4 results - Properties for rent with Pets allowed: Elsau

  • Modern two-story house with blue and grey exterior, large windows, balconies, and built on a hillside with surrounding greenery.
  • Dining room with a wooden table, six black chairs, pendant light, and a potted plant near the window. The room has large windows showing a scenic view.
  • Modern hallway with white walls, framed artwork, and a glass-enclosed staircase leading to another level.
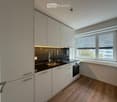
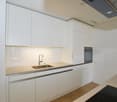
  • Modern kitchen with white cabinets, stainless steel appliances, and a central island.
  • A modern hallway with a wooden floor, white walls, a staircase with a white railing, and a closed door at the end.
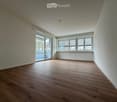
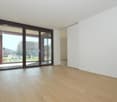
  • Empty room with white walls, wooden flooring, large windows with sheer curtains, and a view of greenery outside.
  • Bright living room with large windows offering a scenic view, featuring a sofa, armchair, coffee table, bookshelf, floor lamp, potted plant, and a painting on the wall.
1 / 7
5.5 rooms, 149m², CHF 3,590.–
Top
Elsauerstrasse 15, 8352 Elsau

Single-family house in Elsau

5.5-room single-family house in Elsau – lots of light, wide view and spacious terraceIn a sunny location in Elsau, this modern house awaits people who appreciate bright rooms, a beautiful view and a well-thought-out room concept. On approximately 149 m² of living space and a generous plot of land, it combines open living areas with pleasantly usable retreats.In the entrance area, the living and dining area with modern kitchen opens up. Large windows bring a lot of daylight into the house and give a clear view of the surrounding countryside. From here, the way leads directly to the approximately 40 m² large terrace – a beautiful place for relaxed hours outside. Another room that can be used as an office, a guest toilet and practical ancillary areas complement this level.One floor lower are two bedrooms, a separate dressing room, a bathroom with shower and bathtub, as well as a approximately 30 m² large studio with a wide window front, which can also be used as a bedroom. A basement and technical room offers additional storage space.The house, built in 2010, is executed in the Minergie standard. Ground sonde heating, comfort ventilation and triple-glazed windows are part of the equipment. Two garage spaces are included.Elsau offers a quiet living situation with school and kindergarten (which are in the immediate vicinity), shopping opportunities and public transport in the surrounding area. The proximity to Winterthur also makes the house interesting for commuters. The post bus is about 1 minute away from the house and the Räterschen train station is about 8 minutes walk.Key data: 5.5 rooms · approx. 149 m² living space · year of construction 2010 · terrace approx. 40 m² · 2 garage spacesInterested? We look forward to your message and would be happy to arrange a viewing appointment.

Travel time
-
1 / 10
4.5 rooms, 107m², CHF 2,530.–
Pestalozzistrasse 1, 8352 Elsau

First rental: 4.5-room family apartment on the 3rd floor

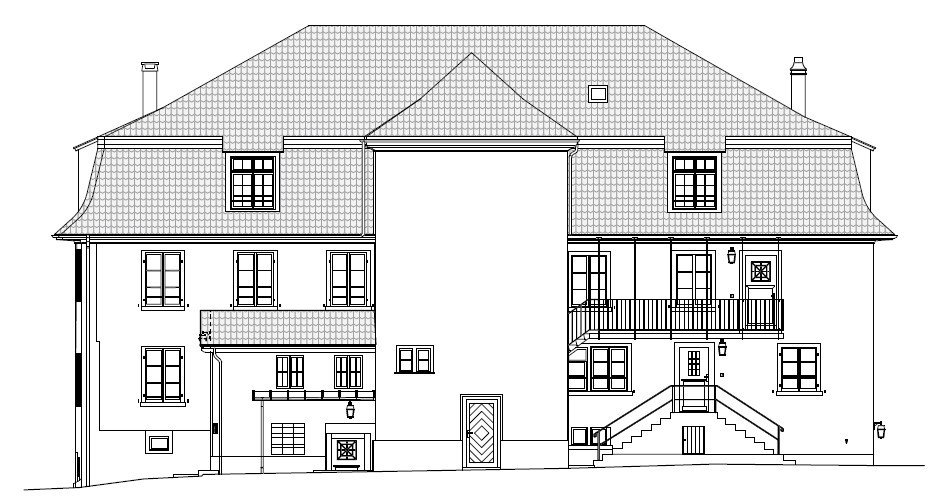
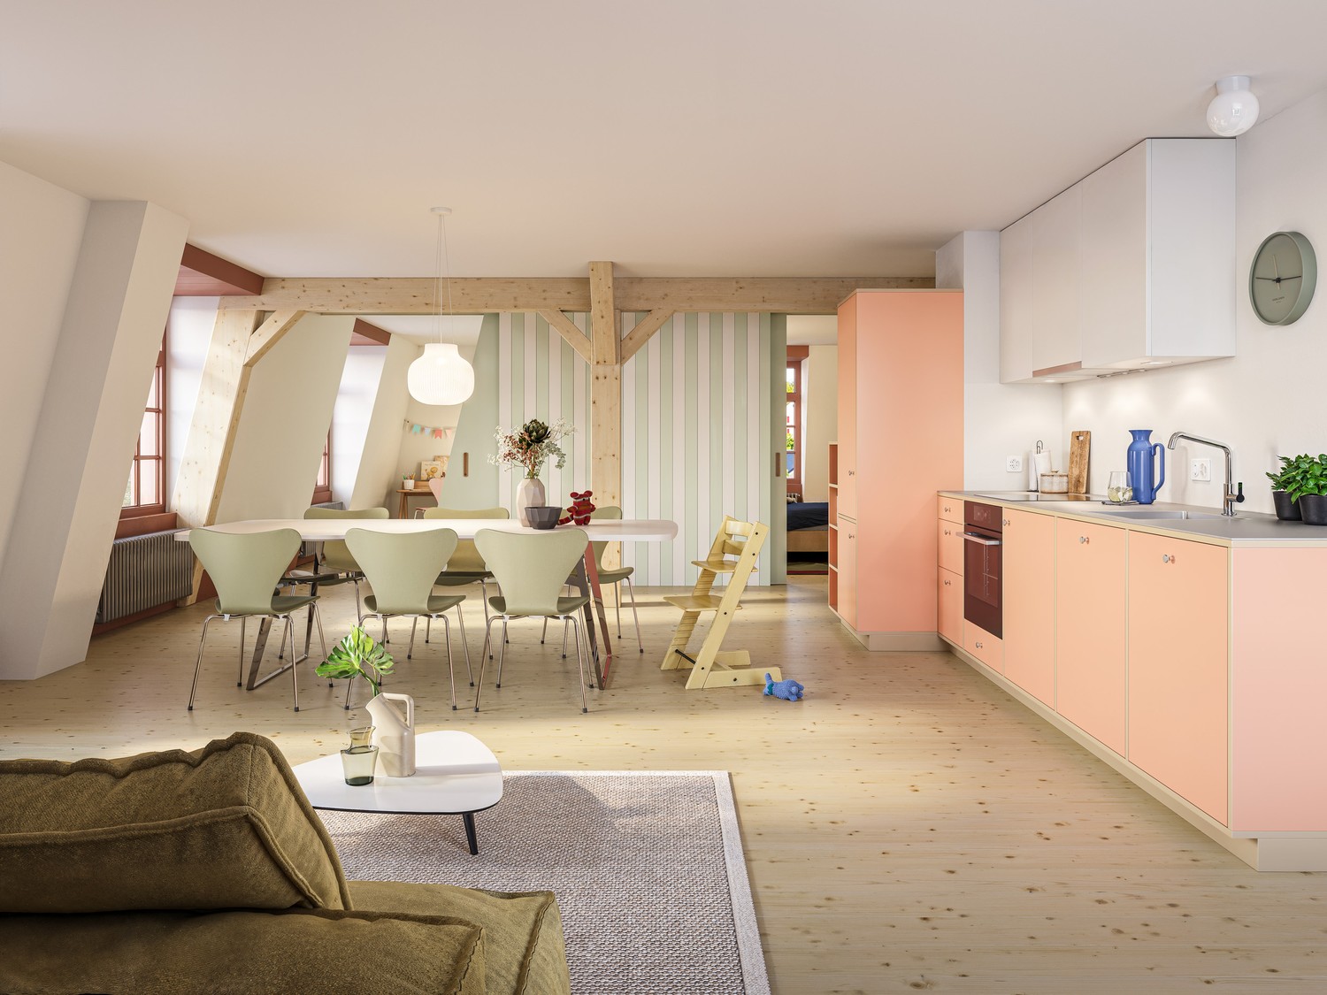
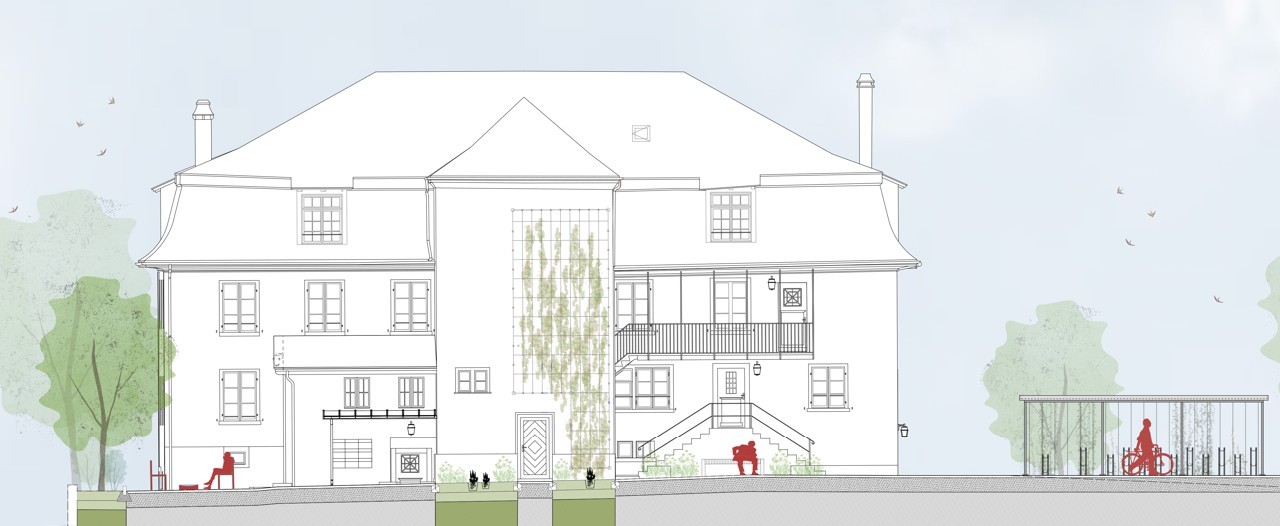
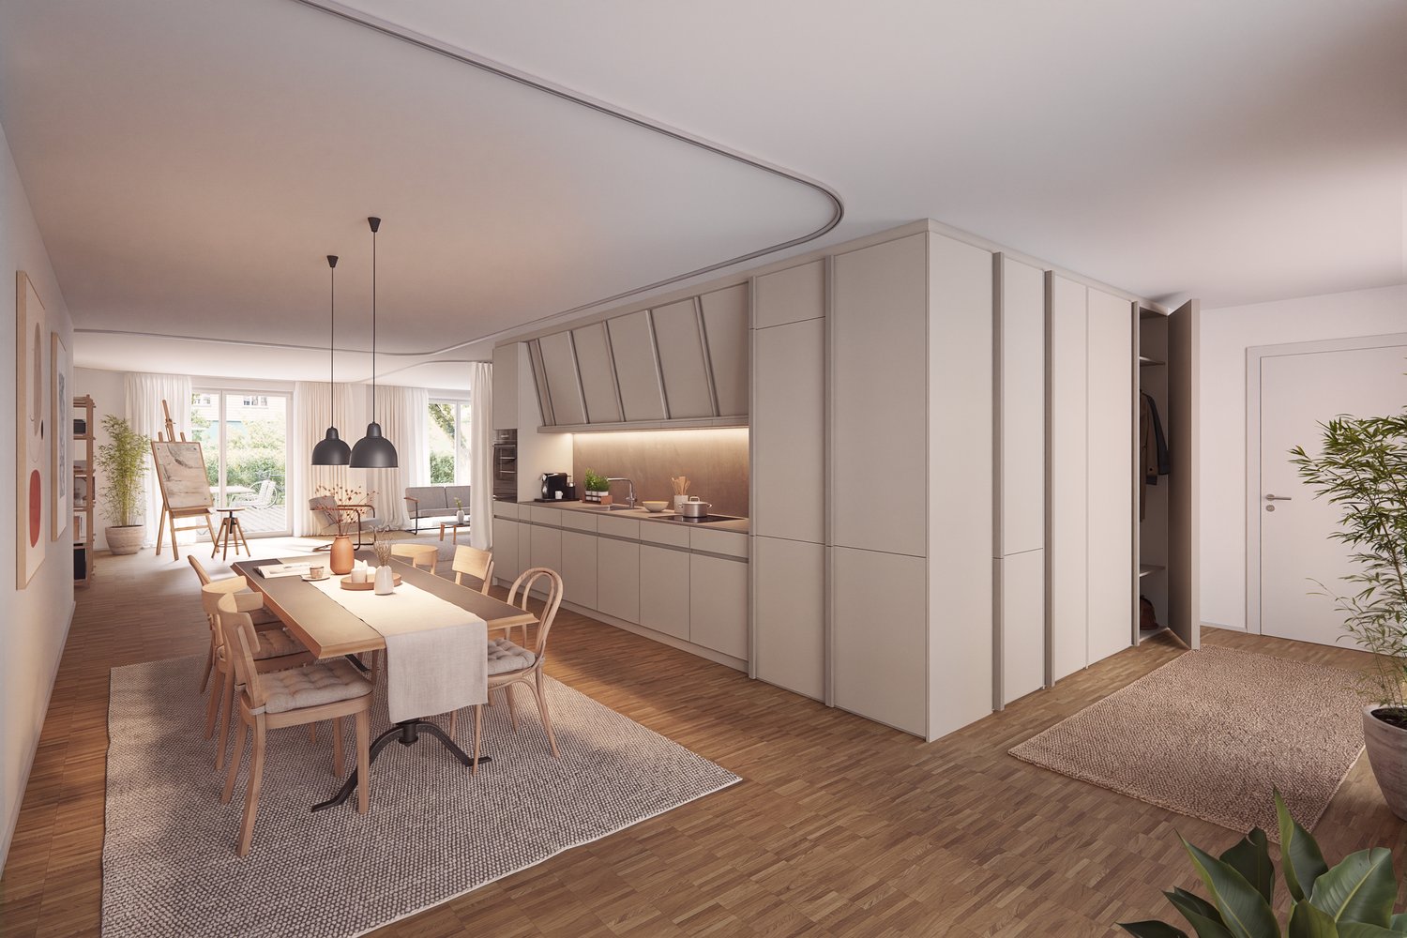

First rental of House Friedheim - Living with character As of December 1, 2026, a rare residential opportunity arises: In the carefully renovated former boarding house, nine unique rental apartments with special character are being created. The three-story building at Pestalozzistrasse 1 was originally built in 1815 as a cotton mill and is now one of the significant witnesses of the past. After a comprehensive and monument-friendly renovation, the historic house combines its unmistakable charm with the demands of modern living: Location advantages • Ideal location in a green area with good city connections • Räterschen/Elsau train station in 5 minutes' walk • Zurich main station with S12 in 35 minutes' driving distance • Idyllic bike paths and proximity to forest/recreational area Advantages of the apartments • Living and sleeping areas with solid wood floors • Elegant kitchens with modern V-Zug appliances • Spacious bathrooms with historic elements and colors • Restored details: paneling, coffered ceilings, beam ceilings - each apartment is unique and color-coordinated • Private laundry tower and/or comfortable laundry area Special features • Shared use of the inviting outdoor area • On request, a garden bed is available per apartment • Conveniently accessible bike storage / stroller parking • Each apartment has a basement compartment or an attic room Important: The apartments are currently being completed and cannot be visited. The first rental will take place according to plan. If you are interested, we look forward to your contact and the submission of the apartment application. Further information can be found on our website and in the first rental documentation. We look forward to you!

Travel time
-
1 / 10
3.5 rooms, 86m², CHF 2,210.–
Pestalozzistrasse 1, 8352 Elsau

First rental: elegant 3.5-room apartment on the 2nd floor

First rental of House Friedheim - Living with character As of December 1, 2026, a rare residential opportunity arises: In the carefully renovated former boarding house, nine unique rental apartments with special character are being created. The three-story building at Pestalozzistrasse 1 was originally built in 1815 as a cotton mill and is now one of the significant witnesses of the past. After a comprehensive and historic preservation renovation, the historic house combines its unmistakable charm with the demands of modern living: Location advantages • Ideal location in a green area with good city connections • Räterschen/Elsau train station in 5 minutes' walk • Zurich main station with S12 in 35 minutes' driving distance • Idyllic bike paths and proximity to forest/recreational area Advantages of the residential units • Living and sleeping areas with solid wood floors • Elegant kitchens with modern V-Zug appliances • Spacious bathrooms with historic elements and colors • Restored details: paneling, coffered ceilings, beam ceilings - each apartment is unique and color-coordinated • Private laundry tower and/or comfortable laundry area Special features • Shared use of the inviting outdoor area • On request, a garden bed is available per residential unit • Conveniently accessible bike storage / stroller parking • Each apartment has a basement compartment or an attic room Important: The apartments are currently being completed and cannot be visited. The first rental will take place according to plan. If you are interested, we look forward to your contact and the submission of the apartment application. Further information can be found on our website and in the first rental documentation. We look forward to you!

Travel time
-
More objects in your automatically expanded search area
19 results - Radius: + 10km
New building
1 / 4
1 room, 96m², CHF 3,150.–
Premium
Konradstrasse 15a, 8400 Winterthur

First-time occupancy - Studio apartment with loft character

With the "K15", a unique residential project is being created in a central location in Winterthur, combining historic building substance with modern architecture and sustainable living.Studio apartment 15a-002 impresses with an exceptional room concept, a spacious studio area, a separate room, and two terraces with a total of 32 m². High-quality materials and a modern interior design create a living ambiance with a special character.The central location near shopping facilities, gastronomy, and Winterthur's main train station offers urban living with a high quality of life.Highlights at a glance • Spacious living area • Two terraces with a total of 32 m² • High-quality kitchen with Electrolux appliances (induction cooktop, combi steamer, and dishwasher) • Oak parquet flooring in the living rooms • Modern bathroom with seamless polyurethane flooring • Underfloor heating • Triple-glazed windows • Electric sun and privacy screening systems • Video intercom system • Elevator available • Basement compartment • District heating connection Parking spaces and motorcycle parking spaces in the underground garage can be rented upon request.For more information about the project, the entire range of apartments, available viewing dates, and the opportunity to directly submit your application, please visit: www.k15-winterthur.ch.

Travel time
-
New building
1 / 5
5.5 rooms, 174m², CHF 4,650.–
Premium
Wülflingerstrasse 59, 8400 Winterthur

Luxurious Living Spacious 5.5-room apartment in Winterthur

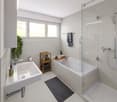
This first-time rental combines attractive living space with flexible commercial areas and convinces with its central location and sustainable MINERGIE construction standard. A place for people who value quality, comfort, and modern living.In total, 20 modern apartments from 2.5 to 5.5 rooms are being created, which impress with thoughtful floor plans, high-quality materials, and plenty of daylight.5.5-room apartment | Equipment & Comfort • Ready for occupancy from November 1, 2026 • Cleverly designed, functional floor plan division • Stylishly designed kitchen with high-quality Electrolux appliances • Two modern bathrooms with a freestanding elegant bathtub and floor-level shower with integrated washing tower • Additional separate guest toilet • Private retreat with approx. 4 m² • Spacious window areas for plenty of natural daylight • Private terrace with approx. 27 m² • High-quality oak parquet flooring in the rooms • Living and dining areas, entrance, and bathrooms with sand-colored ceramic tiles • Floor heating, individually adjustable via room thermostats • Cozy fireplace in the living area for a special living atmosphere • Private basement compartment in the basement Sustainable & forward-looking • MINERGIE construction standard for energy-efficient and sustainable living • Optimized room climate and low energy consumption Location & Environment • Very good connection to public and private transport • Only 4 bike minutes from the frequently visited Winterthur main station • Shopping opportunities and services conveniently within walking distance • Fitness center and other sports facilities in the immediate vicinity • Lively, urban residential area • Diverse cultural and leisure activities in the surrounding area Have we sparked your interest?Then we look forward to your contact and to presenting this special living concept to you in person.*The visualizations (renderings) presented in this ad serve solely for visual illustration of the planned atmosphere, spatial effect, and materiality. The representations are therefore purely illustrative and not binding.

Travel time
-
New building
1 / 4
2.5 rooms, 57m², CHF 2,350.–
Premium
Tössfeldstrasse 48, 8406 Winterthur


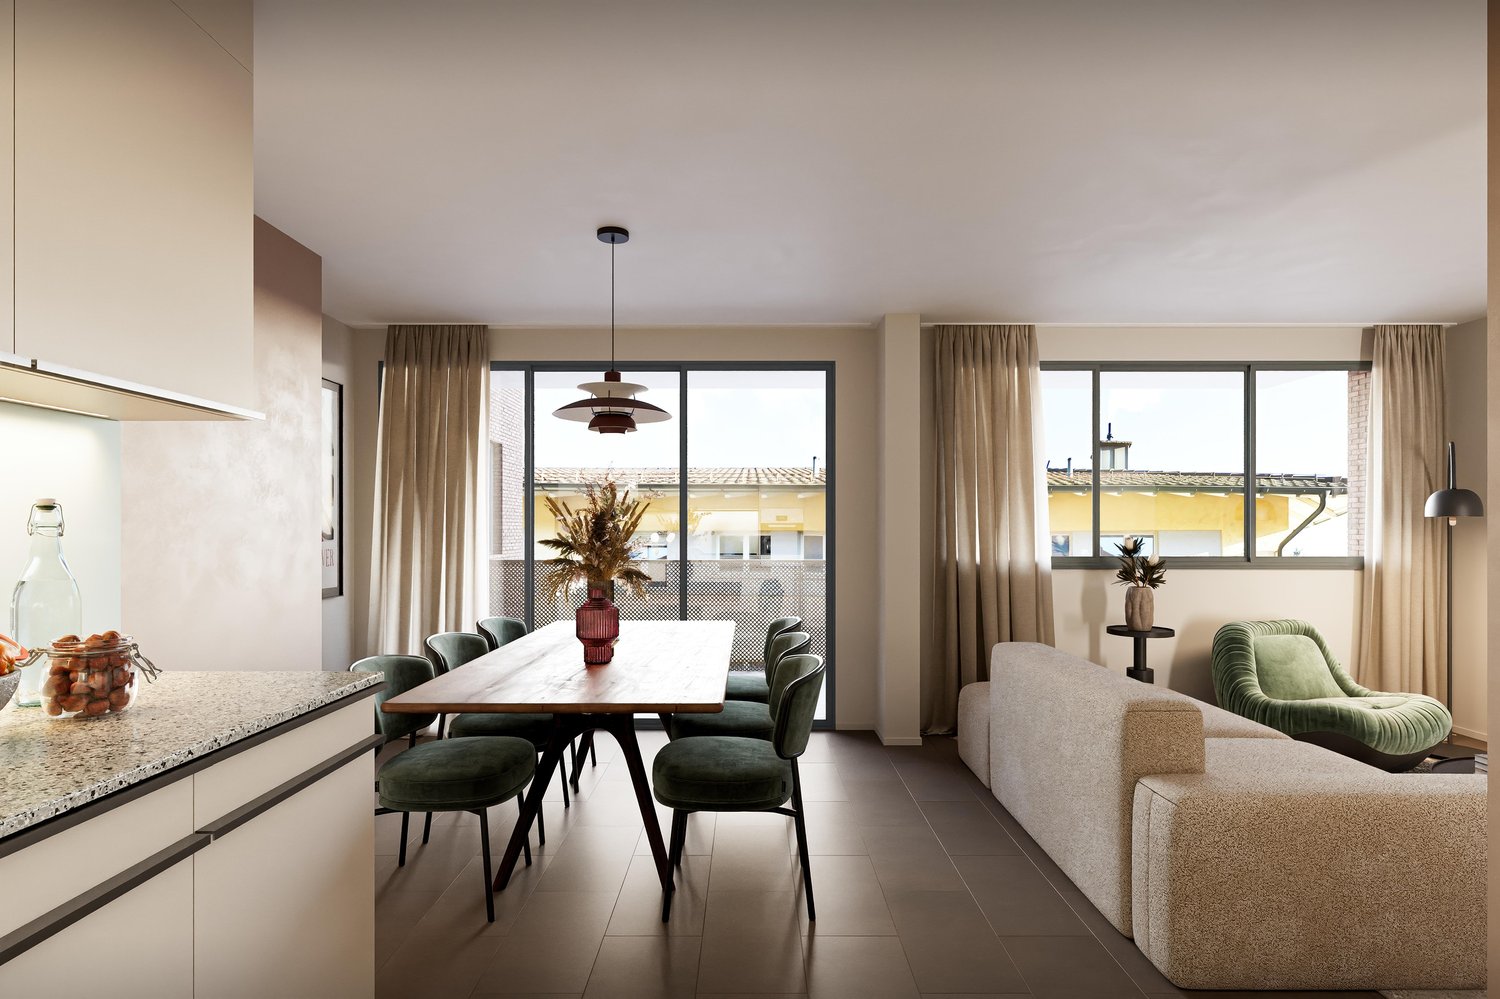
Urban. Green. Home. | Modern 2.5-room apartments

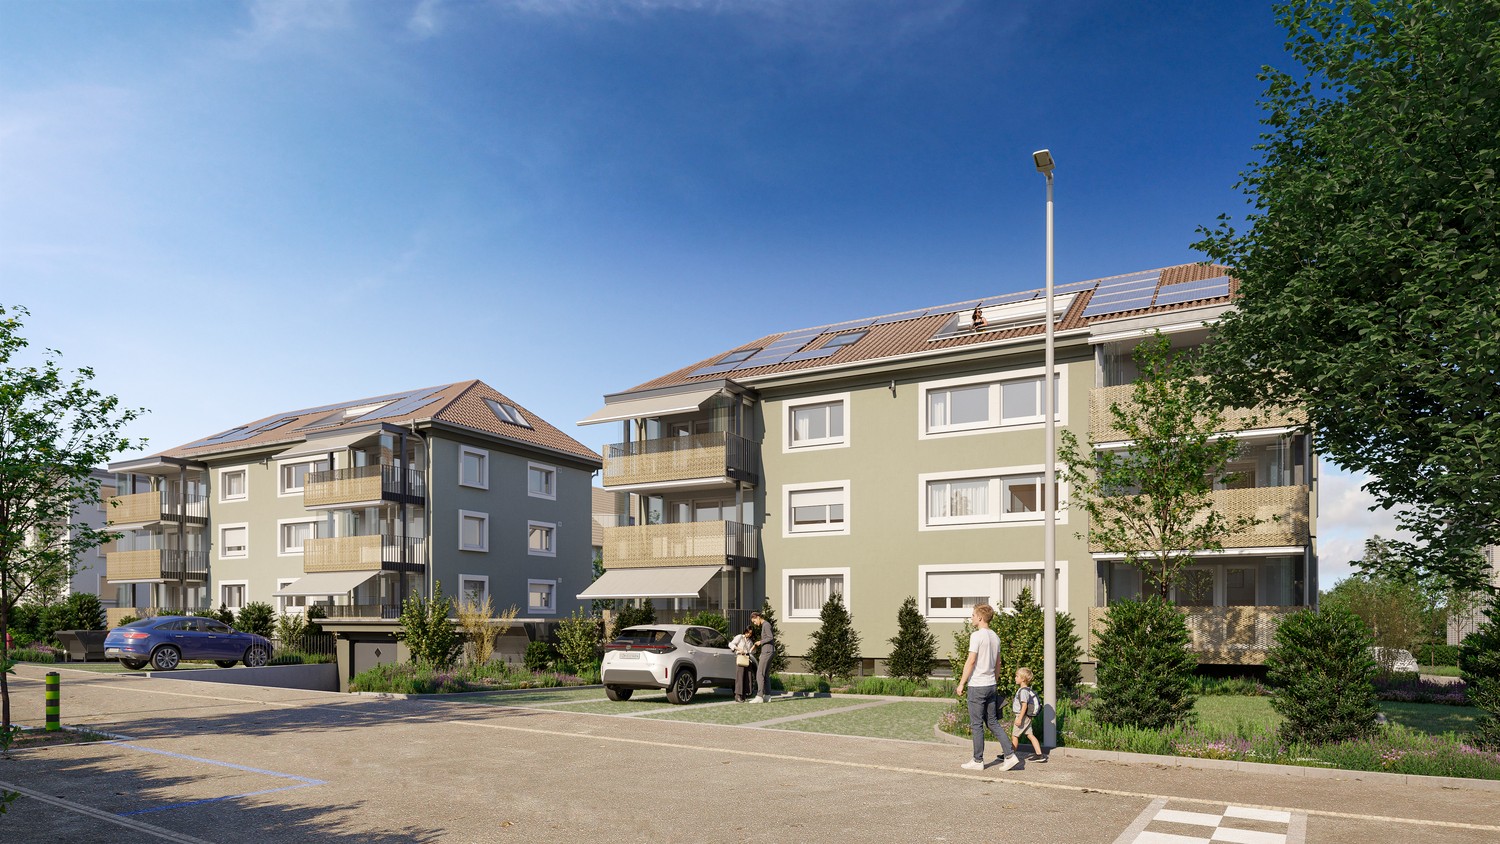
On Tössfeldstrasse, two elegant multi-family houses with a total of 22 modern 2.5 to 4.5 room apartments are being built by March 2027. The attractive project combines contemporary architecture, thoughtful floor plans, and high living comfort in an urban and natural environment. Extensive green spaces, lovingly designed flower islands, and newly planted deciduous trees give the development a park-like character and ensure a high quality of stay. The two angular building bodies enclose a central meeting place, which offers space for exchange and relaxation. 2.5-room apartments | Equipment & Comfort • Available from March 1, 2027 • Thoughtful and functional floor plans • Stylishly designed, open kitchen • Modern bathroom with spacious, room-wide shower • Generous window areas for plenty of natural daylight • Bright living and dining area with inviting entrance • Private laundry room in practical built-in closet in the entrance area • Private balcony with approx. 7 m² • Own cellar compartment Sustainable & forward-looking • Energy-efficient heating system using geothermal heat pumps • Photovoltaic systems for sustainable energy generation • Eco-friendly living concept with a focus on the future Location & Environment • Excellent connection to public and individual transport • Winterthur Töss train station can be reached in just 2 minutes on foot • Only 6 bike minutes to Winterthur main station • Shopping opportunities and various services in the immediate vicinity • Fitness center and other sports facilities easily accessible • Attractive urban living location with high quality of life • Diverse cultural, gastronomic, and leisure offerings in the surrounding area Have we sparked your interest? We would be happy to inform you personally about this attractive residential offer. We look forward to your contact and to presenting your possible new home. *The visualizations (renderings) presented in this advertisement serve solely for visual illustration of the planned atmosphere, spatial effect, and materiality. The representations are therefore purely illustrative and not binding.

Travel time
-
New building
1 / 4
4.5 rooms, 98m², CHF 3,110.–
Premium
Tössfeldstrasse 48, 8406 Winterthur

Urban. Green. Home. | Modern 4.5-room apartments

On Tössfeldstrasse, two elegant multi-family houses with a total of 22 modern 2.5- to 4.5-room apartments are being built by March 2027. The attractive project combines contemporary architecture, well-thought-out floor plans, and high living comfort in an urban and natural environment.Extensive green spaces, lovingly designed flower islands, and newly planted deciduous trees give the development a park-like character and provide a high quality of stay. The two L-shaped buildings enclose a central meeting place, which offers space for exchange and relaxation.4.5-room apartments | Equipment & Comfort • Available from March 1, 2027 • Well-thought-out and functional floor plan division • Spacious, openly designed kitchen • Two modern bathrooms, one with a room-wide shower, one with a bathtub • Generous window surfaces for plenty of natural daylight • Bright living and dining area with inviting entrance • Private laundry room in a practical built-in closet in the entrance area • Spacious balcony with over 9 m² • Private basement compartment Sustainable & forward-looking • Energy-efficient heat supply using geothermal heat pumps • Photovoltaic systems for sustainable energy generation • Eco-friendly living concept with a focus on the future Location & Environment • Excellent connection to public and individual transport • Winterthur Töss train station can be reached in just 2 minutes on foot • Only 6 bike minutes to Winterthur main station • Shopping opportunities and various services in the immediate vicinity • Fitness center and other sports facilities easily accessible • Attractive urban living location with high quality of life • Diverse cultural, gastronomic, and leisure offerings in the surrounding area Have we sparked your interest?We would be happy to inform you personally about this attractive residential offer. We look forward to your contact and to presenting your possible new home to you.*The visualizations (renderings) presented in this advertisement serve solely for visual illustration of the planned atmosphere, spatial effect, and materiality. The representations are therefore purely illustrative and not binding.

Travel time
-
1 / 6
3.5 rooms, 70m², CHF 2,490.–
Top
Frauenfelderstrasse 26, 8404 Winterthur

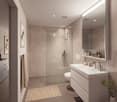
Comprehensively renovated for more living quality "Feliva", your new home

At Frauenfelderstrasse 2430, directly opposite the Oberwinterthur SBB train station, 25 modernized rental apartments are being built. The apartments are being comprehensively renovated and adapted to today's living needs and technical standards. - Kitchen with induction cooktop and Combi-Steamer from Electrolux - Kitchen and wet cells with ceramic tile flooring - All living and bedrooms are equipped with parquet flooring (oak) - Spacious bathrooms with shower - Private laundry tower (V-ZUG) - Balcony / loggia - Private basement compartment for each apartment - Parking spaces or single garages can be rented additionally The location offers ideal connections: shopping facilities, restaurants, cafes, and leisure facilities are within a few minutes' walk. Schools, kindergartens, and sports facilities are in the immediate vicinity, and the Winterthur city center is quickly accessible. Perfect for all those who want to combine city life with high quality of life. You are curious and would like more information? You can find all relevant details on our project website: www.feliva-winterthur.ch. We look forward to your contact! Privera Marketing Team The listed impressions (visualizations and photos) are protected by copyright and may not be used by third parties. The impressions only show the standard of construction. Other apartment types may differ from these impressions.

Travel time
-
1 / 3
4.5 rooms, 85m², CHF 2,390.–
Top
Birchstrasse 16/ Breitestrasse 38, 8472 Seuzach

First rental: modern 4.5-room apartments after renovation

The first rental "Seuzi mis Dihei" includes two renovated multi-family houses with a total of 14 rental apartments (2.5 to 4.5 rooms). The building is located in a quiet and central area in the middle of Seuzach. The move-in date for the apartments is planned for spring 2027 (expected to be April 1, 2027). The 4.5-room apartments are ideal for couples or families and offer the following living comfort: - Stylish kitchen with high-quality appliances and plenty of storage space- Modern bathroom with bathtub, shower, and bright tile floor- Warm oak parquet in all living rooms- Spacious balcony that can also be used as a winter garden. If required, a single garage can be rented for CHF 140.00 per month or an outdoor parking space for CHF 50.00 per month. If you need one or more parking spaces, please let us know the make and model of your vehicle so we can assign you a suitable parking space. Within walking distance to the property, there are various shopping facilities, Seuzach train station, as well as a kindergarten and school. All information about the different apartments and the equipment of the building can be found on the project website: www.seuzimisdihei.ch. Have we sparked your interest?Then register now on our project website (www.seuzimisdihei.ch/anmeldung) for this type of apartment. Please submit your current extraction records (not older than 3 months) for all places of residence in the last 2 years, as well as a copy of the front and back of your ID, passport, or residence permit, with your application. You can find more information in the brochure "Good to know", which you can also find on the project website. As part of the selection process, we will invite you to a viewing appointment on the construction site. This will give you the opportunity to get a first impression of the apartment's layout, room division, and construction progress. The viewings are planned for October 2026.

Travel time
-
1 / 3
3.5 rooms, 68m², CHF 2,100.–
Top
Birchstrasse 16/ Breitestrasse 38, 8472 Seuzach

First rental: modern 3.5-room apartments after renovation

The first rental "Seuzi mis Dihei" includes two renovated multi-family houses with a total of 14 rental apartments (2.5 to 4.5 rooms). The building is located in a quiet and central area in the middle of Seuzach. The move-in date for the apartments is planned for spring 2027 (expected to be April 1, 2027). The 3.5-room apartments are ideal for single people, couples, and families with one child and offer the following living comfort: - Stylish kitchen with high-quality appliances and plenty of storage space- Modern bathroom with bathtub and bright tile floor- Warm oak parquet in all living rooms- Spacious balcony that can also be used as a winter garden If needed, a single garage can be rented for CHF 140.00 per month or an outdoor parking space for CHF 50.00 per month. If you need one or more parking spaces, please let us know the make and model of your vehicle so we can assign you a suitable parking space. Within walking distance to the property, there are various shopping facilities, Seuzach train station, as well as a kindergarten and school. All information about the different apartments and the equipment of the building can be found on the project website: www.seuzimisdihei.ch. Have we sparked your interest?Then register now on our project website (www.seuzimisdihei.ch/anmeldung) for this type of apartment. Please submit your current debt collection reports (not older than 3 months) for all places of residence in the last 2 years, as well as a copy of the front and back of your ID, passport, or residence permit, with your application. You can find more information in the brochure "Good to know", which you can also find on the project website. As part of the selection process, we will invite you to a viewing appointment on the construction site. This will give you the opportunity to get a first impression of the apartment layout, room division, and construction progress. The viewings are planned for October 2026.

Travel time
-
1 / 1
3.5 rooms, 80m², CHF 1,950.–
Top
Hauptstrasse 60, 8546 Islikon

Modern 3.5 room NEW BUILDING first occupancy apartments for rent

Attractive 3.5-room apartments in a central location in Islikon On the Hauptstrasse 60 in Islikon, a modern multi-family house with three attractive 3.5-room apartments for rent is being built. The apartments convince with a modern, open kitchen with a cooking island, which offers space for cooking and lingering and ideally complements the living area. The integrated RGB-LED lighting in the living room provides a cozy atmosphere, which can be individually designed. The parquet floor gives the rooms a warm and cozy atmosphere. The underfloor heating provides comfortable warmth and a particularly comfortable living feeling. Another plus point is the own washing machine with tumble dryer directly in the apartment, practical and comfortable in everyday life. Additional storage space is offered by the separate storage room with socket for e.g. freezer. A special highlight is the spacious seating area and outdoor area. It offers plenty of space for cozy seating furniture, plants or a personal wellness oasis. This way, the living space can be easily extended outdoors on beautiful days. Underground parking spaces can be rented for CHF 130.– per month if needed. Everything for everyday life in the immediate vicinity The property is located in a central and excellently connected location. The highway can be reached in just 5–10 minutes, with connections to Zurich, St. Gallen and Kreuzlingen. You are also well connected by public transport: The apartments are located directly opposite the Islikon train station. There are half-hourly connections to Winterthur, Zurich and Weinfelden – ideal for the commute to work, further education or school. Islikon offers an ideal environment: The primary school and kindergarten are easily accessible on foot in about 5–10 minutes. The secondary school in the nearby Frauenfeld is also easily accessible. For daily needs, numerous offers such as doctor, dentist, physiotherapy, bakery, Volg, Landi and various restaurants can be found directly in the village. This means that important services and shopping facilities are conveniently located nearby and short distances are guaranteed.

Travel time
-
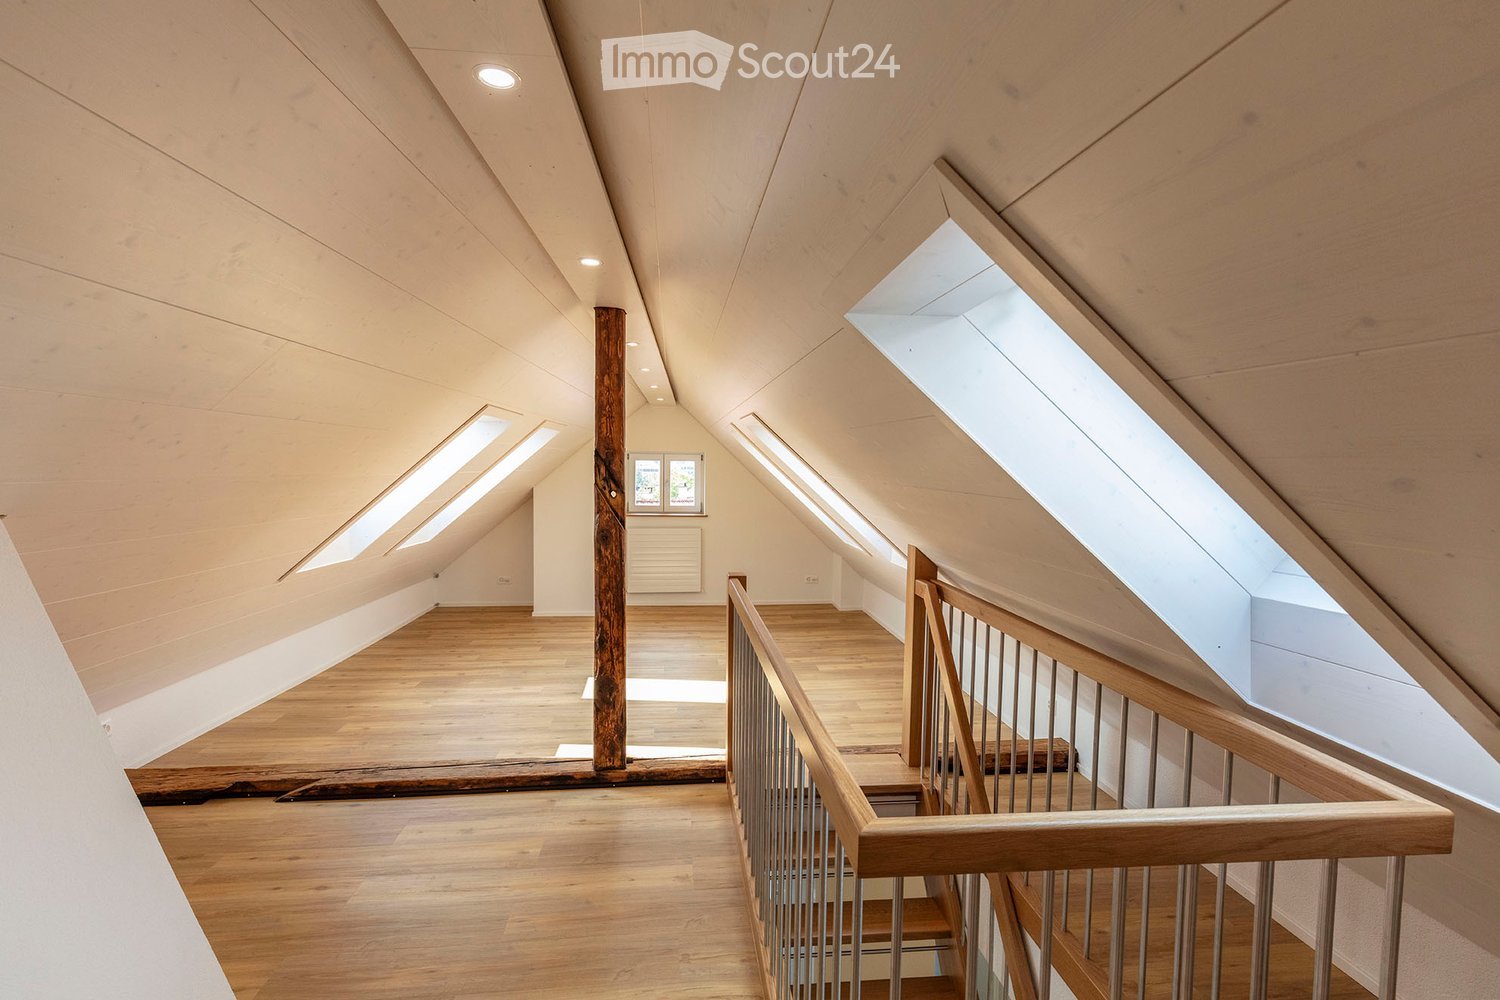
  • Bright, open attic space with wooden floors, exposed wooden beams, and skylights allowing natural light to flood the area. The space features a wooden staircase leading to an upper level, with a small window and radiator visible in the background.
  • Bright, modern hallway with wooden flooring, white walls, and a staircase leading upwards. Features a built-in closet and a skylight window at the end.
  • Bright hallway with wooden flooring, white walls, and recessed lighting. Features a staircase with wooden railing and several doors leading to other rooms.
  • Empty attic room with wooden flooring, slanted ceilings, and skylight windows allowing natural light to enter.
  • Empty room with wooden flooring, white walls, a window with a radiator below, and a door with a golden handle.
  • Bright hallway with wooden flooring, white walls, and recessed lighting. Features a window on the left, a radiator, a closed door, and a closet with double doors. An oven is visible in the adjacent kitchen area.
  • Modern kitchen with white cabinets, stainless steel oven, dark countertop, and grey tiled floor.
  • Modern kitchen with white cabinets, dark countertops, and a red backsplash. Features a stainless steel sink and a gas stove.
  • Modern bathroom with a bathtub, sink, toilet, and mirror. Light-colored tiles and a window provide natural light.
  • Spacious hallway with wooden flooring, a wooden staircase with metal railings, and a white door leading to another room.
1 / 10
3.5 rooms, 105m², CHF 2,475.–
Top
8404 Oberwinterthur

Charming 3.5-room maisonette apartment in an old building in Oberwinterthur

Are you dependent on good public transportation or public transport? Do you work from home? Discover this 3.5-room maisonette apartment, completely renovated in 2024, on the 2nd floor of a charming old building in the village center of Oberwinterthur. With a living area of 105 m² spread over two levels, this apartment offers plenty of space, character, and comfort - ideal for couples, small families, or anyone looking for something special. • Nice kitchen with refrigerator, oven, and gas stove, dishwasher • Open, bright attic space with exposed wooden beams, skylights, and sloping ceilings - a unique living experience. • Flooring in the living area and kitchen: vinyl parquet - shower/WC: ceramic tiles • Fiber optic connection - LAN connections throughout the living area • Laundry room and tumble dryer for free use • Parking space on public street Location & Environment: The apartment is located in a quiet area - pleasantly quiet during the day and at night. In the summer, you benefit from plenty of sunlight, and even in winter, the sun exposure is good. Shopping opportunities 10 minutes on foot: Aldi, Coop, Denner, Migros. Schools and kindergarten in the immediate vicinity. Bus stop and train station 4 minutes. This exceptional maisonette apartment combines the charm of an old building with good living comfort in a quiet, well-connected location. Available from October 1, 2026, or by agreement. If you are interested, please leave us your phone number!

Suggested properties for you based on search results

Other interesting objects