Egg (Flawil) - Properties for rent with Balcony / Terrace

We recommend expanding your search criteria to get similar results. The current filters didn’t return any matches.

If you don’t want to change your current search criteria, we recommend creating a search alert, so you’ll be notified when matching offers become available.

More objects in your automatically expanded search area
166 results - Radius: + 10km
  • Empty attic space with wooden flooring, white walls, and a staircase leading upwards. A black wood-burning stove is positioned against the wall.
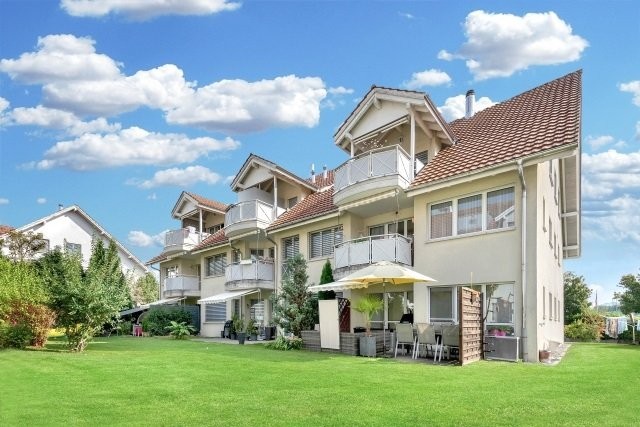
  • Aerial view of a residential area with multiple buildings, red-tiled roofs, green spaces, and a swimming pool in the foreground.
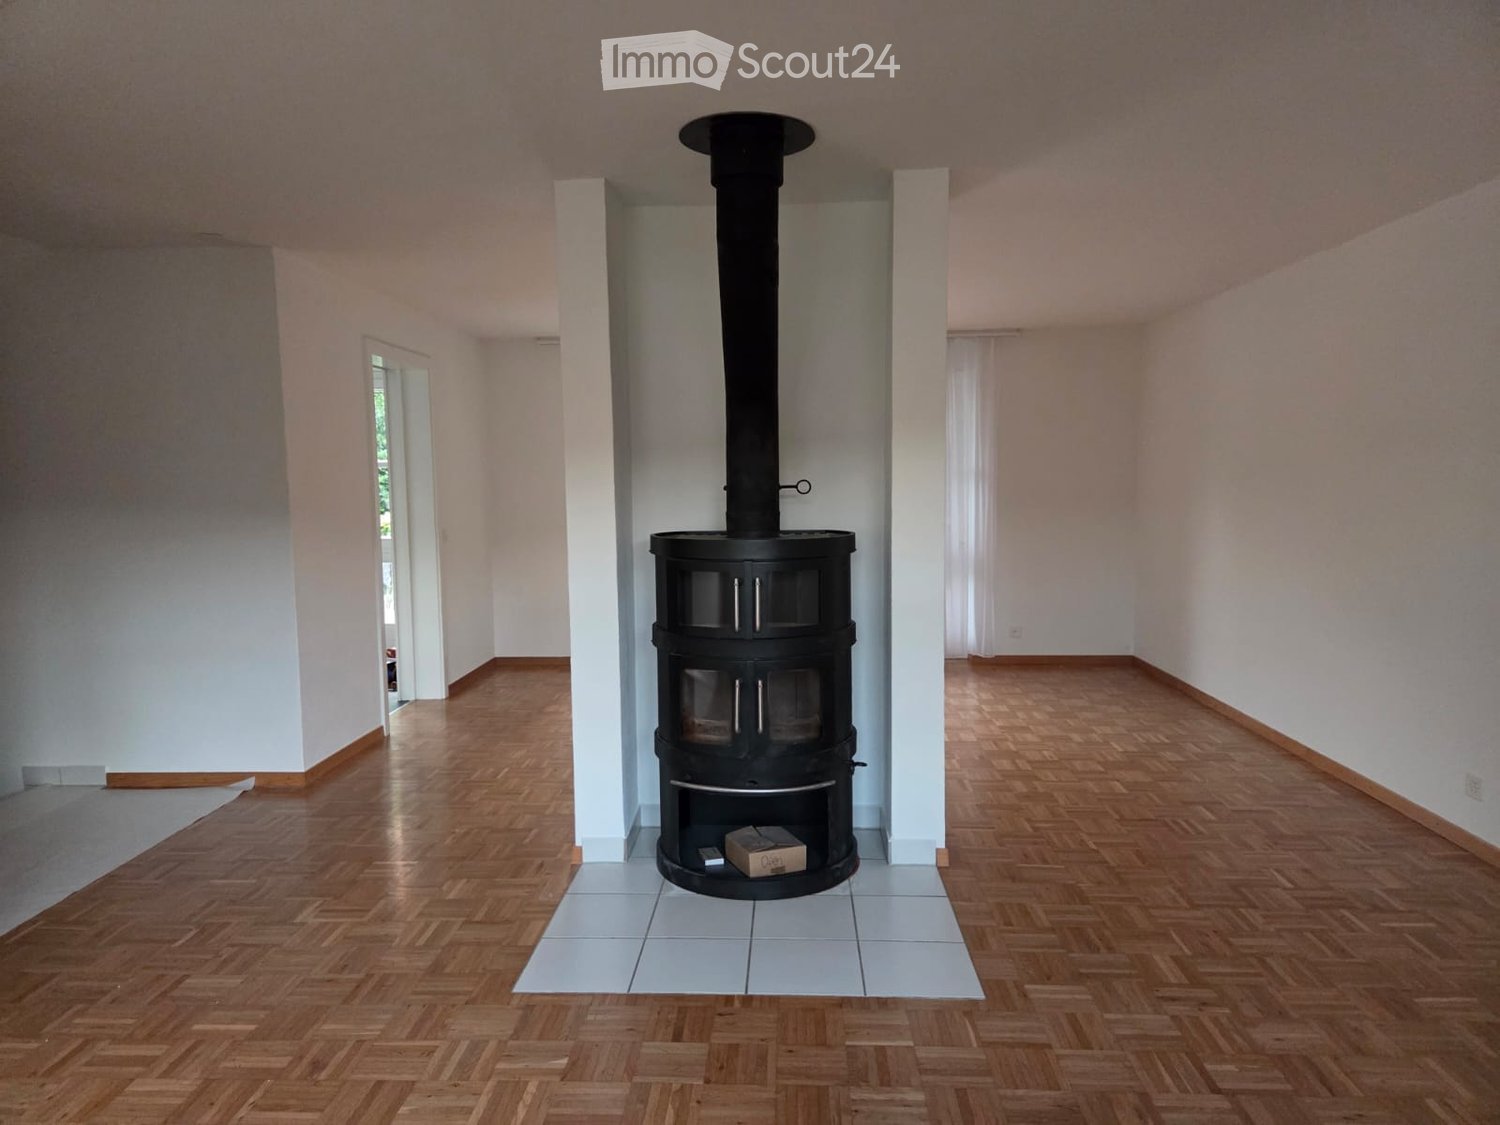
  • Bright hallway with wooden flooring, white walls, and a modern black wood-burning stove. A wooden staircase with a metal railing leads upwards.
  • Modern kitchen with light-colored cabinets, wooden flooring, and a small staircase leading upwards.
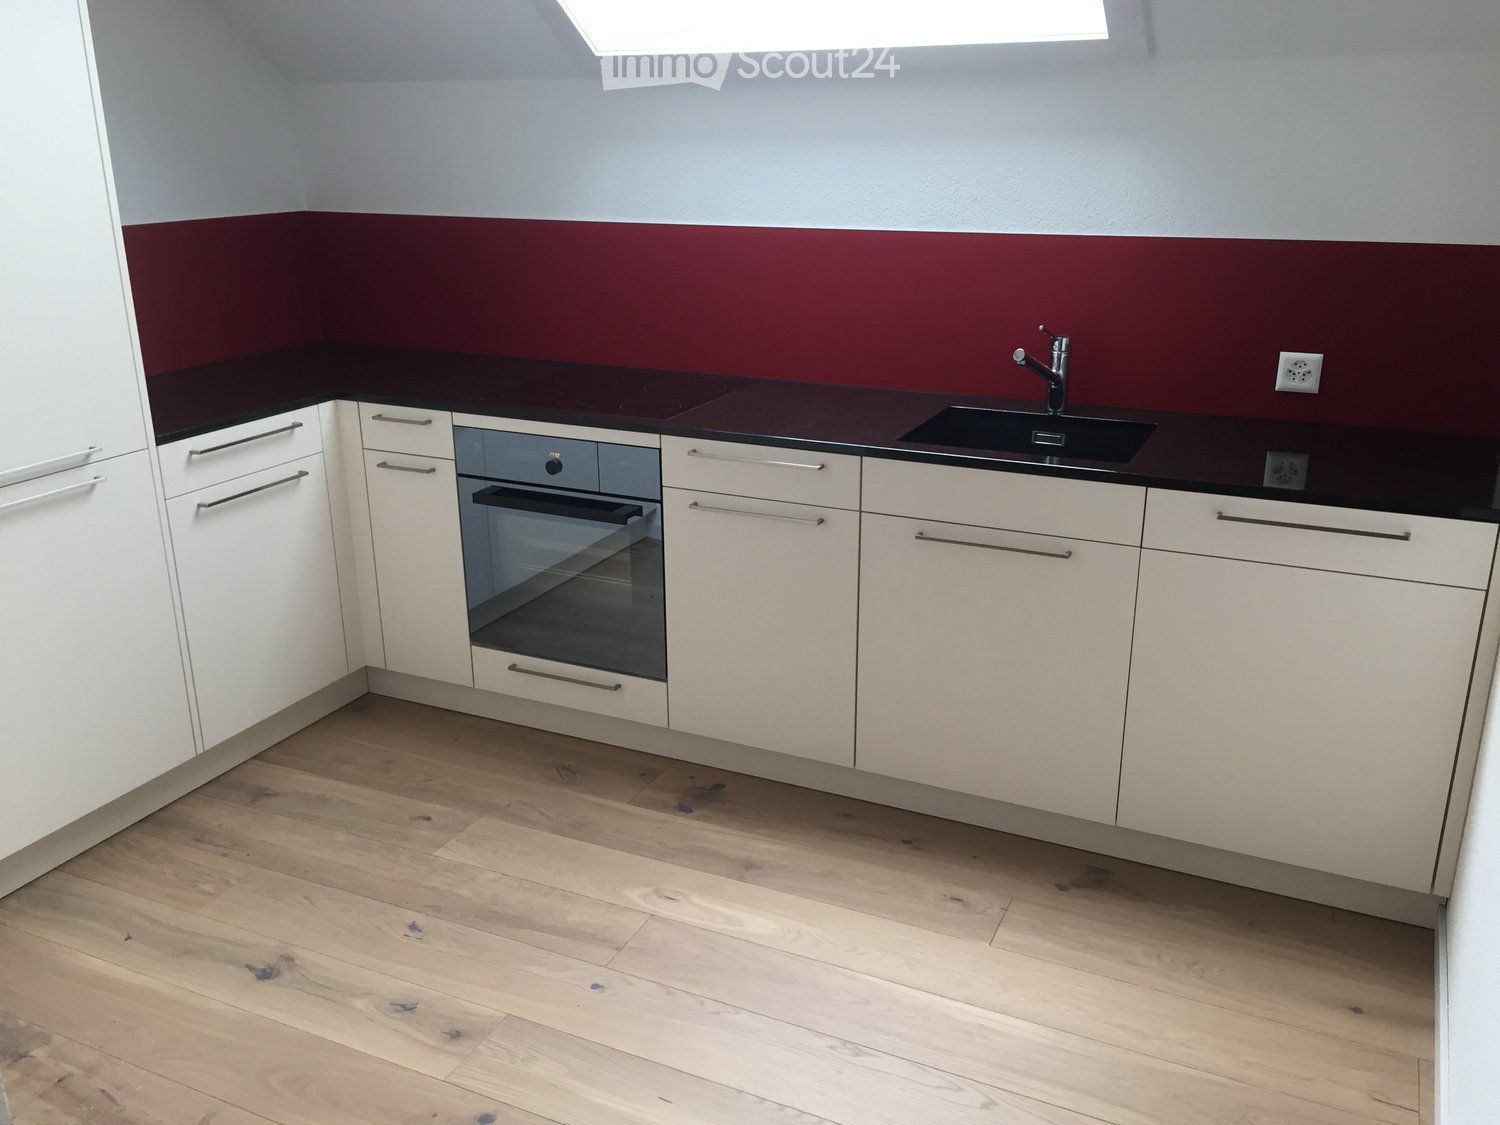
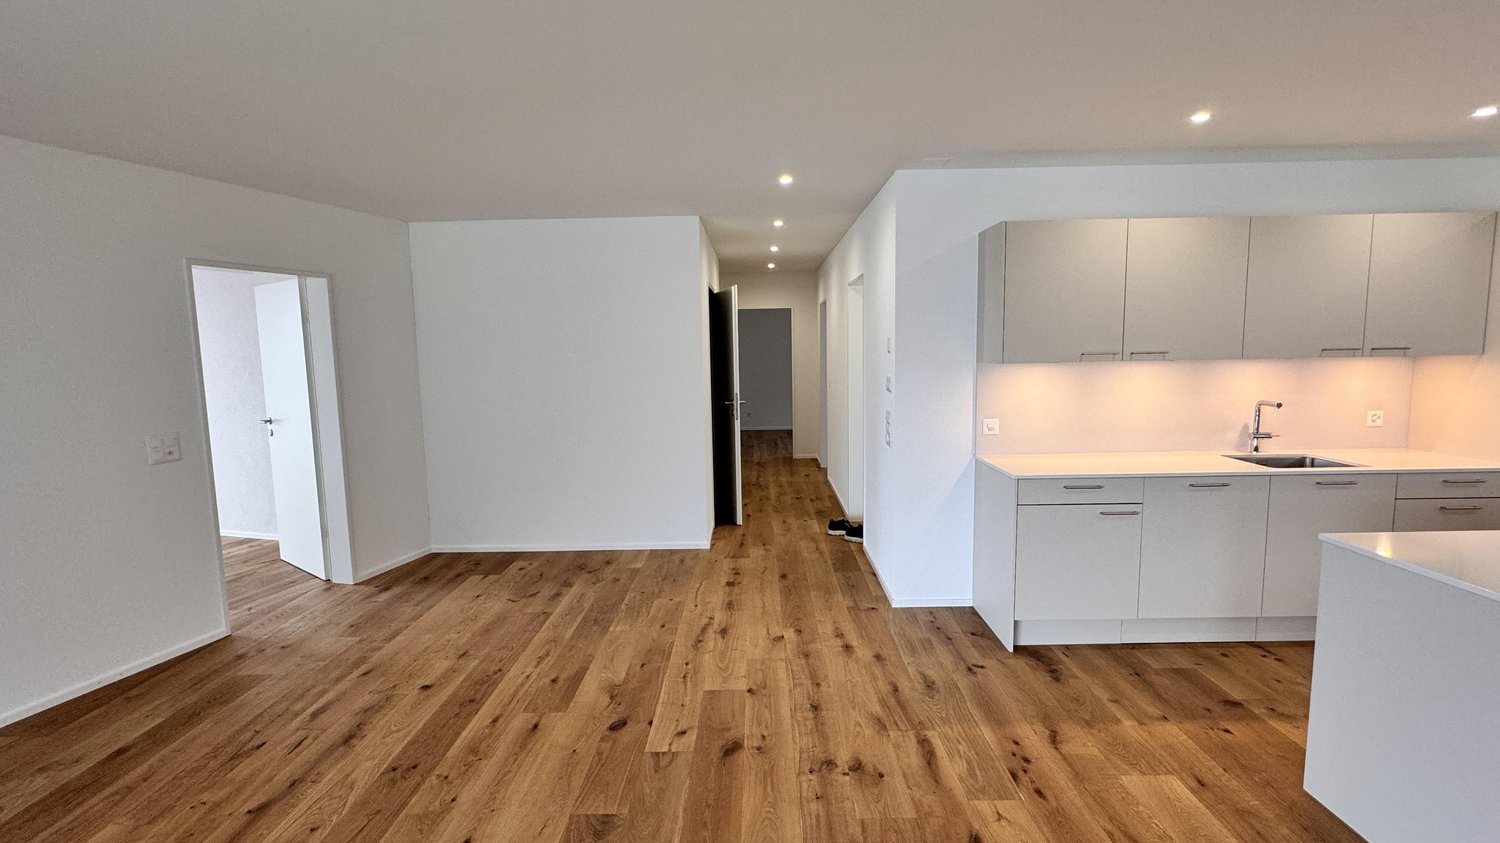
  • Modern kitchen with light-colored cabinets, wooden flooring, and a sink with a faucet.
  • Modern room with light wooden flooring, white cabinetry, built-in oven, staircase leading upwards, and a central black wood-burning stove.
  • Bright, empty attic room with wooden flooring, white walls, and a modern black wood-burning stove with a chimney. Large windows allow natural light to fill the space.
  • Empty hallway with light wooden flooring and white walls, featuring two closed doors and a visible electrical outlet.
  • Empty hallway with light wooden flooring, white walls, and multiple doors leading to other rooms.
  • Wooden staircase with light-colored steps and a wooden handrail, set against white walls and a wooden floor.
  • Modern bathroom with a white sink, faucet, toilet, and stacked Siemens washing machine and dryer unit.
  • Modern bathroom with a glass-enclosed shower, a white sink with a modern faucet, a large mirror, and a built-in cabinet.
  • Empty room with wooden flooring and white walls, featuring two open doorways leading to adjacent spaces.
  • Empty attic space with wooden flooring, slanted ceilings, and a small window letting in natural light.
  • Empty attic space with wooden flooring, white walls, and a small window allowing natural light.
  • Empty room with light wooden flooring and white walls, featuring a closed white sliding door leading to another room.
  • Wooden deck with green metal railings, offering a scenic view of a town and surrounding hills.
  • Wooden deck with green metal railing, overlooking a town with red-tiled roofs and distant hills.
  • Modern balcony with grey tiled floor, white walls, and a large skylight offering a scenic view of greenery and houses.
  • Close-up view of a wooden staircase with turned balusters and a carpeted stair tread, leading upwards.
  • Carpeted staircase with wooden handrail and balusters, white walls, and closed doors at the end of the hallway.
  • Empty hallway with a sliding glass door leading to a balcony area, carpeted floor, white walls, and a smoke alarm on the wall.
1 / 22
Aerial view of a residential area with multiple buildings, red-tiled roofs, green spaces, and a swimming pool in the foreground.
Bright hallway with wooden flooring, white walls, and a modern black wood-burning stove. A wooden staircase with a metal railing leads upwards.
Modern kitchen with light-colored cabinets, wooden flooring, and a small staircase leading upwards.
3.5 rooms, 75m², CHF 2,650.–
Premium
Dürrenmattstrasse 38, 9000 St. Gallen

Exclusive attic living with private lift and panoramic terrace – First occupancy after core renovation

Exclusive attic living with private lift and panoramic terrace – First occupancy after core renovationIn a quiet and preferred location on Dürrenmattstrasse 38 in St. Gallen, this exceptional 3.5-room attic apartment with high living comfort, plenty of privacy, and an impressive all-around view awaits you. It is a first occupancy after a comprehensive core renovation of the building, where particular emphasis was placed on quality, comfort, and modern living.The arrival is already something special: The lift takes you directly and exclusively to the apartment. The spacious living and dining area with a stylish chimney creates a pleasant living atmosphere and offers direct access to the balcony. The modern, high-quality kitchen convinces with plenty of workspace and storage space and leaves no wishes unfulfilled.Another highlight is the private roof terrace with direct access from the apartment. Here, you can enjoy a spectacular 360-degree panoramic view of the city of St. Gallen and the surrounding landscape – the perfect spot for relaxed hours, social evenings, or unforgettable sunsets.The high-quality interior design underlines the exclusive character of the apartment. Noble oak parquet flooring provides a warm living atmosphere, while the modern wet cell with a spacious, walk-in shower offers the highest comfort. A private washing machine and a private dryer within the apartment round off the attractive offer.Highlights at a glance: • First occupancy after comprehensive core renovation • Exclusive 3.5-room attic apartment • Direct lift access to the apartment • Spacious, modern kitchen • Bright living and dining area with chimney • Covered balcony with 3.5m2 adjacent to the living room • Private roof terrace with 30m2 and direct access • Unique 360-degree all-around view • High-quality interior design • Oak parquet in the living areas • Modern wet cell with walk-in shower • Private washing machine and private dryer • Attractive and quiet living location in St. Gallen This special attic apartment combines exclusivity, comfort, and views at the highest level. The first occupancy after the comprehensive core renovation offers you the rare opportunity to occupy a practically new home in a sought-after living location. Arrange a viewing appointment today and convince yourself of this exceptional living offer.

Travel time
-
  • Modern kitchen with white cabinets, dark countertops, and a built-in oven. Features a sink with a modern faucet and a sleek design.
  • Empty room with wooden flooring, white walls, and a slanted ceiling. Features a window with blinds and exposed wooden beams on the ceiling.
  • Modern bathroom with a white sink, sleek faucet, large mirror, and built-in cabinet. Grey tiled walls and a glass shower enclosure are visible.
  • Empty room with wooden flooring, white walls, and a window with white frames. A radiator is mounted on one wall.
  • Empty attic room with wooden flooring, white walls, and a skylight window allowing natural light to enter.
  • Empty hallway with light wooden flooring, white walls, and several doors leading to other rooms.
  • Modern kitchen with white cabinets, dark countertops, and a wooden floor.
  • Empty room with wooden flooring and white walls, featuring a slanted ceiling and a window with shutters.
  • Modern bathroom with a toilet, radiator, and grey tiled walls and floor. Features a skylight window for natural light.
  • Modern bathroom with a white sink, chrome faucet, large mirror, and a showerhead with handheld sprayer.
  • Two-story house with beige siding, multiple windows, and a balcony on the upper level. The house features a well-maintained garden with potted plants and shrubs.
  • Two-story house with beige siding, dark brown roof, multiple windows, garage, and landscaped front yard with grass and shrubs.
1 / 12
4.5 rooms, 85m², CHF 1,630.–
Top
Sornthalstrasse 6, 9213 Hauptwil-Gottshaus

Charming 4.5-room attic apartment in Hauptwil-Gottshaus

The well-maintained 3-family house on Sornthalstrasse 6 is located in the heart of the village of Hauptwil. Due to its ideal location, the Volg with shopping facilities for daily needs and the school (1st - 6th grade) with kindergarten are in close proximity (200m).In 4 minutes, you can easily and stress-free reach the train station as a connection directly to St. Gallen, Wil or Weinfelden.The highway access towards Gossau and Uzwil can be reached in a few minutes by car.Enjoy the diverse recreational and leisure activities that are practically at your doorstep. Take cozy and relaxing walks and enjoy the surrounding nature. Especially in the summer, the pond invites you to swim and relax.This newly renovated 4½ room attic apartment is available for you from October 1, 2026, or by arrangement.The living room with an adjacent balcony impresses with its brightness and an Alpstein oak parquet floor, which is laid throughout the apartment.In the modern kitchen, with spacious upper and lower cabinets, a V-Zug Combi-oven-steamer, a dishwasher, a large refrigerator with three separate freezer drawers, and a glass ceramic cooktop, you can prepare your meals under a very large skylight.The bright bathroom has a spacious shower with level access, a large sink, and a Monolit toilet, offering more than what you need for daily hygiene.A spacious attic provides you with ample storage space, and a cellar compartment as well as a single garage round off the offer of this beautiful attic apartment.A spacious single garage can be rented for CHF 120.--.Call us if you want to learn more about the property or arrange a viewing appointment directly.

Travel time
-
  • Two-story modern house with wooden siding, large windows, a balcony, and a garage with multiple parked cars.
  • Bright, open-plan kitchen and bathroom area with white cabinets, a central island, and wooden flooring. The kitchen features a sink, faucet, and oven, while the adjacent bathroom includes a sink and toilet.
  • Modern kitchen with white cabinets, a central island, and wooden flooring. Features include a sink, faucet, and an oven.
  • Modern kitchen with light wood walls, white cabinets, black countertops, and a central island. Large windows provide natural light.
  • Empty hallway with wooden flooring, white walls, and a staircase leading upwards. There are doors on both sides and light fixtures on the ceiling.
  • Modern bathroom with dark tiled floor, double sink, bathtub, and washing machine. Features wooden ceiling and large window with blinds.
  • Modern bathroom with a large bathtub, a handheld showerhead, and a sleek faucet. The walls are white, and the floor is tiled in dark brown.
  • Empty attic space with wooden walls, slanted wooden ceiling, and a single window letting in natural light. The floor is made of light-colored wooden planks.
  • Wooden kitchen cabinets with sleek handles, light wood finish, and a clean, modern design.
  • A wide, green field with scattered trees and a wooden fence in the foreground, under a partly cloudy sky.
1 / 10
4.5 rooms, 115m², CHF 1,880.–
Top
Wilen 3083, 9240 Niederglatt SG

Modern 4.5-room maisonette apartment in Niederglatt SG – natural and comfortable

Welcome to this stylish and modern 4.5-room maisonette apartment in the idyllic Wilen in Niederglatt SG (Oberuzwil municipality). The building, constructed in 2016, impresses with its high-quality equipment and meets the Minergie standard – for energy-efficient and sustainable living at the highest level.The apartment spans 115 m² of living space and is distributed over two floors. Large windows provide plenty of daylight, and the balcony invites you to relax. In the summer, you can enjoy plenty of evening sun.The apartment offers, among other things: • Modern kitchen: Bright, open kitchen with white cabinets, central kitchen island, black countertops, wooden floor, and large windows – ideal for cooking and enjoying. • Elegant bathroom: Modern bathroom with dark tile floor, double sink, bathtub, shower, and wooden ceiling – a true wellness bathroom. • Built-in washing machine and dryer: Practically and space-savingly integrated directly into the bathroom. • Attic: Charming attic area with wooden walls, sloping wooden ceiling, and natural light. Many built-in cabinets in the sloping ceiling. • Oak parquet: Equipped with high-quality oak parquet in all rooms except the bathroom. • Balcony: Private outdoor area with approximately 17.5m2 of space. • Garage & parking: Additionally, a comfortable parking space for 1 vehicle can be rented directly in the house, as well as an outdoor parking space that is partially covered. An additional garage in the nearby area can also be rented. • Basement: Own basement compartment with power connection available. • Central vacuum cleaner: Central vacuum cleaner system available for shared use, no need to change bags or filters yourself. • Insect screens: At least 1 window with insect screens in each room. • Compost: Available for shared use. Location and surroundings: The apartment is located on the main road between Flawil and Uzwil in Wilen near Niederglatt SG (Oberuzwil municipality). The train station is 3km away and can be reached in just 12 minutes by bike. The nearest bus stop is 1.3km away, providing a convenient connection to public transportation. Our special "Niederglättler-Taxi" will take you from home to the train station or to the municipality for just CHF 7.--. The nearest highway entrance can be reached in just 5 minutes by car. For nature lovers, there are many opportunities for relaxing walks.This apartment will be available from November 1, 2026. Please note that no pets are allowed, and smoking is not permitted in the apartment.Take the opportunity to live in a rural area while still being close to various shopping facilities, public transportation, or highway access.

Travel time
-
  • Traditional two-story house with wooden facade, multiple windows, and a balcony. A small hedge and street lamp are visible in front.
  • Aerial view of a town street with several buildings, parked cars, and a cyclist. The buildings include a mix of residential and commercial structures with red-tiled roofs and green shutters. The street is marked with traffic signs and has a pedestrian cro
  • Empty room with wooden flooring, white walls, large windows, and a staircase leading to a balcony area.
  • Bright hallway with wooden flooring, white railing, and large glass doors leading to a balcony or outdoor area.
  • Empty room with wooden flooring, white walls, exposed wooden beams on the ceiling, two windows, a radiator, and a staircase leading upwards.
  • Spacious hallway with wooden flooring, white walls, and a staircase leading to an upper level. Features include a built-in storage unit and an arched doorway leading to another room.
  • Modern kitchen with white cabinets, a central island, and an induction stove. Features a stainless steel range hood and sleek design.
  • Modern kitchen with white cabinets, stainless steel sink, and built-in oven. Features large windows with city view.
  • Modern kitchen with white and dark grey cabinets, a central island with an induction cooktop, built-in oven, dishwasher, and a large window.
  • Modern bathroom with a double sink, wooden cabinet, large mirror, and toilet. Features a window with a view of greenery.
  • Modern bathroom with a glass-enclosed shower, tiled walls, and a white radiator.
  • Balcony with wooden decking, wooden panel walls, and a metal railing overlooking a parking area with several cars.
  • Empty attic room with wooden flooring, slanted ceilings, and two windows offering city views.
  • Empty room with wooden flooring, white walls, and a large window offering a view of rooftops. A radiator is mounted on the wall below the window.
  • Empty room with light wooden flooring, white walls, and large windows showing a view of a neighboring building with flower boxes.
1 / 15
8.5 rooms, 182m², CHF 2,690.–
Top
Kreuzstrasse 1, 9100 Herisau

Spacious 8.5-room maisonette apartment in a central location in Herisau

Welcome to Kreuzstrasse 1 in Herisau! This impressive 8.5-room maisonette apartment on the 2nd floor of a well-maintained 3-story house with a charming wooden facade convinces with generous room layout, high-quality equipment, and a sunny location. With 182 m² of living space and a comprehensive renovation in 2023, this apartment offers modern living comfort at the highest level – available immediately.The apartment offers, among other things: • Modern kitchen: Stylish kitchen with white and dark gray cabinets, central cooking island with induction cooktop, built-in oven, dishwasher, stainless steel extractor hood, and large windows with a city view. • Bright rooms: Several spacious rooms with light hardwood floors, white walls, and large windows – including a charming attic room with sloping ceilings and a city view. • Characteristic details: Exposed wooden beams on the ceiling, a spacious hallway with built-in storage, and a vaulted passage give the apartment a special charm. • Modern bathrooms: Two stylish bathrooms – one with a double sink, wooden cabinet, large mirror, and a view of the greenery, the other with a glazed shower and tiled walls. • Balcony: Cozy balcony with a wooden terrace, wooden panel walls, and metal railings. • Maisonette character: Bright hallway with hardwood floor and large glass door to the outdoor area, as well as an internal staircase connecting the living levels. Further highlights: • Pets allowed • Child-friendly • Beautiful view • Sunny in summer, pleasantly bright in winter • Quiet location – both during the day and at night Location and surroundings: The apartment is located extremely centrally in Herisau. The Ebnet bus stop is just a 1-minute walk away, and Herisau train station is about a 9-minute walk. A Spar supermarket for daily needs is within a 5-minute walk, as is the Landhaus Ost school – ideal for families. A pharmacy is just a 3-minute walk away. The surroundings are quiet and yet very convenient.

Travel time
-

Other interesting objects