





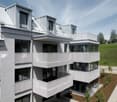
1 result - Properties for rent: Egg b. Zürich

More objects in your automatically expanded search area
20 results - Radius: + 10km
New building
1 / 10
  • Pets allowed
  • Elevator
  • Tumble dryer
  • +4
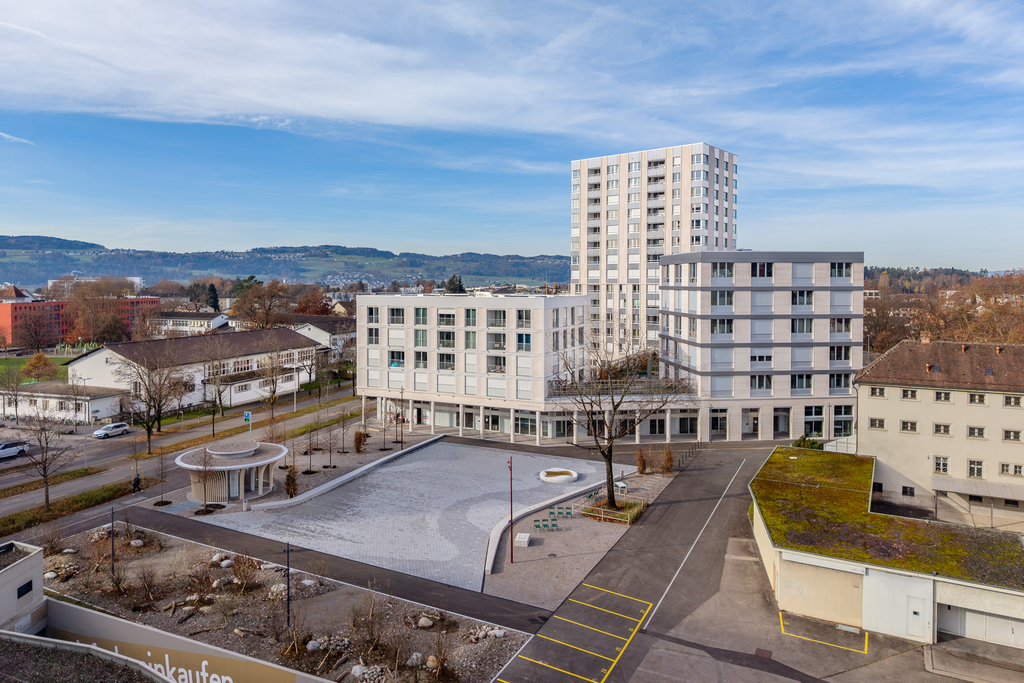
4.5 rooms, 91m², CHF 3,080.–
Premium
Zürcherstrasse 3, 8604 Volketswil

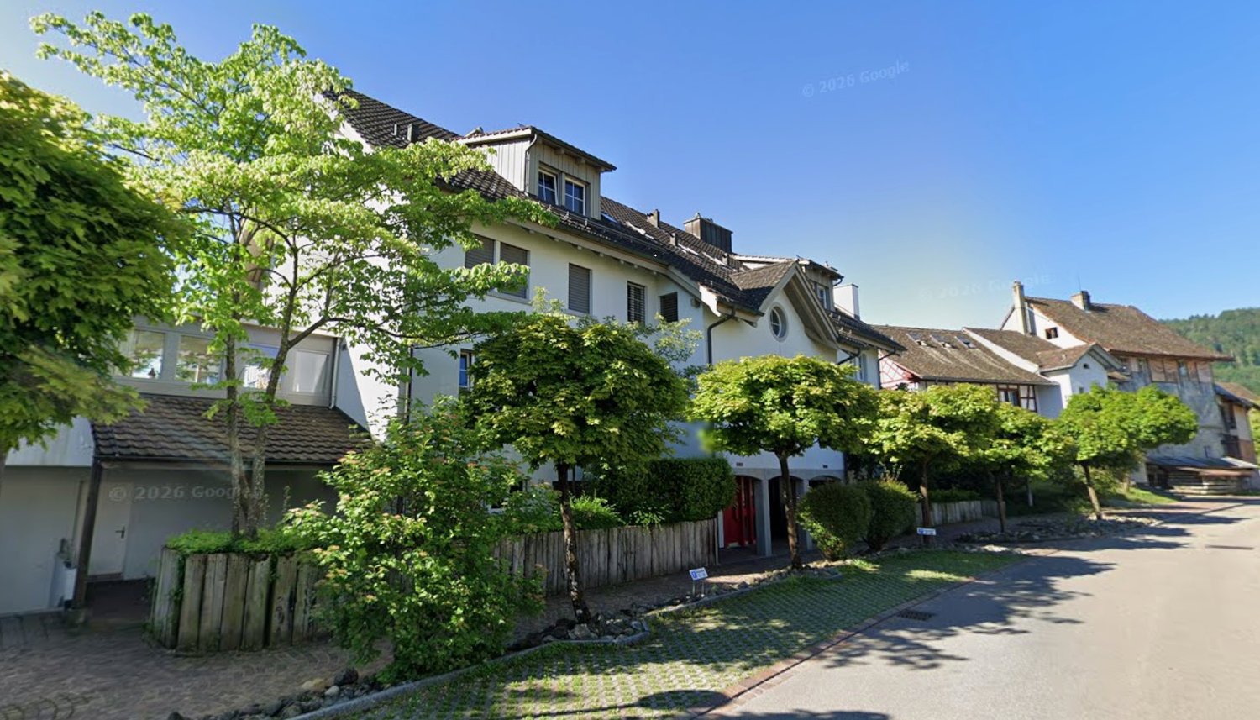
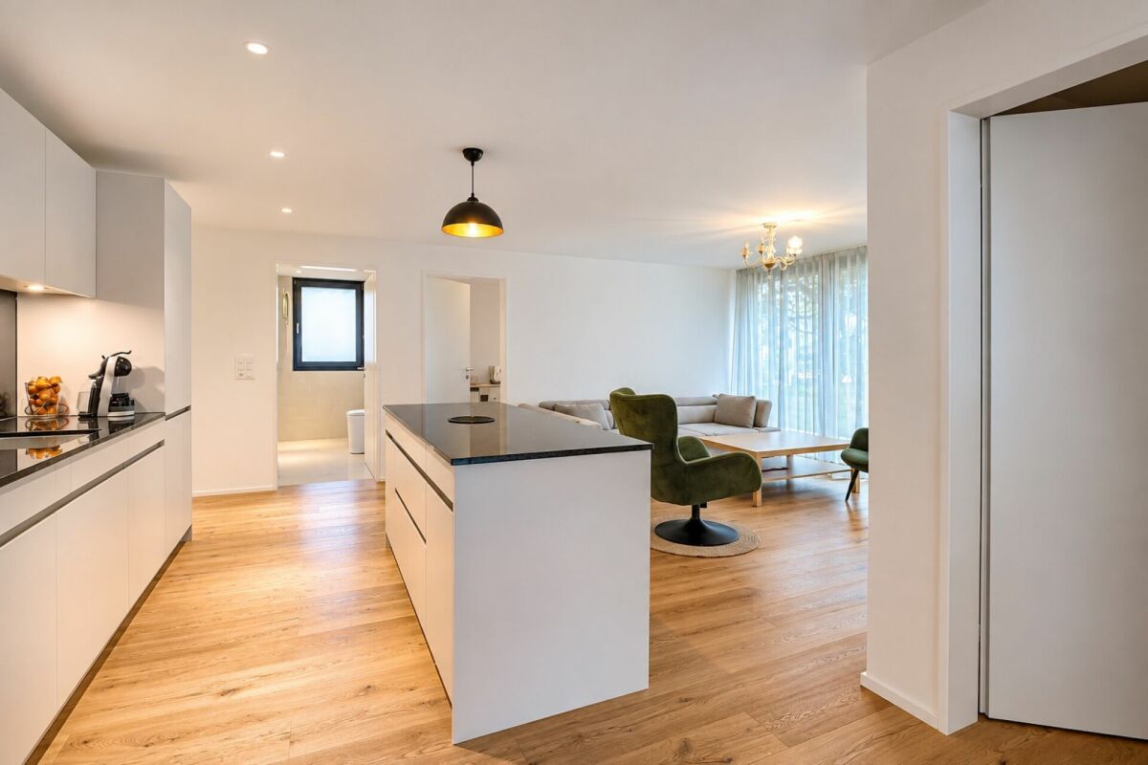
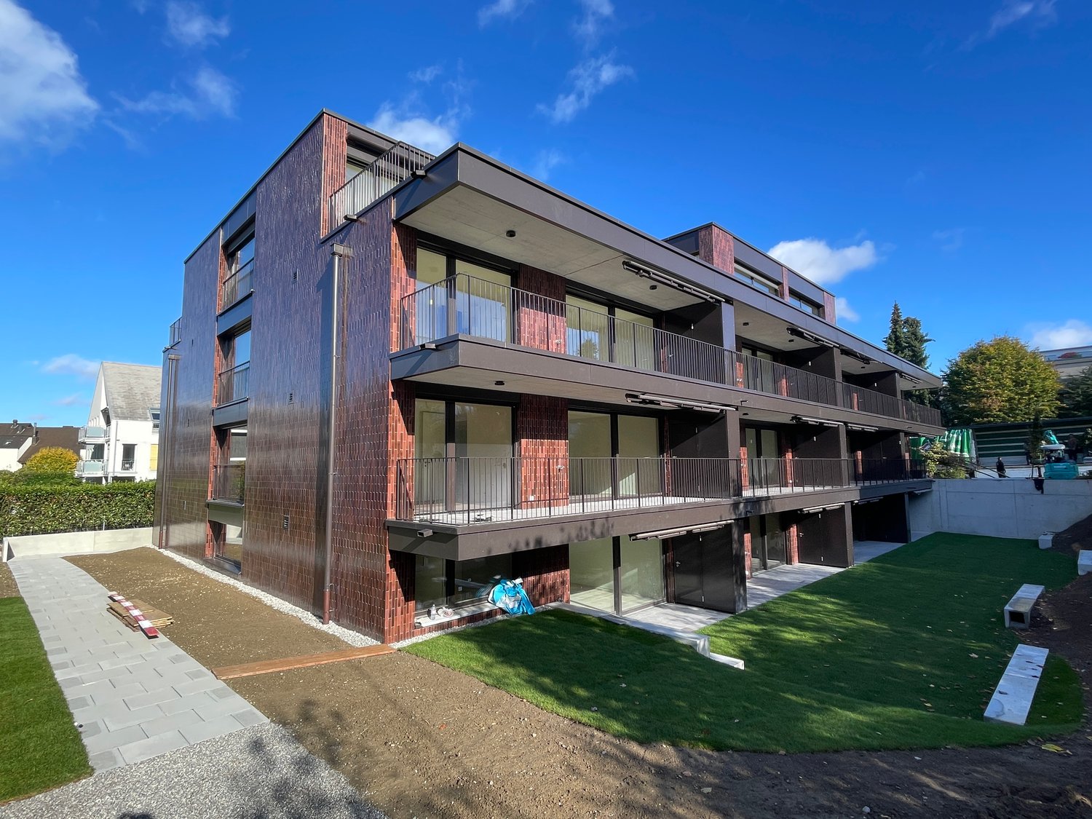
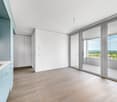
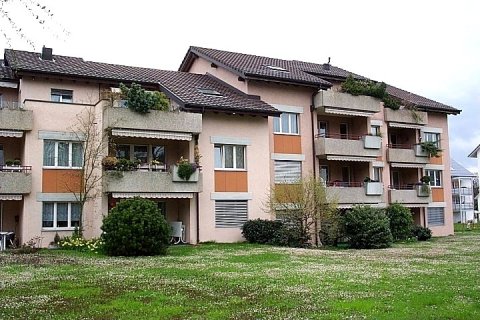
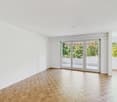
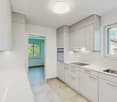
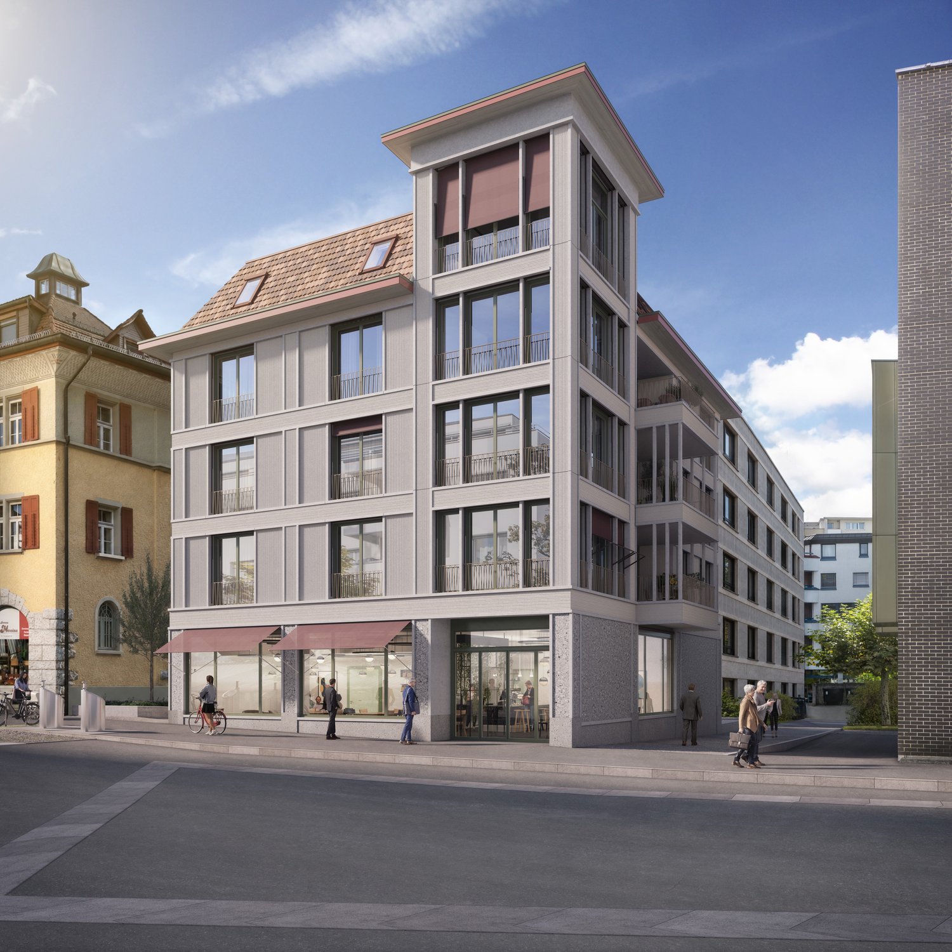
4.5-room apartment in modern new building

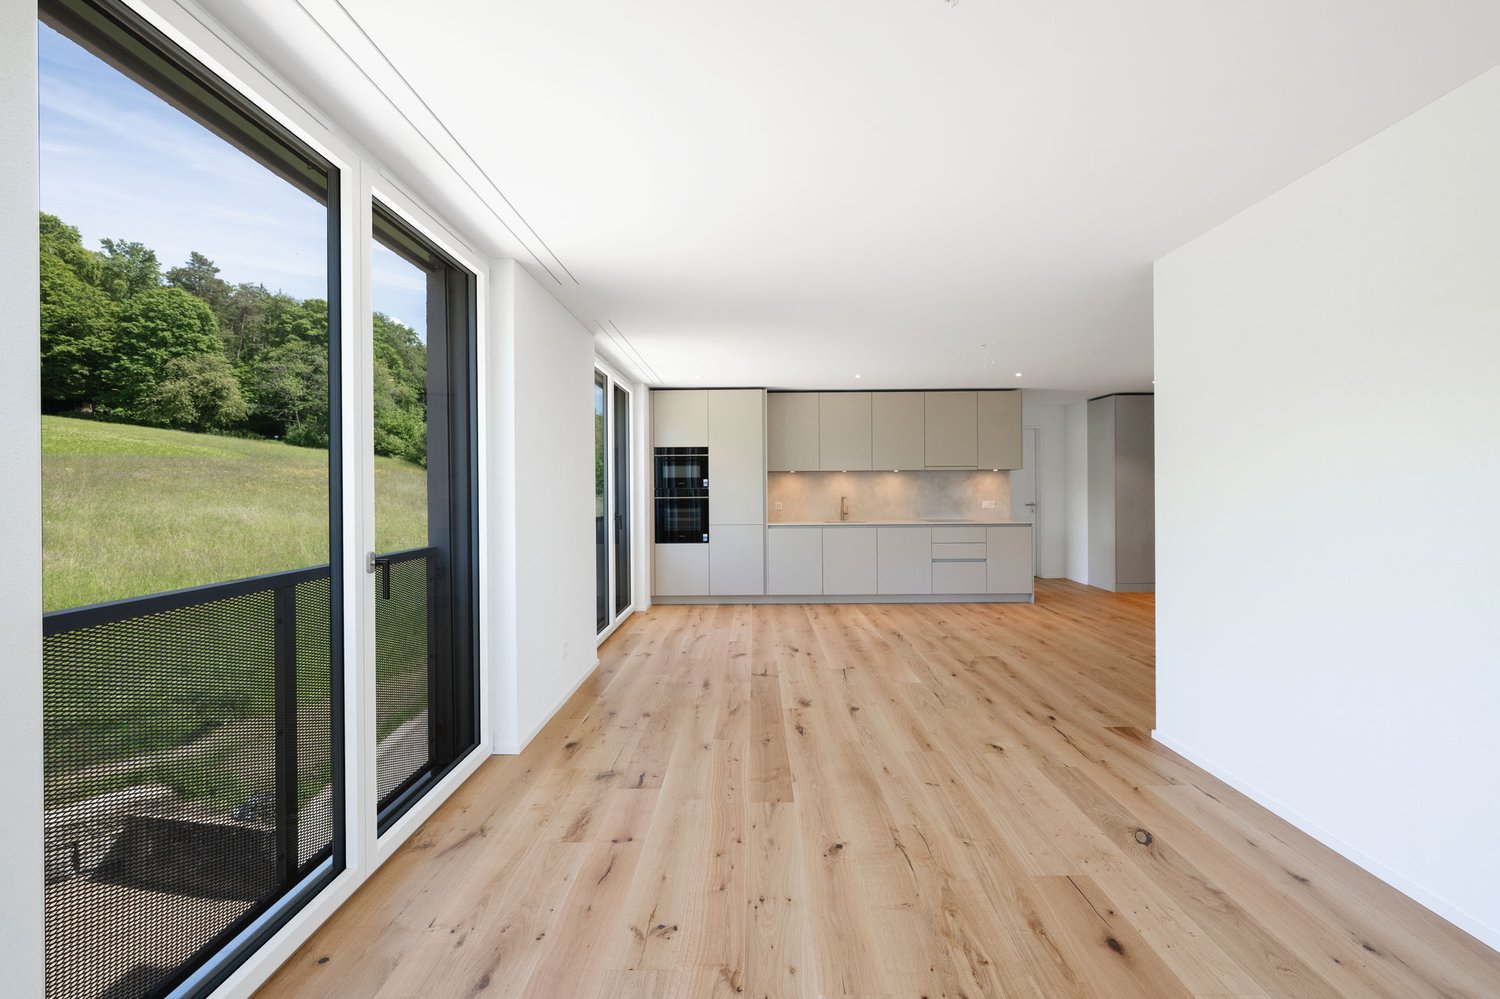
Spacious 4.5-room apartment in modern new building Modern living and enjoying the outdoor area: This attractive 4.5-room apartment combines a well-thought-out floor plan with a high-quality finish and a spacious, covered garden seat. From December 1, 2026, we will rent a modern apartment in the new building from 2025 at Zürcherstrasse 3 in 8604 Volketswil. On 91.5 m² of living space, you can expect a contemporary home with a lot of comfort and a well-thought-out room layout. Apartment details: • 4.5 rooms | 91.5 m² living space • Year of construction 2025 • Modern kitchen with cooking island • Two bathrooms with shower (one of them en suite) • Own washing tower in the apartment • Underfloor heating • High-quality parquet floor in the bedrooms and living areas • Tiled floor in the wet cells • Practical built-in closets • Two of the three bedrooms with access to the covered seating area • Spacious, covered garden seat with 23m² and midday and evening sun • Basement compartment for even more storage space • Photovoltaics Living in Volketswil Volketswil convinces with an excellent infrastructure and a wide range of shopping and leisure opportunities. Whether for daily shopping, a restaurant visit, or a trip into the countryside - you will find numerous offers in good proximity. The location is also attractive in terms of traffic: The surrounding train stations are easily accessible by public transport. By car, you can quickly reach Zurich, Winterthur, and the Zurich Oberland via the nearby motorway connections. Price overview 4.5-room apartment: CHF 2,880.- plus additional costs CHF 200.- (advance payment) Parking options Underground parking space: CHF 150.-/month Interest aroused? Interested? Then we look forward to your contact. Viewing appointments will be awarded after submission of a current debt collection excerpt.

  • Pets allowed
  • Elevator
  • Tumble dryer
  • +4
Travel time
-
New building
1 / 13
4.5 rooms, 149m², CHF 10,950.–
Premium
Kappelistrasse 4, 8703 Erlenbach ZH

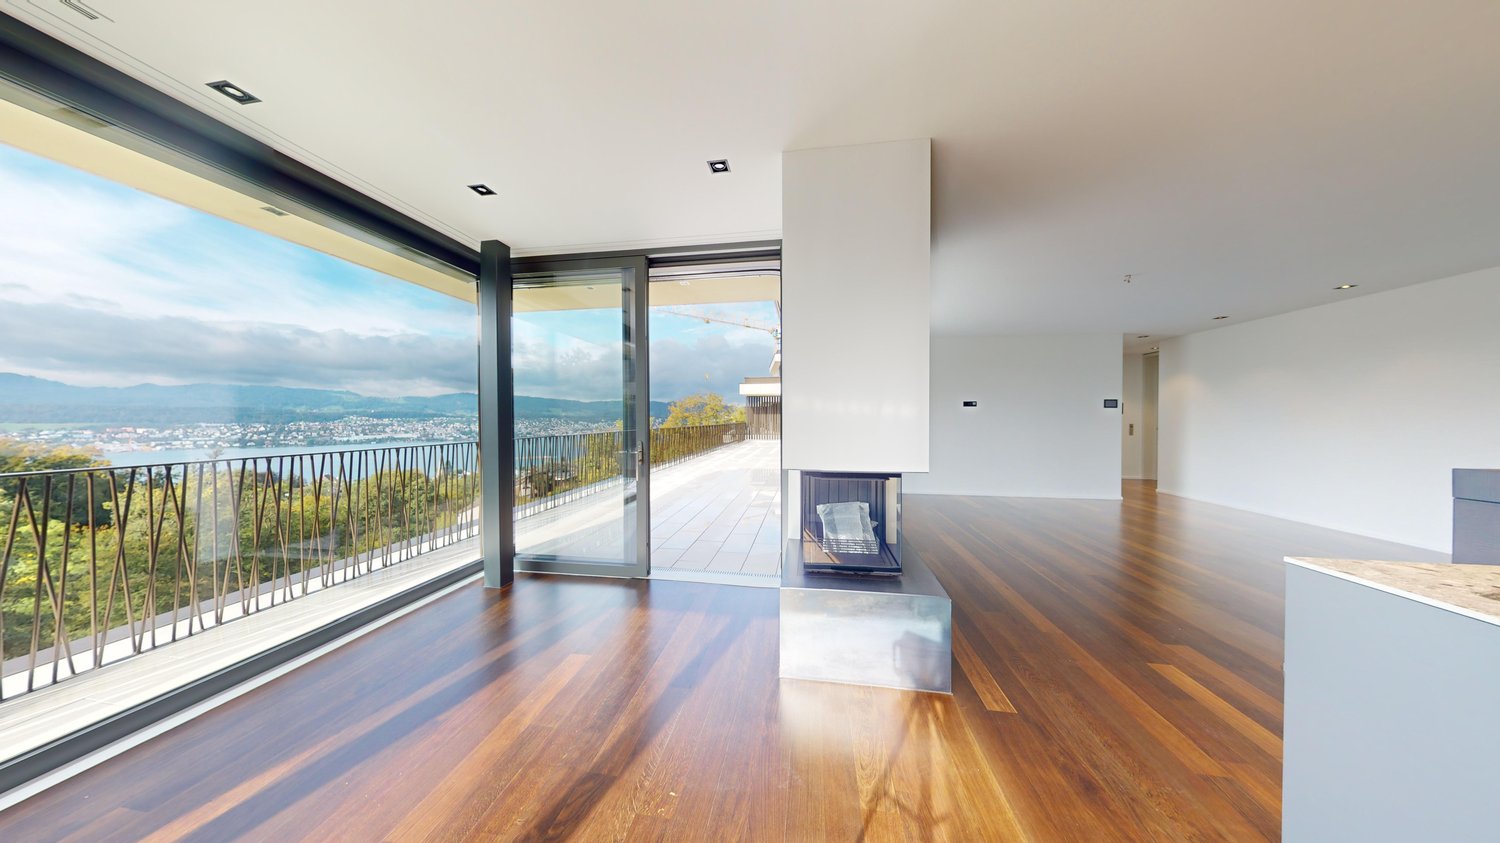
Spacious terrace for a great lake view - 4.5 room apartment, attic

Spacious terrace for a great lake view - 4.5 room apartment, attic Dream apartment with large terrace and lake view and excellent transport links in Erlenbach Available from 01.10.2026A storage room of approx. 20m² and 2 parking spaces in the underground garage belong to the apartment and are included in the rent. Welcome to Erlenbach, one of the preferred residential areas near Zurich! This beautifully located apartment not only offers a breathtaking view of Lake Zurich, but also an excellent connection to the city and the airport. With its 5600 inhabitants, a mild climate and clear water, Erlenbach has been a sought-after place to live for centuries.HighlightsBus stop in front of the house with quarter-hourly connections to Zurich main station and good motorway connection (Forchautobahn can be reached in 5 minutes).Apartment equipmentHigh-quality parquet floors, the kitchen incl. cooking island has a Quooker (tap with integrated water cooker) in addition to oven, steamer etc. Built-in wardrobes in the master bedroom, KNX-based control system for lighting and shutters, fiber optic connection, video intercom, alarm system, underfloor heating and ceiling cooling.The lift takes you directly to the apartment. Washing machine and dryer are located in the laundry room in the apartment.Environmentally friendly featuresGround probe heat pumps for heating, photovoltaic system on the roof, prepared connections for electric charging stations.Environmental designIndigenous planting with natural stone walls and paving, grass and shrub planting at the entrance areas, jointly usable areas, including own forest area, fireplace, natural playground and community garden.Experience the best of urban comfort and natural living in this exclusive apartment in Erlenbach. Arrange a viewing appointment today and be impressed by the unique atmosphere! Interested? Please contact the tenant for a viewing appointment at: malwina.preising@gmail.com. We are happy to answer any questions you may have.

Travel time
-
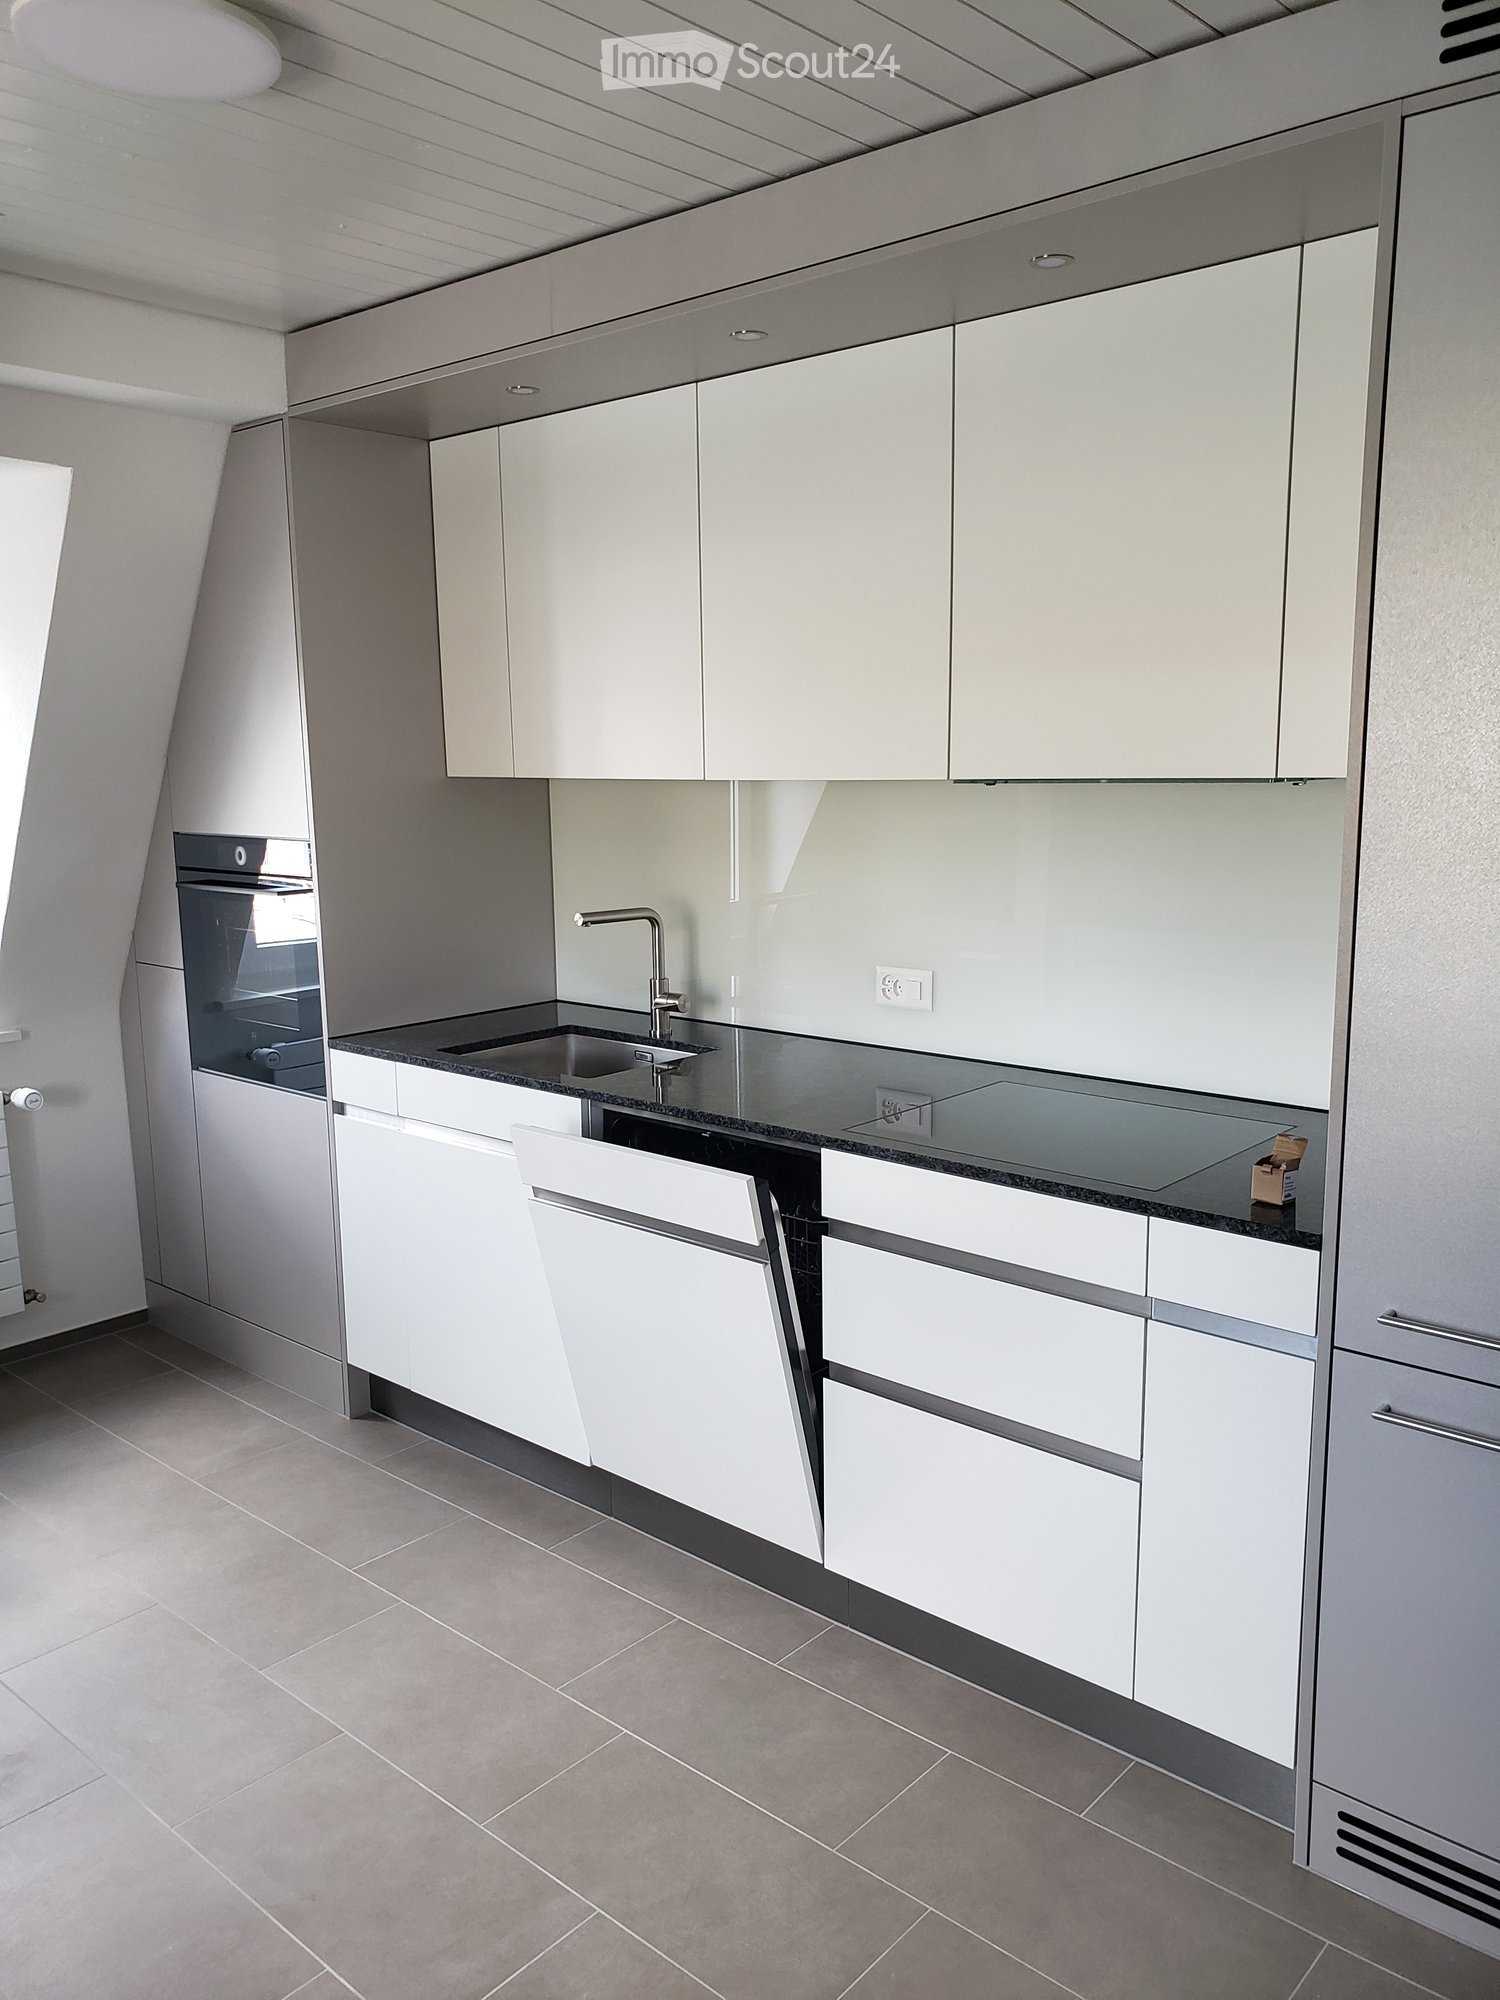
  • Modern kitchen with white cabinets, stainless steel sink, and built-in oven. Features a sleek design with a dark countertop and tiled floor.
  • Modern kitchen with white cabinets, dark countertop, tiled floor, and large windows allowing natural light.
  • Modern bathroom with a white sink, chrome faucet, large mirror, and a washing machine. The sink has a sleek design with integrated drawers.
  • Modern bathroom with a sleek sink, faucet, and cabinet. Features a glass-enclosed shower area with a modern design and large windows providing natural light.
  • Empty room with wooden flooring, white walls, a window with white frame, and a white radiator below the window.
  • Empty attic room with wooden flooring, white walls, a white radiator, and a skylight window showing a neighboring roof.
  • Empty room with wooden flooring, white paneled walls, and a large window with a radiator below. The ceiling has exposed wooden beams and a single light fixture.
  • Empty attic room with wooden flooring, white walls, a window, and a radiator.
  • Empty room with wooden flooring, white walls, a window with double doors, and a radiator below the window.
  • Empty attic room with wooden flooring, white walls, a single window, and a radiator. The ceiling has exposed wooden beams and a hanging light fixture.
  • Empty hallway with white walls, wooden flooring, and a white door with a frosted glass panel.
  • A narrow hallway with light wooden flooring and white walls, featuring recessed ceiling lights and a slightly angled ceiling design.
  • Floor plan showing a layout with five rooms, a kitchen, a bathroom, and a living area. Rooms are labeled with numbers and dimensions in meters.
1 / 13
4 rooms, 110m², CHF 2,798.–
Top
Dorfstrasse 110, 8706 Meilen

Charming totally renovated 4-room attic apartment

Welcome to this beautiful 4-room attic apartment on the 3rd floor of a renovated old building, without a lift in the house, from 1904 on Dorfstrasse 10 in Meilen. The apartment has no balcony due to its construction. With a living area of 110 m2, this apartment combines historic charm with modern living comfort. Available immediately and first rental after total renovation of the apartment. The apartment offers:Characterful expansion, as the apartment was renovated with great attention to detail.Modern living kitchen: High-quality equipped with white cabinets, dark worktop, stainless steel sink, of course with a large refrigerator with freezer, built-in oven/steamer and dishwasher, as well as a tiled floor and two windows that let in plenty of natural light.New bathroom: with tiled floor and walls and double sink, spacious shower and a washing tower (washing machine/tumbler).Attic apartment: with a spacious entrance area and 4 rooms with the special charm of an attic apartment. All rooms have new parquet floors in a country style. Two rooms with wall cabinets,Of course, a spacious attic and cellar compartment also belong to the apartment. Unfortunately, the apartment has no storage or garage space due to its location. Pets are not allowed.The apartment is located in the center of Meilen, opposite the train station, with ideal connections to public transport (S-Bahn and regional bus network). All shops for daily needs, banks, post offices, etc. are in the immediate vicinity and within a maximum of 5 minutes' walking distance.This totally renovated attic apartment with the latest standards combines the charm of an old building with modern comfort. A very rare opportunity for all those who are looking for something special and appreciate the central location. Ideal for, for example, a working couple. I look forward to your inquiries.

Travel time
-
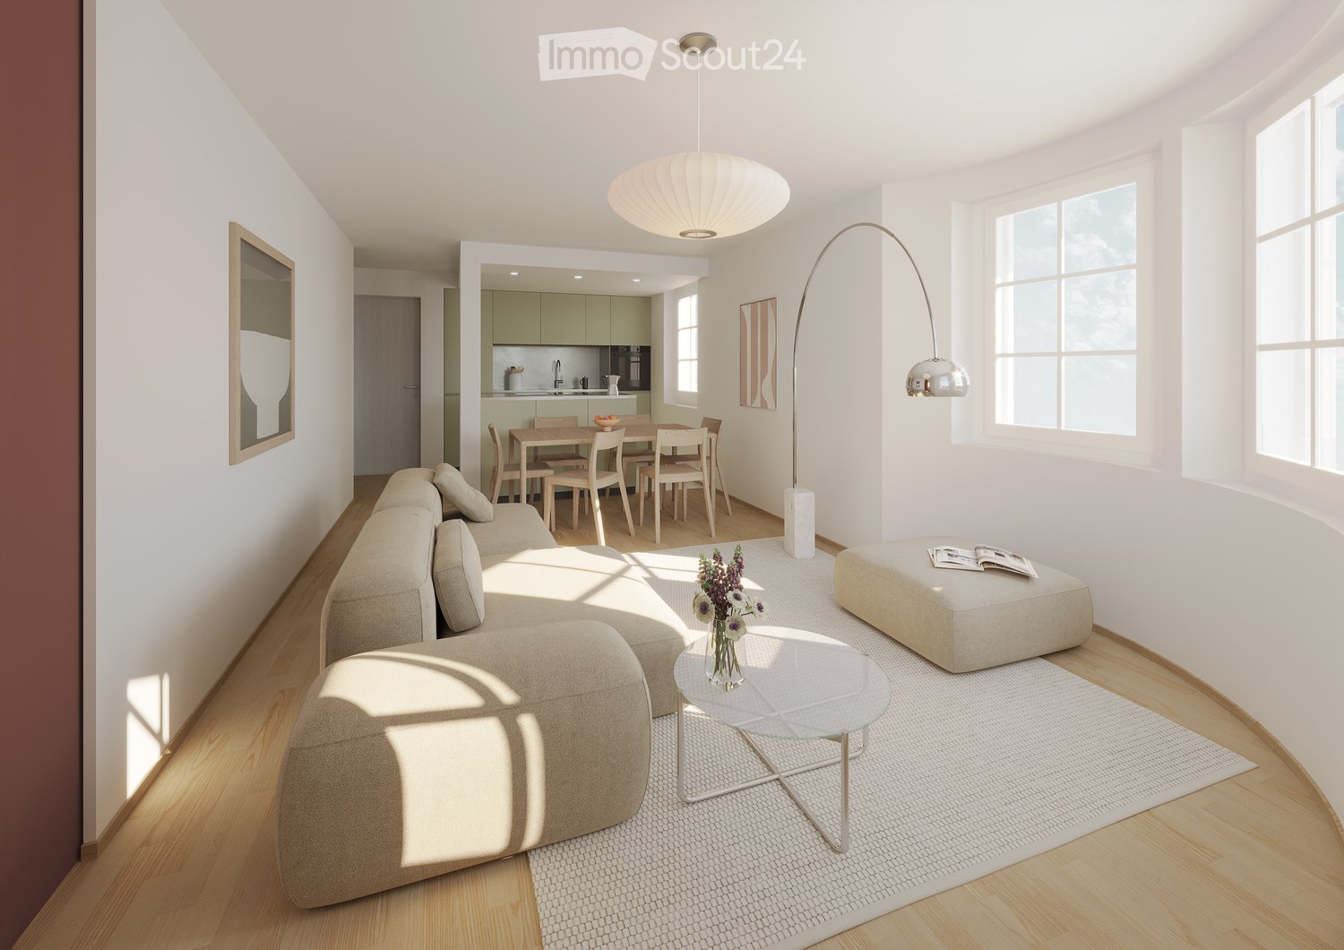
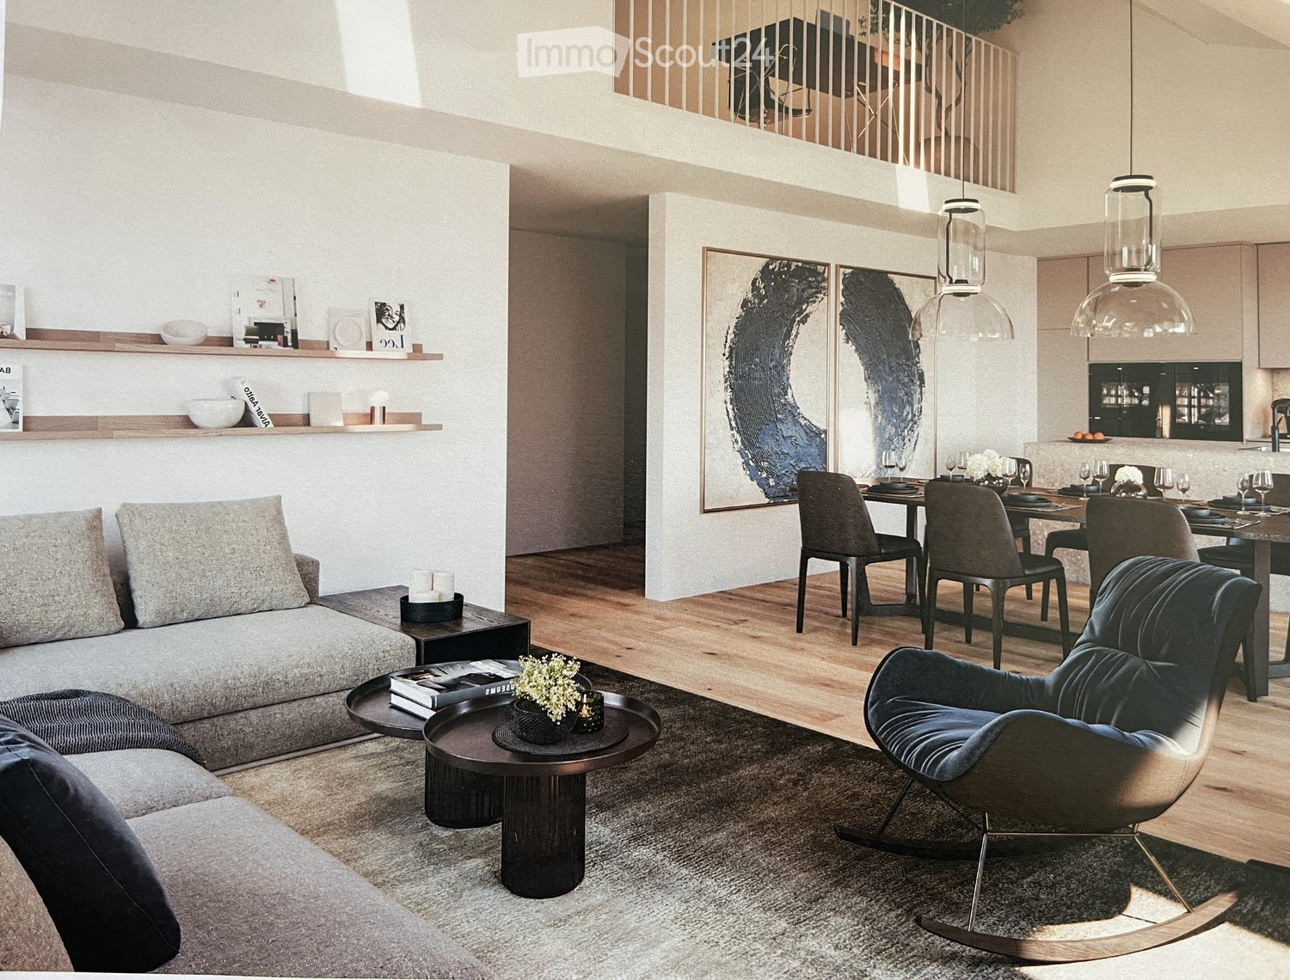
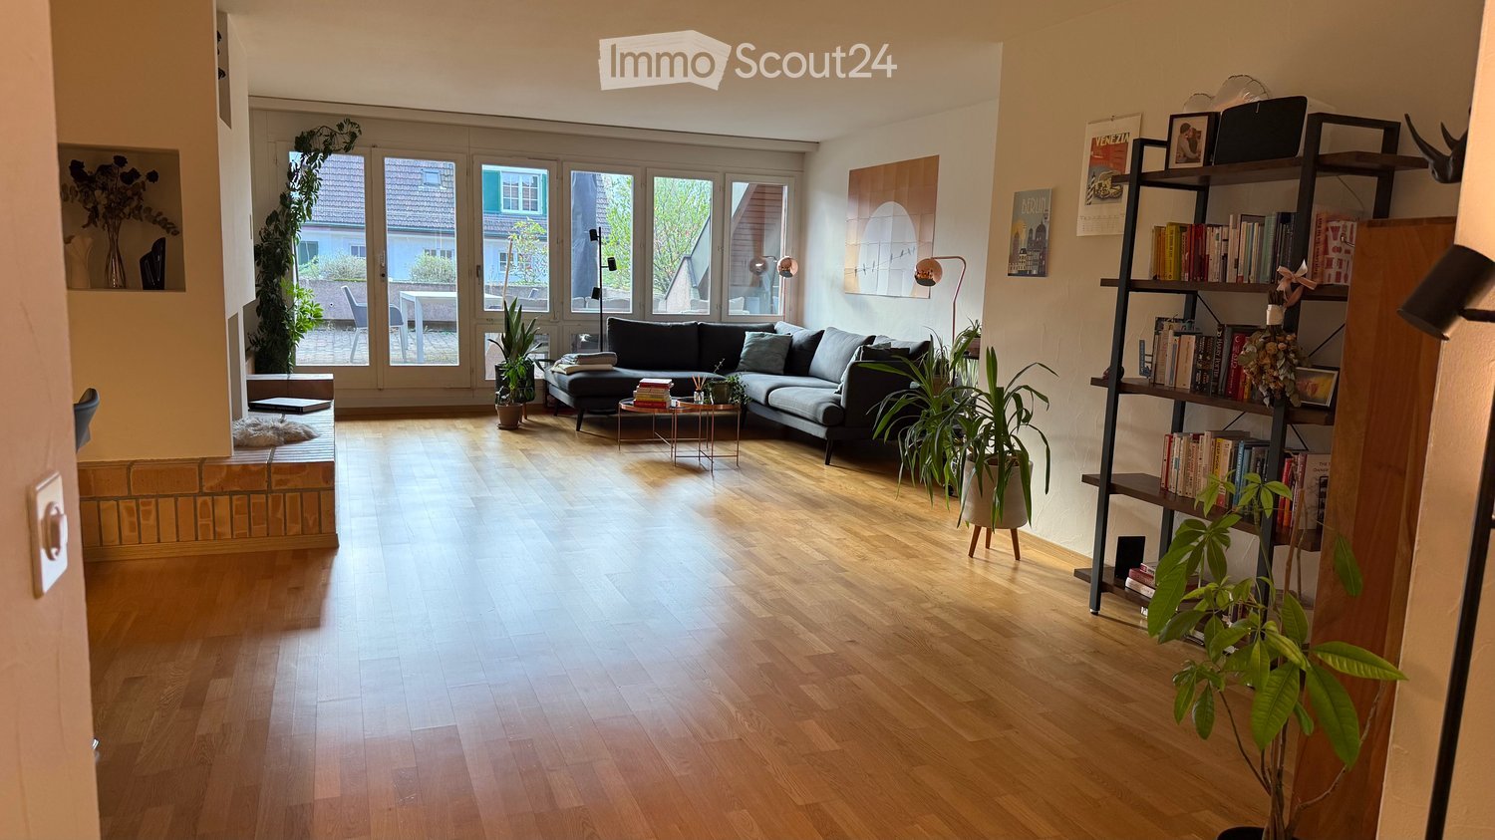
  • Modern living room with a sectional sofa, coffee table, ottoman, dining area with a table and chairs, floor lamp, pendant light, and a vase with flowers on the coffee table.
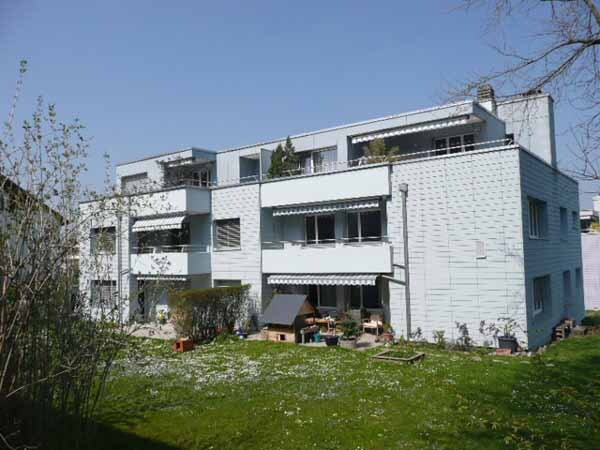
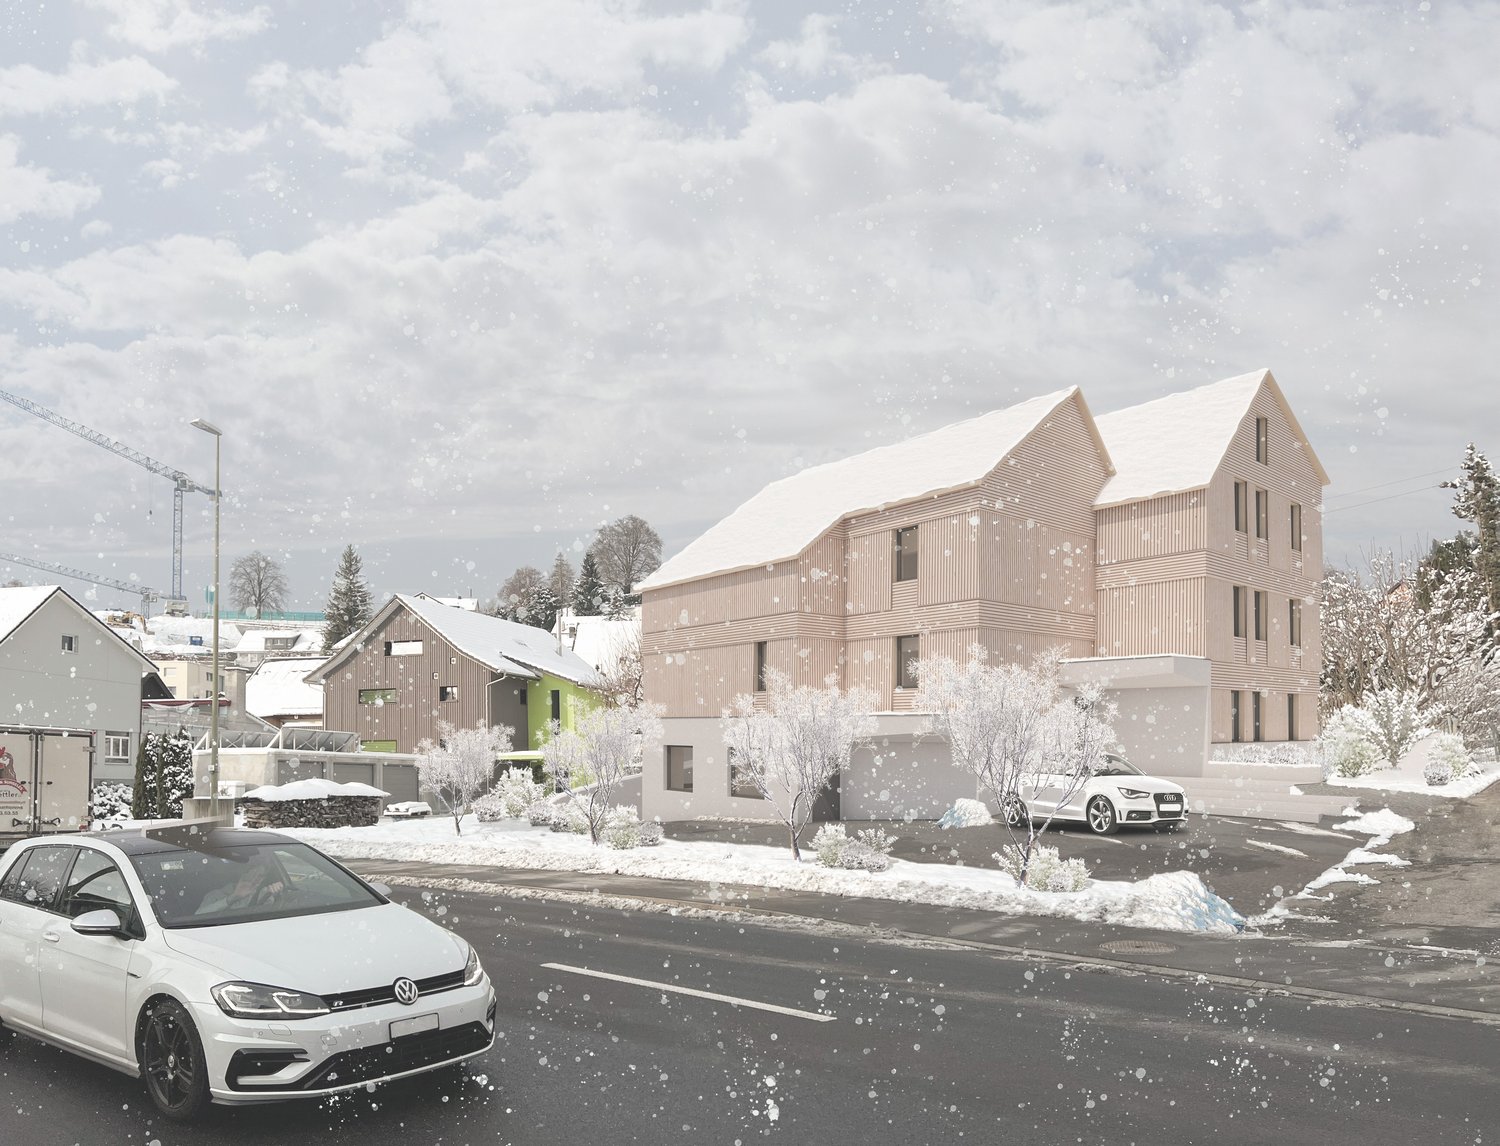
  • A multi-story residential building with a classic facade, green shutters, and multiple windows. The building has a flat roof and a small entrance area with steps leading up to the door.
  • Modern kitchen with light grey cabinets, stainless steel sink, faucet, and oven. Wooden flooring and white walls.
  • White building facade with multiple windows featuring grey shutters, arranged in a grid pattern across three visible floors.
  • A multi-story building with white walls, multiple windows, and decorative architectural details including a curved section and a small dome on the roof.
  • Modern staircase with concrete steps, wooden handrail, and metal balustrade, leading to a grey door.
  • Modern bathroom with a white toilet, wall-mounted sink, chrome faucet, and illuminated round mirror.
  • Modern bathroom with white walls, a large window, a sink, a toilet, and a glass shower enclosure.
  • Floor plan of a 4.5-room apartment with living room, kitchen, two bedrooms, two bathrooms, and balcony.
  • Floor plan of a 4.5-room apartment with a living room, kitchen, two bedrooms, two bathrooms, and a balcony.
1 / 10
4.5 rooms, 77m², CHF 2,780.–
Top
Oberdorfstrasse 60, 8810 Horgen

Great apartment in Horgen with excellent public transport connections

We are renting a great apartment with a far-reaching view and partial lake view in Horgen Oberdorf as of October 1st.The multi-family house was recently completely renovated and shines in new splendor. The house comprises six apartments, all of which have been stylishly renovated and rebuilt with high-quality materials. A medical practice is located on the ground floor.With a cleverly designed floor plan, a bathroom/shower, a separate toilet, a built-in closet/dressing room, and partially two outdoor areas per apartment, the modernized apartments offer a lot.Architecturally, today's demands have been met, and the floor plans have been optimized. However, the original character of the building has been preserved. The choice of materials and colors underlines the architecture of the house, meets ecological requirements, is timeless, and modern. Oak parquet in the rooms, beige terrazzo flooring in the bathrooms, kitchen, and corridors, as well as color-coordinated mosaic wall tiles characterize the surfaces. The kitchens with islands and modern V-Zug appliances and Bora steam extraction integrate into the overall picture. The standard of the apartments can therefore be classified in the upscale segment. The apartments are heated via underfloor heating (supplied by geothermal probes).Apartments No. 1 and 2 on the 1st floor will be available soon. A parking space in front of the house could also be rented on request.

Travel time
-
1 / 6
4.5 rooms, 100m², CHF 1,971.–
Top
Twäracherstrasse 5, 8118 Pfaffhausen

Spacious family apartment - limited until end of March 2027

This spacious apartment is located in a quiet residential area and also offers the following features: - spacious living/dining room with parquet floor- bedroom and corridor with laminate floor- kitchen and bathroom with tile floor- fireplace in the living area for cozy hours- closed kitchen with separate kitchen balcony- dishwasher- ceramic glass cooktop- large refrigerator- separate freezer- modern bathroom with window- separate toilet also with window- various large built-in closets in the hallway- réduit offers additional storage space- spacious balcony in the living area- basement compartmentThis apartment is rented limited until 31.03.2027*These are sample pictures that show the construction standard. Please note the exact room layout in the floor plan.If required and available, a parking space can be rented for CHF 110.00 per month and/or a storage space for CHF 40.00 per month.The bus stop Benglen, Langwis with direct connection to Stettbach train station can be reached in a few minutes' walk.The nearby recreation area in the form of the beautiful forest Herrenholz is also nearby. The Migros Fällanden and the beautiful Greifensee with its diverse recreation area can be reached quickly and easily by bus or car.Does this beautiful apartment meet your expectations?Then contact us directly in the online ad via contact provider. You will then receive an automated email with the viewing information and the opportunity to apply digitally for the apartment and/or ask us any questions.We look forward to your digital application after the viewing.

Travel time
-
1 / 8
4.5 rooms, 98m², CHF 3,390.–
Top
Berchtoldstrasse 13, 8610 Uster

Newly built apartment with a view in Uster

We rent this 4.5-room new apartment on the 7th floor. The property is located in a prime location in the heart of Uster. The apartment convinces, in addition to the modern construction standard, with the following comfort: • spacious living room • kitchen with dishwasher and ceramic hob • own washing tower • bathroom/WC with plank floor • loggia • basement compartment • elevator These are sample photos that illustrate the apartment's construction standard. You can find the exact room layout in the attached floor plan as a PDF. A parking space can be rented separately for CHF 180.00 per month.The Uster train station is just a five-minute walk away and offers an S-Bahn schedule to Zurich Stadelhofen, the main station, Winterthur, Schaffhausen or Pfäffikon. The Oberland highway is also quickly accessible, so you can reach the A1 in just a few minutes in the direction of St. Gallen, Geneva, or Zurich-Kloten airport.Around the courthouse, you will find a wide range of shopping facilities - from the shopping center to the Coop supermarket to charming specialty shops. Enjoy the culinary diversity in the numerous restaurants and cafes. Schools and kindergartens are easily accessible on foot or by bike. Four fitness centers in the immediate vicinity provide for your athletic activities. Additionally, the Uster hospital and various medical practices ensure comprehensive medical care. Here, everything is designed to enable you to live a comfortable and active life!Does this beautiful apartment meet your expectations?Then contact us directly in the online ad via the provider contact. You will then receive an automated email with the viewing information and the opportunity to apply digitally for the apartment and/or ask us any questions.We look forward to your digital application after the viewing.

Travel time
-
  • Open-plan living and dining area with wooden flooring, modern furniture, and natural light. Features a coffee table with books and a grey blanket, a dining table with chairs, a cabinet, and a fireplace.
  • Modern bathroom with white tiled walls, dark grey tiled floor, toilet, sink with mirror, and a small cabinet.
  • A well-lit bedroom with wooden flooring, a single bed with a blue duvet, a desk with a laptop and screen, a chair, and a cabinet.
  • A well-lit room with wooden flooring, a desk with a chair, a shelf with a teddy bear and storage boxes, and a potted plant near the window.
  • Modern kitchen with white cabinets, dark countertop, stainless steel sink, and built-in lighting.
  • Modern kitchen with white cabinets, dark countertops, and a coffee machine on the counter.
1 / 14
4.5 rooms, 130m², CHF 4,000.–
Top
8704 Herrliberg

Dream apartment: 4.5 rooms, approx. 100m² terrace – fully furnished for subletting from Feb/Mar 2027

We are renting our beautiful, bright 4.5-room apartment in Herrliberg, furnished, for subletting, for at least one year and with the option to extend.The highlight: The approximately 130 m² living space includes a huge terrace of approximately 100 m², which surrounds the apartment on three sides.The apartment: • Approx. 130 m², 1st floor • Approx. 100 m² terrace • Spacious, open living and dining area with plenty of light • Modern kitchen • Bedroom with private bathroom • Two more rooms, ideal as office, guest or children's room • A total of three bathrooms • Washing machine/tumbler for shared use; own devices can be installed in one of the bathrooms after consultation with the administration • Elevator • Garage space possible (availability to be clarified with the administration) • Fully furnished The location: • Approx. 10 minutes walk to the train station, with fast S-Bahn connection to Zurich (approx. 20 minutes) • Approx. 10 minutes to Lake Zurich • Approx. 10 minutes to the middle of the green, to walking trails and vineyards • Shopping possibility (Coop) in the same building • Quiet, sunny residential area on the Gold Coast with a view of the lake and mountains Facts: • Available from: March 1, 2027 • Rental period: 12 months, extension possible • Fully furnished • Pets: allowed after consultation with the administration • Total monthly rent: CHF 3530.– (plus utilities) This apartment is ideal for couples, families or professionals who are looking for space, peace and nature and still want to be in Zurich quickly.We look forward to your message with a brief introduction. Viewings by appointment.

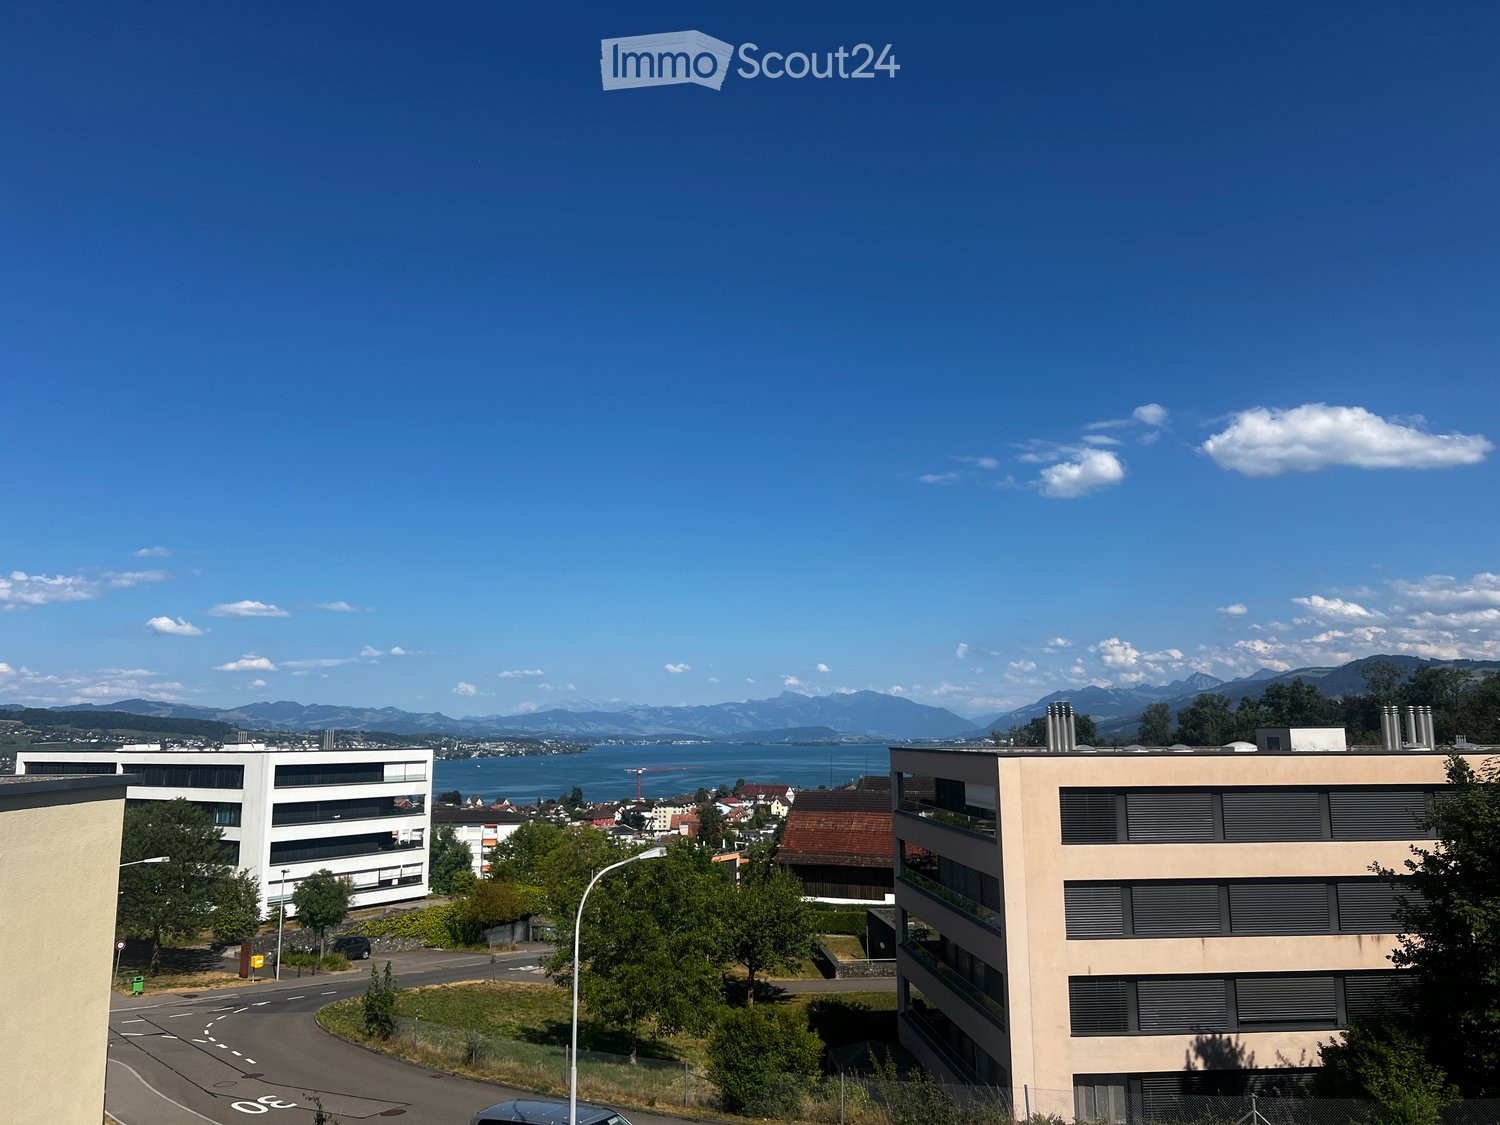
  • Modern multi-story residential buildings with large windows and balconies, surrounded by greenery and a scenic view of a lake and distant mountains.
  • Modern kitchen with white cabinets, black countertops, and stainless steel appliances including an oven, sink, and washing machine.
  • Modern, unfurnished room with white cabinets, a built-in shelf, microwave, and washing machine. The space features wooden flooring and large windows allowing natural light.
  • Empty room with wooden flooring, large window with a view of the lake and mountains, radiator, and white walls.
  • Empty room with light wooden flooring, white walls, large window with radiator below, and a door handle visible on the right side.
  • Empty room with light wooden flooring, white walls, and a large window offering a scenic view of a lake and mountains.
  • Modern bathroom with a double sink, sleek white cabinetry, chrome faucets, and a large mirror above the sinks. The shower area features dark grey tiles and a handheld showerhead.
1 / 8
4.5 rooms, 98m², CHF 3,400.–
Top
Pfannenstilstrasse 2, 8820 Wädenswil

Modern renovated 4.5-room apartment with a wonderful lake and mountain view, directly at the recreation area

In a popular residential area in Wädenswil, this modern renovated 4.5-room apartment on the 2nd floor with approx. 98 m² of living space and a wonderful view of Lake Zurich and the surrounding mountain landscape awaits you.The apartment was tastefully and modernly renovated to a high standard and convinces with a pleasant living atmosphere and a well-thought-out room layout. Beautiful parquet floors in the living area and in all rooms give the apartment a warm and cozy ambiance.The spacious kitchen offers ample space for cooking and enjoying. The modern bathroom with shower, double sink, and WC niche, as well as a separate guest toilet, provide additional living comfort.Two balconies extend the living space outdoors and invite you to enjoy the beautiful surroundings and the attractive view.The advantages at a glance • Bright and spacious rooms: The well-thought-out room layout creates a pleasant living feeling and offers enough space for individual needs. • Two balconies: One of the two balconies offers a wonderful view of Lake Zurich and the surrounding mountains – ideal for enjoying the sun and the quiet surroundings. • Lift and cellar compartment: The apartment is conveniently accessible by lift. A private cellar compartment also belongs to the apartment. • Garage space: A garage space can be rented for CHF 150.– per month. • Workroom: An additional workroom with approx. 20 m² is available for rent for CHF 250.– per month and offers further versatile uses. Attractive residential location directly at the recreation areaThe apartment is located immediately adjacent to a extensive recreation area. The natural surroundings offer ideal conditions for an active leisure activities and relaxing hours in nature.Whether a relaxed walk after work, an extended bike tour, or a jogging round in nature – relaxation practically begins right in front of the house door.At the same time, you benefit from the advantages of the town of Wädenswil with its diverse shopping facilities, schools, restaurants, and good traffic connections in the direction of Zurich, Chur, and Zug.The combination of natural living, wonderful lake and mountain view, and good accessibility makes this residential location particularly attractive.We would be happy to show you the apartment during a personal viewing and look forward to your contact.

Travel time
-
1 / 16
4.5 rooms, 118m², CHF 3,500.–
Top
Zugerstrasse 28, 8816 Hirzel

Modern 4.5-room new apartment in Hirzel – Quiet location with beautiful views

Welcome to your new home! This spacious 4.5-room apartment on the 2nd floor of a modern new building in Hirzel (ZH) impresses with contemporary design, high-quality equipment, and an idyllically quiet location. From 1 October 2026, this attractive rental property will be available to you.The apartment at a glance: • Living area: 118 m² on a modern floor plan • Rooms: 4.5 rooms with 2 bathrooms • Open living and dining area: Bright, open floor plan with modern furniture, kitchen island, large window, and stylish pendant light – ideal for living and enjoying. • Balcony: With beautiful views of the surroundings • New building 2026: Highest construction quality and contemporary standard • Lift: Convenient access to all floors • Garage: Own garage space available • Dishwasher: Practical kitchen equipment included Special features: • Wheelchair accessible: Barrier-free and suitable for all needs • Child-friendly: Ideal for families Location & surroundings: The apartment is located in the quiet municipality of Hirzel in the canton of Zurich - perfect for those who appreciate relaxation and nature. In summer, you benefit from plenty of sunlight, and the surrounding landscape invites you to take walks and go on excursions. The modern residential building blends harmoniously into the natural environment with trees and green spaces.This apartment combines modern living comfort with the tranquility of rural life – an ideal home for families, couples, or anyone looking for something special. Secure your viewing today!

Travel time
-
1 / 16
  • Balcony / Terrace
  • Pets allowed
  • View
  • +5
4.5 rooms, CHF 4,100.–
Im Rebacher 9, 8118 Pfaffhausen

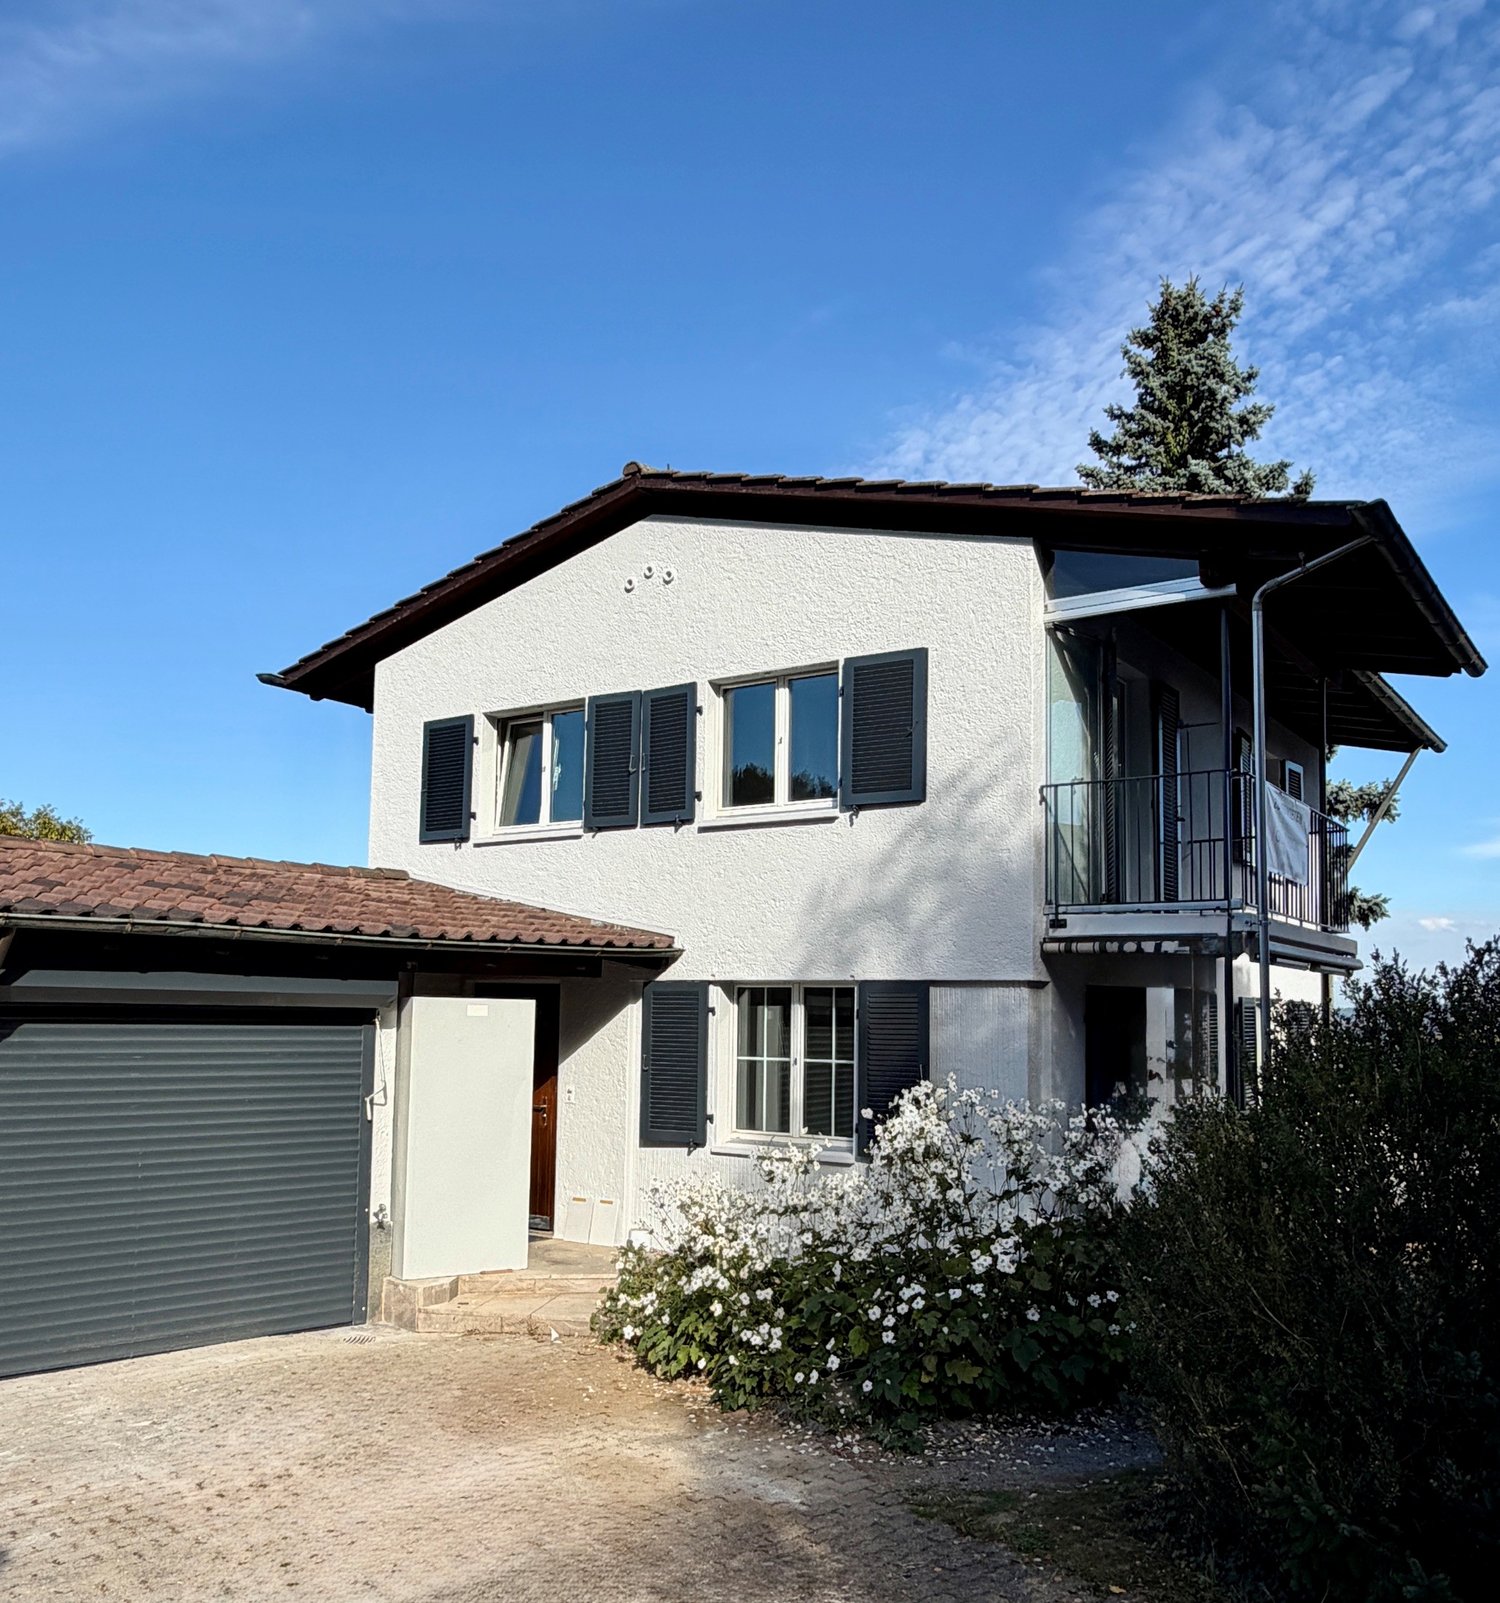
Charming, newly renovated house for garden lovers

Charming, newly renovated house with large garden & plenty of space for hobbiesIn a sought-after and quiet location, this beautiful, detached single-family house with a net living area of approximately 90 m2 awaits you. The charming house has been newly renovated and combines cozy living comfort with an idyllic, family-friendly environment.An absolute highlight is the spacious, sunny garden – a true paradise for garden lovers and families with children who appreciate a lot of green space. In the basement, the property also offers valuable additional space, approximately 45 m2, which can be ideally used as a hobby room, fitness area, or home office.The highlights at a glance: • Charming & beautiful: Detached, manageable single-family house with a lot of privacy. • Newly renovated: Modernized interior design and ready-to-move-in top condition. • Dreamy large garden: Plenty of green space – perfect for relaxation or cozy barbecue evenings. • Plenty of additional space in the basement: Spacious basement, perfect for hobbies, fitness, workshop, or studio. • Comfortable parking: Own garage plus two additional outdoor parking spaces directly at the house. • Quiet & family-friendly location: Embedded in a pleasant residential area in Pfaffhausen. • Excellent connection: Nature pure directly in front of the door and yet quickly in the city of Zurich. • Schools & childcare: Kindergarten and primary school are located directly in the village or in the immediate vicinity. • International schools: The Lycée Français International de Zurich in Dübendorf and the Inter-Community School Zurich (ICS) in Zumikon are easily accessible within a few minutes. We would be happy to show you this beautiful house. We look forward to your contact.

  • Balcony / Terrace
  • Pets allowed
  • View
  • +5
Travel time
-
1 / 23
  • Balcony / Terrace
  • Pets allowed
  • View
  • +7
4.5 rooms, 106m², CHF 4,540.–
Am Oeschbrig 10, 8053 Zürich

Exclusive living – with expansion standard at ownership level

Your loggia spot with balcony – above the fog, on the green edge of ZurichThis apartment at Halo Homes combines modern living with a private outdoor space: Your own balcony extends your home outside – perfect for the first coffee in the morning, a small green oasis, or relaxed hours in the fresh air.Living directly in the recreation area, you have nature in sight and at your doorstep – and still reach the Zurich city center in a short time. Thanks to the elevated location, you often enjoy sunshine in the winter, while Zurich is still under fog.Inside, Halo Homes also convinces with a high-quality expansion standard at ownership level: generous window areas, carefully selected materials, and three different materialization variants. You simply choose the one that best suits your style.Halo Homes offers 2.5 to 4.5 room apartments for different living needs. The outdoor areas are also as versatile as the apartments themselves: Depending on the unit, you enjoy a private rooftop terrace, a garden seat, a balcony, or a winter garden – sometimes even in an attractive combination.The pictures in the ad show different apartments and materialization variants from Halo Homes.Discover. Visit. Fall in love.Contact us today and arrange your personal viewing appointment.All available apartments and further information can be found at www.halohomes.ch.Your Yuna marketing team

  • Balcony / Terrace
  • Pets allowed
  • View
  • +7
Travel time
-

Suggested properties for you based on search results

Other interesting objects