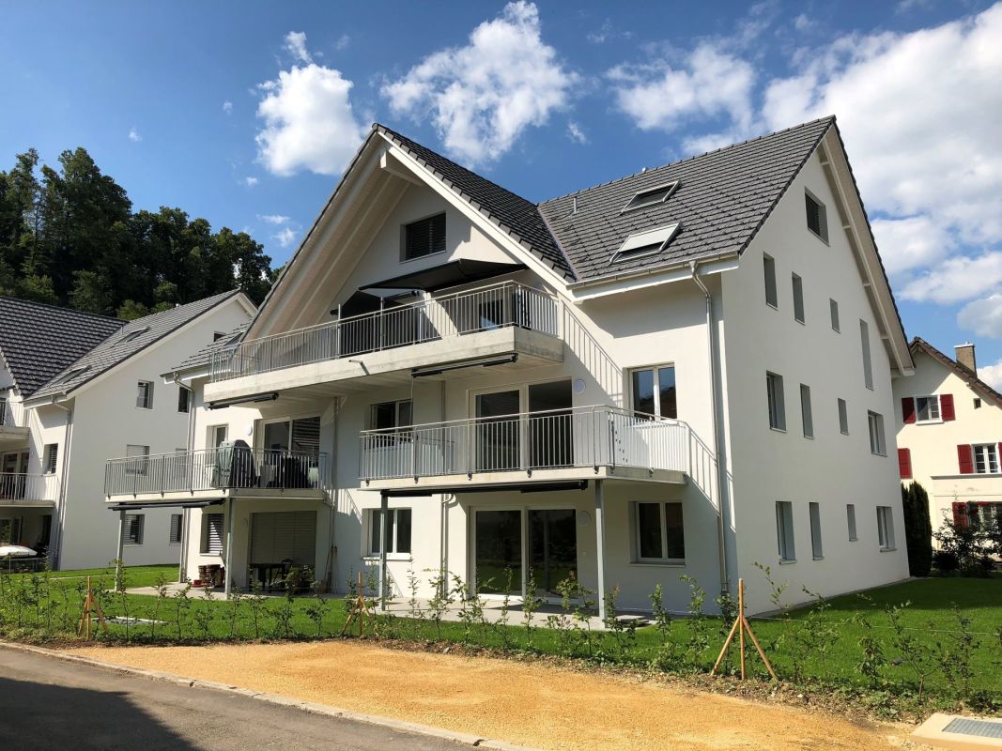
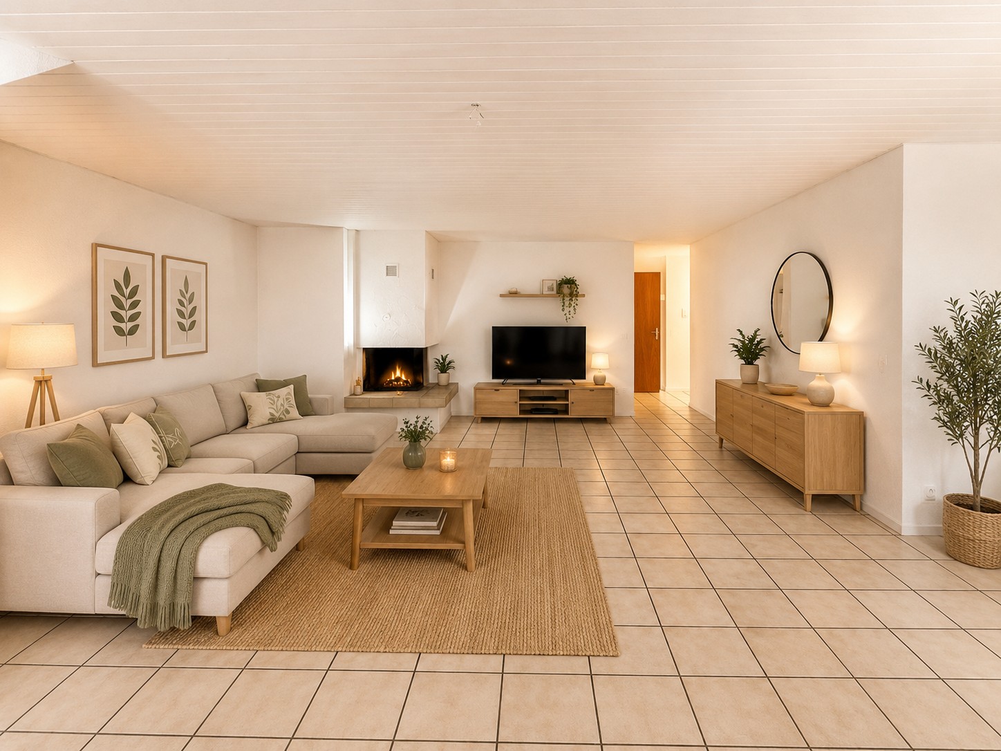
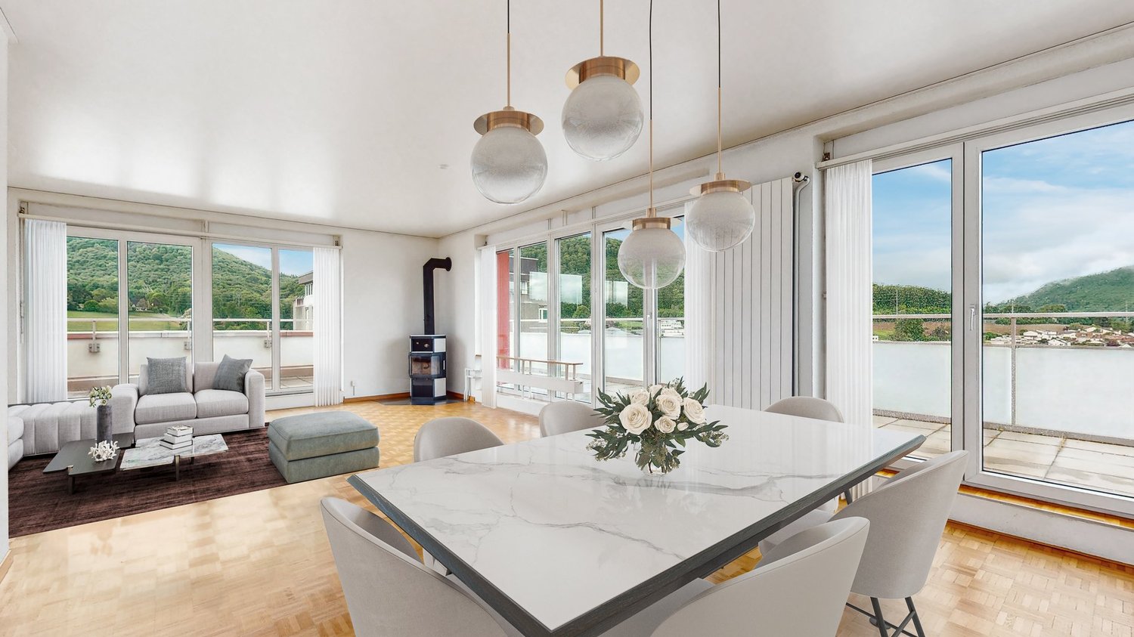
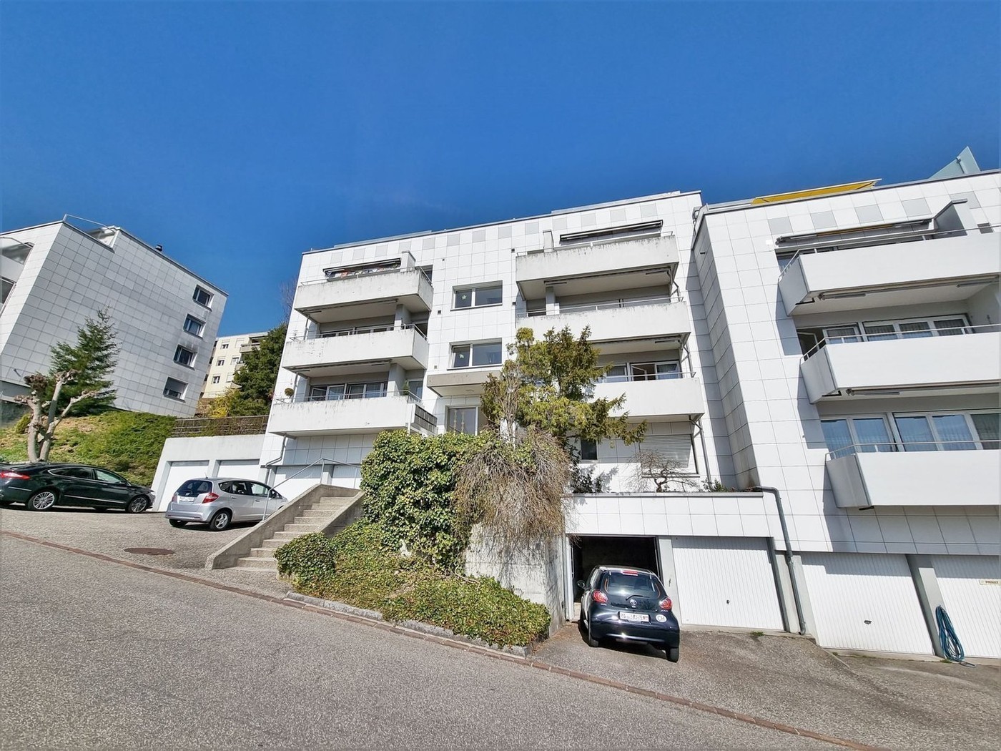
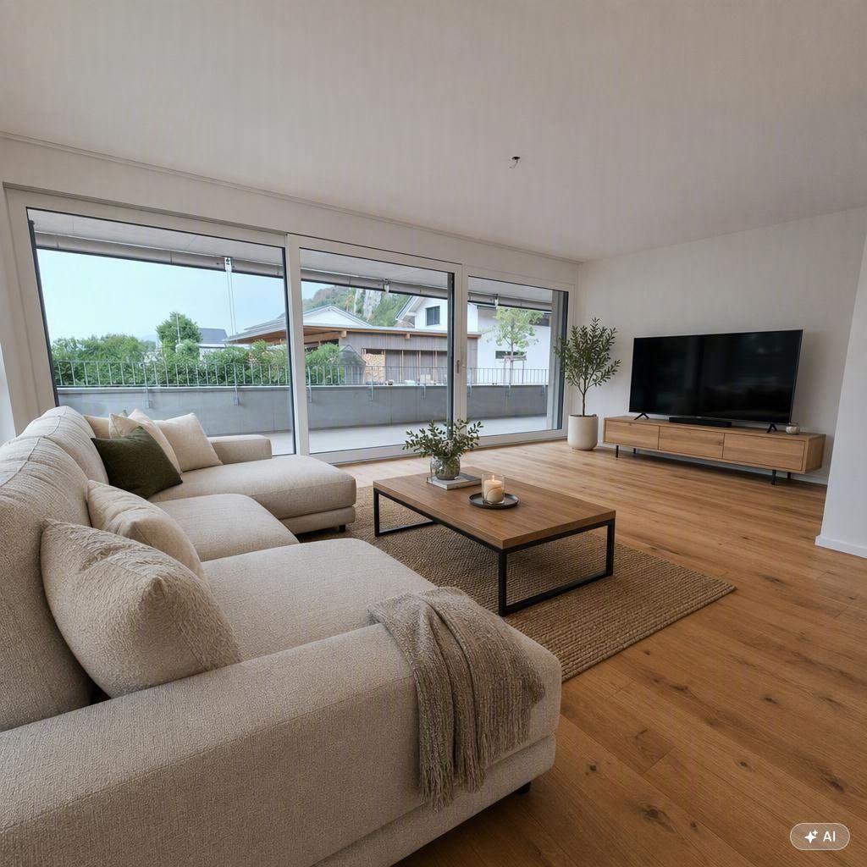
1 result - Properties for rent with Balcony / Terrace, Pets allowed: Egerkingen

More objects in your automatically expanded search area
19 results - Radius: + 10km
  • Open-plan kitchen and living area with wooden cabinets, a central island with bar stools, a modern range hood, and a fireplace with a firewood rack nearby.
  • Spacious hallway with a bright red staircase leading to an upper level, featuring wooden steps and railings, a tiled floor, and a view into a kitchen area with wooden cabinets and a central island.
  • Open-plan living and dining area with a bar counter, wooden chairs, kitchen cabinets, and a red staircase leading to an upper level.
  • Bright, open room with a high, slanted wooden ceiling, large windows, and a staircase with red railings. Includes a small stool, a kitchen island, and cabinets.
  • Bright kitchen with wooden cabinets, a central island, and a sink, featuring large windows and skylights.
  • Empty room with exposed wooden beams on the ceiling, tiled floor, and a red metal railing leading to another area.
  • Empty room with tiled floor, white walls, and exposed wooden beams on the ceiling. Features a window and red safety railings.
  • Modern bathroom with a large bathtub, toilet, sink, and a skylight window above the tub. The room features light wooden paneling on the ceiling and walls, and a tiled floor.
  • Modern bathroom with double sink vanity, wooden cabinets, granite countertop, and built-in washing machine.
  • Empty room with white walls, tiled floor, wooden trim, and skylight windows.
  • Empty attic room with wooden slanted ceiling, large window, tiled floor, and modern light fixture.
  • Empty room with white walls, tiled floor, and a window with a view of rooftops and landscape.
  • Modern bathroom with a granite countertop sink, wooden cabinet, toilet, and decorative tiles. Features a large mirror with built-in lighting and a shower curtain with a leaf design.
  • Floor plan of a 3-bedroom apartment with living/dining area, kitchen, hallway, and balcony.
  • Floor plan showing a gallery area, bathroom, and laundry room. Includes a staircase, fireplace, and various appliances.
1 / 15
4.5 rooms, 138m², CHF 2,200.–
Top
Finkenweg 20, 4704 Niederbipp

Charming 4.5-room maisonette apartment with balcony and chimney in Niederbipp

Welcome to this spacious 4.5-room maisonette apartment at Finkenweg 20 in Niederbipp. The freshly renovated apartment (renovation 2026) spans two floors with a living area of 138 m² and offers modern living comfort in a quiet, family-friendly environment.The apartment impresses with the following highlights: • Modern kitchen: Equipped with wooden cabinets, partly with glass windows, granite countertops, a bar, and high-quality appliances – wonderfully suitable for cooking enthusiasts. • Cozy dining and living area: With an inviting Swedish stove, a bar area, and a fantastic view of the Bernese Alps – ideal for relaxing and enjoying. • Attic: The charming gallery with bright wooden beams offers a unique, cozy atmosphere and also has a separate bathroom with a corner bathtub. • Balcony with beautiful views: Enjoy the sunny days on your spacious, covered balcony. • Pets allowed (no dogs) and child-friendly – perfect for the whole family. • Own washing machine and dryer in the apartment allow you to wash independently at any time of day. Location and infrastructure: Quiet and family-friendly neighborhood. Niederbipp also offers excellent connections and all important everyday facilities in the immediate vicinity: • Highway access: Only 5 minutes away. • Niederbipp train station: Can be reached on foot in about 11 minutes – ideal for commuters. • Schools: From kindergarten to the ninth grade, also within a maximum of 11 minutes' walk. • Shopping opportunities: Voi, Coop, Denner, Coop gas station shop This exceptional, light-flooded maisonette apartment combines modern living comfort with a charming, homely ambiance and an excellent location. Available from June 1, 2026 – we look forward to showing you this great apartment!A parking space in the garage can be rented separately on request.

Travel time
-
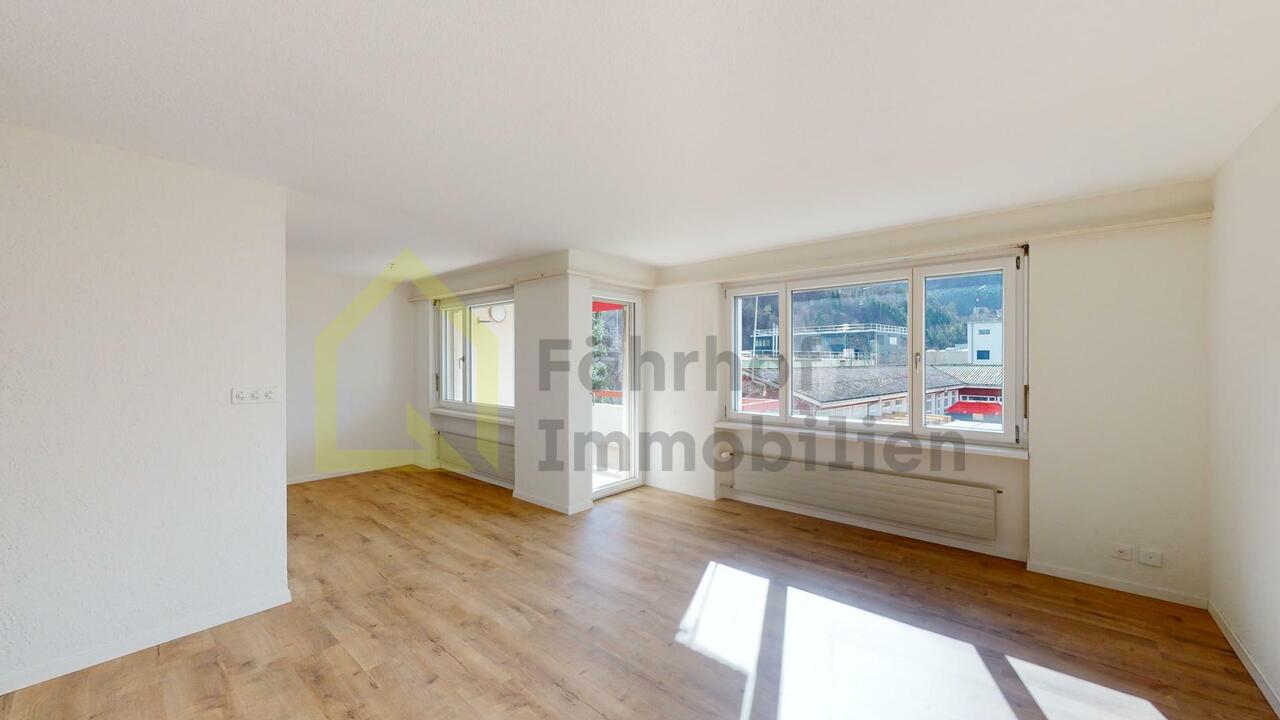
  • Empty room with wooden flooring, white walls, and large glass doors leading to a balcony.
  • Modern kitchen with white cabinets, black countertops, wooden flooring, sink, faucet, and oven.
  • Empty hallway with wooden flooring, white walls, and a door on the right side. A small window with frosted glass is visible at the end of the hallway.
  • Empty room with wooden flooring, white walls, and a window with a radiator below it. The room has a door leading to another space.
  • A long, narrow hallway with light wooden flooring and white walls, featuring several closed doors on both sides and a visible ceiling vent.
  • Modern interior staircase with grey concrete steps and white walls, featuring a rope handrail on one side.
  • Modern bathroom with dark tiled walls, light wooden floor, toilet, sink, and shower stall.
  • A long, narrow hallway with light blue walls, wooden flooring, and white doors on both sides. The hallway is well-lit with a ceiling light fixture and has a carpeted section at the entrance.
  • Empty room with wooden flooring, white walls, large glass sliding doors leading to a balcony, and a radiator on the left side.
  • Modern bathroom with dark tiled floor, white walls, a sink with a mirror cabinet, and a radiator under the window.
  • Modern bathroom with white tiles, dark grey floor, glass-enclosed shower, toilet, sink, and towel rack.
1 / 11
4 rooms, 90m², CHF 2,550.–
Top
Wolfwilerstrasse 20, 4626 Niederbuchsiten

Charming 4-room semi-detached house in Niederbuchsiten – Available immediately!

Welcome to Wolfwilerstrasse 20 in the idyllic municipality of Niederbuchsiten (4626) in the canton of Solothurn! This well-maintained and renovated semi-detached house offers everything you need on 90 m² of living space and a plot of 480 m² – ideal for families or couples who appreciate the quiet country life.The house offers the following highlights: • 4 rooms on 2 floors: Spaciously cut rooms with a ceiling height of 210 cm offer plenty of space to live and unfold. • Renovated in 2022: Despite the charming old building character (built in 1969), the house was modernly renovated and is in excellent condition. • Balcony with beautiful views: Enjoy relaxed hours on the balcony with a magnificent view of the surroundings. • Large plot: The extensive outdoor area invites you to garden, play and relax. • Parking space available: A practical parking space is available directly at the house. • Pets welcome: Your four-legged friends are also welcome! • Child-friendly: Perfectly suitable for families with children. Location and surroundings:The house is located in a quiet and sunny location – both during the day and at night, there is pleasant silence. In summer, you can look forward to plenty of sunshine, and in winter, the region shows its bright side. The bus stop «Linde» is conveniently located just 4 minutes' walk away and provides a good connection to the surrounding area. A river is also nearby and invites you to take walks in nature.This charming semi-detached house is available immediately and waits to be made into a new home by you. Take the opportunity and discover the quiet and family-friendly life in Niederbuchsiten!

Travel time
-
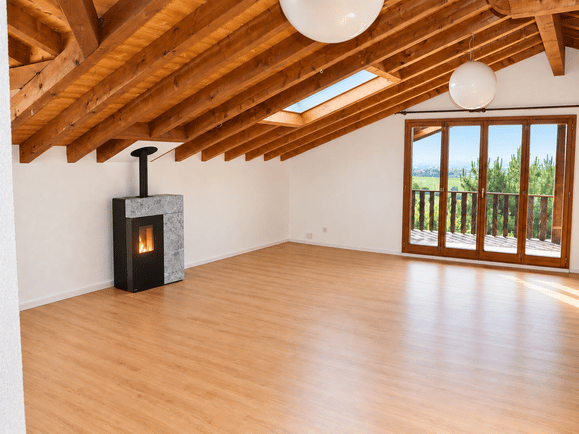
  • Bright, airy attic space with wooden beams, skylights, and a fireplace. Large sliding glass doors open to a balcony with scenic views.
  • A scenic outdoor view from a balcony or terrace, featuring lush green trees, a wooden house, and a distant mountain range under a clear blue sky.
  • Bright, unfurnished room with wooden flooring, white walls, exposed wooden beams, skylight, and a modern fireplace.
  • Modern kitchen with light wood cabinets, white countertops, induction cooktop, built-in oven and microwave, and a white dining table.
  • Modern fireplace with a black metal chimney and a stone base, featuring a glowing fire inside.
  • Modern bathroom with white tiles, pink fixtures, and wooden beams on the ceiling. Features a sink, toilet, bathtub, and a large mirror.
  • Empty room with light wooden flooring, white walls, a large window with wooden frame, and a radiator on the wall.
  • Empty room with light wooden flooring, white walls, and a large window with wooden frame. A radiator is placed under the window.
  • Empty room with wooden floor, white walls, exposed wooden beams on the ceiling, and a large window offering a view of neighboring rooftops and solar panels.
  • Swimming pool with a covered patio area, surrounded by a tiled deck and greenery, with a modern house featuring solar panels in the background.
1 / 10
4.5 rooms, 120m², CHF 2,090.–
Top
Blüemlismattweg 12, 4853 Riken AG

Quiet 4.5-room attic apartment with balcony, far-reaching views, and pool use

In a preferred, extremely quiet residential area in Riken, a spacious 4.5-room attic apartment with a lot of charm, balcony, and a magnificent far-reaching view of the Jura range awaits you. The apartment is located in a well-maintained three-family house. Fields, forest, and nature are practically at your doorstep, inviting you to walk, jog, and bike.The spacious and bright living room convinces with the open roof construction with visible wooden beams, plenty of space, and a pleasant living atmosphere. The modern RIKA pellet stove provides comfortable warmth in the winter months and can be conveniently programmed and controlled via smartphone.The modern, spacious kitchen offers plenty of storage space and workspace. Three rooms enable flexible use as bedrooms, children's rooms, guest rooms, or home offices. Additional storage space is provided by the spacious built-in wardrobe/dressing area.The apartment includes a bathroom with bathtub and double sink, as well as a separate bathroom with shower/WC.A special highlight is the large balcony with open views of the landscape to the Jura range. Here, you can enjoy quiet evenings and beautiful sunsets.In the summer months, the communal pool with cover is available for shared use by tenants. Directly by the pool, a personal seating area belongs to the apartment.Additional advantages: • Spacious single garage with remote control included in the rent • Second garage optional for CHF 100.–/month • House-owned 5.32-kWp solar system with solar power for the apartment • Bright and spacious rooms with special attic character • Modern RIKA pellet stove, 10 kW, pellets included in the rent • Modern kitchen with plenty of storage space • Large balcony with far-reaching views of the Jura range • Washing machine and dryer • Bathroom/WC and shower/WC • Communal pool for shared use • Personal seating area by the pool • Cellar compartment • Very quiet residential area in close proximity to nature Available for move-in on December 1st or by arrangement.

Travel time
-
  • Two-story house with white exterior, green shutters, and multiple windows. The house has a sloped roof and is surrounded by a well-maintained garden with shrubs and trees.
  • Two-story house with a balcony featuring wooden railings and a small table and chairs. The house has white siding and a tiled roof.
  • Spiral staircase with white railings and beige steps, chandelier hanging from the ceiling, wall-mounted sconce light, small shelf with items, umbrella leaning against the wall.
  • Modern kitchen with white cabinets, wooden flooring, and built-in appliances including an oven and sink.
  • A bathroom with a bathtub, two black sinks, a walk-in shower, two round mirrors, and chrome-finished fixtures
  • Empty room with wooden floor, white walls, large window with view of houses, radiator below window.
1 / 6
4.5 rooms, 130m², CHF 2,150.–
Top
Lischweg 23, 4803 Vordemwald

Spacious 4.5-room apartment with private terrace in Landhausville in a quiet location Vordemwald

Discover this beautiful 4.5-room apartment with approximately 130 m² of living space on the top floor of a well-maintained 3-party landhouse villa. The property impresses with its quiet location and offers the perfect retreat for families or couples who appreciate peace and comfort.The apartment convinces with: • Elegant entrance area: An impressive marble staircase with crystal chandelier and stylish wooden doors welcomes you • Bright living rooms: Spacious rooms with large windows, parquet floors, and practical built-in closets, sloping ceiling • Modern bathrooms: High-quality equipped bathroom with bathtub, walk-in shower, and elegant black sinks, private laundry tower • new large white kitchen with stone cladding. • Practical balcony: For relaxed hours outdoors. • Garage and parking: Convenient parking options directly at the property • large private basement, can also be used as a hobby room Location and surroundings: The apartment is located in a quiet area and is yet well connected. The bus stop "Vordemwald Post" can be reached in just 2 walking minutes. A school is 7 walking minutes away, making the location particularly family-friendly. The surroundings are sunny and offer a high quality of life.This apartment is ideal for all those who value peace, comfort, and good infrastructure. Pets are welcome, making this property a perfect home for the whole family.

Travel time
-
1 / 8
4.5 rooms, 118m², CHF 1,710.–
Top
Mattenweg 20, 4912 Aarwangen

Spacious living in a family-friendly neighborhood!

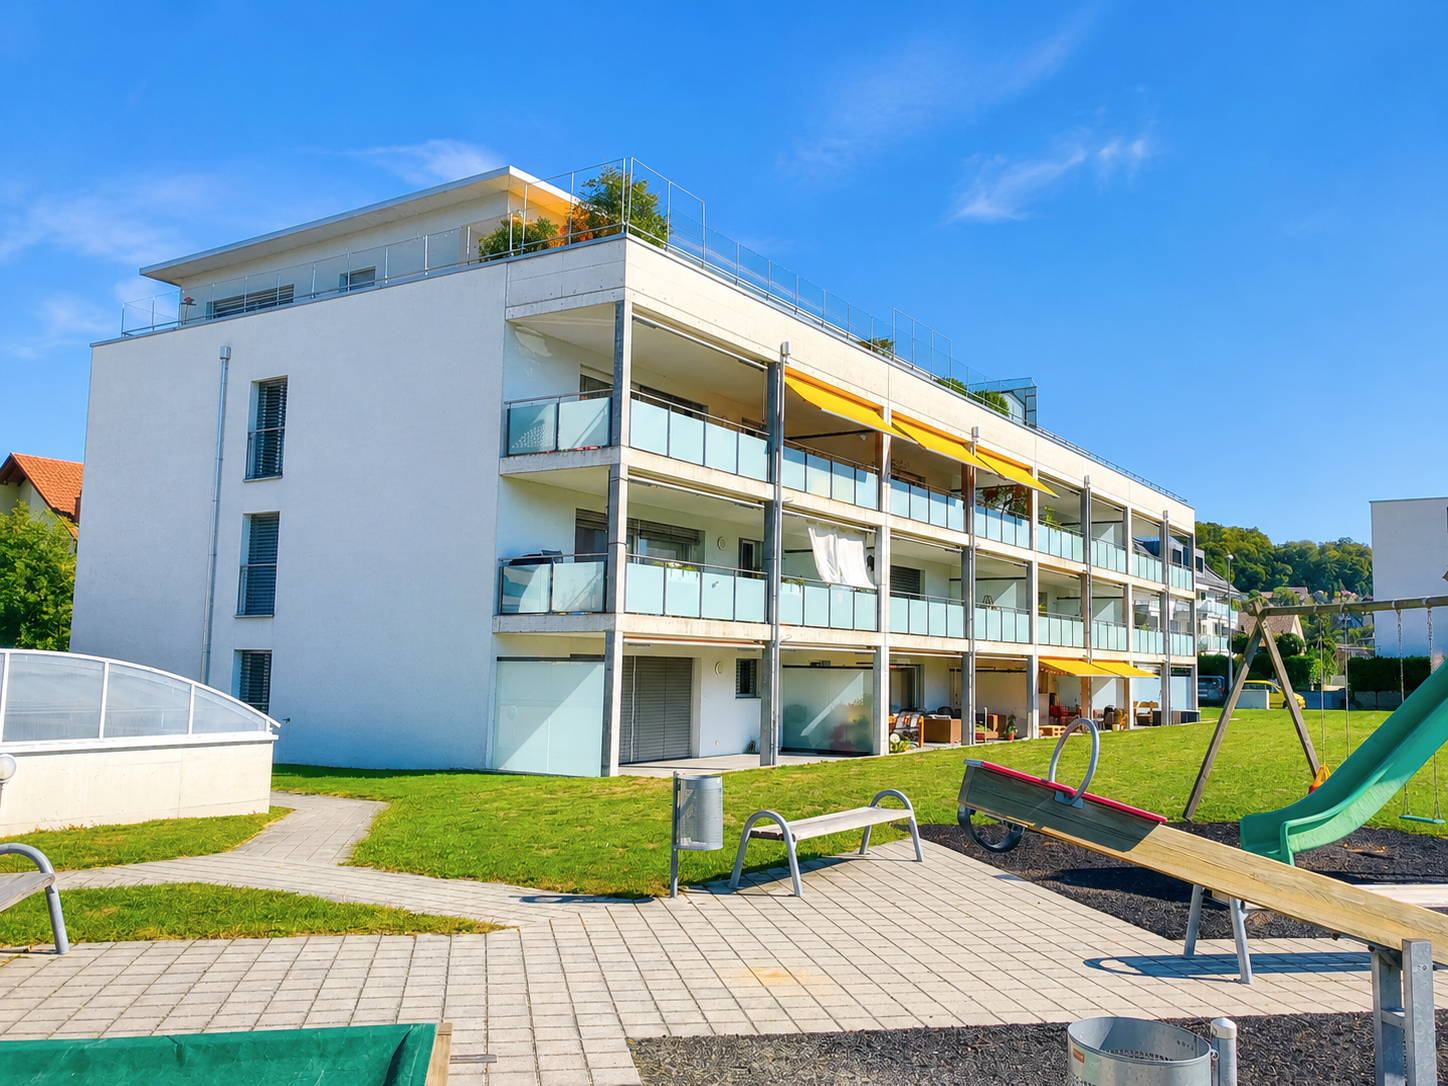
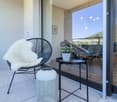
We are renting a spacious 4.5-room apartment in a quiet neighborhood with a large, covered balcony.Very high-quality construction:- Modern, open kitchen with dishwasher, ceramic hob, and bar area- Bright bathroom with bathtub and window- Additional bathroom with shower and window- Plank floor in kitchen, corridor, living room, and both bathrooms- Parquet floor in bedroom- Underfloor heating throughout the apartment- Wardrobe with built-in cabinets in the corridor- Additional storage room available- Washing machine and dryer are available for shared use in the basement- Large covered balcony including storage room (17m2)- Private basement storage room- Large garden for shared use- Large, locked bicycle roomA parking space in the garage can be rented for an additional CHF 120.-/month.A hobby room can be rented for an additional CHF 120.-/monthAarwangen is located in the heart of the Swiss plateau. With its castle, the Aare river, and various recreational areas, Aarwangen fascinates with its rural and family-friendly charm and is characterized by its central location with good traffic connections.The regional train can be reached within 8 minutes to the SBB station Langenthal and 15 minutes to the SBB station Oensingen. The cities of Bern, Basel, and Zurich are all within an hour's reach. The 6 km distant motorway access of the A1 in Niederbipp also connects the municipality to all highways.Aarwangen has four kindergartens, 22 primary and secondary school classes, and a day school offer. The childcare center and playgroups run by associations round off the offer for the youngest. The city of Langenthal guarantees access to further vocational and secondary schools.Around 40 village clubs cover various leisure demands of the village inhabitants and place great emphasis on youth development. In addition to the indoor pool, very good sports facilities are available for activities.Interested?Then contact us for a viewing appointment. We look forward to your email or phone call.

Travel time
-
New building
1 / 14
4.5 rooms, CHF 3,100.–
Belchenstrasse 17, 4612 Wangen bei Olten

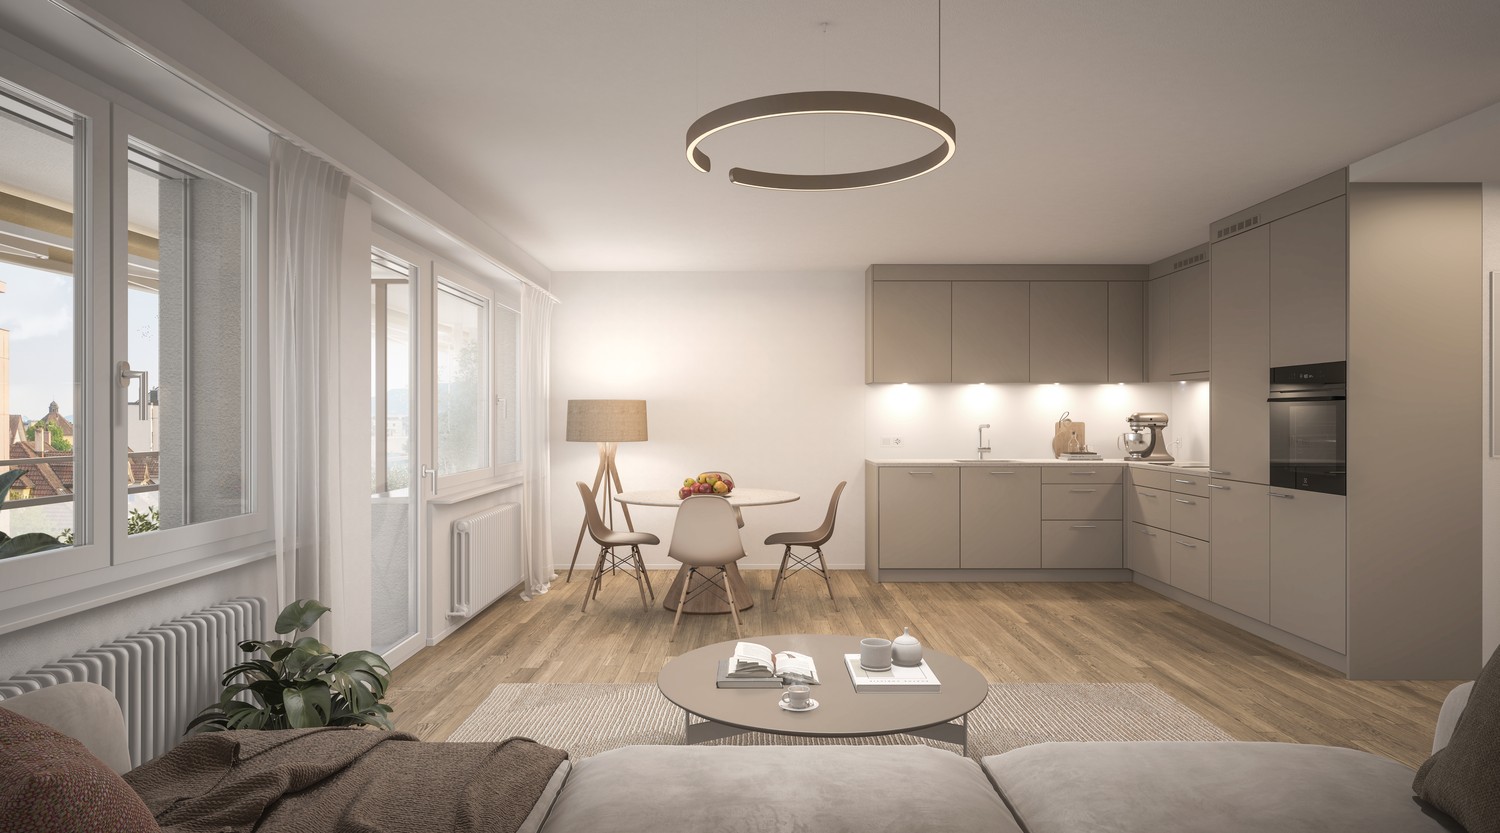
New Build Freypark - Beautiful 2.5 to 4.5 Room Apartments in a Park-like Environment

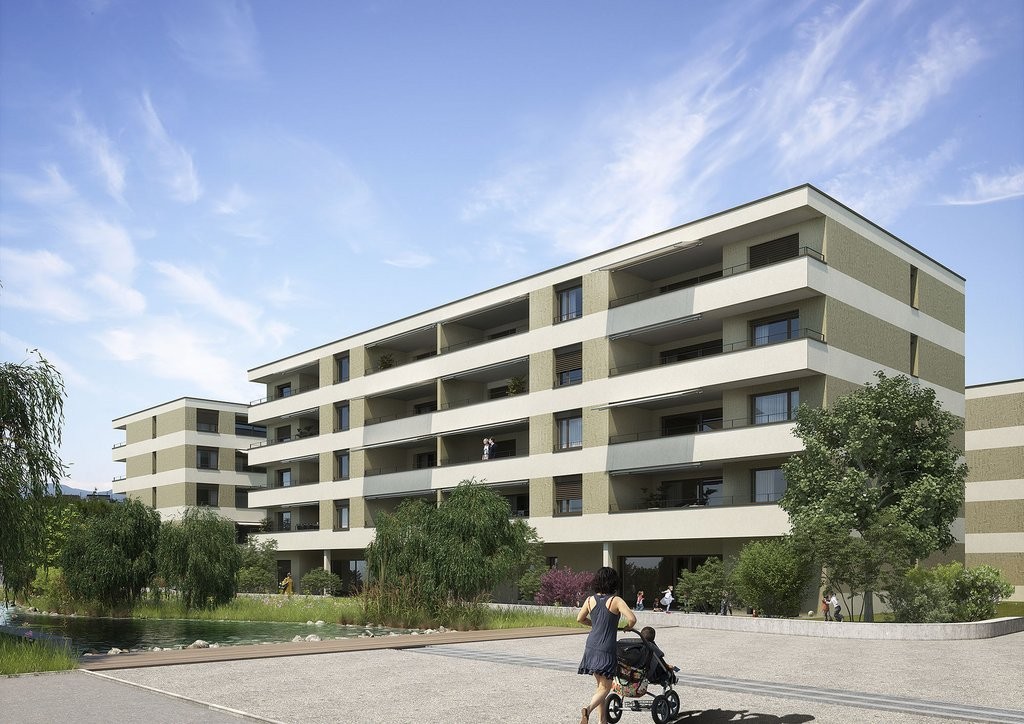
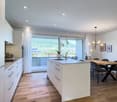
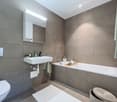
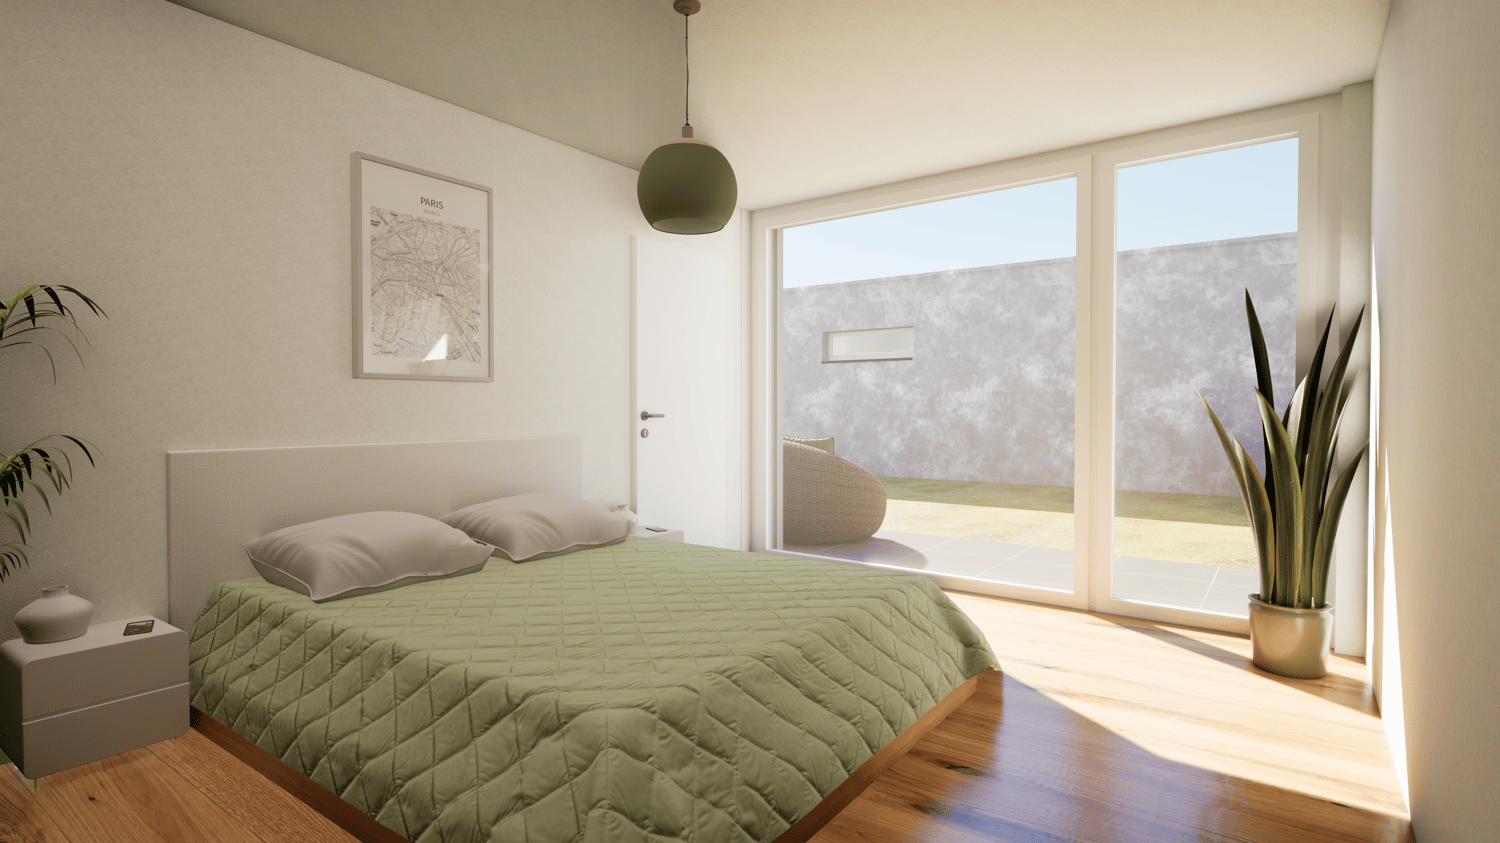
FREYPARK, Wangen near Olten Spacious 2.5 - 4.5 Room New Build Apartment Available from October/November 2026 We are pleased to introduce our first rental project Freypark with 47 spacious new build apartments in Wangen near Olten. These exclusive rental apartments offer modern comfort, plenty of space, and an excellent location. The park-like garden gives the project a charming touch and creates a connection between five houses, which are connected by a large underground garage. The apartments are characterized by their spacious design and high-quality equipment. Each apartment offers plenty of space to live and feel good, with well-thought-out floor plans and bright rooms. Each apartment also has a balcony or a terrace, where you can enjoy the sun and the view of the green park. Wangen near Olten offers a perfect combination of tranquility and urban lifestyle. The surrounding nature invites you to take walks, go hiking, and cycling, while the nearby city of Olten with its diverse cultural offerings, restaurants, and shopping facilities is quickly accessible. Additionally, Wangen near Olten is located exactly in the middle of Basel, Bern, Zurich, and Lucerne, making it an ideal starting point. The property also offers an underground garage with sufficient parking spaces and large cellar rooms. An elevator provides barrier-free access to the apartments. We invite you to discover this unique first rental project in Wangen near Olten and be impressed by the advantages of these exclusive new build apartments. Highlights • High-quality construction in the elevated ownership standard • View of the park and into the distance • Spacious floor plans • Plenty of privacy in all apartments • Very quiet location in a residential area • Within walking distance to the recreational area • All-day sunshine • Large garden share or large terrace • Elegant kitchens with ceramic stone countertops and high-quality kitchen appliances • Electric roller shutters • Washing machine/tumble dryer in each apartment • Landhausdielen Eiche Korsika solid wood parquet • Increased sound insulation between apartments • Lift access for all apartments, cellar, and garage • Spacious cellar compartments • At least 1-2 garage parking spaces per apartment • Construction method • Controlled living space ventilation with heat recovery • Geothermal heating with underfloor heating/PV system • Built-in closets in the entrance areas • Low-traffic road to kindergarten, primary school, and secondary school • Quick access to the centers of Olten, Zurich, Basel, Bern, and Lucerne All available apartments can be found on the project website. We would be happy to show you the objects on site. We look forward to your contact.

Travel time
-
1 / 4
4.5 rooms, 79m², CHF 1,840.–
Martin-Disteli-Strasse 109, 4600 Olten

Only a few 4.5-room apartments available!

Welcome to your new home at Martin-Disteli-Strasse 105/107/109 in Olten.The property will be completely renovated in 2026 and will be available for rent from 01.04.2027. Renting will take place according to plan! This 4.5-room apartment has the following to offer: Living and sleeping areas with oak parquet Modern kitchen with: Ceramic glass stove Oven Dishwasher Refrigerator with freezer Balcony Wet room with shower and bath as well as ceiling spots Washing machine and dryer Basement compartment Elevator Location and surroundingsThe property at Martin-Disteli-Strasse 105/107/109 convinces with its central and well-connected location in Olten. In the immediate vicinity are various shopping facilities such as supermarkets, bakeries and other shops for daily needs. Restaurants, cafes and service offers are also easily accessible on foot. The connection to public transport is optimal: • Bus stops directly in front of the house • Onten train station is quickly accessible and offers excellent connections in the direction of Zurich, Basel, Bern and Lucerne Leisure and relaxationThe surroundings offer numerous opportunities for leisure activities: • Walking and cycling paths along the Aare • Various sports facilities, fitness centers and clubs in the area • Recreation areas and parks for relaxation in the green • Cafes, restaurants and cultural offers in the center of Olten • Family-friendly environment with a playground directly at the property Interest aroused?The apartments will be rented according to plan, so you can secure your new home early. www.disteli-living.ch For further information, we are at your disposal at any time. Do not hesitate to contact us, we look forward to your inquiry and to presenting this attractive residential project to you in more detail.

Travel time
-

Suggested properties for you based on search results

Other interesting objects