2 results - Properties for rent with Pets allowed: Egerkingen

1 / 11
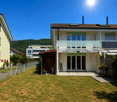
5.5 rooms174m²CHF 2,850.–
4622 Egerkingen

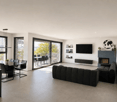
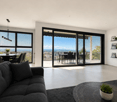
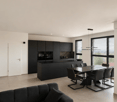
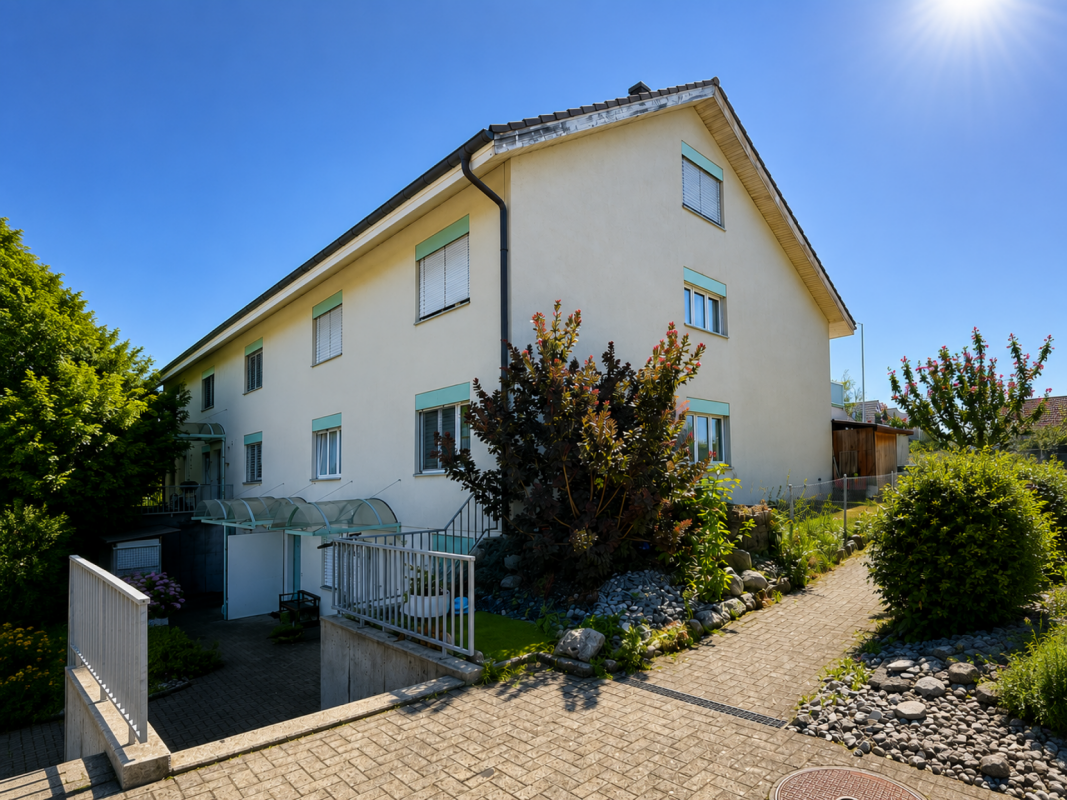
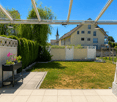
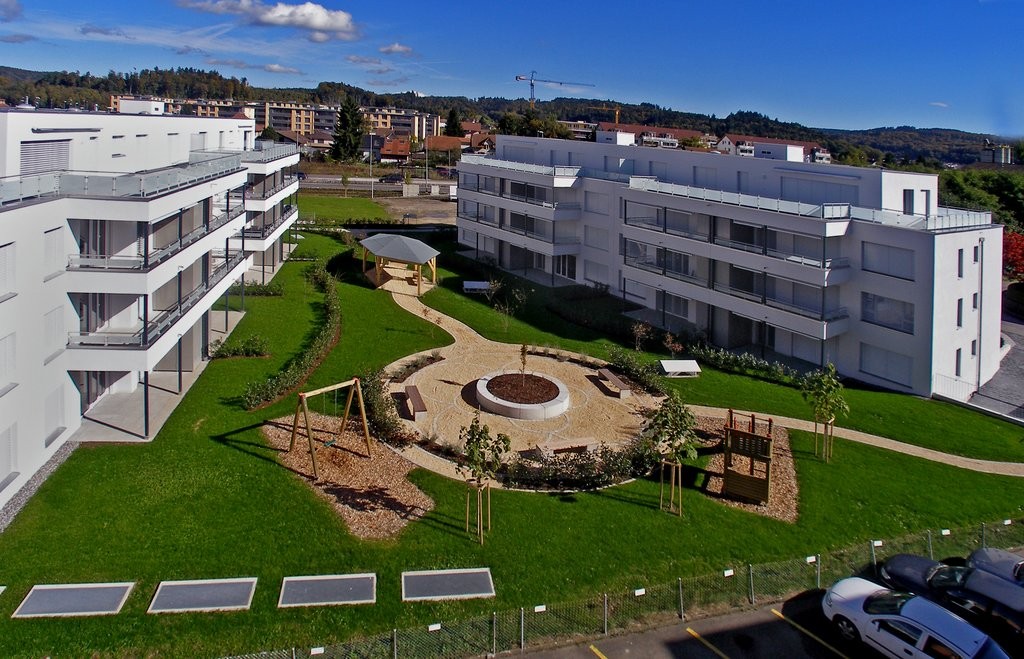
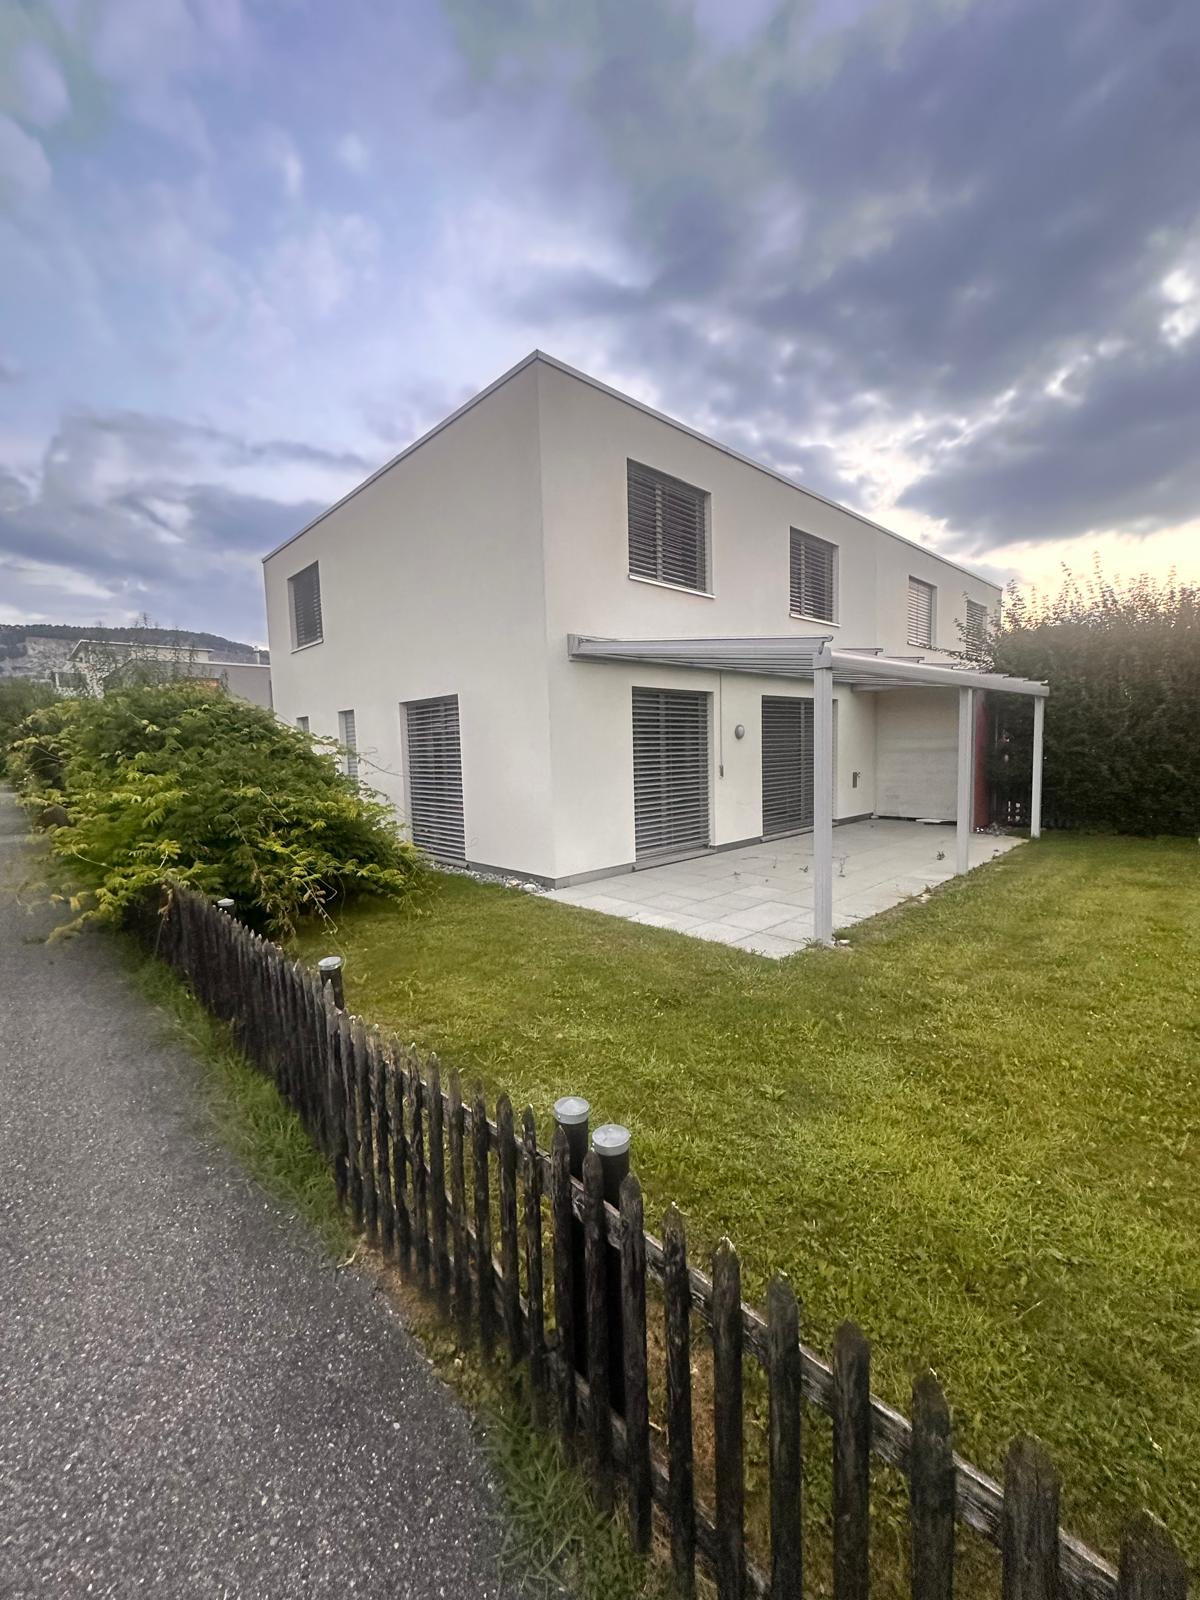
Your new home with garden in a quiet residential area

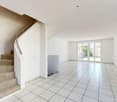
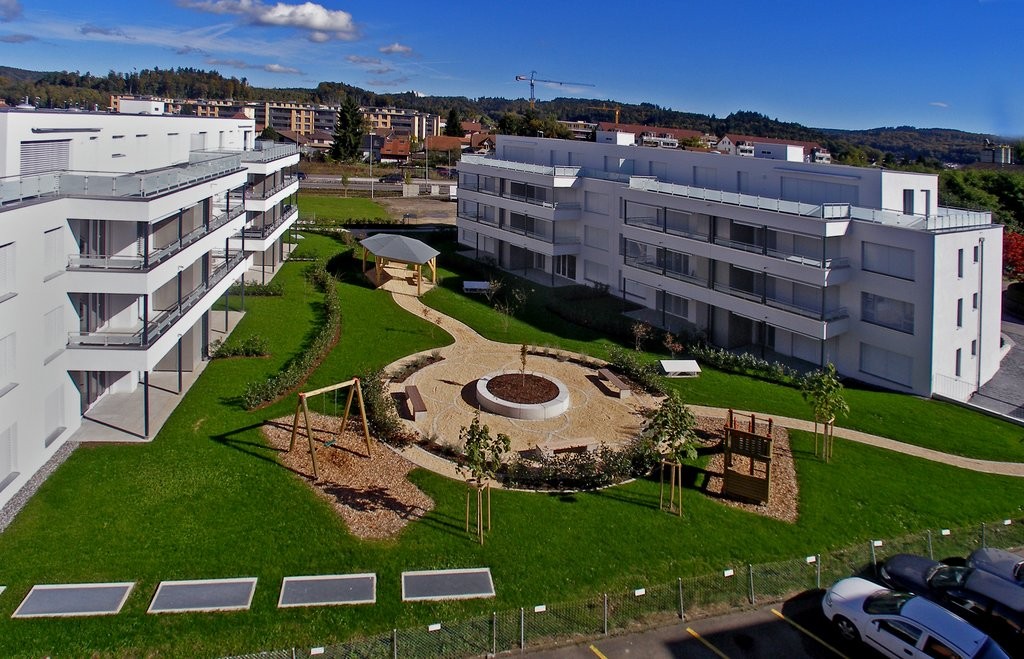
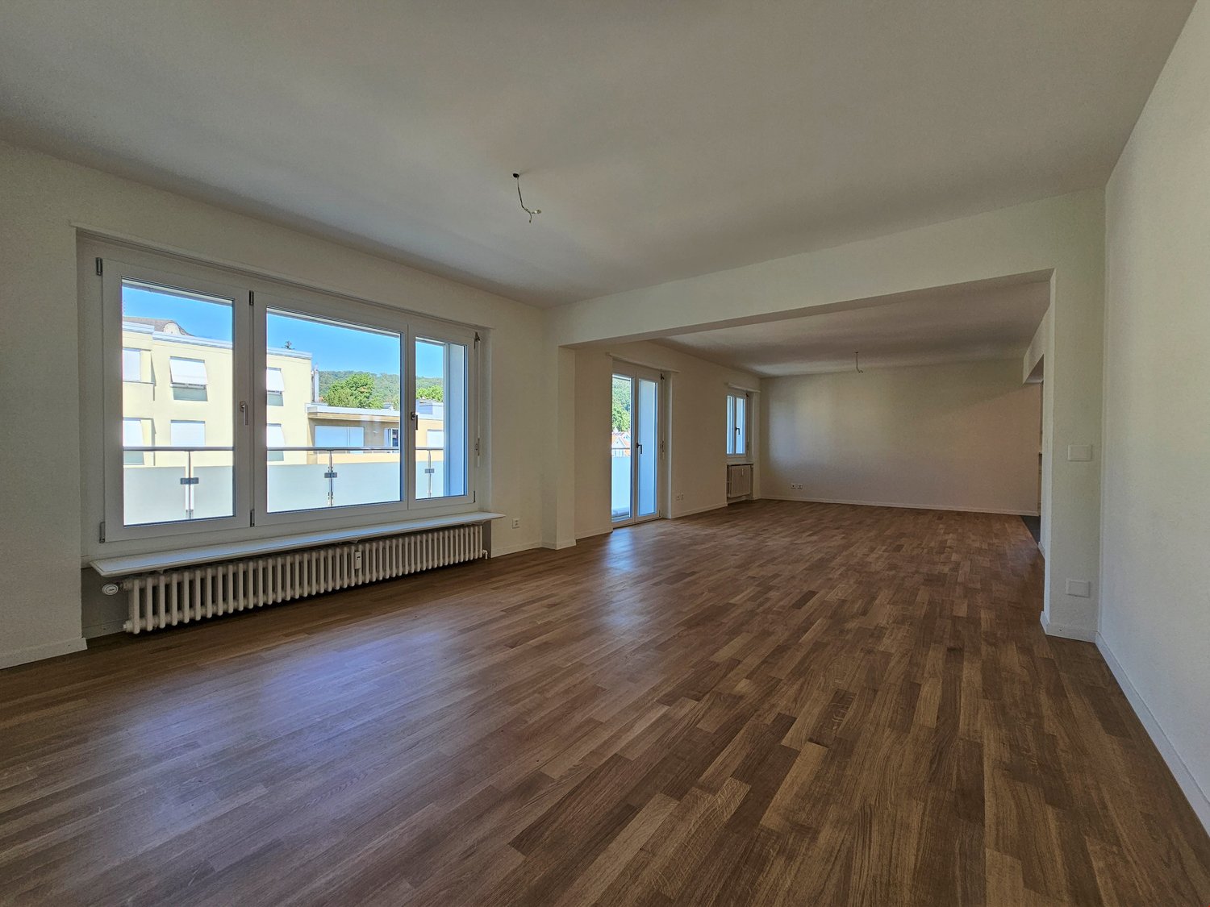
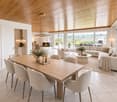
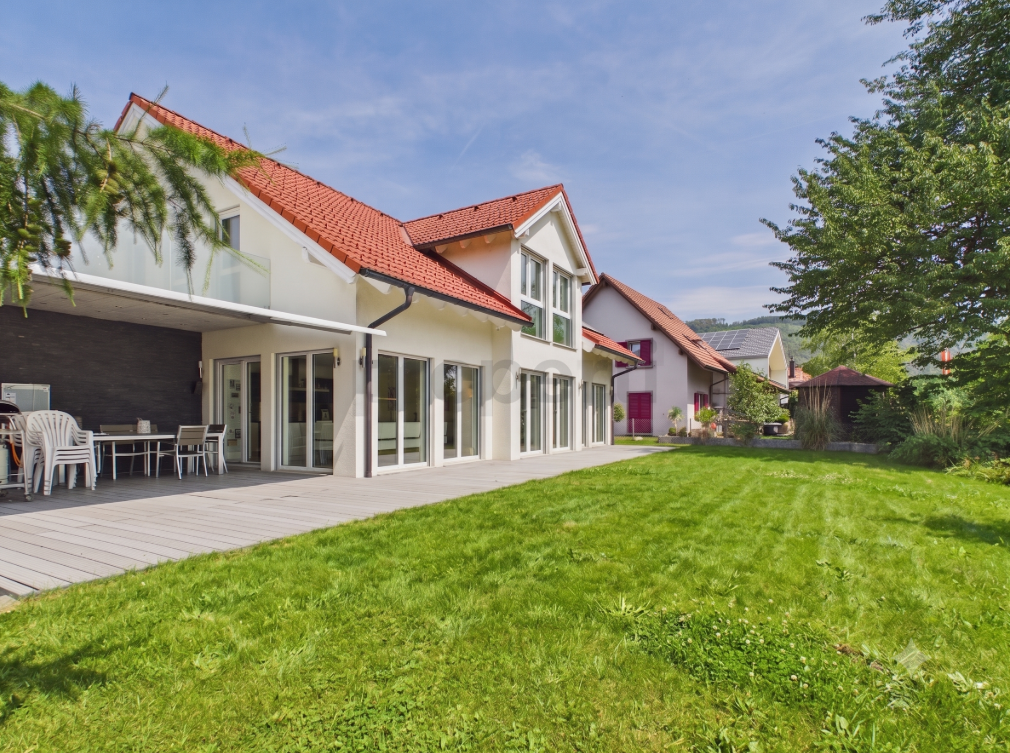
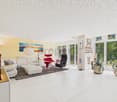
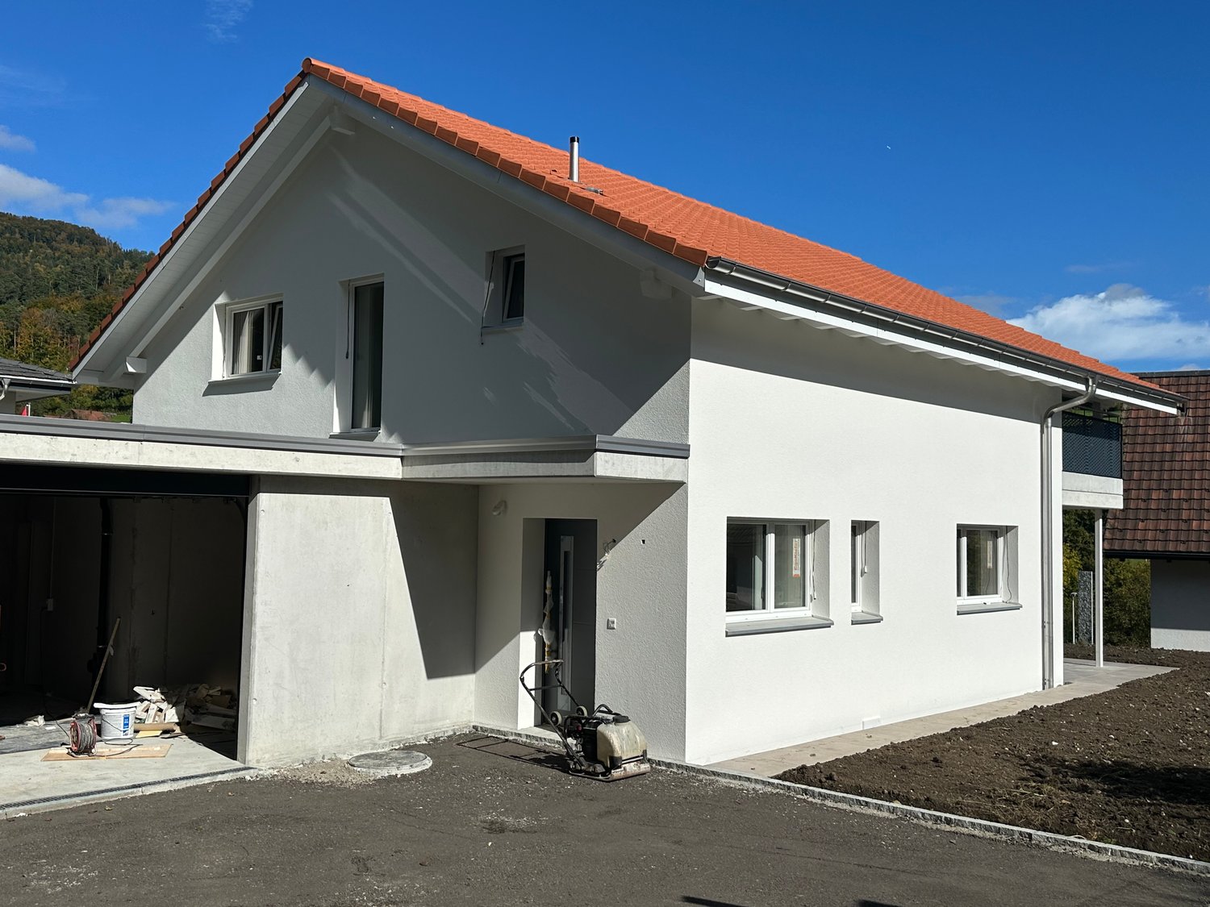
Welcome to your new home! This well-maintained and bright semi-detached house in a quiet and family-friendly location in Egerkingen convinces with a modern floor plan and a pleasant living atmosphere.The heart of the house is the spacious, open living and dining area with a stylish kitchen. The open room design creates a bright and inviting ambiance ideal for cozy hours with the family or social evenings with friends. The modern kitchen offers plenty of storage space and sufficient workspace.Thanks to the large windows, the living rooms are flooded with light and offer a pleasant living quality. The well-maintained garden with terrace invites you to relax, barbecue or play.This Immobilia Suisse offer includes:- Quiet and family-friendly location in Egerkingen- Spacious, open living and dining area- Modern kitchen with plenty of storage space- Bright living rooms thanks to large windows- Sunny terrace and well-maintained garden- Outdoor parking and garage space included- Good connection to schools, shopping facilities and public transportand much more?Interested? We would be happy to take you on a non-binding tour!Do you want to sell your house or apartment worry-free?We will tell you the current market value of your property, discreetly and non-bindingly! Are you interested in a first non-binding exchange of ideas? Don't hesitate and contact us.We look forward to hearing from you.

More objects in your automatically expanded search area
16 results - Radius: + 10km
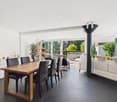
  • Open-plan living space with a fireplace, white walls, grey tiled floor, and recessed lighting. The room is unfurnished, showing only the fireplace and a doorway leading to another area.
  • Empty room with white walls, large windows, and tiled floor. No furniture or equipment present.
  • Modern kitchen with white cabinets, black countertop, built-in sink, faucet, oven, microwave, and kitchen island.
  • Modern kitchen with white cabinets, black countertop, built-in oven, sink, and faucet. Features a skylight above the sink.
  • Modern bathroom with beige tiles, a bathtub, a double sink with wooden cabinet, a large mirror with LED lighting, and a toilet.
  • Modern bathroom with a white sink, wooden cabinet, mirror, toilet, and a glass-enclosed shower with a handheld showerhead.
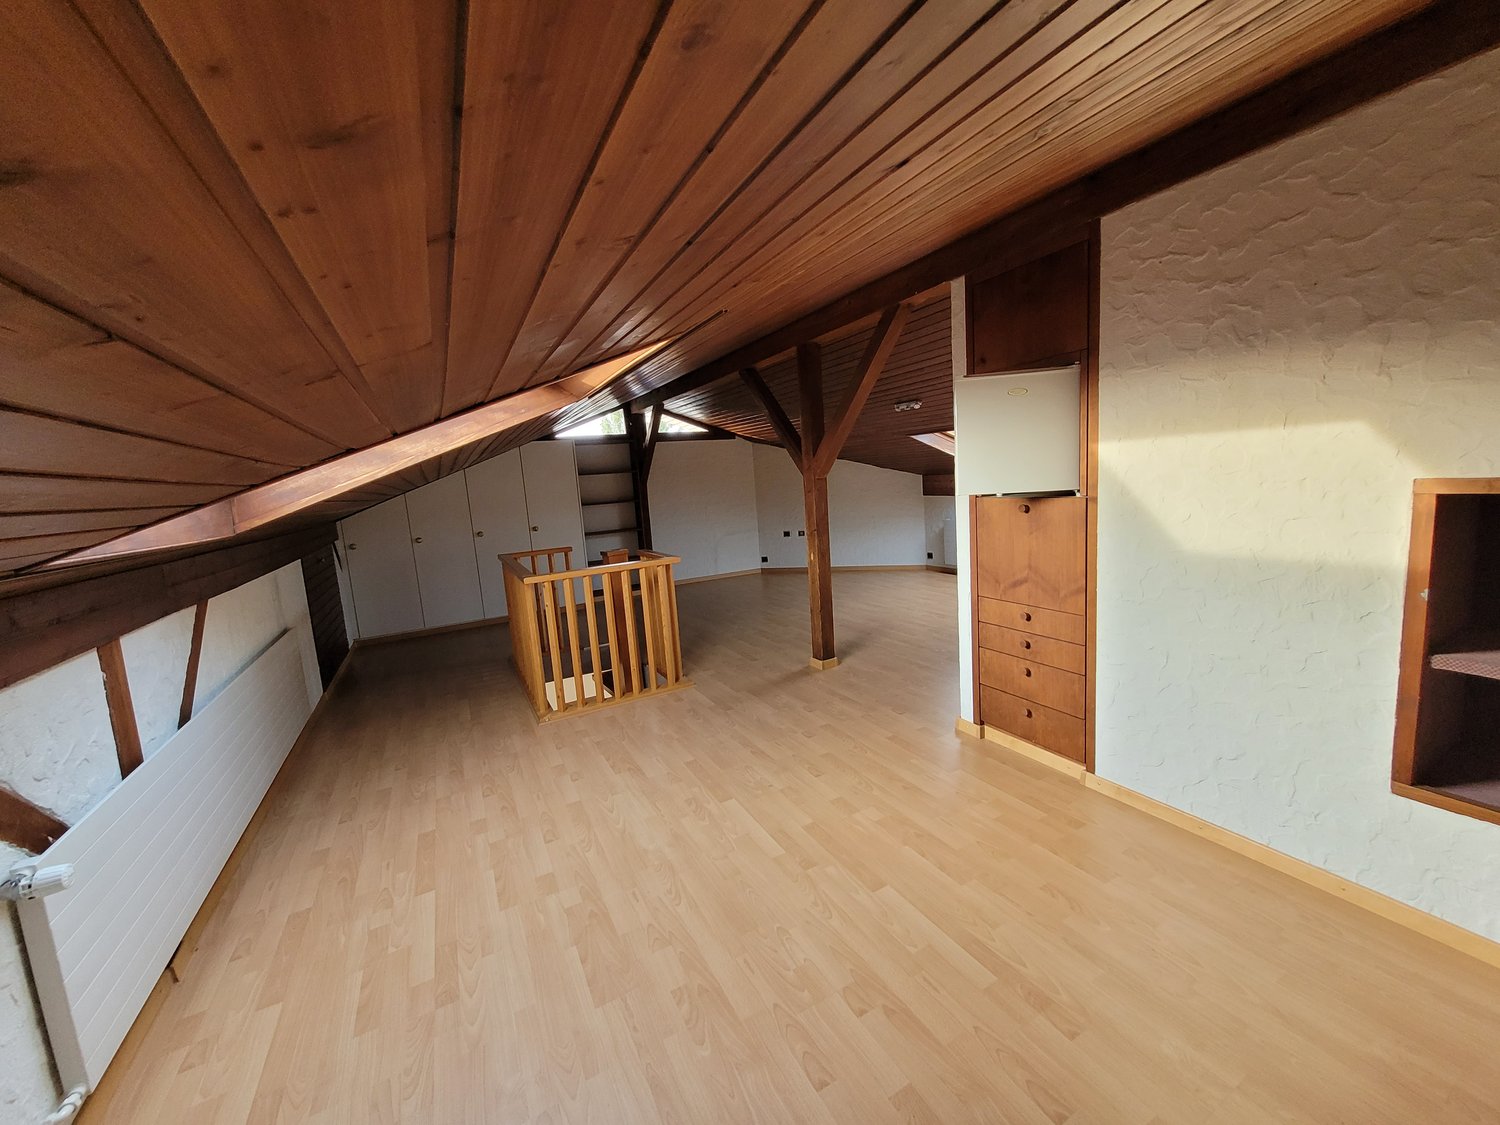
  • Empty room with wooden flooring and wooden ceiling, featuring skylight windows and recessed lighting.
  • Empty room with light wooden flooring and white walls, featuring a single door and a ceiling light fixture.
  • Modern bathroom with a glass-enclosed shower, a white sink with wooden cabinet, a toilet, and a mirror above the sink.
  • Empty room with light wooden flooring, white walls, built-in white cabinets, and a wooden door. The ceiling features exposed wooden beams and integrated lighting.
  • Bright, empty attic room with wooden flooring, white walls, exposed wooden beams, and a ceiling fan. Features large windows with dark curtains, built-in shelving units, and a radiator.
  • Balcony with wooden flooring, white walls, and white shutters. Features a wooden railing and access to the building interior.
  • A town square with a fountain, outdoor seating, and historic buildings, surrounded by trees and a stone wall.
  • Aerial view of a lush garden area with trees, shrubs, a paved pathway, and a small wooden gate leading to a parking area with two cars.
1 / 14
6 rooms176m²CHF 2,880.–
Top
Städtchen 33, 4663 Aarburg

Spacious 6-room maisonette apartment in Aarburg – with balcony and beautiful view

6-room maisonette apartment with a dreamy view of the Aare in the historic old town of AarburgFinally arrived – your new home directly on the Aare.This exceptional 6-room maisonette apartment combines spacious living, modern ambiance, and a unique location. It is located on the third floor (no elevator), on approximately 176 m² of living space and extends over three floors, offering plenty of space for families, couples with space requirements, or people who want to stylishly combine living and home office.The heart of the apartment is the bright living and dining area with a cozy chimney. From here and from the balcony, you can enjoy an unobstructed view of the Aare. This unique combination of nature and historic charm makes the apartment a very special home.The modern kitchen is high-quality equipped and features an induction cooktop, oven, steamer, dishwasher, and a spacious refrigerator. In total, you have 6 rooms at your disposal. A large living and dining room, four large bedrooms, a study/guest room, two stylishly renovated bathrooms, and a practical Reduit are included. A private washing machine connection in the apartment provides additional comfort. The entire apartment has been freshly renovated.Highlights • The entire apartment is freshly renovated • Approx. 176 m² of living space on three floors • Spacious living and dining area with chimney • Balcony with unobstructed view of the Aare • Modern, high-quality kitchen with steamer and induction cooktop • 4 bedrooms plus study/guest room • 2 freshly renovated bathrooms • Reduit and spacious basement compartment • Washing machine connection in the apartment • Individually adjustable room temperature • Shared use of laundry room, drying room, garden, and bicycle stand • Parking spaces can be rented near the building Living in a prime locationThe apartment is located in the middle of the beautiful old town of Aarburg – quietly situated and yet excellently connected. The Aare is directly in front of the house door and invites you to take walks, engage in sports activities, or relax by the water. Shopping facilities, restaurants, schools, public transport, and the Aarburg-Oftringen train station are easily accessible. The A1 and A2 motorway connections are also just a few minutes' drive away.This apartment offers a rare opportunity for all those who want to combine spacious living space with an exceptional view and a unique living location.Please note the attached PDF with the comprehensive exposé.Postscript: The apartment is ready for occupancy from October. :-) Have we sparked your interest? We would be happy to show you this special apartment during a personal viewing. We look forward to your contact.

Travel time
-
  • A single-story house with a red roof and light blue walls, surrounded by a well-maintained garden with various flowering plants, shrubs, and trees. The front yard features a gravel pathway leading to the house entrance.
  • Garden area with a small tree, vibrant red flowers, and a gravel pathway leading to a house entrance.
  • A well-maintained lawn with a large tree on the left, surrounded by greenery and a house in the background.
  • Well-maintained garden with a gravel pathway, lush green grass, trees, and a small white building with blue shutters.
  • A modern entrance with a polished metal handrail leading to a front door, surrounded by neatly trimmed bushes and a textured concrete pathway.
  • A well-maintained garden with a grassy lawn, various shrubs, and trees, leading to a pathway. In the background, there are houses and parked cars visible.
  • Garden area with concrete planters, shrubs, and small plants, surrounded by residential buildings and parked cars.
  • A well-maintained garden area with a lawn, trees, shrubs, and a pathway leading to a house entrance. The house has a modern design with white walls and blue shutters.
  • A well-maintained garden with a grassy lawn, a gravel pathway, and mature trees providing shade.
  • Garden area with gravel, small plants, bushes, and a covered patio with a blue and white striped awning.
  • Empty room with large sliding glass doors opening to a garden, tiled floor, radiators, and a view of greenery and neighboring houses.
  • View from inside a room through large windows showing a well-maintained garden with shrubs, a small pond, and a wooden staircase leading to an outdoor structure.
  • Empty hallway with tiled floor, white walls, and a wooden cabinet on the right side. A door with multiple small windows leads to an outdoor area.
  • Empty room with wooden flooring, white walls, built-in white wardrobes, large windows with a view of greenery, and a hanging paper lantern light fixture.
  • Stone fireplace with wooden mantel and fireplace tools on the left side.
  • Modern bathroom with a white sink, chrome faucet, mirrored cabinet, wooden countertop, and a white towel hanging on the side.
  • Bathroom with a bathtub, toilet, showerhead, handrails, and a window with a curtain.
  • Modern kitchen with white cabinets, black countertops, stainless steel sink, and built-in oven. Features a window and open shelving unit.
  • Modern kitchen with white cabinets, dark countertops, and a sink under large windows with blinds.
  • Modern hallway with sleek, grey cabinetry featuring metallic handles and a glass-paneled door leading to another room.
  • Empty room with light wooden flooring, white walls, large window with view of greenery, radiator, and a hanging paper lantern light fixture.
  • Empty room with wooden flooring, white walls, a window with blinds, a radiator, and a hanging light fixture.
  • Utility room with a water heater, electrical panel, and various pipes and wiring visible. The floor is concrete, and the walls are unfinished.
  • Empty basement or storage room with concrete floors and walls, wooden shelving units, and a single light fixture on the ceiling.
  • Utility room with a washing machine, sink, exposed brick walls, and visible pipes.
  • A white AEG washing machine with a control panel and a transparent lid, placed on a concrete floor next to a brick wall.
1 / 26
7.5 rooms148m²CHF 2,600.–
Top
Oberfeldweg 8, 4704 Niederbipp

Detached 7.5-room single-family house in Niederbipp

Welcome to this spacious and family-friendly single-family house at Oberfeldweg 8 in the popular municipality of Niederbipp. The house, built in 1971 and continuously renovated until 2026, offers everything you need on 148 m² of living space and a plot of 858 m² - ideal for families looking for space, comfort, and nature.The house offers the following highlights: • 7.5 spacious rooms: Plenty of space for the whole family to live, work, and relax • Large seating area with beautiful views: Enjoy sunny days on the seating area with a lovely, unobstructed view • Window front: Large window front with lift-and-slide door, making the house very bright • Fireplace: For cozy evenings in the colder months. • Large garden: Additionally, a vegetable and flower garden with a tool shed is available • Garage and parking: Comfortable parking options directly at the house. • Plenty of storage space: 2 spacious attics with stairs are available • Pets allowed: Your four-legged friends are also welcome. • Child-friendly: Large plot and quiet location - perfect for families with children. Location and surroundings: The house is located in a quiet and sunny area - both in summer and winter, you benefit from plenty of sunlight. The surroundings are pleasantly quiet, making living here particularly attractive.This renovated house combines modern living comfort with the charm of a quiet residential community. Take the opportunity and make this beautiful single-family house your new home!The house is available from 01.09.2026 or by arrangement. Contact: th.wyss@bluewin.ch / 079 439 58 56

Travel time
-
  • Empty room with wooden flooring, large windows, and a central heating stove. No furniture or equipment present.
  • Bright, modern bathroom with wooden flooring, white walls, and a skylight. Features a washing machine and a toilet.
  • Modern kitchen with dark purple cabinets, white countertops, and a built-in oven. The space is clean and well-lit with natural light from the windows.
  • Empty wooden room with exposed wooden beams on the ceiling, large windows, and a view of the street outside. The floor is made of wide wooden planks.
  • Empty room with wooden flooring, white walls, and two windows with radiators underneath. No furniture or equipment present.
  • Empty room with wooden herringbone flooring, white walls, and a blue fireplace. The room features a wooden door and a window with a view of the outside.
1 / 6
6.5 rooms180m²CHF 3,240.–
Top
Haupstrasse 20, 4434 Hölstein

Spacious, freshly renovated 6.5-room house with plenty of space and a shed in Hölstein for rent

In 4432 Hölstein BL, a special home awaits people who appreciate the charm of an older house and love spacious living. The house offers 6.5 rooms and plenty of space to live, work, and feel good. The heart of the house is the impressive, approximately 47 m2 large living room with a stove and wooden floor. Adjacent is a modern kitchen with new appliances and a large dining room with a tile stove, elegant herringbone parquet, and a modern vitrine. Direct staircases from the kitchen lead outside - to the outbuilding with numerous possible uses (storage, parking, etc.) and to the shed, which gives the house a special character. On the upper floor, there are four bedrooms and a bathroom with a bathtub, double sink, and toilet / washing machine / tumble dryer The house has been gently renovated and is being continuously upgraded. Highlights of the property: · Spacious room offer · Wooden floors and wooden stairs · Very large living room (approx. 47 m²) with stove · Dining room with tile stove and elegant herringbone parquet · Multi-purpose auxiliary rooms (for hobby, storage, etc.) · 4 parking spaces included · District heating Environment & Location: · Hölstein train station 80 m, 1 minute on foot · Connection to A22, 7 minutes by car · Nature-oriented location with direct access to the recreational area · Shopping opportunities in the village, bakery vis-à-vis · School approx. 3 minutes on foot · Neumatt kindergarten approx. 15 minutes on foot · KITA approx. 1 minute on foot · Play opportunities for children in the surroundings Bath & Materials: · Spacious bathroom with large shower/bathtub · Two sinks / toilet · Elegant wooden floor (smoked oak) · Washing machine / tumble dryer Miele Kitchen & Equipment: · Miele dishwasher · Miele glass ceramic cooktop · Miele oven · v-Zug refrigerator Rent: · Gross rent including utilities 3240 including 4 parking spaces and auxiliary rooms Further Information: · Large outdoor area · Families, children, and pets are warmly welcome · Available by arrangement Summary: A home for people who appreciate space and houses with character. Are you interested? We would be happy to show you this special property during a personal viewing. We look forward to your inquiry.

Travel time
-
1 / 13
  • Pets allowed
  • Parking space
  • Mountain view
  • +4
9 rooms220m²CHF 3,500.–
Wisenbergstrasse 179, 4634 Wisen SO

Multi-generation house with a lot of space and a wonderful view

Multi-generation house with a lot of space and a wonderful view This spacious single-family house in Wisen offers you everything your heart desires on 220 m² of living space. With a total of 9 rooms and 3 bathrooms, it is ideal for families or people who need a lot of space. The house was built in 1982 and is located in the quiet Wisenbergstrasse 179.This property offers you a perfect combination of comfort and functionality. The quiet location and child-friendly environment make it an ideal home for families. The modern pellet heating provides environmentally friendly and efficient heat supply. • 9 spacious rooms • 3 large bathrooms • 220 m² living space • Child-friendly environment • Quiet location • Wonderful view • Washing machine and dryer • Pellet heating • Very large winter garden • Beautiful arbor for cozy hours The generous room layout of this single-family house offers you numerous possibilities for individual design. Whether as a family residence or as a retreat with plenty of space for hobbies and guests - here you will find the space you need.Have we sparked your interest? Then we look forward to your non-binding contact!Do you own a property that you would like to have appraised? Our valuation is completely free and non-binding for you. Contact us today and start your new home!

  • Pets allowed
  • Parking space
  • Mountain view
  • +4
Travel time
-
1 / 23
5.5 rooms115m²CHF 2,070.–
Solothurnstrasse 80, 4702 Oensingen

Spacious 5.5-room apartment with balcony in Oensingen

Images of furnished apartments are AI-generated. We rent the apartment without furnitureWelcome to this exciting 5.5-room apartment on the 2nd floor at Solothurnstrasse 80 in Oensingen. The modern renovated apartment (renovation 2026) convinces with bright, inviting rooms and excellent equipment – ideal for small families, couples or people who appreciate space and comfort.The apartment offers: • Bright rooms with wooden floor: The spacious rooms with elegant wood parquet and large windows provide a pleasant living feeling and offer a beautiful view of the surrounding landscape. • Two rooms with en-suite bathroom. • Modern kitchen area: Practically and functionally designed, with great kitchen appliances for relaxed cooking moments. • Two bathrooms: Two full-fledged bathrooms offer ample space. • Balcony: A spacious balcony with tile floor and large sliding door invites you to relax outdoors. • Additional features: Washing machine, cable TV, 1 parking space can be rented, and pet-friendliness make this apartment particularly attractive. Location and surroundings: The apartment is located in a sunny position – both in summer and winter, it benefits from plenty of daylight. Numerous amenities are nearby: • ALDI supermarket: Only 3 minutes' walk away – daily shopping is conveniently done. • Bus stop Oensingen Post: Can be reached in just 4 minutes on foot. • Oensingen pharmacy: Only 5 minutes' walk away. • Oensingen train station: Can be reached in 9 minutes on foot – ideal for commuters. • Jurastrasse school: Also reachable in 9 minutes on foot – perfect for families with children. This well-maintained apartment combines spacious living with a practical location in the heart of Oensingen. Enjoy the proximity to nature and the excellent infrastructure. An ideal choice for small families and all those seeking comfortable living in a vibrant community.

Travel time
-
1 / 9
6 rooms157m²CHF 3,090.–
Baslerstrasse 66, 4600 Olten

Modern apartment in the heart of Olten

The locationThe apartment is located in the attractive city of Olten. Here you will feel comfortable thanks to the proximity to the train station and the city center with various shopping and service options.A tour of your apartmentThe large 6-room apartment on the top floor with a high standard of construction offers you everything you could wish for. The openly designed living and cooking area as well as the large window fronts give the apartment a modern and bright character. The entire living area has elegant oak parquet flooring. In the bathroom, you will find a shower and a bathtub. The spacious terrace on the side away from the street invites you to linger. You can wash your laundry in the practical laundry room, equipped with a washing machine and dryer.This apartment also offers you the following advantages:- Modern kitchen- Large living and dining room- Huge terrace- Large rooms- Bathroom with shower and bathtub- Laundry tower in the laundry room- Entrance area with wardrobe and wall closetDetailsA parking space in the underground garage can be rented for CHF 160.00 per month on request.Apply. View. RentWe look forward to your contact!As a tenant of Helvetia, you benefit from a 40% discount on your first annual premium for selected Helvetia insurance products!The published images are similar/typical apartments. Deviations from the actual offer are therefore possible. Unfortunately, a floor plan of this apartment is not available.You can find more interesting rental properties at:www.helvetia.ch/immobilien

Travel time
-
1 / 13
7.5 rooms274m²CHF 4,455.–
4618 Boningen

Breathtaking view of the greenery, Minergie standard, and large terraced garden

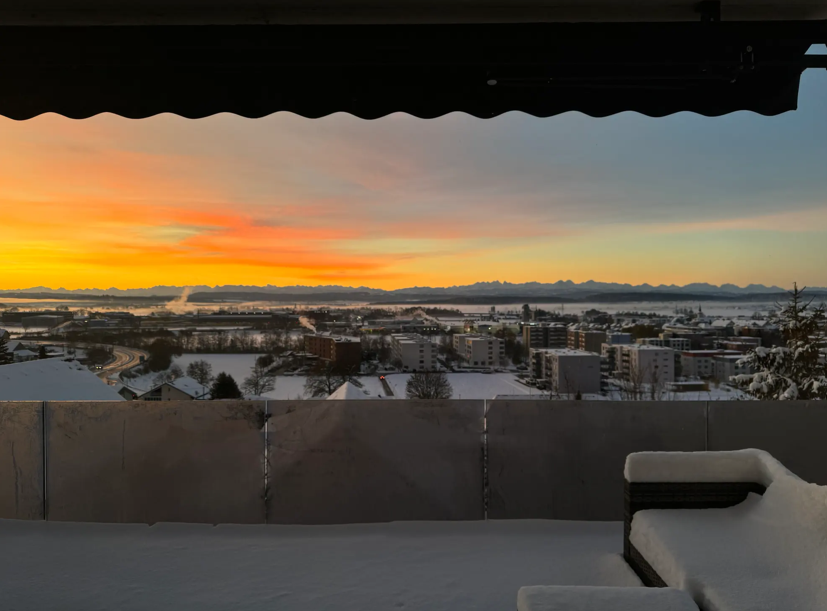
Welcome to this spacious and modern single-family home in a quiet location. The house, built in 2012 and freshly renovated in 2026, impresses with its high-quality equipment, enormous space, and an exclusive, extremely sunny location directly on the green waterfront of the Aare. A special highlight is the 1,167 m² large property with its own garden and fruit trees, which is extremely easy to maintain thanks to a lawn mower robot and offers a breathtaking, unobstructable view. Additionally, an extra plot in the agricultural zone belongs to the property.On a spacious living area of 274 m² (total area 319 m²), this house planned according to the Minergie standard offers a heat pump and comfort ventilation. The house has the highest living comfort on three floors, including the basement. Additionally, it features solar cells on the roof. The ground floor impresses with a large, open living and dining area with a modern kitchen and direct access to the inviting terrace. The kitchen features a large induction cooktop, steamer, and an induction wok from VZug. An additional room and a separate toilet with shower are also located on this level. On the upper floor, you will find four bright rooms (ideally three bedrooms and one office) and a spacious bathroom with a bathtub and a rain shower cabin with steam function. The basement offers a large, heated hobby or home office, a cellar, and the building services, providing perfect additional space. The child-friendly location ensures short distances: the primary school up to the 6th grade and the kindergarten are only 5 minutes away via a quiet neighborhood street, and the bus stop is only 8 minutes' walk away. The ancillary costs cover expenses such as the heating and ventilation service contract, water softening, and general building technology. Additionally, and not included in the gross rent, are electricity, water and sewage, as well as the waste disposal basic fee, which is paid directly by the tenant to the provider eug for approximately CHF 285 per month. Cats may be kept after consultation, dogs are subject to clarification.This property offer is characterized by: • Detached 7.5-room single-family house according to modern Minergie standard (not certified) • Freshly renovated in 2026 with high-quality equipment • Enormous property (1,167 m²) with garden, fruit trees, and lawn robot • Additional plot in the agricultural zone included • Unobstructable, idyllic view of the Aare river waterfront • Spacious terrace and balcony for relaxed hours outdoors • Versatile basement with large, heated leisure or home office • Garage and additional parking spaces directly at the house • Exclusive, child-friendly, and very sunny location (school just 5 minutes' walk away) Interested? Contact us for a non-binding consultation!
Suggested properties for you based on search results

Other interesting objects