Dussnang - Properties for rent

We recommend expanding your search criteria to get similar results. The current filters didn’t return any matches.

If you don’t want to change your current search criteria, we recommend creating a search alert, so you’ll be notified when matching offers become available.

More objects in your automatically expanded search area
36 results - Radius: + 10km
New building
1 / 3
  • Parking space
  • Elevator
  • Garage
  • +2
5.5 rooms, 158m², CHF 2,320.–
Schützenstrasse 21, 9506 Lommis

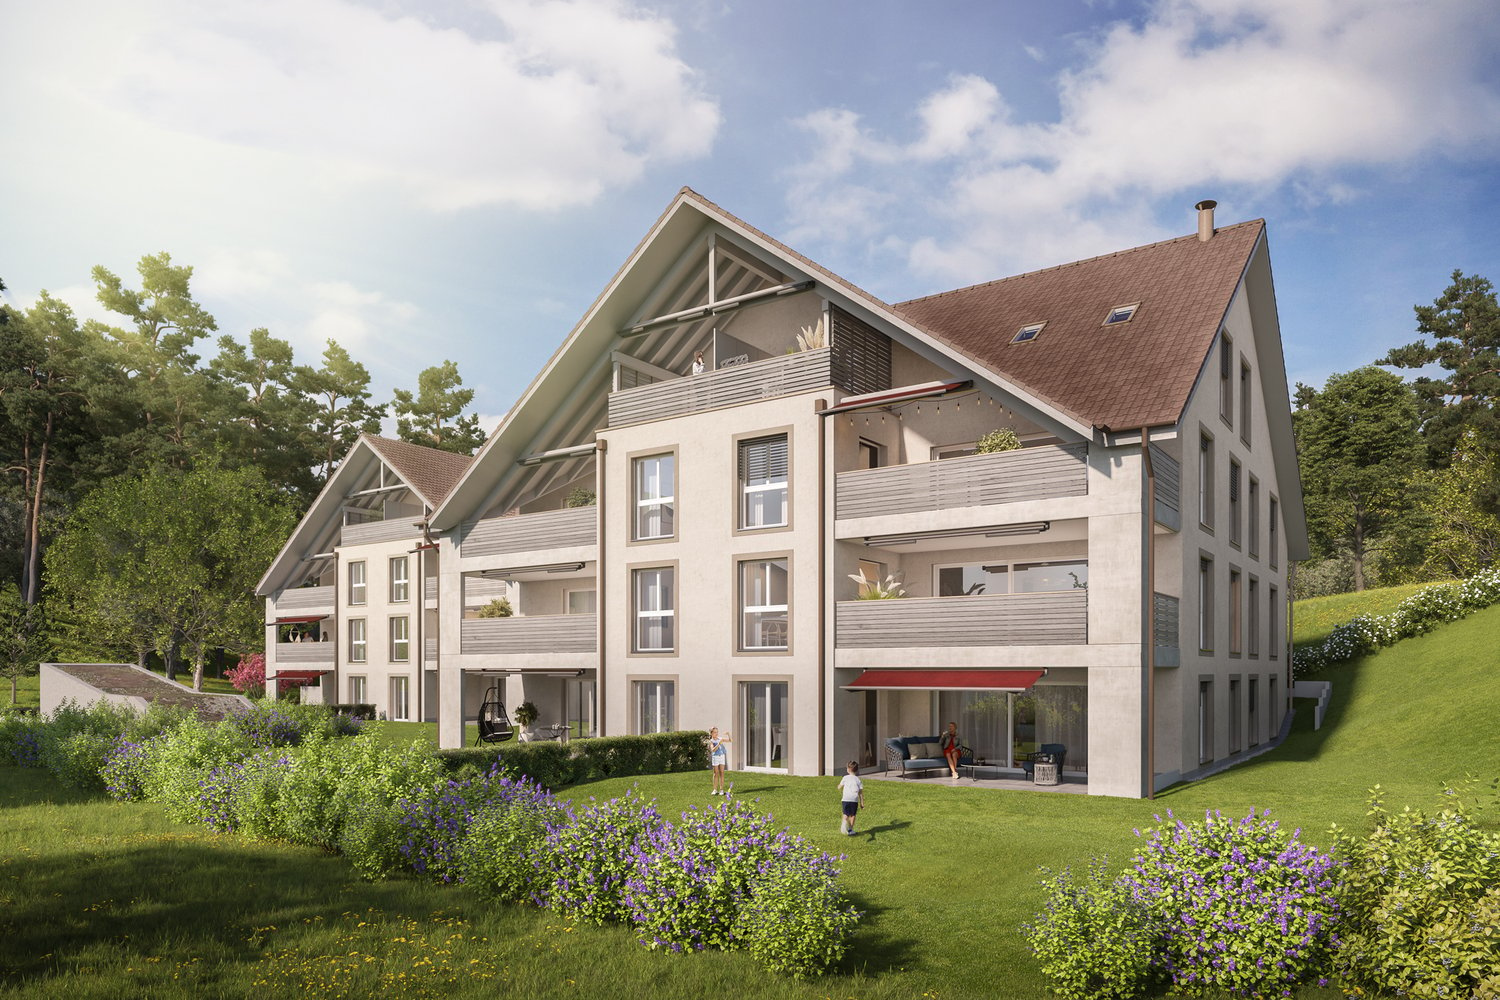
Dream family home between forest and stream

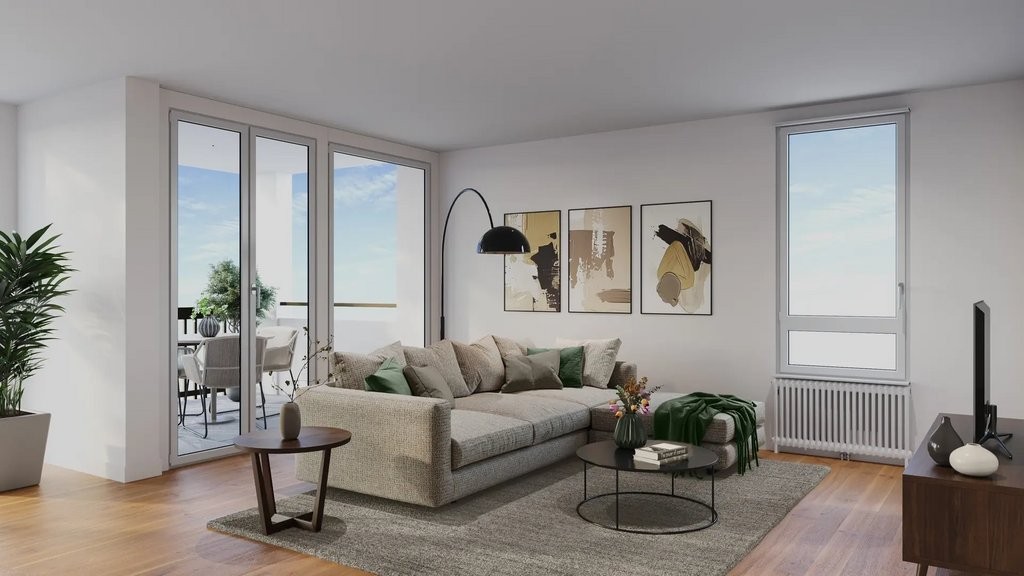
Dream family home between forest and stream The attractive residential location combines the tranquility and idyll of the rural surroundings with the proximity and amenities of the village center.Please note that due to the construction progress, viewings are only possible from Monday to Friday from 10:00 a.m. to 2:00 p.m. • modern architecture • well-thought-out floor plan offers plenty of space for individual living • entrance hall/corridor with built-in wardrobe/dressing room • modern kitchen with new appliances • spacious living/dining area • bathroom with bathtub, sink, and toilet • shower with sink, window, and toilet • gross floor area: approx. 157.8 m2 • seating area: approx. 20.3 m2 • special use area: approx. 57.9 m2 • elevator from basement to top floor • each apartment has its own comfort ventilation • own cellar/laundry room with washing machine + Secomat in the basement • net rent with 5-year staggered rent from CHF 2,020.00/month. • net rent without staggering CHF 2,150.00/month. • excluding heating/ancillary costs CHF 300.00/month. • parking space in underground garage No. 11 CHF 125.00/month. • parking space in underground garage No. 12 CHF 125.00/month. Have we sparked your interest? We are happy to provide further information or arrange a viewing at any time.

  • Parking space
  • Elevator
  • Garage
  • +2
Travel time
-
1 / 14
5.5 rooms, 171m², CHF 3,100.–
Pfarrhausstrasse 9, 8344 Bäretswil

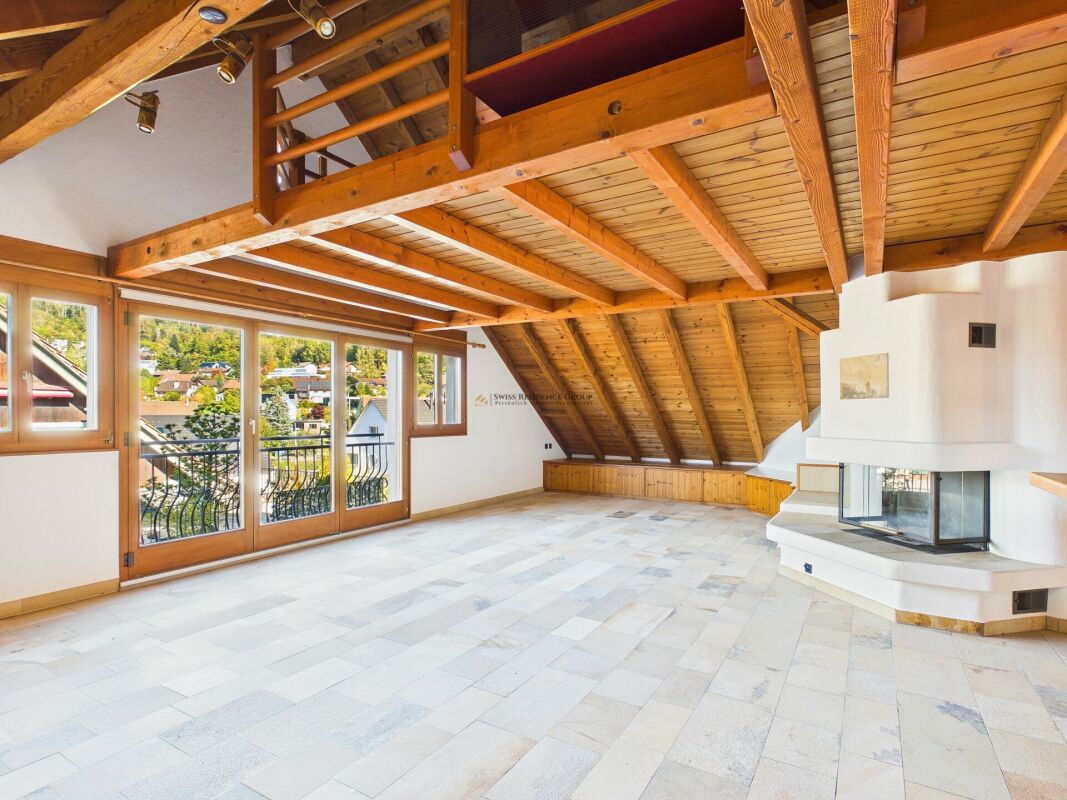
A Home with Soul - Country House Idyll in Bäretswil

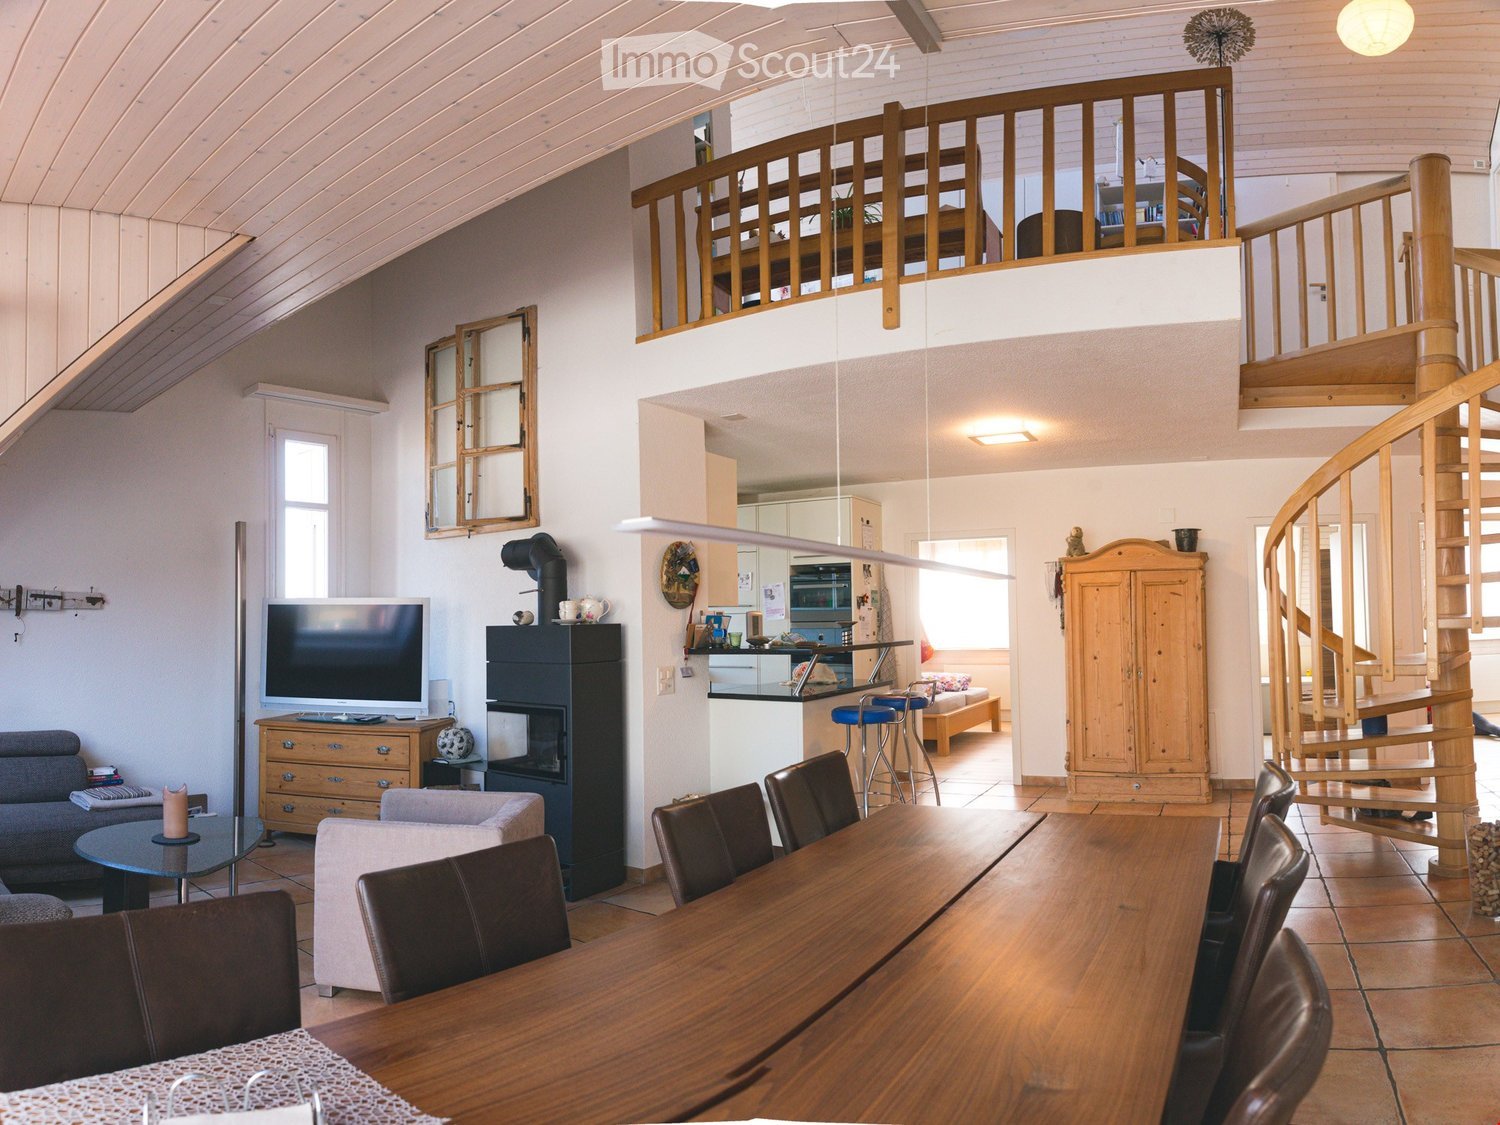
Exclusive living in country house style - 171 m² full of charm and character This exceptional 5.5-room apartment with approximately 171 m² of living space convinces with its unique country house style, a generous room layout, and a special living atmosphere. The apartment is located on the 1st floor and combines traditional architecture with a lot of wood, characteristic roof beams, and high-quality natural materials.The heart of the apartment is the spacious living and dining area, which creates a warm and inviting atmosphere through the impressive wooden construction, the high roof slopes, and the large window areas. A special highlight is the warm air chimney with a heated oven bench, which provides cozy hours and additional living comfort. The French balcony brings additional daylight into the living area and underlines the open room feeling.The spacious kitchen in traditional country house style blends harmoniously into the living concept. Wooden fronts, extensive work surfaces, and numerous cabinets offer plenty of space for cooking and storage.The three bedrooms offer versatile usage possibilities and convince through their individual character. Two of the bedrooms have direct access to the balcony, which provides additional outdoor space and a beautiful view of the surroundings.The high-quality Solnhofen natural stone floor characterizes the living area and gives the apartment, together with the visible wooden beams and the lovingly designed details, an unmistakable character.For additional comfort, there is a bathroom with bathtub and shower as well as a separate guest toilet. A private laundry room offers additional everyday comfort and practical usage possibilities.Another special feature is the open gallery under the roof, which can be reached via a characteristic wooden staircase. The gallery creates additional space and offers versatile possibilities for individual use. The room offer is complemented by an attic, which provides additional storage space.An exceptional home for all those who appreciate spacious living, natural materials, and the unmistakable charm of the country house style in a natural setting.Highlights: • Spacious 171 m² living space • Exclusive country house style with visible wooden beams and impressive roof construction • Extensive living and dining area with high roof slopes • Warm air chimney with heated oven bench • French balcony in the living area • High-quality Solnhofen natural stone floor • Spacious kitchen with wooden fronts and plenty of storage space • Three bedrooms, two with direct balcony access • Bathroom with bathtub and shower • Separate guest toilet • Open gallery • Additional attic with practical storage space • Private laundry room • Two carport parking spaces Let yourself be convinced by the unique charm, the generous room layout, and the special living atmosphere of this property during a personal viewing.

Travel time
-
1 / 6
  • Parking space
  • Elevator
5.5 rooms, 122m², CHF 2,455.–
9542 Münchwilen TG

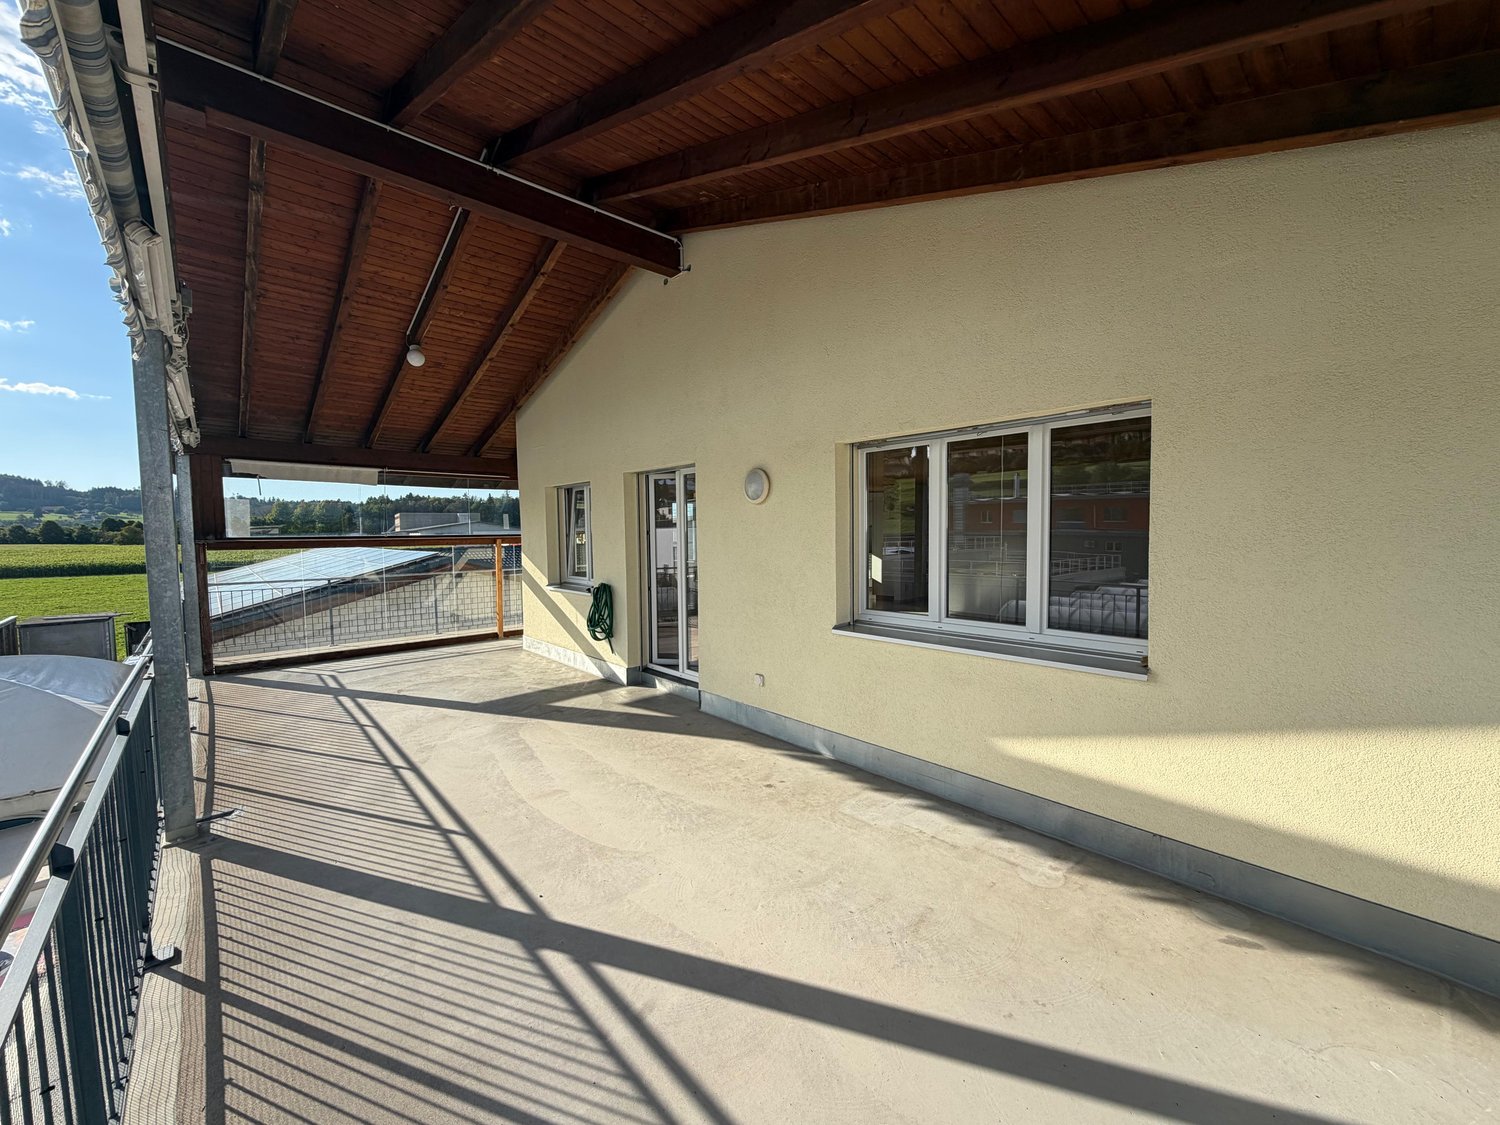
SPACIOUS WITH 2 TERRACES

In Münchwilen TG, the perfect maisonette is waiting for you! With 5.5 rooms and 122 m² of living space, this new apartment offers plenty of space to feel comfortable. Enjoy the bright rooms, the 2 terraces, and the modern underfloor heating. The fiber optic connection and the washing machine provide additional comfort. Thanks to the proximity to the highway, the connection is ideal. A basement and underground parking spaces for CHF 160.- complete the offer. Whoever lives here simply feels at home.This BETTERHOMES offer is characterized by the following advantages:- 2 terraces- Highway nearby- Underfloor heating- Basement available- New building- Bright- Fiber optic connection- Washing machine available- Underground parking spaces for an additional CHF 160.-- and, and, and ...Interested? Contact us for a non-binding viewing, also online viewing possible!Didn't find anything suitable? Over 1,900 more offers at: www.betterhomes.ch - the real estate fair mediatorWant to market your own property?Take advantage of our know-how: https://www.betterhomes.ch/de/profitierenDo you want to have a property valued?Find out its value now through our free valuation, immediately and without obligation!https://www.betterhomes.ch/de/knowledge/estimationMore detailsLocation: goodCondition: goodBathrooms / wet cells: 2 (1 x sink / toilet / shower, 1 x sink / bathtub / toilet)Public transport: bus, 150 mSchools: primary school, 650 mShops: Migros, 300 m

  • Parking space
  • Elevator
1 / 11
5.5 rooms, 144m², CHF 2,950.–
Eschlikonerstrasse 2, 9542 Münchwilen

Beautiful new apartment in the center of Münchwilen

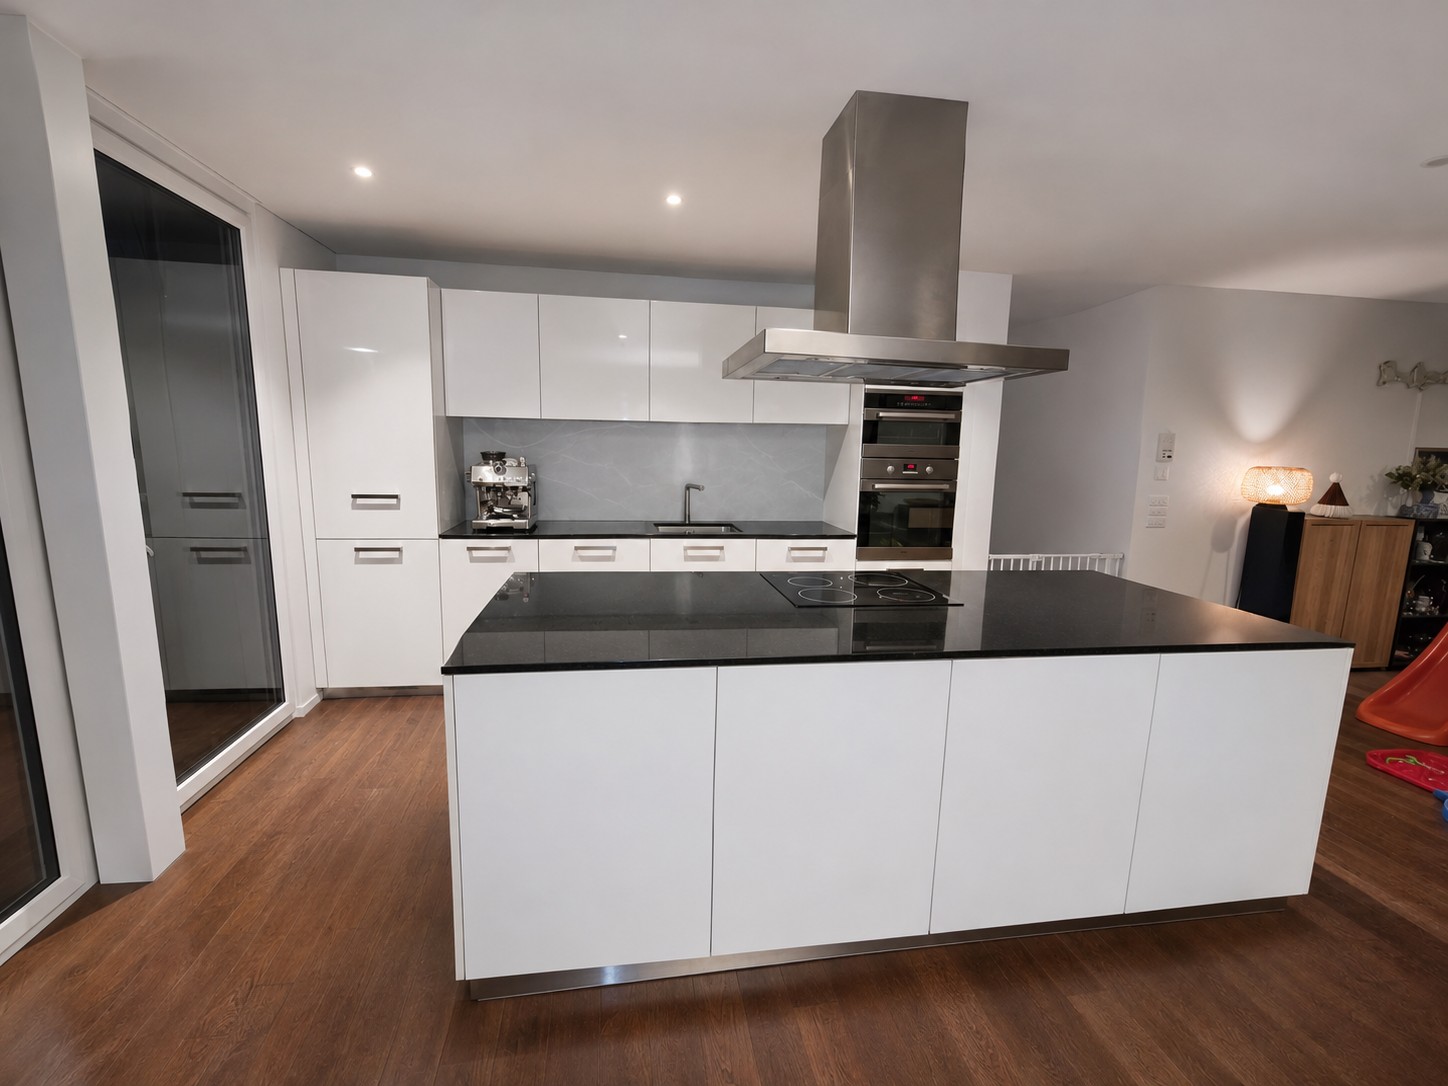
In the new residential complex, 21 attractive rental apartments are being built, which are particularly flexible due to their well-thought-out floor plans and the concept with lighting from two sides. Each apartment has one or two outdoor spaces, which create additional free space and offer a variety of uses.The architecture impresses with a high-quality design featuring a facade with vertical wood slats, giving the building a natural and timeless appearance. Loggias and bay windows create exciting sightlines and ensure a harmonious appearance.Inside, you can expect a high level of living comfort: noble parquet floors, generously designed kitchens, and bright, light-flooded rooms create a pleasant living atmosphere and offer space for individual living concepts. The project places particular emphasis on sustainability. The energy supply is provided by modern heat pumps in combination with a photovoltaic system. Generous green spaces and carefully designed outdoor areas invite you to linger and contribute significantly to the high quality of living.1st stage: Ready for occupancy from 01.11.20266 rental apartments: 2 x 3.5 rooms, 2 x 4.5 rooms, and 2 x 5.5 rooms2nd stage: Occupancy from autumn 202815 rental apartments: 4 x 2.5 rooms, 8 x 3.5 rooms, and 3 x 4.5 rooms Brief description of the apartments: • Entrance with wardrobe closet • Storage room with washing machine and dryer • 2 wet cells with bathtub or shower • Modern kitchen with high-quality built-in appliances and hidden recess • Spacious living/dining area • Bedroom with bathroom • Three more bright rooms • The covered loggia optically expands the living space • The entire apartment is equipped with high-quality parquet and tile flooring in the kitchen, wet cells, and entrance area • Controlled living room ventilation, modern air heat pump • The apartment includes a basement compartment on the lower floor • Elevator from the basement to all floors • Underground parking with charging options for electric vehicles • Enough bicycle or motorcycle parking spacesPets only on request.Have we sparked your interest? Don't hesitate to contact us for more information or a non-binding viewing appointment!

Travel time
-
1 / 16
5.5 rooms, 149m², CHF 2,650.–
Grundstrasse 2, 8488 Turbenthal

Spacious and bright maisonette apartment with balcony in owner-occupied standard

We rent from 01.10.2026 or by agreement this bright 5.5-room attic maisonette apartment in Turbenthal. With a living area of 149.3 m² and a well-thought-out floor plan spanning two floors, this apartment offers generous living comfort for discerning tenants.The apartment impresses with the following highlights: • Bright rooms with wooden floors / carpets: Several rooms have warm wooden floors, white walls, and large windows with blinds and skylights for plenty of natural light. • Modern interior staircase: A stylish staircase with wooden steps and metal railings connects the two living levels and gives the apartment a special flair. • Two modern bathrooms: The first bathroom features gray tiles, a double sink, bathtub, as well as a stacked washer and dryer. The second bathroom has an elegant glass shower, toilet, and built-in lighting. • Modern kitchen: Equipped with white cabinets, stainless steel oven, and elegant countertops – functional and stylish at the same time. A dishwasher is also available. • Balcony: The balcony with a tile floor and metal railing offers a nice view of the surrounding houses and green spaces. • Attic room: Charming rooms with sloping ceilings, skylights, and white wall cladding round out the room offer. Equipment and comfort: • Elevator available in the building • Underground parking space available (CHF 130.- / month) • Wheelchair accessible • Cable TV connection available • 1-2 pets allowed • Child-friendly • Beautiful view • Practical for home office An underground parking space can be rented for CHF 130.00.- / month.Location: The apartment is located in a central location, right in the village. Turbenthal train station is within walking distance. Additionally, several shopping options are in the immediate vicinity. The surroundings are pleasantly quiet both during the day and at night – ideal for families and anyone looking for relaxation.Have we piqued your interest? Then feel free to contact us!

Travel time
-
1 / 12
5.5 rooms, 112m², CHF 2,470.–
8487 Zell

Family-friendly living with plenty of space and modern finishes in Zell

Renovated and comfortable: bright 5.5-room apartment with a balcony, in a family-friendly setting with good transport links.This well-maintained apartment, renovated in 2024, impresses with its bright rooms, spacious layout and pleasant living ambience. The inviting living room offers plenty of space to spend time together, while the open-plan kitchen is perfect for cooking and enjoying meals.With three bedrooms, a separate bathroom and an additional toilet, the apartment offers ample space for families or couples who need extra room. The balcony is a lovely place to relax, and a private basement storage unit provides practical storage space.The location is another highlight: the train station, school and kindergarten are all easily accessible. The surrounding countryside, with its forest, river and walking paths, offers plenty of opportunities to unwind. Another advantage is the flat-rate service charges, which make it easier to plan monthly costs.This properti listing offers the following advantages: • Renovated in 2024 • Bright rooms and a well-maintained standard of finish • Spacious living room • Open-plan, spacious kitchen • Three bedrooms • Separate bathroom and additional toilet • Balcony • Private basement storage unit • Family-friendly setting • Rämismühle-Zell train station reachable in approx. 5 minutes on foot • School and kindergarten nearby • Countryside, forest and walking paths in the surrounding area • Flat-rate service charges • Underground parking space available to rent for an additional CHF 120.- per month Interested? Contact us to arrange a no-obligation viewing!Thinking of selling your property? We offer professional marketing and fair, transparent terms!

1 / 11
5.5 rooms, CHF 3,850.–
Wingetackerstrasse 7, 8523 Hagenbuch ZH

Spacious 5.5-room detached house for rent

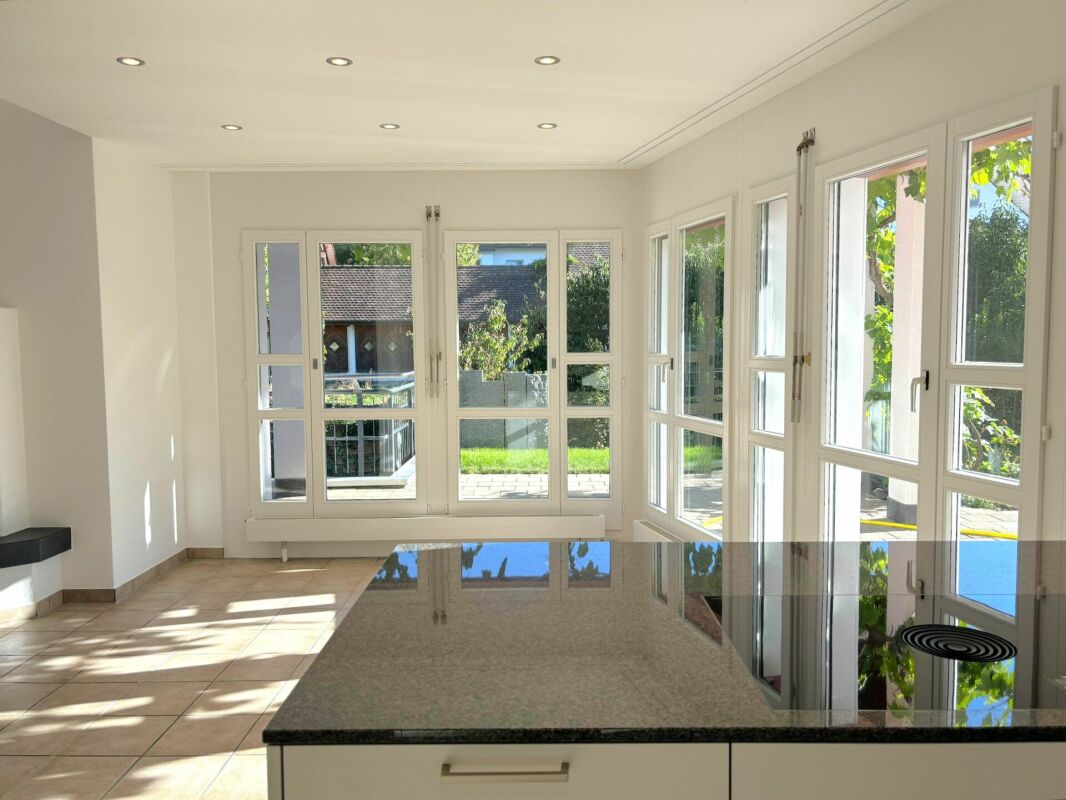
Your new home This spacious 5.5-room detached house offers plenty of space, privacy and a versatile layout. The well-maintained property combines generous interiors with a beautiful garden and excellent amenities.Particularly attractive: the house has been modernised on an ongoing basis and is in very good condition, allowing you to move straight in.The ground floor welcomes you with a spacious entrance area that leads directly into the bright, loft-style living area. The living room impresses with its generous proportions, a cosy fireplace, easy-care tile floors and direct access to the patio.The open-plan, modern kitchen was renovated in 2026 and features a practical BORA extractor. Its open design creates a seamless transition into the dining area. Large windows let in plenty of daylight and create a pleasant, open-plan living atmosphere.Also on the ground floor:- bathroom with shower, WC and sink with mirrored cabinet- one room with new oak-look parquet flooring- direct access to the patioThe upper floor has three spacious bedrooms, all with beautiful oak parquet flooring. One of the rooms has direct access to the large, separate balcony.The spacious bathroom offers:- bathtub- double sink- mirrored cabinet- WC- separate storage roomAnother room has direct access to the spacious attic, which provides additional storage.The basement offers plenty of extra space and practical utility rooms. These include:- large natural cellar- two building services rooms- heat pump with ground-source heating system- water heater- water treatment system- additional room, ideal as a basement storage or drying room. With sunshine from morning until evening, you can enjoy the outdoor area all day long. The patio is the perfect place for relaxed family meals, summer evenings or simply a little time out in your own garden.Move in, make yourself at home and enjoy life – much is already prepared for you here.Have we caught your interest? Mr Beerli (T: 079 696 04 05) looks forward to your call.

Travel time
-
1 / 4
6.5 rooms, 177m², CHF 3,420.–
Bergholzstr. 14, 9500 Wil SG

Fresh wind for your new home - 6.5-room maisonette apartment in Wil

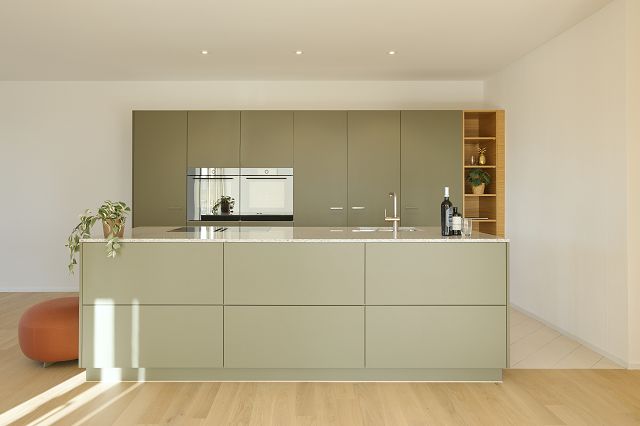
At Bergholzstrasse 14 in Wil, the existing apartments are being comprehensively renovated and brought up to a modern living standard. The spacious 6.5-room maisonette apartment spans two floors and impresses with bright rooms, modern interior design, and a versatile range of rooms with plenty of space to feel comfortable.The apartment offers the following advantages: • Spacious living area of 177 m2 on two floors (3rd floor and attic) • High-quality oak parquet flooring throughout the apartment (except bathroom) • Modern built-in kitchen in a discreet green tone with high-quality appliances • Two modernized bathrooms with shower and bathtub, as well as a separate toilet • Private washing machine and dryer in the apartment • Spacious living and dining area • Five bright bedrooms • Open gallery on the attic floor with various usage possibilities • Two terraces on the attic floor and an additional balcony on the 3rd floor • Practical storage room • New, triple-glazed windows • Electric louvres • Private basement compartment • Parking spaces in the underground garage of the adjacent building can be rented separately Important notes:The property has no lift and is not wheelchair accessible.The published pictures and visualizations serve to illustrate the standard of construction. Deviations regarding the room layout, materials, and color design are possible. In particular, the kitchen fronts will be executed in a discreet green tone instead of the white shown in the visualizations.More apartments availableThe advertised apartment is representative of our offer of 6.5-room apartments. More apartments with different floor plans, living areas, and floor levels are available for selection and can be viewed during the inspections.Further information on the renovation project, such as rent prices and floor plans, can be found at www.bergholz.sg.Have we piqued your interest?We would be happy to show you the apartments during a personal viewing. Viewing appointments are possible from now on. Please contact our caretaker, Mrs. Mirkovic, directly for this purpose.Please note that the property is currently still in the renovation phase and viewings will take place during the ongoing construction work. We ask for your understanding that the apartments may still be in the raw state. Therefore, closed and sturdy footwear is required for the viewing.We look forward to your non-binding contact!

Travel time
-
1 / 12
5.5 rooms, 155m², CHF 2,500.–
Industriestrasse 2, 9535 Wilen

Spacious 5.5 room attic apartment with panoramic view and separate office

Welcome to this bright and spacious 5.5 room attic apartment in a quiet location in Wilen. With a living area of 155 m², two bathrooms, a spacious balcony, and a beautiful view over the green hillside, the apartment offers plenty of space and a high quality of living.A special highlight is the separate office with 17 m², which is directly accessible from the staircase. This makes it ideal as a home office or for self-employed individuals who want to separate living and working spaces.The apartment offers• Spacious, bright living and dining area with high wooden ceilings and large window surfaces• Modern, spacious kitchen with plenty of workspace and a beautiful view of the landscape• Balcony with a magnificent panoramic view over the green hillside• Two modern bathrooms, one with a bathtub and shower and one with a shower• Private laundry room with washing machine and dryer• Spacious and versatile rooms with plenty of space for families• Separate 17 m² office with its own access directly from the staircase, ideal for home office or self-employed individuals• Two outdoor parking spaces available for CHF 50 per month eachFrom the balcony and the large kitchen windows, you can enjoy a beautiful panoramic view of the surrounding hillside with meadows and grazing cows. The quiet environment provides a real country feel and at the same time offers a high level of comfort.Location and surroundingsThe apartment is located in a quiet and family-friendly residential area in Wilen. The bus stop Lerchenfeld can be reached in about 8 minutes on foot, the primary school Wilen in about 9 minutes. A Denner for daily shopping is also within walking distance. The train connections are also easily accessible.This spacious attic apartment is ideal for families, couples with high space requirements, or self-employed individuals who appreciate a separate office directly at the apartment.The apartment is available immediately. We would be happy to show you the premises during a personal viewing.

Travel time
-
1 / 19
8.5 rooms, 298m², CHF 7,500.–
Rehweid 11, 8322 Russikon

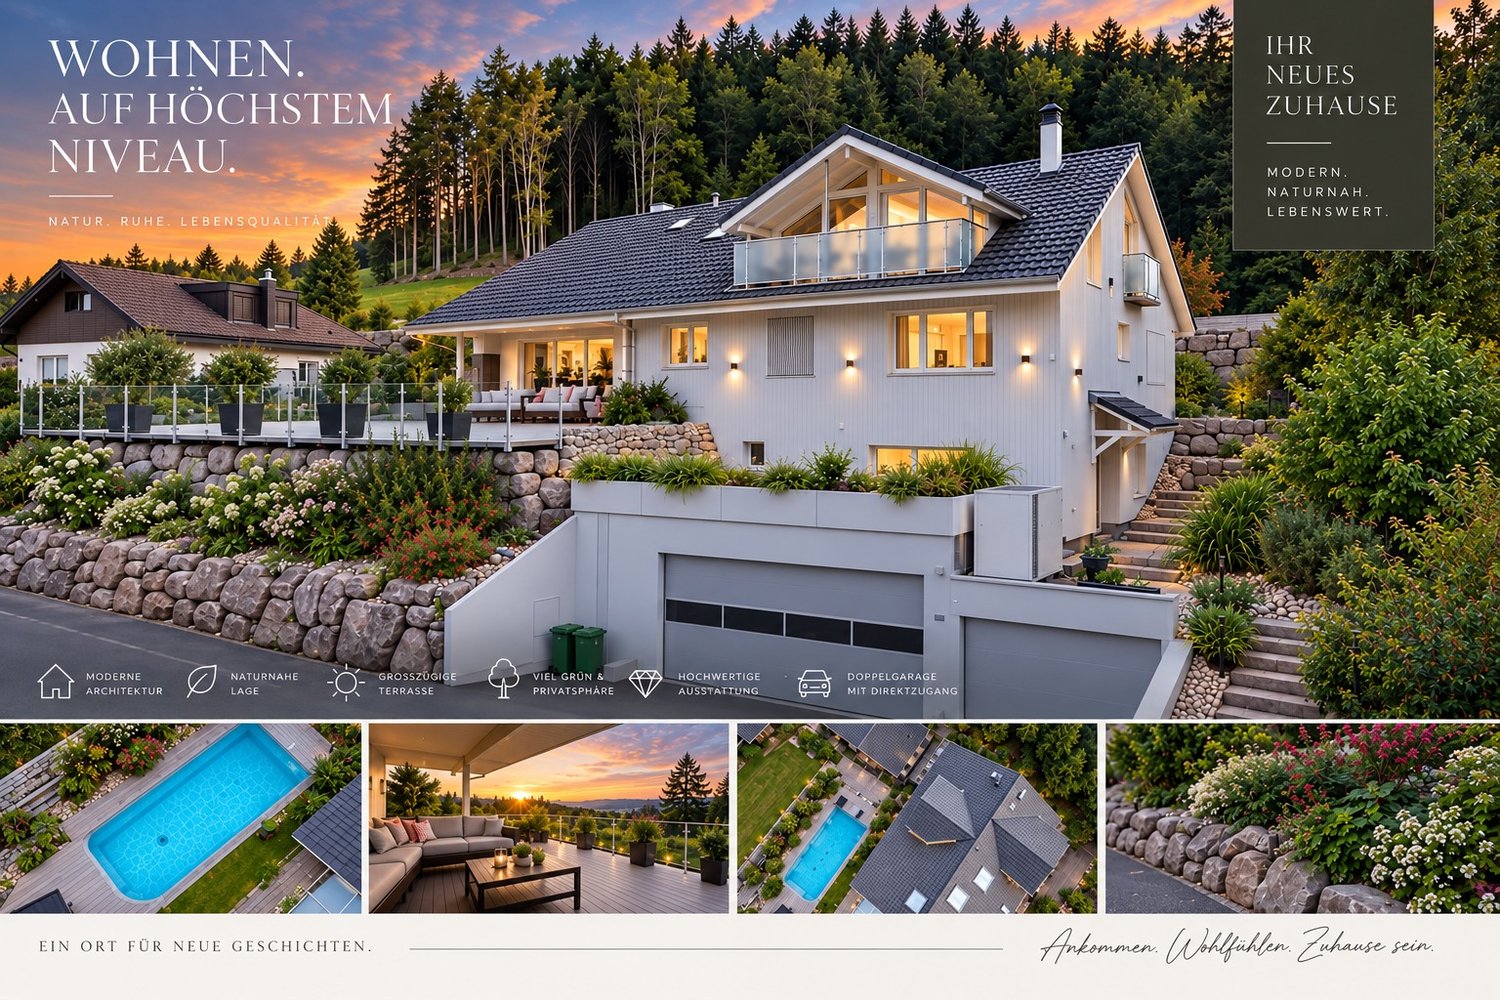
Exklusives Zweifamilienhaus mit Pool - AUSSCHLIEESLICH MIETKAUF, keine reine Vermietung

Es gibt Häuser, die mehr sind als nur Wohnraum. Dieses aussergewöhnlich grosszügige Anwesen in Madetswil verbindet viel Platz, Privatsphäre und eine besondere Wohnqualität mit vielfältigen Nutzungsmöglichkeiten.Auf rund 298 m² Nettowohnfläche und einem Grundstück von rund 1'000 m² eröffnet sich ein Zuhause für Menschen, die Grosszügigkeit schätzen – sei es als Familienhaus, für mehrere Generationen, für Wohnen und Arbeiten unter einem Dach oder für eine Kombination verschiedener Lebensbereiche.Das Haus wurde zwischen 2015 und 2017 umfassend saniert und modernisiert. Unter anderem wurden Gebäudehülle und Dach erneuert, dreifach verglaste Fenster eingebaut und eine moderne Luft-Wasser-Wärmepumpe installiert. So verbindet die Liegenschaft ihren grosszügigen Charakter mit zeitgemässer Gebäudetechnik.Besonders reizvoll ist der Aussenbereich: Der Pool, die verschiedenen Aufenthaltsbereiche und das grosszügige Grundstück schaffen viel Privatsphäre und machen das Zuhause zu einem Rückzugsort, an dem sich Alltag und Freizeit wunderbar verbinden lassen.Auch die innere Aufteilung bietet aussergewöhnliche Flexibilität. Die Liegenschaft eignet sich hervorragend für eine grosse Familie oder Mehrgenerationenwohnen und bietet darüber hinaus interessante Möglichkeiten für eine separate Einlieger-, Büro- oder Gästelösung.Die wichtigsten Eckdaten: • ca. 298 m² Nettowohnfläche • 8.5 Zimmer • ca. 1'000 m² Grundstück • Swimmingpool • umfassend saniert 2015–2017 • moderne Luft-Wasser-Wärmepumpe • 3-fach verglaste Fenster • flexible Nutzungsmöglichkeiten / Mehrgenerationenwohnen • mehrere Garagenplätze sowie 5 Aussenparkplätze • ruhige Wohnlage in Madetswil (liegt in einer Sackgasse) • Bezug nach Vereinbarung Ein Haus für Menschen, die Platz nicht nur in Quadratmetern messen.Gerne stellen wir Ihnen die ausführliche Verkaufsdokumentation zur Verfügung und zeigen Ihnen diese besondere Liegenschaft persönlich.Exclusive Two-Family Home with Pool - RENT TO OWN ONLY, no Standard Rentals🇬🇧 EnglishLIVING ABOVE IT ALL – GENEROUS LIVING WITH POOL AND OPEN VIEWSSome homes offer more than just living space. This exceptionally spacious property in Madetswil combines privacy, generous proportions and a high quality of living with remarkable flexibility.With approximately 298 m² of net living space set on a plot of around 1,000 m², the property offers an impressive amount of room for individual lifestyles – whether as a spacious family home, a multigenerational residence, a combination of living and working, or a home with separate areas for guests or family members.The property underwent extensive renovation and modernisation between 2015 and 2017. Improvements included the building envelope and roof, triple-glazed windows and a modern air-to-water heat pump, combining the generous character of the house with contemporary building technology.The outdoor areas are equally appealing. A private swimming pool, various places to relax and the generous grounds create a wonderful sense of privacy – an ideal setting for enjoying everyday life, family time and leisure at home.The flexible interior layout is another major advantage. The property is particularly well suited to a large family or multigenerational living and also offers attractive potential for a separate guest, office or independent living area.Key features: • approx. 298 m² net living area • 8.5 rooms • approx. 1,000 m² plot • private swimming pool • extensively renovated between 2015 and 2017 • modern air-to-water heat pump • triple-glazed windows • highly flexible layout / multigenerational living • several garage spaces plus 5 outdoor parking spaces • quiet residential location in Madetswil • availability by arrangement A home for people who measure space in more than square metres.We would be delighted to provide you with the full sales documentation and personally introduce you to this exceptional property.Maison bifamiliale exclusive avec piscine - LOCATION-VENTE UNIQUEMENT, pas de location classique🇫🇷 FrançaisVIVRE AU-DESSUS DU QUOTIDIEN – ESPACE, PISCINE ET VUE DÉGAGÉECertaines maisons offrent bien plus qu'un simple lieu de vie. Cette propriété exceptionnellement spacieuse située à Madetswil réunit espace, intimité et qualité de vie, tout en offrant de nombreuses possibilités d'utilisation.Avec environ 298 m² de surface habitable nette sur une parcelle d'environ 1'000 m², cette maison s'adresse à celles et ceux qui recherchent de beaux volumes et une grande liberté d'aménagement – comme résidence familiale, habitat intergénérationnel, combinaison entre habitation et activité professionnelle ou encore avec des espaces séparés pour les invités ou les membres de la famille.La propriété a fait l'objet d'une rénovation et modernisation importantes entre 2015 et 2017. L'enveloppe du bâtiment et la toiture ont notamment été rénovées, des fenêtres à triple vitrage ont été installées ainsi qu'une pompe à chaleur air-eau moderne. La maison associe ainsi ses volumes généreux à une technique du bâtiment contemporaine.Les espaces extérieurs constituent un autre atout majeur. La piscine privée, les différents espaces de détente et la généreuse parcelle offrent une agréable sensation d'intimité et permettent de profiter pleinement des beaux jours chez soi.La distribution intérieure particulièrement flexible permet d'envisager de nombreux modes de vie. La propriété convient parfaitement à une grande famille ou à plusieurs générations et offre également un intéressant potentiel pour créer un espace indépendant, des bureaux ou une partie réservée aux invités.Les points forts: • env. 298 m² de surface habitable nette • 8.5 pièces • parcelle d'env. 1'000 m² • piscine privée • rénovation complète entre 2015 et 2017 • pompe à chaleur air-eau moderne • fenêtres à triple vitrage • grande flexibilité d'utilisation / habitat intergénérationnel • plusieurs places de garage et 5 places de stationnement extérieures • situation résidentielle calme à Madetswil • disponibilité à convenir Une maison pour celles et ceux qui ne mesurent pas l'espace uniquement en mètres carrés.Nous nous ferons un plaisir de vous transmettre le dossier de vente complet et de vous faire découvrir personnellement cette propriété hors du commun.
Travel time
-

Other interesting objects