




















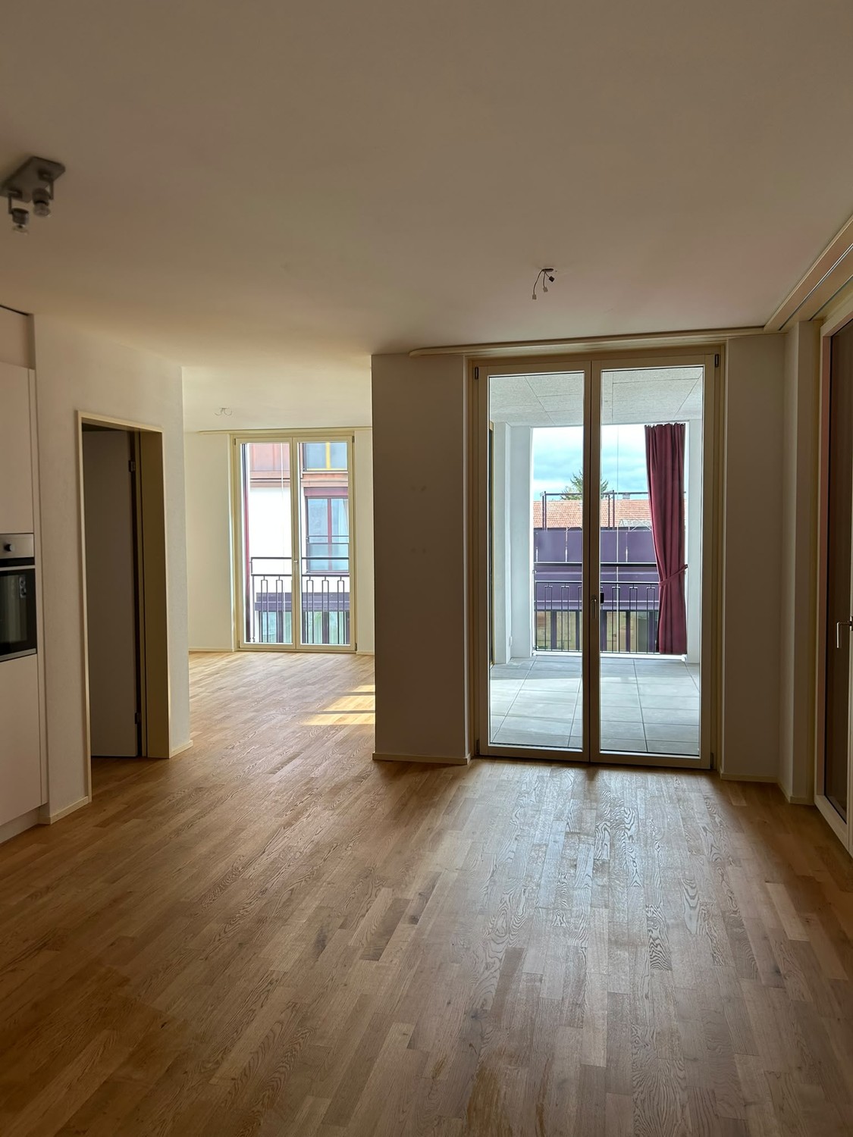
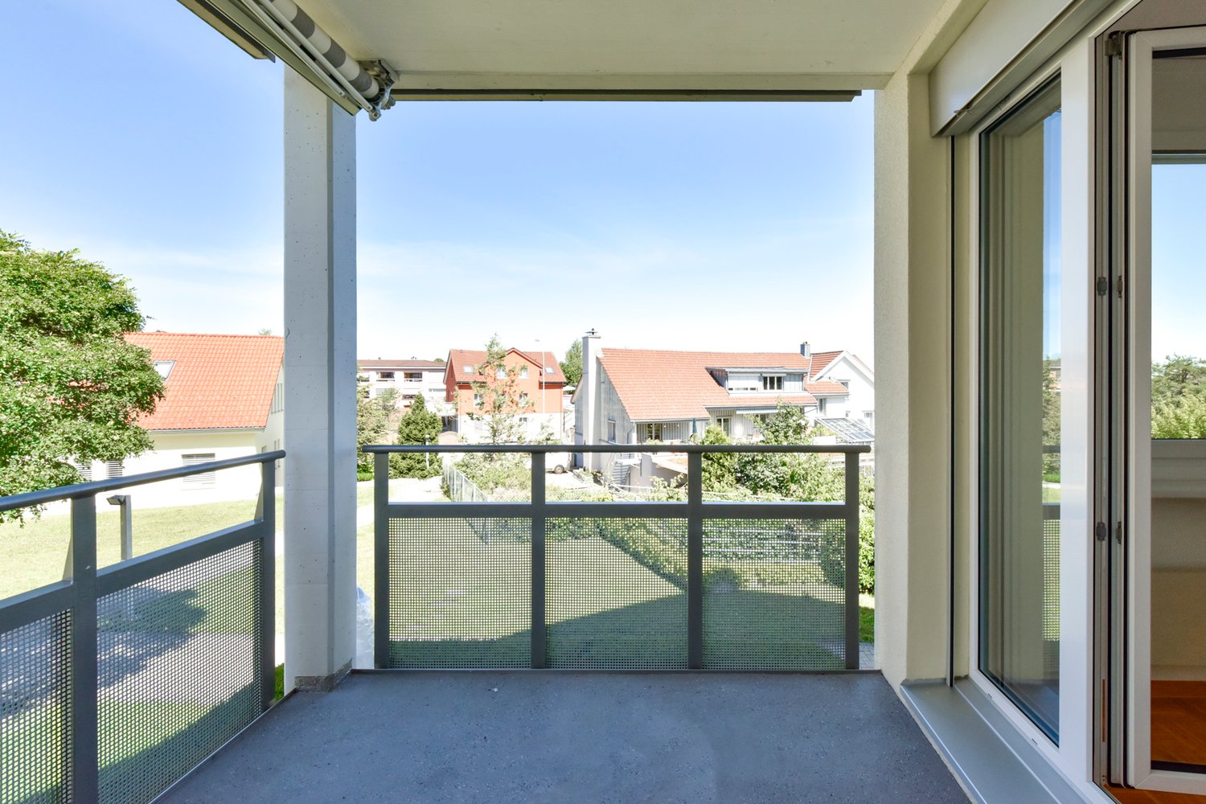

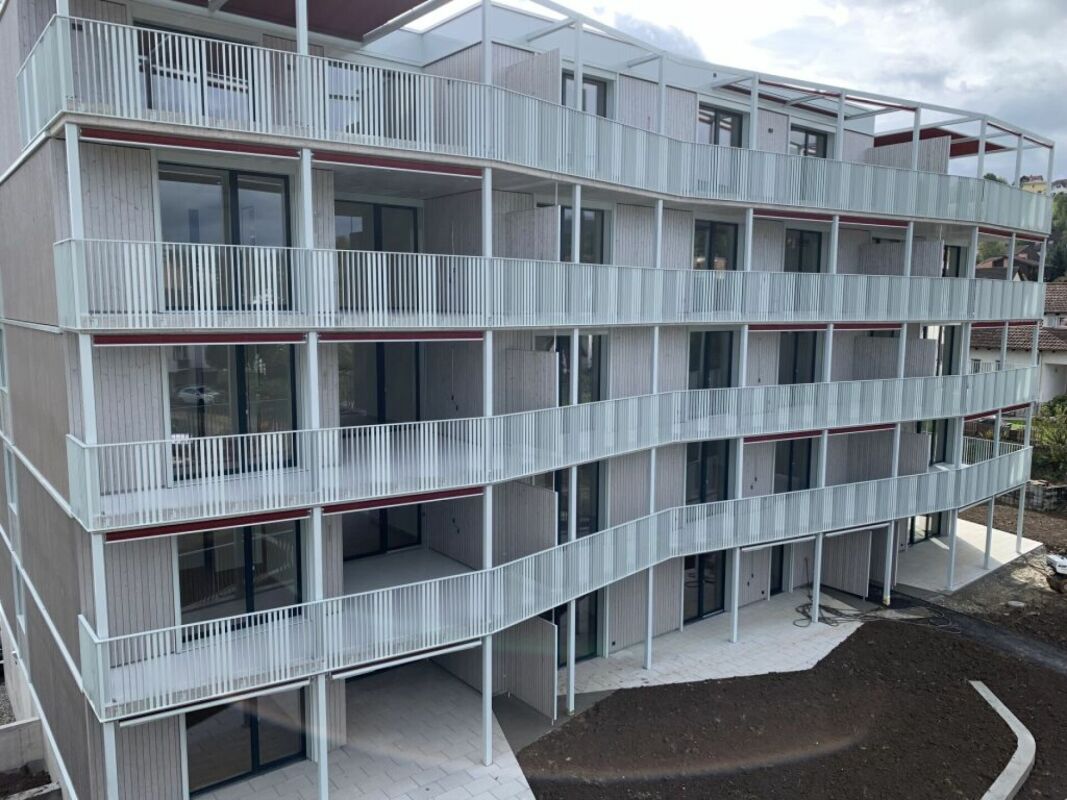
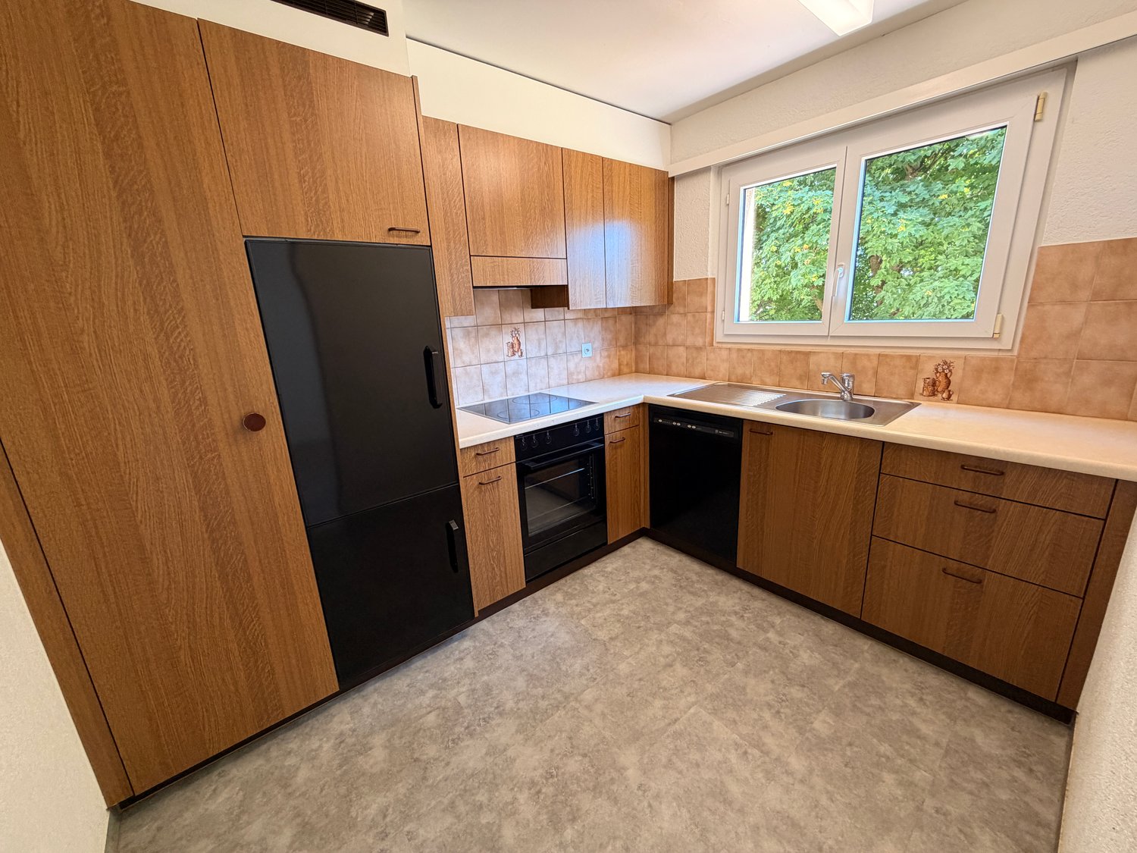

Dreien - Properties for rent with Balcony / Terrace, Pets allowed

We recommend expanding your search criteria to get similar results. The current filters didn’t return any matches.

If you don’t want to change your current search criteria, we recommend creating a search alert, so you’ll be notified when matching offers become available.

More objects in your automatically expanded search area
20 results - Radius: + 10km
New building
1 / 8
3.5 rooms89m²CHF 1,950.–
Premium
Bleikenstrasse 6d, 9630 Wattwil

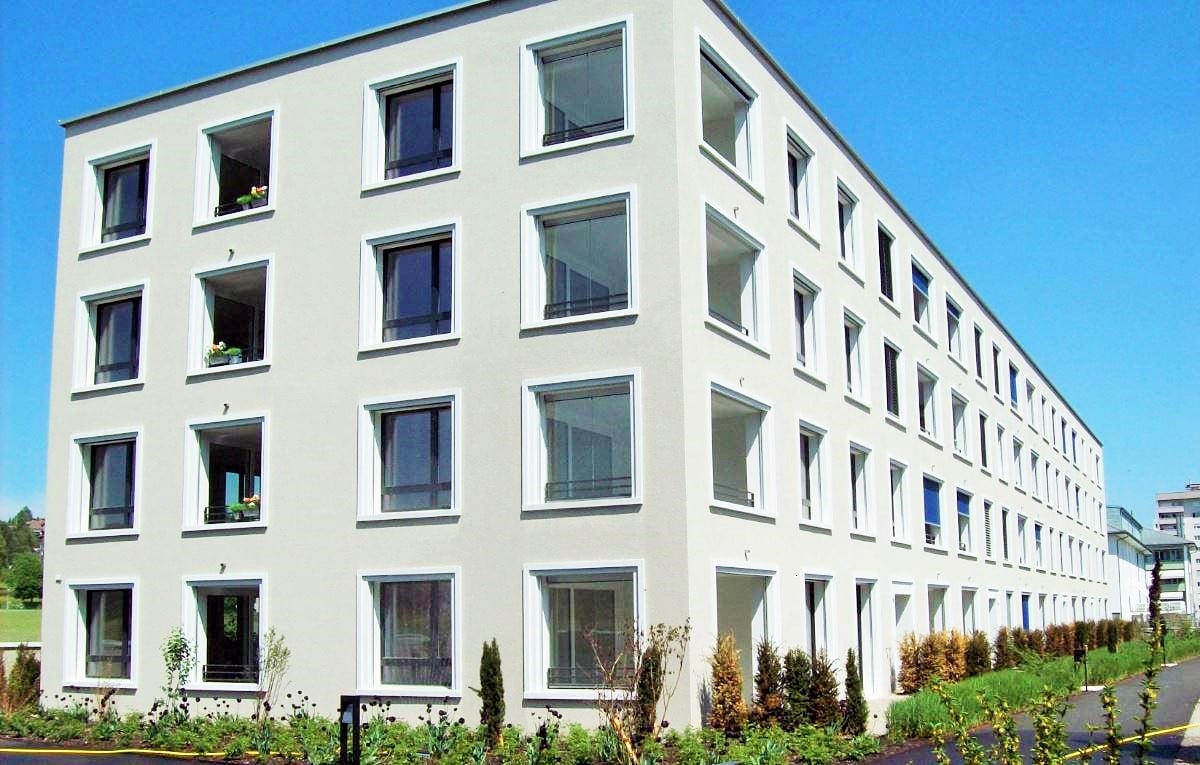
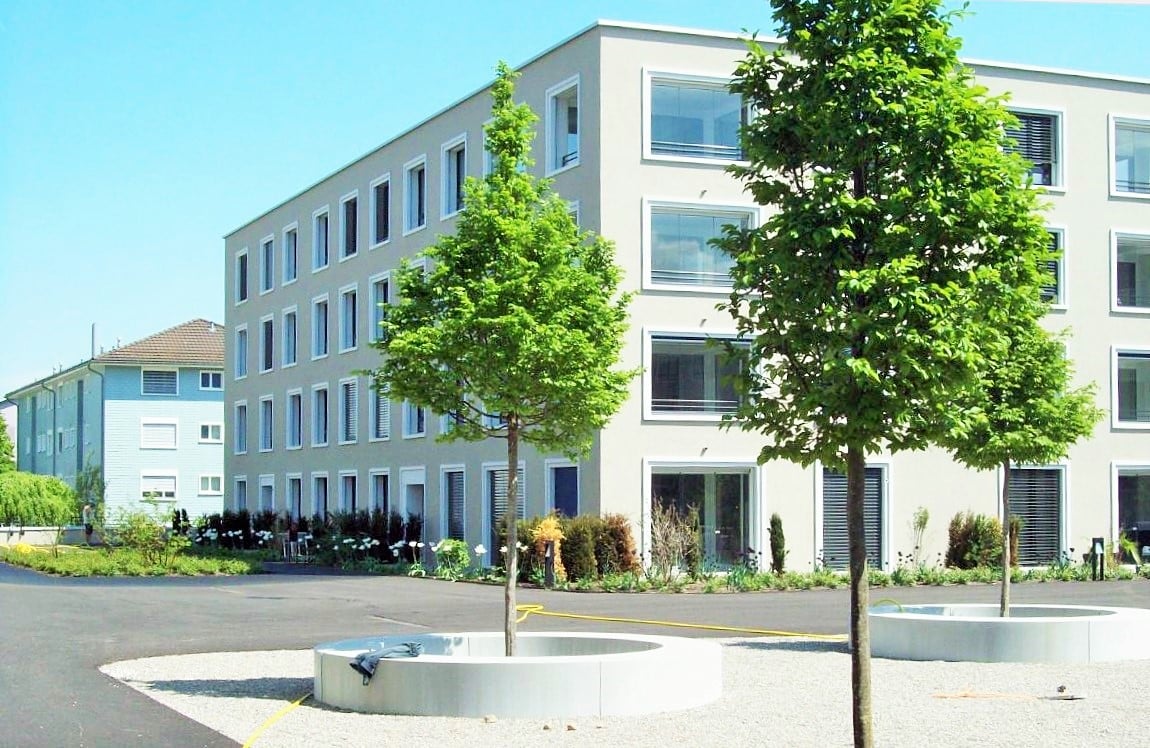
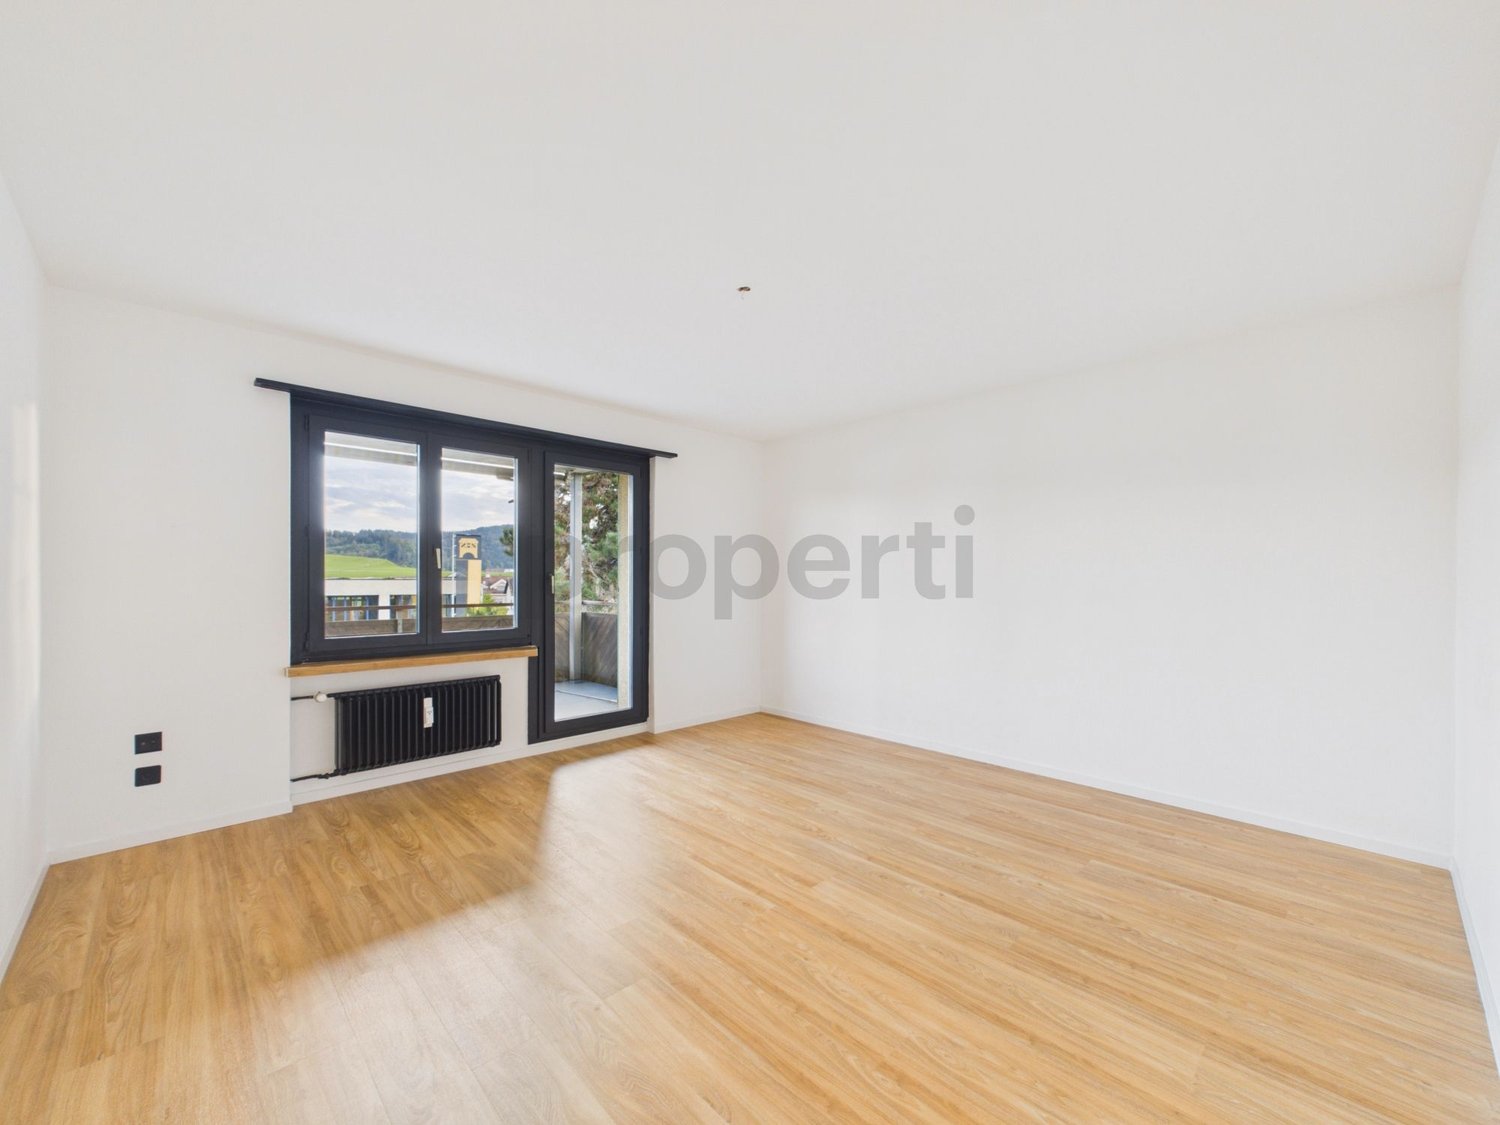
Modern 3.5-room apartment for rent in the center of Wattwil

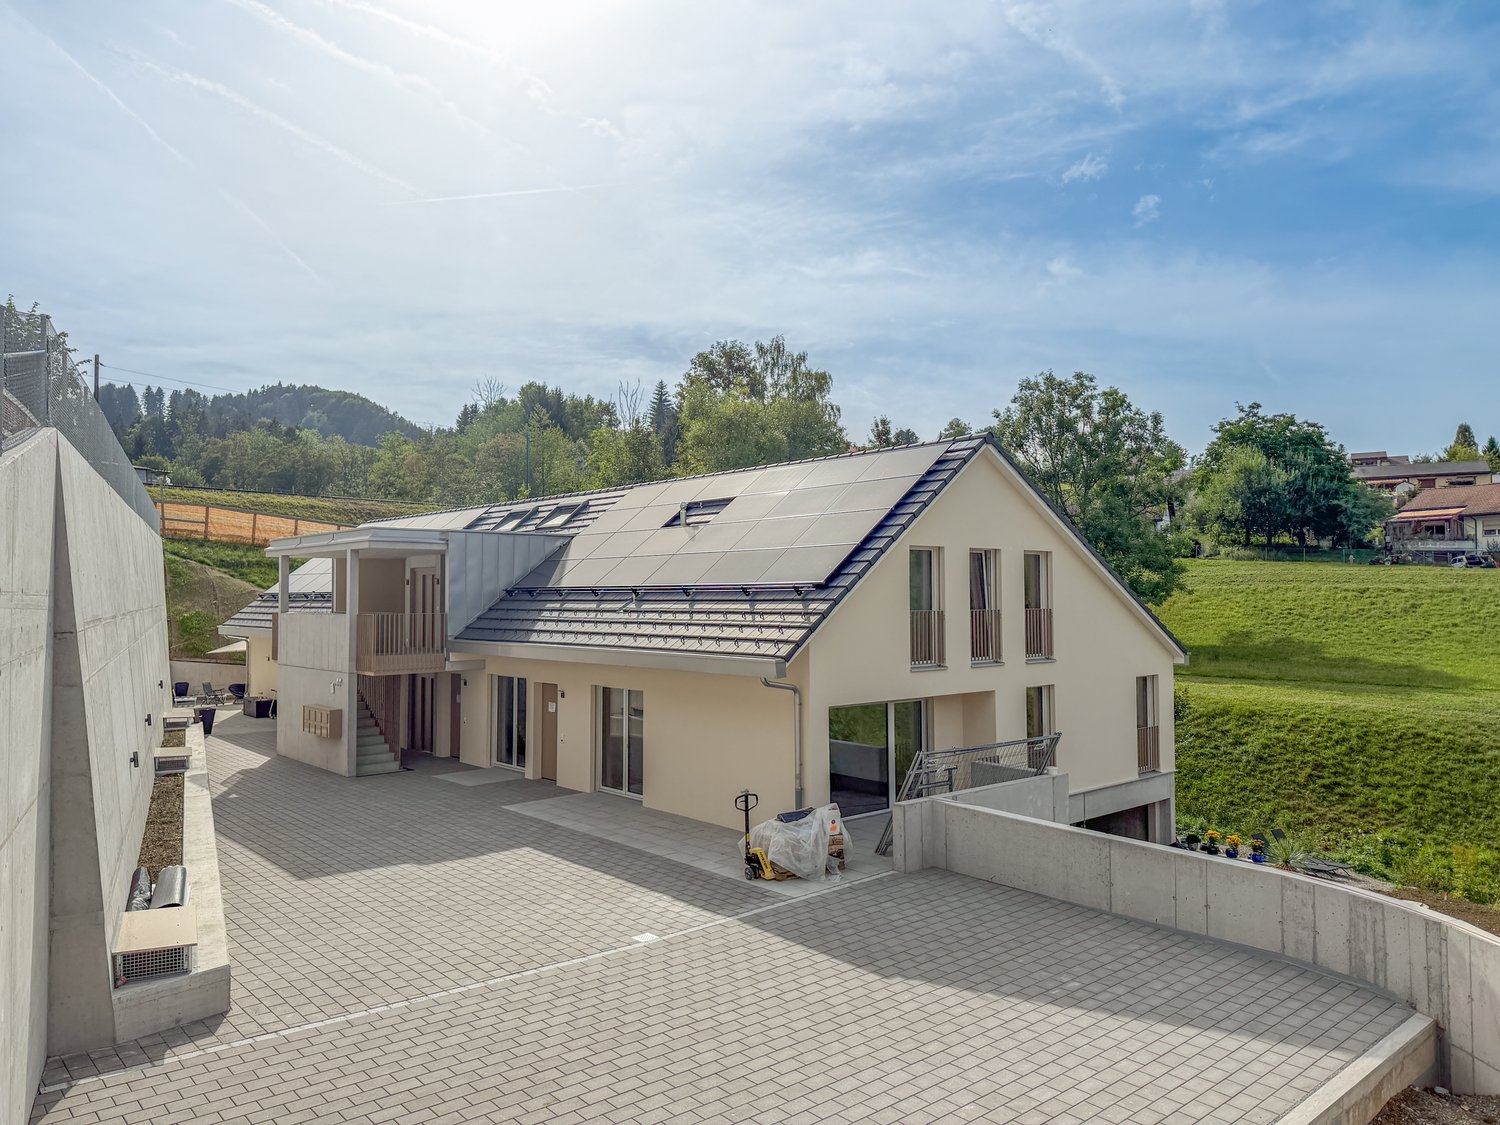
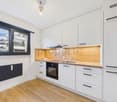
Located on Bleikenstrasse, in the heart of the thriving town of Wattwil, the Wisental development offers a unique blend of modern living and natural quality of life. Nestled in a green environment and just a few minutes from the village center, this new construction project provides space for people who value peace, style, and functionality. The four carefully planned multi-family homes blend harmoniously into the landscape and create a connection between urban comfort and rural charm. Whether for couples, families, or individuals, the Wisental development is a home that convinces with its thoughtful architecture and attractive location.- Bright rooms with generous and practical floor plan- Underfloor heating throughout the apartment, individual room control via room thermostats - Oak parquet flooring in all living rooms- High-quality built-in kitchen with granite countertops and appliances such as refrigerator/freezer combination, induction cooktop, combi-steam, and dishwasher from Electrolux (without cooking island).- Elegant bathrooms with floor-level shower or bathtub and practical under-sink furniture- Private laundry room (washing machine/tumble dryer) in each apartment's Reduit- Spacious balcony or seating area with beautiful views - Elevator to all floors- Basic installation for e-mobility in the underground garage available- Roofs of the properties equipped with photovoltaic systems, which generate environmentally friendly electricity directly on site- Additional storage rooms can be rented if neededThe following images are from a comparable object of the same property.Have we sparked your interest? We look forward to your contact!Interior design • Kitchen: Induction cooktop, dishwasher, combi-steamer • Secondary rooms: cellar, bicycle room, hobby roomSanitary • Sanitary: bathroom with showerInterior area • Flooring: parquet, tiles • Glazing: triple-glazed • Pets: allowed by arrangementExterior area • Extras: balconyTechnology & heating • Heating: underfloor heatingDeposit • Deposit required: yesPossible deposits:Rent deposit insurance/surety:Rent deposit:Parking spaces • Underground garage for CHF 130.00 per month • Electric parking space for CHF 160.00 per month

Travel time
-
1 / 12
3.5 rooms79m²CHF 2,090.–
Top
Konsumstrasse 19, 9240 Uzwil

Senior and generational living in Belano Zuhause in Uzwil

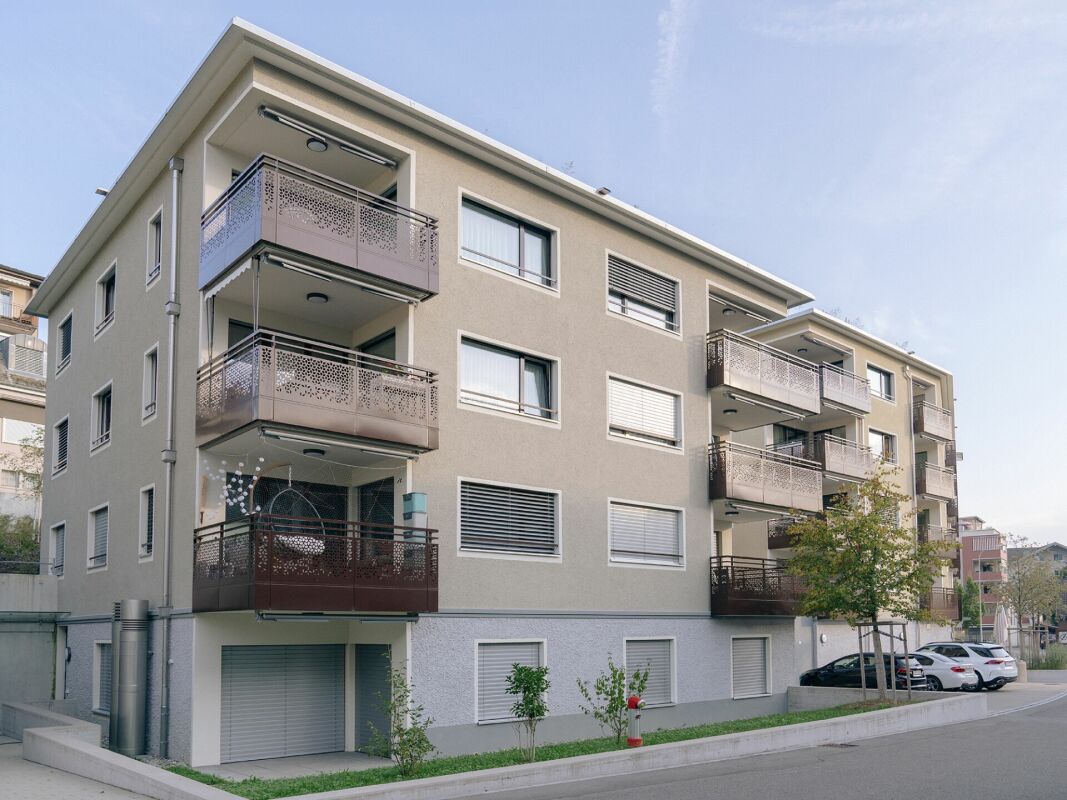
This beautiful and practical apartment with a seating area in Belano Zuhause Uzwil is located in a central location, just a few minutes' walk from the train station, bus stop, and shopping opportunities. It is also ideal for your four-legged friend, who is welcome with us.In Belano Zuhause in Uzwil, you can expect a cafeteria, a studio, and a fitness room.The reception also organizes services, support, and assistance on individual request.The total rent is CHF 2,090.-CHF 1,650.- net rent + CHF 440.- ancillary costsThe service package of CHF 240.- (included in the advertised gross rent) includes: • Internet via WLAN for free use in every apartment and in the community rooms • Fitness room, cafeteria, studio (co-use of community rooms) • Reception 2 hours from Monday to Friday (excluding holidays) • Emergency service during 24 hours, 7 days a week (accessible via the app) • Belano Zuhause for all important information You can expect the following equipment: barrier-free wet cells with non-slip floor tiles, practical, easy-to-use kitchens with high-quality equipment (trolley), video intercom, electric shutters, and other amenities. The apartments have a comfort ventilation system. Electronic entrance doors enable a barrier-free path to your apartment door.Please note that the pictures serve as reference pictures and may differ from the original.A garage parking space can be rented additionally. The garage has electric charging stations.Have we sparked your interest? We look forward to your contact!www.belano.ch

Travel time
-
  • Two-story house with light blue siding, multiple windows, and a stone retaining wall in front. A white car is parked on the driveway.
  • Modern kitchen with light wooden cabinets, black countertops, and stainless steel sink and dishwasher.
  • Empty room with wooden flooring, white walls, and multiple windows allowing natural light. No furniture or equipment present.
  • Bathroom with a white sink, a washing machine, and a wooden cabinet with a mirror.
  • A scenic outdoor view shows a modern building with large windows and a balcony overlooking a lush green valley, hills, and a town with scattered houses and a church tower.
  • Outdoor patio area with a table, chairs, and an umbrella, surrounded by greenery and a curved driveway.
1 / 6
3 rooms95m²CHF 1,650.–
Top
Obere Wanne 10, 9630 Wattwil

Bright 3-room apartment with balcony and garage in Wattwil

Welcome to this well-maintained 3-room apartment on the ground floor of a charming, light-blue clad multi-family house at Obere Wanne 10 in Wattwil. The apartment impresses with a spacious living area of 95 m² and is available from 1 November 2026.The apartment offers the following highlights: • Spacious living area: 95 m² on the ground floor, ideal for couples or small families. • Balcony: Enjoy the view and the summer sun on your own balcony. • Garage & parking: Convenient parking for your vehicle directly at the house. • Pets allowed: Your four-legged friends are also welcome. • Beautiful view: Look forward to an attractive view of the surrounding countryside. • Well-maintained outdoor area: An inviting outdoor area with seating and sun umbrellas invites you to linger. The building was constructed in 2002 and renovated in 2018 – so you can benefit from modern living comfort in a well-maintained home.Location & surroundings:The apartment is located in a quiet environment – both during the day and at night it is pleasantly quiet. In summer, you can enjoy plenty of sunshine. The location also scores with excellent connections: • Bus stop Wanne: Only 3 minutes' walk away. • Wattwil train station: Can be reached in around 12 minutes on foot – ideal for commuters. • Wattwil cantonal school: Can be reached in just 9 minutes on foot – perfect for families. • TopPharm Apotheke Wattwil: Can be reached in around 11 minutes on foot. • Shopping opportunities: A gas station shop can be reached in around 11 minutes on foot. This apartment combines comfort, peace and quiet, and a practical location in Wattwil. An ideal choice for 1-3 people looking for a modern and well-maintained home.

Travel time
-
  • Modern two-story house with wooden and concrete exterior, large glass balconies, outdoor seating areas, and a raised ground floor.
  • A modern balcony with a panoramic mountain view, featuring a wicker chair, small table with a cup and book, lounge chairs, and a potted plant.
  • Open-plan living and dining area with large windows offering a scenic mountain view. Features a grey sofa, wooden coffee table, dining table with chairs, and decorative vases with plants.
  • Modern kitchen and dining area with white cabinets, a wooden dining table, six chairs, and various appliances including a blender and an oven. The space features a black backsplash, pendant lights, and a potted plant near the window.
  • Bright bedroom with wooden flooring, large glass doors opening to a balcony with outdoor seating and scenic mountain view. Includes a neatly made bed, a small table, and a built-in wardrobe with shelves and hanging space.
  • Modern bathroom with a wooden vanity, white sink, large mirror, glass-enclosed shower, and a wicker basket on the floor.
  • Modern bathroom with a wooden vanity, white sink, illuminated mirror, and a glass-enclosed shower area. Includes towels, candles, and a small plant on the vanity.
  • Floor plan of a multi-unit building with three apartments, each featuring living spaces, bedrooms, bathrooms, and shared utility areas. Includes a staircase, elevator, and terraces.
1 / 8
3.5 rooms155m²CHF 4,880.–
Top
Säntisstrasse 8, 8733 Eschenbach

Modern 3.5-room terrace apartment with panoramic views in Eschenbach SG

Welcome to your new dream apartment! This spacious 3.5-room terrace apartment in the new building on Säntisstrasse 8 in Eschenbach (SG) impresses with modern living comfort, a bright atmosphere, and a quiet location. With a living area of 155 m², this apartment offers plenty of space for a comfortable life.Highlights of the apartment: • Terrace & Balcony: Enjoy sunny hours on your private 38.5m² large terrace – ideal for relaxing and unwinding. • Materialization: The living and dining area has been equipped with modern ceramic plates. In the rooms, on the other hand, an oak parquet is laid. The bright kitchens in timeless white have a lot of storage space and the latest appliances. The black fittings in the wet cells are a great highlight. • New building: Modern building quality and contemporary equipment at the highest level. • Lift & Garage: 1x garage per apartment for CHF 150.00. The parking space in front can be used for a second car. • Basement: The 24m² large basement is directly accessible from the apartment. It also has its own laundry tower. Quiet location with good infrastructure: The apartment is located in a very quiet environment – both during the day and at night. The location is sunny and flooded with light. Nearby you will find a Coop supermarket (approx. 13 minutes walk) as well as the Eschenbach Post bus stop (approx. 14 minutes walk), which connects you conveniently with public transport.This exclusive new apartment is available from November 1, 2026 and is aimed at discerning tenants who value quality, comfort, and a quiet living environment. Secure your new dream apartment in Eschenbach today!

Travel time
-
  • Modern two-story house with wooden and concrete exterior, multiple balconies, raised ground floor, and outdoor seating areas.
  • Open-plan living and dining area with large windows offering a scenic mountain view. Features a grey sofa, wooden coffee table, dining table with chairs, and decorative vases with plants.
  • Modern kitchen and dining area with white cabinets, a wooden dining table, six chairs, and various appliances including a blender and an oven. The space features a black backsplash, pendant lights, and a potted plant near the window.
  • Bright bedroom with wooden flooring, large window offering scenic mountain view, bed with white linens, built-in wardrobe with shelves and hanging space, and a small seating area on the balcony.
  • Modern bathroom with a wooden vanity, white sink, large mirror, glass-enclosed shower, and a wicker basket on the floor.
  • Modern bathroom with a white sink, wooden cabinet, illuminated mirror, and a glass-enclosed shower area.
  • Floor plan of a multi-unit residential building with two apartments (WHG4 and WHG5), each featuring living/dining/kitchen areas, bedrooms, bathrooms, and storage spaces. Includes stairwell, elevator, and terraces.
1 / 7
3.5 rooms140m²CHF 4,480.–
Top
Säntisstrasse 8, 8733 Eschenbach

Modern 3.5-room terrace apartment in Eschenbach SG – New building from November 2026

Welcome to your new dream apartment! This spacious 3.5-room terrace apartment in the new building on Säntisstrasse 8 in Eschenbach (SG) impresses with modern living comfort, a bright atmosphere, and a quiet location. With a living area of 140 m², this apartment offers plenty of space for a comfortable life.Highlights of the apartment: • Terrace & Balcony: Enjoy sunny hours on your private 72m² large terrace – ideal for relaxing and unwinding. • Materialization: The living and dining area has been equipped with modern ceramic plates. In the rooms, on the other hand, an oak parquet is laid. The bright kitchens in timeless white have a lot of storage space and the latest appliances. The black fittings in the wet cells are a great highlight. • New building: Modern building quality and contemporary equipment at the highest level. • Lift & Garage: 1x garage per apartment for CHF 150.00. The parking space in front can be used for a second car. Quiet location with good infrastructure: The apartment is located in a very quiet environment – both during the day and at night. The location is sunny and flooded with light. Nearby you will find a Coop supermarket (approx. 13 minutes' walk) as well as the Eschenbach Post bus stop (approx. 14 minutes' walk), which connects you conveniently with public transport.This exclusive new building apartment is available from November 1, 2026 and is aimed at discerning tenants who value quality, comfort, and a quiet living environment. Secure your new dream apartment in Eschenbach today!

Travel time
-
1 / 11
3.5 rooms93m²CHF 1,935.–
St. Gallerstrasse 43A, 9500 Wil SG

Attractive living space for you

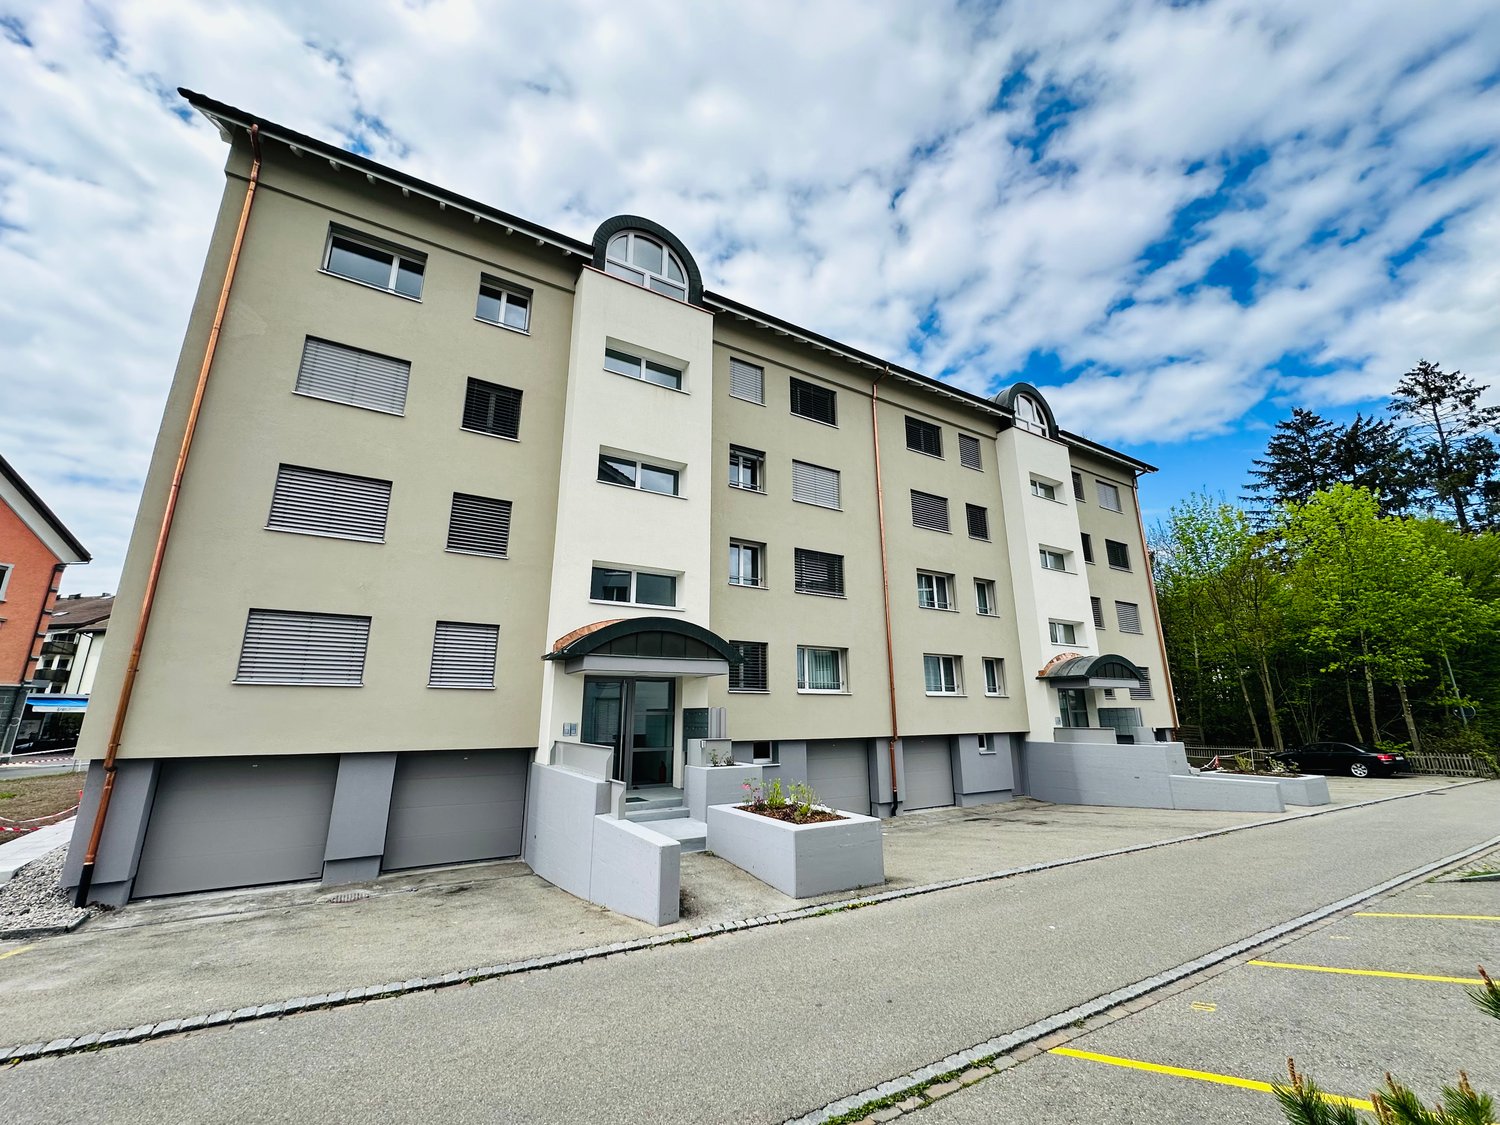
Wil has a lot to offer - and all within walking distance! An ideal traffic connection by road (directly on the A1) and rail (direct connections to Zurich, Winterthur and St.Gallen) as well as diverse shopping opportunities in the extensive pedestrian zone, which invites you to stroll. Leisure activities and schools are in the immediate vicinity of the apartment, and the bus stop is also right in front of the house.The advantages of your apartment at a glance:The well-thought-out floor plan gives you the freedom to individualize yourself on 93m2. The beautiful oak parquet floor in all living rooms also creates a cozy atmosphere. The spacious loggia expands your living space. Furthermore, this apartment offers you the following advantages:- Fitted kitchen with granite countertop, dishwasher, convection oven, large refrigerator with separate freezer- WC/bathroom/sink- WC/shower/sink- Spacious loggia- Entrance area with wardrobe- Entire apartment with oak parquet flooring- Private laundry tower in the apartment- 1 multimedia socket (TV, phone and internet) in all rooms- Minergie building standardA parking space in the underground garage can be rented for CHF 130.00 on request.Apply. View. Rent.Convince yourself. We look forward to your contact!As a tenant of Helvetia, you benefit from a 40% discount on your first annual premium for selected Helvetia insurance products!The published images are similar / identical to the apartments. Deviations from the actual offer are therefore possible.You can find more interesting rental properties at: www.helvetia.ch/immobilien

Travel time
-
New building
1 / 3
  • Balcony / Terrace
  • Pets allowed
  • Elevator
  • +1
3.5 rooms84m²CHF 1,970.–
Feldstrasse 2, 8370 Sirnach

First-time occupancy - 3.5-room apartments in a central location

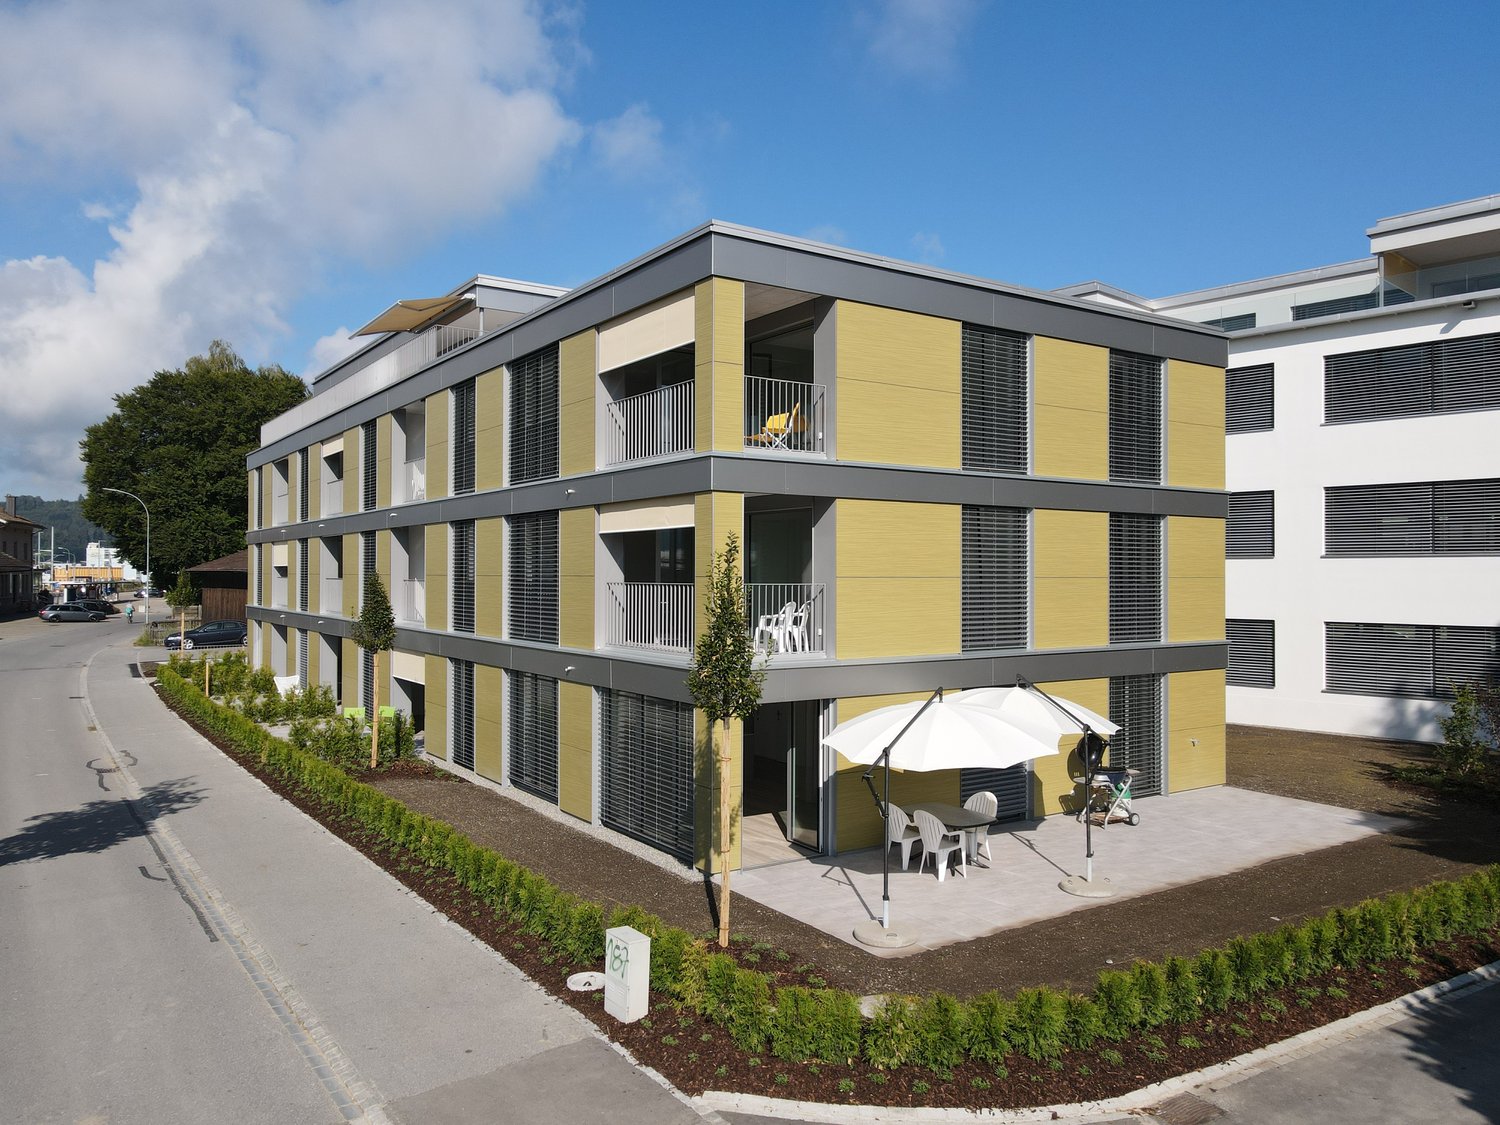
Modern living in a central location In a central and yet quiet location on Feldstrasse 2 in Sirnach, a multi-family house with 15 attractive rental apartments (seven 2.5- and eight 3.5-room apartments) is being built. The open kitchen with bright synthetic resin fronts, a dark work surface made of natural stone, and a bright glass rear wall is a highlight of the apartment. It is characterized by high-quality built-in appliances (ceramic glass, recirculation extractor hood with activated carbon filter, high-level oven, refrigerator with freezer, dishwasher) and sufficient storage space as well as work surfaces that make kitchen everyday life noticeably easier. Throughout the living/sleeping area, a low-maintenance vinyl floor in oak optics is laid. The apartments have a bathroom (partly with daylight), with a tiled floor and wall tiles, and are equipped with a floor-level shower with a masonry wall or glass partition, toilet, washbasin with base (white) and mirror cabinet. The washing machine and dryer are also located in the bathroom. In the entrance area, a wardrobe/built-in cupboard offers storage possibilities. The spacious, protected outdoor areas invite you to enjoy and linger. All slat blinds on the windows are electrically driven, and the sun blinds are manual with a crank. A cellar compartment belongs to each apartment. Heating is provided by a heat pump with underfloor heating for heat distribution. Underground parking spaces can be rented for an additional CHF 135 per month. The move-in date is scheduled for March 1, 2027. Note: The visualizations serve as exemplary representations.

  • Balcony / Terrace
  • Pets allowed
  • Elevator
  • +1
Travel time
-
New building
1 / 7
3.5 roomsCHF 1,590.–
Schuepisstrasse 7, 9125 Brunnadern

Living in the green with owner-occupier standard - 3.5-room apartment on the 1st floor 95m2

As of October 1st or by agreement, we are renting this high-quality 3.5-room apartment on the 1st floor with 95 m² in Brunnadern.The apartment, built in 2020, impresses with approximately 95 m² of living space, a modern owner-occupier standard, and a well-thought-out floor plan. Bright, light-flooded rooms and high-quality materials create a stylish and comfortable living atmosphere.A special highlight is the two balconies on the east and west sides. Whether you're having breakfast in the morning sun or relaxing in the evening sun - you can enjoy a pleasant living feeling at any time of day.Your advantages at a glance • Approximately 95 m² of living space • Two sunny balconies (approx. 23 m² and 5 m²) • Bright living and dining area with generous window surfaces • Modern kitchen in high-quality execution • Stylish bathroom with contemporary equipment • Practical storage room with its own washing tower • High-quality floor coverings • Comfortable underfloor heating with sustainable heat generation through a ground probe • Own cellar compartment (approx. 10 m²) • Lift for barrier-free access A parking space in the underground garage can be rented for CHF 130.- per month.Attractive living locationBrunnadern combines natural living with good infrastructure. Shopping facilities, schools, and public transport are within short distance. Thanks to the good transport links, you can easily reach St. Gallen, Herisau, Wil, or Wattwil. The attractive surroundings with numerous walking and hiking trails also offer a high leisure and recreational value.Have we sparked your interest? We look forward to your contact and will be happy to show you this attractive apartment in a personal viewing.

Travel time
-
1 / 9
3.5 rooms94m²CHF 1,990.–
Bahnhofstrasse 4a, 8360 Eschlikon TG

modern comfortable 3.5-room apartment with sunny loggia, private dryer and lift

The multi-family house built in 2020 on RENNWEG offers a top age-appropriate expansion. The cozy apartment is particularly suitable for seniors or people who want to live in a quiet multi-family house. The apartment was built according to the guidelines of Pro Infirmis and "LEA - Living Every Age" and therefore offers the best standard in Switzerland in terms of age and disability accessibility. The living area, barrier-free access, and immediate proximity to the train station are some of the advantages of this apartment.CONSTRUCTION / SPECIAL FEATURES- top age-appropriate construction according to LEA criteria- the highest standard in Switzerland in terms of age and disability accessibility- emergency buttons in every room, with senior emergency call service 365x24h (included in rent)- modern, high-quality construction- comfort ventilation for a pleasant room climate (Minergie)- dryer in the apartment- sunny loggia- lift to the basement- electricity from the house's own photovoltaic system- central location (near train station, shopping, post office, etc.)RENT- net rent with 3-year staggered rent in the 1st year CHF 1,775.00- net rent with 3-year staggered rent in the 2nd year CHF 1,845.00- net rent without staggering CHF 1,915.00 (staggered rent)- heating and ancillary costs CHF 215.00PARKING OPTIONS- parking spaces in underground garage for CHF 135.00 per month (e-mobility charging stations available)For more information, visit the following links.https://rennweg.immo/.Do not hesitate to call us if you are interested and arrange a viewing appointment today. Tel. 071 973 90 00

Travel time
-
1 / 4
3.5 rooms83m²CHF 1,650.–
Sonnenstrasse 11, 9243 Jonschwil

Living in Sonnenblick 11

In the midst of the quiet landscape of Jonschwil, nestled in a rural environment, the Sonnenblick 11 project is currently being developed. The complex with 2 buildings offers 14 apartments, combining modern architecture and thoughtful room layout to provide residents with a comfortable home. With clear lines and harmonious construction, the residential units promise a life in balance, complemented by magnificent sunsets. Enjoy the benefits of high-quality living that combines everyday life and relaxation.With a comprehensive set of appliances such as refrigerator, oven, stove, extractor hood, dishwasher, as well as washing machine and dryer, the apartments are designed for comfort and efficiency in daily use. This equipment makes everyday life easier and underlines the practical advantages of the apartments. The Sonnenblick 11 development offers 2.5 to 4.5 room apartments, which will be ready for occupancy from autumn 2026 (new building from February 2027). With areas of 47 to 90 square meters, they offer a comfortable combination of living and living space. Single garages and parking spaces in the underground garage also provide sufficient parking options. A photovoltaic system on the roof supplies the two buildings with climate-friendly electricity. For more information, please visit the project website:https://sites.proprix.ai/sonnenblick-11Have we sparked your interest? Contact us for more information.Interior design • Kitchen: Ceramic glass cooktop, built-in kitchen, dishwasher • Secondary rooms: Veloraum, cellarSanitary • Sanitary: Bathroom with shower, washing machine, dryerInterior • Flooring: Plättli, parquet • Windows: Plastic • Glazing: Triple glazed • Pets: Allowed by arrangementExterior • Extras: Balcony, terraceDeposit • Deposit required: YesPossible deposits:Rent deposit insurance/guarantee:Rent deposit:Parking spaces • Garage for monthly CHF 140.00 • Underground garage for monthly CHF 130.00

Travel time
-

Other interesting objects