
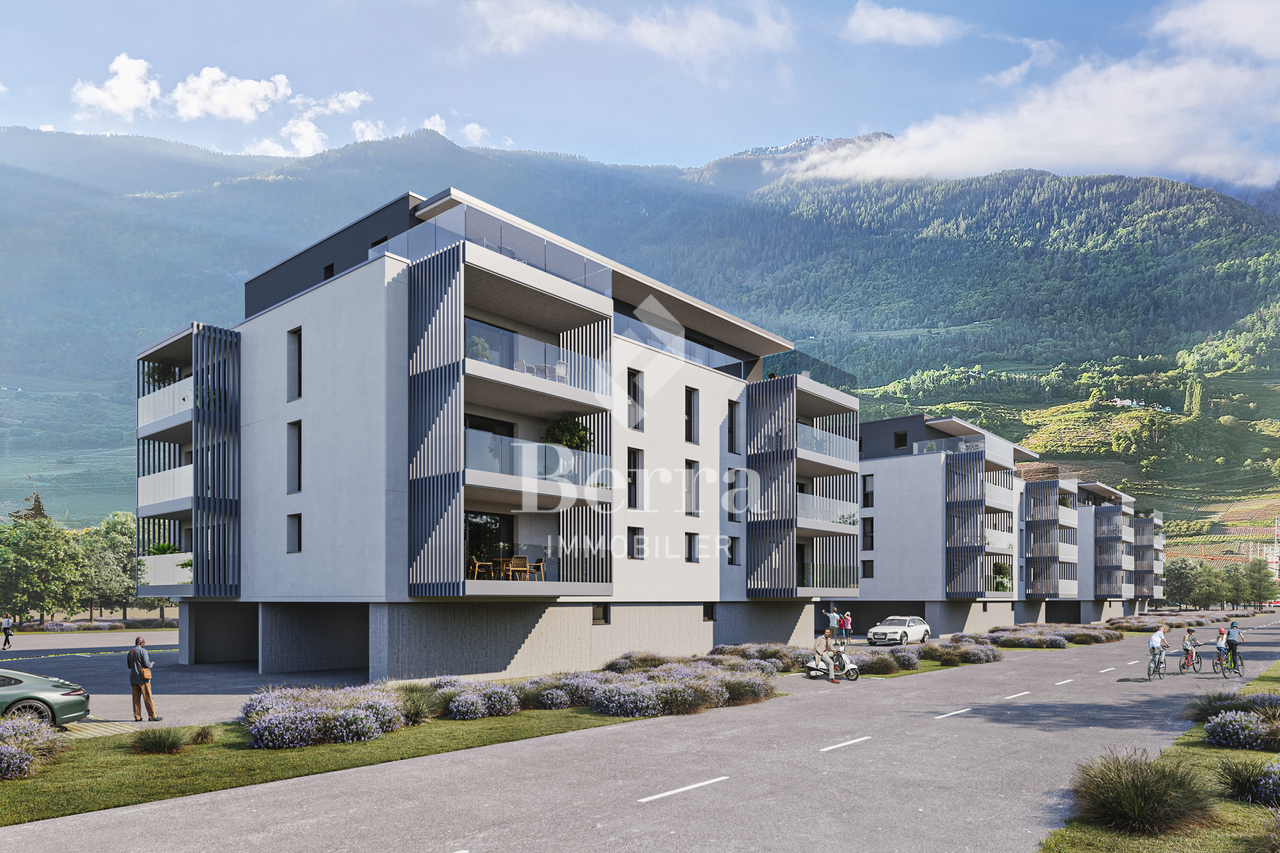

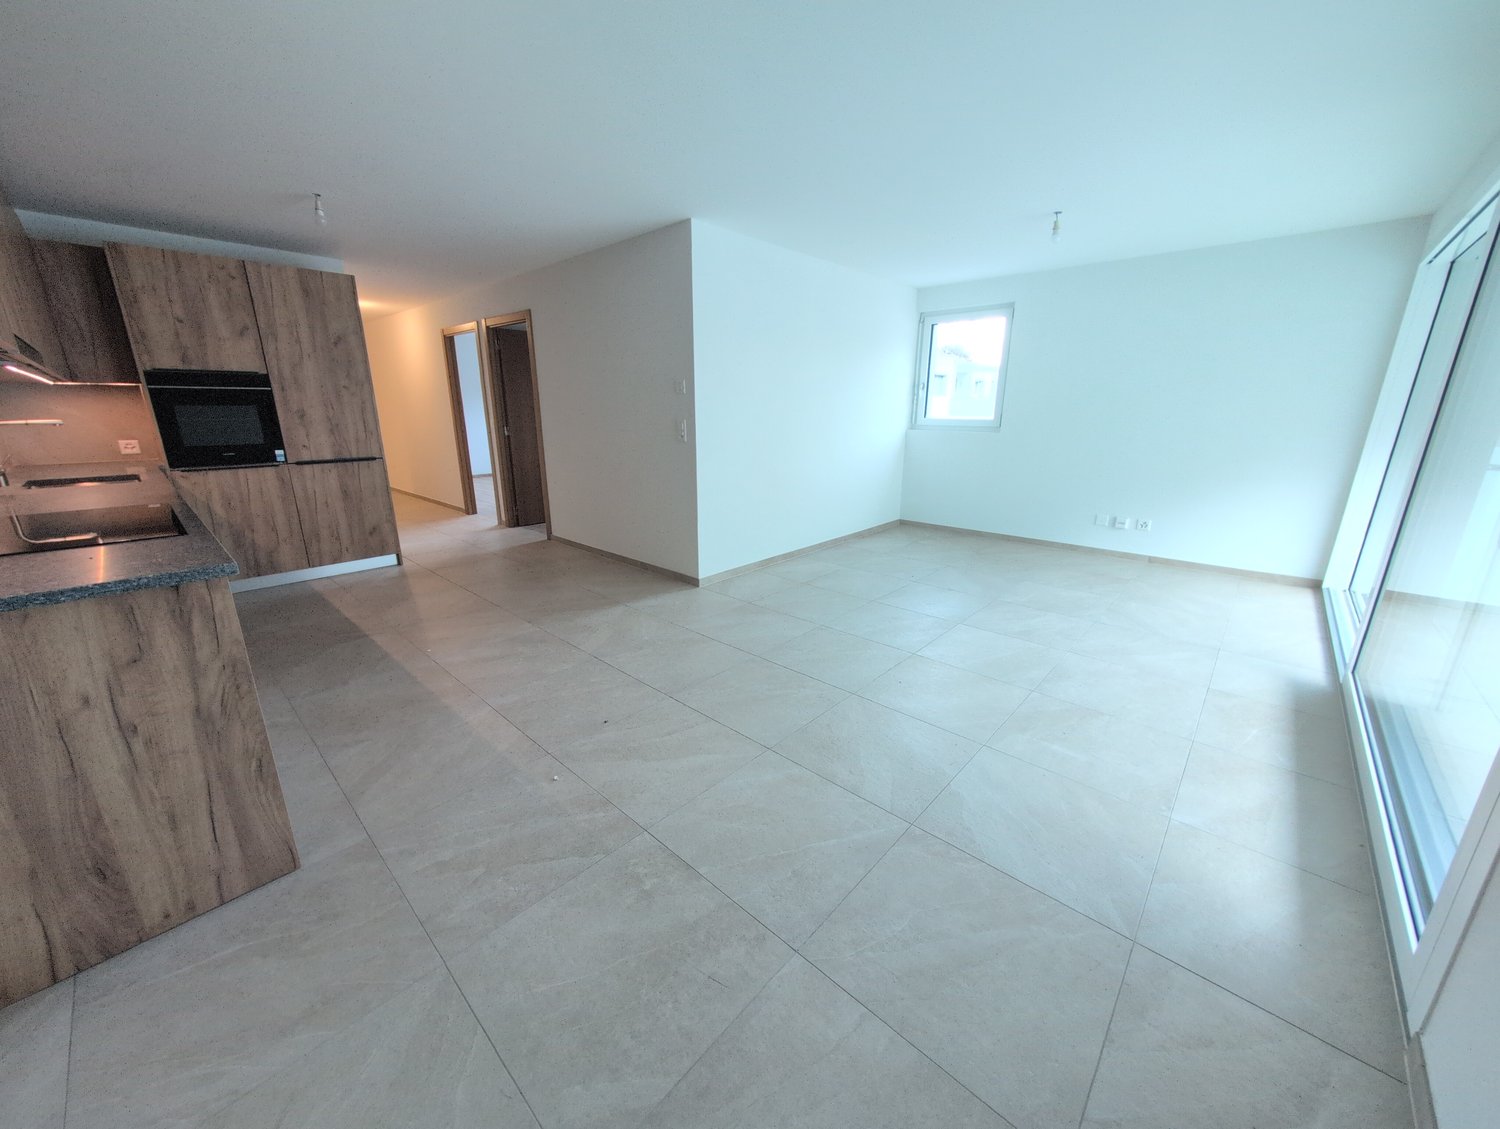





Dorénaz - Rent a new build apartment

We recommend expanding your search criteria to get similar results. The current filters didn’t return any matches.

If you don’t want to change your current search criteria, we recommend creating a search alert, so you’ll be notified when matching offers become available.

More objects in your automatically expanded search area
12 results - Radius: + 10km
New building
1 / 20
  • Balcony / Terrace
  • View
  • Garage
3.5 rooms88m²CHF 2,050.–
Rue de la Dranse 28, 1920 Martigny

Little gem! For rent, a beautiful 3-room apartment 1/2 NEW, with large balcony, in Martigny!

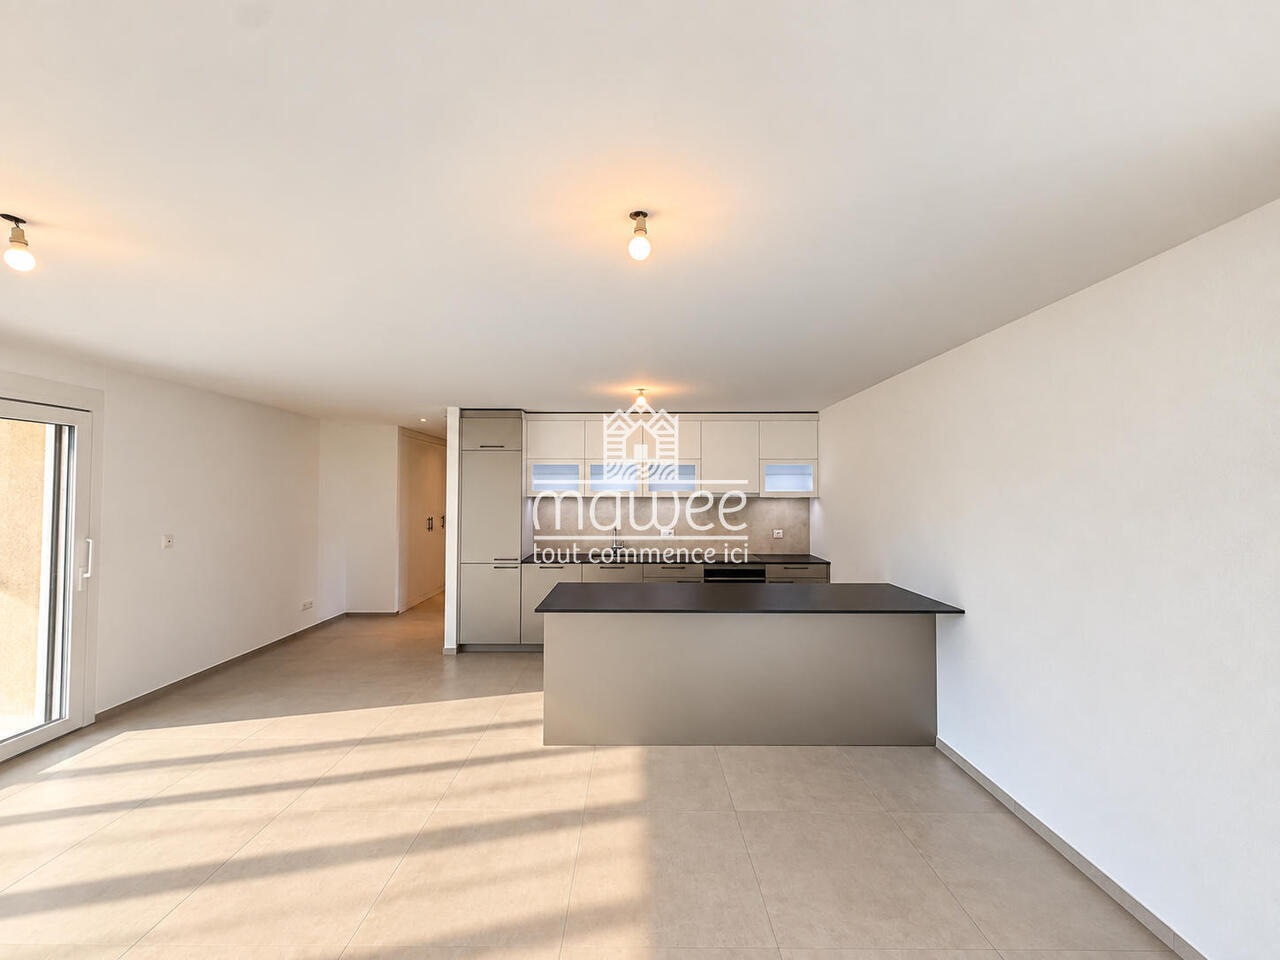
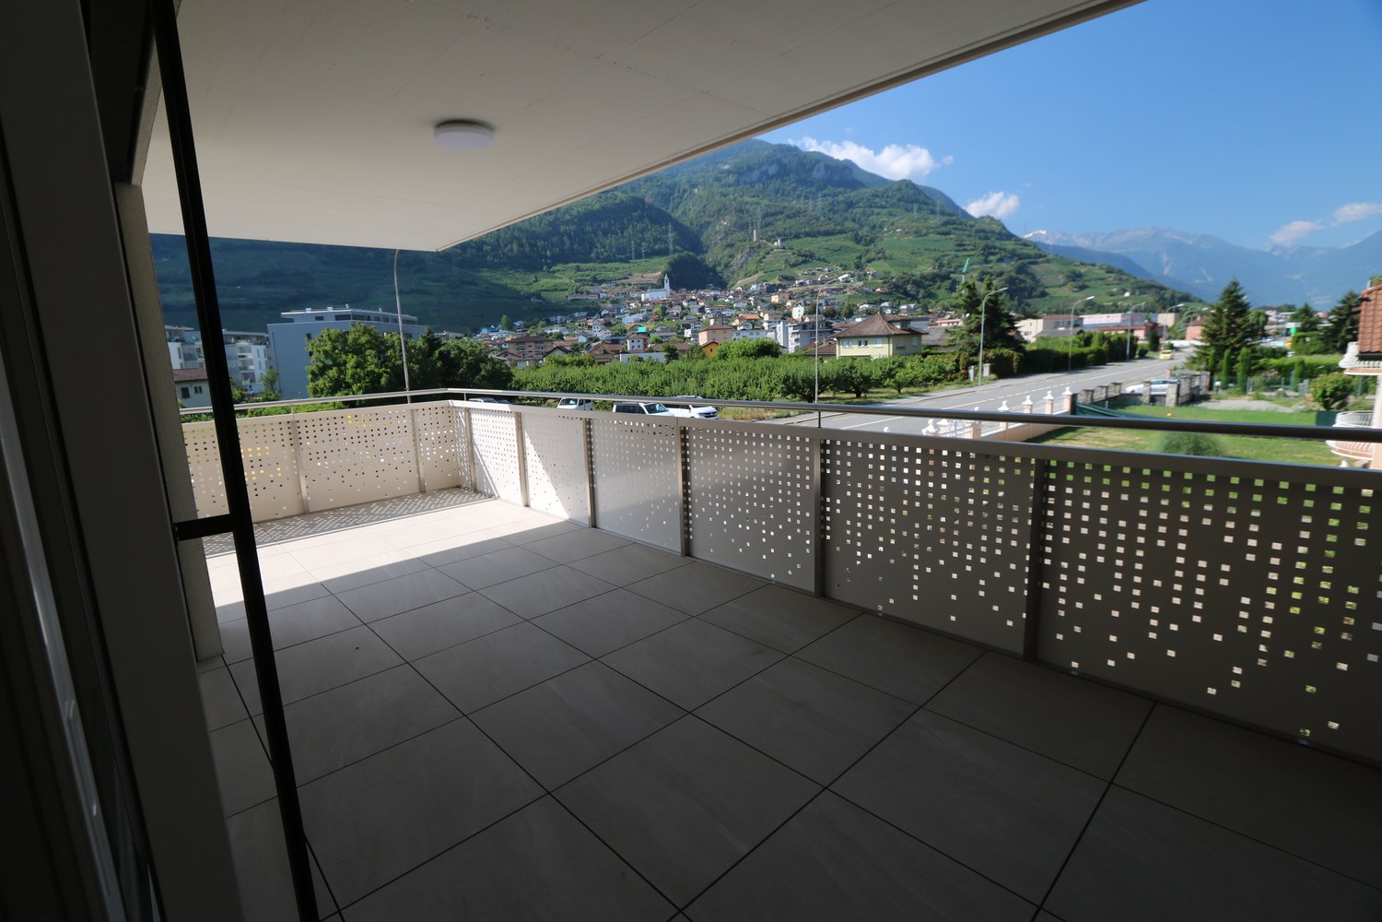
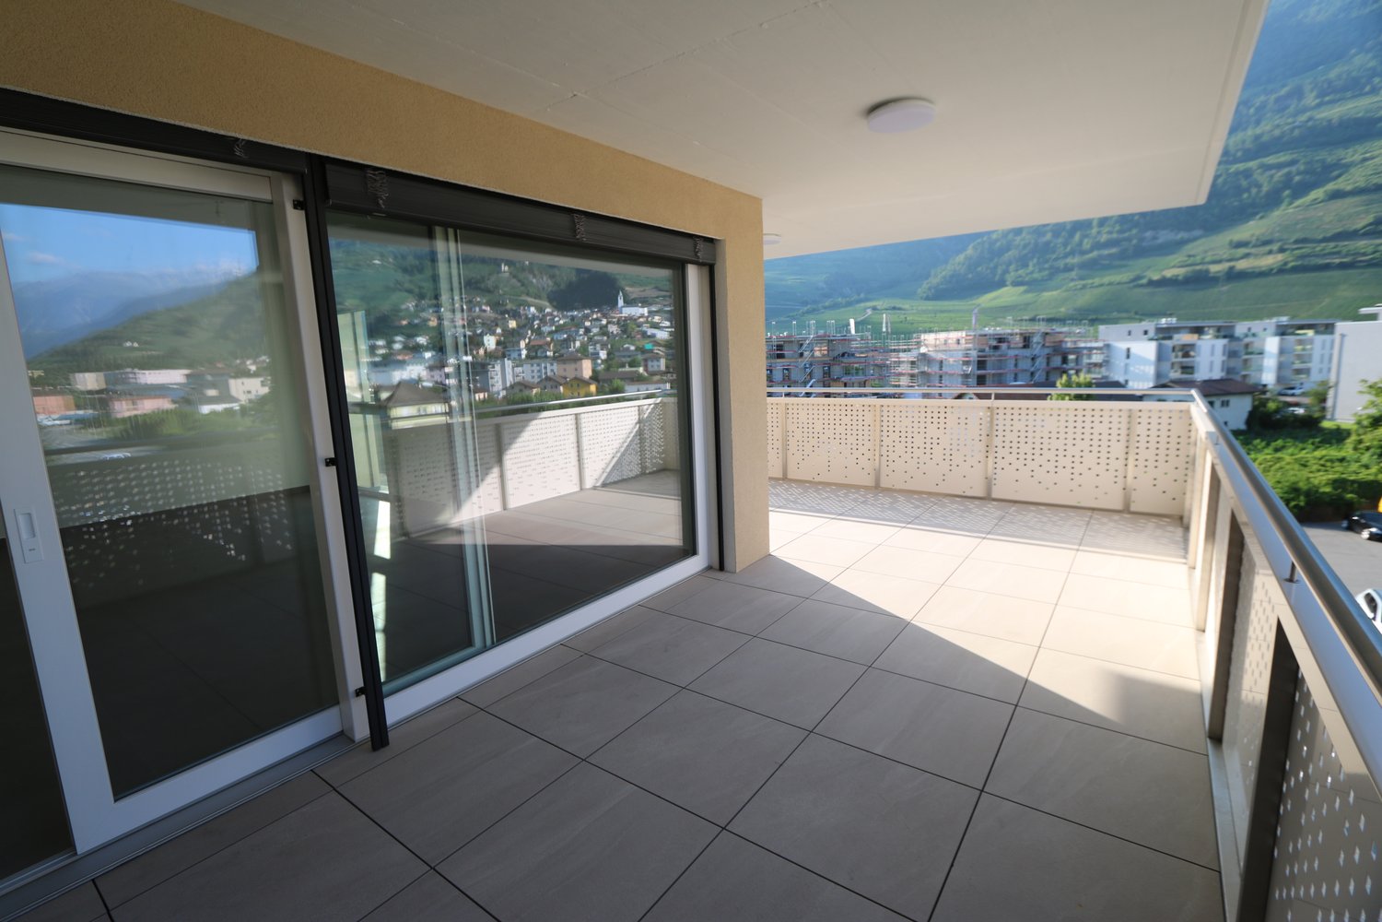
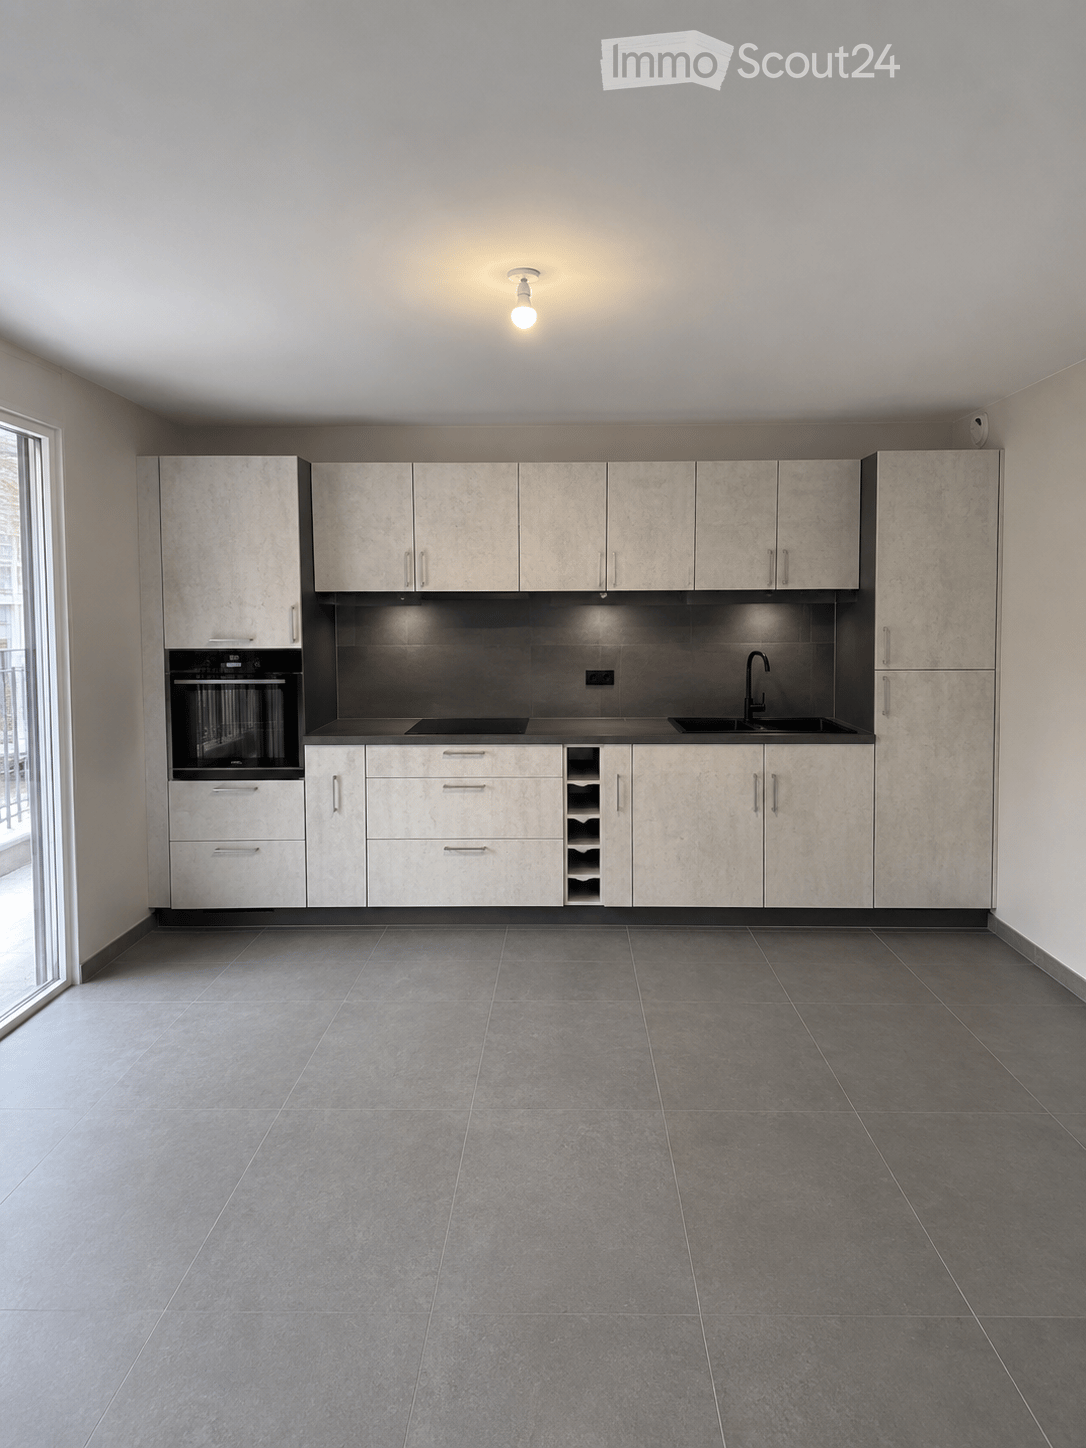
BEAUTIFUL OPPORTUNITY! For rent! A few minutes from the heart of Martigny and in a quiet neighborhood, a beautiful 3-room apartment 1/2, END OF CONSTRUCTION, with a large balcony and view of the La Bâtiaz castle. The apartment consists of: Entrance hall (approx. 8 m2) • Wardrobe (2 doors) • Tiled floor • White wall coating Modern kitchen with dining area • Ceramic hob • Exhaust hood • High cabinets • Refrigerator • Freezer • Dishwasher • Many built-in cabinets • Tiled floor • Bright • Tiled floor • White wall coating • Electric blinds • Access to the balcony Large covered balcony (northwest orientation) • View of the La Bâtiaz castle • Tiled floor Parent's bedroom (approx. 15 m2) with adjacent bathroom • Parquet floor • White wall coating • Direct access to the bathroom Bathroom (approx. 4 m2) with adjacent parent's bedroom • Shower • Sink with 2 integrated drawers • Mirror • WC • Tiled floor and walls • Window Child's bedroom or office (approx. 11 m2) • Parquet floor • White wall coating Bathroom • Bathtub • Sink with 2 integrated drawers • Mirror • WC • Tiled floor and walls The apartment also has a private basement. Obligation to rent an indoor parking space (No. 2) for CHF 150.00/month, in addition to the rent. So take advantage of this beautiful opportunity and contact our management directly at 027/723.51.91 to arrange a viewing. Thank you!

  • Balcony / Terrace
  • View
  • Garage
Travel time
-
1 / 13
3.5 roomsCHF 1,850.–
Route du Simplon 23, 1907 Saxon

New 3.5-room apartment with balcony and mountain view in Saxon

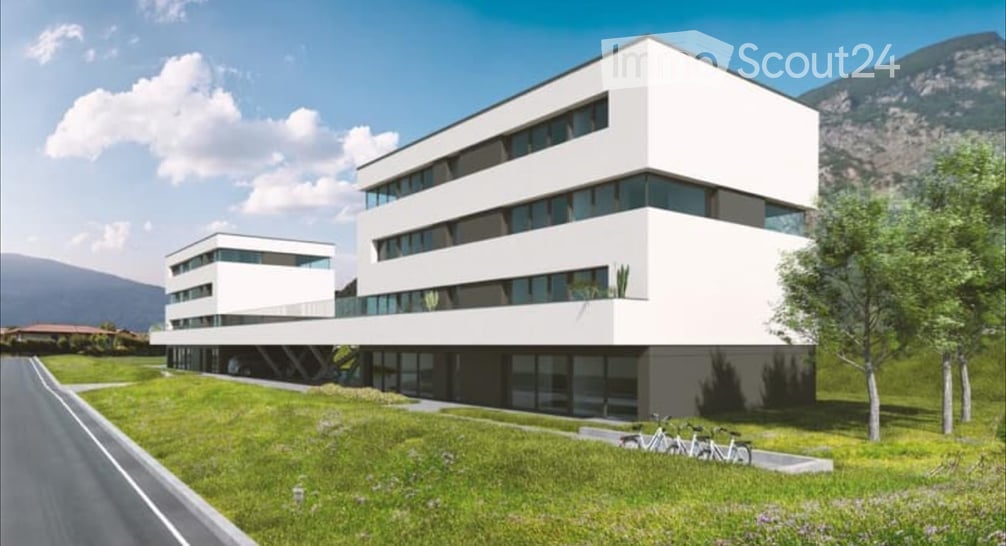
Discover this beautiful new 3.5-room apartment No. A8, located on the 1st floor of a modern building in Saxon, available from August 15, 2026. With its large windows and balconies offering a breathtaking view of the snow-capped mountains, this apartment combines modern comfort with an exceptional natural setting.The apartment is particularly distinguished by: • New construction (2026) with careful finishes and high-quality materials. • Elegant parquet in all living areas for a warm and modern atmosphere. • Bathroom equipped with a shower cabin and high-quality tile cladding. • Ample storage space thanks to built-in cabinets. • Modern fully equipped kitchen with dishwasher. • Central vacuum cleaner for optimal user comfort. • Two bathrooms, providing appreciable daily comfort. • Balcony with a magnificent view of the surrounding mountains. • Elevator serving all floors of the building. • An indoor parking space (CHF 120.–/month) and an outdoor parking space (CHF 60.–/month) are available as an option. • Quiet and family-friendly environment. The monthly rent is set at CHF 1'850.–, plus fixed charges of CHF 190.– per month, allowing for perfect control over your budget.Take the opportunity to become one of the first occupants of this new apartment with careful amenities, ideally located in Saxon.Environment: This apartment benefits from a quiet and peaceful environment, protected from noise. In summer, the sun exposure is generous, allowing you to fully enjoy the balcony and the panoramic view of the Alps. The modern building integrates harmoniously into the mountainous landscape characteristic of Valais.Whether you are a young family, a couple, or a professional seeking Alpine serenity, this new apartment in Saxon represents a rare opportunity to live in an exceptional setting. Do not miss this chance to settle into a modern, bright, and peaceful apartment in the heart of Valais.

Travel time
-
1 / 12
3.5 roomsCHF 2,000.–
Route du Simplon 23, 1907 Saxon

New 3.5-room apartment with balcony and mountain view in Saxon

Discover this magnificent new 3.5-room apartment N°A16, located on the 3rd floor of a modern building in Saxon, available from August 15, 2026. With its large windows and balconies offering a breathtaking view of the snow-capped mountains, this apartment combines contemporary comfort with an exceptional natural setting.The apartment has the following characteristics: • New construction (2026): Modern finishes and quality materials for optimal comfort. • Balcony: Enjoy a splendid view of the snow-capped peaks of the Valais Alps. • 2 bathrooms: Comfort and practicality for the whole family. • Equipped kitchen: With dishwasher included for your daily needs. • Elevator: Easy access to all floors. • Parking and garage: Secure parking, one indoor parking space for CHF 120.- and outdoor parking for CHF 60.- • Child-friendly: An ideal environment for families. Environment: This apartment benefits from a quiet and peaceful environment, protected from noise. In the summer, the sunshine is generous, allowing you to fully enjoy the balcony and the panoramic view of the Alps. The modern building integrates harmoniously into the characteristic mountain landscape of Valais.Whether you are a young family, a couple, or a professional seeking Alpine serenity, this new apartment in Saxon represents a rare opportunity to live in an exceptional setting. Don't miss this chance to settle into a modern, bright, and peaceful home in the heart of Valais.

Travel time
-
1 / 7
  • Balcony / Terrace
  • Parking space
  • Minergie certified
  • +2
2.5 rooms56m²CHF 1,600.–
Rue des Farquets, 1920 Martigny

New 2.5-room apartment in Martigny

This brand new apartment of 55.71 m², never inhabited, embodies contemporary excellence. Designed to the most demanding energy standards, it benefits from underfloor heating, triple glazing, and high-end Miele appliances. The purified finishes, noble materials, and generous brightness testify to a quality construction.Detailed surfaces • Kitchen-living room : 24.88 m² — Bright, crossing space, glass bay, access to the terrace and private garden • Bedroom : 14.85 m² — Spacious, bathed in natural light, direct access to the outside • Bathroom : 5.98 m² — Modern shower, noble tile finishes • Entrance hall : 6.12 m² — Generous entrance hall with wooden closet/dressing room in light wood • Cellar : 3.88 m² — Storage space Total living area : 55.71 m²Location and accessibilityThis apartment is ideally located in Martigny, benefiting from excellent accessibility. The Le Guercet bus stop is just a 2-minute walk away. A Lidl supermarket is accessible within a 12-minute walk, and the Arena Circus School is a 15-minute walk away. All this in a green setting with a panoramic view of the Valais Alps.This exceptional property, combining modernity, comfort, and quality of life, will seduce both young professionals and people with disabilities or couples wishing to settle in a new and efficient home in the heart of Valais.Rental conditions • Apartment : CHF 1'310.- • Covered parking space : CHF 90.- • Outdoor parking space : CHF 50.- • Advance on charges : CHF 150.- Total monthly rent : CHF 1'600.-

  • Balcony / Terrace
  • Parking space
  • Minergie certified
  • +2
Travel time
-
1 / 1
3.5 rooms68m²CHF 1,640.–
Chemin de la Ruaz 3, 1880 Bex

3.5 room apartment on the ground floor

Bright 3.5 room apartment located on the ground floor garden of residence B. Benefiting from a double east/north-south orientation, this through apartment offers beautiful brightness throughout the day and occupies the right side of the building. The living area is approximately 69 m2, to which is added a 27.60 m2 west-facing terrace, ideal for enjoying the evening light, as well as a private garden of approximately 134.40 m2. This garden adds a pleasant outdoor dimension, perfect for relaxing in complete serenity.The apartment opens onto a spacious entrance hall equipped with built-in cupboards. This gives access to a separate toilet as well as a ventilated cupboard intended for the installation of a washing column. An L-shaped corridor separates the living areas from the night area. The open kitchen, integrated into the dining area, opens onto a bright living room of approximately 27.40 m2. Large windows offer direct access to the terrace, ensuring a harmonious transition between inside and outside.On the night side, there is a parental bedroom of approximately 14 m2 with an adjacent bathroom of 4.20 m2 equipped with an Italian shower. The second bedroom, located in the south, offers a surface area of approximately 11 m2.Rent CHF 1,870.- including charges and an outdoor parking spacePossibility of renting an indoor parking space for CHF 120.- per monthAvailability: For the first semester 2027

Travel time
-
  • 2 story house, gray walls, wooden doors, large windows, dining table with chairs in terrace, potted plants
  • Building under construction with concrete walls, surrounded by metal scaffolding and steel beams, temporary fencing and machinery present, mountain and blue sky in the background.
  • A castle stands on top of a hill overlooking terraced vineyards and a valley with mountains in the background.
  • Building under construction with scaffolding and a crane, surrounded by building materials
1 / 5
Building under construction with concrete walls, surrounded by metal scaffolding and steel beams, temporary fencing and machinery present, mountain and blue sky in the background.
A castle stands on top of a hill overlooking terraced vineyards and a valley with mountains in the background.
6 rooms166m²CHF 3,550.–
Rue des Troeys, 1913 Saillon

Beautiful new semi-detached house with 6 rooms in Saillon, under construction

Discover this superb semi-detached house with 6 rooms located in the charming village of Saillon, offering 165.6 m² of living space. This new 2026 construction combines modernity and comfort in an exceptional setting.Beautiful new villa!Sous la Tour, project of 10 villas under construction, villa B2 for rent with 165.6 m² and a garden of 56 m², a storage room and the possibility of renting two parking spaces.Entrance hall with integrated dressing room, separate living room from the kitchen and dining room by a central cellar and sliding doors, all leading to a pleasant terrace of 24 m². The kitchen is equipped with a central island. Guest toilet, storage under the stairs leading to the upper floor.On the upper floor, a usable area as an office, a parental suite with an adjacent bathroom with an Italian shower, two additional bedrooms, a bathroom and a laundry room.Available July 2026Privileged environment : Located in a quiet and sunny neighborhood in summer, this house benefits from a peaceful setting, ideal for families. Amenities are easily accessible, with the "Les Moilles" bus stop at 4 minutes on foot, the Saillon SA pharmacy at 8 minutes and the Volg supermarket at 10 minutes on foot.This exceptional property, available from July 2026, represents a unique opportunity to live in one of the most beautiful villages in Valais, combining tranquility, modernity and spectacular views of the Valais vineyard.

Travel time
-

Other interesting objects