Dinhard - Properties for rent with Pets allowed

We recommend expanding your search criteria to get similar results. The current filters didn’t return any matches.

If you don’t want to change your current search criteria, we recommend creating a search alert, so you’ll be notified when matching offers become available.

More objects in your automatically expanded search area
27 results - Radius: + 10km
New building
1 / 4
4.5 rooms, 98m², CHF 3,110.–
Premium
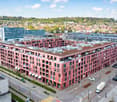
Tössfeldstrasse 48, 8406 Winterthur

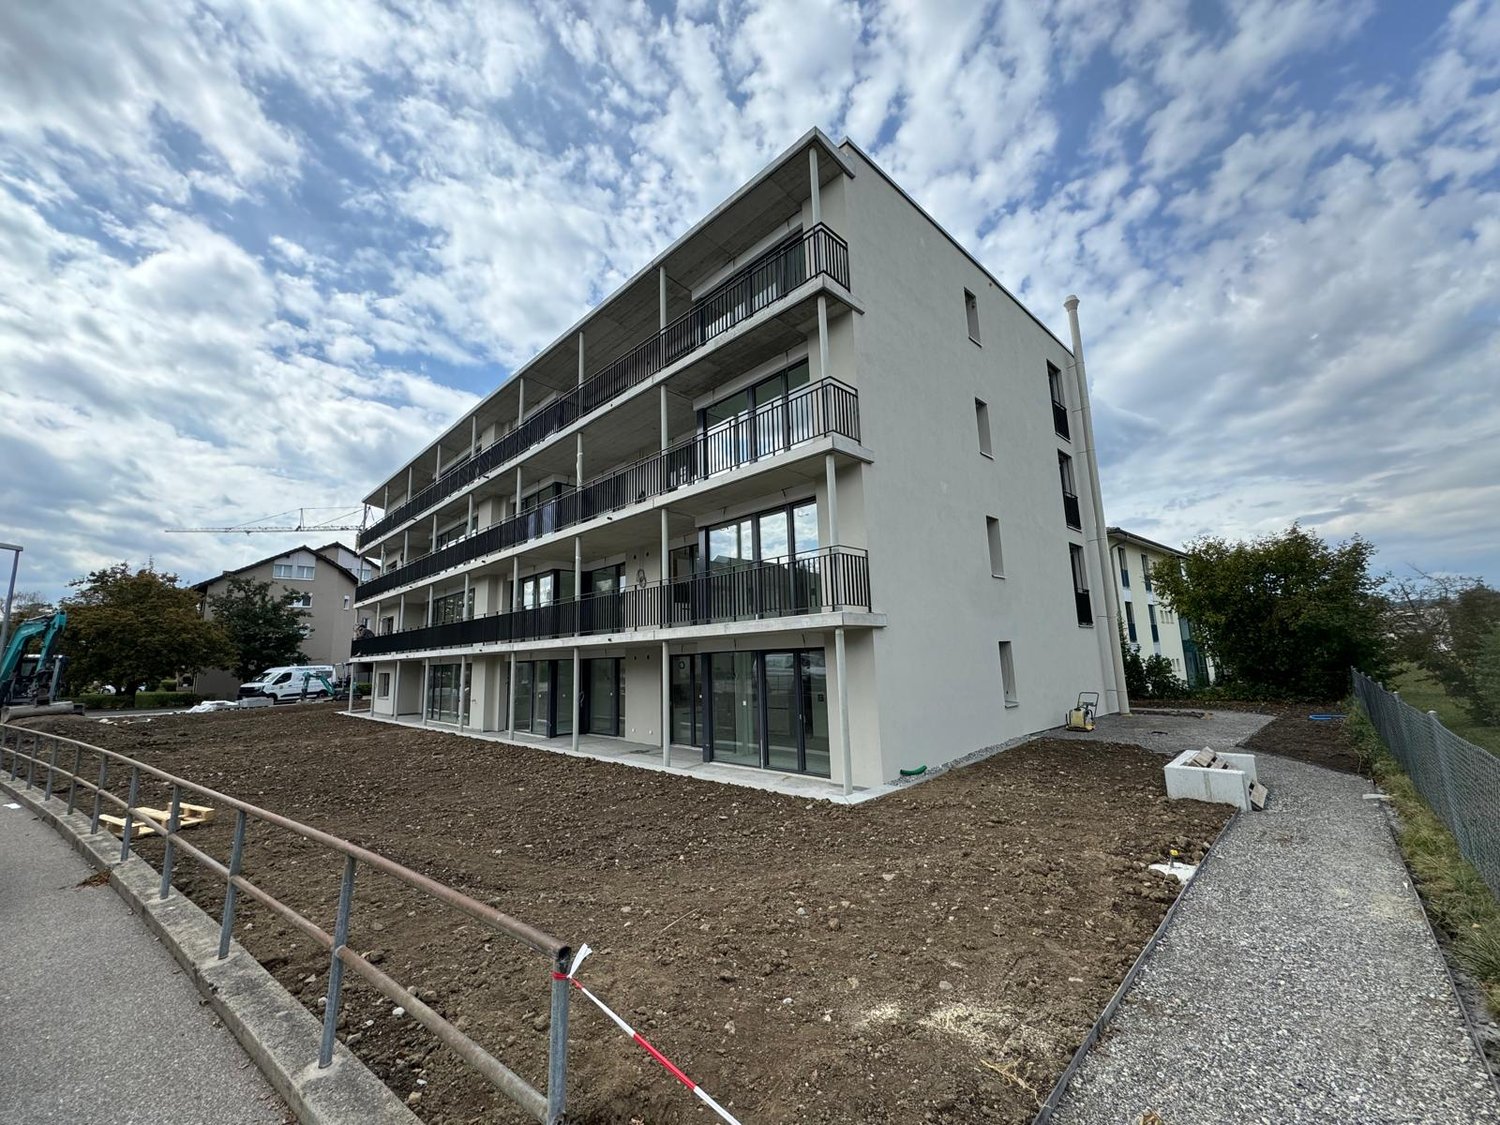
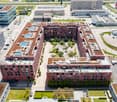
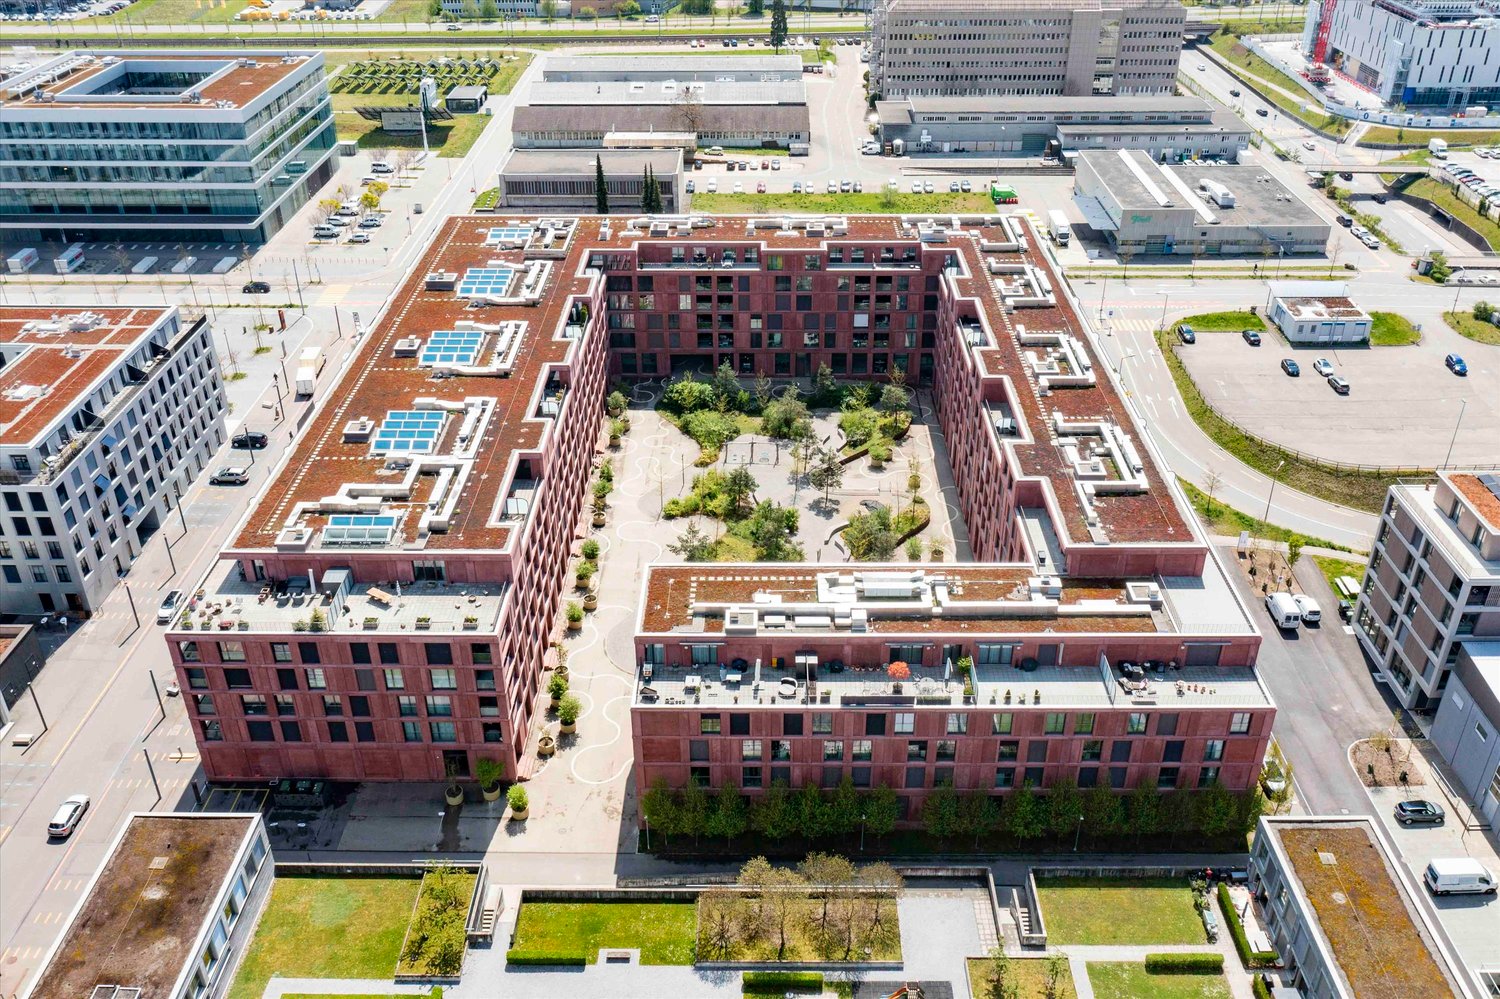
Urban. Green. Home. | Modern 4.5-room apartments

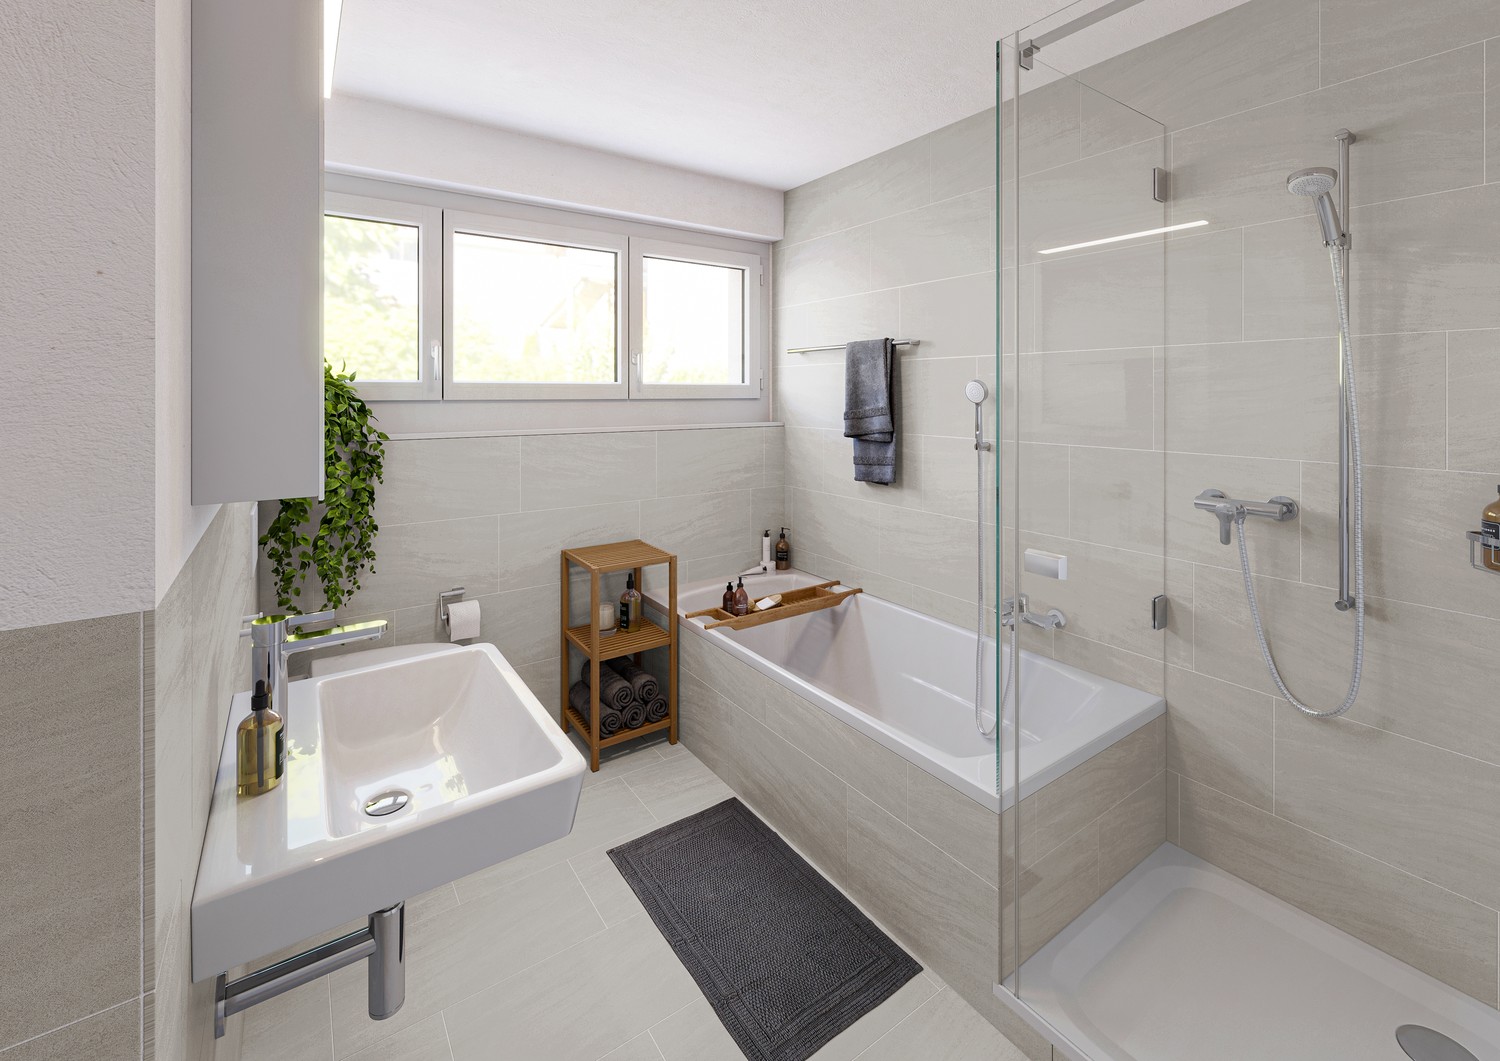
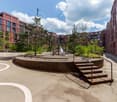
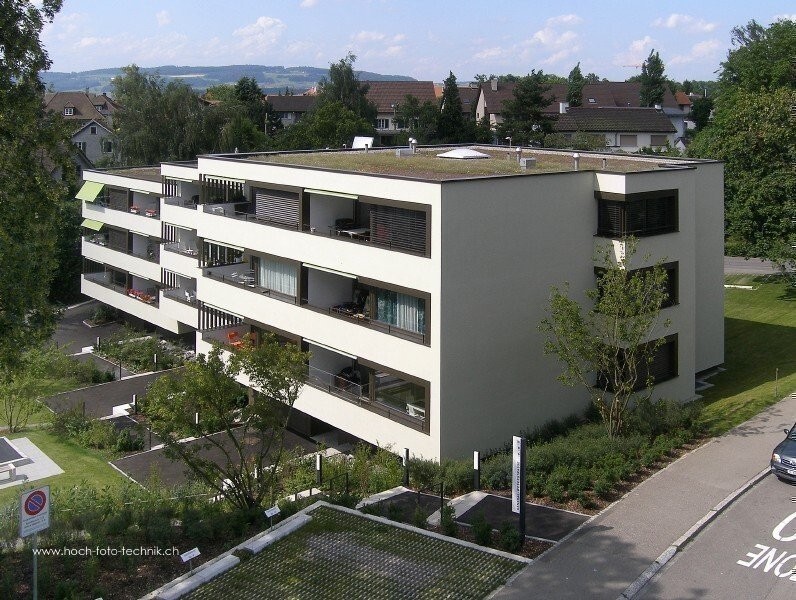
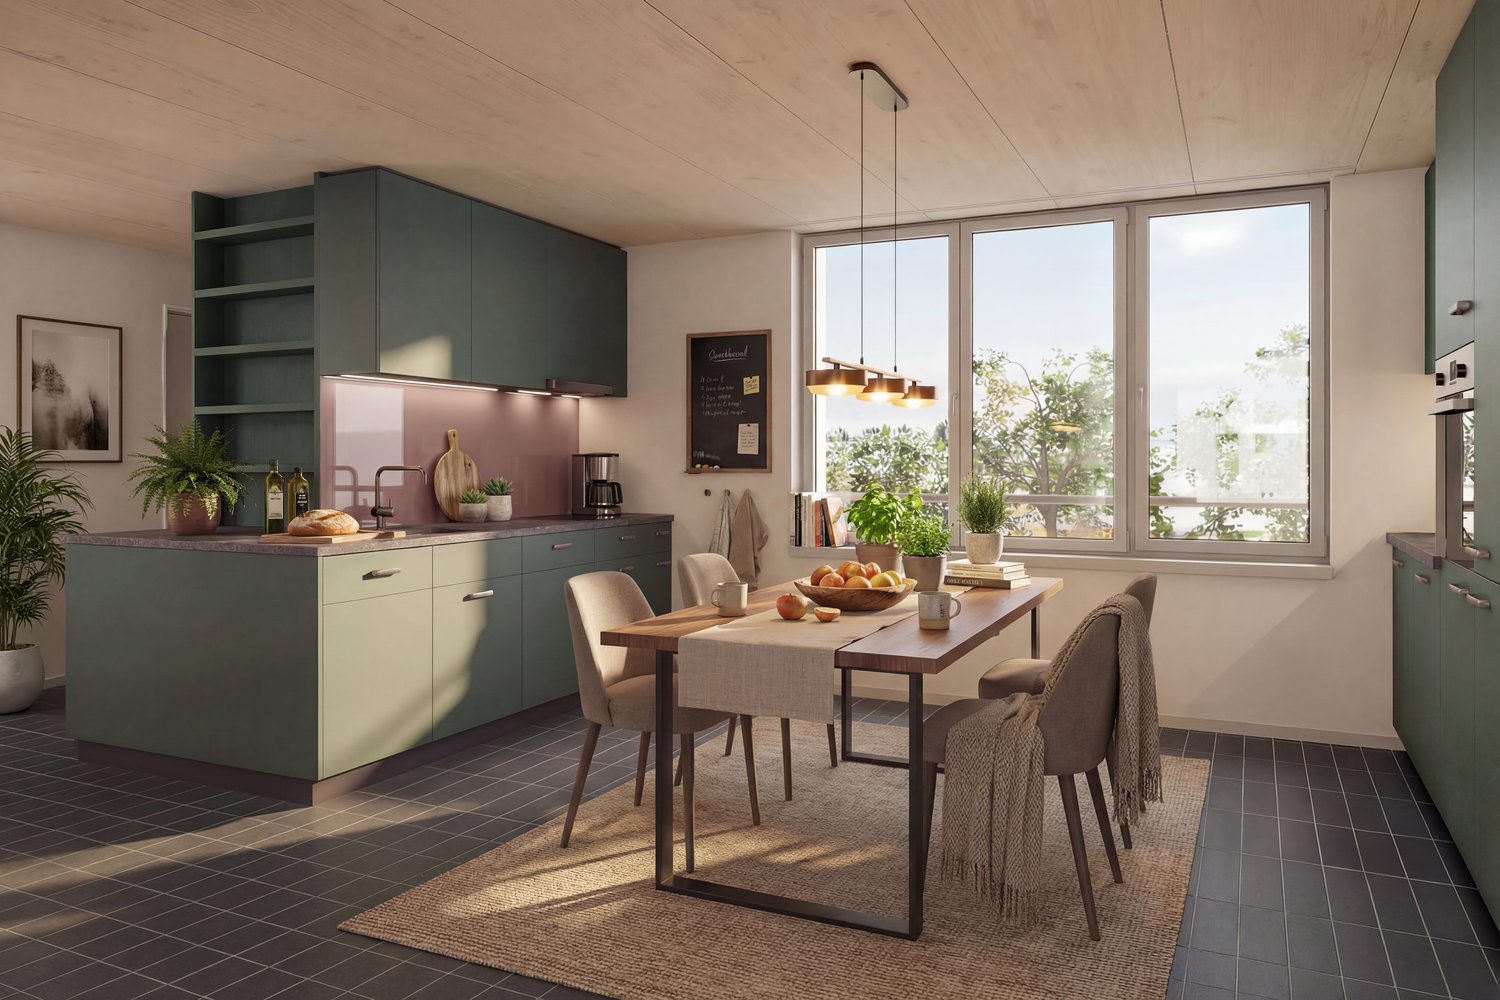
On Tössfeldstrasse, two elegant multi-family houses with a total of 22 modern 2.5- to 4.5-room apartments are being built by March 2027. The attractive project combines contemporary architecture, well-thought-out floor plans, and high living comfort in an urban and natural environment.Extensive green spaces, lovingly designed flower islands, and newly planted deciduous trees give the development a park-like character and provide a high quality of stay. The two L-shaped buildings enclose a central meeting place, which offers space for exchange and relaxation.4.5-room apartments | Equipment & Comfort • Available from March 1, 2027 • Well-thought-out and functional floor plan division • Spacious, openly designed kitchen • Two modern bathrooms, one with a room-wide shower, one with a bathtub • Generous window surfaces for plenty of natural daylight • Bright living and dining area with inviting entrance • Private laundry room in a practical built-in closet in the entrance area • Spacious balcony with over 9 m² • Private basement compartment Sustainable & forward-looking • Energy-efficient heat supply using geothermal heat pumps • Photovoltaic systems for sustainable energy generation • Eco-friendly living concept with a focus on the future Location & Environment • Excellent connection to public and individual transport • Winterthur Töss train station can be reached in just 2 minutes on foot • Only 6 bike minutes to Winterthur main station • Shopping opportunities and various services in the immediate vicinity • Fitness center and other sports facilities easily accessible • Attractive urban living location with high quality of life • Diverse cultural, gastronomic, and leisure offerings in the surrounding area Have we sparked your interest?We would be happy to inform you personally about this attractive residential offer. We look forward to your contact and to presenting your possible new home to you.*The visualizations (renderings) presented in this advertisement serve solely for visual illustration of the planned atmosphere, spatial effect, and materiality. The representations are therefore purely illustrative and not binding.

Travel time
-
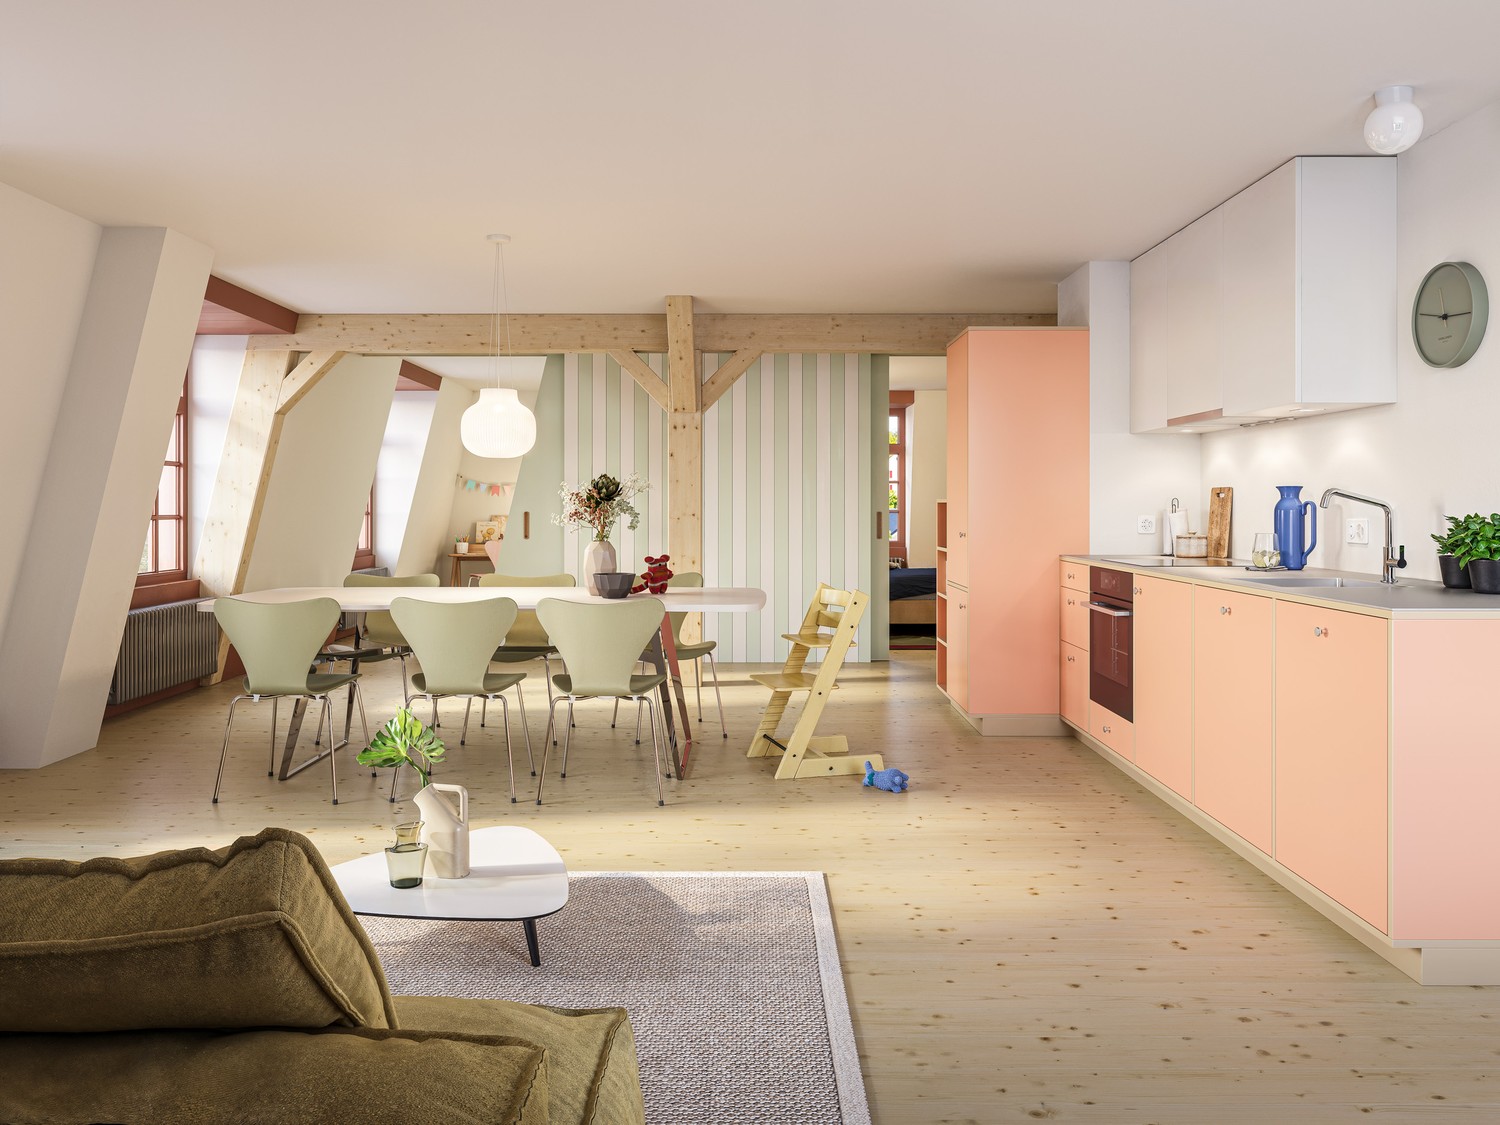
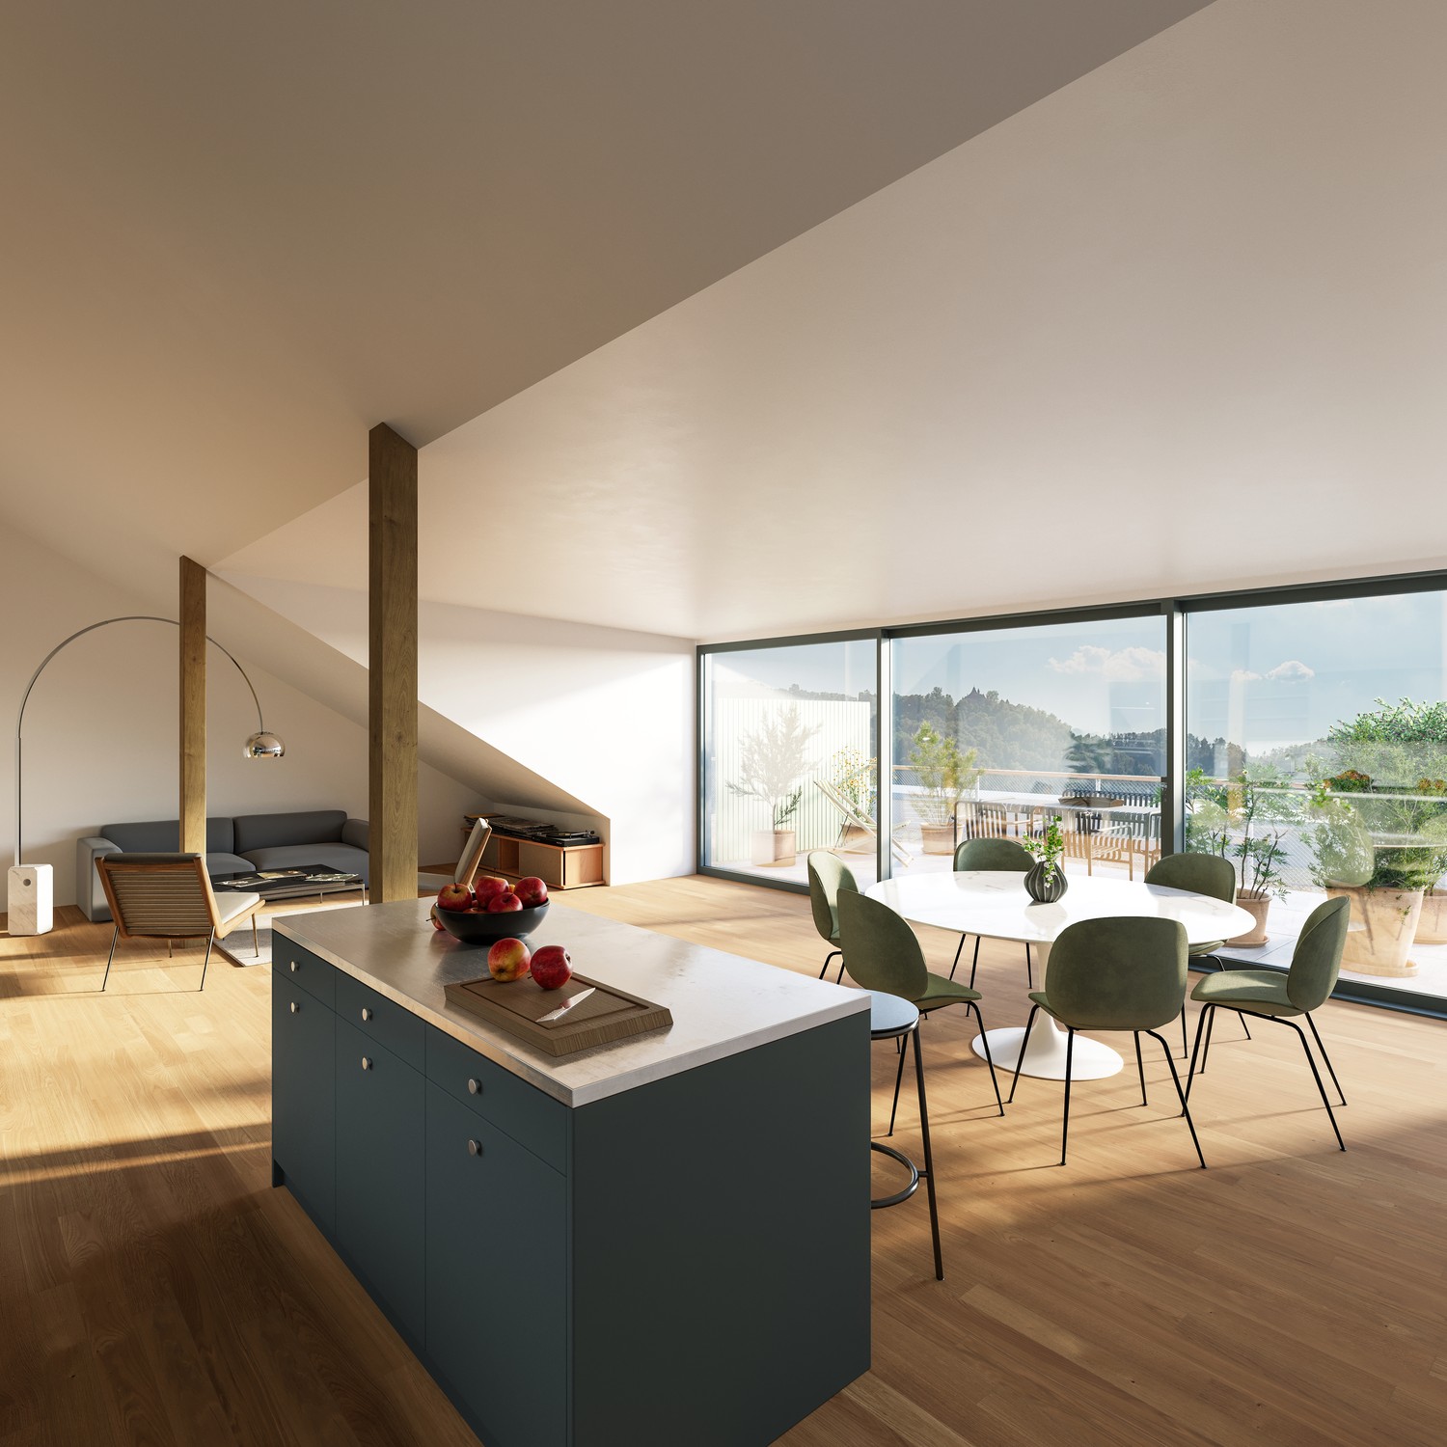
  • Open-plan space with a modern kitchen area on the left, a staircase leading upwards, and large windows allowing natural light to flood the room. The floor is light-colored wood, and the walls are white.
  • Open-plan space with wooden flooring, white kitchen cabinets, a staircase with wooden steps and black railing, and large windows allowing natural light.
  • Modern staircase with wooden steps and black metal railing, leading to an open area with light-colored walls and wooden flooring.
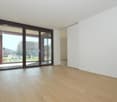
  • Empty room with wooden flooring and white walls, featuring a large window allowing natural light to enter.
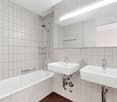
  • Modern bathroom with a bathtub, toilet, sink, and a window above the tub. The walls are tiled in a dark gray color, and the floor is tiled in a light gray color.
  • Modern bathroom with grey tiled walls and floor, featuring a toilet, a glass-enclosed shower area, and a shower control panel.
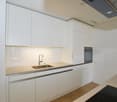
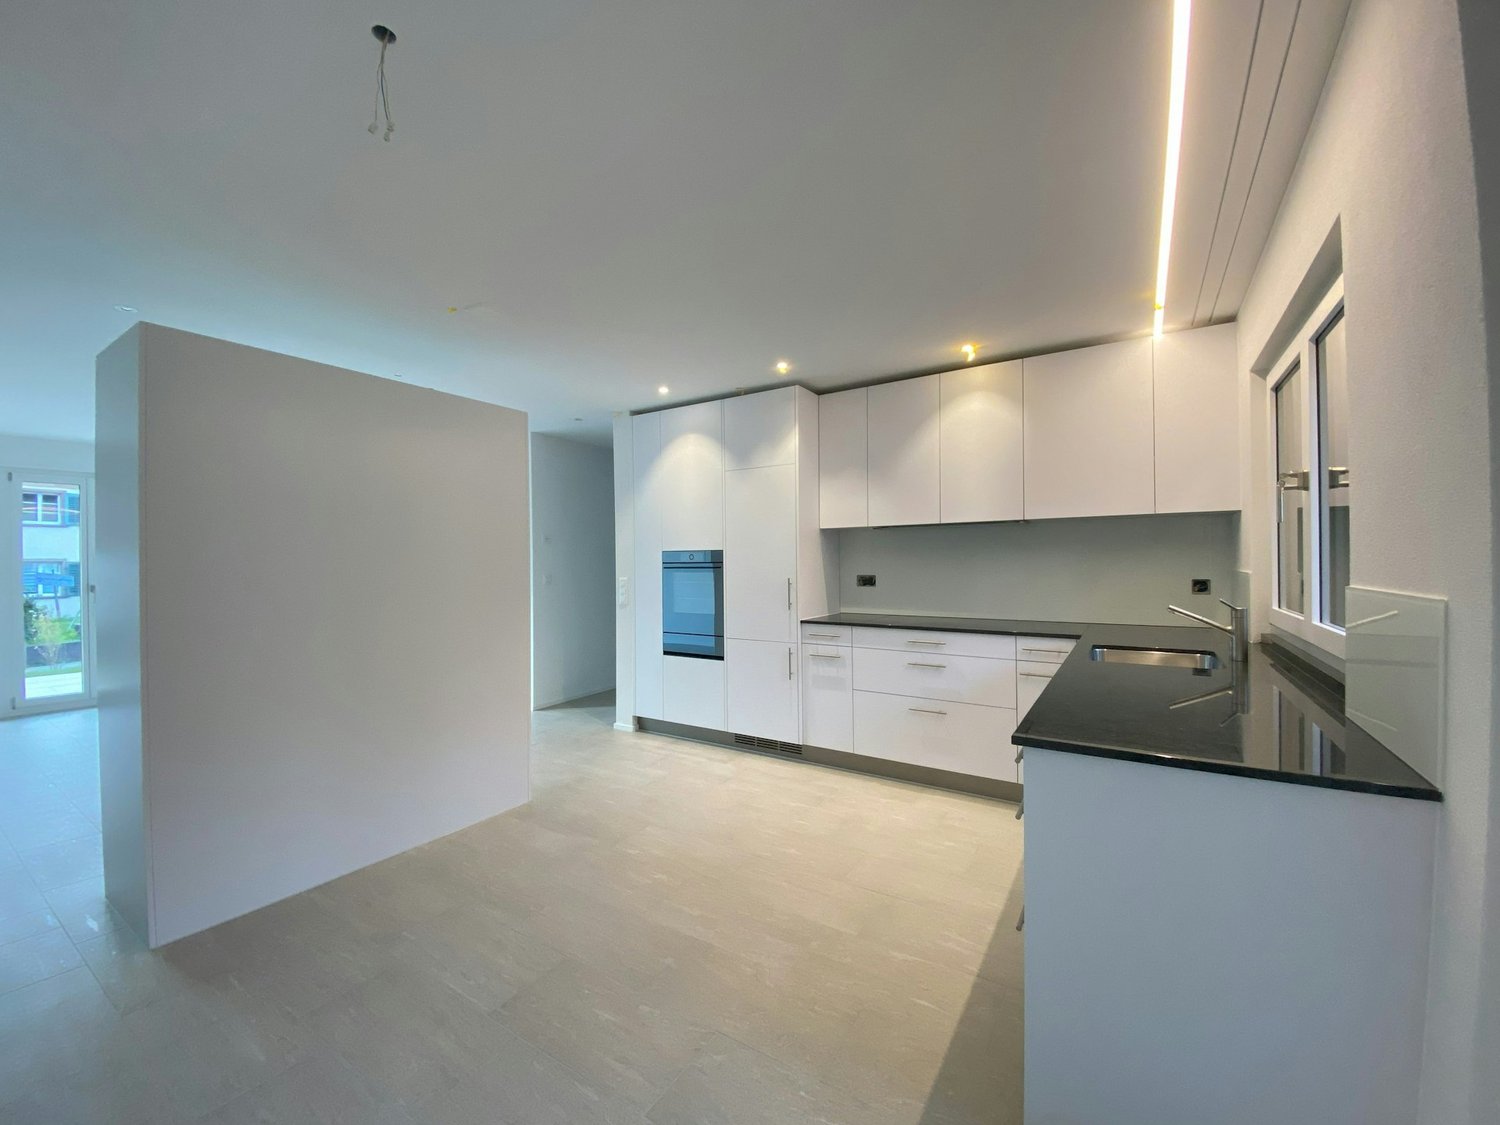
  • Modern kitchen with sleek black countertops, white cabinets, and a stainless steel faucet.
  • Modern balcony with wooden decking, metal railing, and grey walls, offering a view of trees and a partly cloudy sky.
  • Balcony overlooking a lush green area with trees and a house in the background under a clear blue sky.
  • A town view with a prominent church tower and surrounding rooftops, snow-covered landscape in the background.
  • Map showing the location of Im Geissacker 4 in Oberwinterthur, with nearby transportation routes including Autobahn A1 and A4, bus stations, and train station.
  • Floor plan showing a layout with a kitchen, living/dining area, two bedrooms, a bathroom, a hallway, and a terrace.
  • Floor plan of a two-story building with a roof room (Dachzimmer) and an attic (Estrich).
1 / 13
4.5 rooms, 139m², CHF 3,720.–
Top
Im Geissacker 4, 8404 Oberwinterthur

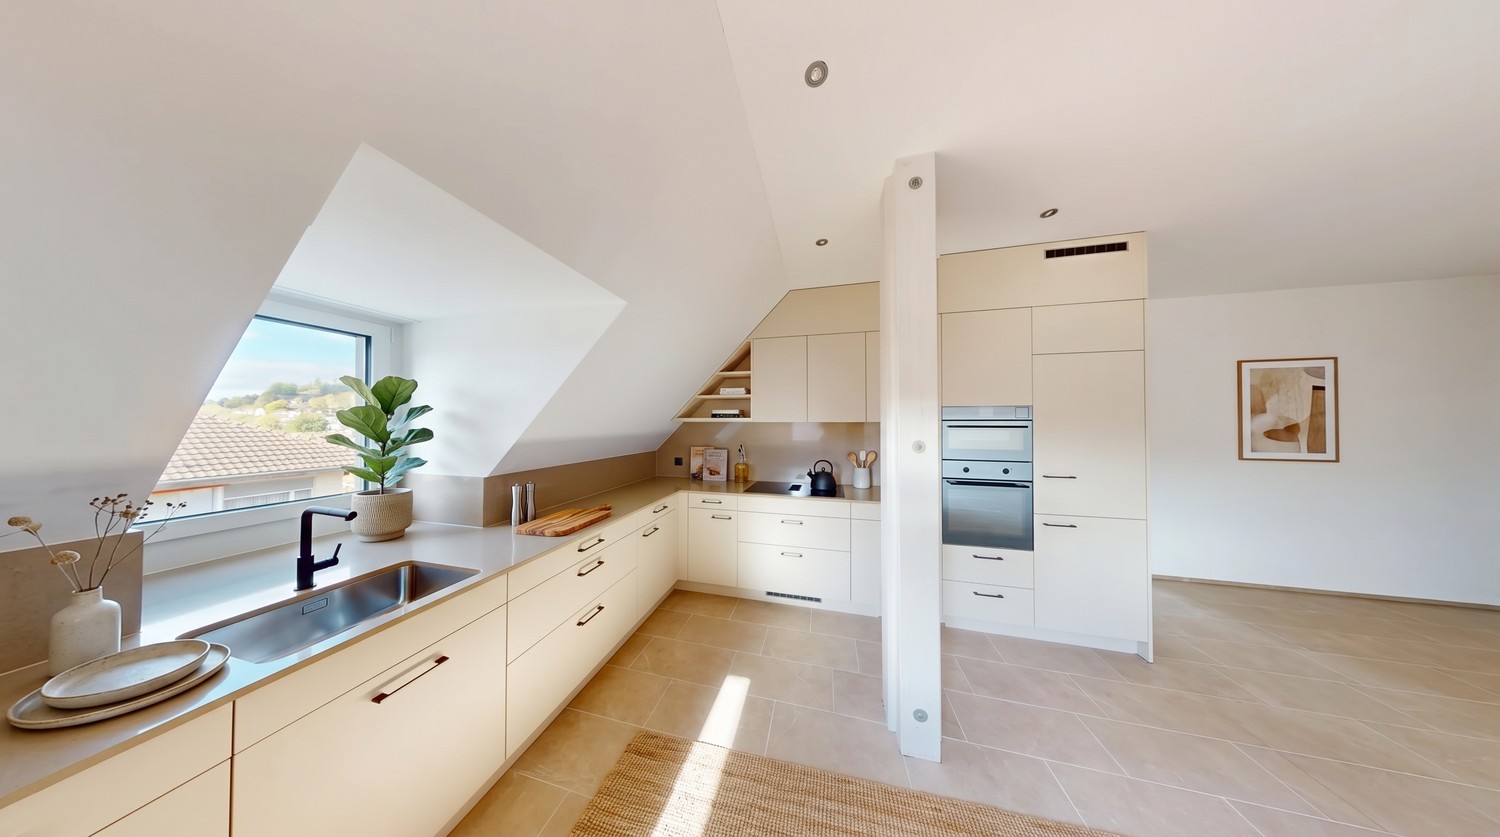
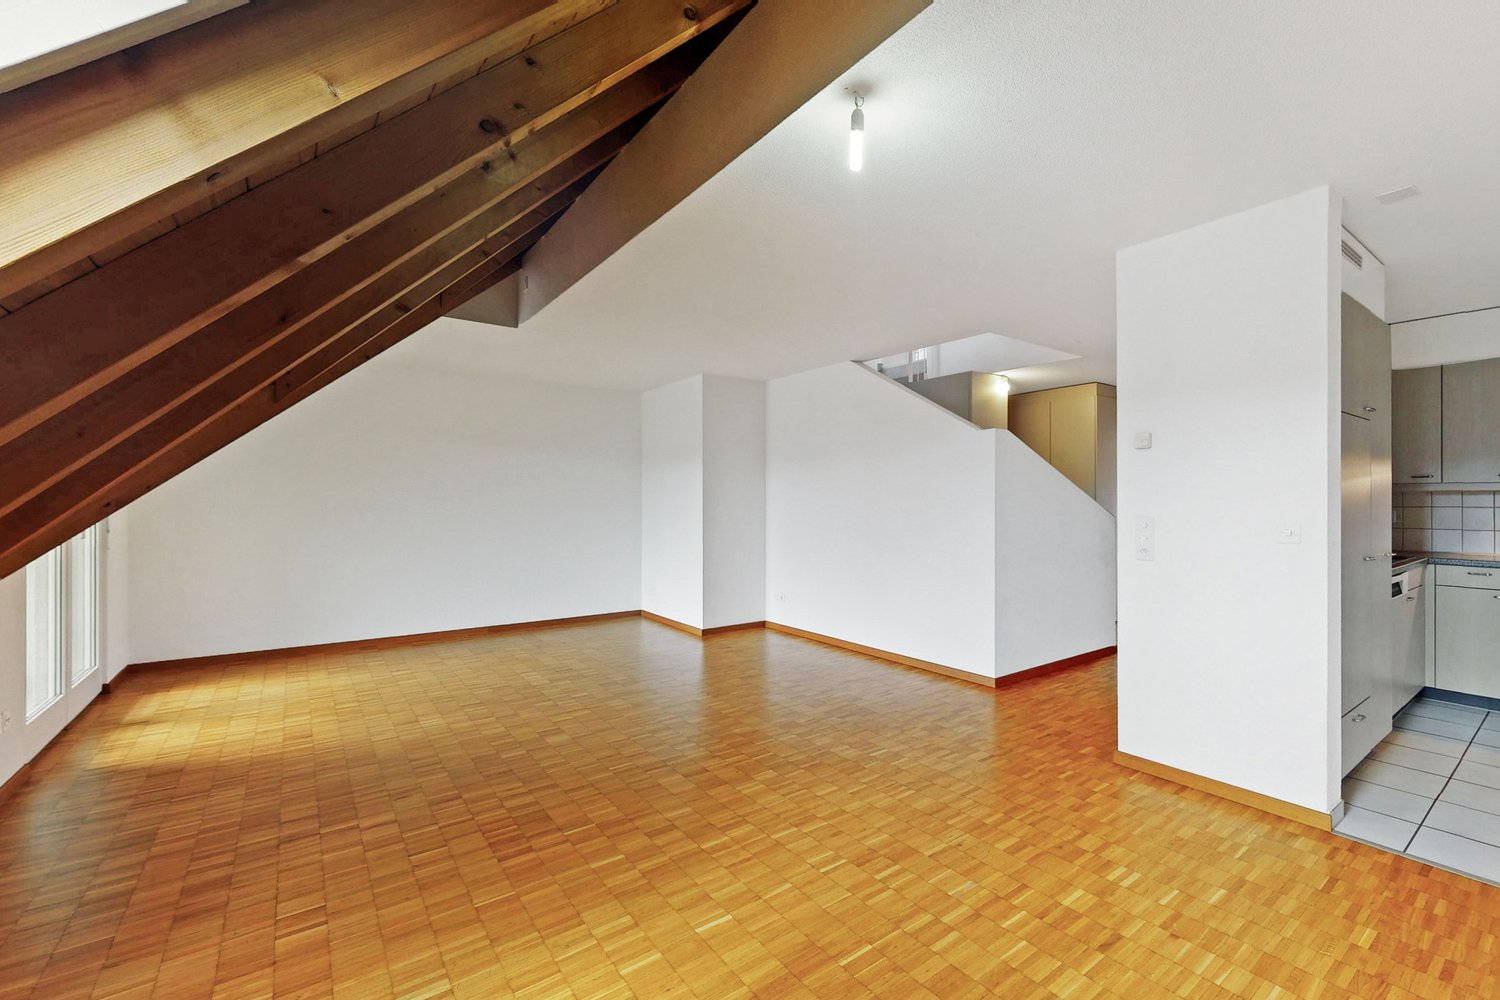
4½-room maisonette for couples: rooftop terrace with a distant view, cooling, home office space

Plenty of space for two: the bright attic maisonette apartment (139 m² + an additional 15m² reduction), Minergie, built in 2015, is located in an elevated, sunny slope position in a quiet residential area of Winterthur. From the rooftop terrace, you can see over the roofs and, in clear weather, to the mountains. The forest, meadows, and the Goldenberg are just around the corner.With 4½ rooms on two floors, you have space for bedrooms, 1-2 home offices, or guests.Living • Rooftop terrace with a distant view • Open kitchen with natural stone cladding, induction, pyrolysis oven, dishwasher, and large refrigerator • Room height up to 2.60 m with visible beams, large window surfaces all around • Bright oak parquet, ceramic tiles in the bathroom • Bathroom with walk-in shower, bathtub under the skylight, double sink, shower-toilet preparation • Private washing machine and dryer • Separate apartment entrance in the three-family house Comfort and Technology • Passive cooling via the underfloor heating, pleasant even in the high summer • Comfort ventilation with pollen filter and humidity regulation • Ground probe, solar collectors, and PV system for low ancillary costs • Fiber optic (FTTH), multimedia connections in all rooms • Electric shutters, LED lighting Location • Traffic-calmed zone, quiet and yet close to the city • Bus: line 10, 1 minute on foot | 10 minutes to Winterthur HB • Garage space and/or outdoor parking space for rent Good to know We live in the house ourselves and wish for a quiet, good coexistence. We are uncomplicated and tolerant - playing music is also possible without any problems. The apartment is suitable for a maximum of 2 people. Apartment cats are welcome, and a cat net is also possible.Available for move-in immediately or by arrangement. We look forward to your message with a few lines about yourself.
Travel time
-
1 / 13
  • Balcony / Terrace
  • Pets allowed
  • Elevator
  • +1
4.5 rooms, 126m², CHF 2,810.–
Thurtalstrasse 55, 8478 Thalheim an der Thur

Attractive 4.5-room attic apartment with two loggias

Spacious 4.5-room attic apartment with 126 m² and two loggias This attractive 4.5-room attic apartment with approximately 126 m² of living space is located on the second floor and impresses with its spacious floor plan, bright living atmosphere, and two beautiful loggias.Upon entering the apartment, you will be greeted by an inviting entrance area with a practical built-in closet. The lower area features a spacious living and dining area with access to the loggia. Additionally, this floor has a bedroom and a bathroom with a bathtub and separate laundry room. The upper floor, accessible via the stairs, has two more bedrooms, a anteroom, and an additional bathroom with a shower.The second loggia on the upper floor is accessible from both the anteroom and one of the bedrooms.The apartment offers: • approximately 126 m² of living space • 4.5 rooms on two floors • 3 bedrooms • spacious living and dining area • 2 loggias • bathroom with bathtub and laundry room • additional bathroom with shower • practical built-in closet in the entrance area • apartment on the second floor • basement storage room • shared drying room • bicycle room Optional: Underground parking spaces can be rented for CHF 140 per month and space.The apartment is ideal for couples or families who appreciate spacious living, a special room layout, and attractive outdoor areas.

  • Balcony / Terrace
  • Pets allowed
  • Elevator
  • +1
Travel time
-
1 / 10
4.5 rooms, 107m², CHF 2,530.–
Pestalozzistrasse 1, 8352 Elsau

First rental: 4.5-room family apartment on the 3rd floor

First rental of House Friedheim - Living with character As of December 1, 2026, a rare residential opportunity arises: In the carefully renovated former boarding house, nine unique rental apartments with special character are being created. The three-story building at Pestalozzistrasse 1 was originally built in 1815 as a cotton mill and is now one of the significant witnesses of the past. After a comprehensive and monument-friendly renovation, the historic house combines its unmistakable charm with the demands of modern living: Location advantages • Ideal location in a green area with good city connections • Räterschen/Elsau train station in 5 minutes' walk • Zurich main station with S12 in 35 minutes' driving distance • Idyllic bike paths and proximity to forest/recreational area Advantages of the apartments • Living and sleeping areas with solid wood floors • Elegant kitchens with modern V-Zug appliances • Spacious bathrooms with historic elements and colors • Restored details: paneling, coffered ceilings, beam ceilings - each apartment is unique and color-coordinated • Private laundry tower and/or comfortable laundry area Special features • Shared use of the inviting outdoor area • On request, a garden bed is available per apartment • Conveniently accessible bike storage / stroller parking • Each apartment has a basement compartment or an attic room Important: The apartments are currently being completed and cannot be visited. The first rental will take place according to plan. If you are interested, we look forward to your contact and the submission of the apartment application. Further information can be found on our website and in the first rental documentation. We look forward to you!

Travel time
-
1 / 16
4 rooms, 208m², CHF 4,360.–
Säntisstrasse 3b, 8442 Hettlingen

Double-family house - Modern living with pool and Minergie standard

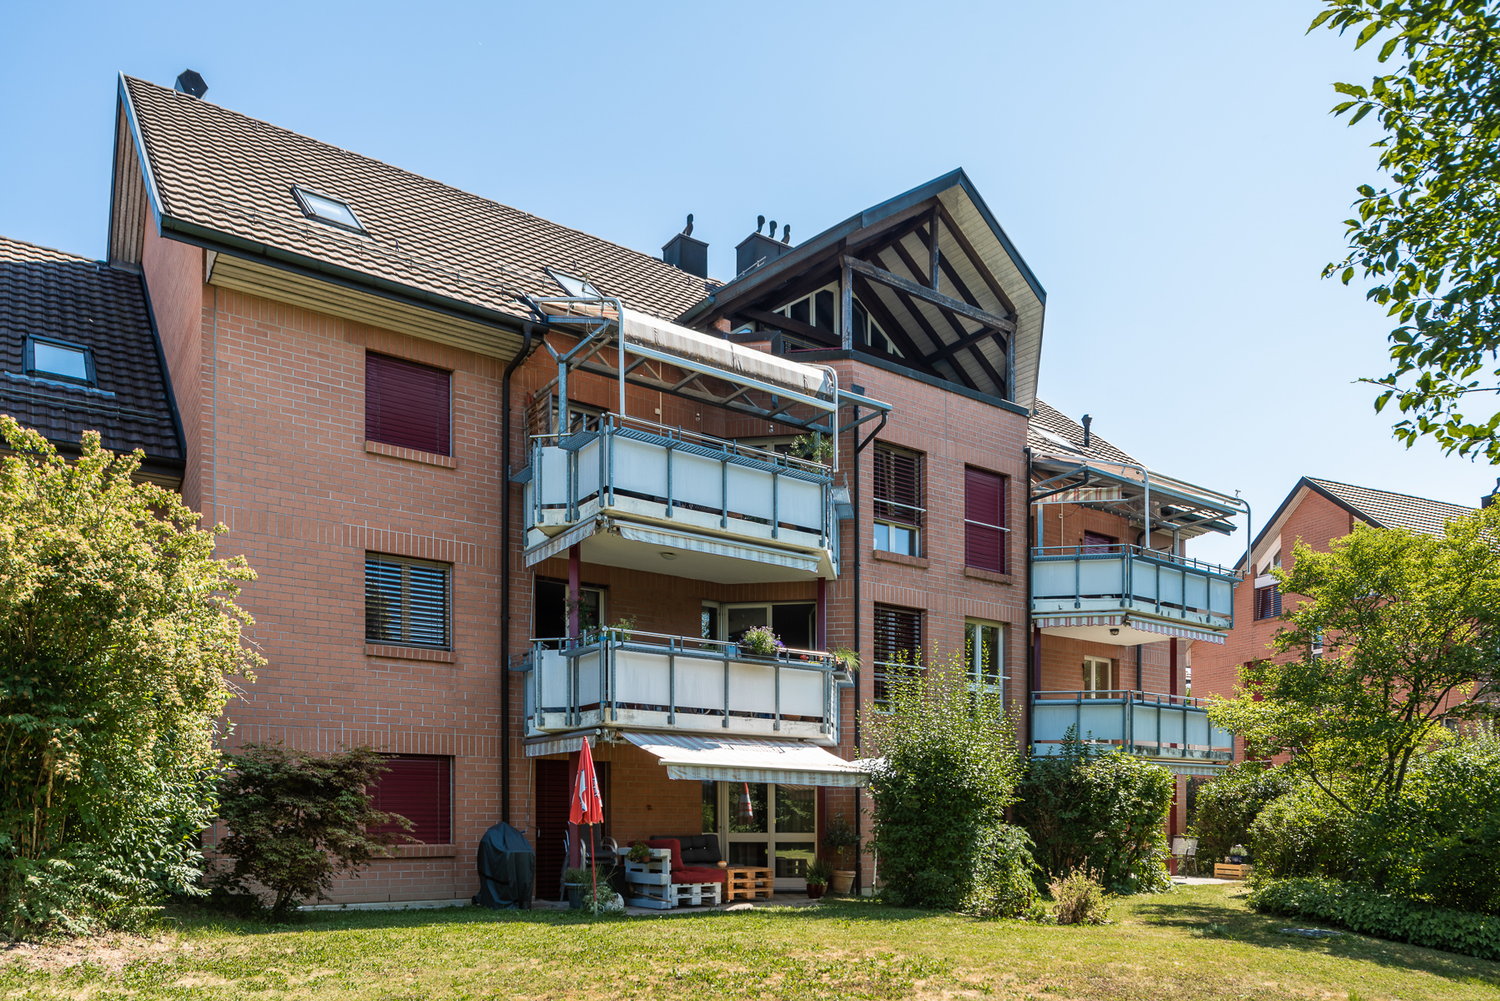
This exceptional double-family house in Hettlingen combines modern architecture, spacious rooms, and a living feel that convinces in everyday life as well as in leisure time. The property presents itself openly, high-quality, and well-thought-out, offering a living ambiance with its numerous extras that is rarely found.Already when entering, the special character of the house shows itself. The architecture is modern and clear, the room layout is openly designed, and the materialization is high-quality. The spacious living and dining area with direct access to the outdoor area creates a pleasant living feel and connects the indoor and outdoor space in a harmonious way. The large window areas provide plenty of daylight and give a clear view of the garden.The kitchen is modern in design and offers plenty of workspace and storage space. It is openly integrated into the living area and thus forms a central meeting point in the house. The adjacent dining area offers ideal space for everyday life as well as for guests.The house has three bedrooms, which can be used in a variety of ways and offer a pleasant amount of privacy. The rooms appear bright, friendly, and well-proportioned.A major advantage of this property is that there is a bathroom with a shower on each floor.Also, the outdoor area is a real highlight. The garden with a beautiful seating area invites you to linger and is complemented in a special way by the natural pool.This special rental offer is rounded off by the double garage, where the vehicles can be parked one behind the other, as well as by an additional outdoor parking space.The most important features at a glance • modern, openly designed double-family house • Minergie construction • spacious living and dining area with plenty of daylight • modern, beautiful kitchen • 3 bedrooms • a bathroom with a shower on each floor • beautiful garden with seating area • natural pool • additional attractive terrace on the 1st floor • double garage with parking one behind the other • 1 outdoor parking space This house is ideal for people who want to combine spacious and modern living with a high-quality outdoor area. A property with this combination of architecture, living quality, and special extras is only rarely available.The ancillary costs are borne directly by the tenant.I look forward to the viewing.
Travel time
-
1 / 5
4.5 rooms, 178m², CHF 4,240.–
Bühler-Areal 2, 8482 Sennhof

First-time rental - Unique attic maisonette apartment

In the historic Spinnerei on the Bühler area in Sennhof, 89 new apartments and 4 commercial spaces are being built. The spacious floor plans, the charm of the historic buildings, and the beautiful surroundings offer a unique living and residential space. The 4.5-room attic maisonette apartment in the old building of the property offers you the following: • Oak parquet in all living and bedrooms • Modern, open kitchen with cooking island • Large entrance with 29m2 • Bathroom with bathtub • Bathroom with shower • Laundry room with washing machine and dryer • Terrace with 22m2 and great view • Controlled apartment ventilation • Parking spaces in the underground garage can be rented additionally Location: • The train station Sennhof-Kyburg, only 400m away, can be reached in a few minutes on foot and enables a quick connection to the center of Winterthur and Zurich. • In just 5 minutes on foot, you can reach both the Sennhof village shop and the Trattoria Sennhof restaurant. • Located directly on the Töss, surrounded by water, fields, and forests, the Bühler area offers countless opportunities to relax and feel good. • The Bühler area is located on the left side of the Töss and is therefore in the municipality of Illnau-Effretikon. Further offers:Comprehensive information about the project, rental process, and all available objects can be found at spinnerei1.ch. We look forward to your contact.

Travel time
-
1 / 5
4.5 rooms, 162m², CHF 3,350.–
Bühler-Areal 3, 8482 Sennhof

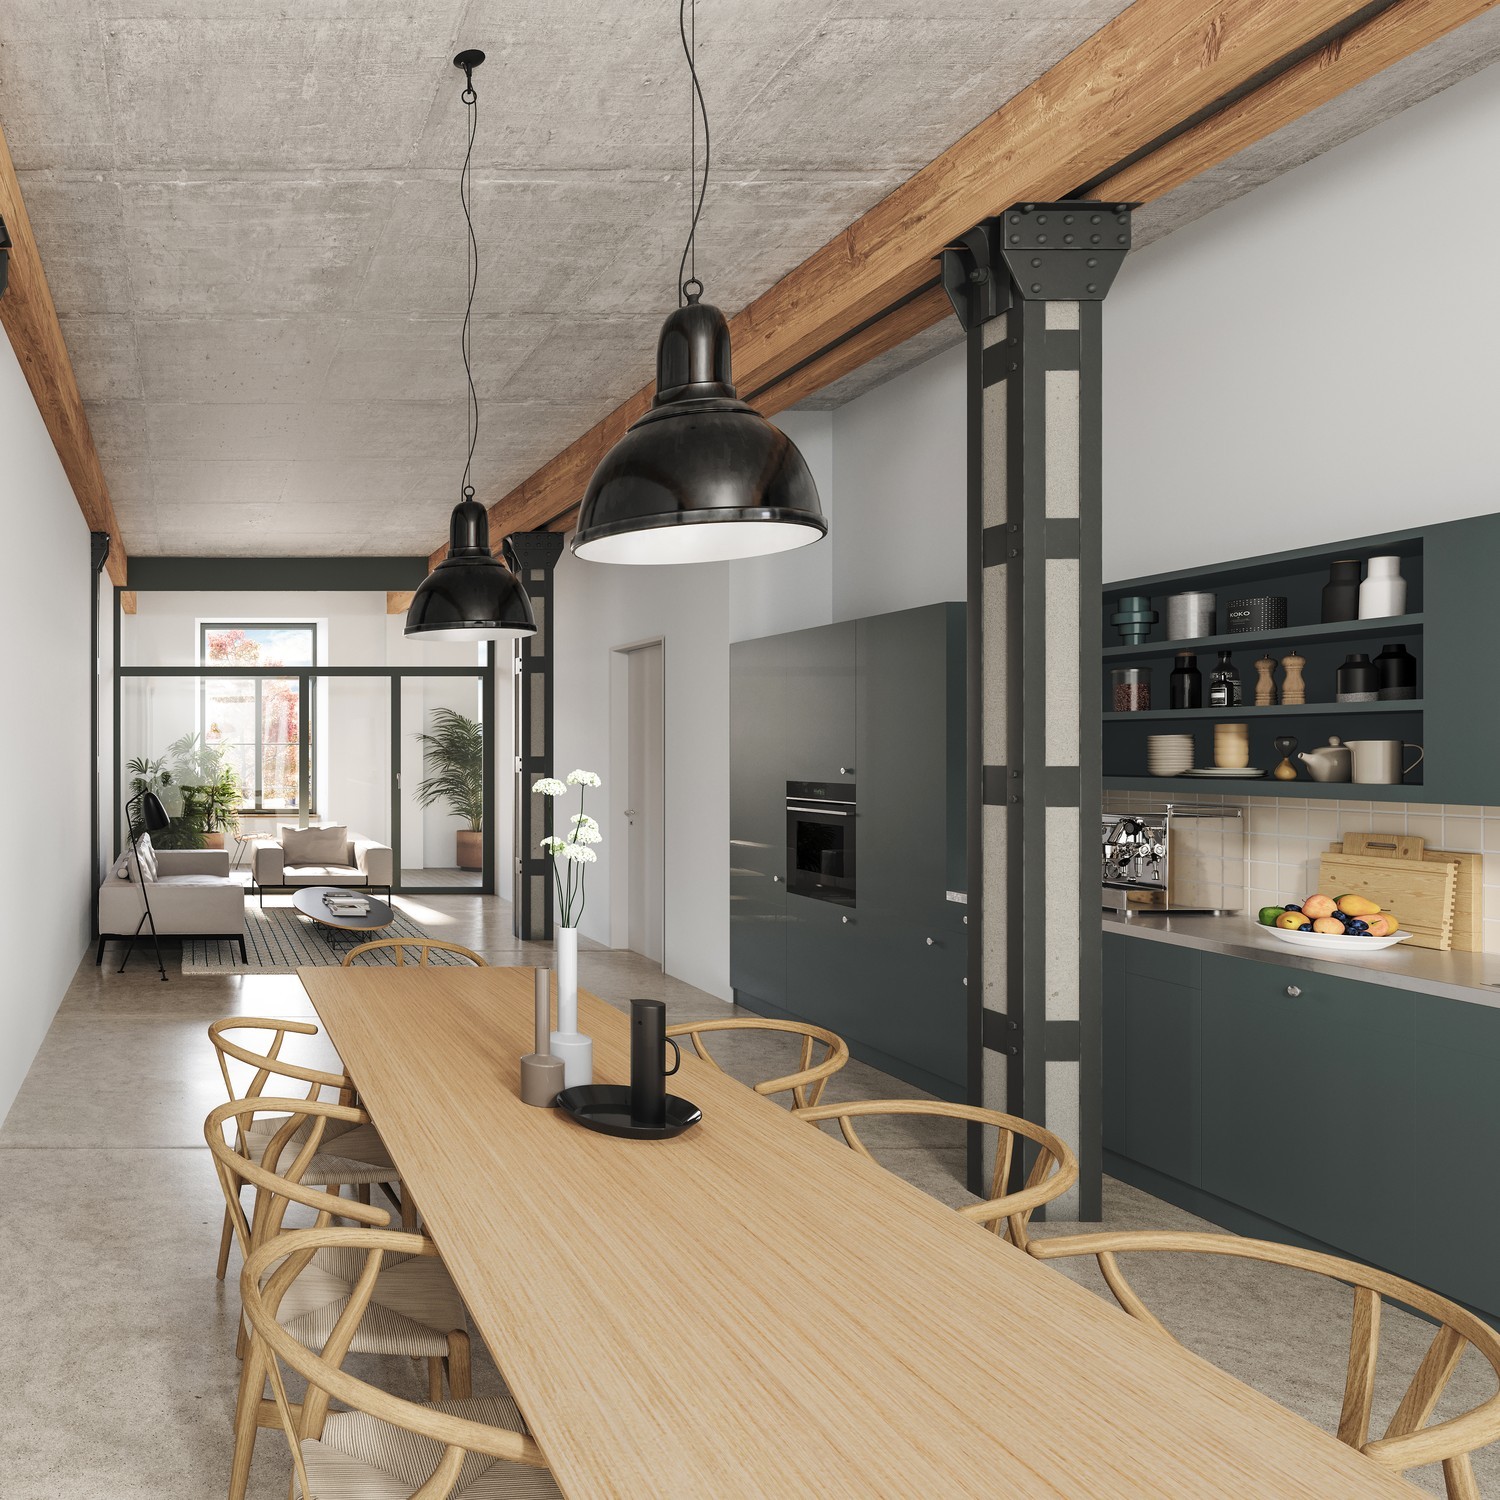
First-time rental - Spacious apartment with industrial charm

In the historic Spinnerei on the Bühler-Areal in Sennhof, 89 new apartments and 4 commercial spaces are being created. The spacious floor plans, the charm of the historic buildings, and the beautiful surroundings offer a unique living and living space. The 4.5-room apartment in the old building of the building offers you the following: • Large, open living and dining area with anhydrite floor • Bedroom with anhydrite floor • Modern, open kitchen • Bathroom with bathtub • Bathroom en suite with shower • Laundry room with washing machine and dryer • Garden room with 19m2 • Room height of 3.5m • Controlled apartment ventilation • Parking spaces in the underground garage can be rented additionally Location: • The train station Sennhof-Kyburg, only 400m away, can be reached in a few minutes on foot and enables a quick connection to the center of Winterthur and Zurich. • In just 5 minutes on foot, you can reach both the Sennhof village shop and the Trattoria Sennhof restaurant. • Located directly on the Töss, surrounded by water, fields, and forests, the Bühler-Areal offers countless opportunities to relax and feel good. • The Bühler-Areal is located on the left bank of the Töss and is therefore in the municipality of Illnau-Effretikon. Further offers:Comprehensive information about the project, rental process, and all available objects can be found at spinnerei1.ch. We look forward to your contact.

1 / 8
4.5 rooms, 128m², CHF 2,190.–
Im Grund 10, 8442 Hettlingen

Spacious living in a quiet location in Hettlingen

VIEWINGS, QUESTIONS AND APPLICATIONS VIA:https://robinreal.ai/suchen/6ac63551aeecfc43db5c35baThis spacious 4.5-room apartment offers approximately 128 m² of living space and is located in a quiet, green quarter of Hettlingen. The generous space and family-friendly environment make the apartment particularly attractive for families or households with increased space requirements.Apartment and equipment* Spacious living room* Balcony* Simple kitchen* Approximately 128 m² of living spaceThe published pictures are sample pictures that show the construction standard. The actual apartment may differ from it in individual details.Location and environmentThe apartment is located in a quiet and green quarter of Hettlingen. Shopping facilities, public transport, and recreational areas are located in the surrounding area and are easily accessible.The location combines a quiet living environment with a good connection to the Zurich region and is particularly suitable for families and commuters.Viewing, application and contactPlease get a personal impression of the apartment at the official viewing date.Viewings and applications are made via Robinreal.ai. Interested parties can create an account and upload the required documents for their application. Questions about the apartment are also answered directly via the platform. • Deposit required: Yes • • Deposit amount: CHF 6570

Travel time
-

Other interesting objects