











Dallenwil - Properties for rent with Balcony / Terrace, Elevator

We recommend expanding your search criteria to get similar results. The current filters didn’t return any matches.

If you don’t want to change your current search criteria, we recommend creating a search alert, so you’ll be notified when matching offers become available.

More objects in your automatically expanded search area
28 results - Radius: + 10km
1 / 6
  • Balcony / Terrace
  • Parking space
  • Elevator
  • +1
5.5 rooms, 188m², CHF 4,210.–
Top
6370 Stans

SPACIOUS ROOMS WITH BEAUTIFUL VIEWS

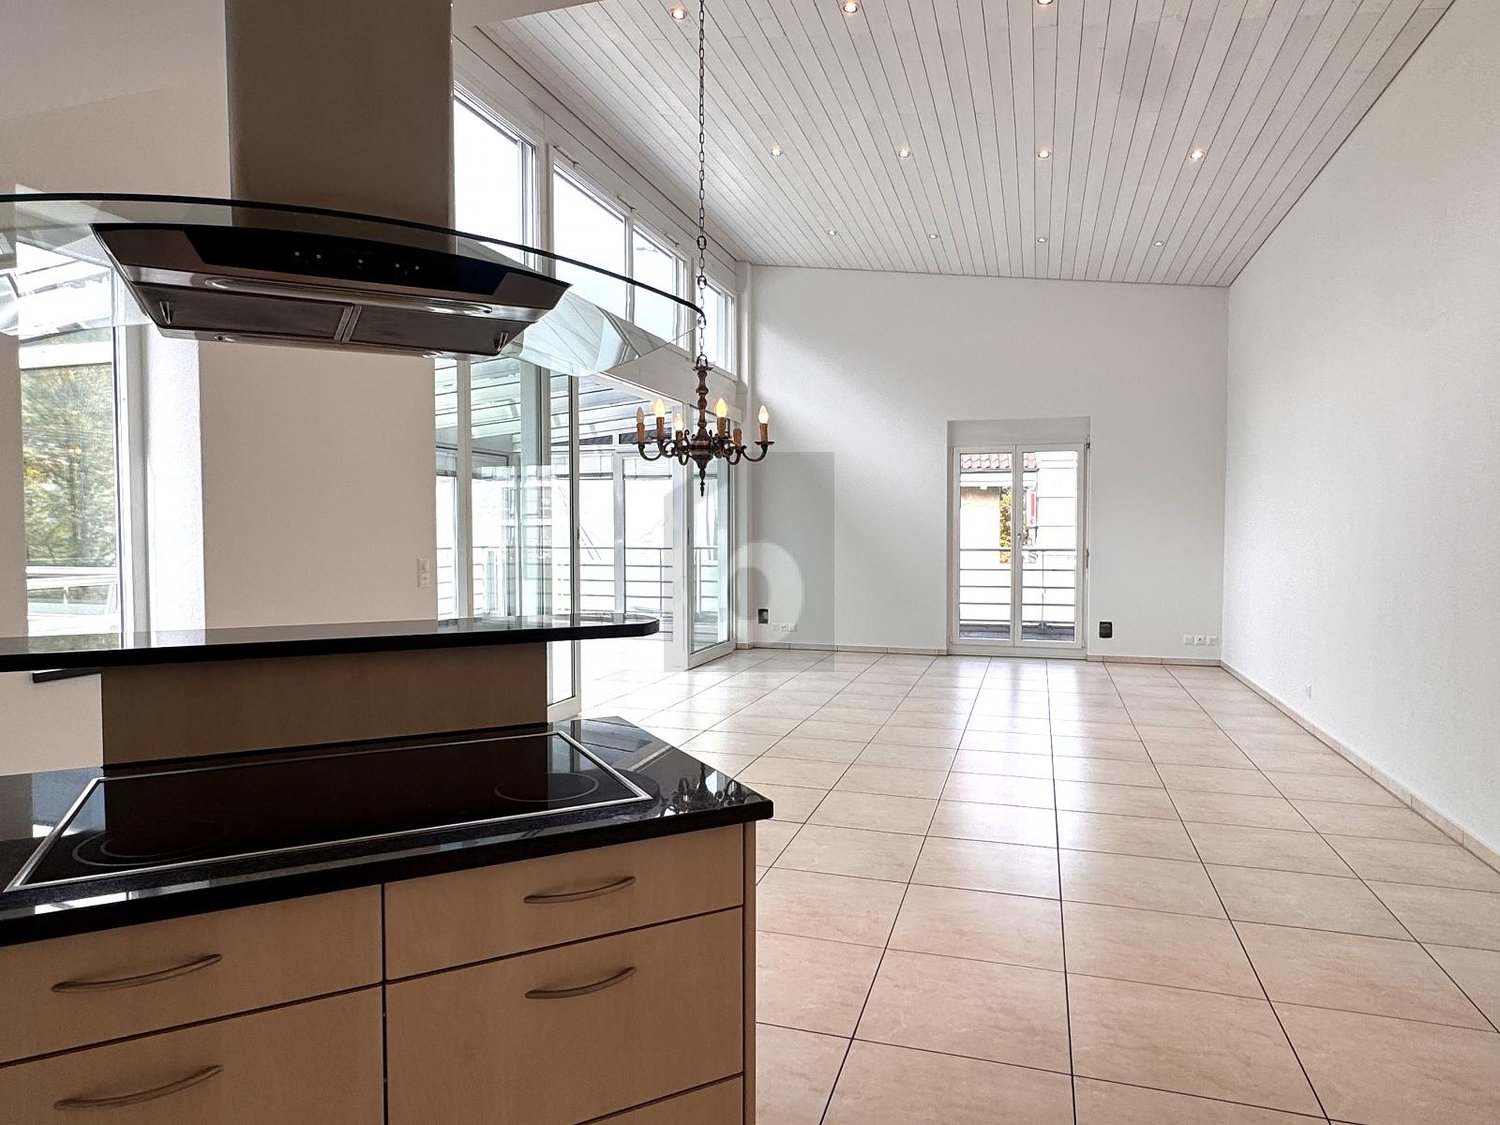
This spacious 5.5-room attic apartment in Stans offers a lot of space for families, couples with space requirements or people who want to combine living and home office. The bright living and dining area as well as the huge winter garden create a special living feeling. Three terraces with a view of Stanserhorn, Buochserhorn and Pilatus invite you to breathe in. Modern kitchen with granite surfaces and dishwasher. Elevator directly into the apartment, wheelchair accessible and barrier-free. Own laundry tower, Minergie standard, underground parking plus additional parking space.This BETTERHOMES offer is characterized by the following advantages:- this spacious 5.5-room attic apartment offers spacious living on 188 m²- 3 terraces with a view of Stanserhorn, Buochserhorn and Pilatus- bright, spacious living and dining area- modern kitchen with granite worktops and dishwasher- elevator with direct access to the apartment, wheelchair accessible and barrier-free- spacious winter garden- own laundry tower in the apartment- Minergie standard- underground parking space and additional parking possibility- family-friendly living situation- and, and, and ...Interested? Contact us for a non-binding viewing, also online viewing possible!Not found anything suitable? Over 2,000 more offers at: www.betterhomes.ch - the real estate fair mediatorWant to market a property yourself?Take advantage of our know-how: https://www.betterhomes.ch/de/profitierenDo you want to have a property valued?Find out its value now through our free valuation, immediately and non-binding!https://www.betterhomes.ch/de/knowledge/estimationMore detailsLocation: central location, shopping, schools and public transport easily accessibleCondition: well-maintained and modern condition, renovated in 2026Bathrooms / wet cells: 2 (1x shower / sink / toilet, 1x bathtub / sink / toilet)Heating system: underfloor heatingPublic transport: bus, 33 m / train station, 250 mSchools: primary school, 150 mShops: Länderpark, 500 m / VOI, 100 m / Coop, 350 m

  • Balcony / Terrace
  • Parking space
  • Elevator
  • +1
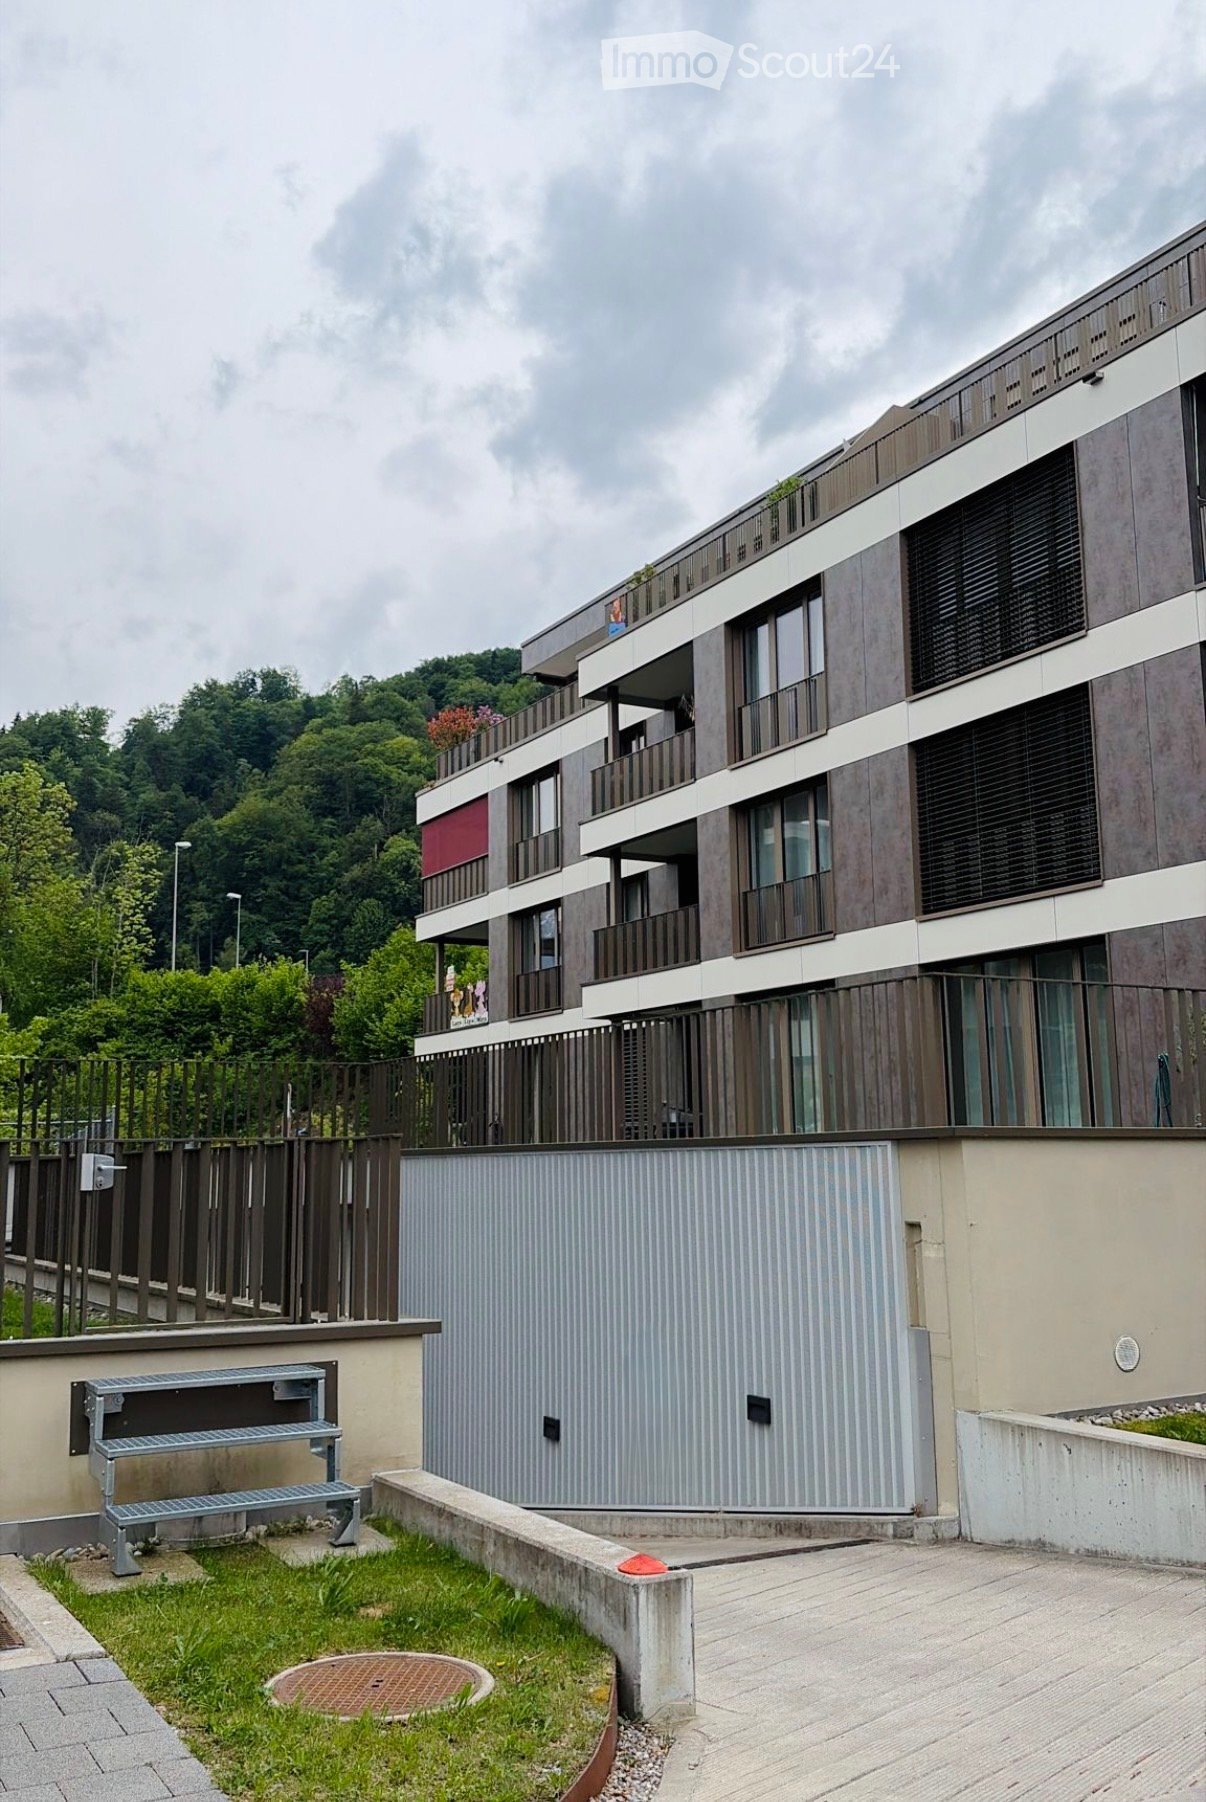
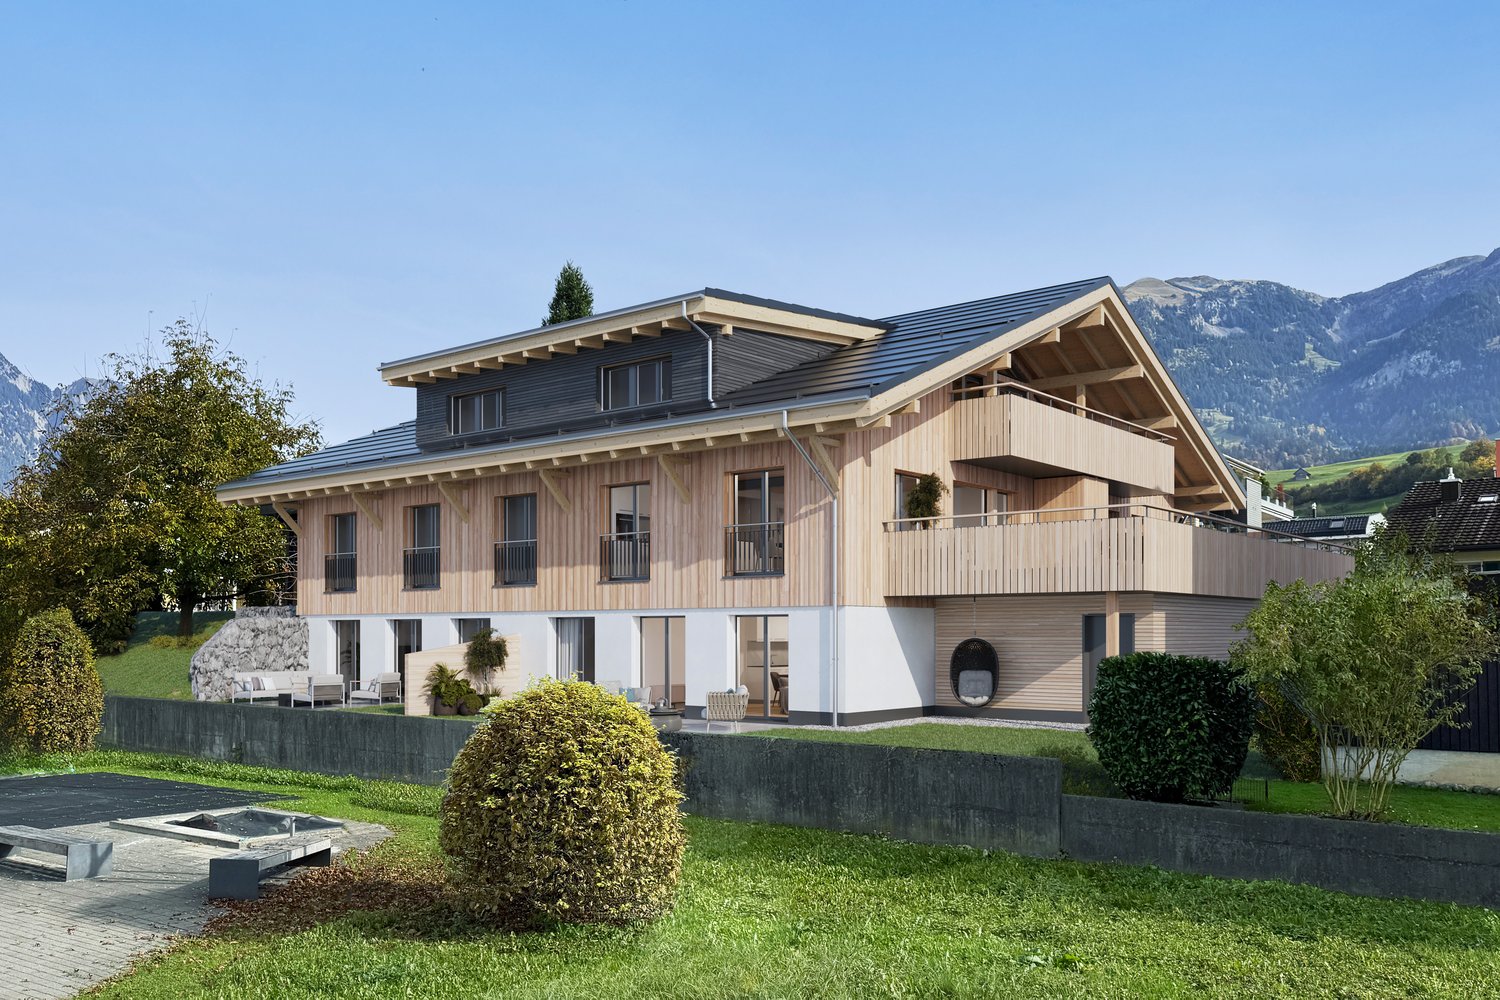
  • Modern multi-story residential building with balconies, large windows, and contemporary design, surrounded by greenery and a small garden area with a metal staircase.
  • Floor plan of a residential unit featuring four bedrooms, two bathrooms, a kitchen, a living area, a dining area, and a balcony.
  • A long, narrow hallway with light wooden flooring, white walls, and recessed ceiling lights. The hallway features several doors on both sides, leading to other rooms.
  • Empty closet with white built-in cabinets and wooden flooring, featuring a partially open door revealing a small hallway.
  • Living room with light wooden flooring, a grey sofa, a floor lamp, and a sliding glass door leading to a balcony.
  • A well-lit bedroom with a large white wardrobe, a soft white rug, and a full-length mirror. The wardrobe contains folded clothes and shoes, and a hat is placed near the mirror.
  • Modern bedroom with a double bed, a small chair, a shelf unit, and a rug on the floor. Large windows with blinds provide natural light.
  • Modern hallway with sleek white cabinets, recessed lighting, and a view into a dining area with a table and chairs.
  • Modern kitchen with light-colored cabinets, stainless steel appliances, and a black countertop. Coffee maker, utensils, and various items are placed on the counter.
  • Modern kitchen with light-colored cabinets, dark countertop, stainless steel sink, and various small items on the counter.
  • A modern dining room with a wooden dining table surrounded by six grey chairs, placemats, a plant, and a cup on the table. Large windows with sheer curtains allow natural light to fill the space.
  • Dining area with a wooden table, black placemats, and a potted plant, overlooking a modern building exterior with balconies and greenery.
  • Modern living room with a pink sectional sofa, coffee table, bookshelf, dining area, and large windows with curtains.
  • Modern living room with a large sectional sofa, coffee table, TV, and a small table with a plant. Large windows with sheer curtains and access to a balcony.
  • Modern bathroom with beige tiles, a large sink, a toilet, a bathtub, and a mirror. The room features built-in cabinets and a small pink rug on the floor.
  • Modern bathroom with a bathtub, sink, toilet, shower, and a built-in cabinet. Features a beige tile design and a wicker basket on the side.
  • Balcony with a wicker hanging chair, a round rug, a potted plant, and a handbag placed on the floor.
  • Balcony with a metal railing, tiled floor, and a large potted plant, overlooking a green, hilly landscape.
1 / 18
5.5 rooms, 142m², CHF 3,375.–
Top
Altsagenring 10, 6048 Horw

5.5 room apartment in Horw – spacious, bright and close to the lake | Subtenant wanted

Are you looking for a modern home with plenty of space, bright rooms, and a quiet, attractive location? Then this spacious 5.5-room apartment at Altsagenring 10 in Horw might be just right for you. We are looking for a subtenant by February 1, 2027, at the latest. An earlier move-in date is possible by arrangement.The apartment is located on the 2nd floor of a modern multi-family house and impresses with a well-thought-out room layout, spacious living areas, and plenty of daylight.An underground parking space can be rented for an additional CHF 130 per month.The surroundings are particularly family-friendly and child-friendly. Schools, shopping facilities, and various leisure activities are located in the nearby area.Lake Lucerne, as well as numerous walking and cycling paths and other recreational areas, are located in the nearby area. This allows you to wonderfully combine the proximity to nature with the good accessibility of the city of Lucerne.The highway is also quickly accessible and provides a good connection to Lucerne and the surrounding municipalities and regions.The highlights at a glance • Top-modern, spacious apartment, high-quality materials • Bright and open living/dining area • Modern kitchen with cooking island • 4 separate rooms • 2 bathrooms • Large balcony • Practical built-in closets and plenty of storage space • Private basement compartment with washing machine and dryer • Bicycle parking space • Stroller storage room • Garden with shared seating area • Child-friendly residential area • Pets allowed • Quiet and pleasant residential area • Proximity to Lake Lucerne • Good connection to public transportation • Shopping facilities and schools within short distance • Good accessibility to the highway and the city of Lucerne

Travel time
-
New building
1 / 7
  • Balcony / Terrace
  • View
  • Elevator
  • +4
4.5 rooms, 113m², CHF 3,040.–
Breitenstrasse 8, 6064 Kerns

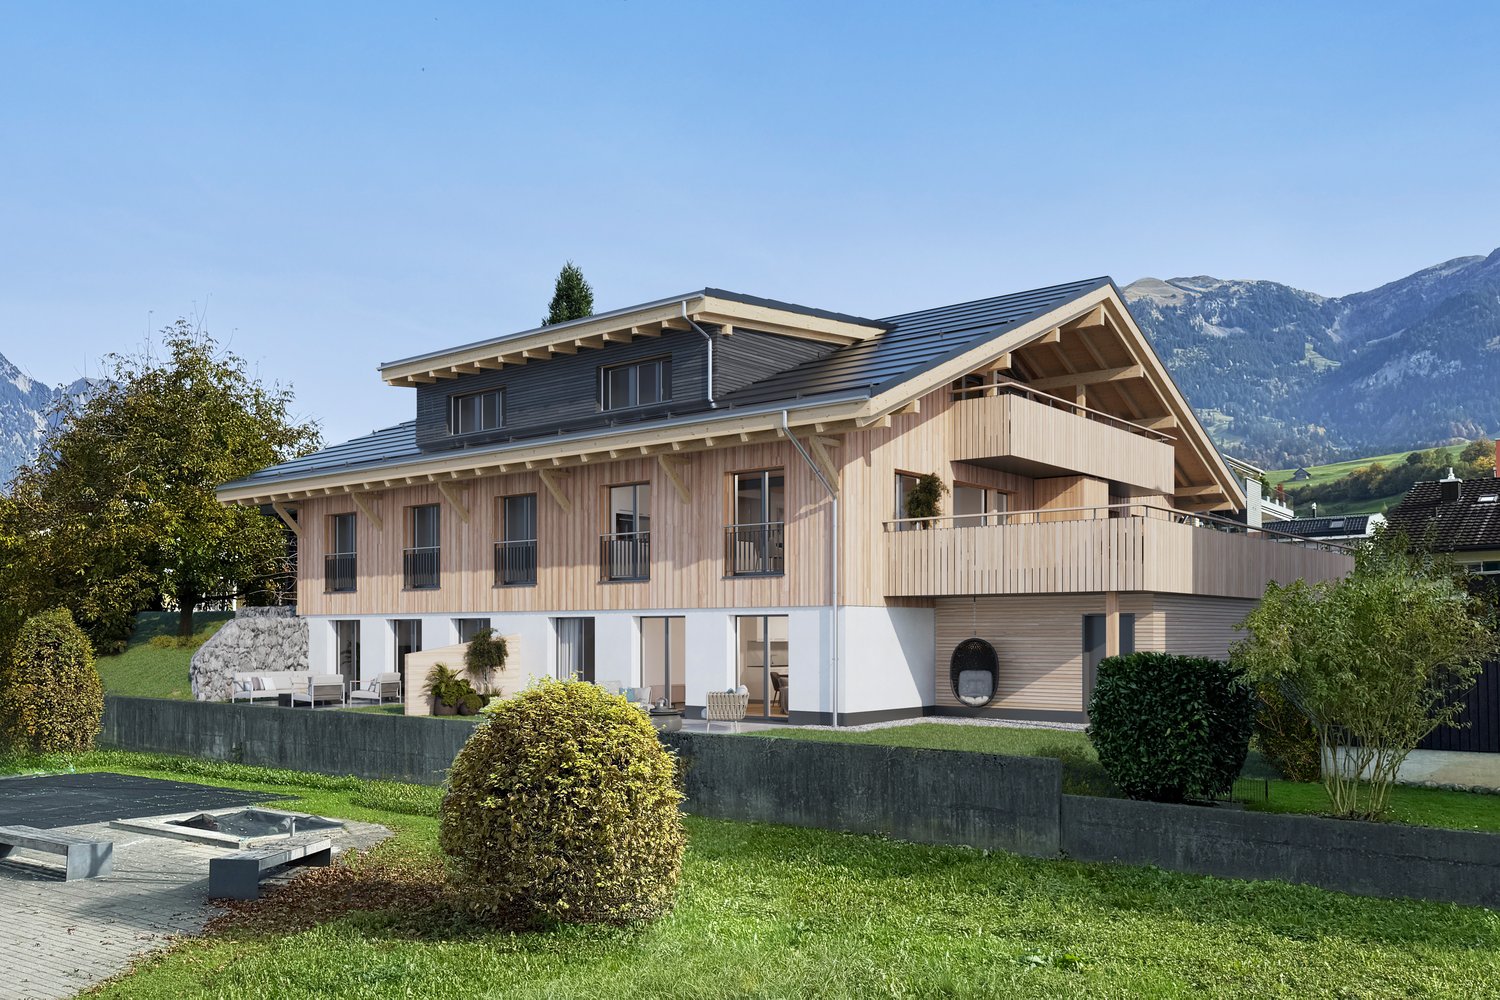
First-time rental: 4.5 rooms in a wooden building with a 32.6 m² terrace

Spacious living, enjoying the outdoors: 113.4 m² of living space, three bedrooms, and a 32.6 m² large terrace make W3 a versatile home for families, couples, or home offices.DescriptionPlenty of space, a clear floor plan, and a terrace that becomes a second living room: The 4.5-room apartment W3 on the 1st floor offers a spacious and high-quality living concept.On 113.4 m² of living space, there is a bright living area, a spacious dining/kitchen area, and three flexibly usable rooms. Whether as a parental bedroom, children's room, guest room, or home office – the floor plan leaves room for different lifestyles.A spacious bathroom is supplemented by a separate guest toilet. The private housekeeping room with washing machine, tumble dryer, and large sink makes everyday life comfortable.A special highlight is the 32.6 m² large terrace. It offers plenty of space for a large dining table, a lounge, plants, and relaxed hours outdoors.The apartment also includes a private 5.7 m² large bicycle/storage room and a separate basement with 5.6 m².Object highlights • 4.5 rooms on the 1st floor • 113.4 m² of living space • 32.6 m² large terrace • Spacious living, dining, and kitchen areas • Three versatile rooms • Spacious bathroom • Separate guest toilet • Private housekeeping room • Private bicycle/storage room with 5.7 m² • Private basement with 5.6 m² • Condominium standard • Modern wooden construction • Minergie-A • Heating and cooling via reversible heat pumps • Photovoltaic system and battery storage • Elevator • E-mobility directly at the house The project – Modern meets traditionThe Breitenstrasse 8 combines the warmth and naturalness of traditional wood construction with modern architecture and forward-looking building technology.Wood surfaces, bright rooms, and carefully selected materials create a pleasant living atmosphere. At the same time, Minergie-A, photovoltaic system, battery storage, and reversible heat pumps ensure energy-efficient and comfortable operation.In winter, it is heated efficiently, in summer, the system provides pleasantly cool room temperatures. The energy network is also designed for high supply security.The apartments are built in the condominium standard. Value, functionality, and durability are the focus.LocationBreitenstrasse 8 is located in a quiet, grown residential area in 6064 Kerns OW. The cul-de-sac location ensures a pleasant living atmosphere, and the village center, shopping facilities, school, public transport, and leisure activities are easily accessible.Kerns combines proximity to nature and the Obwalden mountain world with short distances to Sarnen and a good connection to the entire Central Switzerland.Rental conditionsNet rent: CHF 2,800.– / monthAdditional costs deposit: CHF 240.– / monthGross rent: CHF 3,040.– / monthOptional: • Outdoor parking space: CHF 100.– / month • Outdoor parking space with charging station: CHF 120.– / month Available: from January 2027Further information, floor plans, and impressions can be found at www.breitenstrasse.ch.

  • Balcony / Terrace
  • View
  • Elevator
  • +4
Travel time
-
New building
1 / 7
  • Balcony / Terrace
  • View
  • Elevator
  • +4
3.5 rooms, 84m², CHF 2,450.–
Breitenstrasse 8, 6064 Kerns

First rental: 3.5 rooms with 50.8 m² private garden – New building in Kerns

Plenty of green space right in front of your own apartment: Apartment W2 combines 84.3 m² of modern living space with a spacious private garden – embedded in a sustainable new building in modern wood construction.DescriptionThose who like to live generously indoors and outdoors in their own green space will find a special home in apartment W2.The 3.5-room garden apartment offers 84.3 m² of living space. The centerpiece is the 38.3 m² large open living, dining, and kitchen area. Large windows provide plenty of daylight and a direct connection to the outdoors.From the living area, you can access the 13.5 m² large seating area and further into the exceptionally spacious 50.8 m² large private garden. Whether lounge, herb garden, play area, or urban gardening – a unique outdoor living space is created here.Two well-cut rooms provide space for sleeping, working, or for the family. The apartment is complemented by a modern bathroom and a private housekeeping room.With a 7.8 m² large private bike/storage room and a separate basement with 4.8 m², plenty of practical storage space is also available.Object highlights • 3.5 rooms on the ground floor • 84.3 m² living space • Open living/dining/kitchen area with 38.3 m² • 13.5 m² seating area • 50.8 m² private garden • Two bedrooms • Private housekeeping room with washing machine, tumble dryer, and large sink • Particularly large private bike/storage room with 7.8 m² • Private basement with 4.8 m² • Condominium standard • New building in modern wood construction • Minergie-A • Summer cooling via reversible heat pumps • Photovoltaics and battery storage • Elevator • E-mobility directly at the house The project – Modern meets traditionThe Breitenstrasse 8 combines the warmth and naturalness of traditional building material wood with modern architecture and forward-looking building technology.Wood surfaces, bright rooms, and carefully selected materials create a pleasant living atmosphere. At the same time, Minergie-A, photovoltaic system, battery storage, and reversible heat pumps ensure energy-efficient and comfortable operation.In winter, it is heated efficiently, in summer, the system provides pleasantly cooler room temperatures. The energy network is also designed for high supply security.The apartments are built in condominium standard. Value, functionality, and durability are the focus.LocationBreitenstrasse 8 is located in a quiet, grown residential area in 6064 Kerns OW. The cul-de-sac location provides a pleasant living atmosphere, and the village center, shopping facilities, school, public transport, and leisure activities are easily accessible.Kerns combines proximity to nature and the Obwalden mountain world with short distances to Sarnen and a good connection to the entire Central Switzerland.Rental conditionsNet rent: CHF 2,250.– / monthAdditional costs deposit: CHF 200.– / monthGross rent: CHF 2,450.– / monthOptional: • Outdoor parking space: CHF 100.– / month • Outdoor parking space with charging station: CHF 120.– / month Available: from January 2027Further information, floor plans, and impressions can be found at www.breitenstrasse.ch.

  • Balcony / Terrace
  • View
  • Elevator
  • +4
Travel time
-
New building
1 / 8
  • Balcony / Terrace
  • View
  • Elevator
  • +4
5.5 rooms, 168m², CHF 3,990.–
Breitenstrasse 8, 6064 Kerns

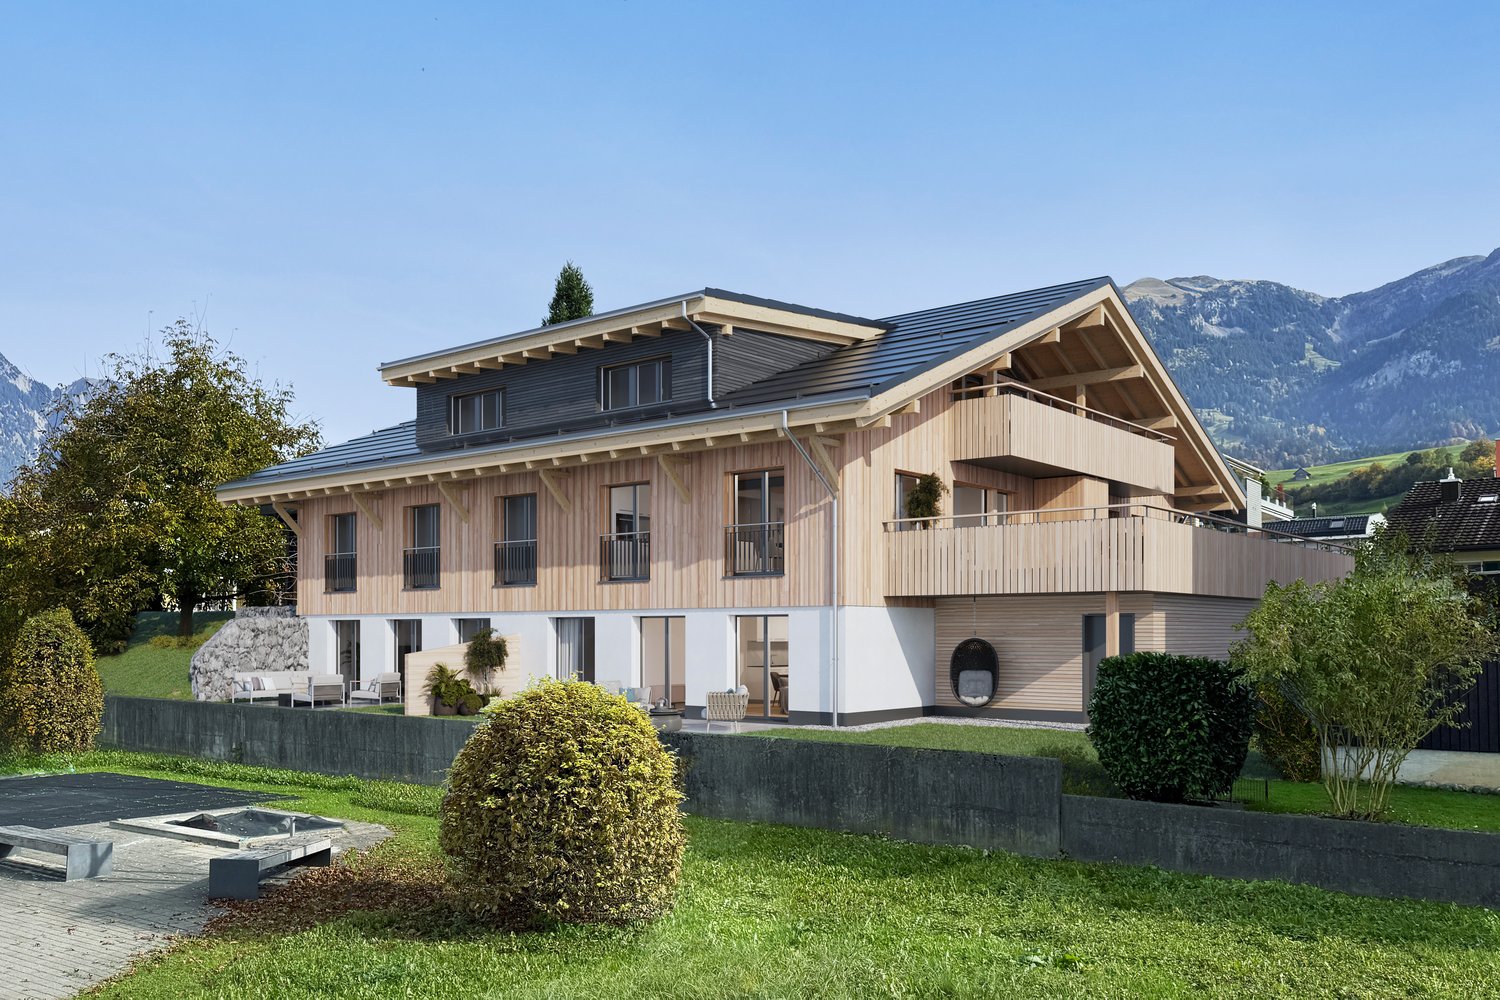
New, spacious 5.5-room attic apartment – Modern meets tradition

The special home at Breitenstrasse 8: 168.3 m² living space, two balconies with 38.7 m², additional 50.8 m² attic/storage space, direct elevator access, master area with dressing room, fireplace, and plenty of wood.DescriptionA home for people who are looking for spaciousness, atmosphere, and something special.The 5.5-room attic apartment W5 forms the upper conclusion of Breitenstrasse 8. On 168.3 m² living space, it combines modern architecture with the warmth and naturalness of wood construction.Spacious areas for living, eating, and cooking form the heart of the apartment. The roof architecture and visible wood give the rooms a special character – modern meets tradition.The apartment offers several bedrooms and an additional flexible room for guests, office, or hobby. The master area has its own dressing room and a spacious private bathroom. A second bathroom and an additional toilet provide a lot of comfort for families or guests.The two balconies with a total of 38.7 m² create spacious outdoor spaces and allow you to enjoy life above the roofs of Kerns, even outside.Another exceptional plus is the enormous space offer outside the actual living space: 50.8 m² attic and storage space, a private 8.0 m² large bicycle/storage room, and an additional cellar with 4.5 m² offer space for sports equipment, hobbies, seasonal items, and much more.The elevator leads directly into the apartment. A fireplace provides a special atmosphere on cooler days, and the Quooker complements the high-quality kitchen.This attic apartment is not an ordinary rental object – but a home with its own character.Object highlights • 5.5-room attic apartment • 168.3 m² living space • Two balconies with a total of 38.7 m² • 50.8 m² additional attic/storage space • Spacious living, dining, and kitchen areas • Master bedroom with private dressing room • Two bathrooms • Additional toilet • Flexible room for guests, office, or hobby • Direct elevator access to the apartment • Fireplace • Quooker • Private bicycle/storage room with 8.0 m² • Private cellar with 4.5 m² • High-quality condominium standard • Exceptional roof and wood architecture • Minergie-A • Pleasant cooling in summer • Photovoltaic system and battery storage • E-mobility directly at the house The project – Modern meets traditionBreitenstrasse 8 combines the warmth and naturalness of traditional building material wood with modern architecture and forward-looking building technology.Wood surfaces, bright rooms, and carefully selected materials create a pleasant living atmosphere. At the same time, Minergie-A, photovoltaic system, battery storage, and reversible heat pumps ensure energy-efficient and comfortable operation.In winter, it is heated efficiently, in summer, the system provides pleasantly cooler room temperatures. The energy network is also designed for high supply security.The apartments are built in condominium standard. Value, functionality, and durability are the focus.LocationBreitenstrasse 8 is located in a quiet, grown residential area in 6064 Kerns OW. The cul-de-sac location provides a pleasant living atmosphere, and the village center, shopping facilities, school, public transport, and leisure activities are easily accessible.Kerns combines proximity to nature and the Obwalden mountain world with short distances to Sarnen and a good connection to the entire Central Switzerland.Rental conditionsNet rent: CHF 3,650.– / monthAdditional costs advance payment: CHF 340.– / monthGross rent: CHF 3,990.– / monthOptional: • Outdoor parking space: CHF 100.– / month • Outdoor parking space with charging station: CHF 120.– / month Available from: January 2027Further information, floor plans, and impressions can be found at www.breitenstrasse.ch.

  • Balcony / Terrace
  • View
  • Elevator
  • +4
Travel time
-
New building
1 / 6
  • Balcony / Terrace
  • View
  • Elevator
  • +3
3.5 rooms, 82m², CHF 2,400.–
Breitenstrasse 8, 6064 Kerns

First-time rental: Living in wood - 3.5-room garden apartment in Kerns

Modern meets tradition: This high-quality 3.5-room new apartment combines natural living in wood construction with modern technology, a well-thought-out floor plan, and its own garden.DescriptionWelcome to Breitenstrasse 8 in Kerns – a home for people who want to live consciously, comfortably, and sustainably.The 3.5-room apartment W1 is located on the ground floor and offers 81.7 m² of living space. The well-thought-out floor plan includes a spacious living area, a separate dining/kitchen area, two well-proportioned rooms, a modern bathroom, and its own housekeeping room.Particularly nice is the direct connection to the outside: A 13.5 m² large seating area and the 20.3 m² large private garden extend the living space outdoors – ideal for the first coffee in the morning, relaxed summer evenings, or a small urban gardening project.Also, when it comes to storage space, everyday life was taken into account. The apartment includes its own 5.6 m² large bicycle/storage room with charging options for e-bikes, as well as a separate basement with 4.8 m².Object highlights • 3.5 rooms on the ground floor • 81.7 m² of living space • 13.5 m² seating area • 20.3 m² private garden • Spacious living area • Two bedrooms • Own housekeeping room with washing machine, tumble dryer, and large sink • Own bicycle/storage room with 5.6 m² • Own basement with 4.8 m² • High-quality construction in the condominium standard • Modern wood construction • Minergie-A • Heating and pleasant cooling in summer • Photovoltaic system and battery storage • Lift • E-mobility directly at the house • The project – Modern meets traditionBreitenstrasse 8 combines the warmth and naturalness of the traditional building material wood with modern architecture and forward-looking building technology.Wood surfaces, bright rooms, and carefully selected materials create a pleasant living atmosphere. At the same time, Minergie-A, photovoltaic system, battery storage, and reversible heat pumps ensure energy-efficient and comfortable operation.In winter, it is heated efficiently, in summer, the system provides pleasantly cooler room temperatures. The energy network is also designed for high supply security.The apartments are built in the condominium standard. Value, functionality, and durability are the focus.LocationBreitenstrasse 8 is located in a quiet, grown residential area in 6064 Kerns OW. The cul-de-sac location ensures a pleasant living atmosphere, and the village center, shopping facilities, school, public transport, and leisure activities are easily accessible.Kerns combines proximity to nature and the Obwalden mountain world with short distances to Sarnen and a good connection to the entire Central Switzerland.Rental conditionsNet rent: CHF 2,200.– / monthAdditional costs advance payment: CHF 200.– / monthGross rent: CHF 2,400.– / monthOptional: • Outdoor parking space: CHF 100.– / month • Outdoor parking space with charging station: CHF 120.– / month Available from January 2027Further information, floor plans, and impressions can be found at www.breitenstrasse.ch.

  • Balcony / Terrace
  • View
  • Elevator
  • +3
Travel time
-
New building
1 / 7
  • Balcony / Terrace
  • View
  • Elevator
  • +4
4.5 rooms, 113m², CHF 3,040.–
Breitenstrasse 8, 6064 Kerns

Modern meets tradition – spacious 4.5-room new apartment

Natural living meets modern technology: W4 offers 113.4 m² of living space, three versatile rooms, and a 32.6 m² large terrace in a high-quality new building made of wood.DescriptionA home with plenty of space for life: The 4.5-room apartment W4 on the 1st floor combines generosity, functionality, and the special atmosphere of a modern wooden building.The 113.4 m² of living space are clearly and practically divided. The living area, as well as eating and cooking, form the spacious center of the apartment. Three more rooms can be used individually as bedrooms, children's rooms, guest rooms, or home offices.The bathroom offers plenty of space, a separate guest toilet provides additional comfort. In the private housekeeping room, there is a washing machine and dryer; the large sink is ideal for work that you don't want to do in the bathroom or kitchen.The 32.6 m² large terrace significantly extends the apartment outdoors. Here, you can find space for a dining table and lounge, as well as plants or a small herb garden.Additional storage space is available in the private 5.7 m² large bicycle/storage room and in the 5.6 m² large basement.Object highlights • 4.5 rooms on the 1st floor • 113.4 m² of living space • 32.6 m² terrace – a second living room outdoors • Three flexibly usable rooms • Spacious bathroom • Separate guest toilet • Private housekeeping room • Private bicycle/storage room with 5.7 m² • Private basement with 5.6 m² • High-quality condominium standard • Modern wooden construction • Minergie-A • Pleasant cooling in summer • Photovoltaics and battery storage • Elevator • E-mobility directly at the house The project – Modern meets traditionBreitenstrasse 8 combines the warmth and naturalness of traditional building material wood with modern architecture and forward-looking building technology.Wooden surfaces, bright rooms, and carefully selected materials create a pleasant living atmosphere. At the same time, Minergie-A, photovoltaic system, battery storage, and reversible heat pumps ensure energy-efficient and comfortable operation.In winter, it is heated efficiently, in summer, the system provides pleasantly cooler room temperatures. The energy network is also designed for high supply security.The apartments are built in the condominium standard. Value, functionality, and durability are the focus.LocationBreitenstrasse 8 is located in a quiet, grown residential area in 6064 Kerns OW. The cul-de-sac location ensures a pleasant living atmosphere, and the village center, shopping facilities, school, public transport, and leisure activities are easily accessible.Kerns combines proximity to nature and the Obwalden mountain world with short distances to Sarnen and a good connection to the entire Central Switzerland.Rental conditionsNet rent: CHF 2,800.– / monthAdditional costs deposit: CHF 240.– / monthGross rent: CHF 3,040.– / monthOptional: • Outdoor parking space: CHF 100.– / month • Outdoor parking space with charging station: CHF 120.– / month Available: from January 2027Further information, floor plans, and impressions can be found at www.breitenstrasse.ch.

  • Balcony / Terrace
  • View
  • Elevator
  • +4
Travel time
-
1 / 13
4.5 rooms, 122m², CHF 3,450.–
Stadelstrasse 3, 6373 Ennetbürgen

4.5-room apartment with impressive lake and mountain views in Ennetbürgen - limited to 3 years

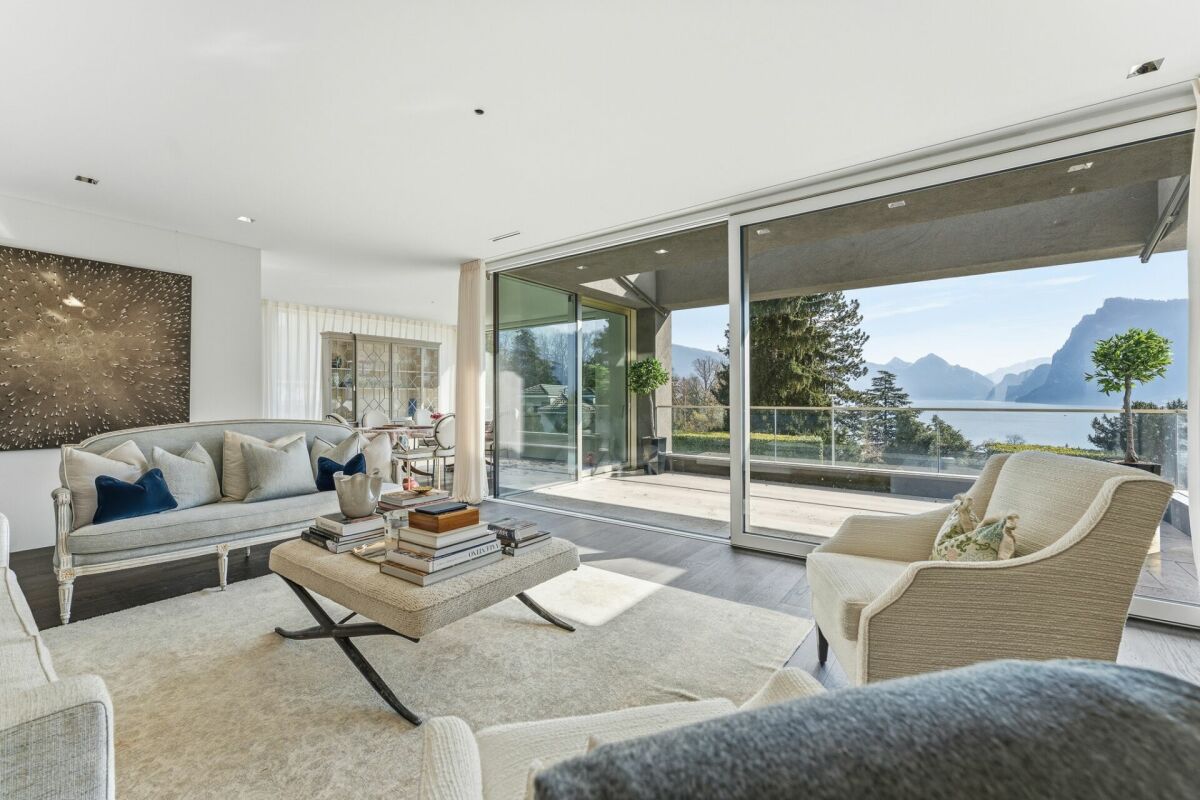
Modern 4.5-room apartment with a far-reaching view in EnnetbürgenIn the 1st upper floor of the 2023 built multi-family house, a bright and spacious 4.5-room apartment with an impressive view of Lake Vierwaldstättersee and the surrounding mountain world awaits you. 121.8 m² of living space, modern equipment, and the spacious, covered terrace create a home with a lot of space and high living quality.The inviting entrance area has a practical built-in closet and leads to the light-flooded living and dining area with an open kitchen. The spacious kitchen island with an integrated cooker hood forms the center of the room. Floor-to-ceiling windows open the living area to the 34.8 m² large, covered terrace and create a beautiful transition between indoors and outdoors.The master bedroom has its own bathroom with a bathtub and shower, as well as a separate, west-facing seating area. The two other rooms have direct access to the large terrace. A second bathroom with a shower complements the well-thought-out room offer.A special plus is the spacious secondary rooms directly on the living level. The separate basement room with 8.8 m² is easily accessible, while the spacious redoubt offers additional storage space and versatile usage options. The elevator leads from the underground garage directly to the living level.The apartment includes two underground parking spaces (No. 51 and 52) at CHF 150.- per month each.For comfortable living comfort, there is underfloor heating, geothermal heat pump, and free cooling. The apartment is available from February 1, 2027. The net rent is CHF 3,200.- per month, the ancillary costs CHF 250.-, corresponding to a gross rent of CHF 3,450.-, plus the two underground parking spaces.The rental agreement will be concluded for a fixed period of three years.Ennetbürgen combines the attractive location on Lake Vierwaldstättersee with good traffic connections and a variety of opportunities for leisure and relaxation. We would be happy to show you this special apartment during a personal viewing and look forward to your contact. Perhaps your future home in Ennetbürgen Spacious rooms, well-thought-out architecture, and the far-reaching view over the lake and mountains make this apartment a special home. Those who appreciate modern living, a lot of space, and a quiet living situation will find a coherent overall package here.

Travel time
-
1 / 13
4.5 rooms, 160m², CHF 4,240.–
Neuschwändistrasse 61a, 6390 Engelberg

Attic apartment with the best living comfort

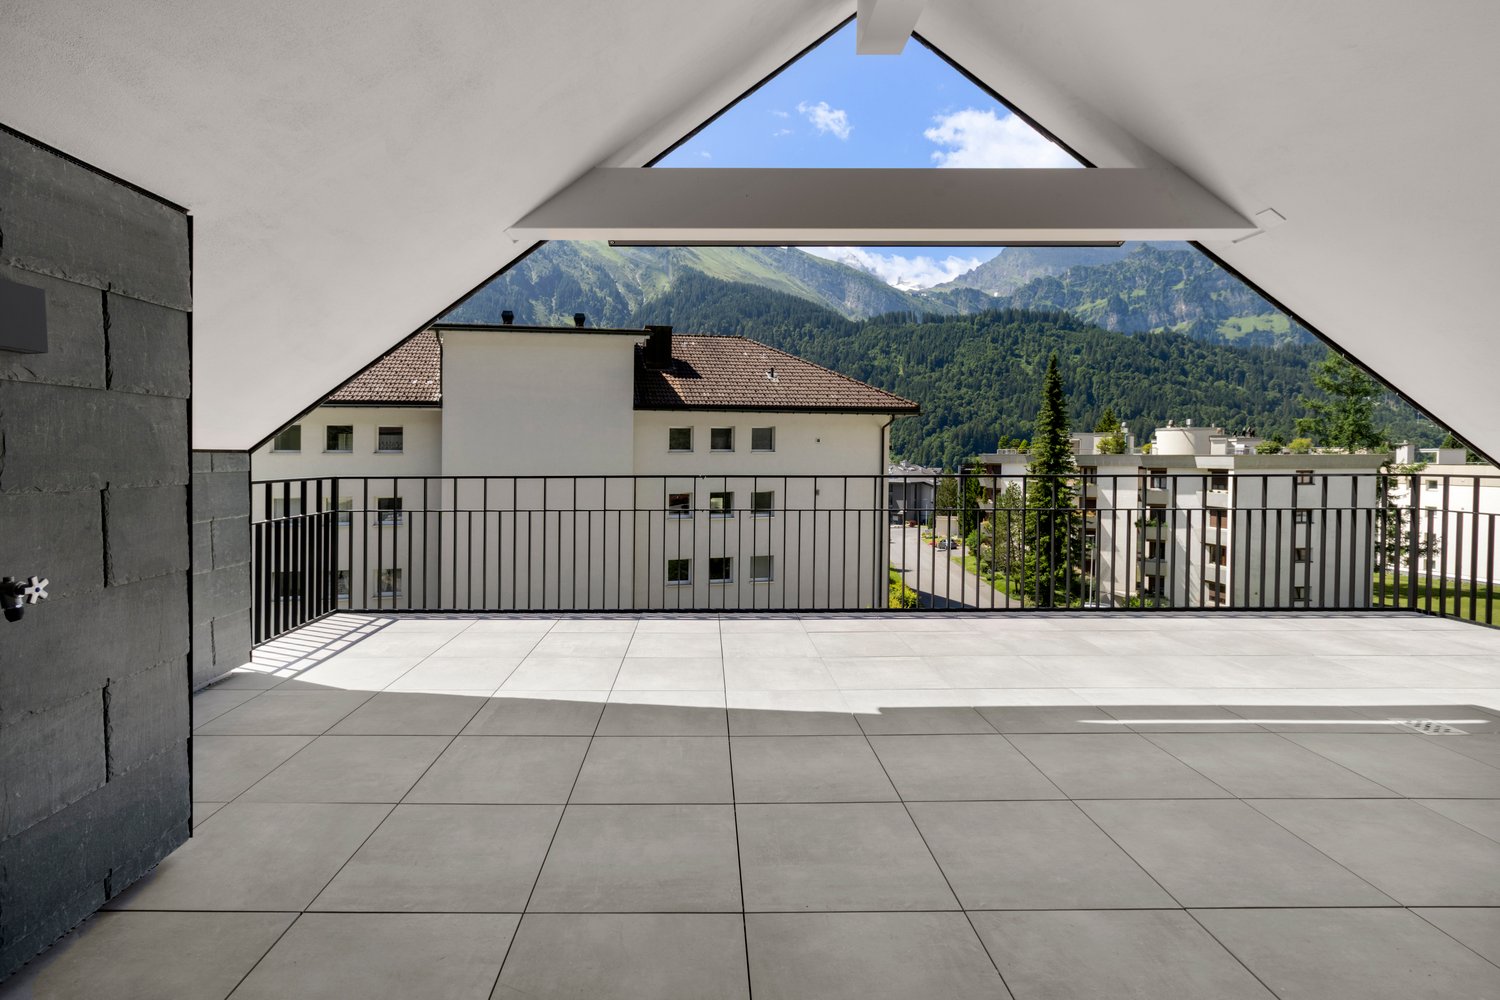
Look forward to your neighborhoodHerzlich willkommen in Engelberg - the perfect place for alpine experiences, high-quality living, and a particularly attractive tax policy. On Neuschwändistrasse in the sought-after Oberberg district of Engelberg, a stylish retreat awaits you, full of peace and panoramic views.The nearby Brunni-Bahn takes you directly into the sun-kissed mountain world. Ideal for hiking, skiing, or relaxing walks with a panoramic view. The Titlis Bergbahnen also offer unique activities for all ages in summer and winter. For golf enthusiasts, the nearby Golfclub Engelberg offers a beautifully located 18-hole course with a view of the Alps.Your new homeIn the stylish house ALPINUS 1, you can expect living comfort at the highest level. Surrounded by an incredible Alpine panorama, your new primary residence will make you forget about everyday life and offer a perfect retreat with a bright, modern, and high-quality architecture.The 4½-room apartment is located on the top floor of the newly built property ALPINUS 1 and convinces with a clearly structured floor plan and a harmonious room layout. The apartment is directly accessible by lift. In the inviting entrance, there is an elegant wardrobe and practical built-in cupboards. The floor plan is designed so that the bedrooms and bathrooms are clearly separated from the living and dining area, creating optimal privacy. The master bedroom has a spacious en-suite bathroom with a shower and bathtub, as well as a dressing room with a skylight that provides daylight. Various attic spaces in the sloping roofs offer additional storage space directly in the apartment. Another retreat, a basement room, and the private laundry room with a washing machine and dryer are located in the basement of the property.The high-quality, stylish kitchen is open to the living and dining area. A fireplace in the living area gives the ambiance charming Alpine chic and is the perfect place to unwind after a strenuous ski day with warmth and coziness.Another highlight is the spacious balcony under the gable roof with its sensational view - ideal for sunbathing, enjoying the fresh mountain air, and letting your gaze wander into the Alpine surroundings.Please note that the apartments can only be rented as a primary residence. Have we sparked your interest? Then contact us today for a viewing on site.Let yourself be inspired...... by the elegant home in the mountains.

Travel time
-
1 / 12
6.5 rooms, 268m², CHF 13,400.–
St. Niklausenstrasse, 6047 Kastanienbaum

Pearl by the Lake: Exclusive Semi-Detached House in Villa Style

The offered property is a semi-detached house with a total of 6.5 rooms and a living area of approximately 268 m².The well-thought-out room layout ensures optimal use of the space and offers a variety of possibilities for individual living.The interior spaces are characterized by a clear design, high-quality materials, and a timeless style. An integrated lift connects all floors and increases the living comfort even further.The living and dining area is generously designed and oriented in such a way that a free view of the lake is possible from many areas. Large window fronts provide plenty of daylight and create a bright, open atmosphere.The kitchen is modernly equipped and offers sufficient storage space as well as high-quality appliances that combine functionality and design.On the ground floor, several flexibly usable rooms are available, which can be used, for example, as bedrooms, offices, or guest rooms, and offer direct access to the outdoor area. On the upper floor, there is a spacious bedroom with a dressing room and a directly connected bathroom, which convinces with a modern and simple design.The property has several outdoor areas, including loggias and terraces, which invite you to linger. The generously designed garden creates a pleasant connection between the interior and exterior spaces.The architecture of the building also sets clear and modern accents from the outside and blends harmoniously into the surroundings.Highlights of the property • Exclusive semi-detached villa in one of the most sought-after residential areas of Kastanienbaum • Unique panoramic view of Lake Lucerne and the surrounding mountain landscape • Modern architecture with a clear formal language, designed by renowned architects • High-quality and luxurious interior design with timeless elegant style • Generous room concept with 6.5 rooms and approximately 268 m² of living space • Bright and airy living and dining area with large windows and direct lake view • Open, high-quality kitchen with plenty of storage space and top-class appliances • Comfortable master area with dressing room and stylish en-suite bathroom • Several loggias and outdoor areas for relaxed hours with breathtaking views • Generously designed, well-maintained garden with high privacy • House-owned lift for convenient access to all floors • Separate, private entrance for maximum discretion • Very good connection to Lucerne and optimal accessibility by car and public transport

Travel time
-

Other interesting objects