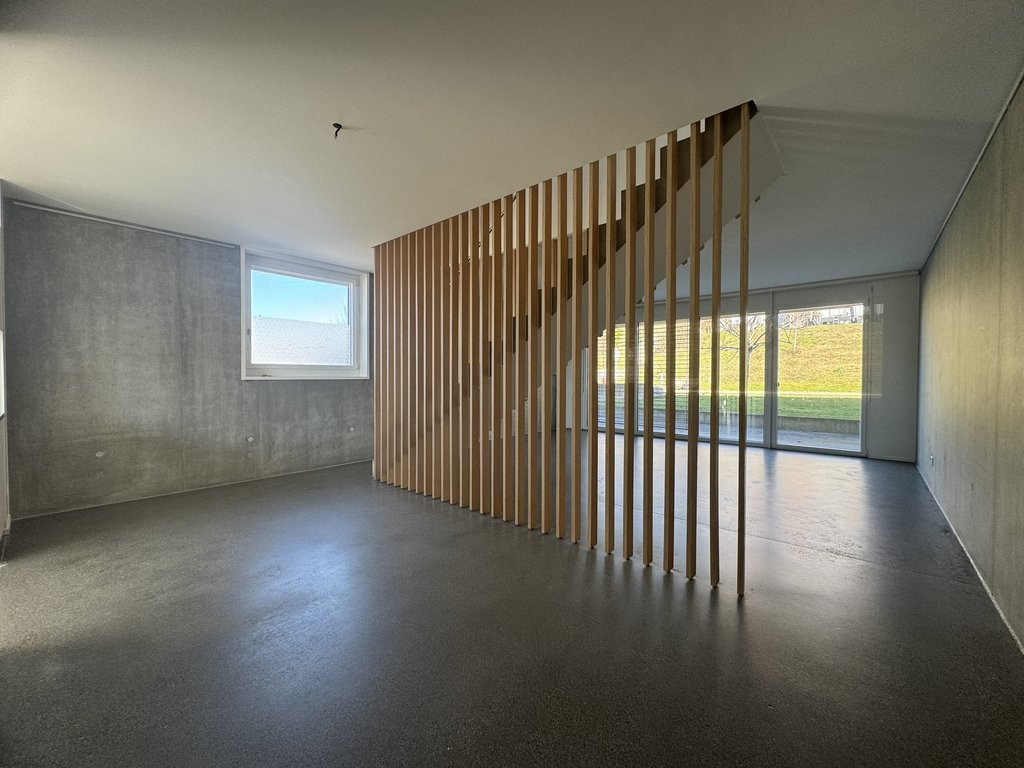
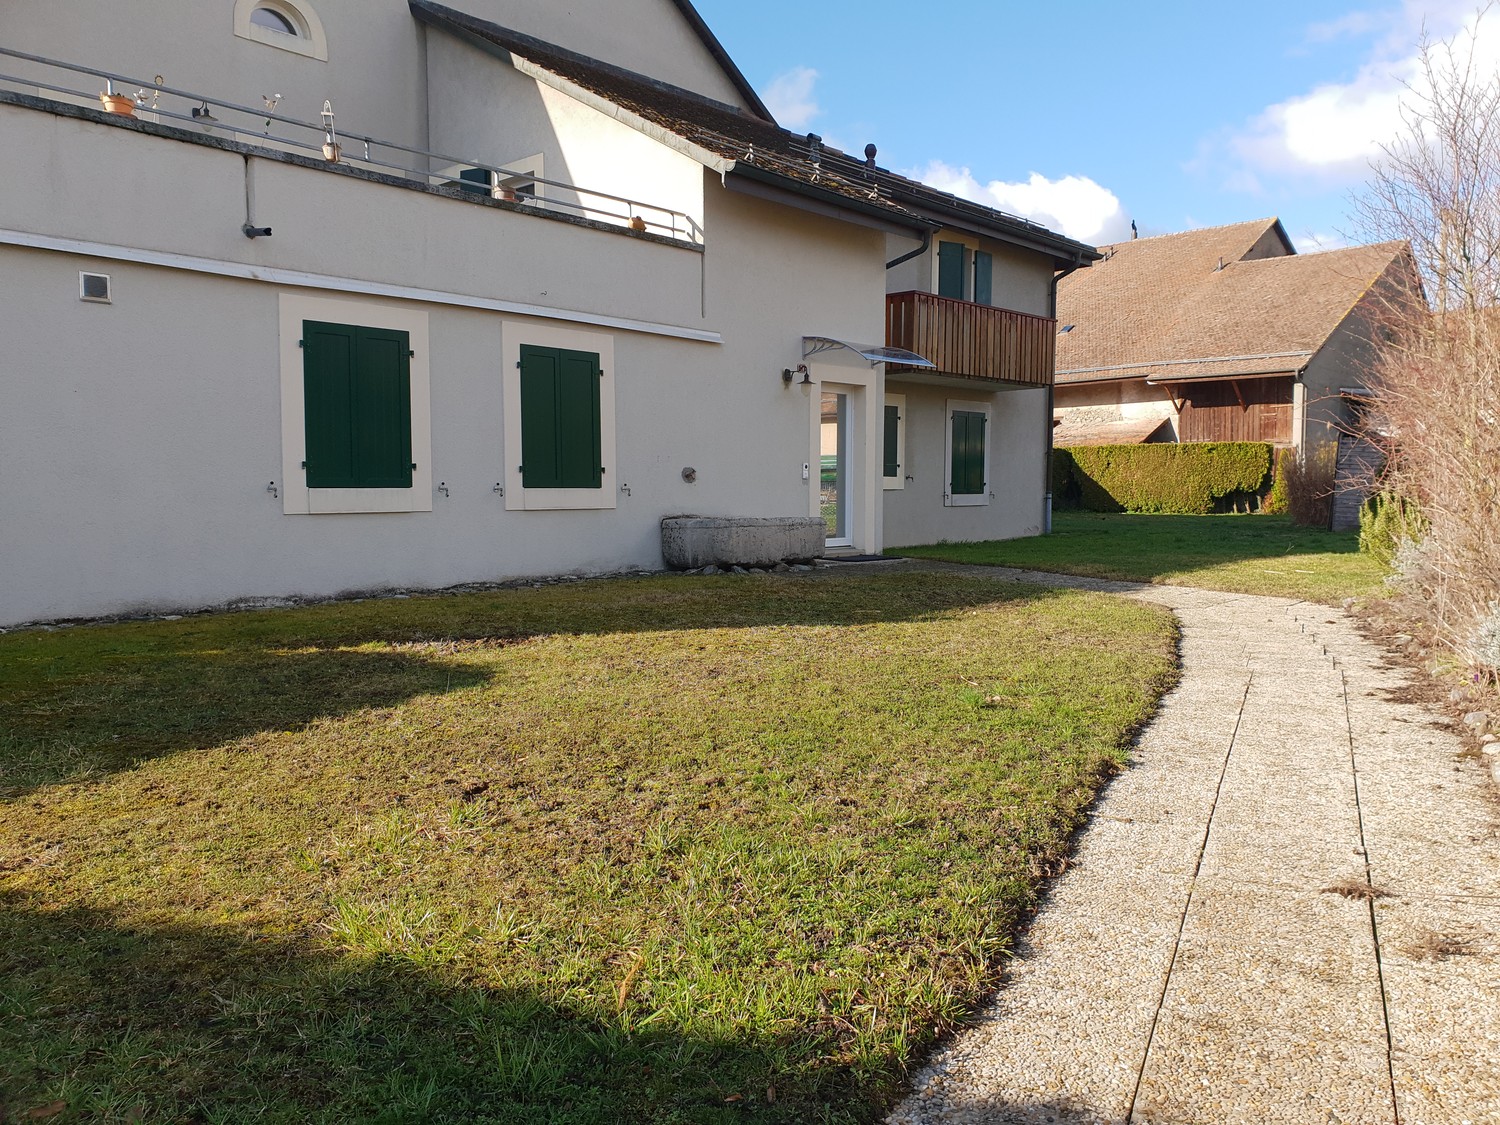
Cossonay-Ville - Properties for rent

We recommend expanding your search criteria to get similar results. The current filters didn’t return any matches.

If you don’t want to change your current search criteria, we recommend creating a search alert, so you’ll be notified when matching offers become available.

More objects in your automatically expanded search area
76 results - Radius: + 10km
  • Open-plan living and dining area with wooden flooring, a dining table with chairs, a small cabinet, and a modern kitchen area with appliances.
  • Modern kitchen with white cabinets, wooden accents, and a black countertop. Appliances include a refrigerator, oven, microwave, and dishwasher. The space features a central island with a stool and various kitchen items on the counter.
  • A well-organized study or office space with wooden flooring, a large wooden table with a laptop, books, and papers, multiple bookshelves filled with books and binders, a tall floor lamp, a wooden cabinet, and a vacuum cleaner on the floor.
  • Bedroom with a wooden floor, a bed with a patterned bedspread, a nightstand with a lamp, a dresser, a chair, and a large mirror on the wall.
  • Modern bathroom with a toilet, sink, mirror, and shelves holding cleaning supplies and decorative items.
  • Open-plan living and dining area with wooden flooring, a black leather sofa, ottoman, coffee table, dining table with chairs, shelves, and a large window with a plant on the windowsill.
  • Underground storage area with stone brick floor, exposed wooden ceiling, and various storage items including a wine rack, radiator, and bins.
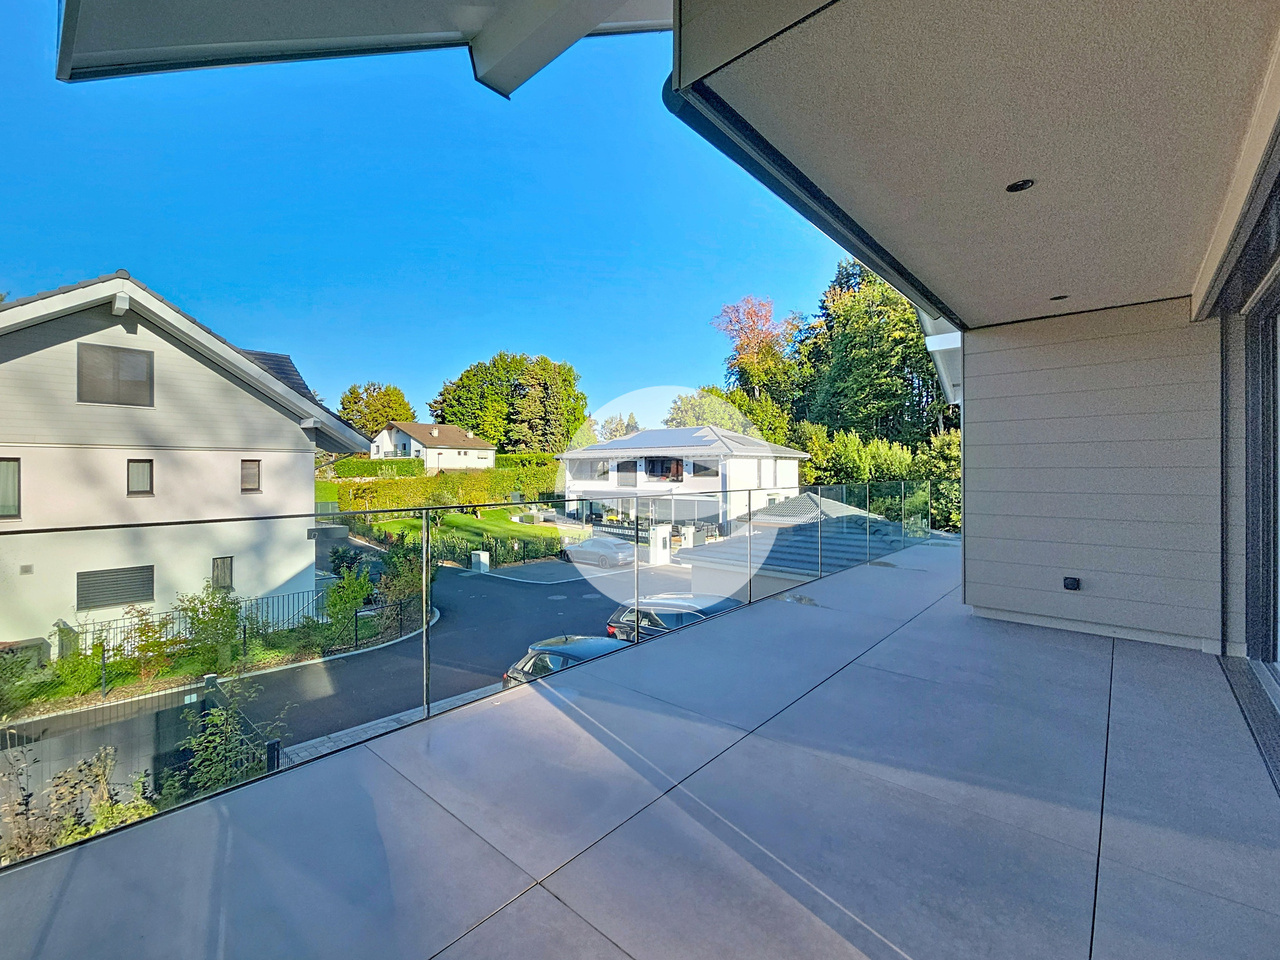
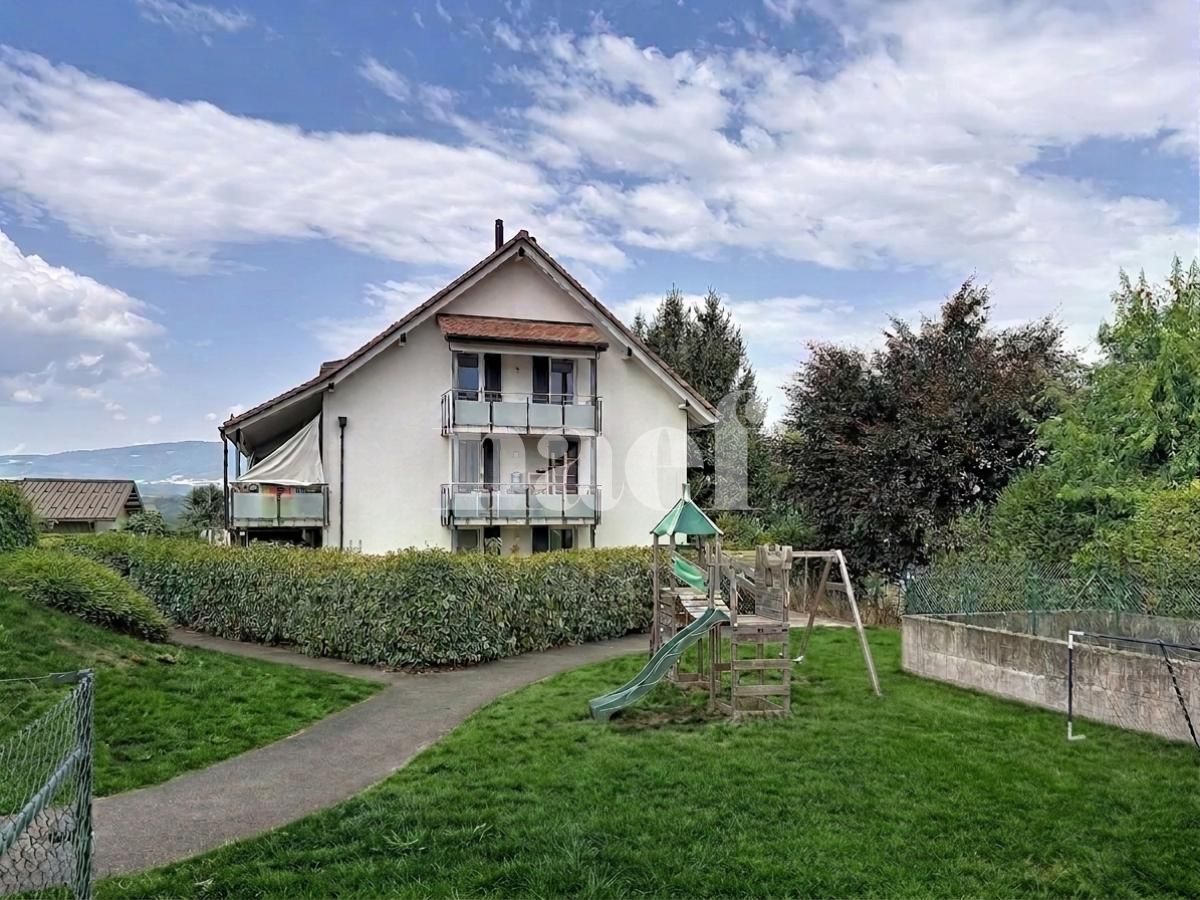
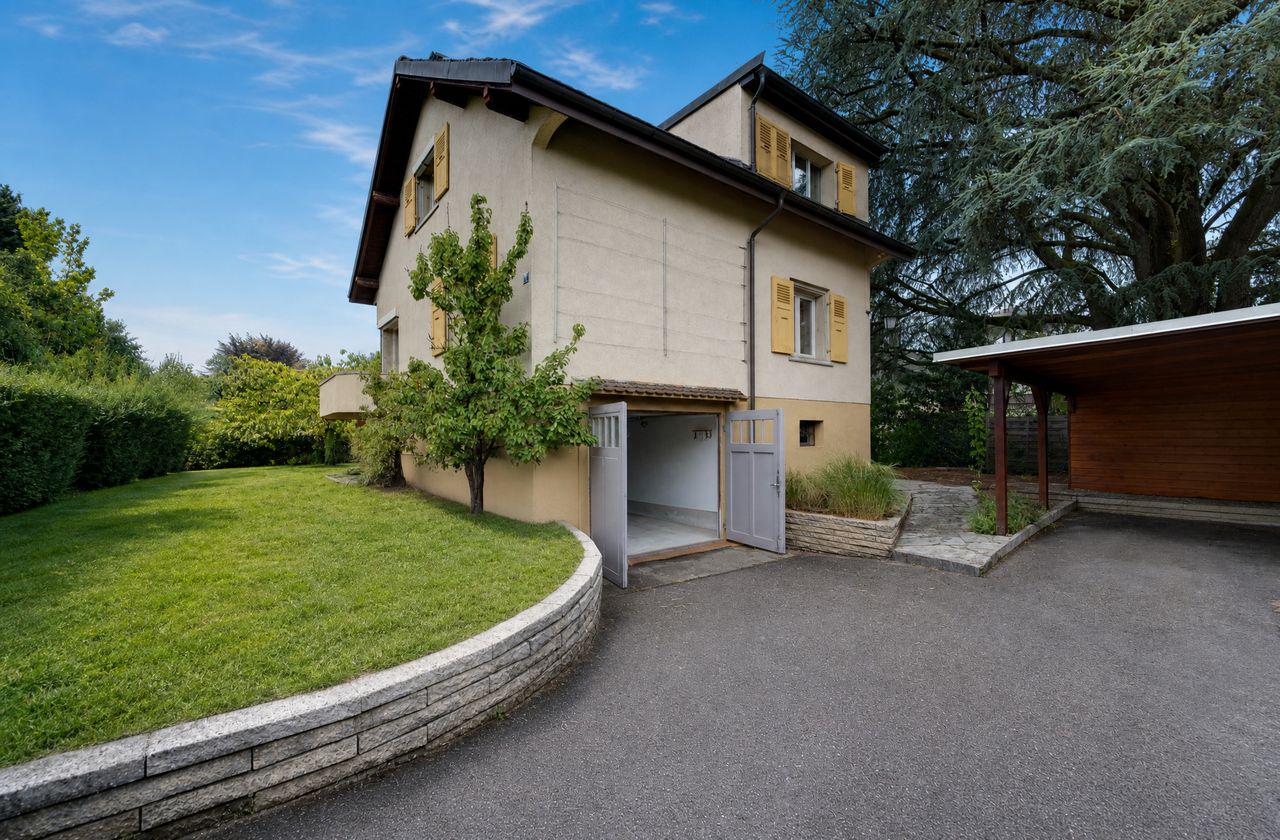
  • A modern house with a raised ground floor, large windows, and a well-maintained garden area with potted plants and greenery.
  • Two-story house with red-tiled roof, white walls, multiple windows with shutters, and a balcony on the upper level. The front yard includes a small patio area with outdoor furniture.
  • Bathroom with a sink, mirror, toilet, washing machine, and a small laundry basket. The sink has a red cabinet underneath, and a towel hangs on the wall.
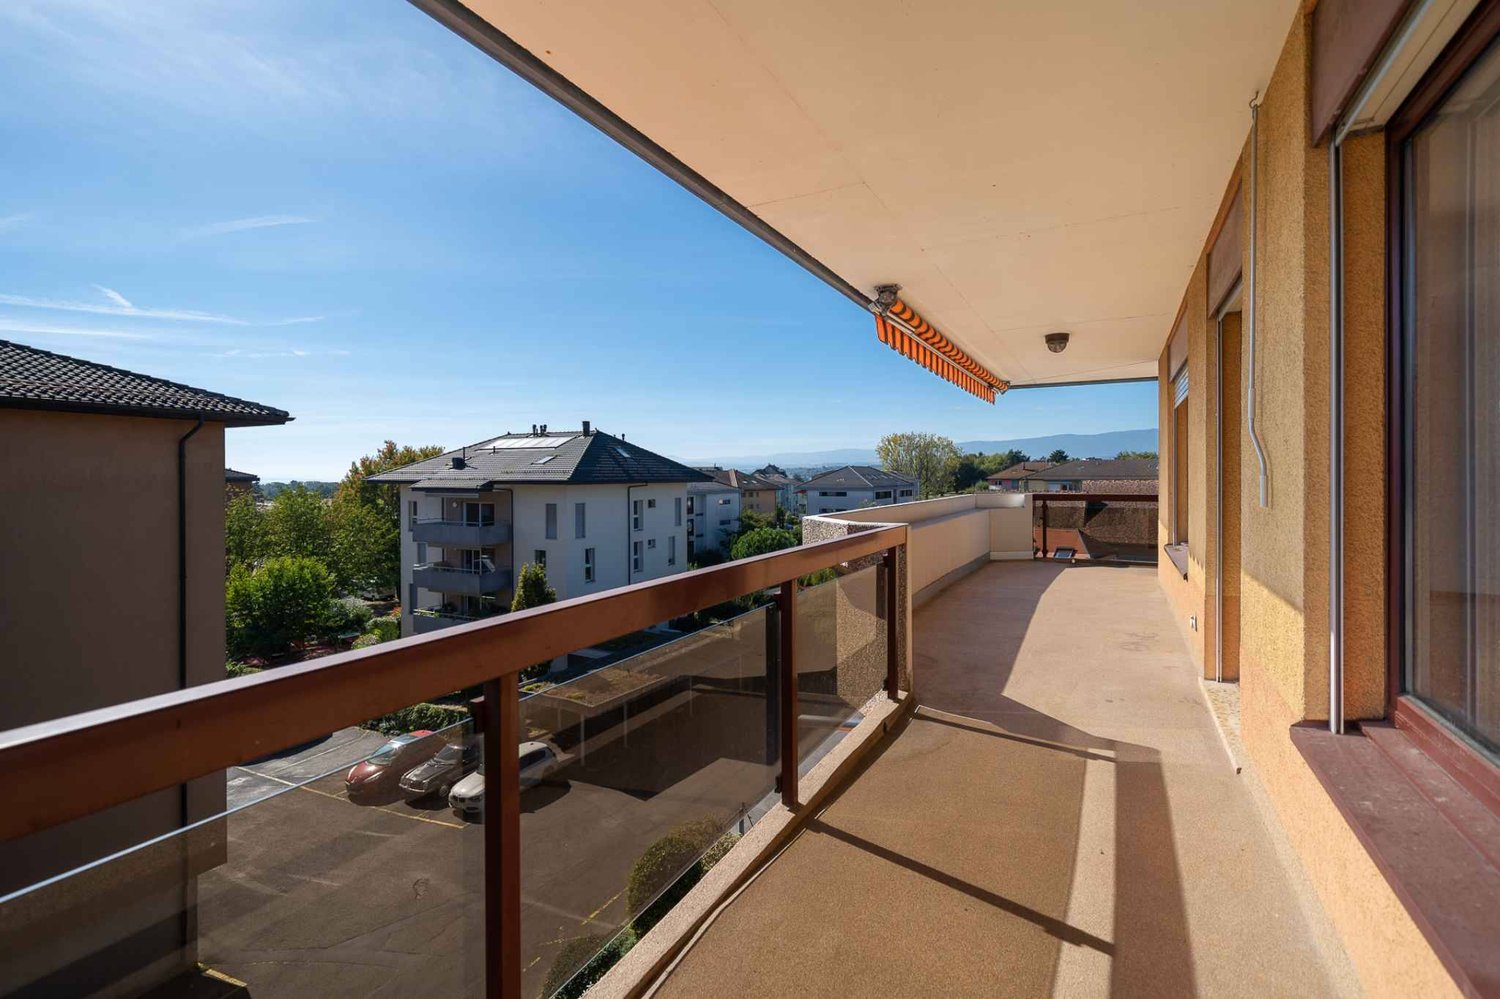
  • Balcony with wooden decking, glass railing, and outdoor furniture including a lounge chair and small table.
  • Modern bathroom with a glass-enclosed shower stall, a towel hanging on the door, a mirror, a sink, and a cabinet. The floor is tiled, and there is a blue bath mat inside the shower area.
  • Underground cellar with stone walls and brick floor, featuring a large wine rack filled with bottles, an orange bucket, a stack of bricks, and a cardboard box labeled "MANCOT".
  • Bright bedroom with wooden flooring, large windows, a bed with white bedding, a desk with a computer, a bookshelf, and several picture frames on the walls.
1 / 14
4.5 rooms148m²CHF 3,150.–
Top
Ruelle du Pré de la Caille 6, 1376 Goumoëns

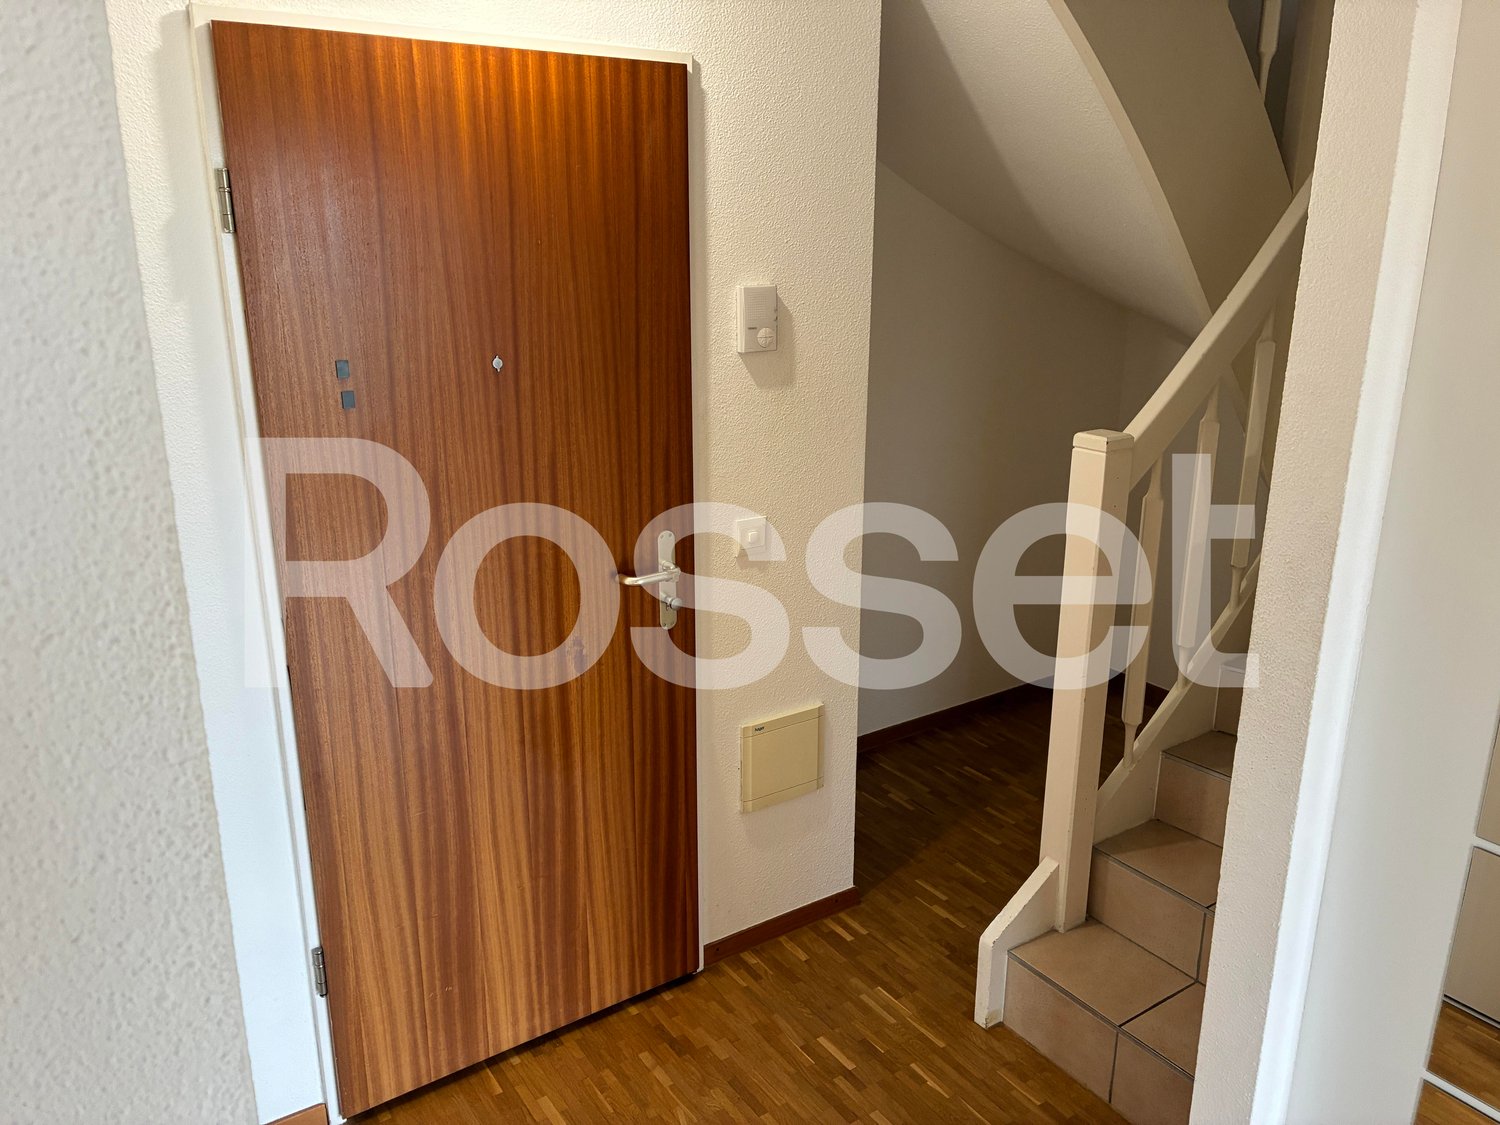
Charming 4.5-room duplex in Goumoëns

Discover this charming 4.5-room duplex located in the heart of the village of Goumoëns-la-Ville, in the canton of Vaud. With its 148 m² of living space spread over two levels, this spacious and well-appointed accommodation will seduce people looking for space and tranquility.The environment is calm day and night, ideal for enjoying a serene quality of life in the countryside.The main living area extends over nearly 60m². It includes a living room, a dining room, and a kitchen. This level also accommodates a hallway with storage closet and a WC.Upstairs, there are two beautiful bedrooms (12 and 21m²) as well as a bathroom equipped with a large sink, a shower, and washing/drying machines. Access to the balcony (14m²) is via the office space.Outside, two parking spaces are provided (CHF 150.- extra), with the possibility of installing an electric vehicle charging station.A terrace and a garden border the apartment.The apartment has a private basement of 26m² on the lower level, accessible from the outside.Situation: The property is ideally served by the Goumoens-la-Ville postal bus stop, accessible in just 3 minutes on foot. A school is located 8 minutes on foot, making this accommodation particularly suitable for families. The green and village-like setting offers a refreshing living environment, far from urban bustle.Available from October 1st, 2026, this duplex is an opportunity not to be missed in the Goumoëns region.

Travel time
-
  • Bathroom with tiled walls and floor, bathtub, sink, toilet, and a mirror above the sink. A small window is visible above the bathtub.
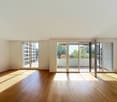
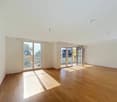
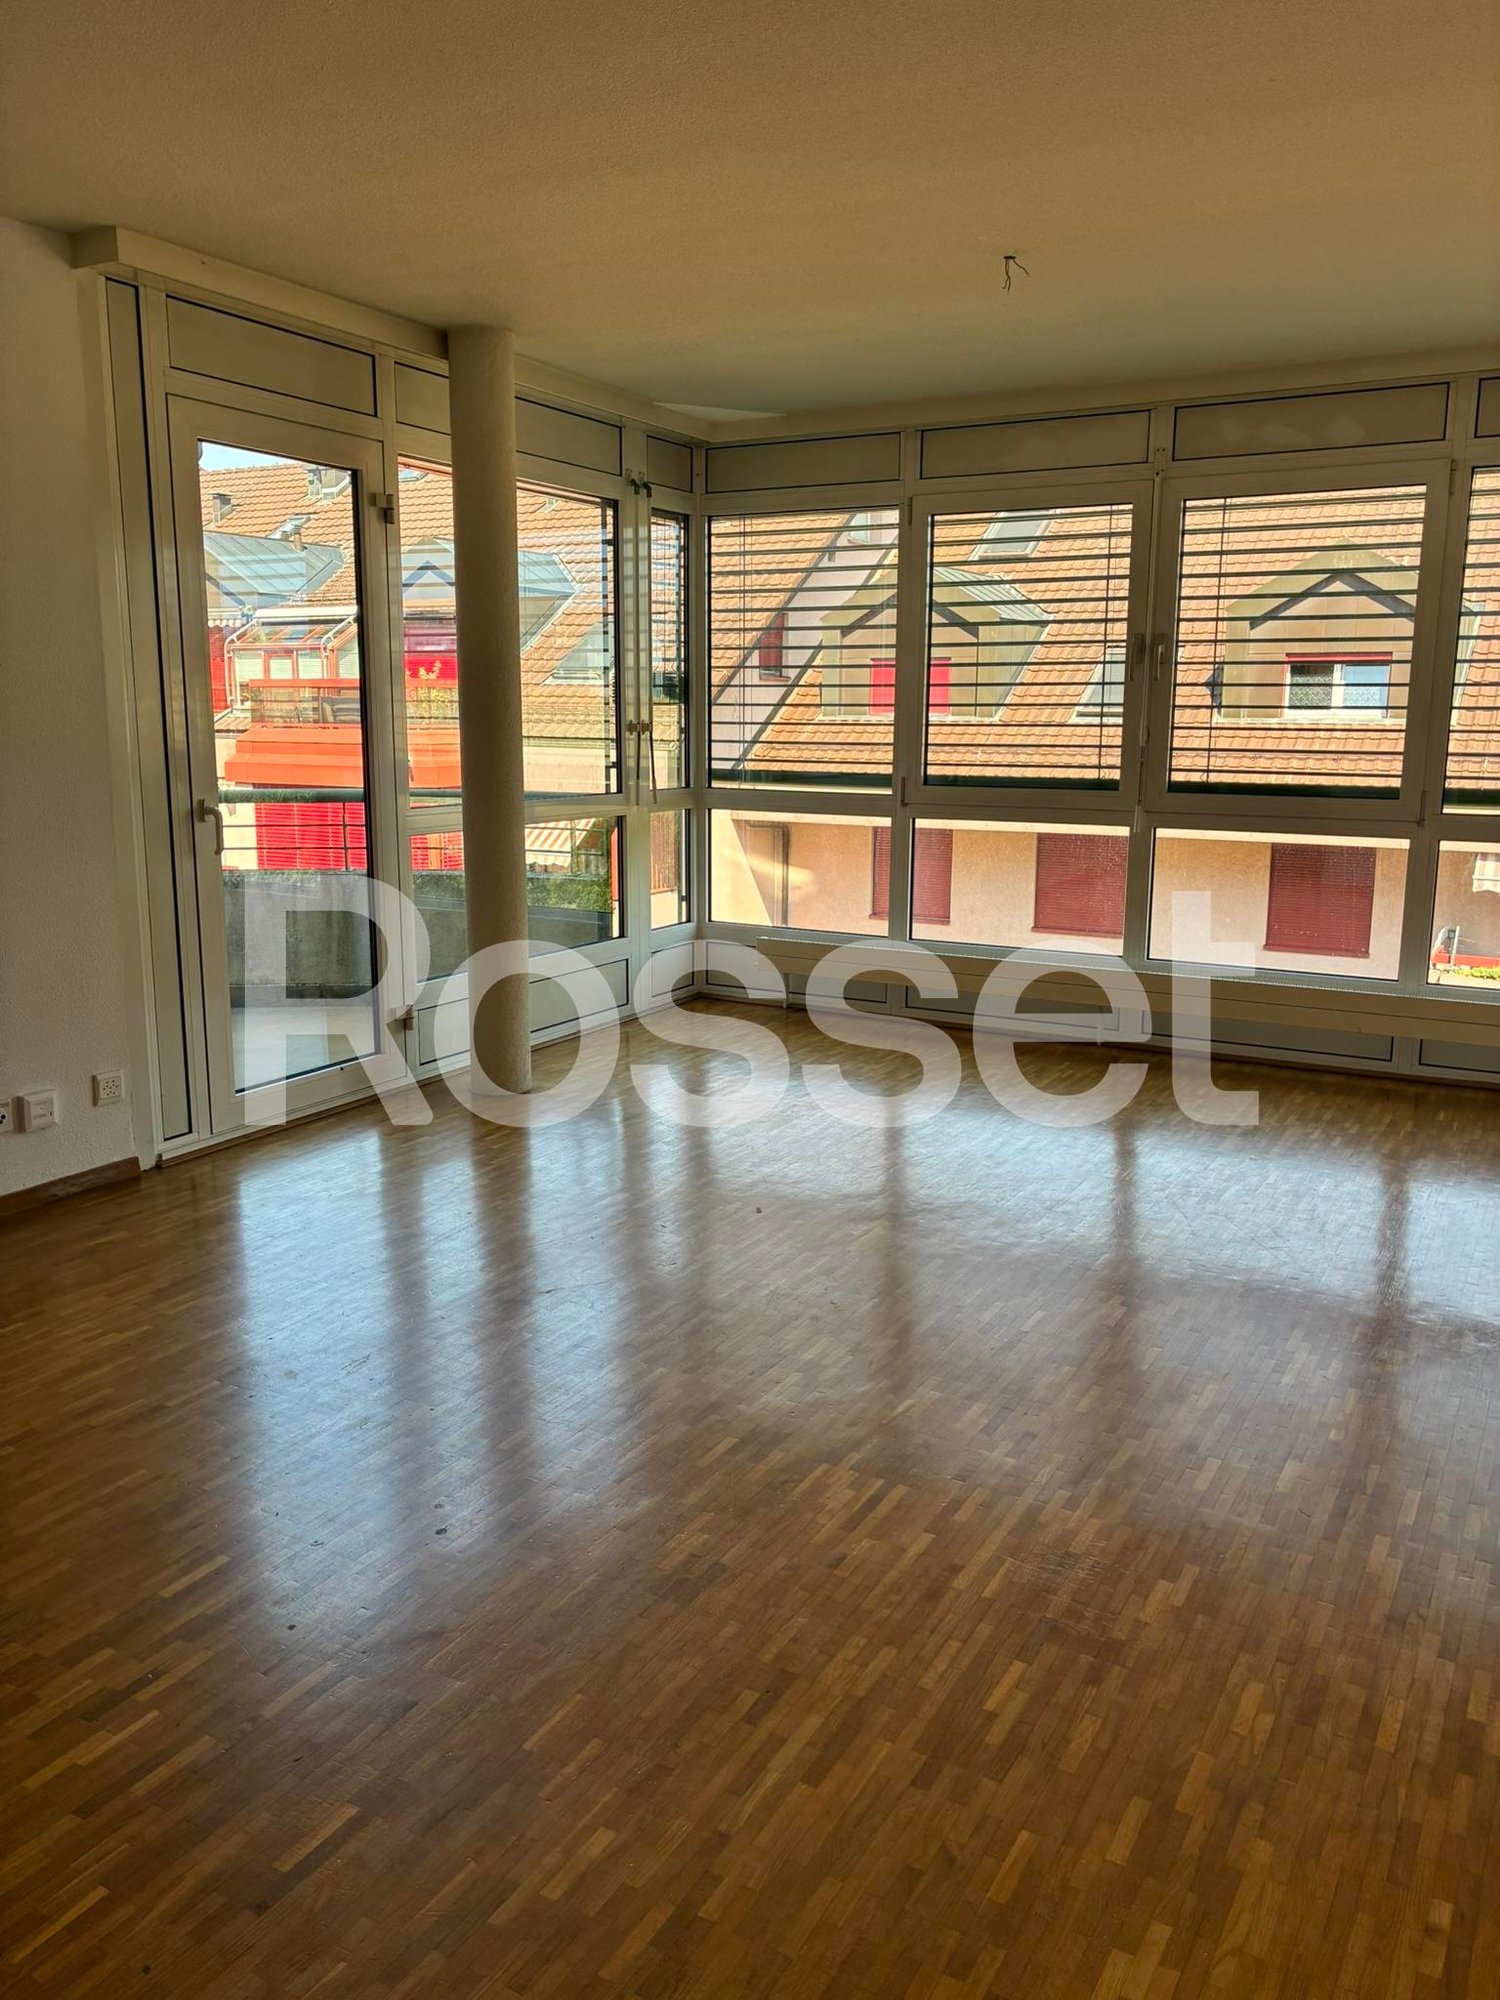
  • Empty room with wooden herringbone flooring, white walls, and large glass doors leading to a balcony.
  • Empty room with tiled floor, white walls, and a window with multiple panes. The room is unfurnished, showing only the basic structure and a radiator under the window.
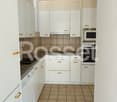
  • Modern kitchen with white cabinets, a sink, and an oven. The floor is tiled, and the walls are painted in a neutral tone.
  • Small bathroom with beige tiles, a white sink, a mirror above it, and a toilet. Includes a towel rack and a faucet.
  • Empty room with wooden flooring, white walls, a small window, and a radiator. No furniture or equipment present.
  • Empty attic room with wooden flooring, slanted wooden ceiling, large window offering a view, and a radiator on the wall.
  • Empty attic space with wooden flooring, white walls, and a skylight window providing natural light.
1 / 8
4.5 rooms119m²CHF 2,565.–
Top
Rue des Champs 1, 1040 Echallens

4.5-room apartment with balcony close to amenities in Echallens

Discover this beautiful 4.5-room apartment located on the 2nd floor of a building with an elevator in Echallens. Available from October 1st, this apartment offers a living area of 119 m² and combines comfort, brightness, and practicality.The apartment notably features:Ground floor: • Entrance hall: Large built-in closets • Bright living room: A pleasant living area with herringbone parquet and large glass doors opening onto a balcony. • Kitchen: Modern and functional kitchen • Guest toilet and storage room with washing machine connection First floor: • Complete bathroom: With tiled walls and floor, bathtub, sink, toilet, and mirror, as well as a small window providing natural light. • Three large bedrooms Others: • Possibility to rent a parking space in the underground garage (100.- per month) • Pets are allowed and the apartment is family-friendly. Ideal situation: This very practical apartment benefits from a privileged location in the heart of Echallens, just a few steps from the main amenities. You will find nearby: • Fitness center (Lets'GO), bakery-tea room, and dry cleaning 1 minute walk • Grande Migros with pharmacy and Denner only 2 minutes walk. • Echallens train station (LEB), post office, BCV, and bus stops 3 minutes walk. • Collège de Court-Champ (1p to 8p) 6 minutes walk, perfect for families. For visits: Next group visits on Friday, the 28th between 6 pm and 8 pm. Or on the weekend by appointment, please announce yourself in advance.Whether you are a family, a couple, this spacious and extremely well-located apartment will meet all your expectations. Do not miss this opportunity to settle in a pleasant living environment in Echallens!

Travel time
-
1 / 6
  • Balcony / Terrace
4.5 rooms104m²CHF 2,015.–
Top
1373 Chavornay

SPACE, LIGHT AND CHARACTER UNDER THE ROOF

In Chavornay, this 4.5-room apartment on the top floor of 104 m² seduces lovers of light and character. The through apartment is bathed in sunlight all day, with beautiful ceiling height and exposed beams. A mezzanine with a custom-made wooden staircase, integrated storage under the stairs, and wooden parquet everywhere. Open and modular volumes, natural light wells, and a skylight with an integrated shutter. For a family, a couple, or remote work with style.This BETTERHOMES offer is characterized by the following advantages: - generous surface area of 104 m² on several levels- mezzanine with custom-made wooden staircase- wooden parquet in the entire apartment- integrated storage under the stairs- natural light wells and beautiful ceiling height- through apartment, bright and sunny all day- exposed beams giving a lot of character- open and modular volumes- skylight with integrated shutter- beautiful brightness thanks to the numerous openings- etc., etc., etc. ...Interested? Contact us for a free visit!Not what you're looking for? You'll find over 2,000 other properties on: www.betterhomes.ch - The Swiss specialist in real estate transactions.Do you have a property to sell?Take advantage of our expertise: https://www.betterhomes.ch/en/take-advantageDo you want to know the value of your property?Discover its value now with our free, instant, and non-binding estimate!https://www.betterhomes.ch/en/knowledge/estimateMore detailsLocation: calm and bright Building condition: goodBathrooms: 1 (1 x bathtub / sink / toilet)Public transport: bus, 1.1 km / train station, 1.3 kmSchool: primary school, 150 mShops: Coop, 800 m / Migros, 3.7 km

  • Balcony / Terrace
1 / 17
4 roomsCHF 3,309.–
Rue des Entrepôts 3, 1020 Renens VD

Sublime apartment just two steps from Renens train station.

Enjoy a living environment that combines comfort, practicality, and excellent accessibility in this superb 4.5-room apartment, ideally located just a few steps from Renens train station, schools, shops, and all amenities.Located on the 1st floor of a well-maintained building, this apartment seduces with its beautiful volumes, natural light, and functional layout. It includes three spacious bedrooms, perfect for a family, and a workspace.The modern, fully equipped kitchen opens onto a pleasant living room, offering a beautiful space for convivial living. From the living room, you have direct access to a loggia, ideal for enjoying a moment of relaxation in any season.Designed for daily comfort, the apartment has a shower room, a bathroom equipped with a washing and drying column, as well as an entrance hall with a large wall cupboard offering precious storage space.A cellar completes this property.A parking space in the underground car park is available as an option for CHF 185.– per month.The advantages of this apartment:Privileged location in the immediate vicinity of Renens train stationThree spacious bedroomsOpen, fully equipped kitchenBright living room with access to a loggiaShower room and bathroom with washing and drying columnNumerous storage spaces thanks to the wall cupboardPrivate cellarInterior parking space available as an optionAvailable quickly, this apartment offers an ideal living environment for those who want to enjoy a comfortable, bright, and perfectly connected home to public transport.Address: Rue des Entrepôts 3 in RenensIntercom: Roitel - PouliquenAfter the visit, please register using the form provided for this purpose: https://sbb-immobilien.ch/en/apply-for-apartment/?id=e585f428-c01e-f111-88b4-7ced8d42becaThe furnished images are artificial visualizations and are presented only for illustration purposes. The apartment is rented unfurnished.https://sbb-immobilien.ch/en/real-estate/1721464en-comfort-and-practicality-two-steps-from-renens-train-station/Visit information: Please contact us to arrange a visit.

Travel time
-
1 / 13
  • Balcony / Terrace
  • View
  • Elevator
  • +1
4.5 rooms120m²CHF 4,500.–
Chemin des Genévriers 7, 1112 Echichens

Splendid 4.5-room duplex with panoramic view of the lake

This beautiful and spacious duplex apartment is located in an ideal spot at the entrance of the town of Morges on the shores of Lake Geneva. It is situated on the 2nd floor of a beautiful, recently built building in a green and quiet environment, just a few steps away from all amenities. Very bright and offering beautiful volumes as well as quality materials, it proposes a living area of approximately 120 m2 and two large balconies overlooking the lake and the Alps.On the first level, you will find a vast and magnificent living room of approximately 50 m2 with an open, very well-equipped kitchen, a central island, a dining area, and an entrance hall composed of wall cabinets and a guest toilet. Large windows open onto a large balcony/terrace, allowing you to enjoy a beautiful view of the lake. The upper part is composed of a distribution hall, three large bedrooms ranging from 11 m2 to 16 m2, all having direct access to the second balcony, and two bathrooms.A cellar and three parking spaces in the underground parking are part of the rental (in addition CHF 150.- each space - including one space equipped with an electric charging station).Close to Morges, its location is ideal in a green setting and only 10 minutes from a highway.Rent: CHF 4'300.-Charges: CHF 200.- (flat rate)Indoor parking spaces: CHF 150.- per parking space, so CHF 450.- for the three spaces (including one equipped with an electric charging station).Its idyllic setting, comfort, and view make this apartment a rare gem in which it is good to live. Do not miss this beautiful opportunity and do not hesitate to contact us for more information to organize a visit !Availability: October 2026

  • Balcony / Terrace
  • View
  • Elevator
  • +1
Travel time
-
1 / 13
  • Balcony / Terrace
  • Pets allowed
  • Parking space
  • +2
4.5 rooms116m²CHF 3,600.–
Baumettaz 5C, 1023 Crissier

4.5 rooms new in senior and disabled residence

Welcome to bonacasa-living Crissier, where comfort, freedom and serenity meet. Bonacasa-living Crissier is a senior residence and disabled residence unique in the Lausanne region, designed to combine well-being, safety and quality of life in daily life. In a modern and warm environment, everything is designed to allow you to live at home for as long as possible, in complete autonomy and confidence. All apartments, 2.5 rooms, 3.5 rooms and 4.5 rooms, are designed without obstacles to guarantee optimal comfort in daily life, all being adapted to people with reduced mobility (disabled).They seduce with their contemporary architecture, quality materials and bright spaces. Large windows, generous loggias and functional layouts offer a living space that is both elegant and pleasant. Living in bonacasa-living Crissier also means benefiting from personalized support and services designed to simplify your daily life. Concierge service, assistance, administrative support, 24/7 emergency call system: everything is in place to guarantee your comfort and safety, with discretion. Beyond housing, the residence promotes a true social quality of life. Activities and events are organized regularly to allow you to stay active, discover new experiences and create connections. An elegant common room, a fitness area and a cafeteria with coffee and tea offered all year round are at your disposal to share pleasant moments. At bonacasa-living Crissier, you are free to live at your own pace: enjoy the services, participate in activities or simply savor the tranquility of your home. Here, every detail is designed to combine independence, safety and pleasure of living.

  • Balcony / Terrace
  • Pets allowed
  • Parking space
  • +2
Travel time
-
1 / 13
4.5 rooms102m²CHF 3,500.–
Chemin de Rosemont 15, 1110 Morges

An ideal situation!

Looking for an independent villa with a garden in a quiet and wooded setting, just two steps from the center of Morges? This 4.5-room villa with 101.68 m² of living space, garage, parking spaces, and garden shed is made for you.Located in a peaceful residential area of Morges, close to the city center, public transport, and highway access, this property offers a privileged living environment for a family seeking tranquility.Characteristics:Living area: 101.68 m² Living room with fireplace: 29.26 m², opening onto a 9.14 m² balcony Fitted kitchen: 8.40 m² 2 bedrooms: 14.77 m² and 14.00 m² Office: 8.59 m² Bathroom and separate WC Private basement with laundry room, workshop, and storage Garage, 2 outdoor parking spaces, and garden shed includedNet rent: CHF 3'500.00Additional charges: CHF 180.00Including garage and outdoor parking spaces.Lease duration: fixed-term until April 30, 2028 (extension possible for one or two months upon request)For viewing requests, please contact Mr. Mathis Fuchs at 0788149686In case of interest, please send us your complete application by email to info@immocloudsarl.ch, including:- a copy of your ID or residence permit- a copy of the extract from the Debt Enforcement Office (less than three months old)- your last three pay slips.Only complete applications will be considered.Mathis FuchsProperty Manager & Associates078/8149686mathis.fuchs@immocloudsarl.chImmocloudsarl.ch

Travel time
-
1 / 10
  • Balcony / Terrace
  • Pets allowed
  • Parking space
  • +1
4.5 rooms160m²CHF 4,750.–
Bois de l'Hôpital 54, 1052 Le Mont-sur-Lausanne

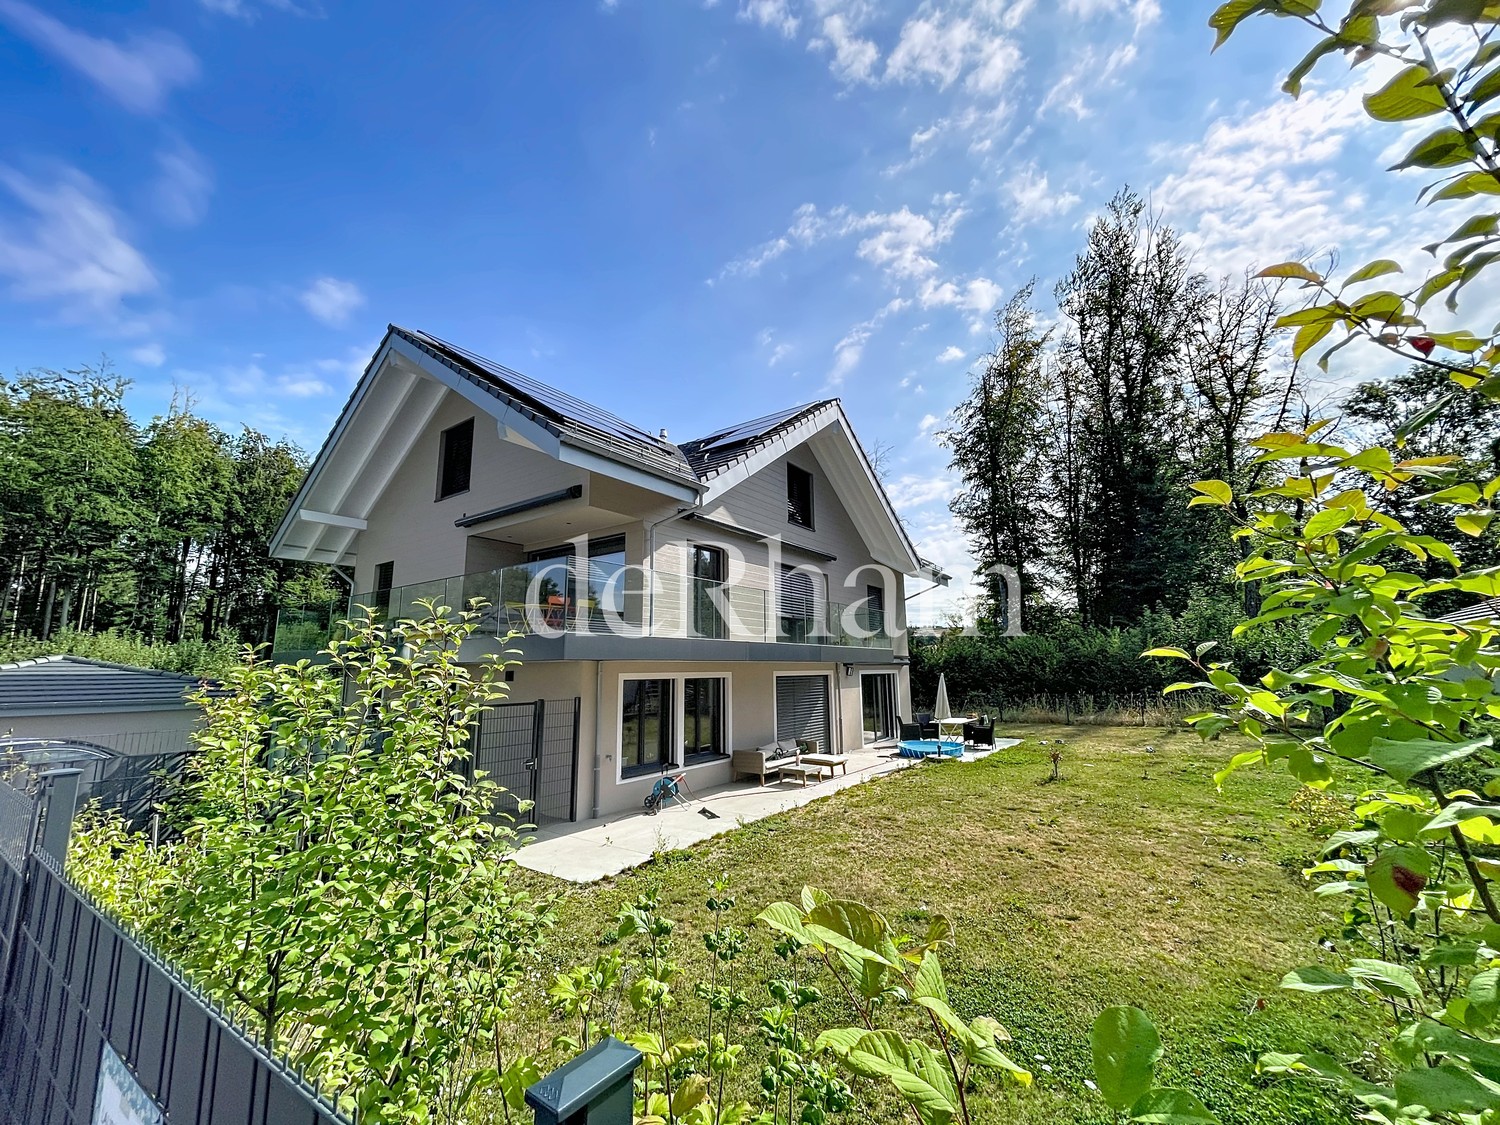
Exceptional triplex in a green setting in Mont-sur-Lausanne!

Protected by the surrounding woods, the hamlets located north of Mont-sur-Lausanne offer a peaceful and rural setting, while also benefiting from the immediate proximity to Lausanne. Between nature and comfort, you will also enjoy the presence of a fitness center and a restaurant nearby. Live the city in the great outdoors! Located in a quiet and green residential area, this magnificent triplex will seduce you with its elegance, comfort, and privileged environment. Spread over three levels, this accommodation offers beautiful volumes as well as a carefully thought-out distribution to ensure a pleasant and functional daily life. Natural light generously invites itself into the various rooms, creating a warm and convivial atmosphere. The accommodation consists of:- Entrance with storage room1st floor:- An additional storage room- A guest toilet- A spacious living room with access to a large terrace of approximately 35 m²- A fully equipped kitchen open to the living room2nd floor, night area:- An office- A parental bedroom with shower/WC and dressing room- Two bedrooms- A bathroom with washing machineBasement:- A third storage room with storage space The accommodation also benefits from a private garden in front of the entrance, an outdoor parking space, and a garage with automatic opening. Outdoor parking: CHF 300./monthCharges: CHF 250./monthTotal rent: CHF 5'050./month A visit is a must!

  • Balcony / Terrace
  • Pets allowed
  • Parking space
  • +1
Travel time
-
1 / 11
4.5 rooms160m²CHF 4,750.–
Bois de l'Hôpital 54, 1052 Le Mont-sur-Lausanne

Elegant contemporary triplex with balcony and private garden

Le Mont-sur-Lausanne charms with its quality of life, offering a perfect balance between nature and urban life. Nestled at the gates of the Bois du Jorat, the commune benefits from a green setting while remaining perfectly connected to the center of Lausanne and the main highways. An ideal situation for those who want to combine serenity, comfort, and immediate proximity to all amenities in one of the communes of the Lausanne agglomeration.The Bois de l'Hôpital neighborhood is appreciated for its residential atmosphere, green spaces, and preserved environment, offering a peaceful living environment, ideal for families and for people seeking tranquility.Located in a building constructed in 2024 and composed of only two apartments, this superb triplex seduces from the first moments with its generous volumes, luminosity, and the quality of its finishes. Perfectly maintained, it offers a peaceful and intimate living environment, ideal for people looking for a property that combines elegance, comfort, and tranquility. The distribution presents itself as follows:Ground floor • Entrance hall with storage room. First floor • Hall with storage room. • Spacious living area combining living room and dining room, bathed in light and equipped with electric blinds. • Magnificent open kitchen, fully equipped, with a central island also serving as a bar. • Beautiful balcony of approximately 35 m², accessible from all living areas, a true extension of the interior space. • Guest toilet. Attic • Hall that can accommodate a home office. • Three bedrooms, including an elegant master suite benefiting from a dressing room and a private shower room. • Bathroom with machines. • Attic space. In the basement, a third private storage room offers additional storage space, particularly appreciated.Outside, in addition to its large balcony, this property benefits from a pleasant private garden, carefully laid out, inviting you to fully enjoy the beautiful days in a calm and preserved environment, ideal for moments of relaxation as well as for convivial moments.Finally, a garage and an outdoor parking space, offered in addition to the rent, complete the services of this exceptional property, a true heart's desire for those seeking quality of life.Rental conditions (lease takeover) :Net rent: CHF 4'500.00Charges: CHF 250.00Parking: CHF 300.00Total rent: CHF 5'050.00Availability : from September 2026

Travel time
-

Other interesting objects