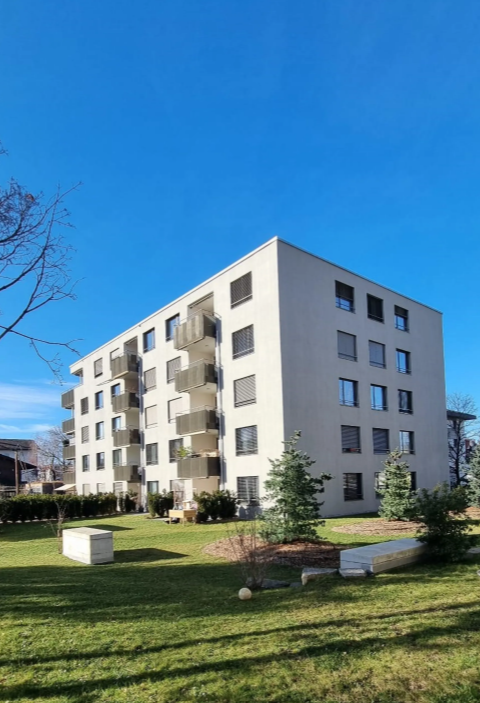
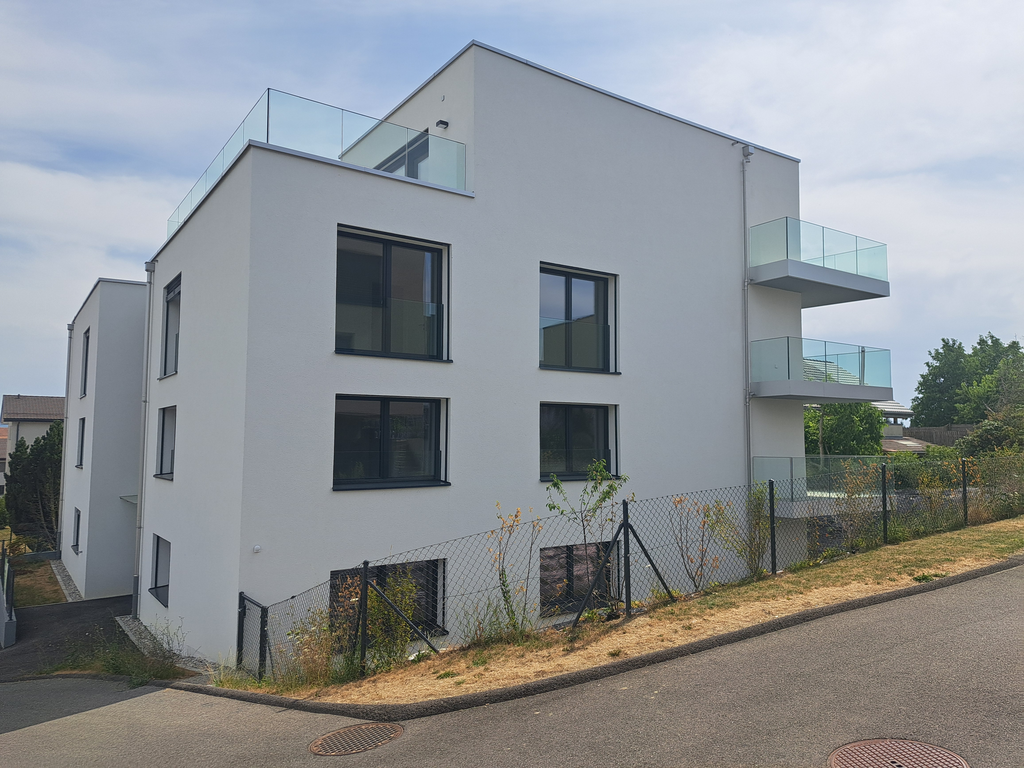
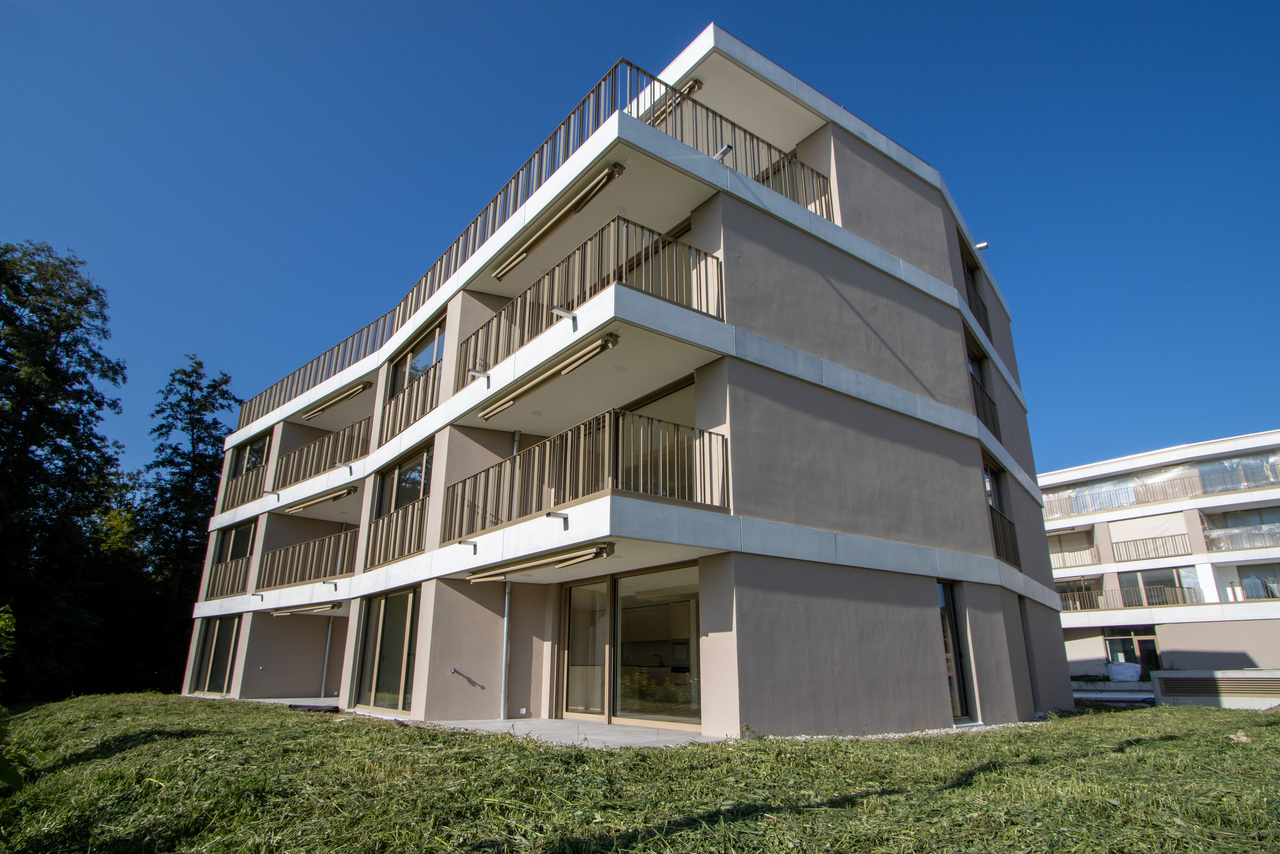
6 new apartments with 4½ rooms, with parking, in the city center
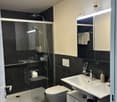
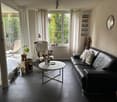
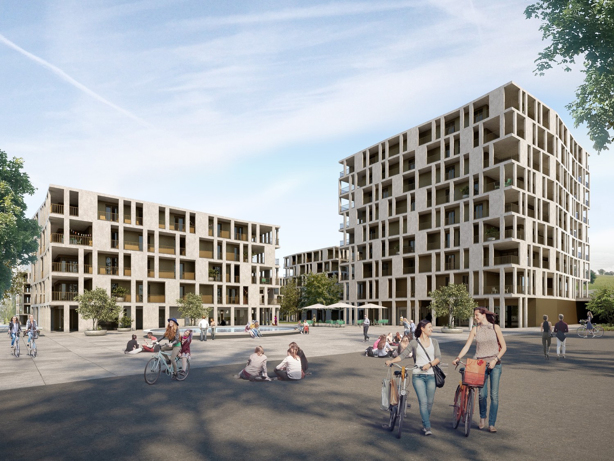
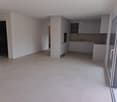
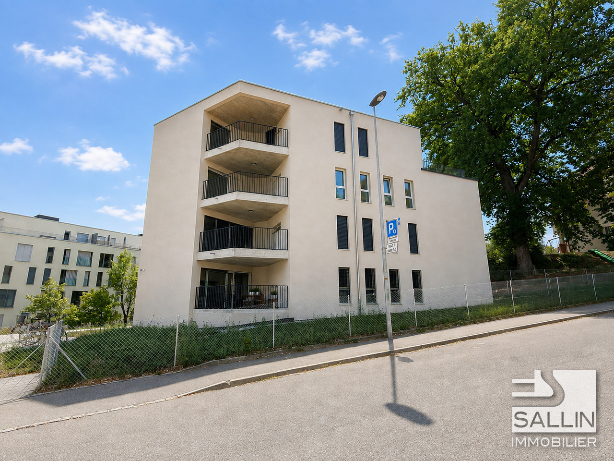
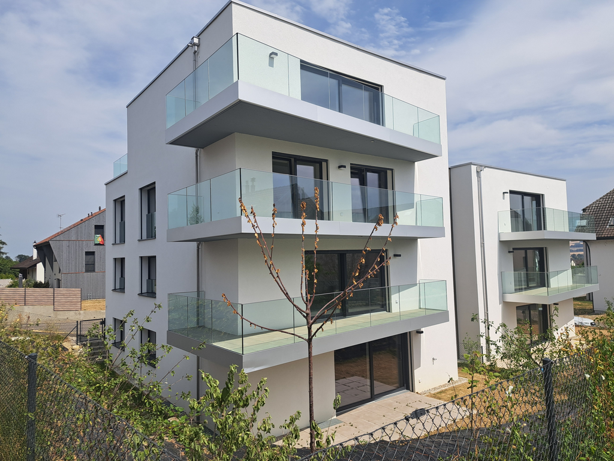
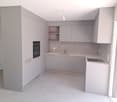
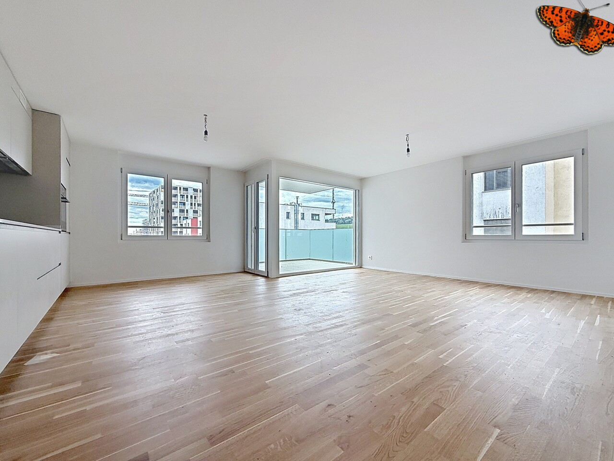
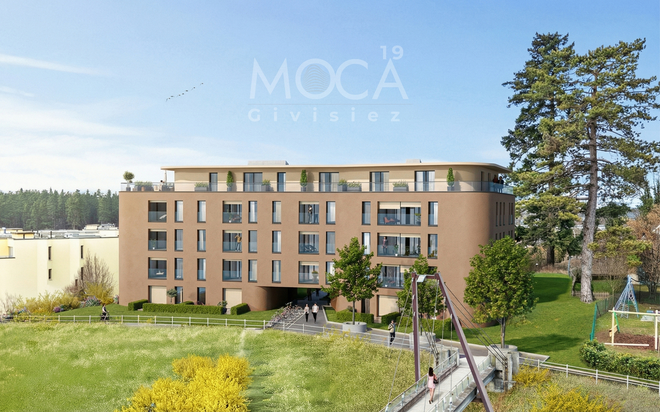
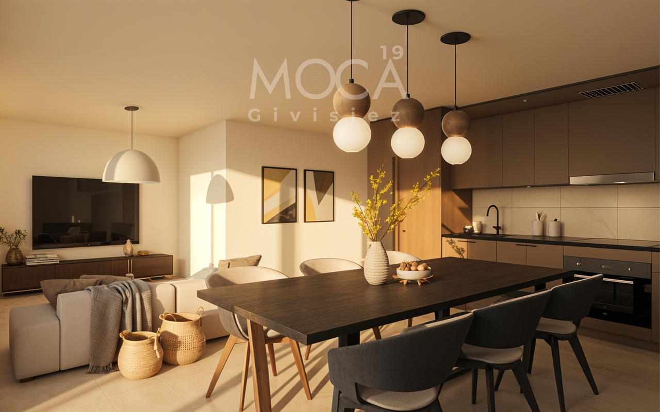
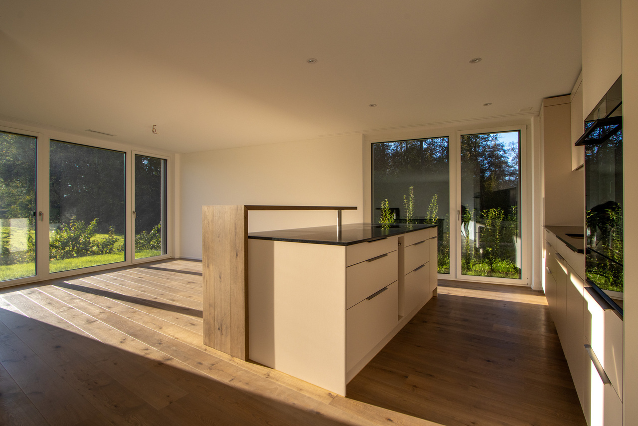
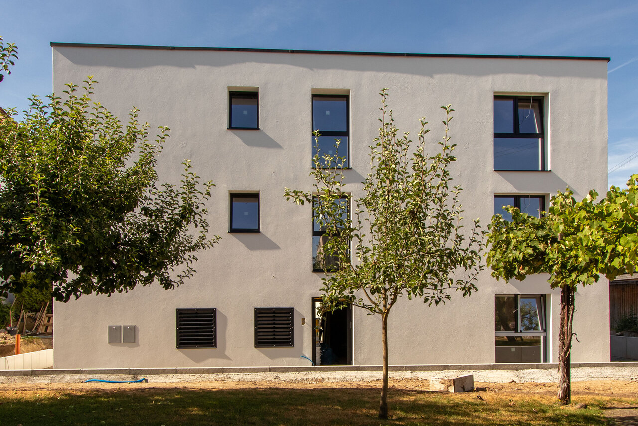
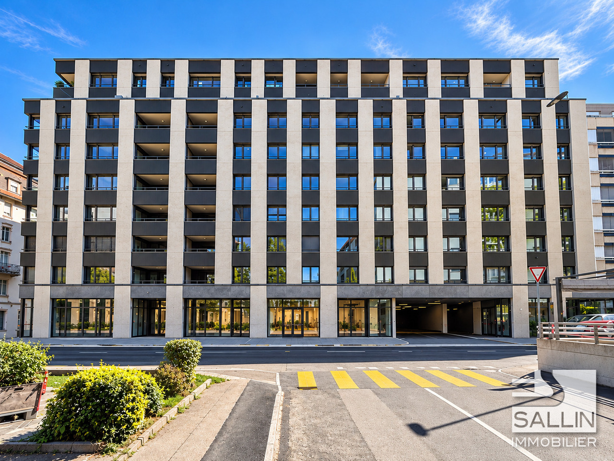
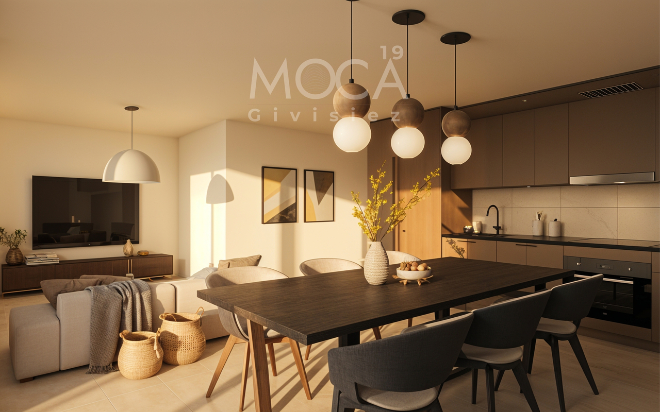
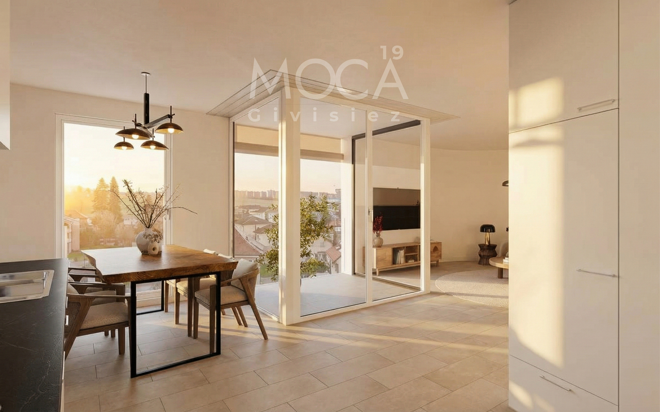
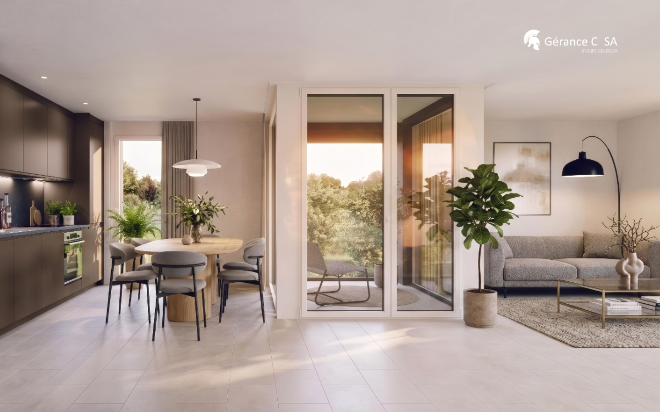
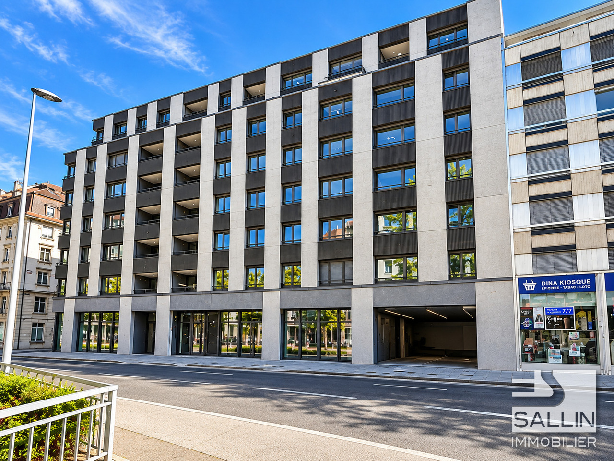
In the heart of Fribourg, the "Gachoud" district embodies a new way of living in the city, combining modernity, comfort, and quality of life.Ideally located in the immediate vicinity of the city center, it allows you to reach shops, restaurants, schools, services, and public transportation on foot. A privileged location that offers a simple, practical, and perfectly connected daily life.The apartments benefit from a contemporary design, with bright, functional, and pleasant living spaces. The whole integrates into a carefully designed urban environment, where outdoor facilities and pedestrian paths promote both conviviality and serenity.An ideal choice for those looking for a modern living environment in the city center, without compromising between comfort, accessibility, and quality of life. SITUATIONtwo steps - bus stop - schools - post office - bank - playground / park - restaurants - food shops - bakery - orientation school - colleges - socio-cultural center - UNI - school of architecture - pharmacy6-7 minutes on foot - city center - shopping centers - CFF train station7-9 minutes by car - A12 highway junctionCONSTRUCTION Windows - triple glazing, Ug value < 0.70 W/m2KHeating - district heating (CAD) - distribution through the floor Roof - flat roof with extensive greeningOther installations - elevator2ND BASEMENTCellarsLot A01 - RENTEDLot A11 - RENTEDLot A12 - RENTEDApprox. 10.45 m² / Lot A21Approx. 10.45 m² / Lot A22Approx. 10.45 m² / Lot A31Approx. 10.45 m² / Lot A32Approx. 10.45 m² / Lot A41Lot A42 - RENTEDElectrical roomTechnical room1ST BASEMENT9 indoor parking spaces for Fr. 130.--/month, in addition to the rentBicycle/stroller roomContainer roomGROUND FLOORAPARTMENT WITH 4½ ROOMS, APPROX. 106.00 M² (Lot A01) - APARTMENT RENTED1ST TO 4TH FLOOR4 APARTMENTS WITH 4½ ROOMS, APPROX. 110.00 M² (Lots A21, A31, and A41) - APARTMENT A11 RENTEDDistribution hall of approx. 3.65 m² with built-in cupboards (wardrobe and shelf)Partially open kitchen of approx. 21.25 m², including: - 4 ceramic hobs + extractor hood - high oven + combination oven - dishwasher - refrigeratorLiving/dining room of approx. 25.15 m² with access to the loggiaParental bedroom of approx. 17.00 m², connected to the bathroom, with shower, sink, pharmacy, and WCRoom 2 of approx. 16.10 m² Room 3 of approx. 15.05 m² Bathroom of approx. 5.70 m² with bathtub, sink, pharmacy, WC, washing machine, and dryerSeparate WC of approx. 2.50 m² with sink Loggia of approx. 9.33 m² (Lot A11) and 10.45 (Lots A21, A31, and A41)1ST TO 4TH FLOOR4 APARTMENTS WITH 4½ ROOMS, APPROX. 115.00 M² (Lots A22 and A32) - APARTMENTS A12 AND A42 RENTEDDistribution hall of approx. 3.35 m² with built-in cupboards (wardrobe and shelf)Partially open kitchen of approx. 22.00 m², including: - 4 ceramic hobs + extractor hood - high oven + combination oven - dishwasher - refrigeratorLiving/dining room of approx. 30.00 m² with access to the loggiaRoom 1 of approx. 15.30 m²Room 2 of approx. 14.45 m² Room 3 of approx. 16.45 m² Bathroom of approx. 5.80 m² with bathtub, sink, pharmacy, WC, washing machine, and dryerBathroom of approx. 3.00 m² with shower, sink, pharmacy, WCSeparate WC of approx. 2.40 m² with sink Loggia of approx. 12.00 m²INFORMATION / PARTICULARITIESRental priceOn requestPerspectives / PlansThe images, illustrations, plans, and