2 results - Properties for rent: Corcelles NE

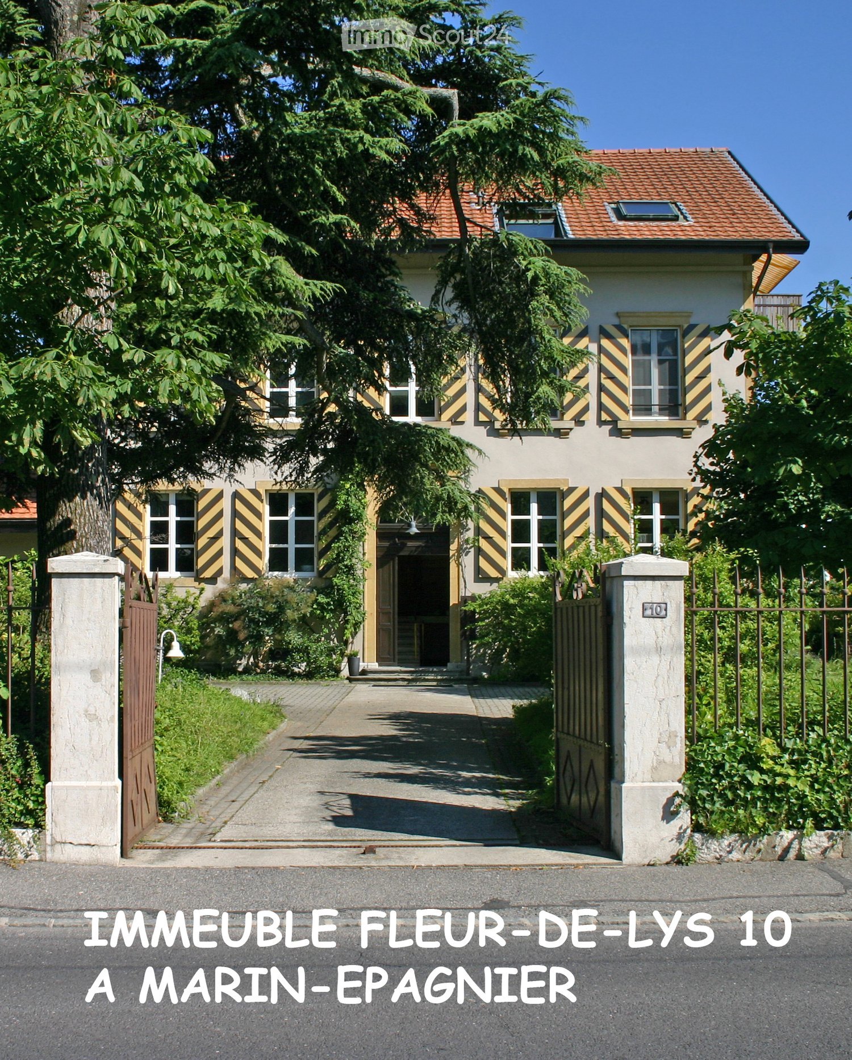
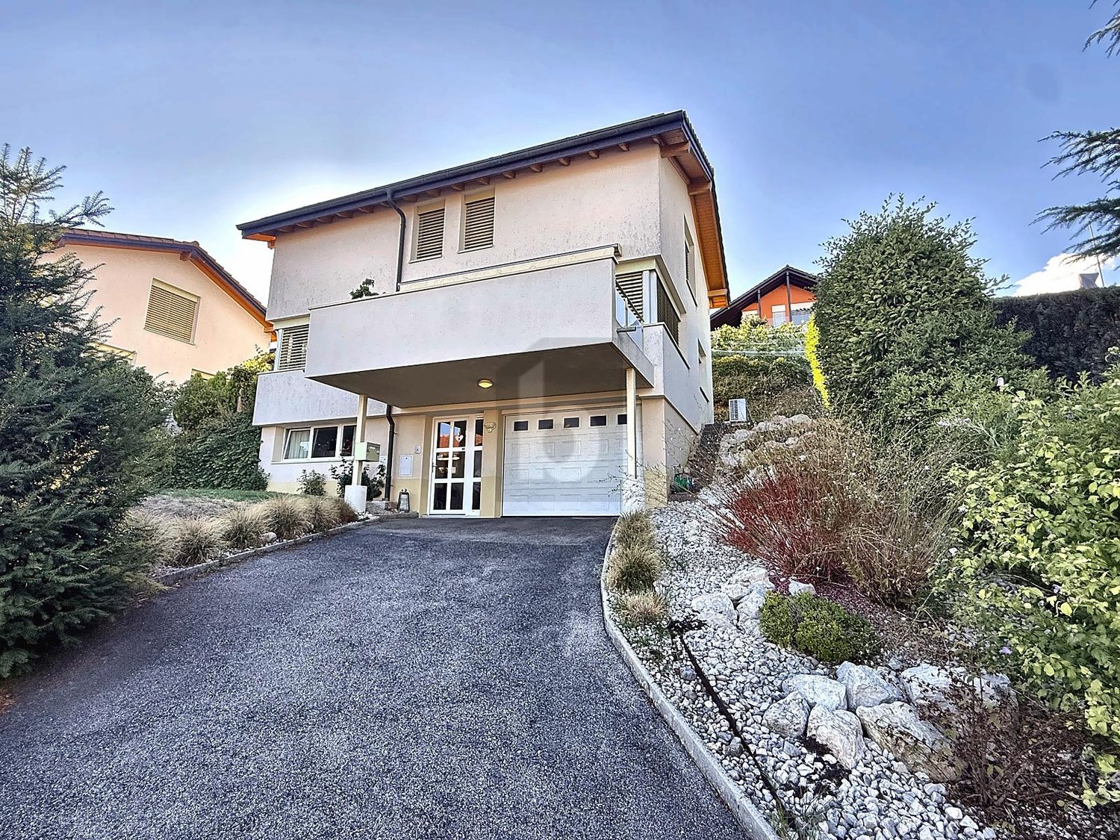
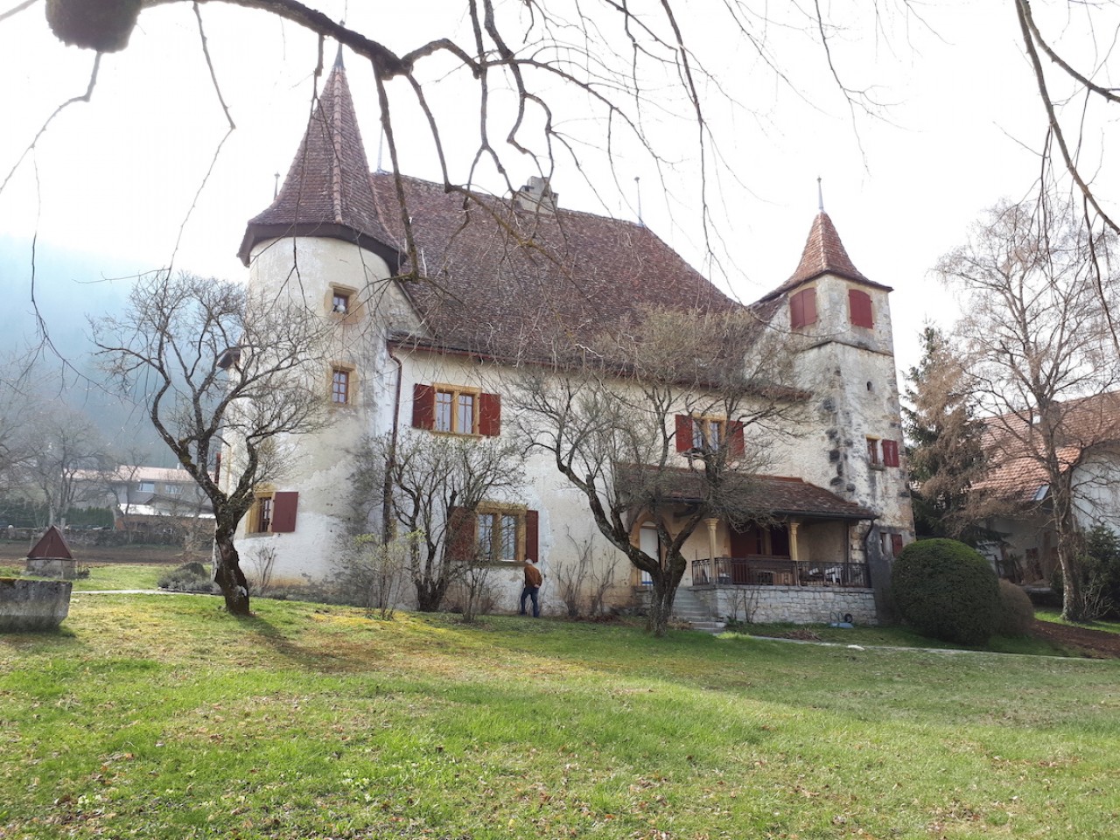
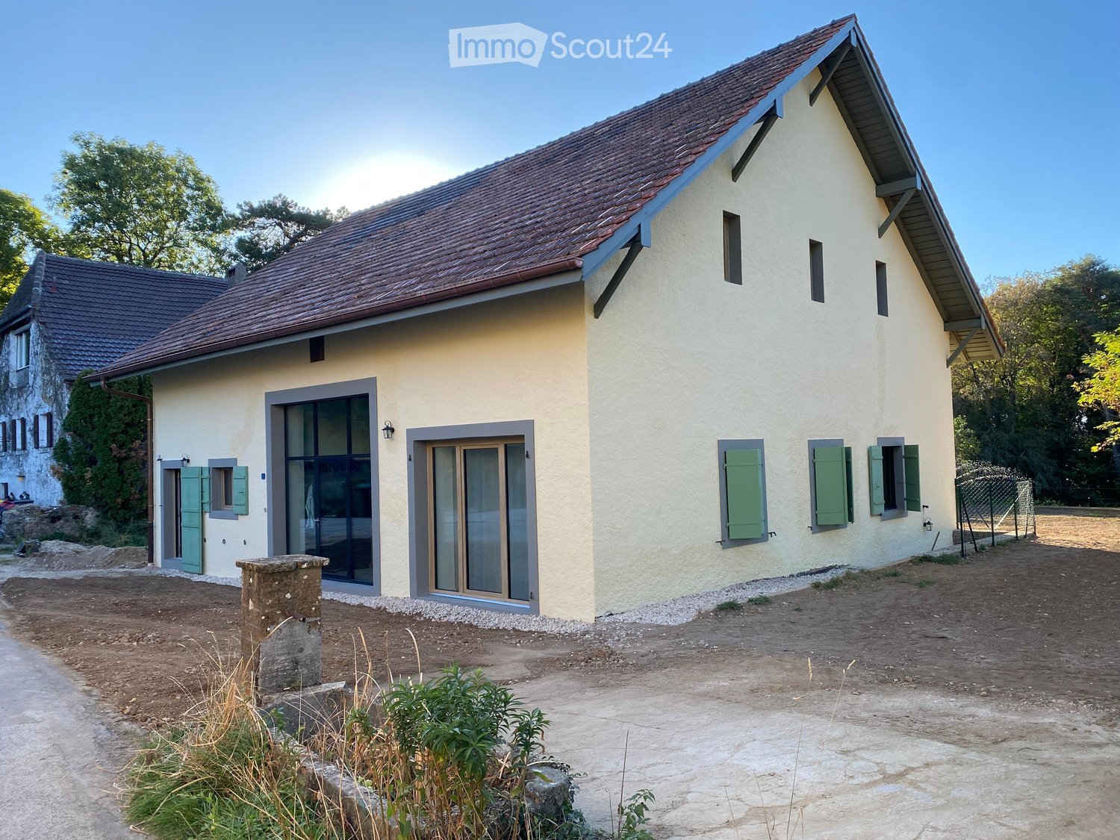
  • Two-story house with beige exterior, brown tiled roof, green shutters, large glass doors, and a stone pillar near the entrance.
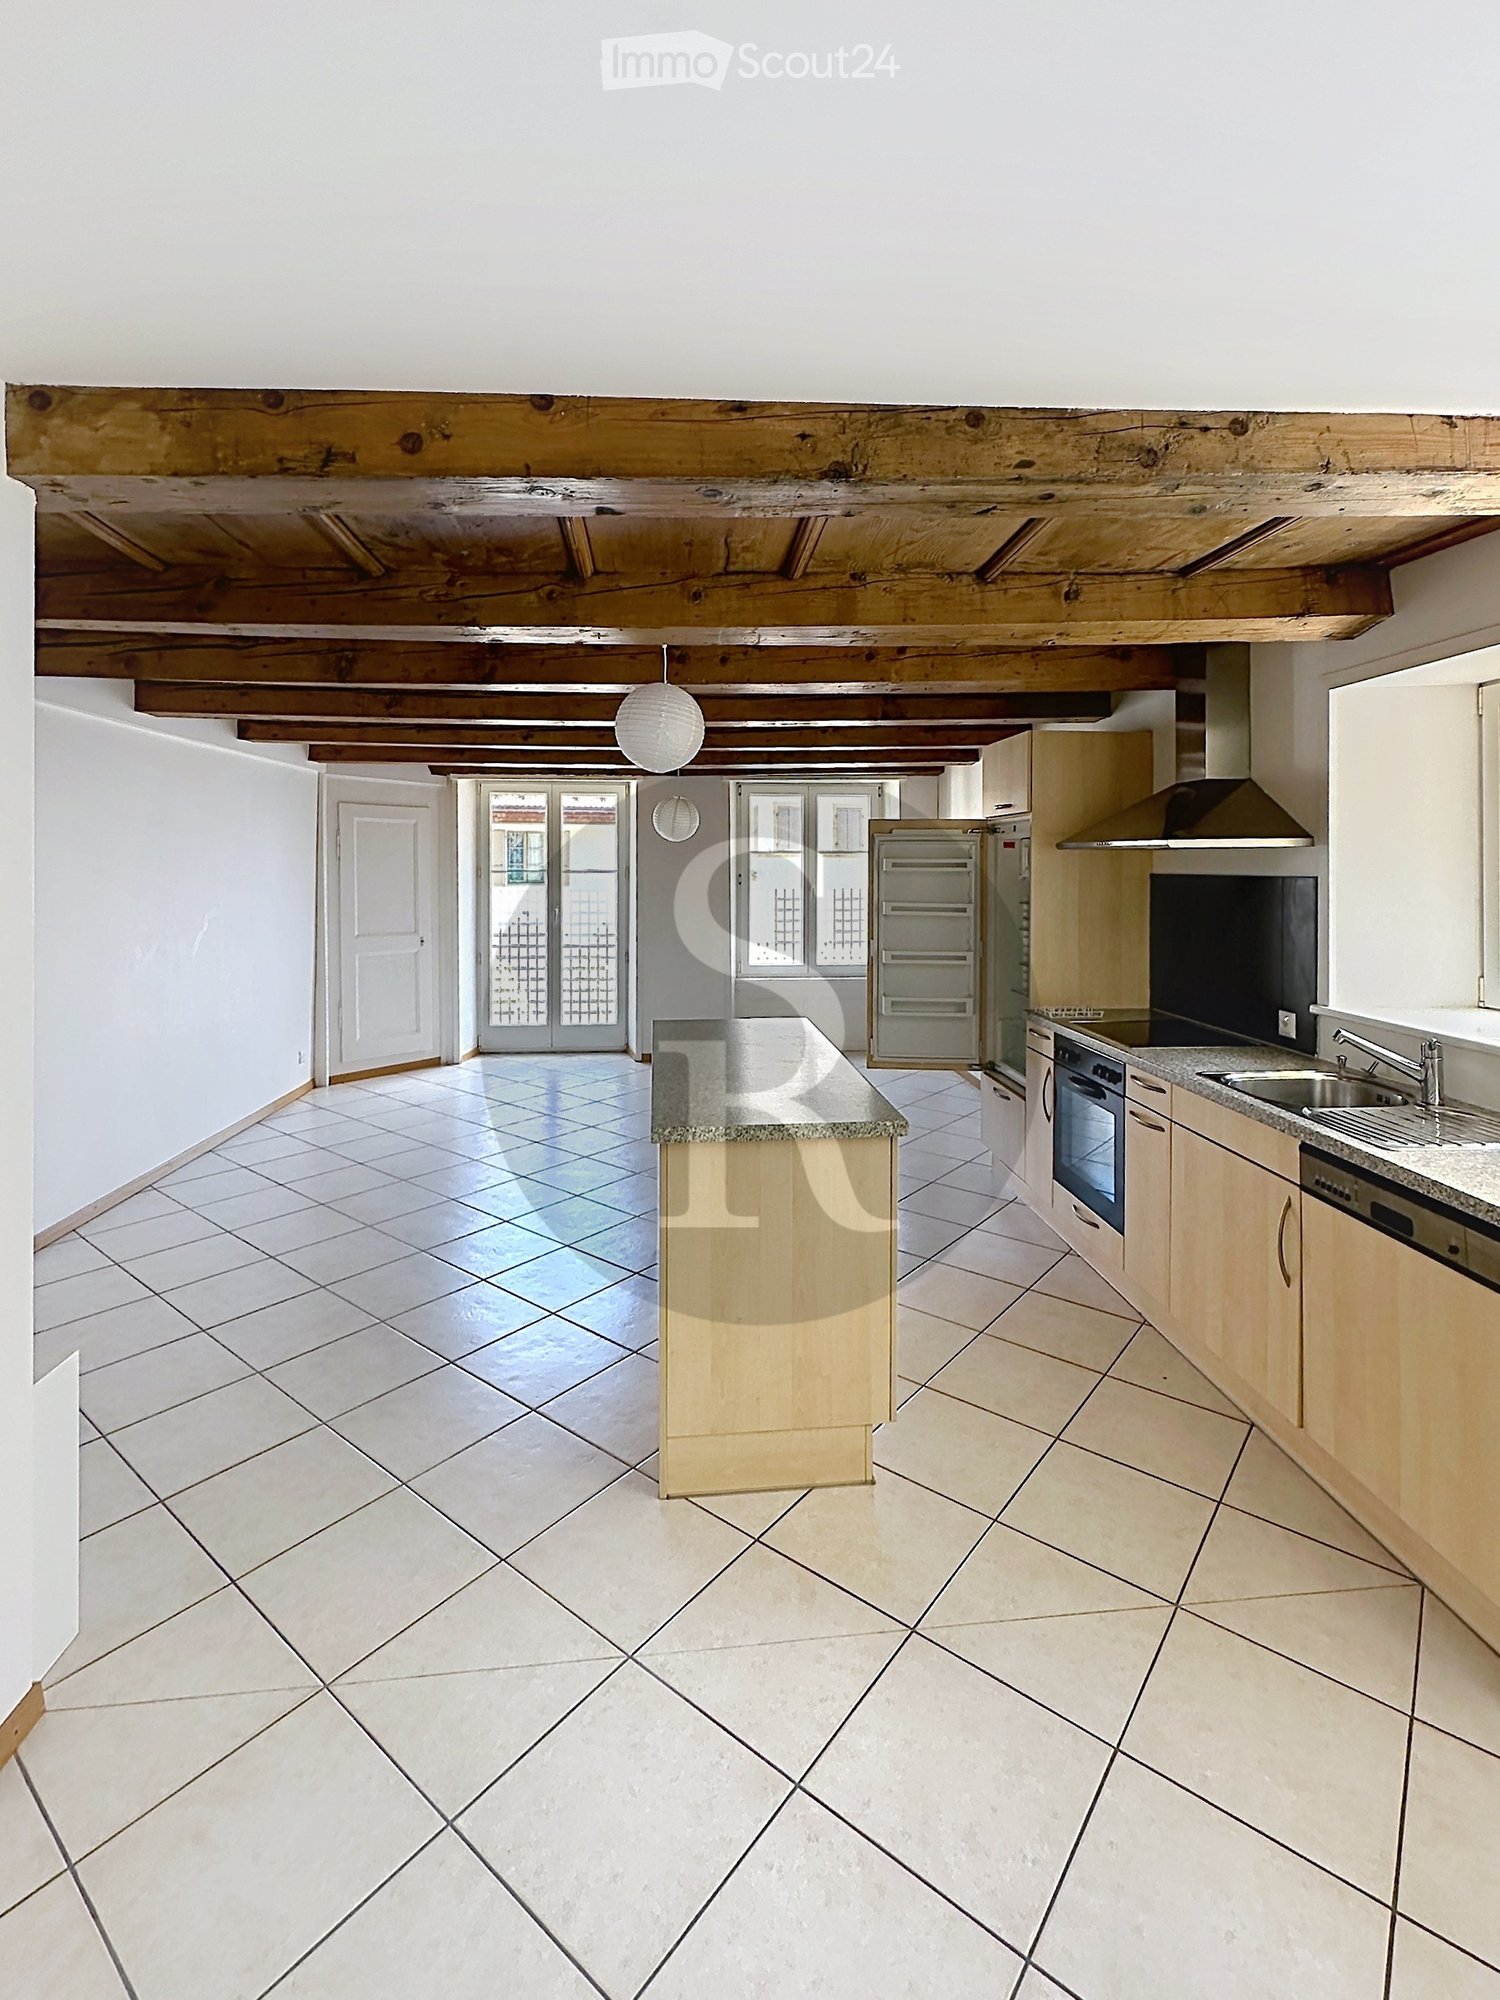
  • Bright kitchen with exposed brick walls, large glass doors leading to an outdoor area, modern cabinets, and a central island with a dining table and chairs.
  • Open-plan living and dining area with wooden flooring, exposed wooden ceiling beams, brick walls, and large glass doors leading to an outdoor space. Visible furniture includes a sofa, dining table with chairs, and kitchen cabinets.
  • Bright living room with wooden floors, exposed wooden ceiling beams, fireplace, large sliding glass doors leading to outdoor seating area.
  • Bedroom with wooden flooring, a bed with a colorful patterned bedspread, a small table and chair, and a large window with a view of greenery.
  • Empty room with wooden flooring, white walls, a window, and a door. Some storage items are visible near the window.
  • Cozy bedroom with two single beds, floral bedding, wooden flooring, radiator, and large window with white curtains.
  • Empty attic space with exposed wooden beams, unfinished walls, and scattered construction materials including ladders and boards.
  • Empty hallway with tiled floor, wooden staircase, and scattered construction materials and tools.
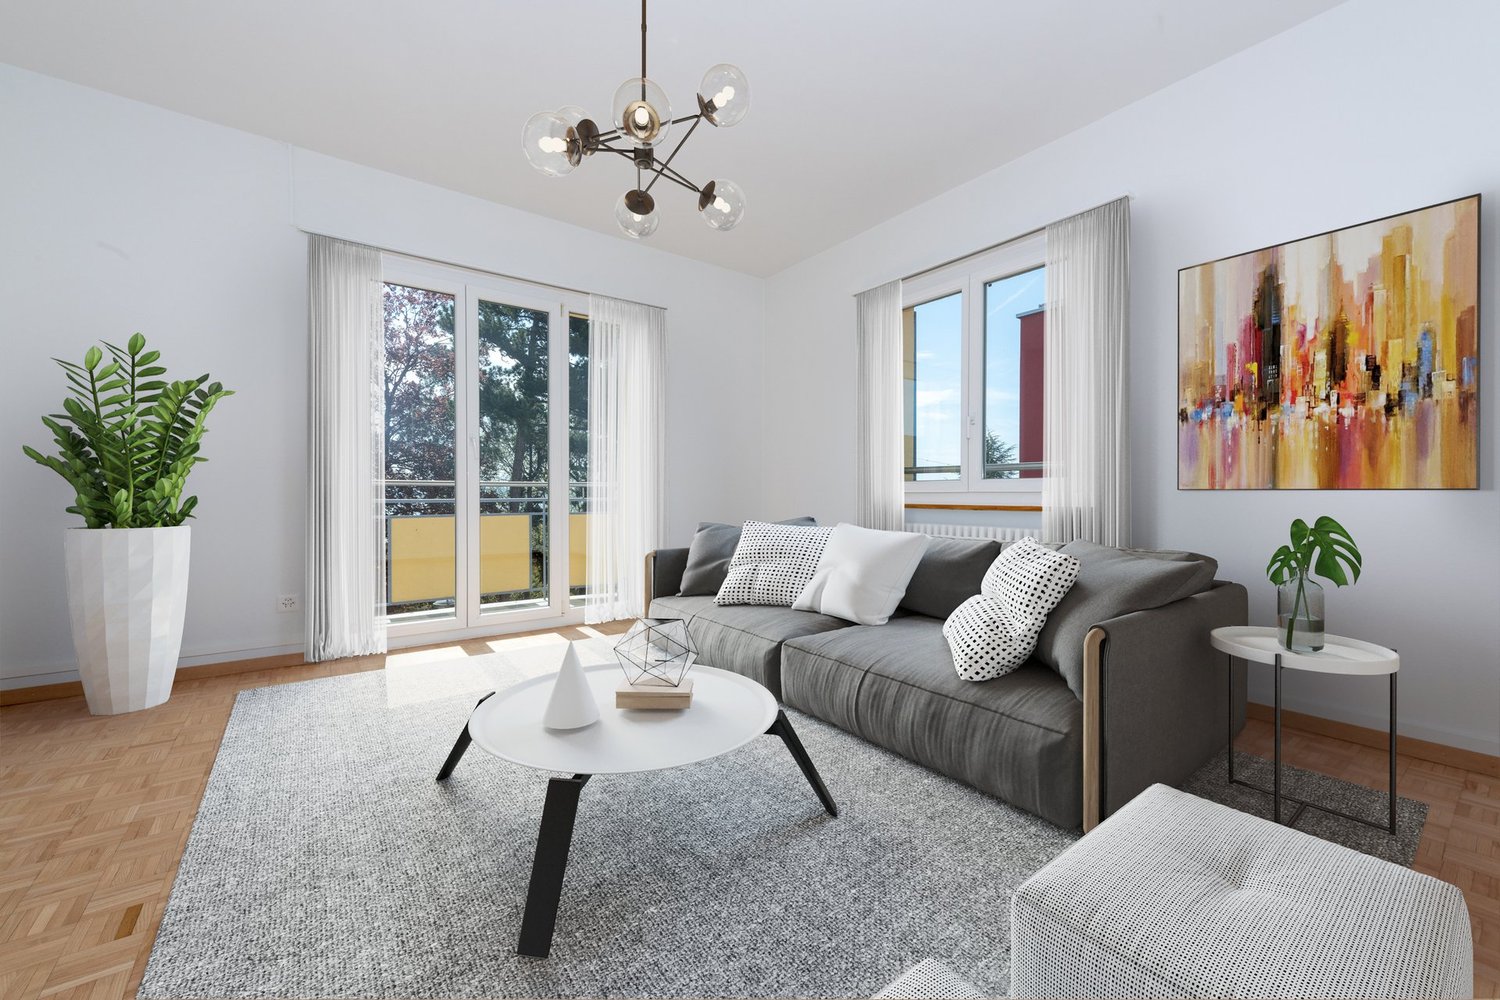
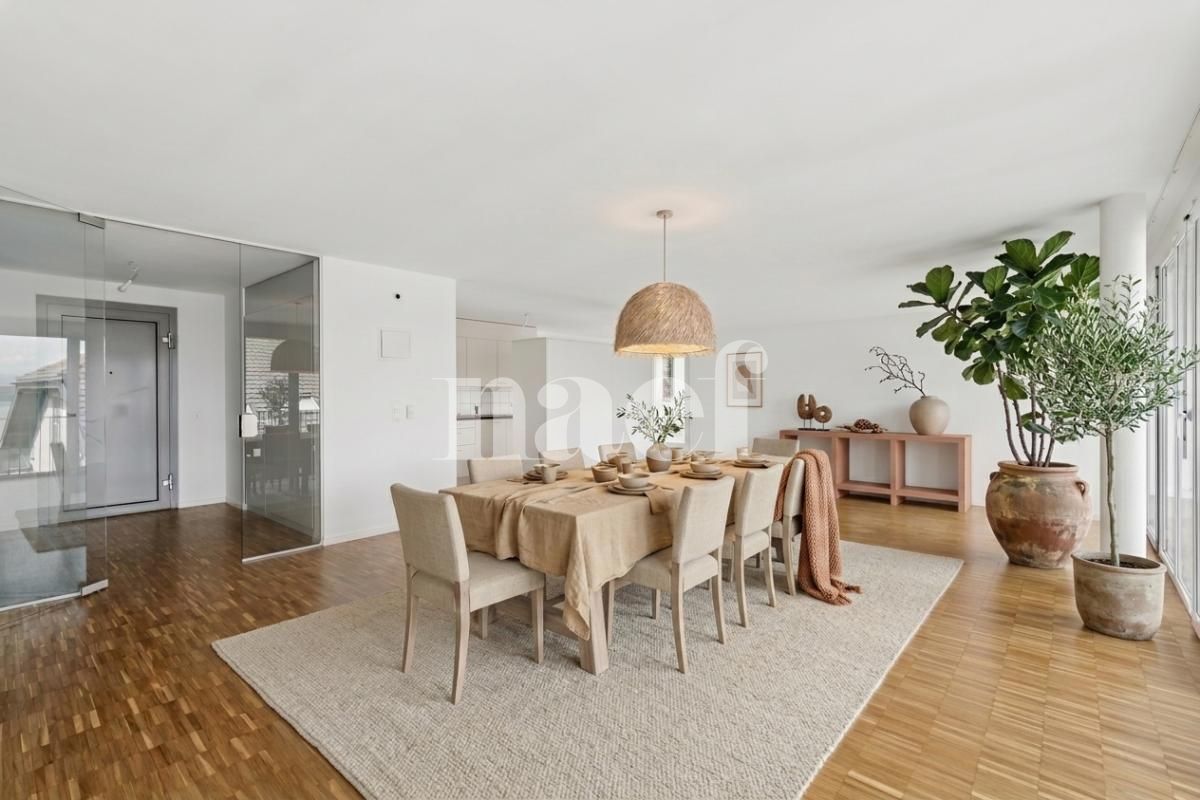
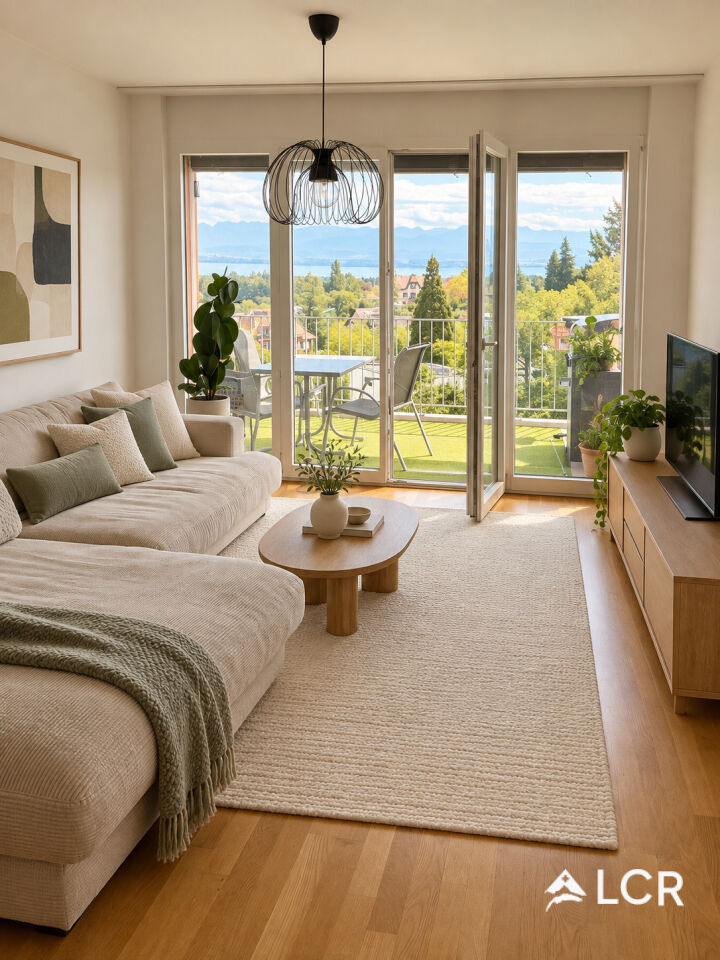
  • Bright living room with wooden flooring, a grey sofa with throw pillows, a round wooden coffee table, and large windows with a sliding glass door leading outside.
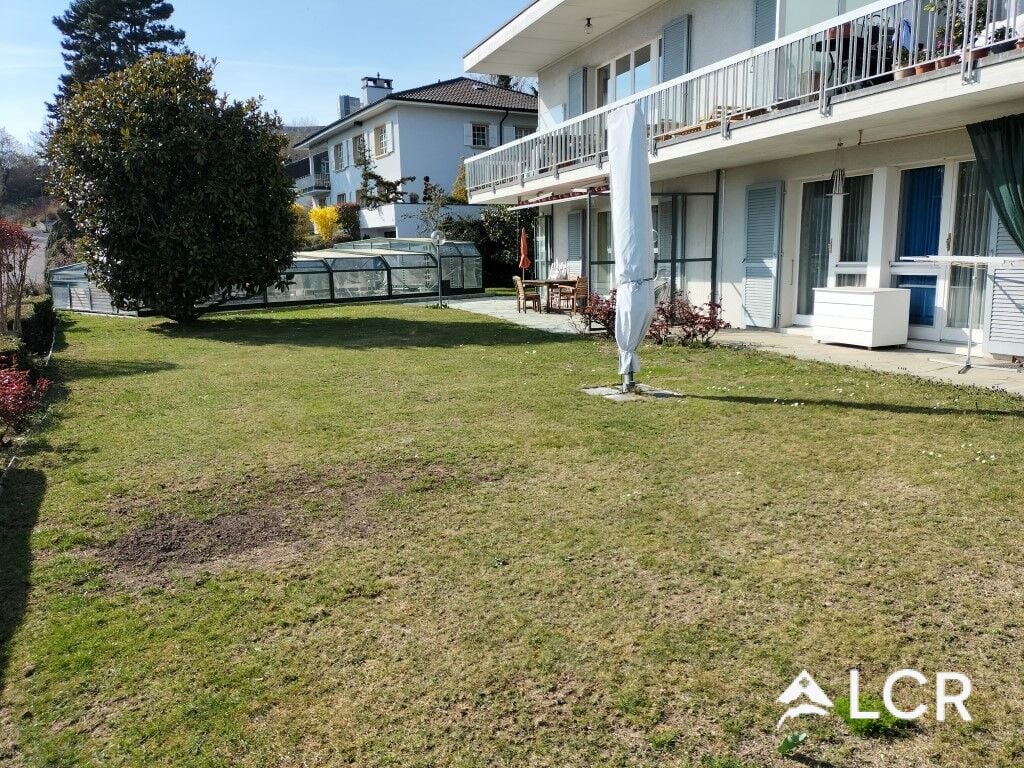
  • Two-story house with beige walls, green shutters, and a tiled roof. Outdoor seating area with a table and chairs is visible in front of the house.
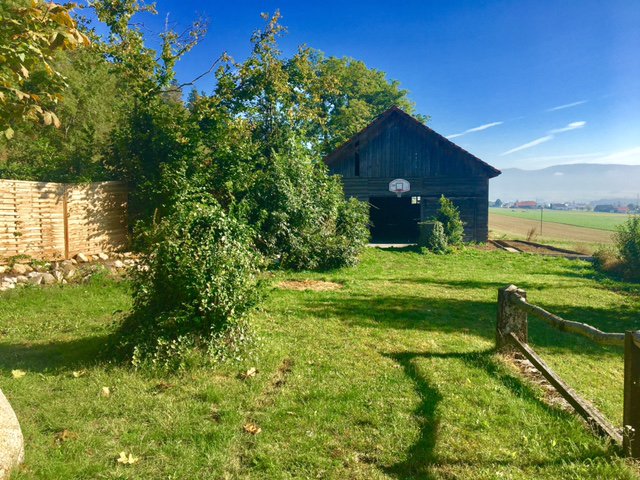
  • A single-story white house with green shutters and multiple windows, surrounded by trees and a dirt yard.
1 / 12
5.5 rooms, 145m², CHF 3,200.–
Top
Chemin de Crostand, 2035 Corcelles NE

Detached house in Rochefort

Magnificent fully renovated 5.5-room barn of approximately 145 m², located between Rochefort and the heights of Corcelles, in a calm and green environment. This character property combines the charm of the old and the comfort of the contemporary. Exposed beams, a ceiling height of 3.60 m, generous volumes, and new materials give this home a unique atmosphere. The main living room, with a surface area of 55 m², accommodates a large open kitchen with a Swedish stove. Large windows provide beautiful natural light throughout the day. The bathroom is equipped with a bathtub and a shower. The house comprises four bedrooms, two of which can be arranged as an office thanks to an independent access. A large entrance hall with a laundry area. A cellar and an attic offer numerous storage possibilities. Underfloor heating powered by a heat pump and a photovoltaic system. A large garden extends over a plot of 2'193 m² (the lawn has just been sown). Located on the edge of a forest, the property benefits from a rare and privileged living environment, in direct contact with nature. Two parking spaces complete this property. A school bus serves the sector directly. Situation: Peseux in 7 minutes, Colombier in 9 minutes, Neuchâtel city center in 15 minutes, Bôle train station in about 25 minutes on foot. Rent: CHF 3'200. + charges. Available from January 2027 or by agreement. We are not looking for an intermediary to rent this barn.

Travel time
-
More objects in your automatically expanded search area
19 results - Radius: + 10km
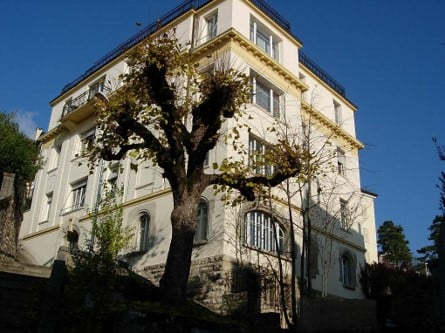
  • Two-story house with yellow and white exterior, multiple balconies, stone base, and lush greenery surrounding the property.
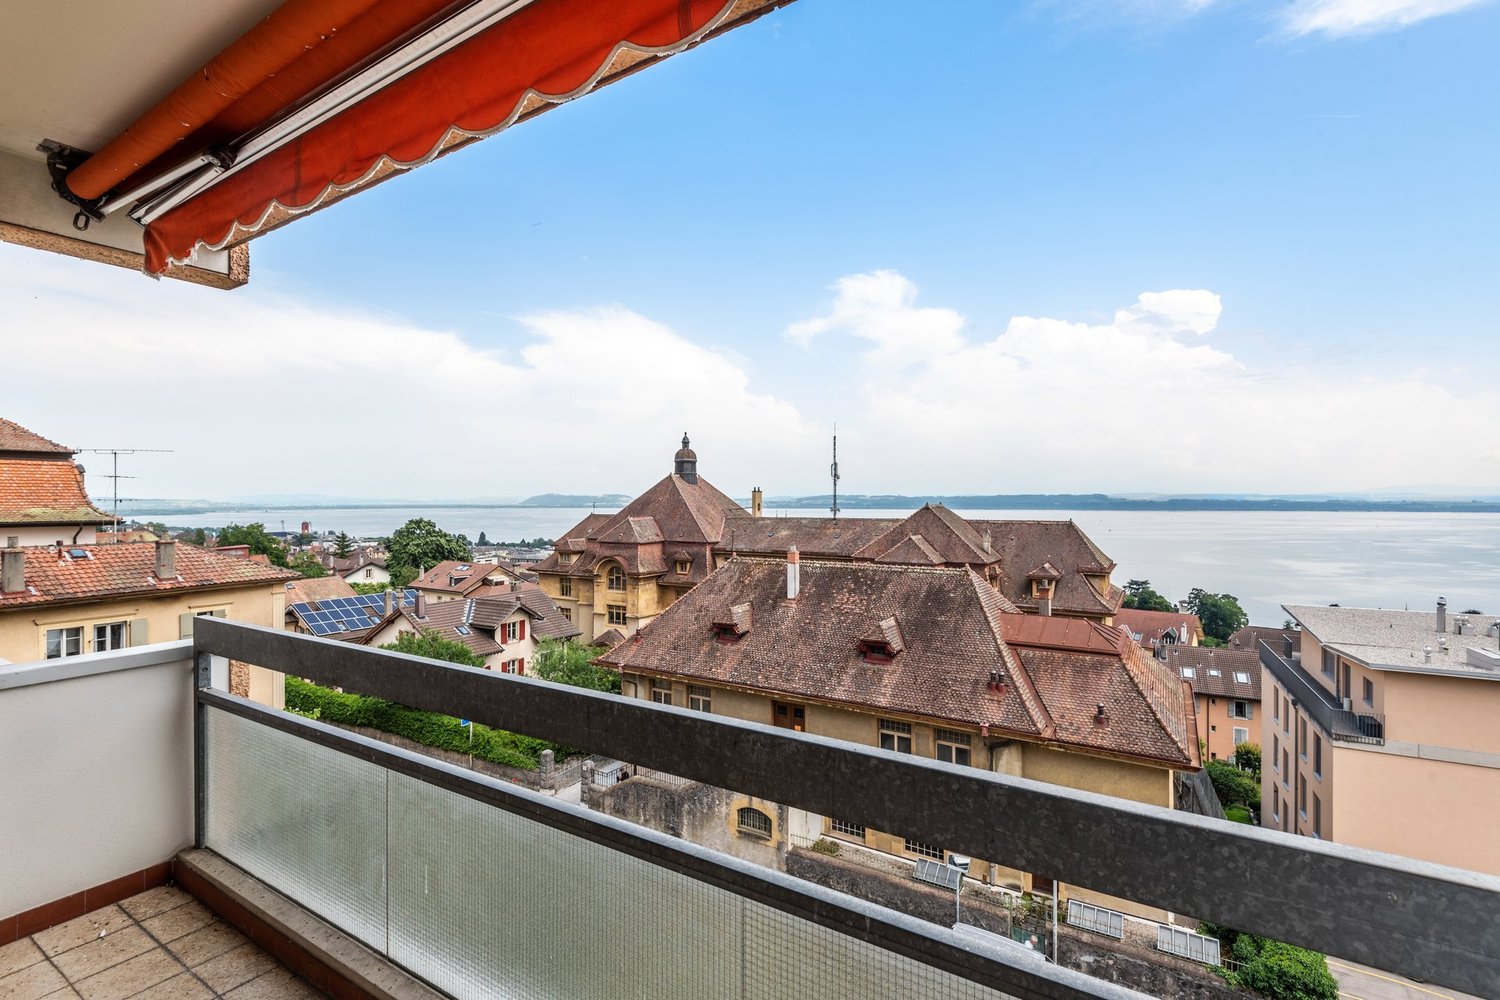
  • Balcony with a yellow awning, black metal railing, and a view of greenery.
  • Balcony with metal railing, yellow awning, and view of trees and neighboring building.
  • A clean, tiled hallway with white walls, multiple doors, and a slanted wooden ceiling. Natural light streams in from an open doorway at the end.
  • Empty room with wooden flooring and white walls, featuring multiple doors leading to other spaces.
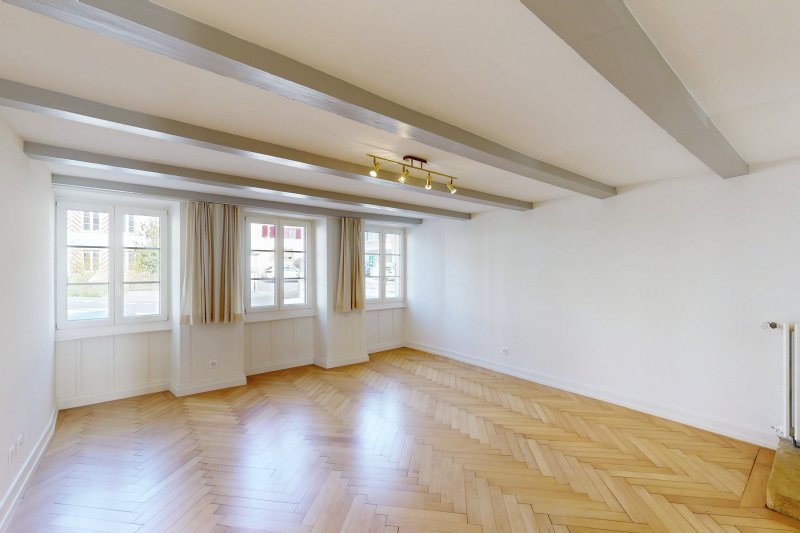
  • Empty room with wooden herringbone flooring, white walls, and large windows letting in natural light.
  • Empty room with wooden flooring, white walls, and large windows allowing natural light. Radiators are visible under the windows.
  • Empty room with wooden herringbone flooring, white walls, and large windows showing outdoor view. No furniture or equipment present.
  • Empty hallway with wooden flooring and white walls, featuring multiple doors and a slanted ceiling.
  • Empty room with wooden flooring, white walls, and large windows with radiators beneath them. The room has exposed wooden beams on the ceiling and an open sliding door leading to a balcony.
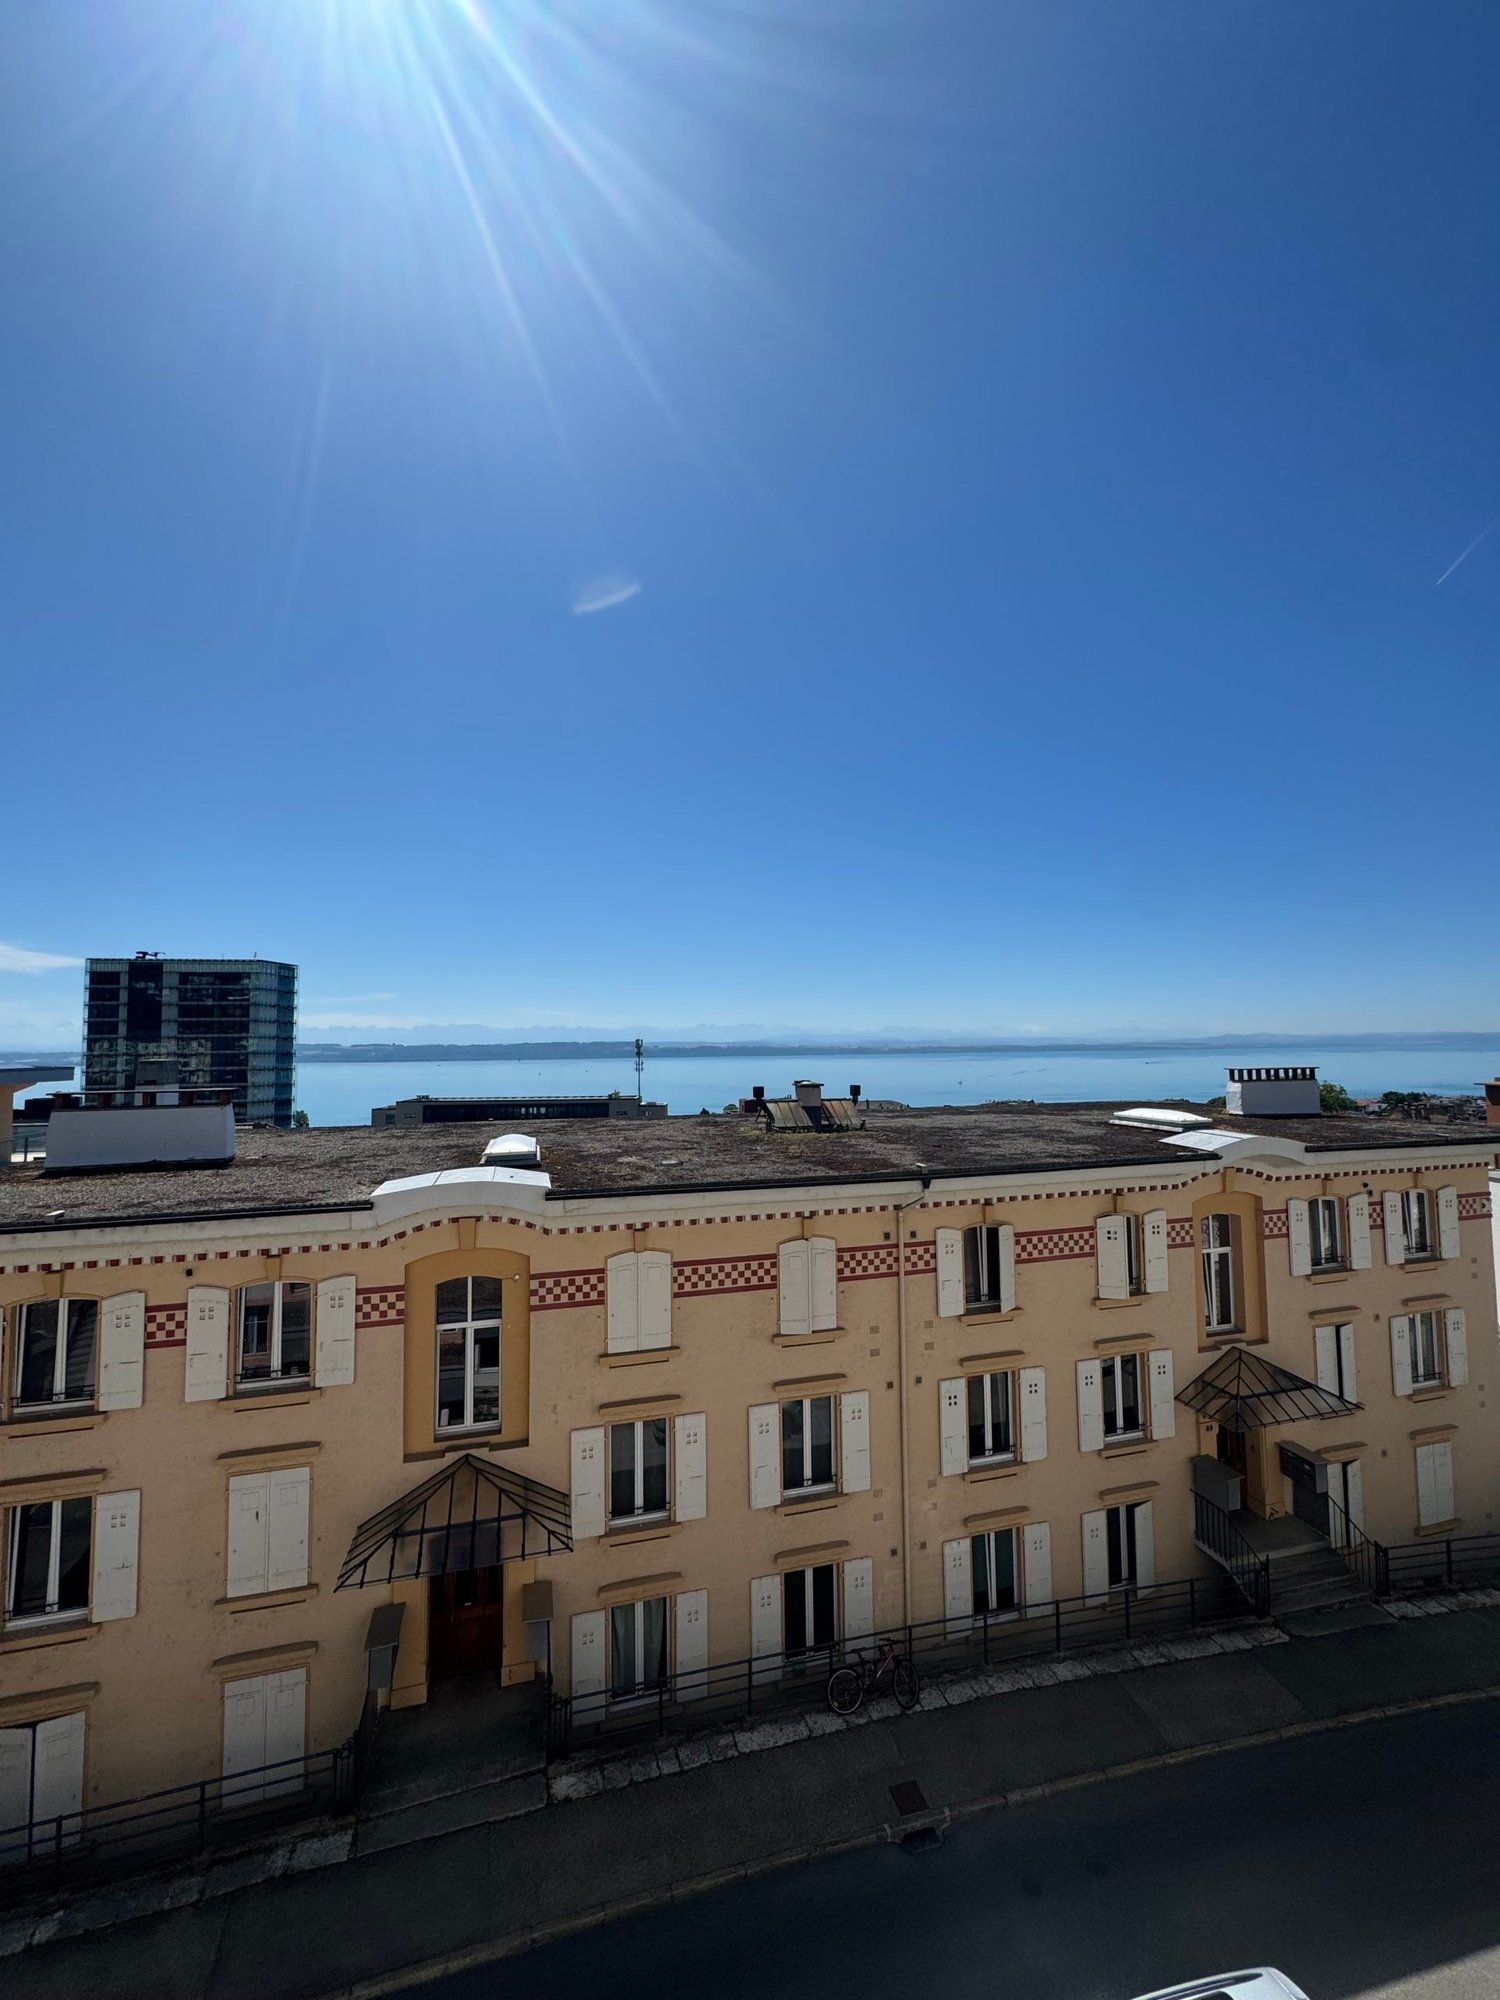
  • A serene outdoor view with lush green trees in the foreground and a calm body of water in the background, with distant mountains visible under a clear blue sky.
  • A lush garden with dense evergreen trees and shrubs, offering a scenic view of a body of water and distant hills under a clear blue sky.
  • Modern bathroom with dark green marble tiles, a bathtub, toilet, and sink, featuring a frosted window and built-in storage.
  • Balcony with a yellow awning, metal railing, and a small beige structure, surrounded by trees and a clear blue sky.
  • Staircase with wooden handrail, metal balustrade, and grey carpeted steps leading to a wooden door at the end.
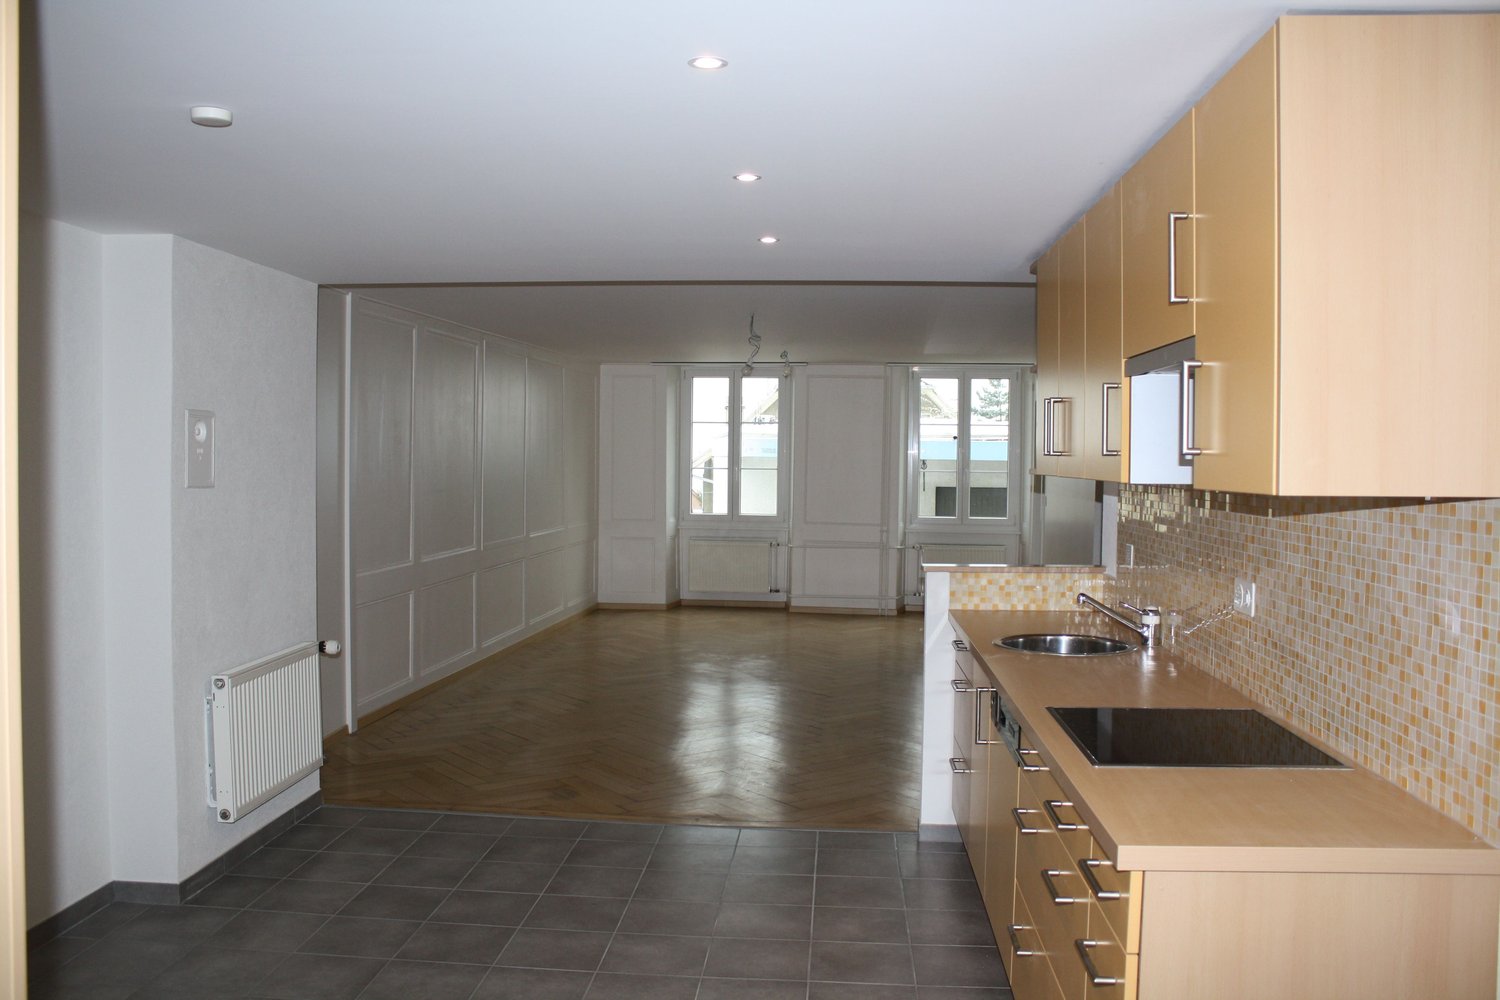
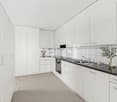
  • Modern kitchen with white tiled walls, white tiled floor, Bosch oven, range hood, and induction cooktop. Large window with a view of greenery.
  • Modern kitchen with white cabinets, tiled floor, and a small dining area featuring a table and chair.
  • Modern kitchen with white tiled floor, white cabinets, stainless steel appliances, and a central island with a sink and dishwasher.
  • Empty room with wooden herringbone flooring, white walls, and large windows with white frames. The ceiling has exposed wooden beams and a skylight. There is a radiator under the windows and an open doorway leading to another space.
  • View of a residential area with houses, lush greenery, and a clear blue sky.
  • Empty room with wooden flooring and large windows allowing natural light to enter, creating shadows on the floor.
  • Empty hallway with light wooden flooring, white walls, and a small window showing greenery outside.
  • Modern bathroom with dark tiled walls and floor, featuring a bathtub, toilet, sink, mirror, and radiator. The room has a clean, contemporary design with a visible hallway in the background.
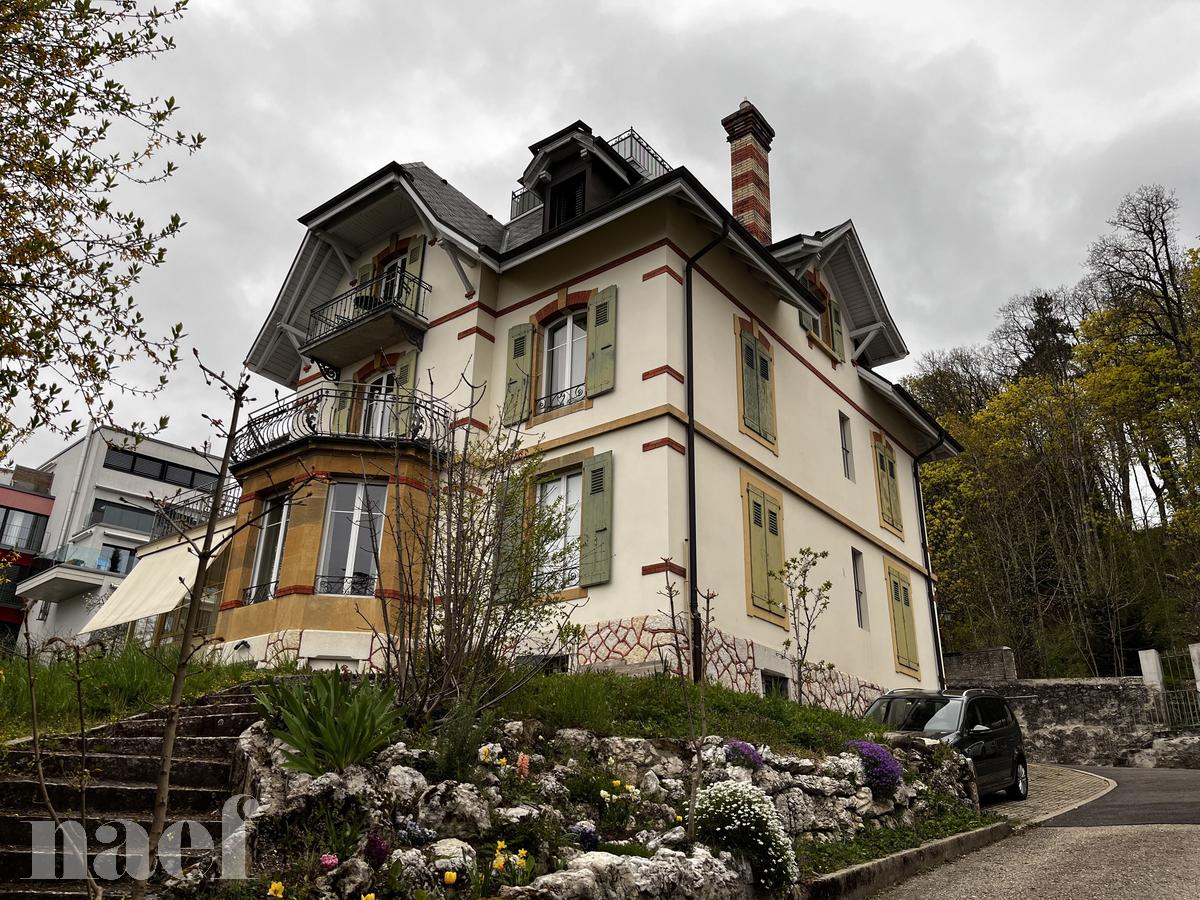
  • Two-story yellow house with red shutters, stone lower level, and a parked car in front.
1 / 24
Balcony with a yellow awning, black metal railing, and a view of greenery.
Balcony with metal railing, yellow awning, and view of trees and neighboring building.
A clean, tiled hallway with white walls, multiple doors, and a slanted wooden ceiling. Natural light streams in from an open doorway at the end.
5.5 rooms, 95m², CHF 2,410.–
Premium
avenue Fornachon 5, 2034 Peseux

Apartment with 5.5 rooms renovated in Peseux

Apartment with 5.5 rooms located on the 1st floor, renovated in 2026, this accommodation combines the charm of the old with the comfort of the modern, for a living area of 95 m². Available immediately.The apartment offers: • 4 Bright and spacious rooms: 2 bedrooms North and South with solid wood flooring. Bright rooms. as well as living room and dining room. • 1 Room of 4m². Ideal for office, dressing room or pantry. • Modern equipped kitchen: Contemporary kitchen with white tiles, white cabinets, oven, ceramic hob, extractor hood, dishwasher. • Two modern bathrooms: One bathroom with sink, bathtub and toilet as well as 2nd toilet in the hallway. • Balcony with awning: Two balconies of 10m², pleasant with awnings, metal railing and view of the greenery, Alps and lake. Ideal for BBQ and sun loungers. • Beautiful view: Enjoy a serene view of trees, a body of water and distant mountains under a blue sky. • Parking space included: 1 parking space. • Basement: Large basement of ~20m², possibility to store roof box, bicycles, skis, winter tires, wines, pantry, workshop etc. The neighborhood is quiet, both day and night, and the building benefits from beautiful sunshine.Location: Ideally located in Peseux (NE), this accommodation offers a green and peaceful residential area. Nearby you will find: • Bus stop Peseux-Temple about 14 minutes on foot • Corcelles-Peseux train station 2 minutes on foot • Collège des Guches about 14 minutes on foot • Migros Peseux supermarket about 8 minutes on foot • Pharmacy de la Grand-Rue 8 minutes on foot This apartment with character, combining historical charm and modern finishes, will seduce families or people looking for space and quality of life in a pleasant residential environment.Conditions: 3 months of rent guarantee, and proof of liability insurance. Non-smokers and no pets allowed.

Travel time
-
1 / 6
  • Balcony / Terrace
  • Parking space
  • Garage
6.5 rooms, 160m², CHF 2,950.–
Top
2022 Bevaix

Family-friendly calmness with lake view

In Bevaix, this individual 6-room house offers approximately 160 m² of living space on a 400 m² plot with a magnificent view of the lake. Located in a quiet and residential area, it benefits from beautiful brightness and an ideal setting for a pleasant family life. The carefully constructed building is equipped with a heat pump and solar panels, offering modern comfort and good energy efficiency. The outdoor spaces allow you to fully enjoy the beautiful days. The house can be rented partially furnished or unfurnished and benefits from good amenities that facilitate daily life.This BETTERHOMES offer is characterized by the following advantages: - breathtaking view of the lake- quiet and residential environment- family-friendly setting- pleasant outdoor spaces- flexibility furnished or unfurnished- good amenities- beautiful brightness- high-quality construction- heat pump- solar panels- etc., etc., etc. ...Interested? Contact us for a non-binding visit - an online visit is also possible!Nothing that meets your expectations? You will find over 2,000 other objects on: www.betterhomes.ch - The Swiss specialist for real estate transactions.Do you have a property to sell?Take advantage of our expertise: https://www.betterhomes.ch/en/take-advantageDo you want to know the value of your property?Discover its value now with our free, non-binding, and immediate estimate!https://www.betterhomes.ch/en/knowledge/estimationMore detailsLocation: quiet location with lake viewBathrooms: 3 (1x bathtub / WC / sink, 1x shower / WC / sink, 1x WC / sink)Heating system: Heat pumpPublic transport: bus, 400 m / station, 600 mSchool: kindergarten, 800 m / primary school, 500 mShopping: Coop, 800 m

  • Balcony / Terrace
  • Parking space
  • Garage
1 / 13
5.5 rooms, 155m², CHF 2,900.–
Rue de l'Evole 98, 2000 Neuchâtel

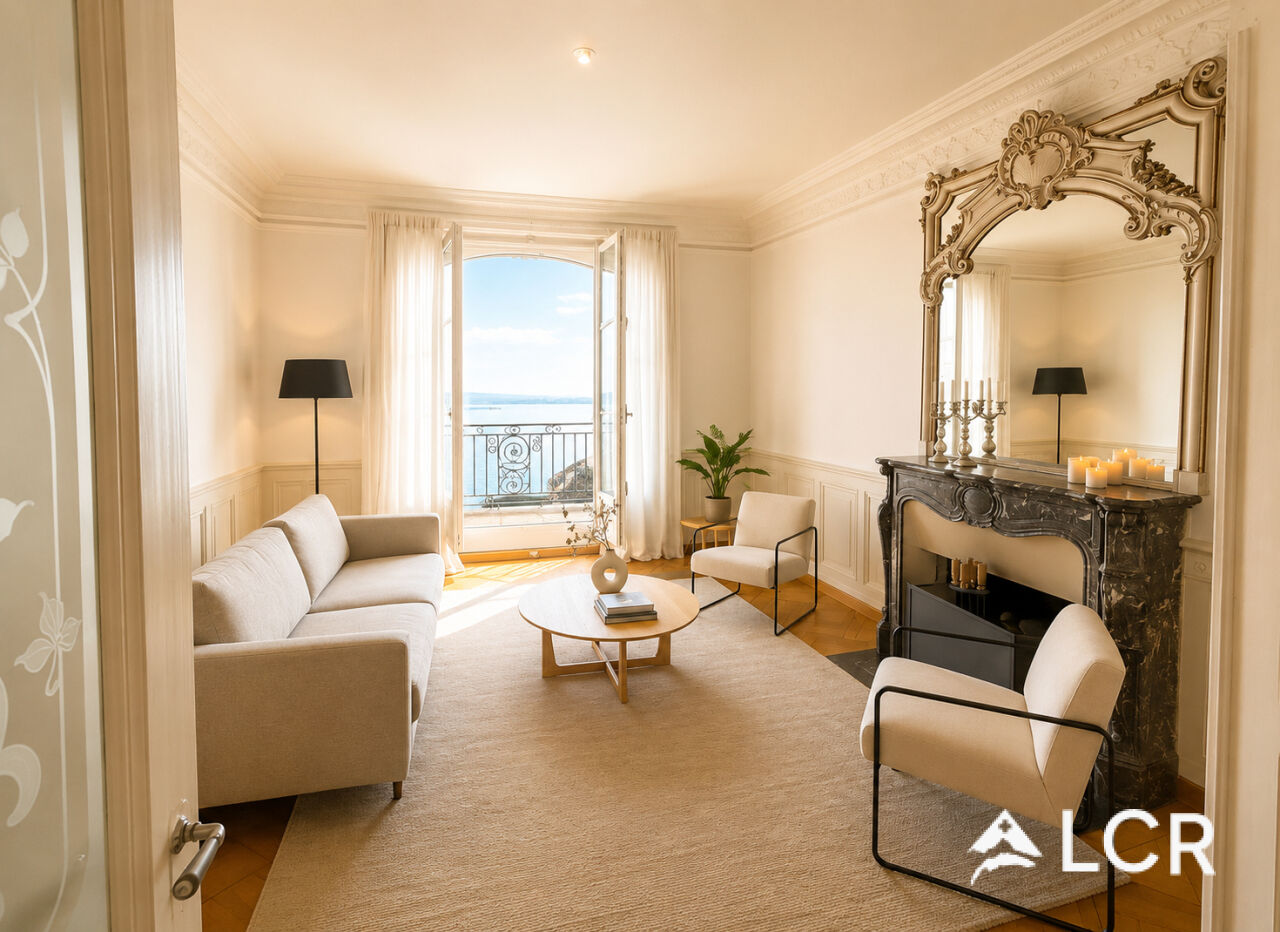
Magnificent luxury apartment, 5.5 rooms, in Neuchâtel

Located on the 2nd floor of an elegant 20th-century mansion, this exceptional 5.5-room apartment develops 155 m² of living space and seduces with its generous volumes, brightness, and the charm of the old.Room distribution:Living space: Welcoming entrance hall leading to a large living room / dining room bathed in light.Kitchen: Separate, modern, and fully equipped kitchen.Night space: 3 spacious bedrooms.Bathrooms: 2 complete bathrooms. One with a shower and the other with a bathtub.Exterior: A balcony and two private terraces offering a spectacular view of the lake and the Alps.Annexes & Services:Private cellar and secure bicycle room.Shared laundry room available.Ideal location: public transport at 50 meters, shops, schools, and highway access in the immediate vicinity. Parking: blue zone at the foot of the building with a resident sticker.Pets allowed.2 floors without an elevator!Financial information:Net rent: CHF 2'900.- / monthAdvance payment for charges: CHF 500.- / monthAvailability: Immediately------------------------Are you a tenant in the process of early termination or an owner looking for a solvent tenant? You can count on our network and experience to be released from your commitments as soon as possible. For more information, contact us at lea.yerly@lcr-immo.chHaven't found your ideal home yet? We invite you to find all our offers on www.lcr-immo.ch. Save time by viewing our virtual tours!

Travel time
-
1 / 8
5 rooms, 165m², CHF 2,650.–
Rue du Temple 6, 2072 Laténa

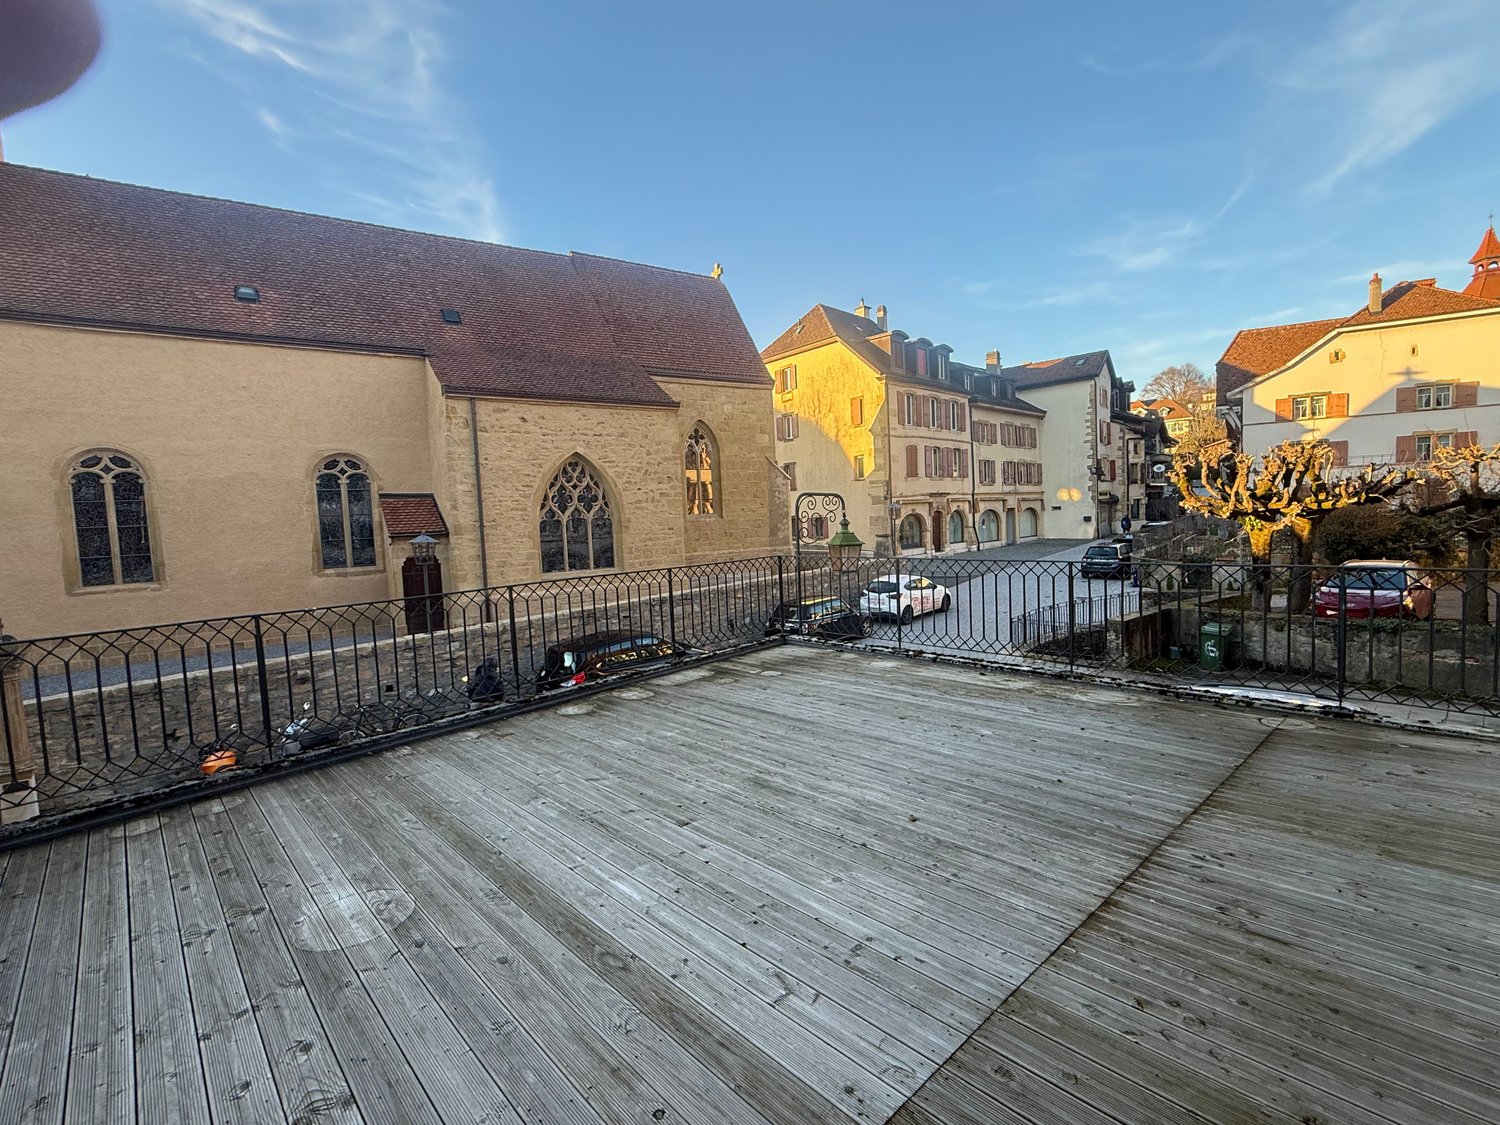
Apartment of 165 m2 in the village center with 2 large terraces

Discover this charming 5-room apartment on the 1st floor of a building in the center of the charming village of St-Blaise. With its 165 m² living area and an additional area of 85 m2 distributed over the 2 balconies, this apartment offers an unparalleled charm (solid wood floors, old fireplaces, stone sinks, etc.).The apartment consists of 4 bedrooms, 2 bathrooms, 2 separate toilets, an open kitchen with dining area and 2 very large terraces (one with a village view and the second in a green environment).Preferred location: This apartment benefits from a central location, close to the lake and public transportation. Saint Blaise-Lac train station is only 4 minutes away on foot, while the Gare Lac bus stop is 2 minutes away. The Saint-Blaise landing stage for lake crossings is 8 minutes away on foot.Facilities nearby: All daily services are easily accessible, with a Coop supermarket 3 minutes away on foot, and a pharmacy only 1 minute away. Families appreciate the proximity of the Collège de la Rive-de-l'herbe, which is 4 minutes away on foot.The apartment is available immediately and offers an ideal living environment that combines calm, brightness, and practicality in one of the most beautiful regions of Western Switzerland.POSSIBILITY to rent 1 or 2 parking spaces for CHF 100.-/month per unit.RARE OBJECT. Do not hesitate to contact us for a visit.

Travel time
-
1 / 13
5.5 rooms, 171m², CHF 3,690.–
Route de Sachet, 2016 Cortaillod

Les terrasses de Sachet, villas de 5.5 pièces à Cortaillod

Dans un cadre idyllique, les villas se situent au sud de Cortaillod en plein milieu des vignes. Elles jouissent d'une vue imprenable sur le lac ainsi que sur les alpes.Partie intégrante d'un ensemble de 14 unités, chaque villa bénéficie en plus de sa vue panoramique, d'un jardin, d'une terrasse, d'un balcon, d'une cave à l'étage et d'une cage en sous-sol, de deux places dans le garage sous-terrain et de 5 places de vélos dans le garage sous-terrain.L'entrée généreuse donne accès d'une part à la partie jour avec la cuisine, la salle à manger et le séjour et d'autre part sur l'espace plus privé, avec 4 chambres et trois salles d'eau.L'espace de vie est largement éclairé par de grandes baies vitrées s'ouvrant sur deux côtés. Ses dimensions très généreuses permettent d'accueillir une cuisine à l'américaine s'ouvrant sur un coin à manger et un grand espace salon.Deux terrasses extérieures prolongent cet espace de vie dans le jardin avec une vue imprenable sur le vignoble, le lac et les alpes.Les maisons sont accessibles grâce à un funiculaire privé qui part du garage sous-terrain et permet d'atteindre chacune des entrées.Die idyllisch gelegenen Villen befinden sich südlich von Cortaillod inmitten von Weinbergen. Sie genießen einen atemberaubenden Blick auf den See sowie auf die Alpen.Als Teil eines Komplexes von 14 Einheiten profitiert jede Villa zusätzlich zu ihrem Panoramablick von einem Garten, einer Terrasse, einem Balkon, einem Keller im Obergeschoss und einem Kellerschacht im Untergeschoss, zwei Stellplätzen in der Tiefgarage und 5 Fahrradstellplätzen in der Tiefgarage.Der großzügige Eingangsbereich bietet einerseits Zugang zum Wohnbereich mit Küche, Esszimmer und Wohnzimmer und andererseits zum privateren Bereich mit 4 Schlafzimmern und drei Badezimmern.Der Wohnbereich wird durch große Fenster, die sich zu zwei Seiten hin öffnen lassen, großzügig belichtet. Seine sehr großzügigen Abmessungen bieten Platz für eine amerikanische Küche, die sich zu einem Essbereich und einem großen Wohnbereich öffnet.Zwei Außenterrassen verlängern diesen Wohnbereich in den Garten mit einem atemberaubenden Blick auf die Weinberge, den See und die Alpen.Die Häuser sind über eine private Standseilbahn erreichbar, die von der Tiefgarage aus zu jedem der Eingänge führt.In an idyllic setting, the villas are located south of Cortaillod in the middle of the vineyards. They boast breathtaking views of the lake and the Alps.As part of a 14-unit development, each villa benefits from a garden, terrace, balcony, cellar on the first floor and a basement cellar, two underground garage spaces and 5 bicycle spaces in the underground garage, in addition to its panoramic view.The generous entrance gives access on the one hand to the day area with kitchen, dining room and living room and on the other to the more private space, with 4 bedrooms and three shower rooms.The living space is amply lit by large bay windows opening on two sides. Its very generous dimensions accommodate an open-plan kitchen opening onto a dining area and a large living area.Two outdoor terraces extend this living space into the garden, with unobstructed views of the vineyard, lake and Alps.The houses are accessible via a private funicular that leaves from the underground garage and reaches each of the entrances.In un contesto idilliaco, le ville si trovano a sud di Cortaillod, proprio in mezzo ai vigneti. Come parte di un complesso di 14 unità, ogni villa beneficia, oltre che della vista panoramica, di un giardino, di una terrazza, di un balcone, di una cantina al primo piano e di un gabinetto al piano interrato, di due posti nel garage sotterraneo e di 5 posti bici nel garage sotterraneo. Il generoso ingresso dà accesso da un lato alla zona giorno con cucina, sala da pranzo e soggiorno e dall'altro allo spazio più...
Suggested properties for you based on search results

Other interesting objects