










Commugny - Maisonette / Duplex rent

We recommend expanding your search criteria to get similar results. The current filters didn’t return any matches.

If you don’t want to change your current search criteria, we recommend creating a search alert, so you’ll be notified when matching offers become available.

More objects in your automatically expanded search area
6 results - Radius: + 10km
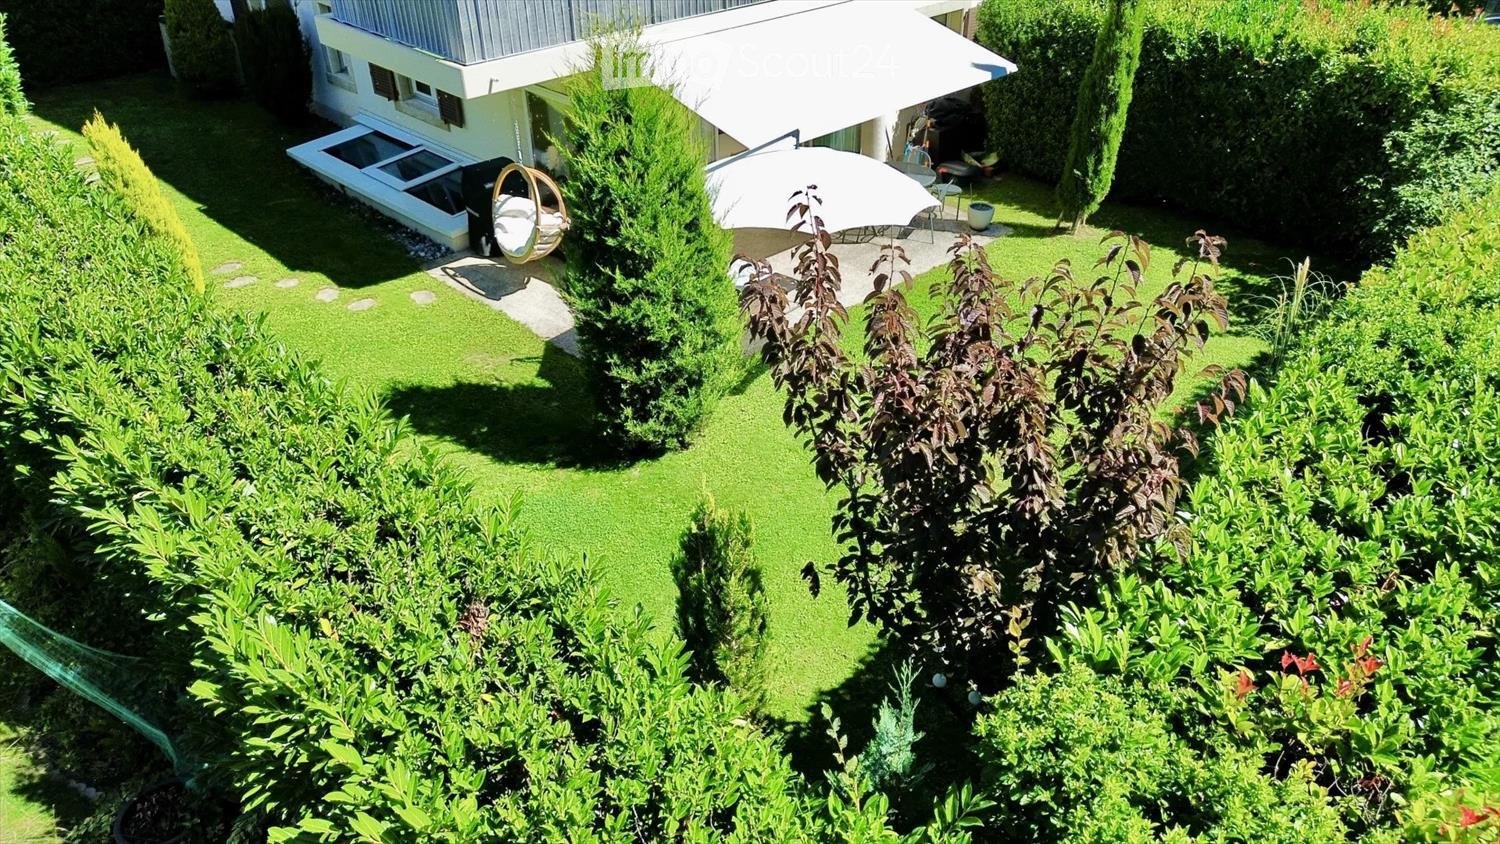
  • Well-maintained garden with green lawn, various shrubs, a hanging egg chair, patio umbrella, and a covered outdoor seating area.
  • Well-maintained garden with a lawn, patio seating area, and a large umbrella. The patio includes lounge chairs, a dining table, and chairs, with a modern house featuring a balcony in the background.
  • Modern bedroom with a large bed, nightstand, lamp, and a walk-in closet with a mirror. The room features a plush blue carpet and recessed lighting.
  • Modern bathroom with a large bathtub, toilet, sink, illuminated mirror, and a yellow stool. The walls are clad in dark wood, and the floor is tiled.
  • Modern bathroom with grey tiles, a bathtub, toilet, sink, mirror, and a towel rack with a towel. The space includes a window and a small shelf with toiletries.
  • Modern kitchen with dark grey cabinets, wooden flooring, and a central island with bar stools. Features a sink, microwave, and various kitchen items on the counter.
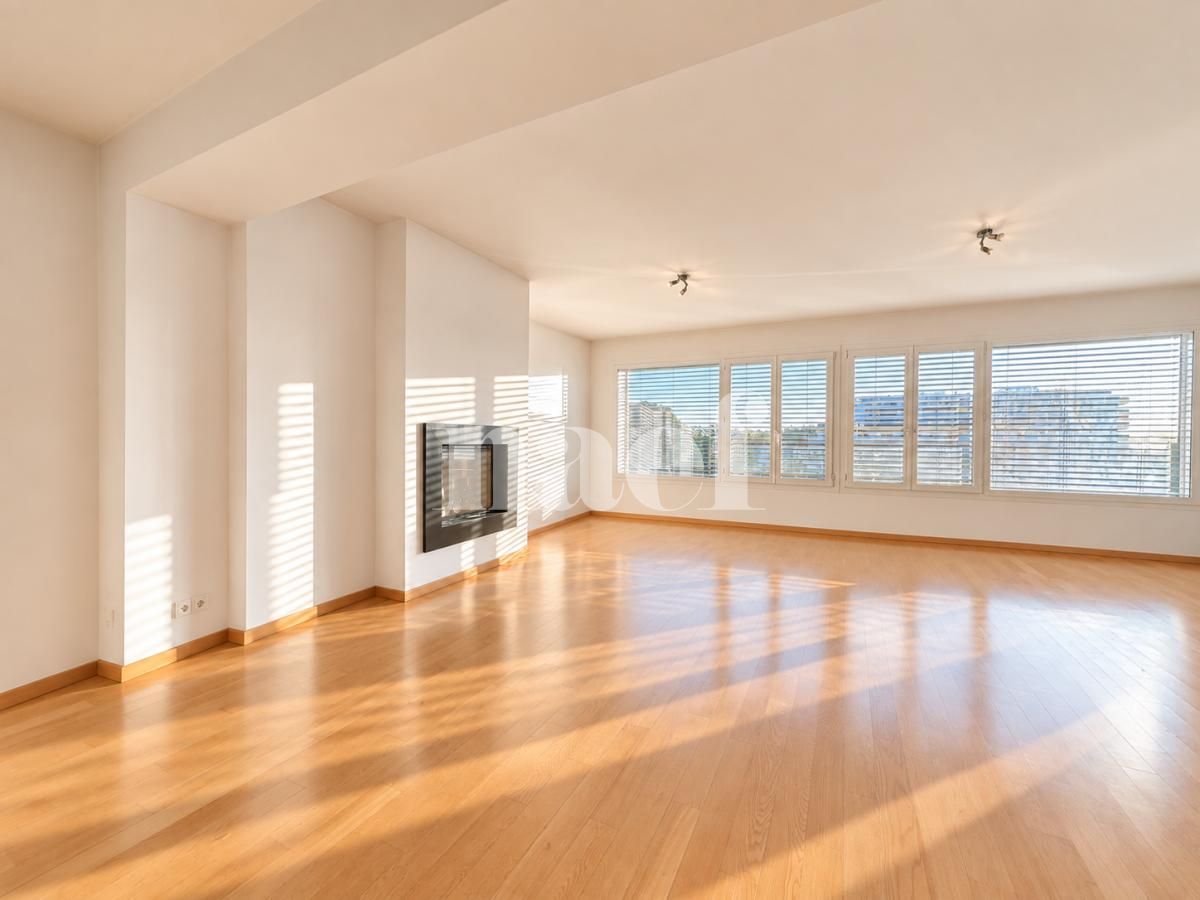
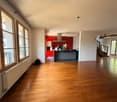
  • Modern living room with hardwood flooring, large windows, a black leather sofa, a brown leather chair, a coffee table, a dining area with a table and chairs, and a mirror on the wall.
  • Modern living room with a black leather sofa, wooden coffee table, shaggy rug, and a leather armchair. The space features a sleek kitchen area with grey cabinets and stainless steel appliances visible in the background.
1 / 8
4.5 rooms, 130m², CHF 3,990.–
Top
1290 Chavannes-des-Bois

Duplex/maisonette à Chavannes-des-Bois

Appartement de 130 m² sur deux niveaux avec jardin privatif de 200 m², Chavannes-des-BoisAu calme, dans un petit immeuble résidentiel de Chavannes-des-Bois, cet appartement en rez-de-jardin sur deux niveaux offre l'espace d'une maison, à quelques minutes de Genève.Rez-de-chausséeSéjour lumineux avec parquet en chêne et grandes baies vitrées ouvrant sur la terrasse et le jardinCuisine ouverte entièrement équipée : bar en granit, frigo américain, nombreux rangements2 chambresSalle de bains avec baignoire et fenêtreWC visiteurs séparéGrande terrasse avec store banne et jardin privatif arboré de 200 m², entouré de haies pour une totale intimitéSous-sol aménagéSuite parentale de 40 m² avec grande armoire à portes coulissantes et salle de douche attenante avec douche à l'italienneBuanderie privative avec rangementsStationnementGarage double box intérieur avec borne de recharge pour voiture électriqueUne place de parc extérieureInformations pratiquesSurface : 130 m² habitables + 200 m² de jardin privatifLoyer : CHF 3'990.– / mois, charges et stationnements comprisLave-linge et sèche-linge : non inclus.Disponibilité : dès le 15 novembre 2026-----130 m² two-level apartment with 200 m² private garden, Chavannes-des-BoisSet in a quiet, small residential building in Chavannes-des-Bois, this garden-level apartment spread over two floors offers the space of a house, just minutes from Geneva.Ground floorBright living room with oak parquet and large sliding glass doors opening onto the terrace and gardenFully equipped open-plan kitchen: granite breakfast bar, American-style fridge, plenty of storage2 bedroomsBathroom with bathtub and windowSeparate guest toiletLarge terrace with retractable awning and a 200 m² private landscaped garden, enclosed by hedges for complete privacyLower level40 m² master suite with large sliding-door wardrobe and en-suite shower room with walk-in showerPrivate laundry room with storageParkingIndoor double garage with electric vehicle charging stationOne outdoor parking spaceKey informationSize: 130 m² living space + 200 m² private gardenRent: CHF 3,990 / month, all charges and parking includedWashing machine and dryer: not included.Available: from 15 November 2026

1 / 12
7.5 rooms, 260m², CHF 4,900.–
1270 Trélex

For rent - Magnificent Duplex in a 7.5-room village house - 260 m² - Heated pool - Trélex (Nyon)

At LCR, we do not charge any agency fees for submitting your application for one of our properties. However, we do ensure rigorous follow-up with the management or owner.Located in the heart of the charming village of Trélex, this fully renovated 18th-century character house offers a unique, spacious, and warm living space. With its 260 m² of living space, large volumes, separate areas, and exceptional exterior, it perfectly meets the needs of several family configurations or organized groups.A house suitable for various types of occupantsThanks to its large rooms, two lounges, a large kitchen, four bedrooms, and two bathrooms, this property is ideal for:? A family or two single-parent families looking for large spaces? Two families wanting to share a large house? A serious and stable co-living arrangement- All bedrooms are spacious (20 to 25 m²)- Several living areas allowing for real circulation- Garden and heated pool usable all year round- Large shared living spaces (2 lounges, large kitchen, terrace)- Convivial exterior- Large common areas- Quiet and residential environmentIdeal location- 5 minutes' walk from the station (Nyon in 7 minutes)- Shops in the village- 4 minutes from the highway- 15 minutes from Geneva airport- Close to international schools and the Signy shopping centerThe house- 18th-century farmhouse, renovated- Independent entrance- Heated pool usable all year round- Terrace- Living area: 260 m² + attic 125 m²Ground floor- Entrance hall- Office/winter garden with fireplace (34 m²)- Dining room (14 m²)- Summer lounge (27 m²) with access to the terrace and pool- Large, fully equipped kitchen (24 m²)- Guest toilet- Laundry room- Technical room1st floor- 4 bedrooms (20-25 m²), including:- 3 with decorative fireplaces- 1 with dressing room- 2 bathrooms (bath and shower)- Storage room- Large terrace with a view of the JuraAttic- Unheated attic of 125 m² (ideal storage space)Equipment- Oil heating- Fiber optic connection- Water softener- 1 parking space + public parking nearbyRent- CHF 4'900.- / month- Charges: CHF 300.- / month (heating excluded)Available immediately or by agreement

1 / 11
7 rooms, 173m², EUR 4,200.–
01210 Ferney-Voltaire

Triplex en Attique de Prestige aux Portes de Genève ? Centre de Ferney-Voltaire

Situé au centre de Ferney-Voltaire, à seulement 2 minutes de la frontière genevoise, ce luxueux triplex en attique de 4 chambres niché dans un parc historique sécurisé offre des prestations haut de gamme. Le séjour bénéficie de grandes fenêtres offrant une ventilation croisée, un ensoleillement optimal et un apport constant d'air frais, le tout avec une vue imprenable sur un cadre verdoyant et naturel. L'intérieur comprend un parquet en chêne massif, une belle hauteur sous plafond (>3.60m), une cheminée et une cuisine Varenna/Gaggenau avec îlot en granite. Complété par 2 balcons et un double box fermé en sous-sol, il bénéficie d'un accès immédiat au centre-ville et d'un arrêt de bus au pied de la résidence menant directement aux Organisations Internationales et à l'aéroport.Rez-de-chausséeEntrée indépendante avec hall et penderie1er étageGrand séjour avec cheminée et accès balconSalle à mangerCuisine américaine équipée avec accès balcon1 chambre (ou bureau)Salle de jeux / billard (possibilité de la transformer en 5e chambre)Salle d'eau / doucheWC visiteursBuanderie / local technique2e étage (Attique)Suite parentale avec grand dressing2 grandes chambres avec placards intégrésSalle de bains avec fenêtreContact:Winnie Sun076 523 29 08winniesun@sunny-properties.ch--------------------------------------------------------------------------Prestigious Triplex Penthouse at the Gates of Geneva ? Ferney-Voltaire CenterLocated in Ferney-Voltaire just 2 minutes from the Geneva border, this luxurious 4 bedroom triplex penthouse is set in a historic, gated castle estate. The living room features large windows that create cross-ventilation, providing optimal sunlight, a continuous flow of fresh air, and pleasant views of the surrounding natural greenery. The high-end interior features massive oak floors, high ceilings (>3.60m), a fireplace, and a Varenna/Gaggenau kitchen with a granite island. Complete with 2 private balconies, a double underground garage box, and a bus stop at the doorstep, it offers direct, seamless access to Geneva Airport and International Organizations.Ground FloorPrivate entrance hall with wardrobe1st FloorLiving room with fireplace and balcony accessDining roomOpen kitchen with balcony accessBedroom (or office)Playroom / pool room (convertible to 5th bedroom)Shower roomVisitor WCUtility / laundry room2nd FloorMaster bedroom with dressing room2 additional bedrooms with fitted wardrobesBathroom with windowContact:Winnie Sun076 523 29 08winniesun@sunny-properties.ch

Other interesting objects