Cointrin - Properties for rent with Balcony / Terrace

We recommend expanding your search criteria to get similar results. The current filters didn’t return any matches.

If you don’t want to change your current search criteria, we recommend creating a search alert, so you’ll be notified when matching offers become available.

More objects in your automatically expanded search area
121 results - Radius: + 10km
1 / 12
5.5 rooms, 123m², CHF 1,600.–
Premium
Rue Peillonnex 35B, 1225 Chêne-Bourg

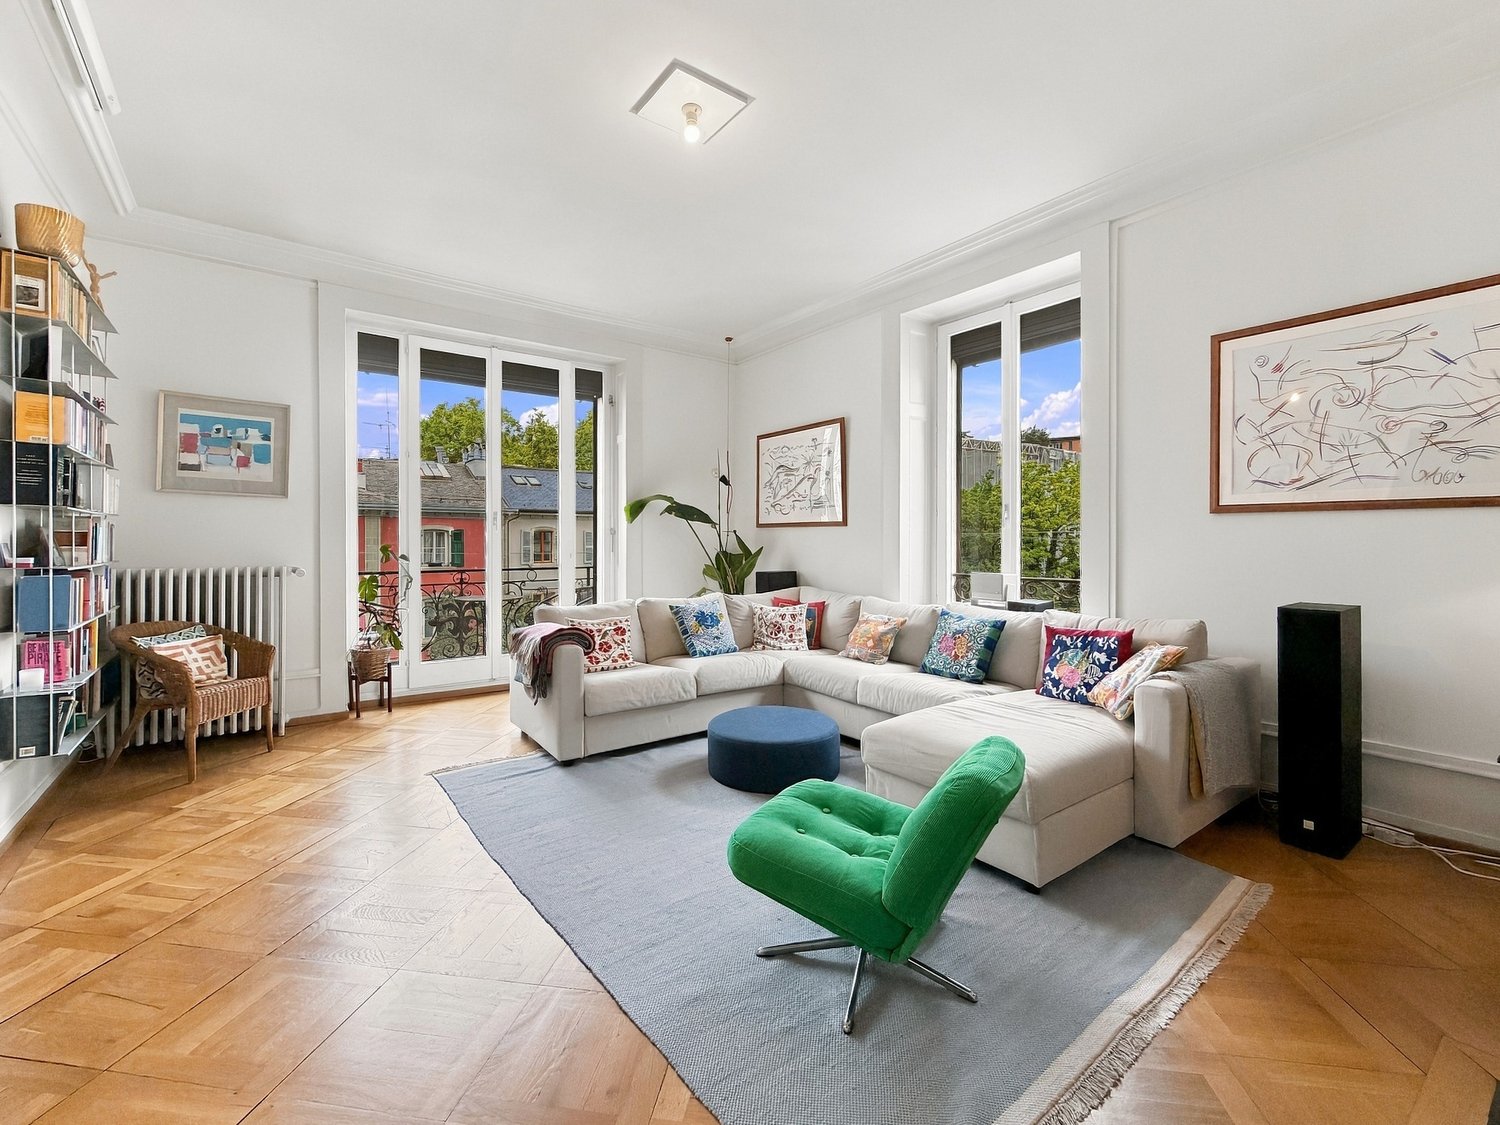
Spacious 5.5-room apartment with balcony in Chêne-Bourg

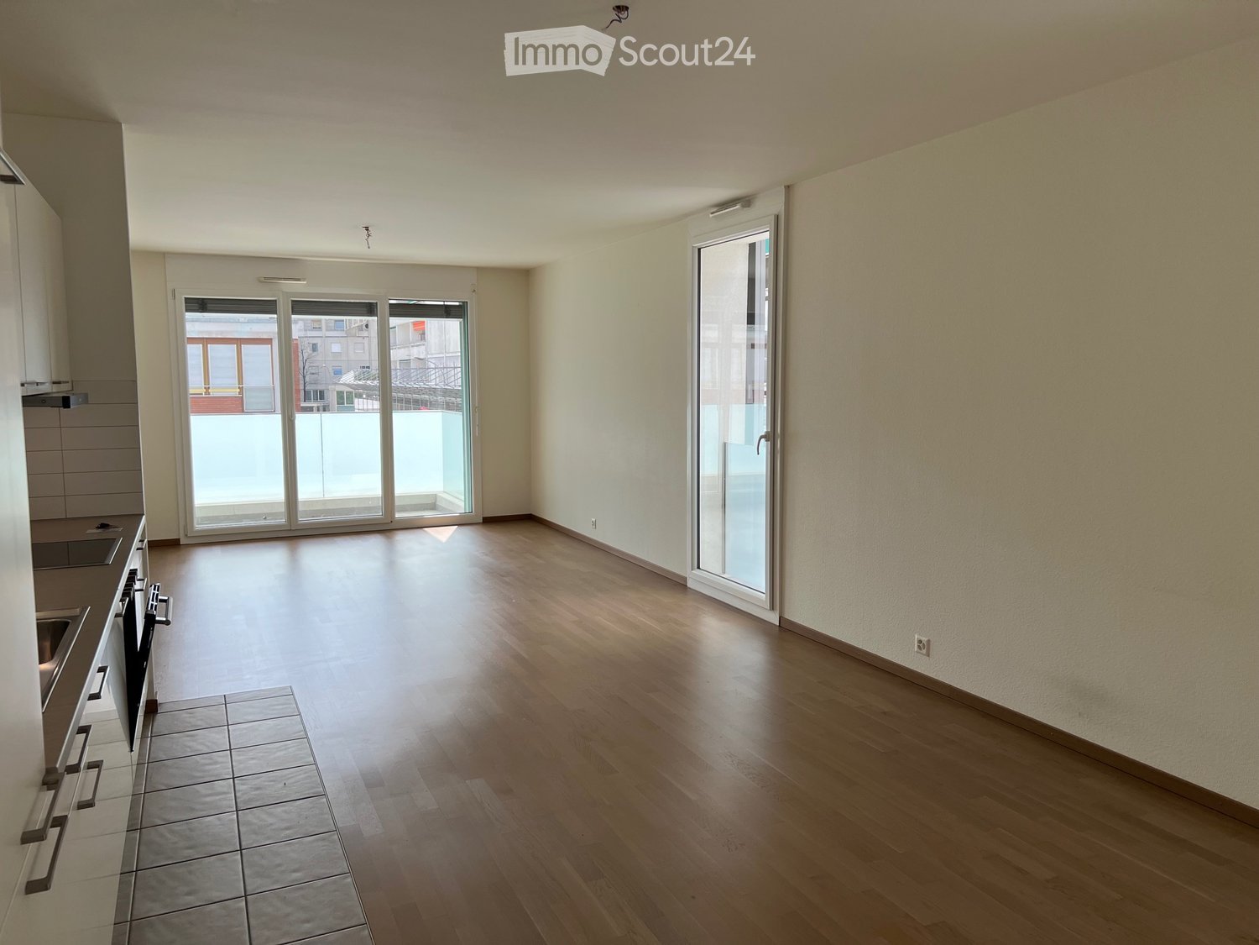
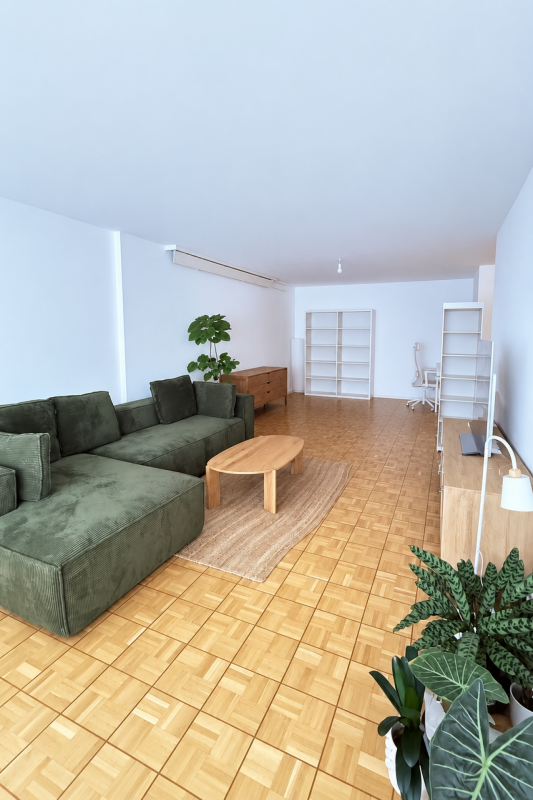
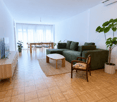
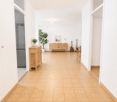
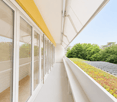
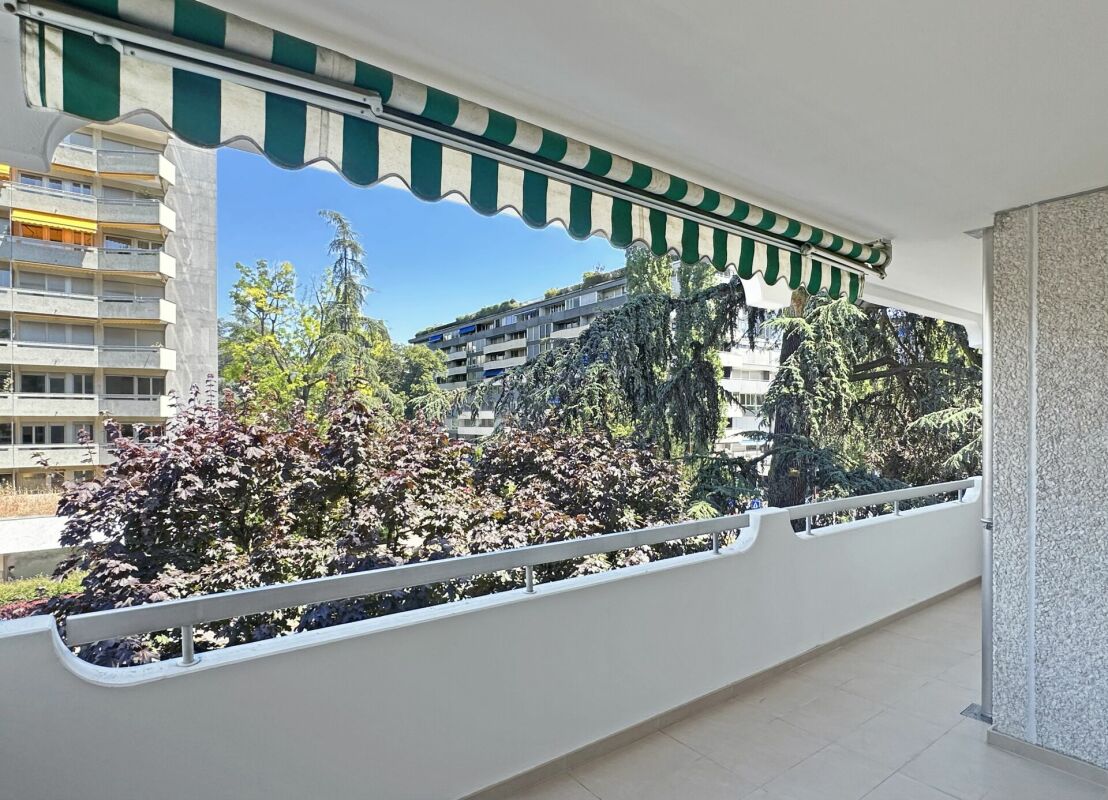
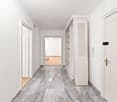
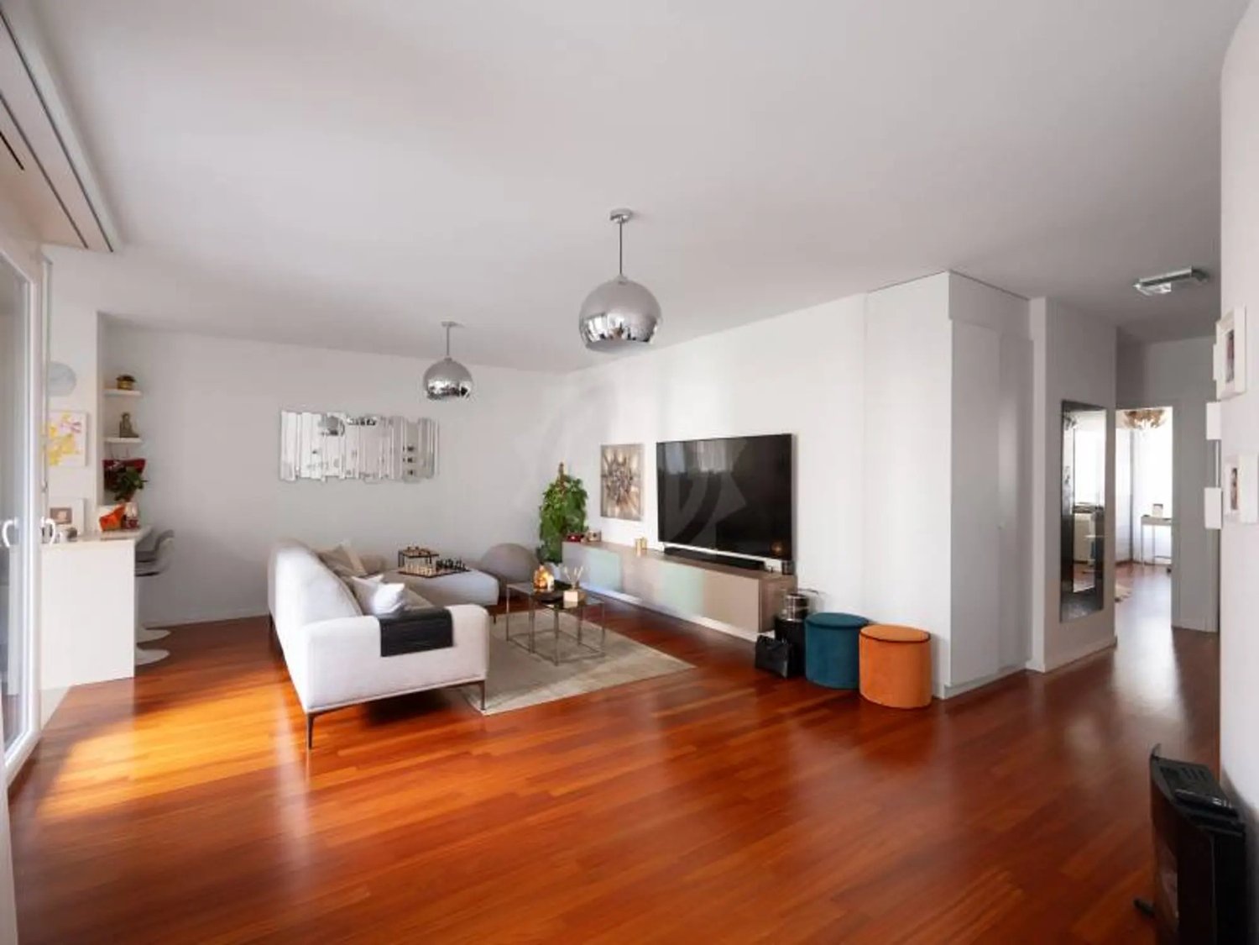
Discover this modern and bright 5.5-room apartment in the heart of Chêne-Bourg, available immediately. With its 123 m² of living space, this apartment offers a spacious and comfortable living area, ideal for a family or individuals looking to enjoy a generous space.The apartment includes: • Modern living room: Bright with parquet, large windows, and direct access to the balcony. It features a corner sofa, a coffee table, and carefully chosen decorative elements. • Equipped kitchen: Modern with gray cabinets, stainless steel appliances, white countertops, and a suspended lamp. An open area to the living room for optimal conviviality. • Bedroom: Elegant and restful, with a white bed, gray pillows, a bedside table, and a small table with a lamp. • Balcony: Equipped with a gray sofa, a table, and chairs, offering a pleasant view of the surrounding buildings. • Corridor: Modern and bright with parquet and white walls, serving the different rooms. • Garage and elevator: For your daily comfort. The apartment benefits from generous sunlight in summer and beautiful brightness in winter. Additionally, the environment is particularly quiet, both day and night.Ideal situation: This apartment is remarkably well served by public transportation and daily amenities. • Chêne-Bourg train station: just 2 minutes on foot • Place Favre tram stop: 7 minutes on foot • Chêne-Bourg-Gare/Place bus stop: 4 minutes on foot • Migros: 5 minutes on foot • Sun Store Chêne-Bourg CEVA pharmacy: 3 minutes on foot • Place Favre school: 5 minutes on foot Combining modernity, space, and accessibility, this apartment represents a rare opportunity on the Chêne-Bourg rental market. Don't miss this chance to settle into an exceptional living environment!

Travel time
-
1 / 12
5 rooms, 150m², CHF 2,000.–
Premium
Avenue De-Budé 13, 1202 Genève

Spacious 5-room apartment for rent – Avenue De-Budé, Geneva

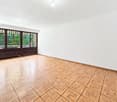
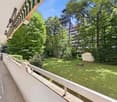
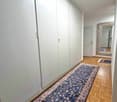
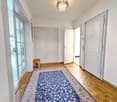
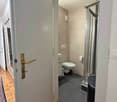
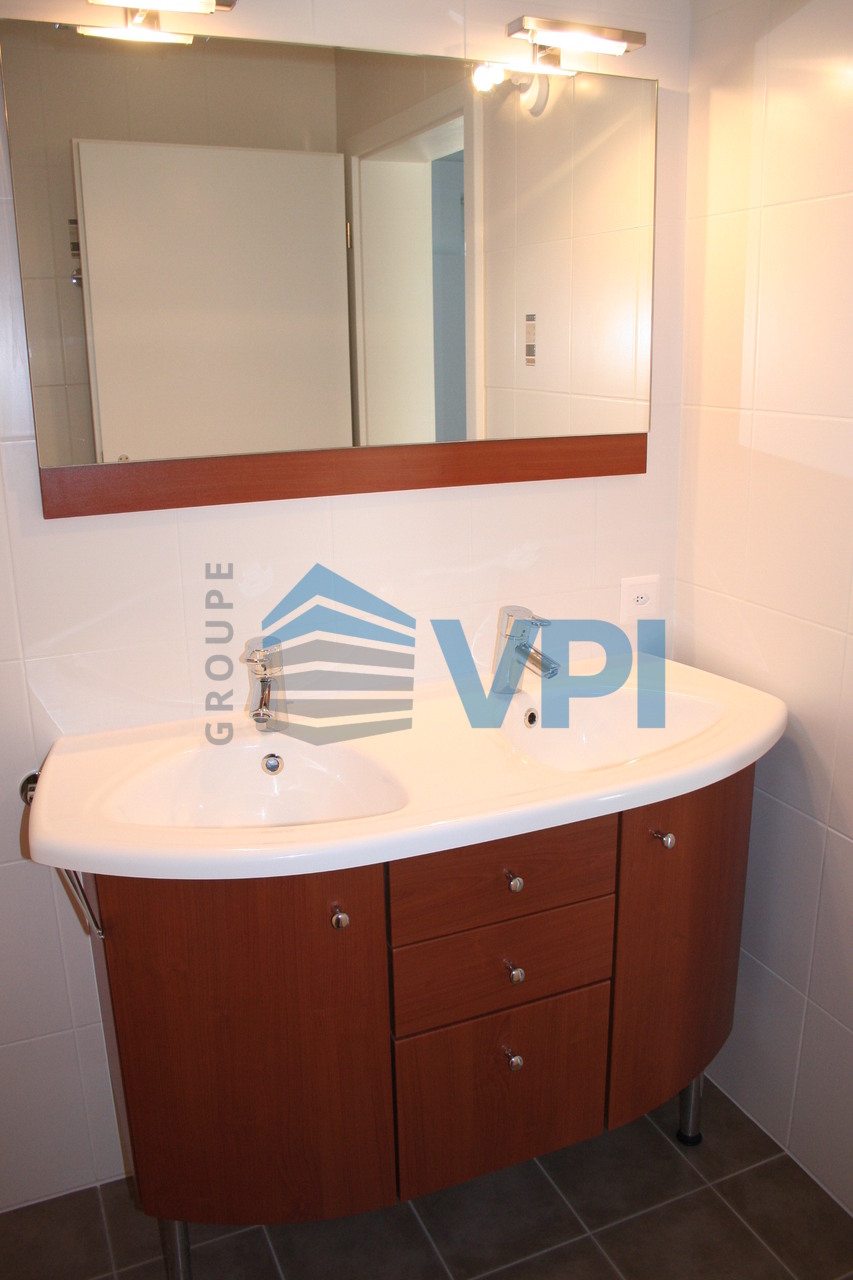
Discover this elegant 5-room apartment with a living area of 150 m², ideally located in the heart of the sought-after Avenue De-Budé district in Geneva (1202). Available immediately, this spacious apartment will seduce families or individuals seeking comfort and tranquility.The apartment features notably: • Bright rooms: Beautiful wooden floors, large windows adorned with white curtains, and light walls give each room a warm and bright atmosphere. • Complete bathroom: Equipped with a sink, toilet, bathtub, mirror, as well as a private laundry unit. • Balcony: Enjoy a private outdoor space to relax. • Garage: A garage space is included for your vehicle. • Elevator: Easy access to all floors. Sunlight and calm: The apartment benefits from beautiful sunlight in summer and pleasant brightness in winter. The neighborhood is particularly quiet, both day and night, ensuring optimal quality of life.Location and amenities: This apartment boasts an exceptional location with all amenities within reach: • Pharmacie Parc de Budé SA just 1 minute on foot • Supermarket Coop just 1 minute on foot • Intercontinental bus stop just 5 minutes on foot • De-Budé school just 6 minutes on foot • Nations train station just 10 minutes on foot • Nations tram stop just 13 minutes on foot Combining space, brightness, and tranquility in a well-served neighborhood of Geneva, this apartment represents a rare opportunity on the Geneva rental market. Don't miss this chance to settle into an exceptional living environment.

Travel time
-
1 / 10
5.5 rooms, 139m², CHF 1,800.–
Premium
Avenue de la Praille 38, 1227 Carouge

Spacious 5.5-room apartment with balcony in Carouge

Discover this beautiful 5.5-room apartment with a living area of 139 m², located in the heart of Carouge, available immediately. Bright and modern, this apartment will seduce families looking for comfort and space.The apartment offers: • Bright entrance: A welcoming hallway with wooden flooring, white walls, and modern lighting, leading to a cozy dining room. • Modern living room: Equipped with a fireplace, large windows, and access to the balcony, the living room is tastefully furnished and offers a convivial atmosphere. • Equipped kitchen: Modern and functional, with white cabinets, stainless steel sink, dishwasher, and black countertops. • Comfortable bedrooms: A spacious master bedroom with a large bed and a bright, well-appointed child's room. • Balcony: Enjoy a private outdoor space to relax. • Garage and elevator: Practical amenities for daily needs. The apartment benefits from generous sunlight in summer and is particularly quiet, both day and night.Ideal situation: This apartment is ideally located near all necessary amenities. • Transportation: The Gavard (L) bus stop is 4 minutes away on foot, the Pictet-Thellusson platform 5 minutes, the Lancy-Pont-Rouge train station 9 minutes, and the Blanche tram stop 11 minutes. • Shops: A Denner supermarket is just 5 minutes away on foot. • Health: The Sun Store pharmacy is accessible in 4 minutes on foot. • Education: The École Pervenches is just 3 minutes away on foot, ideal for families with children. This apartment represents a rare opportunity to live in a modern, quiet, and well-served environment in Carouge. Don't miss this chance to settle in one of the most sought-after neighborhoods in the Geneva region.

Travel time
-
1 / 13
  • Balcony / Terrace
  • View
  • Elevator
  • +1
5 rooms, 168m², CHF 6,700.–
Top
1224 Chêne-Bougeries

Superbe duplex en attique avec vue Lac et Mont-Blanc à Chêne-Bougeries

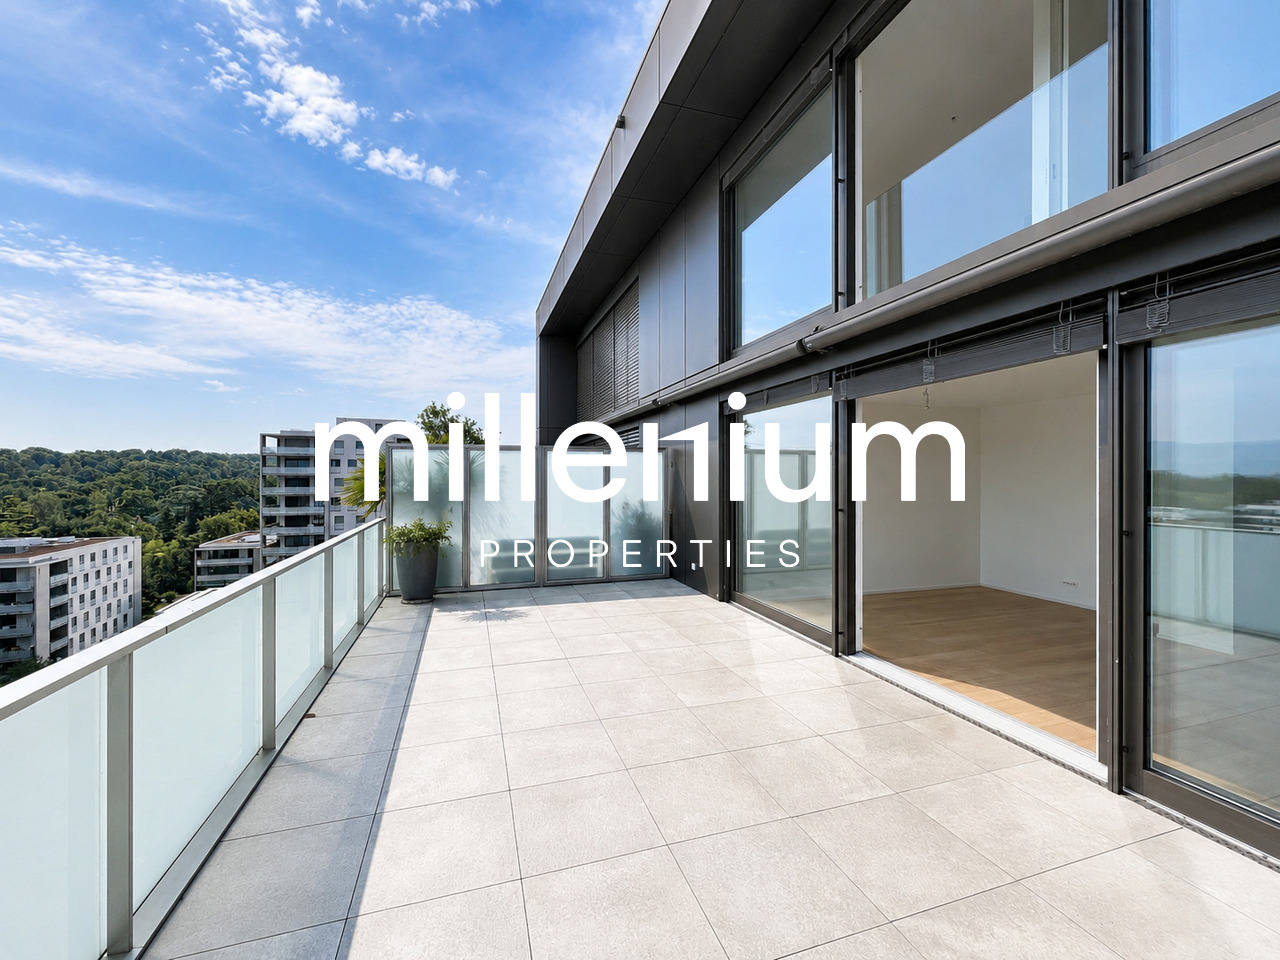
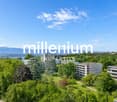
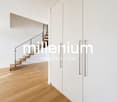
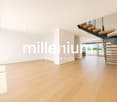
Agence : Millenium Properties SARéf : KM 2602Idéalement situé à Chêne-Bougeries, dans un environnement résidentiel prisé, ce magnifique duplex en attique, situé au 10e étage d'une résidence récente (2016), offre des prestations de standing, de généreux volumes et une luminosité exceptionnelle.D'une surface PPE d'environ 168 m², complétée par 60 m² de terrasses, ce bien séduit par son style loft contemporain et ses vues imprenables sur le lac Léman et le Mont-Blanc.Espace nuit à l'étage: • Une somptueuse suite parentale avec salle de bains privative et grand dressing • Une vaste chambre enfant avec sa salle de bains attenante • Possibilité d'aménager une troisième chambre Espace de vie : • Hall d'entrée avec rangements intégrés • WC visiteurs • Spacieuse pièce de vie traversante, baignée de lumière, avec accès aux terrasses • Deux espaces extérieurs offrant des vues dégagées, dont une magnifique perspective sur le Mont-Blanc • Cuisine moderne entièrement équipée avec îlot central, idéale pour recevoir Prestations & annexes : • Chauffage au sol • Style loft avec de beaux volumes • Grande cave • Deux places de parking en sous-sol • Local à vélos (intérieur et extérieur) Situation : • Accès direct aux commodités (Migros accessible depuis le niveau -1) • Écoles à proximité, dont le Cycle d'orientation de la Gradelle Un bien rare alliant confort moderne, emplacement privilégié et jolies vues.Loyer: CHF 6'700Contact :Kari Marill Hernandez+41 79 572 19 97km@milleniumproperties.chMILLENIUM PROPERTIESBoulevard du théâtre 5, 1204 Genèvehttps://www.milleniumproperties.ch+41 22 342 44 12Agency: Millenium Properties SARef: KM 2602Ideally located in Chêne-Bougeries, in a sought-after residential neighborhood, this magnificent penthouse duplex, located on the 10th floor of a recently built residence (2016), offers luxury amenities, generous spaces, and exceptional natural light.With a condominium area of approximately 168 m², complemented by 60 m² of terraces, this property captivates with its contemporary loft style and breathtaking views of Lake Geneva and Mont Blanc.Upstairs sleeping area: • A sumptuous master suite with a private bathroom and large walk-in closet • A spacious children's bedroom with an adjoining bathroom • Possibility of creating a third bedroom Living area: • Entrance hall with built-in storage • Guest restroom • Spacious, open-concept living area, bathed in light, with access to the terraces • Two outdoor areas offering unobstructed views, including a magnificent view of Mont Blanc • Modern, fully equipped kitchen with a central island, ideal for entertaining Features & Amenities: • Underfloor heating • Loft-style design with generous spaces • Large basement • Two underground parking spaces • Bicycle storage (indoor and outdoor) Location: • Direct access to amenities (Migros accessible from Level -1) • Schools nearby, including the Cycle d'orientation de la Gradelle A rare property combining modern comfort, a prime location, and beautiful views.Rent: CHF 6,700Contact:Kari Marill Hernandez 41 79 572 19 97km@milleniumproperties.chMILLENIUM PROPERTIESBoulevard du Théâtre 5, 1204 Genevahttps://www.milleniumproperties.ch 41 22 342 44 12

  • Balcony / Terrace
  • View
  • Elevator
  • +1
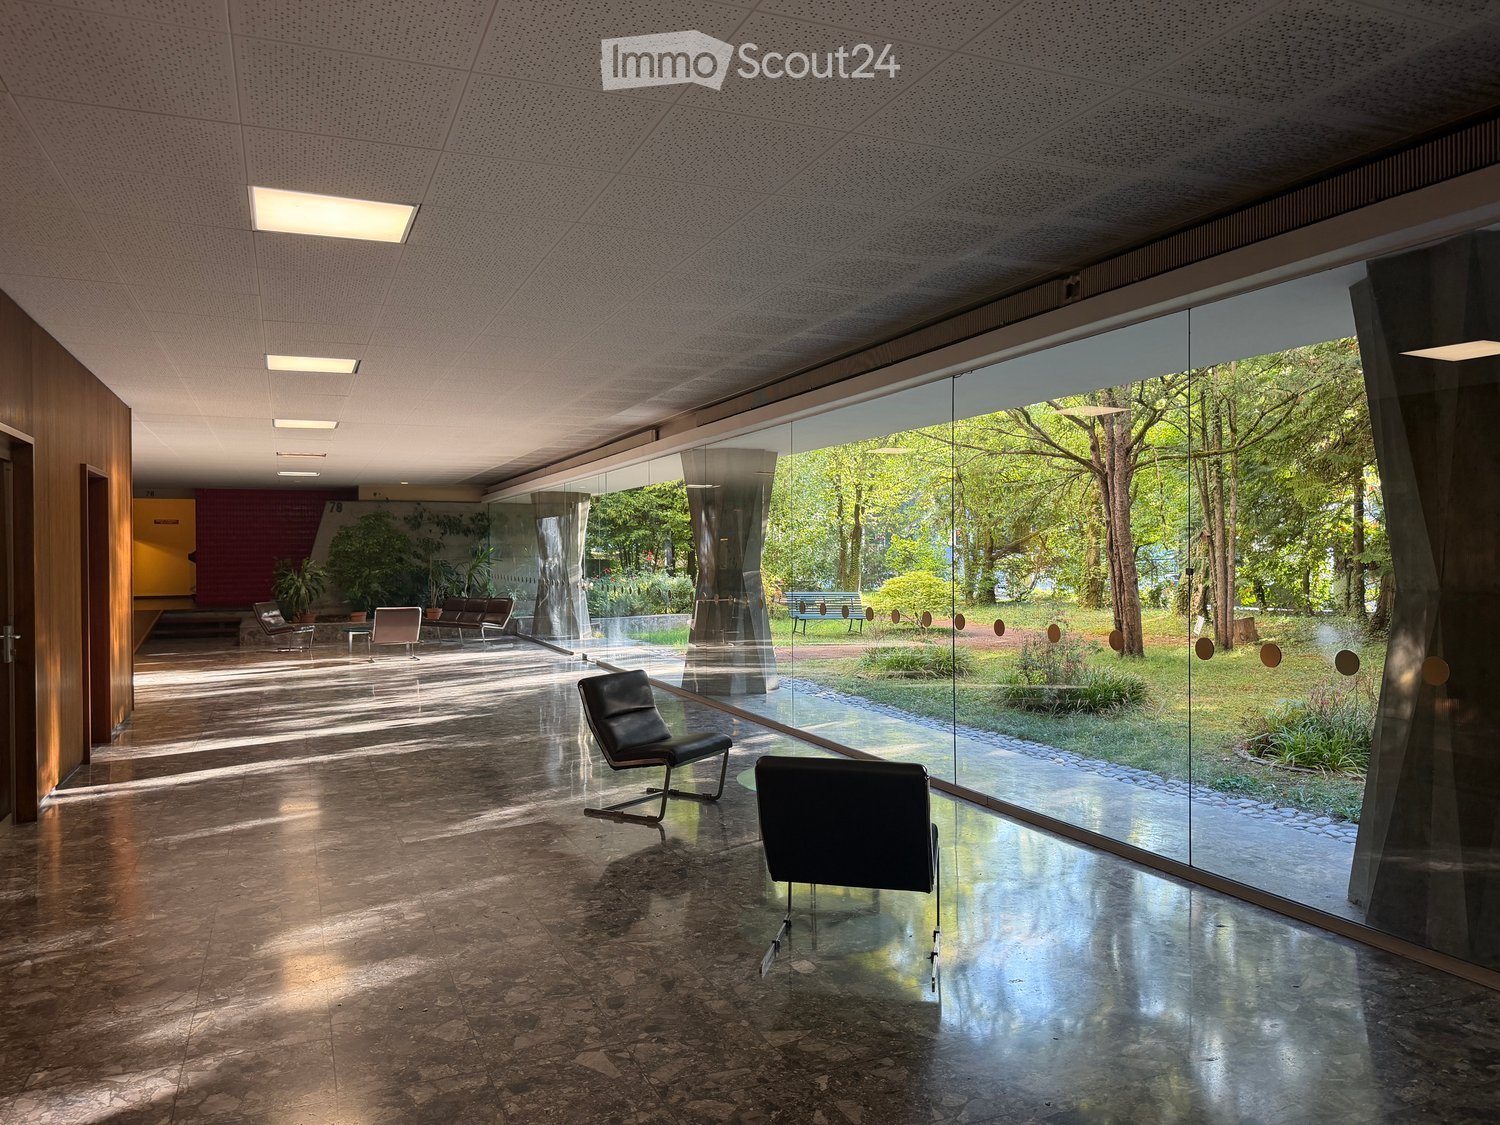
  • Modern, spacious room with large glass walls offering a view of a lush garden. Features include sleek black chairs, a polished stone floor, and recessed lighting.
  • Empty room with wooden flooring, large windows, and natural light. No furniture or equipment present.
  • Bright, unfurnished room with wooden flooring, large windows offering a scenic view, and a small kitchen area with cabinets and a countertop.
  • Modern kitchen with white cabinets, granite countertops, and stainless steel appliances including a sink, oven, and range hood.
  • Empty room with wooden flooring, white walls, and an arched doorway leading to another room with a view of the outdoors.
  • Empty room with wooden herringbone flooring, white walls, and an open doorway leading to another room.
  • Empty room with wooden parquet flooring, white walls, and large sliding glass doors leading to a balcony.
  • Modern bathroom with a double sink vanity, bathtub, and mirrored cabinets.
  • View from a balcony overlooking a landscaped garden area with a swimming pool, surrounded by tall trees and apartment buildings in the background.
1 / 9
6 rooms, 150m², CHF 5,000.–
Top
78 Route de Florissant, 1206 Genève

Spacious 6-room apartment with view and balconies – Route de Florissant, Geneva

Discover this elegant 6-room apartment located on the 7th floor of a building with an elevator, in the heart of the prestigious Florissant district in Geneva (1206). Available immediately, this bright apartment of 150 m² offers an exceptional living environment, combining modern comfort and timeless charm.The apartment stands out for: • Bright and spacious rooms: Enjoy large windows flooding the spaces with natural light, • Elegant parquet flooring: All rooms benefit from beautiful wooden parquet flooring and generous natural light. • Balconies: 2 private outdoor spaces to enjoy the unobstructed view and sunshine • Garage and parking: External parking space included, possibility to rent a basement box (CHF 250/month extra) • Accessibility: The apartment is accessible to people with reduced mobility and suitable for families with children. A calm and sunny environment: This apartment benefits from generous sunshine in summer and beautiful brightness in winter. The neighborhood is particularly calm, both day and night, offering a serene quality of life in the heart of Geneva.Ideal situation: Ideally served, public transport at the foot of the building, immediate proximity to amenities (Shops, Parc Bertrand, Schools, Doctors, Pharmacy, Bakery, etc...), 7 minutes walk from Geneva-Champel station — a major asset for families.Built in 1960, renovated in 2003, and refreshed in 2024, this apartment combines the charm of classic Geneva architecture with contemporary comfort standards. A rare opportunity in one of the most sought-after neighborhoods in Geneva.

Travel time
-
  • Two-story house with white walls, wooden accents, and brown shutters. The house features multiple windows and is surrounded by a well-maintained garden with green bushes and flowers.
  • Modern living room with a dark blue sectional sofa, white coffee table, small white stools, a large plant in a pot, and two framed pictures on the wall. The room features wooden flooring and large windows with wooden frames.
  • Bright dining area with a white table, four black chairs, and a small potted plant. Large windows with wooden frames offer a view of greenery, and the room has light wooden flooring and white walls.
  • Modern kitchen with white cabinets, dark countertops, built-in oven, and a bowl of green apples on the counter. Large windows offer a view of greenery outside.
  • Cozy attic bedroom with wooden slanted ceilings, large window with shutters, double bed, nightstand, and artwork on the wall.
  • Modern bathroom with white tiles, a double sink, a bidet, a radiator, a towel, and a glass-enclosed shower area.
  • Empty room with white walls, grey floor, wooden door, white door, and a staircase leading upwards.
  • A two-story white house with a red-tiled roof, surrounded by a well-maintained lawn and trees. The house features large windows and a small balcony on the upper floor.
  • Modern bedroom with a large bed, nightstand, lamp, picture frame, and radiator near the window.
  • Cozy bedroom with a slanted ceiling, wooden bed, desk, chair, and a large window offering a view of greenery.
  • Modern bathroom with wooden flooring, tiled walls, a toilet, a sink with a mirror, a bathtub, and a white radiator. Features a skylight window and a towel on the sink counter.
  • A tiled patio area with a wooden table, two benches, and a small potted plant, adjacent to a modern house with large windows and shutters.
  • Modern bathroom with white tiled walls, a white toilet, a white sink with a modern faucet, a mirror above the sink, and a towel on the sink counter.
  • A small, cozy room with wooden paneling on one wall, a table with chairs, a basket with stuffed toys, and a radiator.
  • Utility bathroom with white tiled walls and floor, a water heater, a sink with a faucet, and a small shelf.
  • Empty room with white walls, grey floor, wooden door, and small window showing greenery outside.
  • Two-story house with a tiled roof, white exterior, and a covered entrance with steps leading up to it. The house has brown shutters and a small window on the upper level. The surrounding area includes a paved driveway and greenery.
  • Narrow hallway with white textured walls, wooden door, and white pebble flooring. Wine bottles are stored on shelves and in wooden crates along the walls.
1 / 18
7 rooms, 181m², CHF 5,700.–
Top
1292 Chambésy

Maison individuelle 7 pièces rénovée avec jardin – Chambésy – Disponible immédiatement

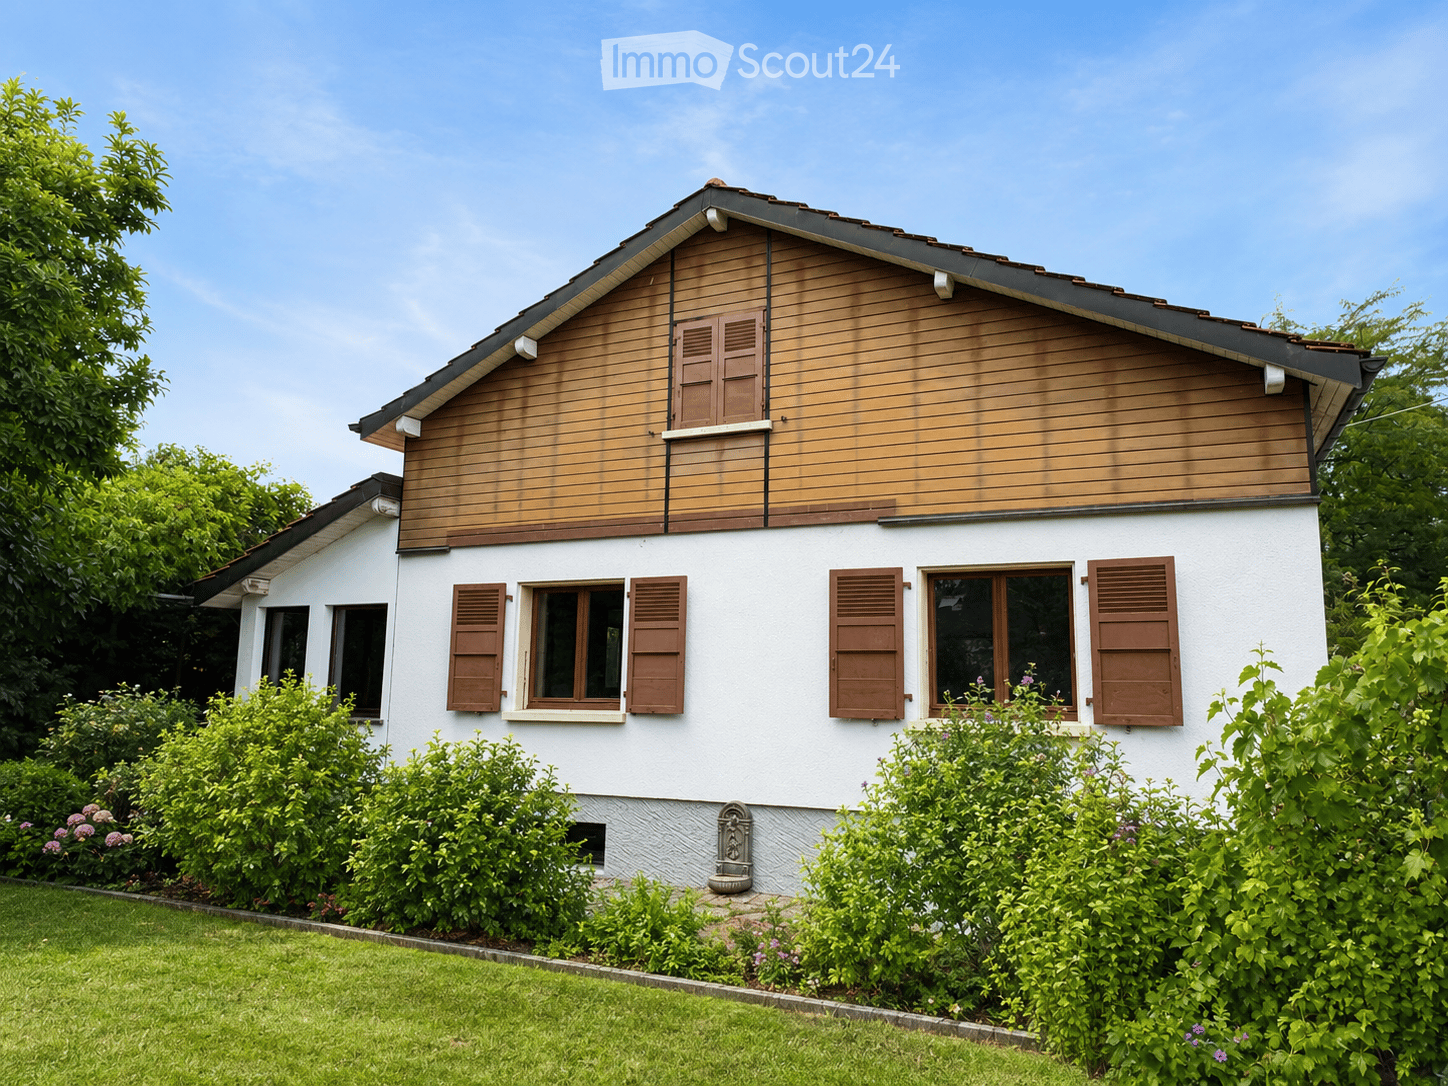
Maison individuelle 7 pièces rénovée avec jardin – Chambésy – Disponible immédiatementFRANÇAISMaison individuelle de 7 pièces entièrement rénovée, idéale pour une famille, située dans un magnifique cadre verdoyant à Chambésy et disponible immédiatement.Lumineuse et accueillante, elle offre des espaces généreux, une distribution fonctionnelle et un agréable jardin privatif arboré avec arbres fruitiers. Elle conviendra particulièrement à une famille recherchant espace, confort et tranquillité à proximité de Genève.Rez-de-chaussée • Cuisine neuve, moderne et entièrement aménagée • Grand espace ouvert salon–salle à manger, lumineux et convivial • Véranda ouverte sur le jardin • 2 chambres • Salle de bains complète et WC visiteurs • Accès direct au jardin 1er étage • Grande chambre principale • Pièce communicante pouvant servir de chambre d’enfant, bureau, dressing ou espace privé • Salle de bains complète • Rangements et grand espace sous combles Sous-sol • Salle de jeux aménagée • Grande buanderie avec douche • Atelier chauffé • Cave à vin • Espaces de rangement Extérieurs • Jardin privatif arboré avec arbres fruitiers • Environnement résidentiel calme et verdoyant • 2 places de parking extérieures SituationLa maison est a proximité d’un accès pratique aux écoles, transports publics, arrêts de bus, gare de Chambésy et commodités locales. La gare et les lignes de bus permettent de rejoindre facilement Genève et ses principaux pôles d’activité, un atout pour les familles et les collaborateurs des organisations internationales.Chambésy offre un cadre de vie privilégié, associant verdure, tranquillité, proximité de Genève et du lac, avec d’excellentes connexions en transports publics.Mobilier disponible sur demande. Disponible immédiatement.ENGLISHFully renovated detached 7-room family home with garden in a beautiful green residential setting in Chambésy, available immediately.Bright and welcoming, the property offers generous living spaces, a functional layout and a private landscaped garden with fruit trees. It is particularly well suited to a family looking for space, comfort and privacy within easy reach of Geneva.Ground floor • Brand-new fully fitted kitchen • Bright open-plan living and dining area • Veranda opening onto the garden • 2 bedrooms • Full bathroom and guest WC • Direct garden access First floor • Large principal bedroom • Adjoining room suitable as a child’s bedroom, home office, dressing room or private sitting area • Full bathroom • Storage and generous attic space Basement • Finished playroom • Large laundry room with shower • Heated workshop • Wine cellar • Additional storage Outdoor areas • Private landscaped garden with fruit trees • Peaceful green residential setting • 2 outdoor parking spaces LocationConveniently located near schools, public transport, bus stops, Chambésy railway station and local amenities. The nearby station and bus connections provide easy access to Geneva and its main employment centres, making the property particularly convenient for international families and professionals.Chambésy combines greenery, tranquillity, proximity to Geneva and the lake, and excellent public transport connections.Furniture available upon request. Available immediately.

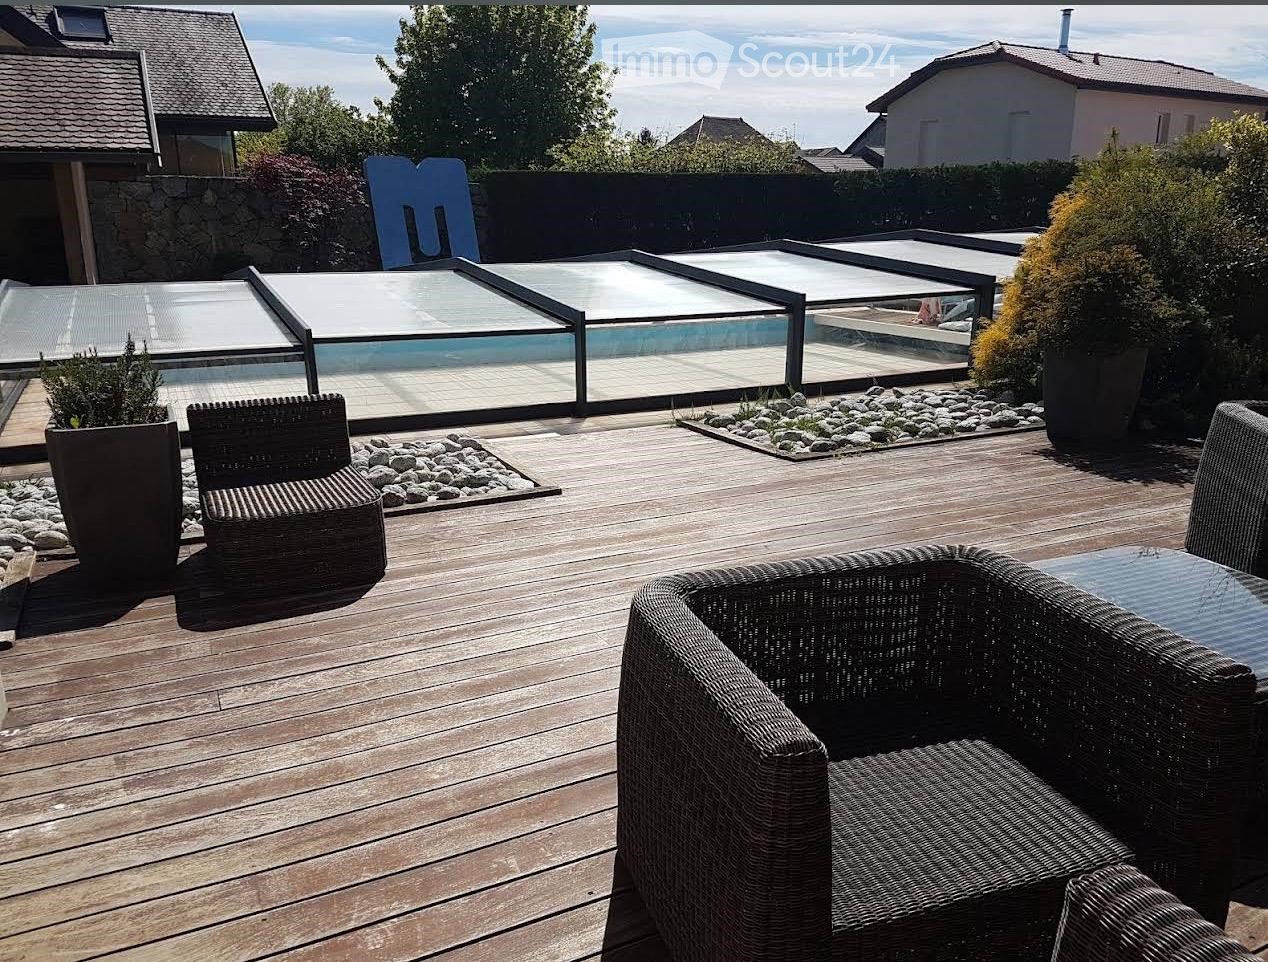
  • Wooden deck, wicker chairs, glass pool cover, plants, view of the sky
  • open plan living room and dining area, white leather sofas, dining table, wooden floor, staircase, lamps
  • 2 story house, beige walls, brown roof, balcony, pool, garden
1 / 3
5 rooms, 250m², EUR 4,100.–
Top
Chemin de la Praille 115, 74160 saint julien en genevois

Magnificent detached house with 5 rooms and swimming pool in Saint-Julien-en-Genevois

Discover this superb detached house with 250 m² of living space, built in 2005 and recently renovated, located in the charming NORCIER district, in the heart of the countryside, in the town of Saint-Julien-en-Genevois. This exceptional property offers an ideal living environment for families, combining modern comfort and tranquility.The house offers: • Generous living space: A living room and dining room with open plan, with beautiful white leather sofas, wooden flooring and an elegant staircase • 5 spacious rooms: Spread over one level for maximum practicality • Exceptional exterior: 2000 m² of land with a swimming pool, wooden terrace with wicker furniture and an unobstructed view of the sky • Private balcony: To enjoy the beautiful days in complete privacy • Garage and parking: For secure parking Additional advantages: This quiet house is perfectly suited for families with children and also accessible to people with reduced mobility. Pets are welcome, and it is possible to smoke in the property.Privileged location: The location is remarkable, with all services nearby: the main pharmacy is 1 minute away on foot, supermarkets are very close, the Saint-Julien-Centre bus stop is 2 minutes away and serves all destinations, the music and dance school is 3 minutes away, and the Saint-Julien-en-Genevois train station is accessible in 9 minutes on foot.This property represents a rare opportunity to live in a peaceful environment while benefiting from the proximity of all amenities. Available immediately for a new family adventure.

1 / 32
7 rooms, 200m², CHF 7,200.–
Florissant 62, 1206 Genève

7-room apartment in Geneva

Beautiful corner apartment in the heart of Florissant Located in the sought-after Florissant neighborhood, on the 1st floor of a high-standing building, this beautiful corner apartment of approximately 200 m2 is offered furnished. It consists of 7 rooms, including 3 bedrooms. Through, it benefits from two balconies totaling a surface area of approximately 26 m2 and a calm and green environment.Maintained with care, this apartment offers quality amenities such as a fully fitted and equipped kitchen, freshly renovated bathrooms, electric shutters or numerous built-in storage spaces.It is distributed as follows: • Entrance hall with storage spaces • Guest toilet with washing machine and dryer • Double living room in enfilade giving onto two balconies • Closed kitchen, fitted and equipped, with dining area, access to balcony • Parental bedroom with adjacent dressing room • Bathroom with WC • Shower with WC • 2 bedrooms • Shower with WC The building, maintained with care, is secure and has a concierge on site.A cellar and a parking space in the basement for a vehicle complete the unit.Ideal location in immediate proximity on foot to all amenities (shops, banks, cafes, restaurants, etc.), public transport and Parc Bertrand. The city center and the Ecole Internationale de la Grande-Boissière are just a few minutes away.Characteristics: • Elevator Dining room • Cable TV Living rooms • Digicode • Intercom • Trash room • Several closets and storage spaces • Radiator heating • Pets allowed • Electric shutters • Bright • Pets allowed It is possible for tenants to add their personal furniture or request the removal of furniture they do not need. Amenities All shops and public transportation nearby. Exteriors 2 beautiful balconies Annexes Parking in the basement - CHF 300 extra per monthCellar Works The apartment was refreshed in 2023 and is in very good condition.The facade of the building was renovated in 2024.

Travel time
-
1 / 13
6 rooms, CHF 4,580.–
rue de Bernex 293A, 1233 Bernex

Luxueux appartement de 6 pièces à Bernex

Au centre de Bernex, ce logement sur 3 étages d'environ 206 m2 dans un petit immeuble de 2 appartements , dispose de beaux espaces de vie et offre des prestations de qualité telles qu'un coin cuisine entièrement équipé et agencé avec bar, une cheminée fonctionnelle, des stores électriques, chauffage au sol Il dispose d'un balcon de 15m2 orienté sud avec une belle luminosité ainsi qu'une vue dégagée.L'école primaire du village se situe à quelques minutes de la propriété. Connexions bus et trams à proximité. Il se distribue comme suit : 4 grandes chambres à coucher (11,65 m2, 11,59 m2, 14,59 m2, 14,6 m2) 1 salle de bain avec douche, lavabo double et WC 1 salle de bain avec douche à l'italienne, lavabo double, WC et bidet 1 salle de bain avec baignoire jacuzzi, lavabo et WC 1 WC d'entrée avec lavabo 1 coin cuisine, bar et salle à manger de 36 m2.Équipements : 1 four + 1 four combiné micro-ondes, vitrocéramique, lave-vaisselle 1 séjour indépendant de 27 m2 avec cheminée et mezzanine 1 hall d'entrée avec penderie 1 buanderie dans l'appartement équipée lave-linge, séchoir, armoires et évier 1 pièce de rangement dans l'appartement de 6,2 m2, équipée d'un grand coffre-fort 1 balcon couvert de 15 m2 devant le coin à manger, équipé de tentes solaires Chauffage au sol à gaz Tous les stores électriques Situation tranquille, tournée au sud-est, sud et sud-ouest avec vue dégagée.Surface totale = 206 m2 1 balcon de 15 m2 1 cave de 17 m2 2 places dans garage sous-terrain fermé sous l'immeuble, places no 2 et 3 Im Zentrum von Bernex bietet diese ca. 206 m² große, über drei Etagen verteilte Wohnung in einem kleinen Gebäude mit zwei Wohnungen schöne Wohnräume und eine hochwertige Ausstattung, darunter eine voll ausgestattete und mit einer Bar gestaltete Küchenecke, einen funktionierenden Kamin, elektrische Rollläden und eine Fußbodenheizung. Sie verfügt über einen 15 m² großen, nach Süden ausgerichteten Balkon mit viel Tageslicht und freiem Ausblick.Die Dorfgrundschule liegt nur wenige Minuten von der Immobilie entfernt. Bus- und Straßenbahnverbindungen befinden sich in der Nähe. Die Aufteilung ist wie folgt: 4 große Schlafzimmer (11,65 m², 11,59 m², 14,59 m², 14,6 m²) 1 Badezimmer mit Dusche, Doppelwaschbecken und WC 1 Badezimmer mit ebenerdiger Dusche, Doppelwaschbecken, WC und Bidet 1 Badezimmer mit Whirlpool-Badewanne, Waschbecken und WC 1 WC im Eingangsbereich mit Waschbecken 1 Küchenecke, Bar und Essbereich von 36 m².Ausstattung: 1 Backofen 1 Kombi-Mikrowelle, Glaskeramik-Kochfeld, Geschirrspüler 1 separates Wohnzimmer von 27 m² mit Kamin und Mezzanine 1 Eingangsbereich mit Garderobe 1 Waschküche in der Wohnung, ausgestattet mit Waschmaschine, Wäschetrockner, Schränke und Spüle 1 Abstellraum in der Wohnung mit 6,2 m², ausgestattet mit einem großen Safe 1 überdachter Balkon mit 15 m² vor dem Essbereich, ausgestattet mit Sonnensegel Gas-Fußbodenheizung Alle Jalousien elektrisch bedienbar Ruhige Lage, nach Südosten, Süden und Südwesten ausgerichtet mit freiem Blick.Gesamtfläche = 206 m² 1 Balkon von 15 m² 1 Keller von 17 m² 2 Stellplätze in der abgeschlossenen Tiefgarage unter dem Gebäude, Stellplätze Nr. 2 und 3 In the center of Bernex, this 3-story apartment of approximately 206 m2 in a small building with 2 apartments, offers beautiful living spaces and high-quality amenities such as a fully equipped and arranged kitchen area with a bar, a functional fireplace, electric blinds, underfloor heating It has a 15m2 south-facing balcony with beautiful light and an unobstructed view. The village primary school is located just a few minutes from the property. Bus and tram connections are nearby. The apartment is distributed as follows: 4 large bedrooms (11.65 m2, 11.59 m2, 14.59 m2, 14.6 m2) 1 bathroom with shower, double sink and WC 1 bathroom with walk-in shower, double sink, WC and bidet 1 bathroom with jacuzzi bathtub, sink and WC 1 guest toilet with sink 1 kitchen, bar and...
Travel time
-
1 / 19
  • Balcony / Terrace
  • View
  • Elevator
  • +1
7.5 rooms, 180m², CHF 7,735.–
Rue Rodolphe-Toepffer 21, 1206 Genève

Magnificent 7.5-room apartment in the city center

Elegant apartment in the heart of GenevaLocated on rue Rodolphe-Toepffer, on the 2nd floor of a beautiful character building from the late 19th century, this superb apartment of approximately 175 m² immediately seduces with its generous volumes, its elegance, and the charm of its period elements.The high ceilings, the parquet floors, and the harmonious proportions of the various rooms give the whole a particularly pleasant atmosphere, skillfully combining the character of the old with the comfort of a family apartment.The daytime area is arranged around a spacious, light-filled double living room, offering beautiful reception spaces and access to a balcony. This generous configuration allows for a natural layout of a living area and a dining area, while maintaining a real sense of space.The kitchen is spacious and fully equipped, offering a functional and convivial environment for everyday life.The nighttime area consists of four bedrooms, to which is added an independent office, ideal for teleworking, a library, or a multipurpose room.The apartment also has two bathrooms, one with a bathtub and the other with a shower, as well as a laundry room, particularly appreciated in a dwelling of this size.Distribution • Approximately 175 m² of living space • Large, bright double living room • Balcony • 4 bedrooms • 1 office • Large, fully equipped kitchen • 1 bathroom with bathtub • 1 bathroom with shower • Independent laundry room • Parquet floors • High ceilings • 2nd floor With its volumes, character, and particularly comfortable configuration, this apartment constitutes a rare opportunity for a family seeking a spacious and elegant home in the heart of Geneva.A character property offering a privileged quality of life, to be discovered without delay.Visits exclusively by appointment!

  • Balcony / Terrace
  • View
  • Elevator
  • +1
Travel time
-

Other interesting objects