Clavaleyres - Rent a new build apartment

We recommend expanding your search criteria to get similar results. The current filters didn’t return any matches.

If you don’t want to change your current search criteria, we recommend creating a search alert, so you’ll be notified when matching offers become available.

More objects in your automatically expanded search area
114 results - Radius: + 10km
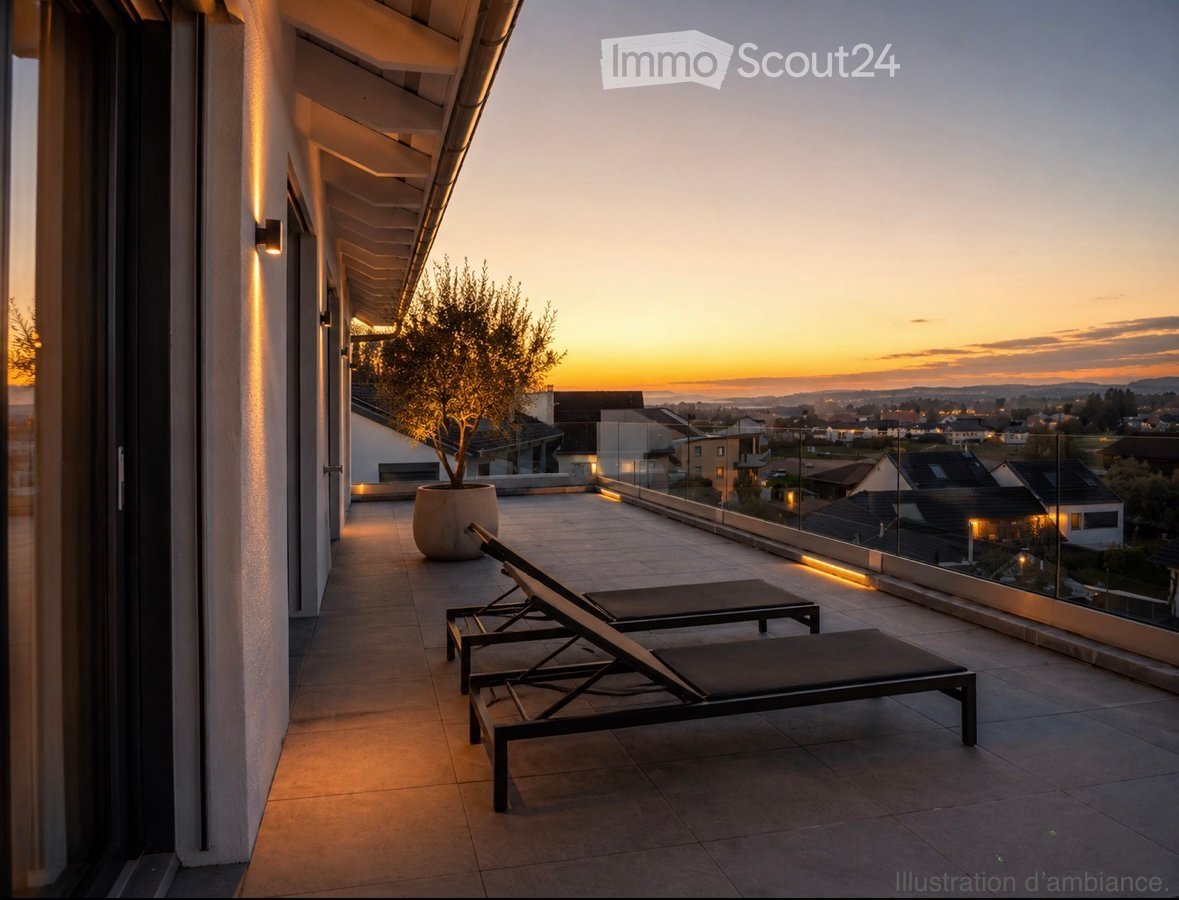
  • Modern rooftop terrace with sun loungers, a small table, and a potted tree, overlooking a cityscape at sunset.
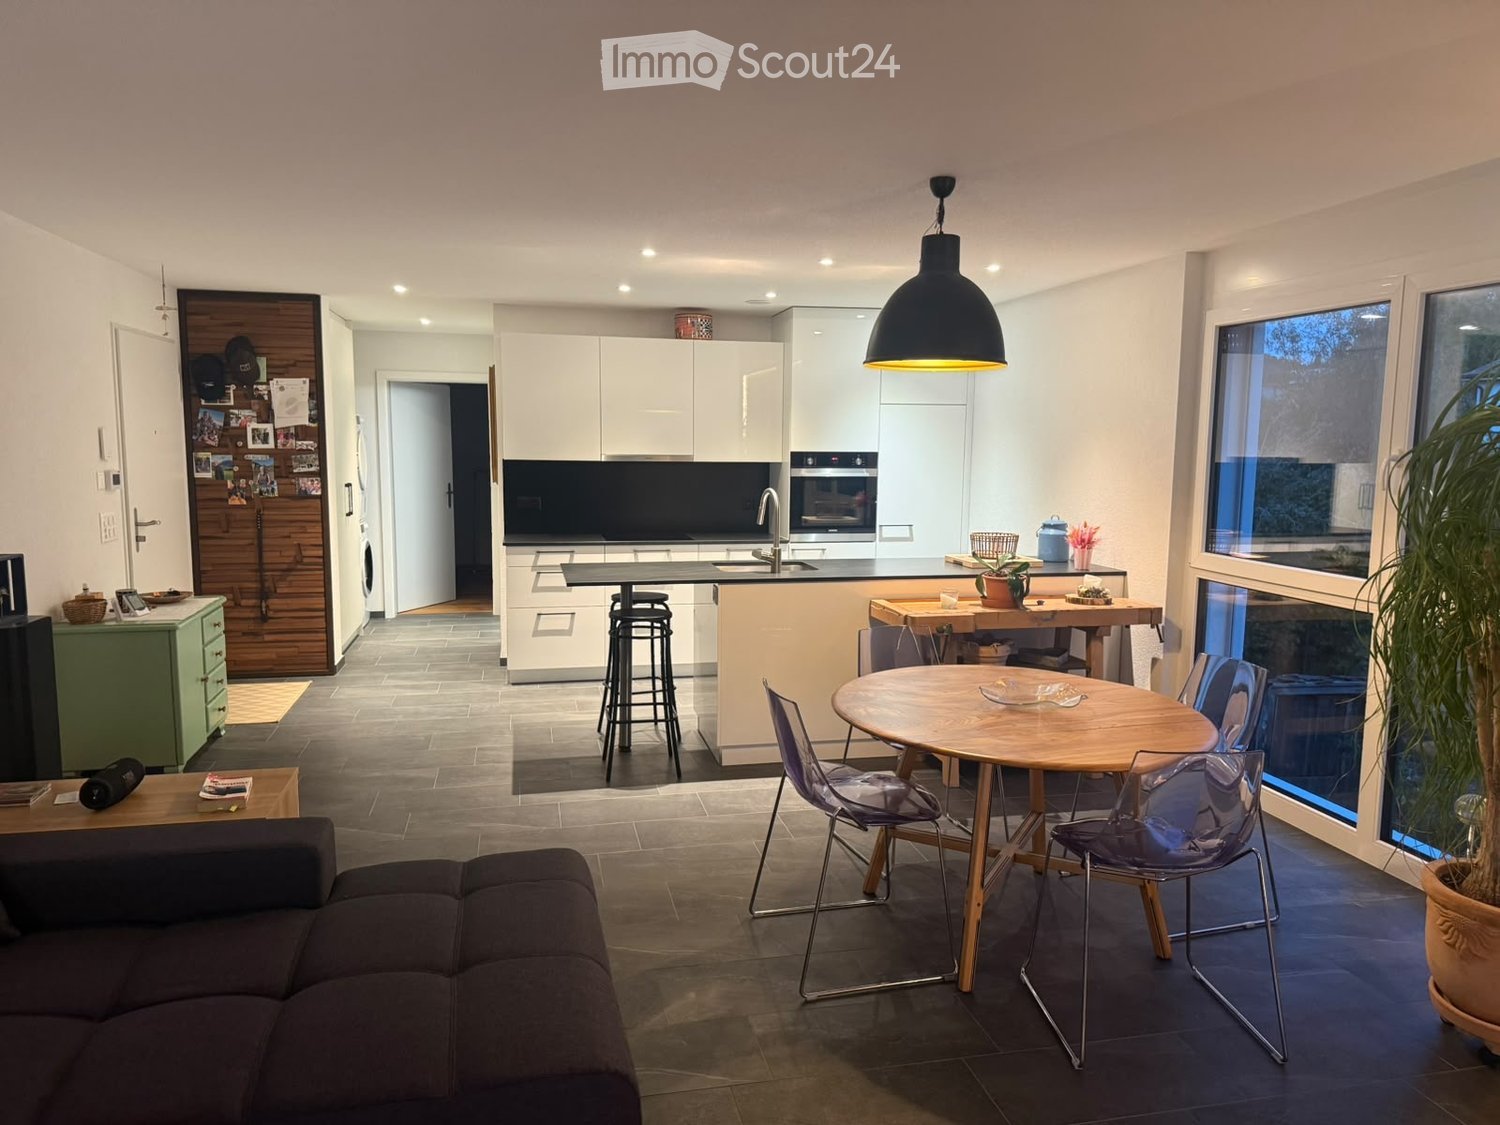
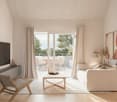
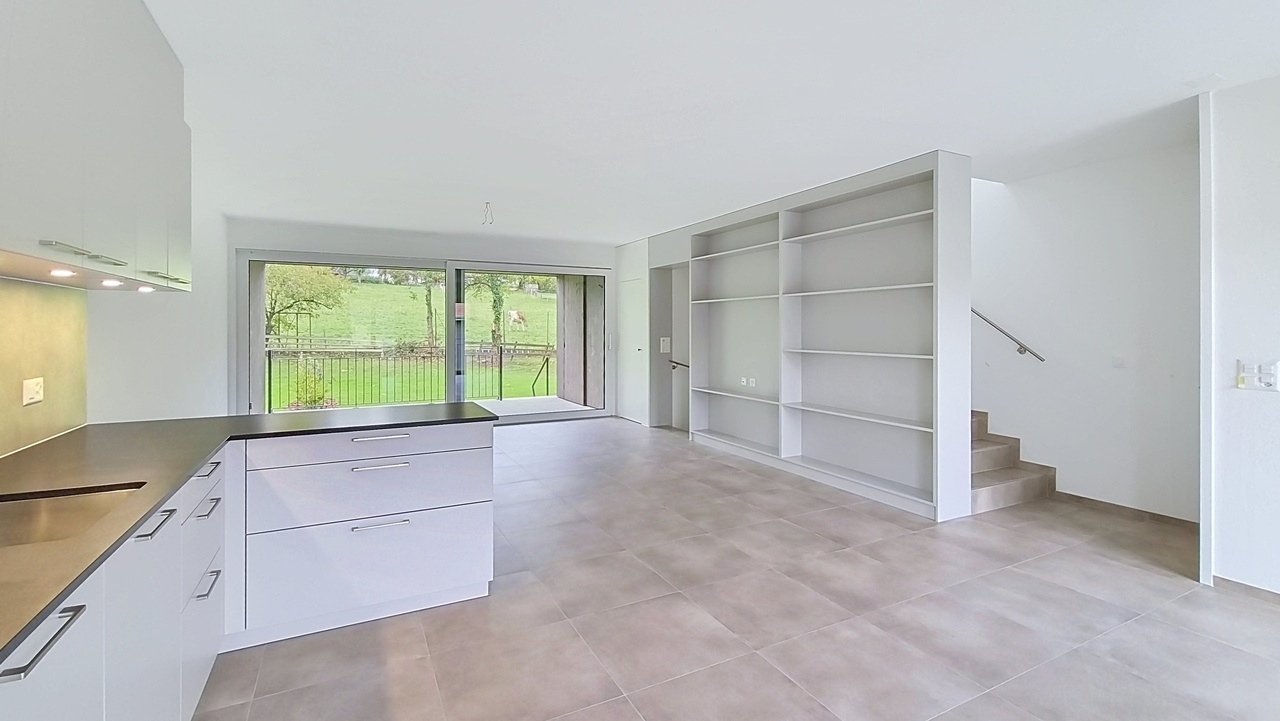
  • large windows, sliding doors, white kitchen, tiled floor
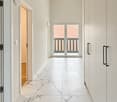
  • modern kitchen with white cabinets, marble flooring, large windows, modern appliances
  • Empty room, white walls, gray tiles, built-in oven and microwave, open door
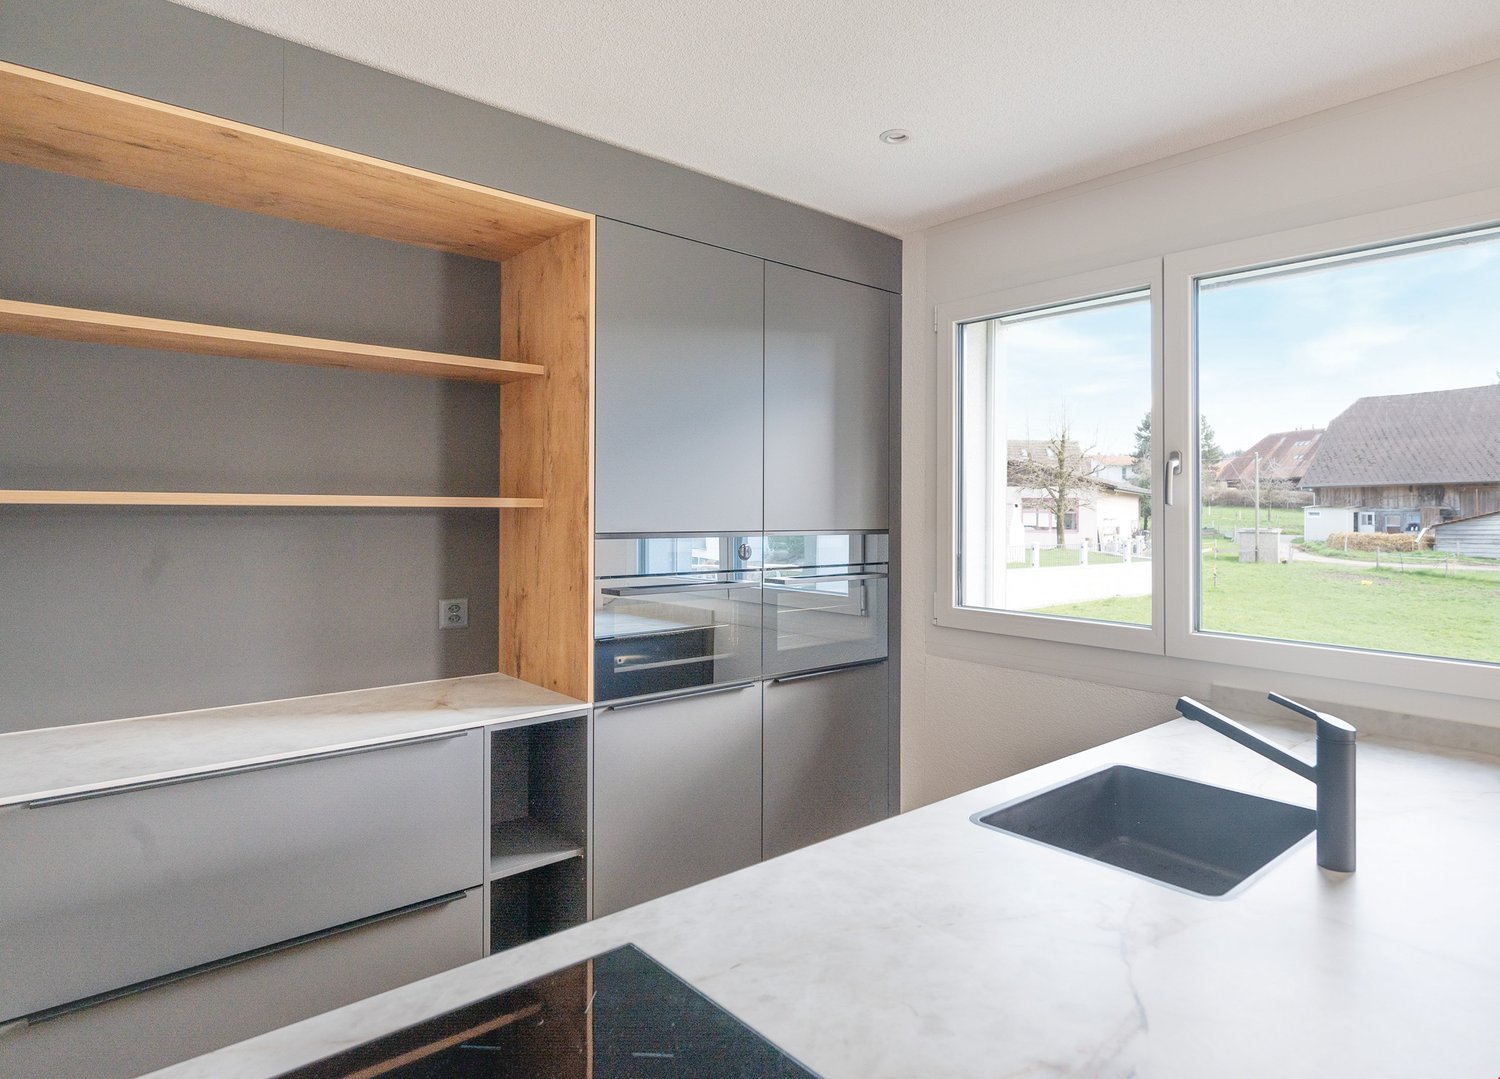
  • modern kitchen with granite countertops, stainless steel sink, faucet, large windows, sliding door, view of the countryside
  • Roof terrace with glass railing, tiled floor, view of the surrounding area
  • modern kitchen, white cabinets, black countertops, built-in oven and microwave, sink with faucet, LED strip lighting
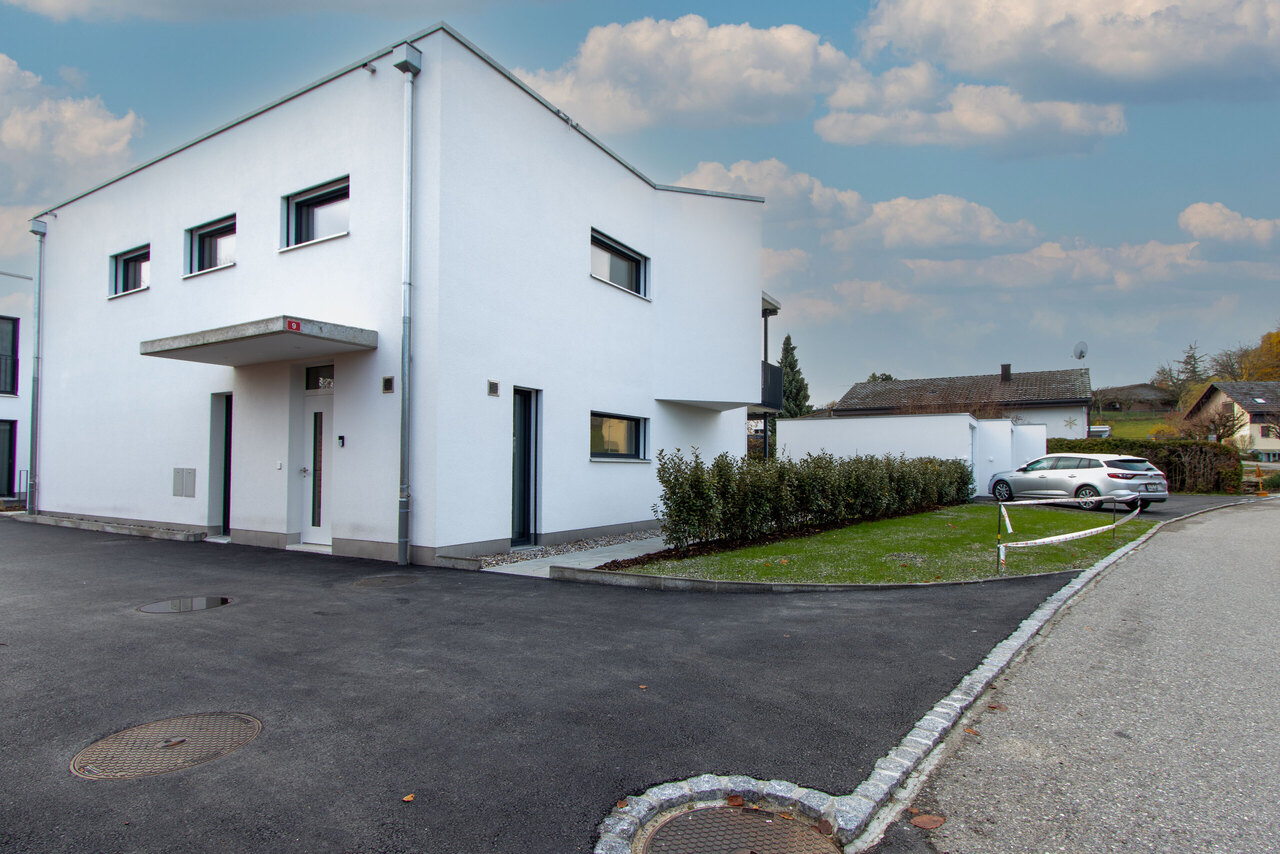
  • modern house, white exterior, large glass windows, balcony with glass railing, tiled floor, scenic view
  • modern bathroom with shower, sink, toilet, wooden floor, beige tiles
  • Bathroom with wooden floor, beige tiles, white bathtub, white toilet, white sink, window
  • white house, black roof, car parked under carport, gravel driveway
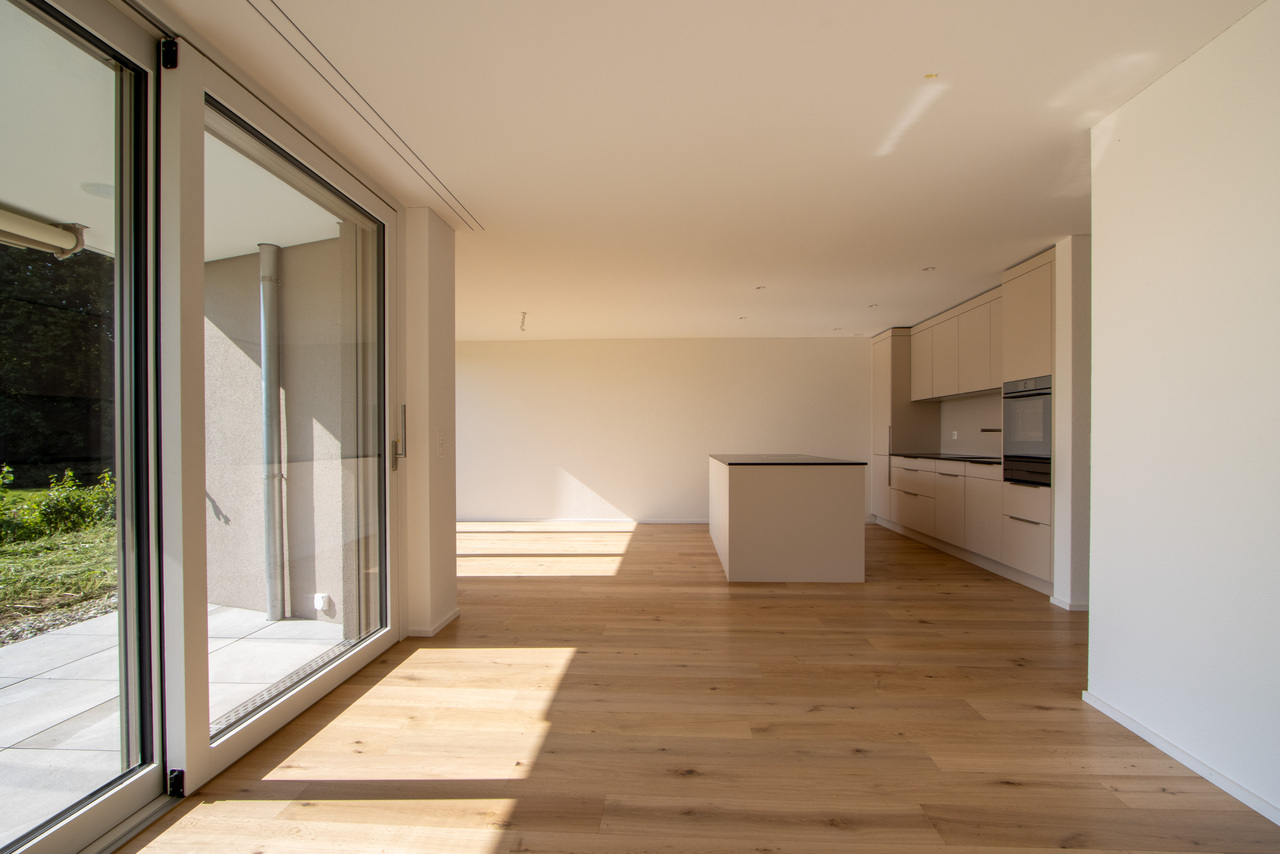
  • empty room, wooden floor, large windows, view of the outside
  • modern bathroom with gray tiles, glass shower enclosure, white sink, mirror, and toilet
  • empty room, wooden floor, white walls, large window, view of a field
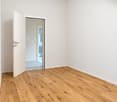
  • empty room, wooden floor, white walls, large window, open door
  • Video monitor with a live feed of a car entering a parking lot
  • Two black cars parked under a carport, one with a charging cable connected
  • white house, black car parked under a carport, driveway, green field in the background
1 / 18
5.5 rooms, 120m², CHF 4,790.–
Top
Route de Salavaux 9, 1585 Salavaux

EXCLUSIVE 5.5 rooms of high standard in a villa with a view of the lake and the mountains

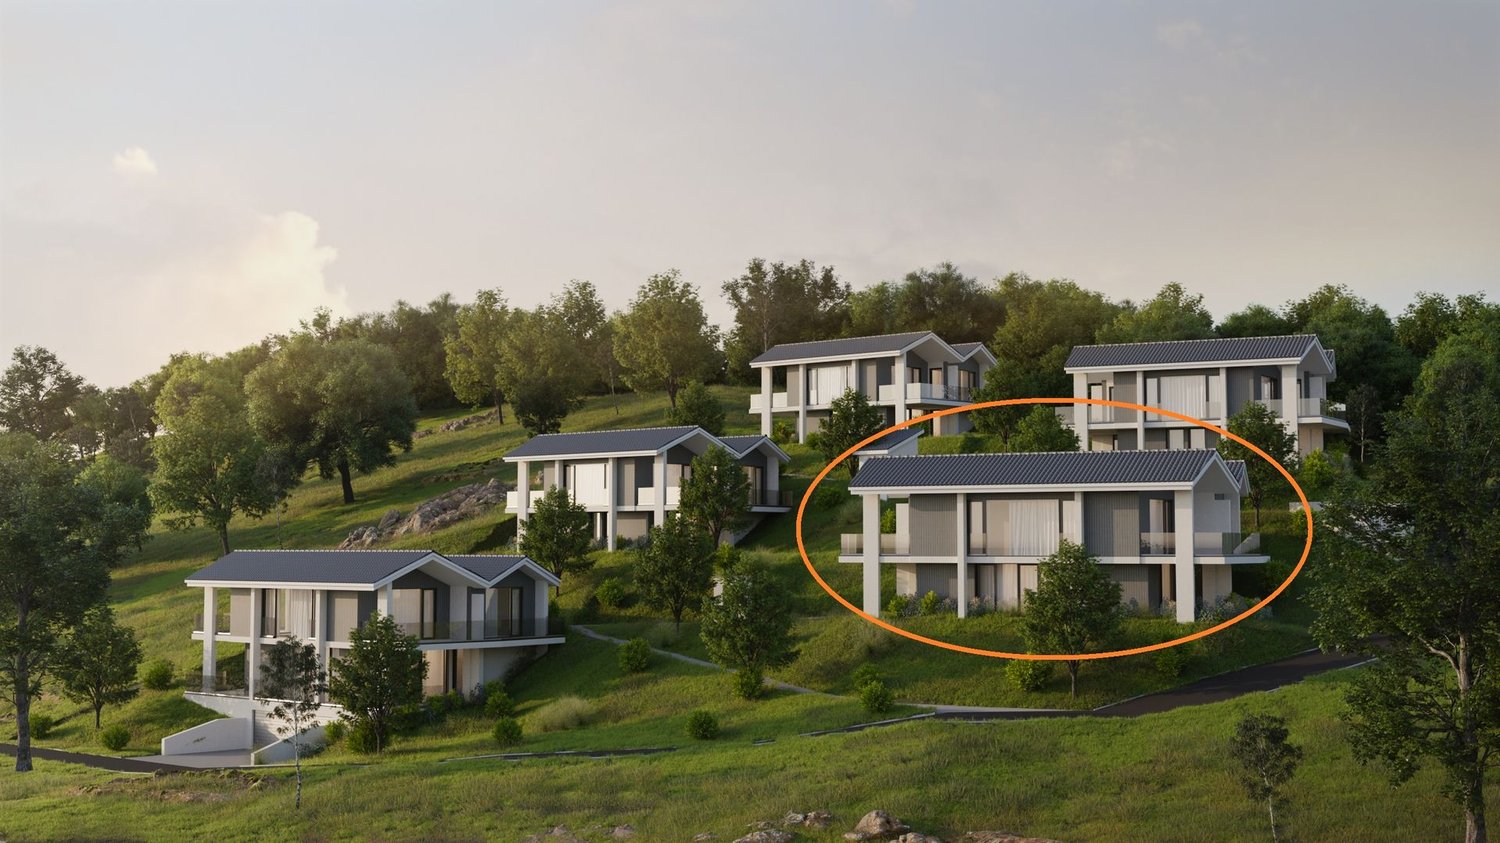
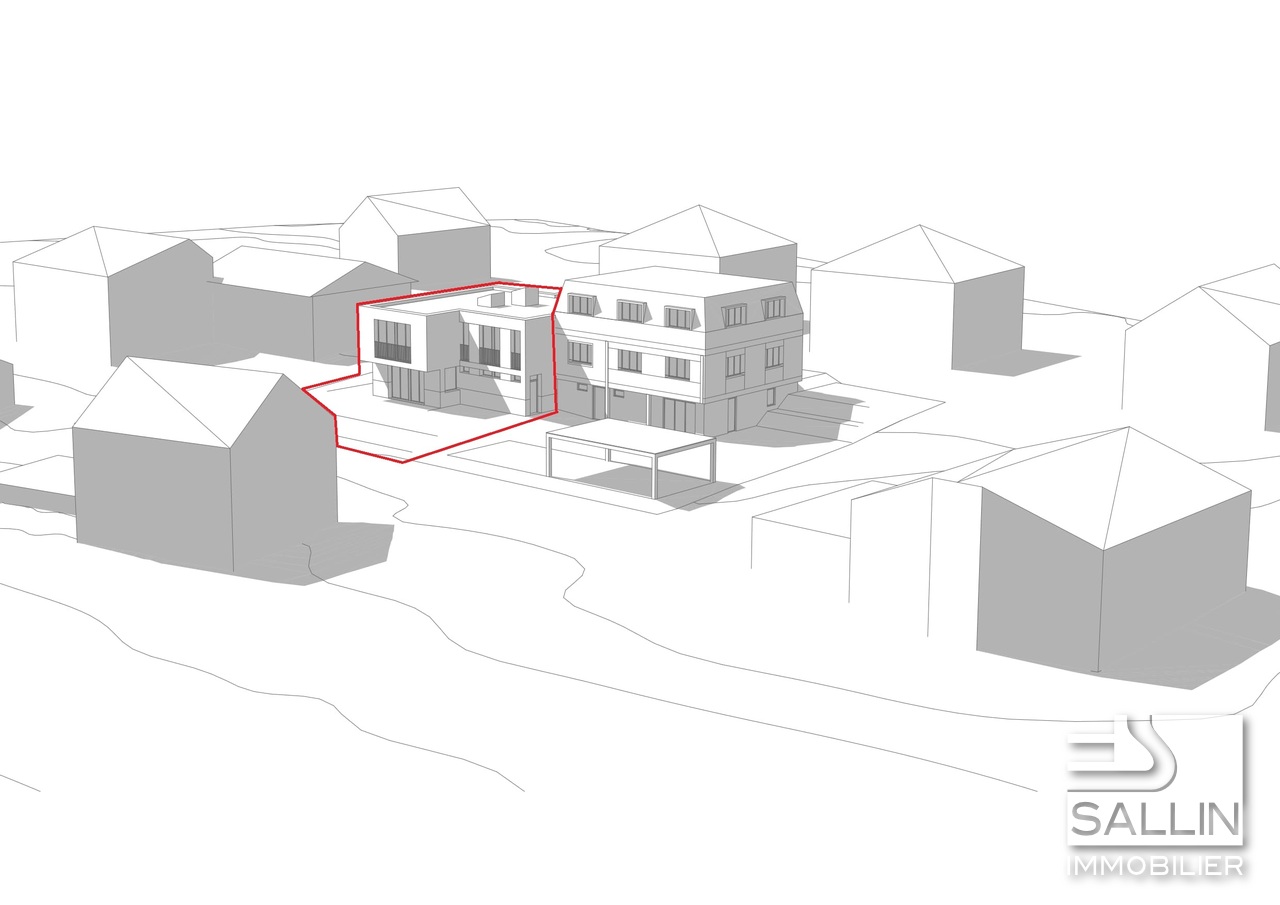
Offer yourself more than just an apartment: a truly exclusive living experience, between nature, elegance, and serenity. Located in Salavaux, in a privileged residential environment surrounded by villas, this unique property is situated in a new, very high-standard construction consisting of only two apartments. Here, intimacy and tranquility are total, with the rare feeling of living in a house. Close to the beach of Salavaux, renowned for being the longest natural sand beach with fresh water in Switzerland. A spectacular living space From the first moments, you will be seized by a breathtaking, panoramic view of the lake, the mountains, and the surrounding fields. A living landscape that changes with the seasons, becoming the daily backdrop of your life. Absolute calm, omnipresent nature, absence of nuisances: a luxury that has become rare. A space designed like a house 5.5 generous rooms Exceptional terrace of 55 m², a true open-air living space, offering a breathtaking, panoramic view of the lake, the mountains, and the surrounding fields. Large attic of the same surface area as the apartment, offering an exceptional volume and important storage space. Independent entrance (no feeling of an apartment building) Spacious and bright rooms Fluid and elegant distribution Each detail has been designed to offer comfort, intimacy, and superior quality of life. Kitchen and high-end finishes Modern, luxury kitchen, fully equipped Noble materials and careful finishes Open spaces, ideal for receiving Premium comfort in everyday life 4 spacious and bright bedrooms, including 1 parental suite; 2 bedrooms with direct access to the terrace. 2 bathrooms with contemporary design showers, including 1 with a large bathtub Possibility of installing a washing machine and/or a dryer Modern equipment and high-end finishes Elegant and soothing atmosphere Technologies and efficiency Heating by heat pump (PAC) Temperature control in each room Electric shutters in each room Video intercom Covered parking with lighting Private charging station for electric vehicles New construction meeting current energy standards Modern comfort, optimized consumption. Parking 2 parking spaces: Covered with private charging station CHF 180.– / month Outdoor CHF 150.– / month Rent CHF 4’790.– / month + charges CHF 390.– / month (Fixed flat rate) This rare property is aimed at those who are looking for: An exclusive living environment Absolute tranquility High-end services An atmosphere close to a villa A unique place where every day begins with an exceptional view and ends in absolute calm. Contact (Call filter active, anti-spam) If we were unable to answer your call, please leave a message (or a voice message) and we will call you back. We prefer a direct exchange with serious buyers and do not wish to be contacted by agencies or brokers.

Travel time
-
New building
1 / 19
7.5 rooms, 216m², CHF 3,900.–
Top
Chemin Des Vignes 18b, 1585 Bellerive

New 7.5-room villa with panoramic views of Lake Morat

New 7.5-room villa with panoramic views of Lake Morat In Cotterd / Vallamand, in the heart of the Vully, in a quiet, green and privileged environment, this new house offers an exceptional living space between lake, vineyards and nature.With its spacious rooms, large windows and unobstructed views of Lake Morat, this property appeals to people looking for space, comfort and high quality of life. It is equally suitable for a couple wanting to enjoy a spacious and peaceful living space, as well as for a family or individuals needing additional rooms for telecommuting, guests or leisure activities.The house is available at a date to be agreed upon.Rent • Net rent: CHF 3'500.– / month • Charges: CHF 400.– / month • Gross rent: CHF 3'900.– / month Two parking spaces in the underground garage can be rented for an additional CHF 125.– per month each.HighlightsThis property charms with its privileged location, panoramic views, spacious rooms and bright atmosphere. The large terraces, modern finishes, open living areas and quiet location create an ideal living space for those seeking comfort, intimacy and proximity to nature.The house is particularly suitable for people looking for a peaceful living space without sacrificing space. It is ideal for a couple appreciating comfort, individuals working from home, a family or tenants looking for a noble main residence in a natural environment.LocationLocated on Chemin des Vignes, the house benefits from a sought-after location between vineyards, lake and countryside.The Vully region is appreciated for its magnificent landscapes, hiking trails, bike paths, water activities and relaxed atmosphere.The lake, Salavaux and the port are within short distance, while Morat is accessible in about 20 minutes.ContactInterested? Do not hesitate to contact us to obtain more information.We are at your disposal to answer your questions and organize a visit to this new house offering a panoramic view of Lake Morat.

Travel time
-
1 / 10
  • Parking space
3.5 rooms, 81m², CHF 2,200.–
Kerzersstrasse 18, 3285 Murten

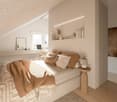
Romantic 3.5-room attic apartment in the heart of Müntschemier

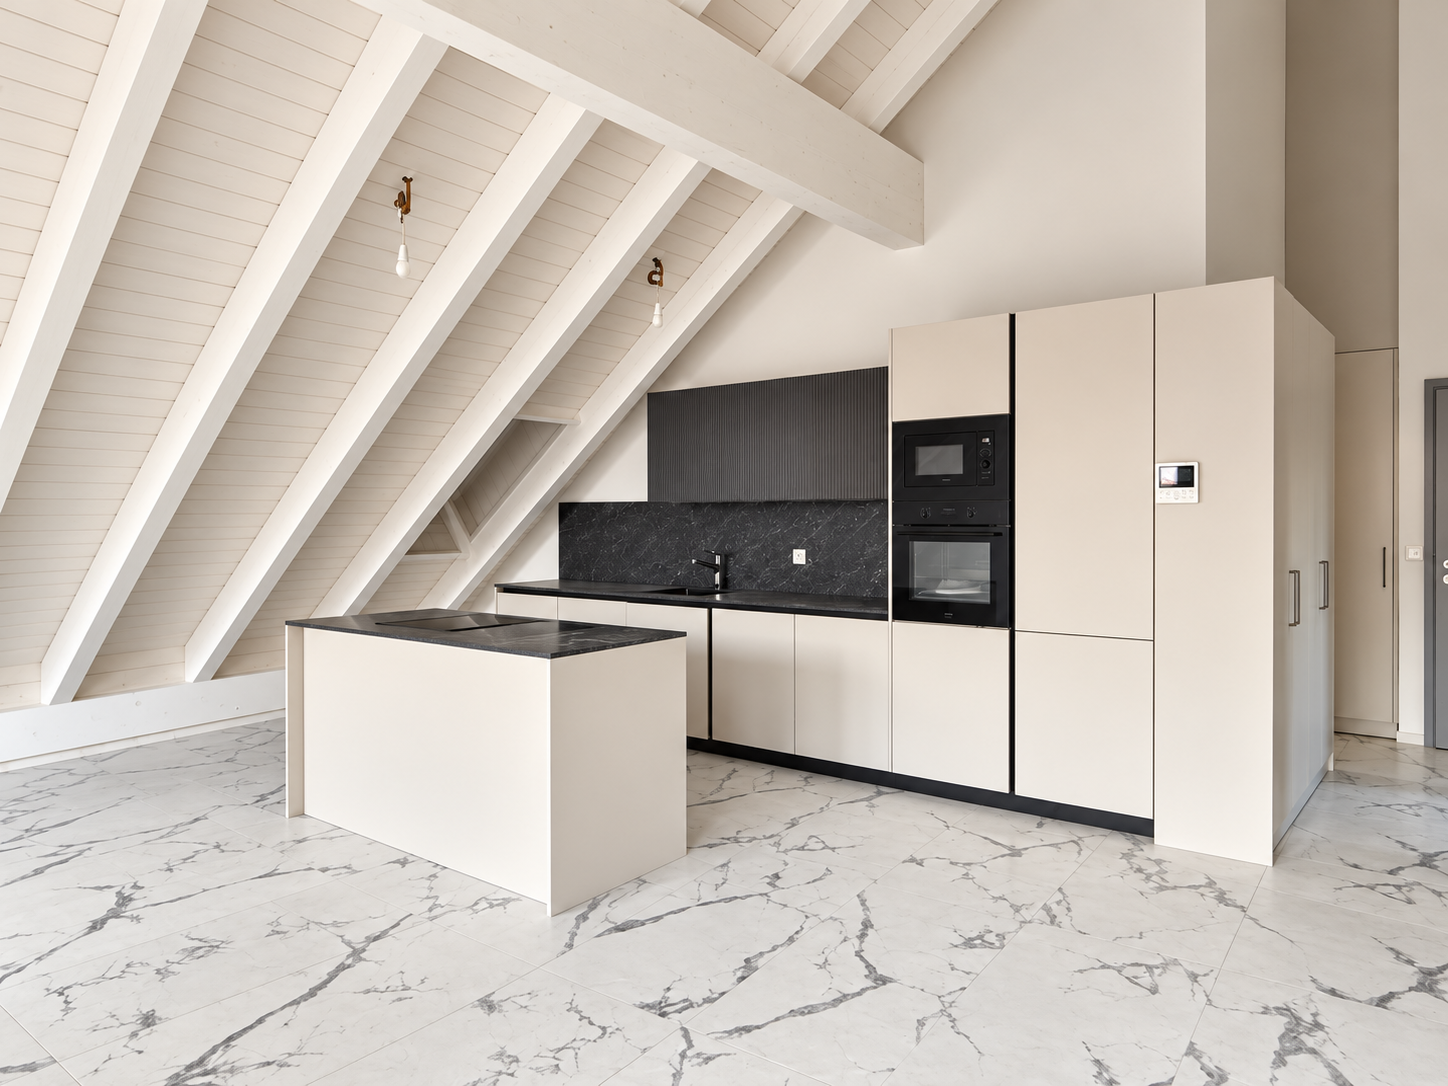
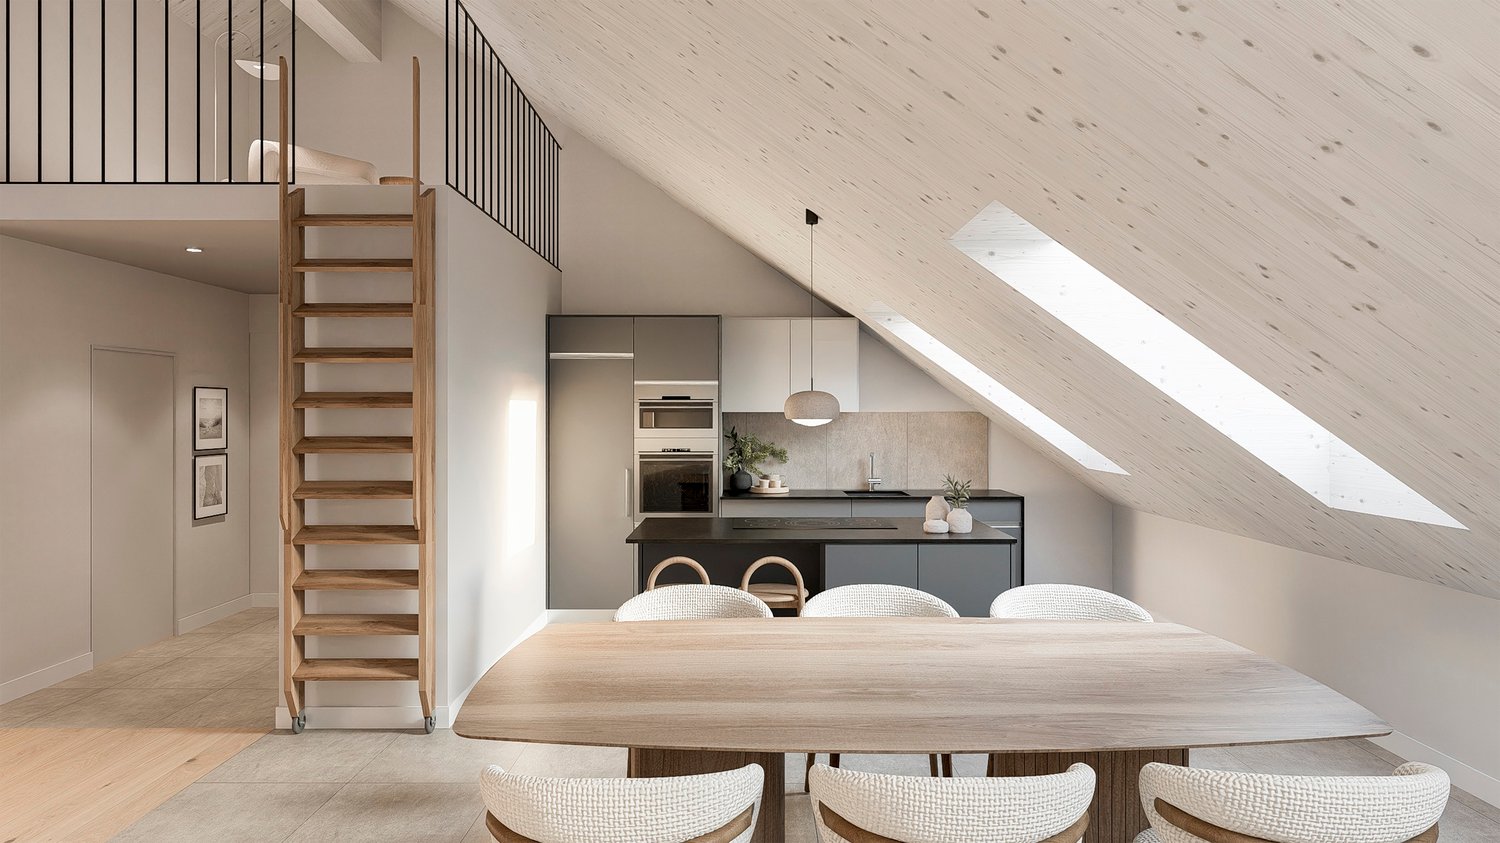
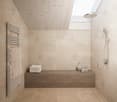
A home with character – where modern architecture meets quality of life.There are apartments that convince with their equipment. And there are those that already convey a very special feeling when you enter them for the first time.This stylish attic apartment in the heart of Müntschemier combines modern elegance with the coziness of a real home. The impressive roof structure with its visible wooden beams, light-flooded rooms, and carefully selected materials create an atmosphere full of character and individuality.A place for people who do not just want to live, but appreciate the special things in everyday life.Your advantages at a glance • Exclusive attic living: Special living atmosphere on the top floor with characteristic roof slopes, visible wooden beams, and a far-reaching view. • Modern architecture: Stylish room design with high-quality floor tiles in elegant marble optics. • Open living concept: Spacious living and dining area with a modern kitchen island. • Private west loggia: Protected outdoor area with evening sun – ideal for relaxed hours. • Pleasant underfloor heating: Even warmth and high living comfort without disturbing radiators. • Washing machine connections in the apartment: More independence and flexibility in everyday life. • Own parking space in the underground garage: Comfortable and weather-protected parking. • Stylish bathroom: Contemporary equipment with a spacious shower. • Central location: In the heart of Müntschemier, with the Volg directly opposite. • Good transport links: Railway station can be reached in about seven minutes on foot and nearby motorway access. A retreat between heaven and evening sunImagine coming home after a long day, enjoying the peace and quiet, and watching the last sunbeams paint the evening sky in warm colors.Whether with a glass of wine, a good book, or just a moment for yourself – the west-facing loggia offers space for those moments that make life special.A place to breathe, to dream, and to enjoy. Your very own retreat above the rooftops of Müntschemier.Living centrally. Staying independent. Enjoying quality of life.This attic apartment combines the charm of rural life with the amenities of modern living.Short distances, good transport links, and well-thought-out living comfort create free space for what really matters: your personal quality of life.Here you can enjoy the advantages of a grown village without having to sacrifice modern housing requirements.More than an apartment. A special feeling of life.What characterizes this home is the harmonious interplay of characteristic architecture, modern equipment, and an atmosphere that invites you to linger.Because a special home is not just recognized by how it looks – but above all by how you feel in it.Maybe your next chapter starts right here.We invite you to get to know this special attic apartment personally. For a viewing appointment or further information, we look forward to your contact via the inquiry form.Schmid Immotreuhand & Recht GmbHWhere memories find a home.

  • Parking space
Travel time
-
1 / 4
  • Balcony / Terrace
  • Parking space
  • Garage
  • +2
2.5 rooms, 75m², CHF 1,930.–
1565 Missy

New 2.5-room apartment with balcony in Missy

The spirit of a loft, the comfort of a new apartment.In the charming village of Missy, discover this great 2.5-room apartment with 75 m² of living space, located on the 2nd floor of a small, new residential building with only 3 apartments.Available from December 1, 2026, this property delights with its unusual architecture, its spacious rooms, and its breathtaking wooden ceiling in cathedral style, creating a warm and contemporary atmosphere.The new, high-performance energy and sound insulation offers excellent comfort all year round.A spacious and functional layoutThe apartment consists of: • A spacious living, dining, and kitchen area of approximately 42 m² • A modern kitchen with central island and integrated cooking station • A bedroom of approximately 26 m² with workspace, storage, toilet, and Italian shower • A platform of approximately 6 m², not included in the 75 m² of living space • A guest toilet • A private laundry room with Miele washing machine • Built-in closets and wardrobes • A pleasant balcony of approximately 13.5 m² • A natural cellar of approximately 6 m² The attic spaces offer a real sense of width and give this apartment a rare character for a 2.5-room apartment.High qualityParticular attention has been paid to the selection of equipment and daily comfort: • Noble materials and careful processing • Modern kitchen area with large island • Many built-in storage spaces • Secure access to the residential complex • Bicycle room with charging stations for electric bicycles • Garden available • Garage with possibility of charging electric vehicles An energetic comfort of the latest generationThe 2026 building has particularly high-performance equipment: • Geothermal heat pump • Underfloor heating • Passive cooling through geocooling in summer • Underfloor heating and cooling • Photovoltaic panels • Storage batteries • Regulated ventilation • Triple glazing with high sound insulation • Increased thermal and sound insulation These facilities ensure excellent thermal comfort at any time of the year and limit energy consumption.A peaceful living spaceThe residential complex benefits from a quiet and green environment with a beautiful view and good sunlight.Missy also benefits from an ideal location between several regional centers: • Domdidier and its CFF train station, about 6 minutes away • Payerne, about 10 minutes away • Quick access to Avenches and Estavayer-le-Lac • Fribourg and Neuchâtel, about 30 minutes away • Missy bus stop, within walking distance A location that allows you to enjoy the tranquility of village life while being close to shops, public transportation, and main roads.Rental conditions • Net rent: CHF 1,750.– per month • Flat-rate ancillary costs: CHF 180.– per month • Garage: CHF 120.– per month • Electric vehicle charging station: + CHF 20.– per month • Possible additional outdoor parking spaces • Non-smoking apartment • Pets allowed with prior consent of the owner • Availability: December 1, 2026 An ideal apartment for a single person or a couple looking for a new, exceptional apartment with beautiful rooms, excellent construction quality, and modern equipment in a peaceful environment.

  • Balcony / Terrace
  • Parking space
  • Garage
  • +2
1 / 6
  • Balcony / Terrace
  • Elevator
  • Wheelchair access
3.5 rooms, 68m², CHF 2,215.–
1720 Corminboeuf

Magnificent and modern with terrace

Designed for families and couples, this beautiful new 3.5-room apartment on the ground floor in Corminboeuf seduces with its 68 m² bright and large terrace, ideal for playing, sharing meals or relaxing. Two steps from shops, schools, public transport and roads, it facilitates daily life. Shower with washing column, cellar and bike room complete the comfort. Electricity at very low prices for more serenity.This offer from BETTERHOMES is characterized by the following advantages: - new construction- ideal for children- location close to all amenities (shops, schools, public transport and roads)- shower with washing column- large terrace- electricity at very low prices- bike room- cellar- etc., etc., etc. ...Interested? Contact us for a visit without commitment - online visit also possible!Nothing that fits? You will find over 1,900 other objects on: www.betterhomes.ch - The Swiss specialist for real estate transactions.Do you have a property to market?Take advantage of our expertise: https://www.betterhomes.ch/en/benefitDo you want to know the value of your property?Discover its value now with our free, non-binding and immediate estimate!https://www.betterhomes.ch/en/knowledge/estimateMore detailsLocation: apartment on the first floorBuilding condition: newBathrooms: 1 (1× WC / sink / shower) Heating system: underfloor heatingPublic transport: bus, 250 mSchool: primary school, 400 m Shops: Volg, 450 m

  • Balcony / Terrace
  • Elevator
  • Wheelchair access
1 / 12
5.5 rooms, 120m², CHF 2,470.–
Route de Lossy 26, 1782 Belfaux

New 5.5-room apartments in La Gotta, Belfaux

Enjoy spacious, bright apartments with generous loggias, ideal for outdoor relaxation. These new buildings offer the perfect balance between the calm of the countryside and the immediate proximity to the city of Fribourg. Discover all available apartments on the website: https://www.lagotta-location.ch/ The 5.5-room apartments benefit from a fitted and open kitchen with oak parquet, open to the living area. They also have four spacious bedrooms, a bathroom with shower and a second bathroom with bathtub and laundry facilities. A storage room completes these properties. The loggia is accessible directly from the living room and bedrooms. Built-in wardrobes adorn the entrance hall. A cellar is available per apartment and there is the possibility to rent an indoor parking space for CHF 130.00 / month. The 5.5-room apartments are located in building A2 and are available from July 1st, 2026. SituationThe location of this new La Gotta district in Belfaux allows for easy travel by train to the city of Fribourg in just 7 minutes. The A12 motorway is 6 minutes away. You will find shops and restaurants nearby. The primary school is a 7-minute walk away. These buildings have been designed with sustainability in mind, with photovoltaic panels whose energy will benefit the tenants. For electric cars, a basic infrastructure will be provided. A playground will be installed in the courtyard of the buildings. Municipalityhttps://www.belfaux.ch/

Travel time
-
1 / 13
4.5 rooms, 102m², CHF 2,180.–
Impasse du Milavy 1a, 1580 Avenches

Moderne 4.5-Zimmerwohnung Au Milavy in Avenches

Ihr Traumwohnung in Avenches erwartet Sie! Erstbezug Sind Sie auf der Suche nach Ihrer Traumwohnung? Diese moderne 4.5-Zimmerwohnung in Avenches könnte genau das Richtige für Sie sein. Gelegen in der ruhigen Impasse du Milavy , bietet diese Wohnung eine perfekte Kombination aus Komfort und Stil. Das Gebäude, das 2025 erbaut wird, erstreckt sich über vier Etagen und verspricht modernes Wohnen in einer idyllischen Umgebung.Diese Wohnung bietet Ihnen alles, was Sie für ein komfortables Leben benötigen. Mit einem durchdachten Layout und hochwertigen Materialien ist sie ideal für Singles oder Paare, die Wert auf Qualität und Design legen.Moderne 4.5-Zimmer-Wohnung mit einer Wohnfläche von 102m2B3-7 • Moderne KücheBadezimmer/WC und DuscheNeubau aus dem Jahr 2025Balkon mit einer Fläche von 18m2 Ruhige Lage in AvenchesEinstellhallenplatz à Fr. 150.00 NR. 95 (13) Die durchdachte Raumaufteilung dieser Wohnung bietet Ihnen die Möglichkeit, Ihre Wohnträume zu verwirklichen. Der offene Wohnbereich lädt zum Entspannen ein, während das separate Schlafzimmer Privatsphäre und Ruhe bietet. Geniessen Sie die Vorzüge eines modernen Neubaus in einer charmanten Umgebung. Vous êtes à la recherche du bien immobilier de vos rêves ? Cet appartement moderne de 4.5 pièces à Avenches pourrait être exactement ce qu'il vous faut. Situé dans la tranquille Impasse du Milavy , cet appartement offre une combinaison parfaite de confort et de style. L'immeuble, qui sera construit en 2025, s'étend sur quatre étages et promet un habitat moderne dans un cadre idyllique.Cet appartement vous offre tout ce dont vous avez besoin pour vivre confortablement. Avec un agencement bien pensé et des matériaux de qualité, il est idéal pour les célibataires ou les couples qui attachent de l'importance à la qualité et au design.Appartement moderne de 4.5 pièces avec une surface habitable de 102m2 • Cuisine moderneSalle de bain/WC et DoucheConstruction récente datant de 2025Balcon d'une surface de 18m2 orienté sud-ouestSituation calme à AvenchesPlace de parc dans le garage à Fr. 150.00 Nr. 94 (13) La répartition bien pensée des pièces de cet appartement vous offre la possibilité de réaliser vos rêves de vie. L'espace de vie ouvert invite à la détente, tandis que la chambre à coucher séparée offre intimité et tranquillité. Profitez des avantages d'une nouvelle construction moderne dans un environnement charmant.

Travel time
-
1 / 13
7.5 rooms, 260m², CHF 4,800.–
Route des Combes 9, 1772 Ponthaux

Modernes 7.5-Zimmer-Neubauhaus in Ponthaux - Eleganz & Komfort

Verfügbar ab dem 01.04.2026 oder nach VereinbarungWillkommen in diesem aussergewöhnlichen Neubau, der Eleganz, Grosszügigkeit und hohe Lebensqualität perfekt vereint. Das 7.5-Zimmer-Einfamilienhaus in Ponthaux bietet auf 200m² Wohnfläche und einem vielseitigen Garten von 340m² ein Wohnambiente der Spitzenklasse - ideal für Familien, Berufstätige mit Homeoffice oder Mehrgenerationenwohnen.Highlights des Objekts:. 200m² Wohnfläche, lichtdurchflutete Räume und moderne Architektur. 6 grosszügige Zimmer plus offener, weitläufiger Wohn- und Essbereich. Topmoderne Küche mit hochwertigen Geräten und viel Stauraum. 3 Badezimmer, alle mit Dusche, eines zusätzlich mit Badewanne. Separater Eingangsbereich zum Untergeschoss - ideal als Studio, Büro, Praxis oder Gästebereich. Geräumiger Keller mit Fenster. Privatgarage mit E-Mobility-Anschluss, Auto- und Motorradparkplätze, Veloabstellplatz. Gartenschopf, zwei überdachte Terrassen und zwei grossflächige Balkone mit Sichtschutz. Garten (340m²) mit vielfältigen Möglichkeiten: Gemüsegarten, Pool/Jacuzzi, Freizeitinstallationen; plus Apfelbäume & Beerensträucher. Freie Sicht auf Felder, Wälder und Hügel - perfekter Ort für Sonnenauf- und -untergänge. Ruhige, diskrete und freundliche Nachbarschaft. Innovative Energie- und Gebäudetechnik. Hochwertiger, pflegeleichter Parkettboden in sämtlichen Wohnräumen. Glasfaser-Internetanschluss in jedem Zimmer -> perfekt für Homeoffice & Streaming. Erstklassiger Insektenschutz an allen Fenstern. Praktische, grosse Einbauschränke für maximalen StauraumDieses Haus bietet überdurchschnittlichen Wohnkomfort bei minimalen Betriebskosten:. Erdsondenheizung -> keine Heizkostenabrechnung, sehr effiziente Wärmenutzung. Solarenergie -> extrem tiefer Stromverbrauch, niedrige Nebenkosten. Komfortlüftung mit Pollen- & Feinstaubfiltern -> ideales Raumklima für Allergiker & Gesundheitsbewusste. Optimale Wanddämmung -> ausgeglichenes Innenraumklima ohne Klimaanlage; angenehm kühl im Sommer, warm im WinterWohnkomfort & StilDer Eingangsbereich überzeugt mit einer grossen Schmutzschleuse und Garderobe, die Funktionalität und Ordnung vereinen. Der offene Küchen-, Ess- und Wohnbereich bildet das Herz des Hauses - hell, einladend und mit modernsten Geräten ausgestattet.Das Untergeschoss mit separatem Eingang eignet sich ideal als Studio, Büro, Gäste- oder Arbeitsbereich und bietet maximale Flexibilität.Aussenbereich - ein Ort zum Leben und GeniessenDer Garten bietet Raum für verschiedenste Gestaltungen: Gemüsebeet, Spielbereich, Pool, Jacuzzi oder ruhige Liegeflächen. Terrassen und Balkone sorgen durch Sichtschutz für Privatsphäre und ermöglichen das Entspannen zu jeder Tageszeit. Die vorhandenen Apfelbäume und Beerensträucher verleihen dem Grundstück eine natürliche, charmante Note.Lage: Ponthaux - ideal gelegen zwischen Bern und LausanneDie Gemeinde Grolley-Ponthaux im zweisprachigen Kanton Freiburg überzeugt durch ihre zentrale Lage auf der Achse Bern-Lausanne.Geschäfte, Freizeitangebote, Schulen, ÖV und die Autobahn sind in wenigen Minuten erreichbar. Hier verbindet sich ruhiges, naturnahes Wohnen mit urbaner Erreichbarkeit - perfekt für alle, die Lebensqualität, Natur und Mobilität schätzen.Disponible à partir du 01.04.2026 ou à convenirBienvenue dans cette nouvelle construction exceptionnelle qui allie parfaitement élégance, générosité et qualité de vie élevée. La maison individuelle de 7.5 pièces à Ponthaux offre sur 200 m² de surface habitable et un jardin polyvalent de 340 m² une ambiance d'habitation de première classe - idéale pour les familles, les professionnels avec bureau à domicile ou l'habitat intergénérationnel.Points forts du bien:. 200 m² de surface habitable, des pièces baignées de lumière et une architecture moderne. 6 chambres généreuses plus un vaste espace ouvert pour le salon et la salle à manger. Cuisine ultramoderne avec appareils haut de gamme et beaucoup d'espace de rangement. 3...
Travel time
-
1 / 11
3.5 rooms, 85m², CHF 2,385.–
Hauptstrasse 141, 3286 Muntelier

Wohntraum in unmittelbarer Seenähe

Ab sofort oder nach Vereinbarung vermieten wir eine exklusive 3.5-Zimmerwohnung (85m²) im Erdgeschoss in Muntelier. Die Wohnung überzeugt durch ihre hochwertige Ausstattung, grosszügige Raumaufteilung und die lichtdurchfluteten Zimmer.Highlights der Wohnung:. Wohnfläche: 85 m². Bodenbeläge: Edles Eichenparkett in allen Wohnräumen. Offene Küche: Hochwertige Küche mit grosszügiger Kücheninsel. Nasszelle: Grosszügige Dusche/WC und zusätzliches separates WC. Terrasse: Schöne Terrasse mit optimaler Besonnung. Kellerabteil: Inklusive privater Waschmaschine und TumblerDie Wohnung befindet sich in einer ruhigen Wohngegend in unmittelbarer Nähe zum wunderschönen Murtensee und bietet hervorragende Naherholungsmöglichkeiten. Der Bahnhof Muntelier-Löwenberg ist nur wenige Gehminuten entfernt und bietet eine optimale Anbindung an den öffentlichen Verkehr.Es besteht die Möglichkeit einen Einstellhallenplatz für CHF 160.- pro Monat dazuzumieten.Haben wir Ihr Interesse geweckt? Kontaktieren Sie uns für einen Besichtigungstermin und lassen Sie sich von dieser traumhaften Wohnung überzeugen!Nous proposons à la location, dès maintenant ou à convenir, un appartement exclusif de 3,5 pièces (85 m²) situé au rez-de-chaussée à Muntelier. Cet appartement séduit par ses prestations haut de gamme, son agencement spacieux et ses pièces baignées de lumière.Points forts de l'appartement :. Surface habitable : 85 m². Revêtements de sol : parquet en chêne raffiné dans toutes les pièces à vivre. Cuisine ouverte : cuisine haut de gamme avec un îlot spacieux. Salle d'eau : grande douche/WC et WC séparé supplémentaire. Terrasse : belle terrasse bénéficiant d'un ensoleillement optimal. Cave : avec lave-linge et sèche-linge privésL'appartement est situé dans un quartier résidentiel calme, à proximité immédiate du magnifique lac de Morat, et offre d'excellentes possibilités de loisirs de proximité. La gare de Muntelier-Löwenberg se trouve à seulement quelques minutes à pied et assure une desserte optimale par les transports en commun.Il est possible de louer en supplément une place de parking en garage pour 160 CHF par mois.Avons-nous éveillé votre intérêt ? Contactez-nous pour convenir d'un rendez-vous de visite et laissez-vous séduire par ce magnifique appartement !

Travel time
-
1 / 11
4.5 rooms, 100m², CHF 2,180.–
Rte de la Broye 34, 1772 Grolley

2 new 4½-room duplex apartments with private garden

located in a pleasant residential area, these two new 4½-room duplex apartments attract with their contemporary architecture, bright living spaces, and high-quality amenities.Each apartment has its own independent entrance, a terrace, and a private garden, offering a privileged living environment where comfort, intimacy, and tranquility blend harmoniously.The commune of Grolley offers a peaceful and green setting and benefits from a favorable geographical location near Fribourg.It is appreciated for its village atmosphere and quality of life and has, among other things, kindergartens and primary schools, childcare solutions, and a train station that facilitates travel to surrounding urban centers.SITUATION:15-20 minutes on foot: - kindergarten and primary school - village center - train station - post office - restaurant - "Denner" shopping center - butcher - tea room10-15 minutes by car : - Fribourg - Payerne - orientation school - shopping centers, etc... CONSTRUCTIONHeating systems - air-water heat pump - underfloor heatingRoof - flat roofOther installations - photovoltaic panels - the parking spaces are pre-equipped to allow the installation of a charging station for electric vehiclesLOT 1 - (apartment located at the end of the building) / LOT 2 - (apartment located in the center of the building)GROUND FLOOREntrance approx. 6.00 m²Kitchen / dining area approx. 22.50 m², with direct access to the terrace and private garden, including: - ceramic hob with 4 zones - extractor hood - refrigerator - dishwasher - oven - numerous storage spacesLiving room approx. 22.00 m², equipped with a built-in wardrobe integrating a washing machine and dryerTerraces approx. 36.00 m² (Lots 1 and 2)Private garden approx. 110.00 m² (Lot 1) and approx. 80.00 m² (Lot 2)Storage room approx. 7.90 m², located in the main living areaUPPER FLOORDistribution hall approx. 7.85 m² Bedroom 1 approx. 10.50 m²Bedroom 2 approx. 10.50 m²Bedroom 3 approx. 14.35 m²Bathroom approx. 4.45 m² with : - shower - sink - toiletSeparate toilet with sinkMONTHLY RENTLot 1 - (apartment located at the end of the building)Fr. 1'920.-- + Fr. 290.-- advance payment of chargesLot 2 - (apartment located in the center of the building)Fr. 1'890.-- + Fr. 290.-- advance payment of chargesParking spaces (additional) : - covered parking space : Fr. 80.-/month - outdoor parking space : Fr. 60.-/monthPARTICULARITIES / INFORMATIONAvailabilityFrom 01.01.2027Year of construction2026Living areaApprox. 100 m²Rental dossier - Illustrations - Photos - Perspectives - PlansThe information, descriptions, illustrations, perspectives, and plans contained in this dossier are provided for information purposes only and have no contractual value. Although they have been carefully prepared, they may be modified without prior notice and do not constitute a guarantee or commitment from the seller or its representatives. This dossier is provided solely for informational purposes, subject to possible errors, omissions, changes, or intermediate sales. Only the final contractual documents are binding.
Travel time
-
1 / 12
4.5 rooms, 80m², CHF 1,605.–
Rte de la Broye 34, 1772 Grolley

2 superb new 4½-room apartments on the 1st and 2nd floors

Located in a quiet and welcoming neighborhood, these two magnificent new 4½-room apartments stand out for their modern design, spacious volumes bathed in natural light, and meticulous finishes, offering optimal living comfort.Nestled at the gates of Fribourg, Grolley charms with its rural charm and privileged setting, where nature and daily amenities blend harmoniously.This small, human-scale locality boasts numerous advantages, including schools for the youngest residents, childcare facilities, and a rail link that makes it easy to reach Fribourg and surrounding towns.An ideal place to live for those seeking serenity, comfort, and proximity to the city.SITUATION:15-20 minutes on foot: - kindergarten and primary school - village center - train station - post office - restaurant - "Denner" shopping center - butcher's shop - tea room10-15 minutes by car: - Fribourg - Payerne - orientation school - shopping centers, etc... CONSTRUCTIONHeating installations - air-water heat pump - underfloor heatingRoof - flat roofOther installations - photovoltaic panels - the parking spaces are equipped to allow the installation of an electric vehicle charging stationAPARTMENT 4 ON THE 1ST FLOOREntrance approx. 8.25 m²Kitchen / dining area approx. 18.60 m², including: - ceramic hob with 4 zones - extractor hood - refrigerator - dishwasher - oven - washing machine and dryer - numerous storage spacesLiving room approx. 14.55 m²Bedroom 1 approx. 10.10 m²Bedroom 2 approx. 13.85 m²Bedroom 3 approx. 10.45 m²Bathroom approx. 3.80 m² with: - shower - sink - toiletSeparate toilet with sinkON THE GROUND FLOORPrivate storage room approx. 5.40 m²Private terrace approx. 24.00 m² and private garden approx. 70.00 m²MONTHLY RENTFr. 1'615.-- + Fr. 235.-- advance payment for chargesParking spaces (additional): - covered parking space: Fr. 80.-/month - outdoor parking space: Fr. 60.-/monthAPARTMENT 5 ON THE 2ND FLOOREntrance approx. 8.25 m²Kitchen / dining area approx. 15.70 m², with exit to the loggia, including: - ceramic hob with 4 zones - extractor hood - refrigerator - dishwasher - oven - washing machine and dryer - numerous storage spacesLiving room approx. 13.95 m² with exit to the loggiaLoggia approx. 3.75 m²Bedroom 1 approx. 10.05 m²Bedroom 2 approx. 13.75 m²Bedroom 3 approx. 10.30 m²Bathroom approx. 3.80 m² with: - shower - sink - toiletSeparate toilet with sinkON THE GROUND FLOORPrivate storage room approx. 5.40 m²MONTHLY RENTFr. 1'605.-- + Fr. 225.-- advance payment for chargesParking spaces (additional): - covered parking space: Fr. 80.-/month - outdoor parking space: Fr. 60.-/monthPARTICULARITIES / INFORMATIONAvailabilityFrom 01.01.2027Year of construction2026Living areaApprox. 80 m²Rental dossier - Illustrations - Photos - Perspectives - PlansThe information, descriptions, illustrations, perspectives, and plans contained in this dossier are provided for informational purposes only and do not constitute a contractual commitment. Although they have been carefully prepared, they may be subject to change without notice and do not constitute a guarantee or obligation on the part of the seller or its representatives. This dossier is provided for informational purposes only, subject to possible errors, omissions, changes, or prior sale. Only the contractual documents are binding.

Travel time
-
1 / 12
3.5 rooms, 68m², CHF 1,865.–
Route du Mont-Carmel 19, 1762 Givisiez

A bright and spacious 3-room apartment, quiet location

What if you lived every day in a spacious and sun-drenched space? • 68.26 m² perfectly designed for a fluid and comfortable life • Large living room of 20.16 m² with kitchen-dining area of 15.08 m² • Two bedrooms of 14.00 m² and 10.43 m², ideal for family life or telecommuting • Private loggia of 3.70 m² with southwest orientation, perfect for relaxing in the sun • Modern shower room, careful finishes • Underfloor heating for a gentle warmth all year round • Parking space available as an option, electric vehicle charging point possible • Last floor of a modern residence in Givisiez, just a few minutes from Fribourg This new 68.26 m² apartment, located on the 2nd and last floor of a modern residence in Givisiez, offers you optimal living comfort, generous volumes, and beautiful brightness thanks to its southwest orientation.Upon entering, a 4.80 m² hall welcomes you and leads you to a spacious living area consisting of a 20.16 m² living room and a 15.08 m² kitchen-dining area. This warm, open space is ideal for sharing convivial moments with family or friends.The sleeping area includes two comfortable bedrooms: a main bedroom of 14.00 m² and a second room of 10.43 m², perfect for a child, an office, or a relaxation area.The 3.70 m² loggia pleasantly extends the living space outdoors, allowing you to enjoy the sun in complete privacy.In terms of comfort, the modern shower room and underfloor heating guarantee you optimal well-being in all seasons.A parking space is available as an option, with the possibility of adding an electric vehicle charging point.A bright, spacious, and well-thought-out apartment for a high-quality life, just a stone's throw from Fribourg.Contact us to organize your visit.

1 / 12
3.5 rooms, 68m², CHF 1,845.–
Route du Mont-Carmel 19, 1762 Givisiez

A spacious and bright 3-room apartment, designed for your comfort

What if your future apartment combined space, light, and functionality? • 68.26 m² of well-designed living space for a smooth daily routine • Bright living room of 20.16 m² and open kitchen of 15.08 m² • Two comfortable bedrooms of 14.00 m² and 10.43 m² • Private loggia of 3.70 m² with southwest orientation, ideal for relaxation • Modern and pleasant shower room • Underfloor heating for gentle warmth all year round • Parking space available as an option, with the possibility of installing an electric charging station • In Givisiez, just a few minutes from the center of Fribourg A spacious and bright 3-room apartment with comfortLocated on the first floor of a new residential building in Givisiez, this 68.26 m² apartment combines spacious rooms, plenty of natural light, and modern amenities. Just a few minutes from the center of Fribourg, it offers a peaceful, functional, and elegant living environment.The entrance welcomes you with a 4.80 m² hall leading to a large living room of 20.16 m², bathed in light thanks to its southwest orientation. The open, fully equipped kitchen of 15.08 m² naturally extends this living space, making it a convivial area, perfect for family meals or gatherings with friends.On the sleeping side, two comfortable bedrooms await you: a main bedroom of 14.00 m² and a second bedroom of 10.43 m², ideal for a child, a home office, or a hobby room.The 3.70 m² loggia offers a pleasant outdoor space, sheltered from the wind, perfect for enjoying a moment of calm or prolonging the beautiful summer evenings.The contemporary shower room and underfloor heating ensure optimal comfort in all seasons.A parking space is available as an option, with the possibility of installing an electric charging station for your vehicle.An apartment that is both spacious, bright, and well-located, designed to meet the needs of a modern daily life.Several apartments of the same typology are available on different floors:Apartment 106 - 3.5 rooms on the 1st floor - CHF 1'845.00 including chargesApartment 206 - 3.5 rooms on the 2nd floor - CHF 1'865.00 including chargesApartment 306 - 3.5 rooms on the 3rd floor - CHF 1'895.00 including chargesContact us today to organize your visit.

1 / 9
5.5 rooms, 115m², CHF 2,470.–
Impasse du Milavy 1a, 1580 Avenches

Moderne 5.5-Zimmerwohnung Au Milavy in Avenches

Ihr Traumwohnung in Avenches erwartet Sie! Erstbezug Sind Sie auf der Suche nach Ihrer Traumwohnung? Diese moderne 5.5-Zimmerwohnung in Avenches könnte genau das Richtige für Sie sein. Gelegen in der ruhigen Impasse du Milavy , bietet diese Wohnung eine perfekte Kombination aus Komfort und Stil. Das Gebäude, das 2025 erbaut wird, erstreckt sich über vier Etagen und verspricht modernes Wohnen in einer idyllischen Umgebung.Diese Wohnung bietet Ihnen alles, was Sie für ein komfortables Leben benötigen. Mit einem durchdachten Layout und hochwertigen Materialien ist sie ideal für Singles oder Paare, die Wert auf Qualität und Design legen.Moderne 5.5-Zimmer-Wohnung mit einer Wohnfläche von 115m2B3-8 • Moderne KücheBadezimmer/WC und DuscheNeubau aus dem Jahr 2025Balkon mit einer Fläche von 20.5m2 Ruhige Lage in AvenchesEinstellhallenplatz à Fr. 150.00 Die durchdachte Raumaufteilung dieser Wohnung bietet Ihnen die Möglichkeit, Ihre Wohnträume zu verwirklichen. Der offene Wohnbereich lädt zum Entspannen ein, während das separate Schlafzimmer Privatsphäre und Ruhe bietet. Geniessen Sie die Vorzüge eines modernen Neubaus in einer charmanten Umgebung. Vous êtes à la recherche du bien immobilier de vos rêves ? Cet appartement moderne de 5.5 pièces à Avenches pourrait être exactement ce qu'il vous faut. Situé dans la tranquille Impasse du Milavy , cet appartement offre une combinaison parfaite de confort et de style. L'immeuble, qui sera construit en 2025, s'étend sur quatre étages et promet un habitat moderne dans un cadre idyllique.Cet appartement vous offre tout ce dont vous avez besoin pour vivre confortablement. Avec un agencement bien pensé et des matériaux de qualité, il est idéal pour les célibataires ou les couples qui attachent de l'importance à la qualité et au design.Appartement moderne de 5.5 pièces avec une surface habitable de 115m2 • Cuisine moderneSalle de bain/WC et DoucheConstruction récente datant de 2025Balcon d'une surface de 20.5m2 orienté sud-ouestSituation calme à AvenchesPlace de parc dans le garage à Fr. 150.00 La répartition bien pensée des pièces de cet appartement vous offre la possibilité de réaliser vos rêves de vie. L'espace de vie ouvert invite à la détente, tandis que la chambre à coucher séparée offre intimité et tranquillité. Profitez des avantages d'une nouvelle construction moderne dans un environnement charmant.

Travel time
-
1 / 9
4.5 rooms, 98m², CHF 2,600.–
Route du Centre 15, 1720 Corminboeuf

B.02 -- 4½ rooms -- Ground floor

Le 1517 | New family apartment with nearly 42 m² of terraces98 m² living space | Living room of nearly 38 m² | 3 bedrooms | Two terraces | Northeast orientationThe highlights • Two terraces totaling nearly 42 m² • Living room with open kitchen of nearly 38 m² • Three bedrooms with parquet, including a main bedroom of 16 m² • One bathroom and one shower room • Distribution allowing for good separation of living and sleeping areas • New apartment with high-quality amenities Generous spaces to live inside and outThe two terraces are one of the main advantages of this 98 m² family apartment. They allow for various uses: a space for outdoor meals and a second for relaxation.Inside, the living room with open kitchen offers nearly 38 m² to comfortably organize the living room and dining room. The three bedrooms with parquet are grouped in a separate sleeping area, completed by two bathrooms, a valuable configuration to facilitate the daily life of a family.An apartment with generous volumes that combines indoor space, private outdoor areas, and the comfort of a fully new apartment in Corminboeuf.Le 1517 -- A contemporary residence on a human scaleTwo buildings with only 12 apartments, a distinctive architecture, and a carefully designed residential area: Le 1517 offers an alternative to large rental complexes.Equipped Miele kitchens, electric shutters, provided lighting, video intercom, multimedia equipment, and remote heating complete the comfort of the apartments.Expected availability: early 2027Interior parking space extra: CHF 150.-/month.Are you looking for a new family apartment for rent in Corminboeuf? Contact us to get detailed information and submit your application.Visit the project: https://appartements-1517.ch/

Travel time
-

Other interesting objects