



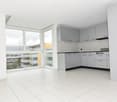
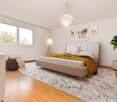

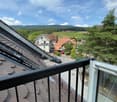
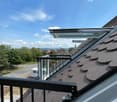




Champvent - Properties for rent with Balcony / Terrace

We recommend expanding your search criteria to get similar results. The current filters didn’t return any matches.

If you don’t want to change your current search criteria, we recommend creating a search alert, so you’ll be notified when matching offers become available.

More objects in your automatically expanded search area
36 results - Radius: + 10km
New building
1 / 19
5.5 rooms140m²CHF 3,450.–
Premium
Chemin du Ruz-d'Agiez 25, 1350 Orbe

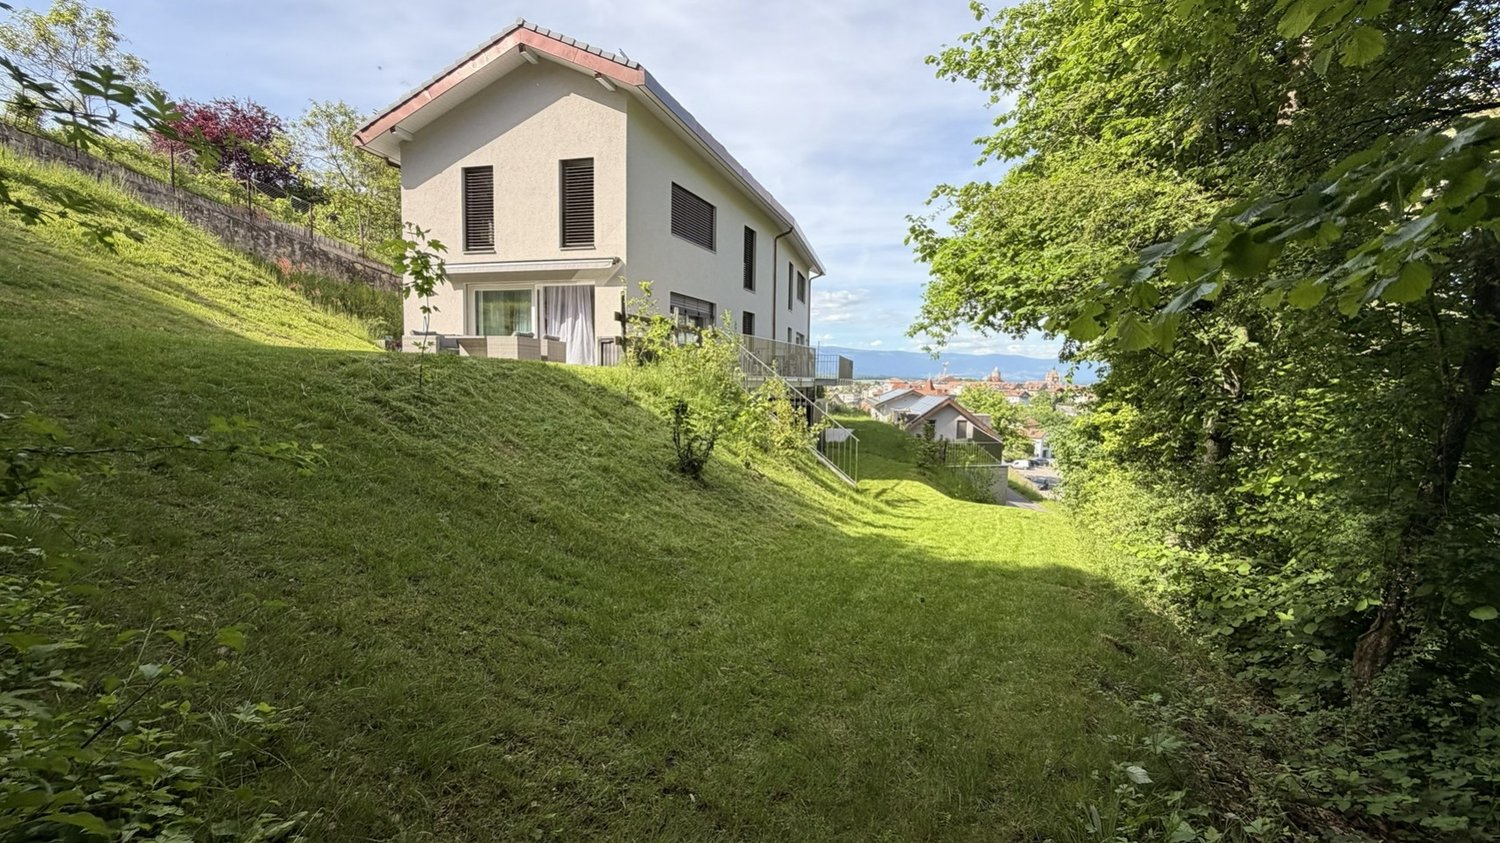
Modern semi-detached villa 5.5 rooms (2025), private garden, superb view, garage with direct access

Discover this beautiful new semi-detached house, ideally located on Chemin du Ruz-d'Agiez in Orbe. Built in 2025, this modern property of 5.5 rooms on 3 levels offers a living area of 140 m² on a plot of 457 m², combining modern comfort and exceptional energy efficiency.Main features: • Modern semi-detached house, built in 2025, new • 5.5 rooms on 3 levels • One bathroom with WC, one shower room with WC and a separate WC • Large attic of about 50 m², ideal for storage • Integrated ventilation in all rooms • Open kitchen, modern finishes, large windows • Electric shutters on all windows • Private garden without vis-à-vis • Garden shed (purchased in 2025), provided free of charge • Unobstructed view of Orbe and the surrounding nature • Family-friendly and quiet neighborhood • 5 minutes' walk to the city center Garages and parking • Garage included, with 1 reserved space for the semi-detached house • Direct access from the garage to the house, very practical in everyday life • Large private storage space in the communal garage • Second space in the communal garage for the neighbors • Private garage with electric vehicle charging station (optional) • Can be rented, depending on the needs of the future tenant Location and mobility • Near shops, schools and services • The Orbe train station is currently being modernized. Direct connections Orbe–Lausanne and Orbe–Yverdon are planned for the end of 2026 Availability • Flexible entry date, depending on the needs of the future tenant This villa is ideal for a family or a couple looking for a modern, bright, perfectly maintained accommodation with direct access to the garage and a quiet environment

Travel time
-
  • Two-story house with white walls, wooden accents, large windows, and a balcony on the upper level. The house features a stone chimney, a small garden area with potted plants, and a paved driveway.
  • Open-plan kitchen and living area with exposed wooden beams, a large stone fireplace, a wooden kitchen island, a stove, a sink, a wooden dining table with chairs, a sofa, and an ottoman. The space features terracotta tiled flooring and large windows with
  • Bright kitchen with wooden cabinets, a dishwasher, sink, countertop, and various kitchen items. Features a potted plant on the counter and a trash bin near the entrance.
  • Open-plan living and dining area with wooden furniture, tiled floor, exposed wooden beams, and large windows with curtains.
  • A spacious living room with exposed wooden beams, terracotta tiled floor, and large windows with orange curtains. Features a grey sofa with red cushions, a wooden dining table with chairs, a fireplace, and a floor lamp.
  • Cozy living room with exposed wooden beams, a staircase leading upwards, a white sofa, a wooden table with various items, and built-in wooden shelves filled with books and decorative objects.
  • Cozy bedroom with two single beds, a large wooden wardrobe, a small wooden desk with a chair, and a decorative lamp on the wall.
  • Cozy bedroom with wooden walls and floor, a large bed with blue bedding, a wooden chair, a small table with a mirror, and a radiator near the window.
  • Bright bathroom with pink walls, white tiles, and a large window. Features a toilet, sink with a mirror, cabinet, shelves, and a shower curtain.
1 / 9
4.5 rooms140m²CHF 2,250.–
Top
Chemin de la Verne 3a, 1423 Fontanezier

Charming 4.5-room duplex for rent in Fontanezier – Historic charm and modern comfort

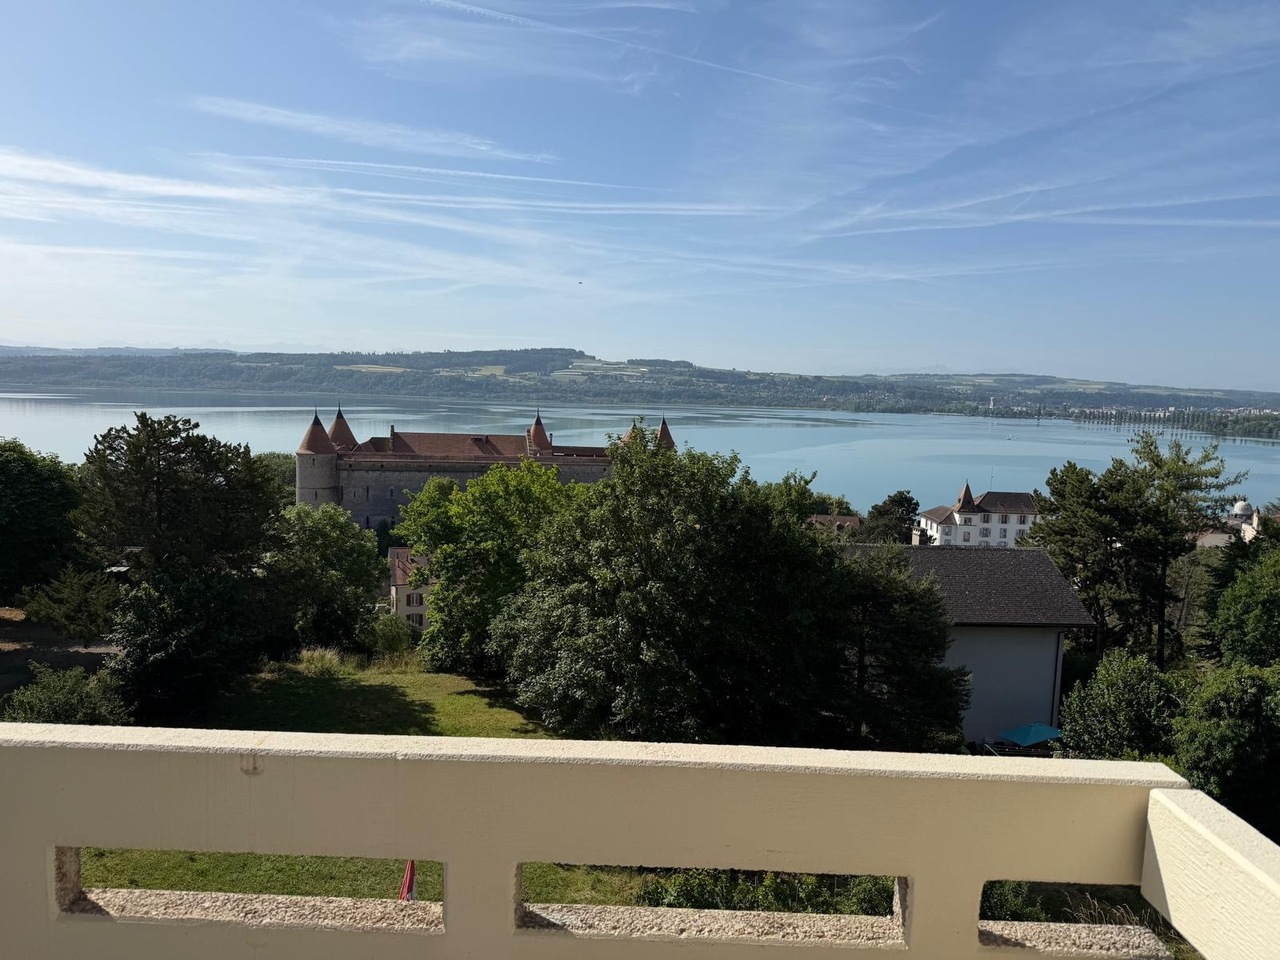
For nature lovers - panoramic view of Lake Neuchâtel and the Alps.From October 1st, 2026, or by mutual agreement4.5-room apartment with 140m2, on the ground floor, spread over two levels, in a tastefully renovated farmhouse using natural materials and preserving the charm of the old. Public transportation (post bus) within 2 minutes' walk from the house, with connections to Grandson – Yverdon. 10 minutes from Champagne and the A5 highway by car.This house includes 3 apartments, one of which is used by the owners. A large plot of about 2,000m2, planted with trees and shrubs, is organized for organic gardening, a chicken coop, etc.GROUND FLOOR • large entrance hall that can be converted, WC • open kitchen with original wood-fired oven, large mixed stove (wood/electric), large fridge, dishwasher, built-in cabinets. • large living and dining room with wood stove (Swedish type) UPPER FLOOR • 3 spacious bedrooms • one large bathroom with bathtub and shower, WC, double sink large private cellar made of rammed earth / access to the laundry room with independent washing machine, indoor and outdoor drying. One outdoor parking space.Together with the inhabitants of the house, we want to continue developing a project around the use of the spaces, in particular the garden which is cultivated in permaculture. We are looking for a young family/couple who respect the spaces, preferably with experience in organic gardening/permaculture and house maintenance, motivated to engage in such a project and share it.Visits will be organized on August 19, 20, 26, and 27, 2026.For more information or to schedule a visit, use the ImmoScout messaging function.

Travel time
-
1 / 6
  • Balcony / Terrace
4.5 rooms104m²CHF 2,015.–
Top
1373 Chavornay

SPACE, LIGHT AND CHARACTER UNDER THE ROOF

In Chavornay, this 4.5-room apartment on the top floor of 104 m² seduces lovers of light and character. The through apartment is bathed in sunlight all day, with beautiful ceiling height and exposed beams. A bespoke wooden staircase leads to the mezzanine, integrated storage under the stairs, wooden parquet everywhere. Open and modular volumes, natural light wells, skylight with integrated shutter. For a family, a couple or remote work with style.This BETTERHOMES offer is characterized by the following advantages: - generous surface area of 104 m² on several levels- mezzanine with bespoke wooden staircase- wooden parquet in the entire apartment- integrated storage under the stairs- natural light wells and beautiful ceiling height- through apartment, bright all day- exposed beams giving a lot of character- open and modular volumes- skylight with integrated shutter- beautiful brightness thanks to the numerous openings- etc., etc., etc. ...Interested? Contact us for a free visit!Not the right one? You will find over 2,000 other objects on: www.betterhomes.ch - The Swiss specialist in real estate transactions.Do you have a property to market?Take advantage of our expertise: https://www.betterhomes.ch/en/take-advantageDo you want to know the value of your property?Discover its value now with our free, immediate and non-binding estimate!https://www.betterhomes.ch/en/knowledge/estimationMore detailsLocation: calm and bright Building condition: goodBathrooms: 1 (1 x bathtub / sink / toilet)Public transport: bus, 1.1 km / train station, 1.3 kmSchool: primary school, 150 mShops: Coop, 800 m / Migros, 3.7 km

  • Balcony / Terrace
1 / 6
  • Balcony / Terrace
4.5 rooms120m²CHF 2,400.–
Top
1372 Bavois

SPACIOUS DUPLEX WITH JURA VIEW!

Located in Bavois, this beautiful duplex on the 1st floor of a residence combining space, comfort, and brightness. Ideal for a family or a couple, it offers three bedrooms, two bathrooms, a large living room bathed in light with a lounge and dining room, as well as a spacious fitted kitchen with a granite worktop and integrated table. Its exceptional 45 m² balcony, benefiting from a magnificent opening onto the Jura, constitutes a real outdoor living space. A cellar, an attic, a vegetable garden, a bike room, and a playground complete this property. Two parking spaces in the basement (CHF 200.-/month, extra and mandatory) are available. Available immediately!This BETTERHOMES offer is characterized by the following advantages: - three bedrooms- two bathrooms- a large and bright living area: living room / dining room- a large, fitted kitchen (granite worktop) with integrated table- an entrance hall with built-in wardrobe + outdoor area- a large balcony (45 m2!) with a large opening onto the Jura- a large cellar + an attic for storage- two underground parking spaces for 200.- / month in addition to the rent- vegetable garden + bike room + playground in the community- Electric shutters and mosquito nets are included!- etc., etc., etc. ...Interested? Contact us for a non-binding visit - an online visit is also possible!Not the right one? You will find over 2,000 other objects on: www.betterhomes.ch - The Swiss specialist for real estate transactions.Do you have a property to sell?Take advantage of our expertise: https://www.betterhomes.ch/en/take-advantageDo you want to know the value of your property?Discover its value now with our free, non-binding, and immediate estimate!https://www.betterhomes.ch/en/knowledge/estimateMore details

  • Balcony / Terrace
  • Loft-style room with exposed wooden beams, a sofa, a chair, a table, a TV screen, a cabinet, a stool, and a toy on the floor.
  • Dining room with wooden floor, exposed wooden beams, large windows, modern pendant light, dining table with chairs, and a patterned rug.
  • Dining room with wooden floor, dining table, chairs, and a patterned rug.
  • Modern kitchen with tiled floor, white cabinets, built-in oven, microwave, sink, and a radiator. A single chair is placed near the counter.
  • A modern bedroom with a white bed, light pink bedding, wooden flooring, and a built-in shelf unit with books and decorative items.
  • Bright bedroom with wooden flooring, a large bed with beige bedding, a mirrored wardrobe, and a window with curtains.
  • Brightly lit children's room with wooden flooring, a crib, a colorful rug, a toy box, and a radiator under a large window.
  • Modern bathroom with a white sink, toilet, glass-enclosed shower, and a towel rack. Light-colored tiles and wooden flooring.
  • Empty room with wooden flooring and sheer curtains partially drawn, no furniture or equipment visible.
  • Balcony with a green patterned rug, pink folding chair, small yellow table, orange plastic chair, and lantern.
1 / 10
5.5 rooms146m²CHF 2,390.–
Top
1441 Valeyres-sous-Montagny

Spacious duplex with character in Valeyres-sous-Montagny

Discover this charming 5.5-room duplex, located in the heart of the village of Valeyres-sous-Montagny, in the canton of Vaud.Spread over 2 levels and offering a generous living area of 146 m², this accommodation combines space, character, and comfort in a calm and green environment.The duplex consists of: • A large parental bedroom, spacious and bright, with a large wardrobe available if desired. • Two bedrooms, ideal as children's rooms, guest rooms, or offices. • A vast living room of 48 m², bright and cozy, with beautiful exposed wooden beams, a wood stove, and a large leather sofa. • A dining room full of character, with a magnificent wooden parquet floor • A fully equipped new kitchen • A bathroom with WC • A shower room with WC • A storage space to be arranged according to your needs, with large available wardrobes • Shared laundry room (two apartments) Outdoor areas and parking • Private balcony, shaded and pleasant, to enjoy the beautiful days • An included parking space The accommodation benefits from a particularly calm and peaceful environment, both during the day and at night.The duplex benefits from excellent accessibility, while enjoying the charm and tranquility of a Vaud village.Public transport: Valeyres Village bus stop: 1 minute on foot. Valeyres-sous-Montagny train station: about 5 minutes on footRoad access: Yverdon-Ouest highway: about 3 minutes by carShops and services: Shopping centers and post office about 3 minutes by car, in ChamardAvailable from September 15, 2026This character duplex constitutes a beautiful opportunity for those looking for a spacious, cozy, and atypical accommodation in an authentic and green village setting, while remaining in close proximity to transport, shops, and main roads.A property to discover without delay!

1 / 6
3.5 rooms82m²CHF 2,020.–
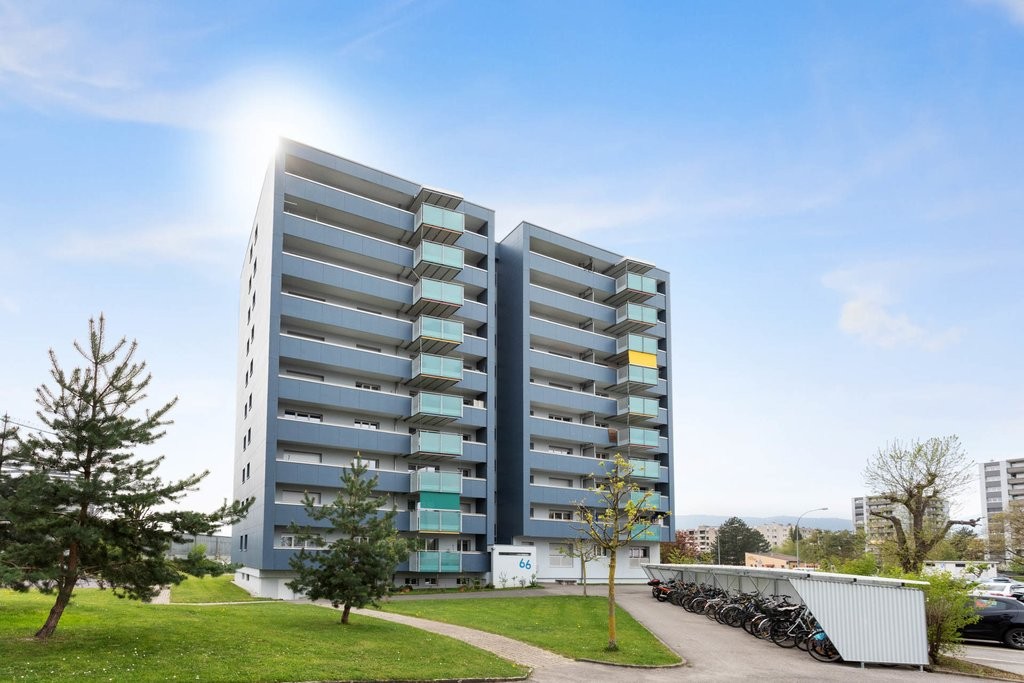
Pierre de Savoie 66, 1400 Yverdon-les-Bains

Live close to amenities

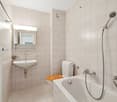
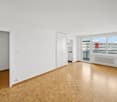
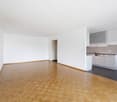
SituationIn the Avenue Pierre-de-Savoie neighborhood, you will appreciate the proximity to public transportation, road axes, and shops and services. Your new home is ideal for a couple or a family. Description of your apartmentThanks to the intelligent use of space of around 82 m2, this accommodation will seduce you with its comfortable rooms. The brightness of the apartment provides a pleasant atmosphere. It has a large balcony with direct access from the living room and bedroom. This accommodation also offers the following advantages: - entrance hall with storage - semi-open fitted kitchen - dining area - large living room - large balcony - 2 bedrooms with parquet flooring of around 11m2 and 16m2 - bathroom with bathtub - cellarDetailsOn request, it is possible to rent a parking space or a space in the underground parking lot. The building has modern equipment, a professional concierge service, a playground, and many green spaces. Call. Visit. Rent.Would you like to live close to amenities? We will be happy to help you.As a Helvetia tenant, you benefit from a 40% discount on your first annual premium for a selection of Helvetia insurance products! The published photos represent apartments of the same type or similar type. Differences from the actual offer are therefore possible. You will find other interesting rental objects at: www.helvetia.ch/immobilienPlease apply online.

Travel time
-

Other interesting objects