Burg im Leimental - Properties for rent with Balcony / Terrace, Pets allowed

We recommend expanding your search criteria to get similar results. The current filters didn’t return any matches.

If you don’t want to change your current search criteria, we recommend creating a search alert, so you’ll be notified when matching offers become available.

More objects in your automatically expanded search area
47 results - Radius: + 10km
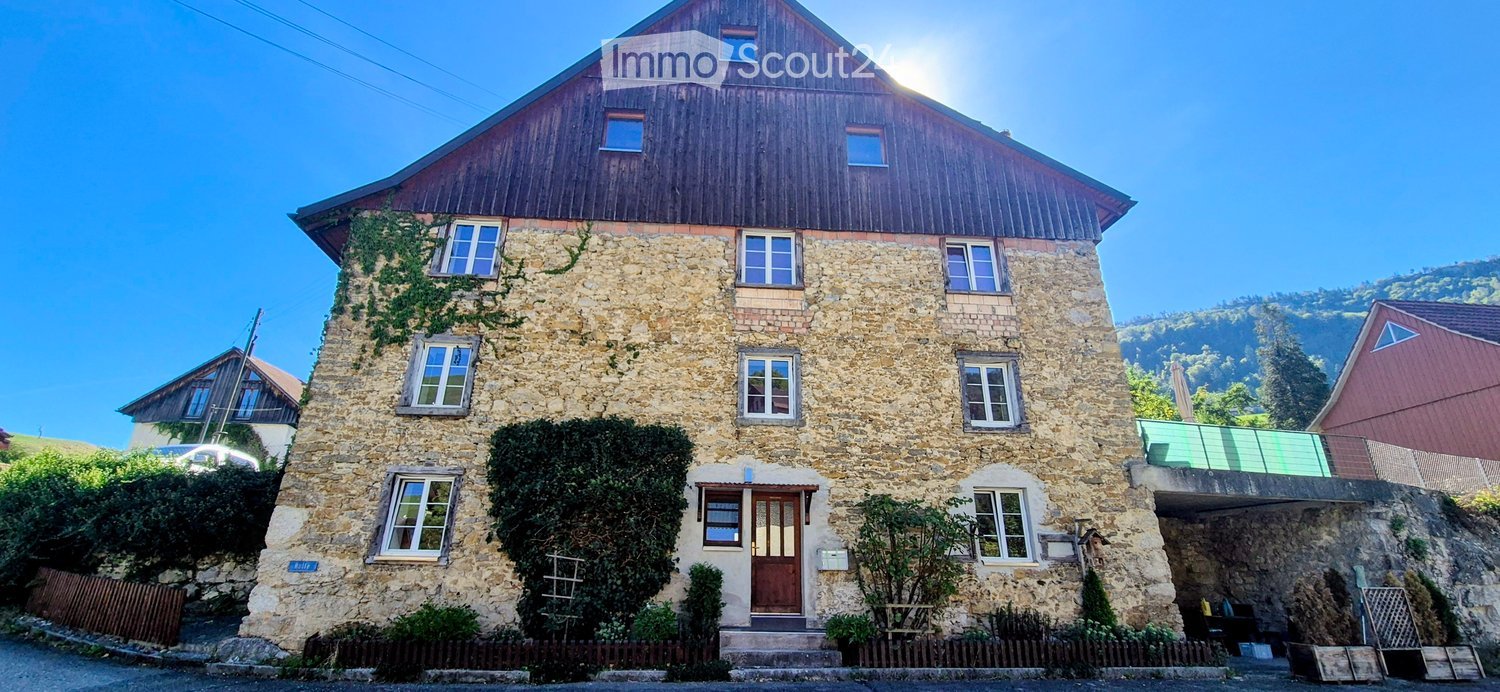
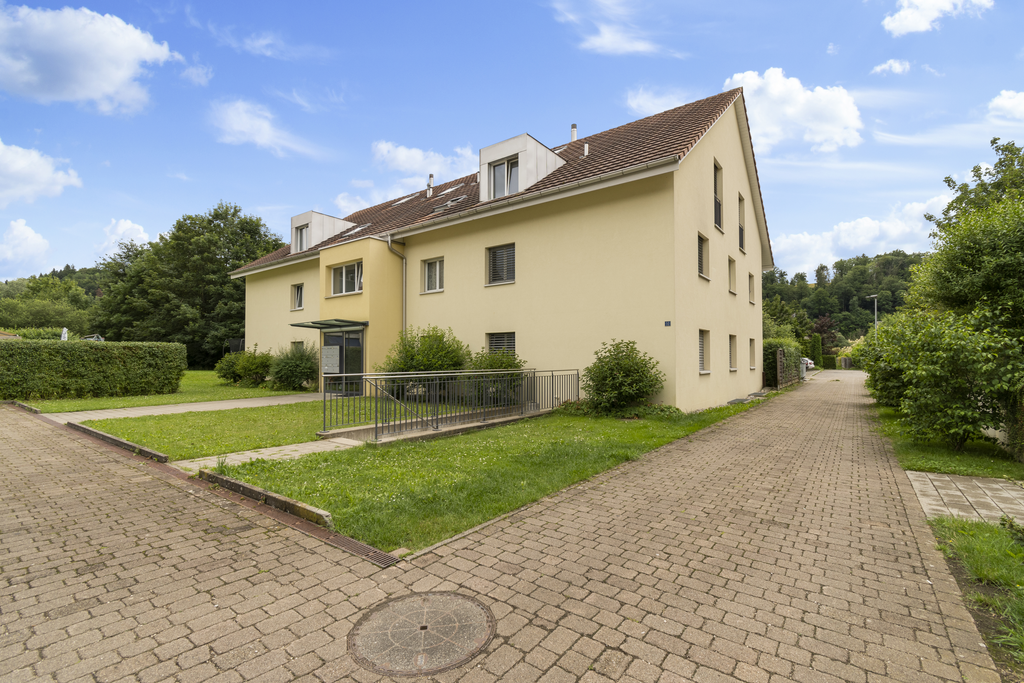
  • Two-story house with white exterior, brown tiled roof, multiple windows with green shutters, and a wooden front door.
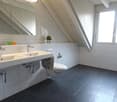
  • Wooden staircase leading to a modern bathroom with white tiles, a sink, and a toilet.
  • Empty room with light wooden flooring and white walls, featuring recessed ceiling lights and a small window on one side.
  • Modern bathroom with white tiled walls, a bathtub, a sink with a modern faucet, a toilet, and a large mirror with built-in lighting. The room features recessed ceiling lights and a small window with frosted glass.
  • Modern bathroom with wooden flooring, white tiled walls, a sink with a modern faucet, a toilet, a bathtub, and a large mirror. The room features recessed lighting and a frosted window.
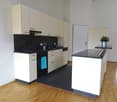
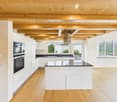
  • Modern kitchen with light-colored cabinets, dark countertops, and a stainless steel sink. Exposed wooden beams on the ceiling and large windows provide natural light.
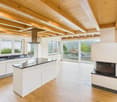
  • Empty room with exposed wooden beams, wooden flooring, and large windows letting in natural light. No furniture or equipment present.
  • Modern kitchen with light grey cabinets, wooden flooring, and exposed wooden beams on the ceiling. Features a sink, faucet, and oven.
  • Empty room with wooden flooring and white walls, featuring recessed ceiling lights and a small built-in shelf on one wall.
  • Modern staircase with wooden steps and a glass railing, leading to a small bathroom with white tiles and a sink.
  • Modern wooden staircase with metal balustrade, leading to an open area with a skylight above.
  • Empty room with light wooden flooring and white walls, featuring a single window and a hanging light fixture.
  • Empty room with wooden flooring, white walls, and a window letting in natural light. No furniture or equipment is present.
  • Empty attic room with wooden flooring, white walls, and a large window showing a view of the outside. The room has a slanted ceiling and a single light fixture.
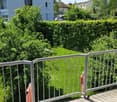
  • A fenced garden area with a gravel path, vines, and a view of a house and surrounding landscape.
  • Balcony with wooden privacy screens, metal railing, and a view of a lush, green landscape.
  • Wooden fence and metal railing on a rooftop terrace with a view of trees and hills.
1 / 17
5.5 rooms, 120m², CHF 2,690.–
Top
Schlössliweg 9, 4114 Hofstetten SO

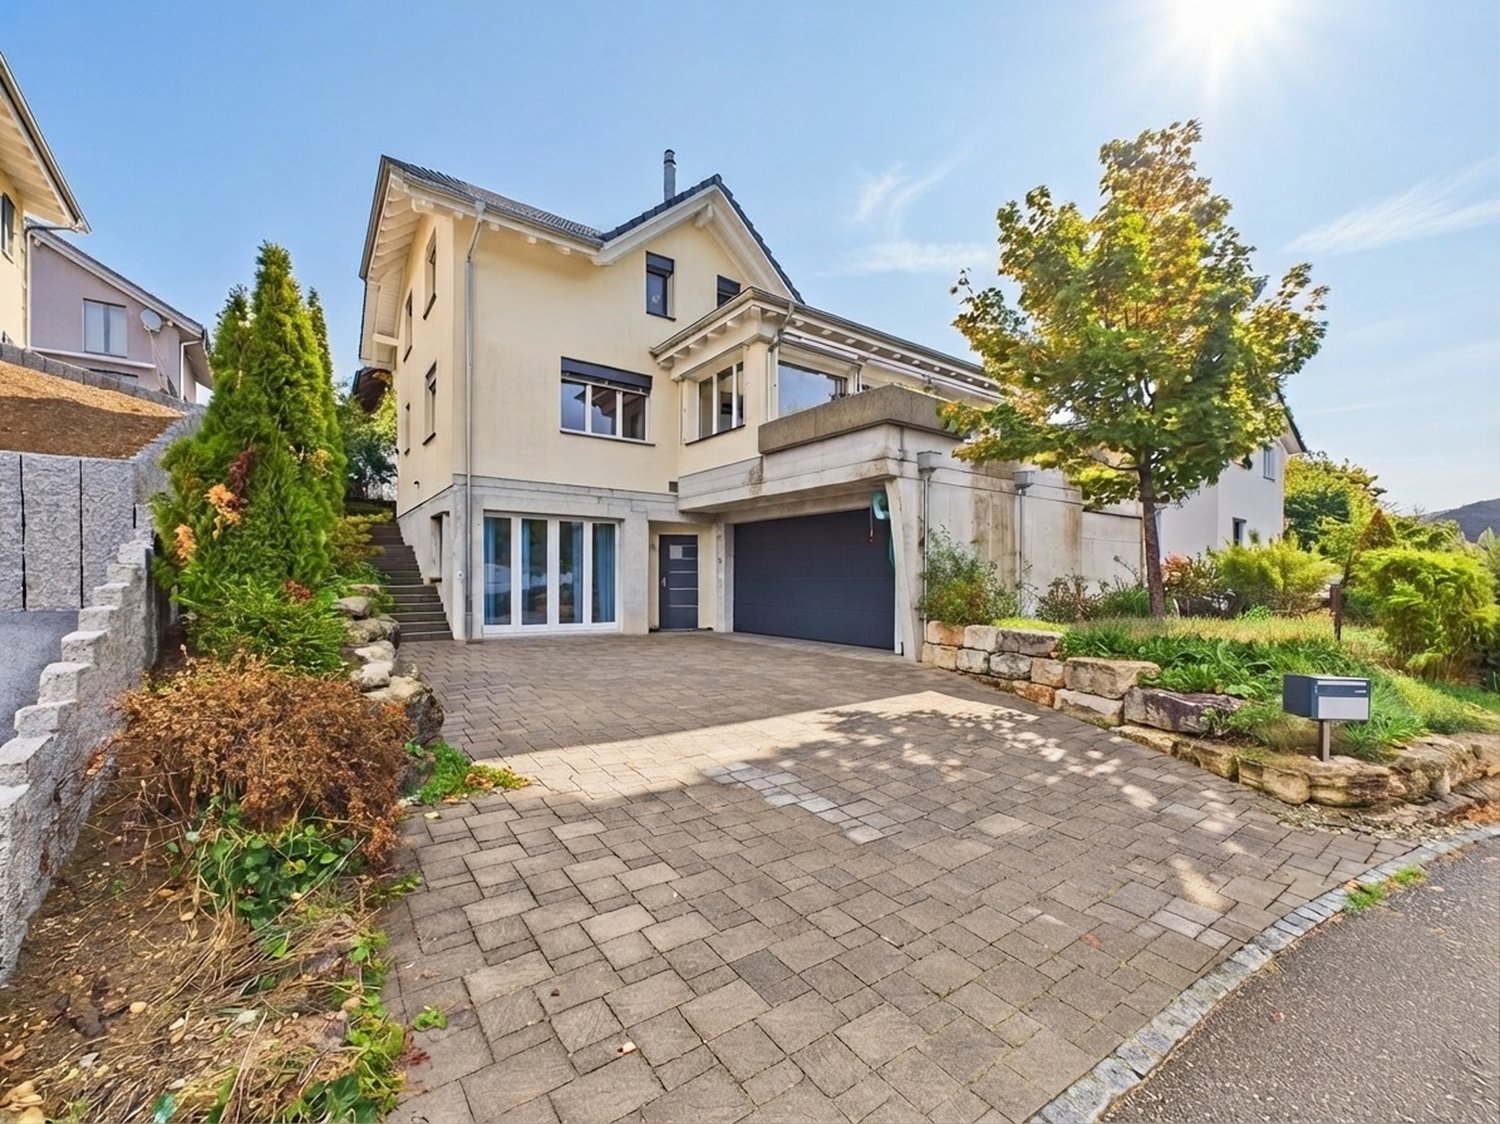
Charming 5.5-room row house in a quiet location in Hofstetten SO

Discover this charming, freshly renovated row house at Schlössliweg 9 in Hofstetten. The historic old building from 1920 wonderfully combines the charm of bygone times with modern living comfort – available immediately!The spacious house extends over 3 floors (plus attic) with a living area of 120 m² (total area 170 m²) on a plot of 360 m². With 5.5 rooms, it offers ample space for the whole family.The house convinces with the following highlights: • Modern kitchen: Stylish kitchen with bright cabinets, dark worktops, wooden floor, and exposed wooden beams on the ceiling – a perfect combination of old-building charm and modern equipment. Steamer, freezer, and all other modern standard devices. • Wooden stairs: Characterful wooden stairs connect the three floors and give the house a warm, inviting atmosphere. • Modern bathroom: Freshly renovated bathroom with white tiles, sink, and toilet. • Balcony: Enjoy the view from your own balcony. • Parking space: The parking space offers space for 1 car and 2 wheels. (Second parking space optionally available) • Pets allowed: Animal lovers are welcome. • Child-friendly: Ideal for families with children. Location and surroundings: The house is located in a quiet residential area – during the day and at night, there is pleasant silence. In summer, you can enjoy plenty of sunshine. The Hofstetten Unterdorf bus stop is just a 3-minute walk away, and the Primarschule Hofstetten is only 6 minutes away on foot – ideal for families with school-age children.This unique old building combines historic character with modern living comfort and offers a quiet, family-friendly environment. A rare opportunity – we look forward to your contact!

Travel time
-
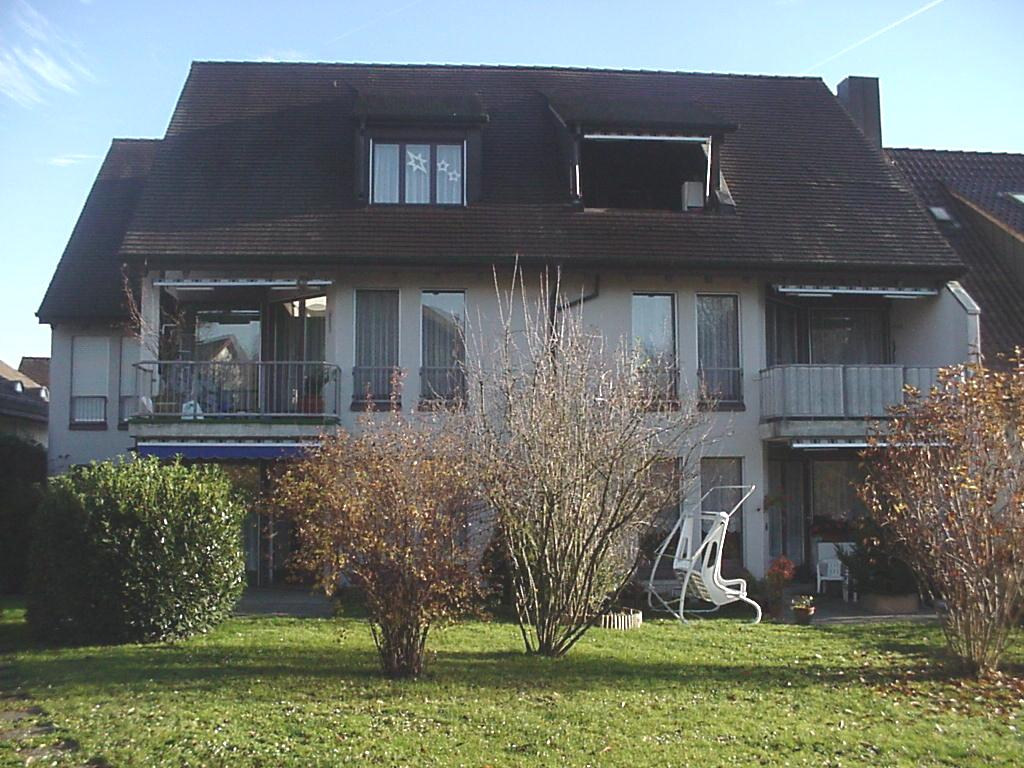
  • Two-story house with a modern design, featuring a balcony, large windows, and a well-maintained garden with various plants and trees.
  • Two-story house with white exterior, brown roof, multiple windows, and a small garden area with shrubs and a tree.
  • Well-maintained garden with a lawn, trees, shrubs, and a patio area with a covered seating space.
  • Modern kitchen with light wooden cabinets, granite countertops, island, and large windows overlooking a garden.
  • Modern kitchen with light wood cabinets, granite countertops, stainless steel appliances, and a window above the sink.
  • Empty room with wooden flooring, large windows, fireplace, and radiator. No furniture or equipment present.
  • Empty room with wooden flooring, white built-in wardrobes, and large sliding glass doors leading to a balcony.
  • Empty attic room with wooden flooring, white walls, skylight window, and radiator. No furniture or equipment present.
  • Empty room with wooden flooring, white walls, large window with radiator below, and a door visible on the left side.
  • A bright hallway with a large arched doorway leading to a room. The hallway features light green built-in cabinets with gold handles, a tiled floor, and a visible light switch on the wall.
  • Empty closet with white shelves and green walls, wooden floor visible.
  • {"visible_features": ["Garage"], "type": "Garage", "objects": [], "description": "Clean, organized garage with concrete floor, shelving units, bicycles, and various stored items including ladders, tools, and crates.", "localized_descriptions": {"EN": "Cle
  • A small bathroom with a toilet, sink, mirror, and a decorative rug on the floor. The walls are tiled with a mosaic pattern, and there is a frosted window above the toilet.
  • Bathroom with beige tiles, a pink bathtub, two sinks, and white cabinets with shelves.
  • Modern bathroom with a white toilet, a sink with a cabinet, a mirror, and a window. The floor is tiled with mosaic tiles, and there are two green rugs placed on the floor.
  • A well-organized workshop with a large wooden workbench, a pegboard wall displaying an array of tools including hammers, wrenches, screwdrivers, pliers, and a drill. The space is clean and functional, with a window on the left side providing natural light
  • Utility room with a water heater, thermostat, and various pipes and fittings.
  • Well-maintained garden area with a variety of plants and flowers, including red and yellow blooms, neatly arranged in raised beds and containers. The garden features a gravel pathway and is bordered by a modern building with a white facade and a balcony.
  • A small garden area enclosed by a chain-link fence, featuring a raised garden bed with herbs and shrubs, a grassy lawn, and a stone retaining wall in the background.
  • A small, single-story shed with a grey door and a small window, situated on a grassy lawn surrounded by a chain-link fence and lush greenery.
  • A storage shed with a lawn mower, pressure washer, garden tools, and storage boxes inside.
  • Floor plan showing a building layout with labeled areas and dimensions.
  • Floor plan of a house with labeled rooms including living area (WOHNEN), kitchen (KÜCHE), dining area (ESSPLATZ), bathroom (WC), and entrance (EINGANG). Dimensions and structural details are marked.
  • Floor plan of a residential space featuring a bathroom, living area, bedroom, and balcony.
  • Floor plan showing a multi-room layout including a living room, dining room, kitchen, bedrooms, and a garage.
1 / 25
5.5 rooms, 170m², CHF 3,960.–
Top
Stefanstrasse 19, 4106 Therwil

Schönes freistehendes Einfamilienhaus / Beautiful detached house

Schönes freistehendes Einfamilien-Haus in ruhigem Quartier: • Eingang mit Garderobe, Einbaukasten und Reduit • Erdgeschoss: Wohn-/Esszimmer mit Cheminée, Küche, Gäste-WC, grosser Sitzplatz, gedeckte Pergola, Garten und Gartenhaus • Obergeschoss: Doppel-Schlafzimmer mit Einbaukästen und Terrasse, Schlafzimmer, Bad/WC, Estrich - Stauraum • Untergeschoss: Doppel-Schlafzimmer, Schlafzimmer das auch als Hobbyraum/Büro genutzt werden kann, Dusche/WC, Kellerraum, Waschraum, grosse Garage inkl. Hauszugang mit Werkbank - Platz für Motos, Velos, Technikraum Das Haus verfügt über helle Räume. Küche mit Backofen, Steamer und Geschirrspüler der Marke V-Zug, Waschraum mit Waschmaschine und TumblerSchöne und ruhige Lage mit einfach zu pflegendem Garten. Nahegelegene Sportanlagen.Zu Fuss innerhalb von fünf Minuten: Schulhäuser, Sportanlagen, Tram 10, 17, etc.Zu Fuss innerhalb von zehn Minuten: Einkaufsmöglichkeiten, Restaurants, ZentrumMit dem Auto innerhalb von zehn Minuten: International School, Autobahn-Anschluss, etc.Die Nebenkosten werden dem Mieter von den Lieferanten direkt in Rechnung gestellt.Beautiful detached single-family house in a quiet neighborhood: • Entrance with checkroom, built-in cupboard and utility room • Ground floor: living/dining room with fireplace, kitchen, guest WC, large seating area, covered pergola, garden and garden shed • Upper floor: Double bedroom with fitted wardrobes and terrace, single bedroom, bathroom/WC, attic - storage space • Basement: Double bedroom, single bedroom that can also be used as a hobby room/office, shower/WC, cellar room, laundry room, large garage incl. access to the house with workbench / space for motorcycles and bicycles, technical room The house has bright rooms. Kitchen with quality oven, steamer and dishwasher (V-ZUG), laundry room with washing machine and dryerBeautiful and quiet location with easy-to-maintain garden. Nearby sports facilities.Within five minutes on foot: schools, sports facilities, tram 10 and 17, bus 62 and 64, etc.Within ten minutes on foot: Shopping facilities, restaurants, centerBy car within ten minutes: International School, highway access, etc.Ancillary costs bill be billed directly by the vendors to the tenant.

Travel time
-
  • Lawn with trees and a modern house in the background.
  • Balcony with carpeted floor, wooden railing, and a view of greenery and neighboring buildings.
  • Empty hallway with beige walls, carpeted floor, and a single hanging light fixture. Doors lead to adjacent rooms.
  • Compact bathroom with beige tiles, a toilet, a sink with a faucet, a mirror, and a toilet paper holder. The space is small and efficiently arranged.
  • Empty room with beige carpet, white walls, and a large window with blinds. No furniture or equipment is present.
  • Bathroom with beige tiled walls, a bathtub, a sink with a mirror, and a toilet. Light wood flooring and a built-in shelf above the sink.
  • Small kitchen with green carpet, cream-colored cabinets, white refrigerator, and white oven.
  • Empty hallway with beige walls, carpeted floor, and a hanging light fixture. Doors lead to other rooms, and a window is visible on the left side.
  • Compact kitchen with a stainless steel sink, faucet, and an open dishwasher below the counter.
  • Empty room with light green carpet, white walls, and a window with blinds. A radiator is visible below the window.
  • Empty hallway with beige walls, green carpeted floor, and a door with blinds on the left side.
  • Empty hallway with beige carpet and white walls, featuring an open doorway leading to another room.
  • Empty room with wooden flooring, large windows with red blinds, and a visible hallway leading to another area.
  • Empty room with beige carpeted floor, white walls, and a window with blinds. No furniture or equipment present.
  • Empty room with wooden parquet flooring and white walls, featuring a single window with blinds and a door.
  • Empty hallway with beige walls, carpeted floor, and a window with blinds at the end.
  • Empty kitchen with light-colored cabinets, a refrigerator, oven, dishwasher, and a sink, featuring a green floor and white tiled backsplash.
1 / 17
4.5 rooms, 90m², CHF 1,950.–
Top
Im Winkel 19, 4107 Ettingen

Charming 4.5-room apartment in a quiet location in Ettingen

Welcome to this well-maintained 4.5-room apartment on the second floor at Im Winkel 19 in Ettingen. With a living area of 90 m², this apartment offers generous living comfort for families and animal lovers – and is available immediately.The apartment offers the following highlights: • Bright, spacious rooms: Four and a half rooms with plenty of space for the whole family. • Balcony with beautiful views: Enjoy the sunny summer days on your own balcony with a great view. • Garage and parking: Comfortable parking for your vehicle right on site. • Pets welcome: Your four-legged friends are warmly welcome. • Child-friendly: Ideal for families with children. Location and surroundings: The apartment is located in a quiet environment – both during the day and at night. In the vicinity are all important facilities for daily needs: • Migros: Only 6 minutes' walk away – shopping made easy. • Blauen Apotheke: Can be reached in just 5 minutes on foot. • Public transport: The tram and bus stop Ettingen Dorf as well as the Ettingen Dorf platform are within walking distance. • School: A school can be reached in just 8 minutes on foot – ideal for families. This charming apartment combines quiet living with excellent infrastructure. Enjoy the best of both worlds – the peace of village life in Ettingen and the proximity to all necessary amenities. An ideal apartment for families, couples or anyone looking for a comfortable home in a well-maintained environment.

Travel time
-
1 / 12
  • Balcony / Terrace
  • Pets allowed
  • View
  • +3
3.5 rooms, 105m², CHF 2,200.–
Lüsselpark 4 - Turm, 4226 Breitenbach

Two balconies. Dreamlike view. Your new home.

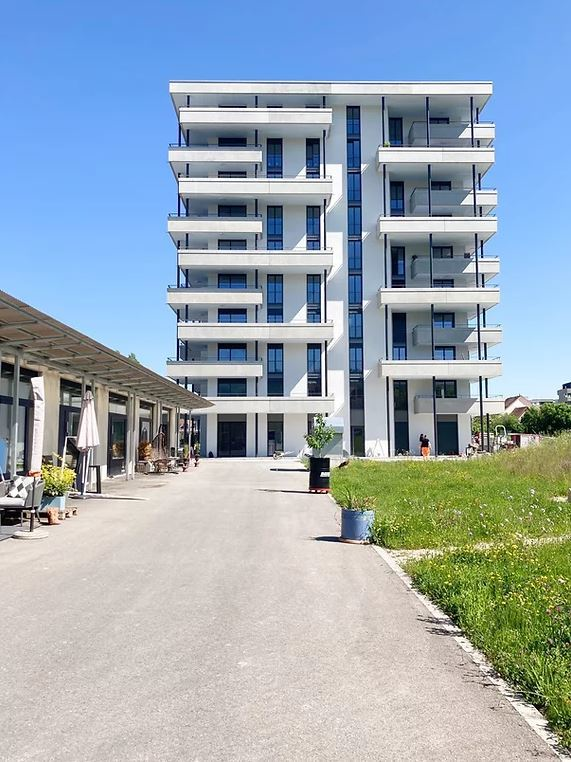
Directly on the idyllic Lüssel, a modern home awaits you, combining spacious living, plenty of light, and a high-quality finish. Two balconies extend the living space outdoors and invite you to enjoy the evening sun in a relaxed atmosphere. This is what you can expect: • Inviting entrance area with ceramic floor tiles • Modern kitchen with granite countertops, plenty of storage space, glass ceramic stove, cooker hood, oven at eye level, dishwasher, and refrigerator with separate freezer compartments • Spacious and bright living/dining area with direct access to the balcony • Two bright bedrooms with parquet flooring and direct access to the balcony • Modern bathroom with double sink, cabinet, and shower • Additional bathroom with sink, cabinet, and shower • Two balconies for even more space and relaxed hours in the evening sun • Private laundry room directly in the apartment • Ceramic floor tiles in the living and wet areas A private basement compartment is naturally part of the apartment. Parking spaces in the garage can be rented for an additional CHF 130.- per month. Further highlights: • Bright and airy living rooms • Spacious window areas with 3-fold insulating glazing • Electric louvres • Floor heating • Fiber optic connection for phone, TV, and internet • Energy-efficient heat supply via water-water heat pump using groundwater, supplemented by a gas heating system • Building standard according to Minergie guidelines (without comfort ventilation) Living in Lüsselpark The Lüsselpark in the heart of Breitenbach combines modern living with a special environment directly on the idyllic Lüssel. The combination of modern new buildings and the character of former factory halls gives the development a unique atmosphere.The car-free design ensures a quiet and pleasant living environment. At the same time, shopping facilities, services, and parking spaces are located in the immediate vicinity - ideal for a comfortable everyday life.Here you don't just live - you like to come home.Have we sparked your interest? We would be happy to show you your new home on a non-binding viewing. We look forward to your contact.

  • Balcony / Terrace
  • Pets allowed
  • View
  • +3
Travel time
-
1 / 10
  • Balcony / Terrace
  • Pets allowed
  • View
  • +3
3.5 rooms, 105m², CHF 2,100.–
Lüsselpark 4 - Turm, 4226 Breitenbach

Living with special flair - Your home in Lüsselturm

Welcome to Lüsselpark! This modern apartment convinces with bright rooms, a high-quality finish and two balconies, where you can enjoy the evening sun and relaxed hours outdoors. The attractive location directly on the idyllic Lüssel makes the living experience perfect.What to expect: • Inviting entrance area with ceramic floor tiles • Modern, open kitchen with granite countertop, glass ceramic stove, cooker hood, oven at eye level, dishwasher, refrigerator with separate freezer compartments and plenty of storage space • Spacious, light-filled living/dining area with direct access to the balcony • Two bright bedrooms with parquet flooring and direct access to the second balcony • Modern bathroom with double sink, storage and shower • Additional bathroom with sink, storage and shower • Two balconies - ideal for enjoying the evening sun and extending the living space outdoors • Private laundry room directly in the apartment A private basement storage room offers additional storage space. Parking spaces in the garage can be rented for CHF 130.- per month.Highlights that make the difference: • Bright and airy living rooms • Spacious window areas with 3-fold insulation glazing • Electric louvres • Pleasant underfloor heating • Fiber optic connection for phone, TV and internet • Energy-efficient heat supply via groundwater using a water-water heat pump, supplemented by a gas heating system • Building standard according to Minergie guidelines (without comfort ventilation) Lüsselpark - modern living with special characterIn the heart of Breitenbach and directly on the idyllic Lüssel, Lüsselpark combines modern living with an exceptional ambiance. Modern new buildings meet the special character of former factory halls and create a residential quarter with its own identity.The car-free development ensures a pleasant and quiet living atmosphere. At the same time, shopping facilities, services and parking spaces are located in the immediate vicinity - here you can enjoy living quality without having to sacrifice the advantages of a central location.Two balconies, modern architecture and the Lüssel directly in front of the door - perhaps soon your new home.Have we sparked your interest? We would be happy to show you the apartment during a non-binding viewing. We look forward to your contact.

  • Balcony / Terrace
  • Pets allowed
  • View
  • +3
Travel time
-
1 / 8
  • Balcony / Terrace
  • Pets allowed
  • Elevator
  • +2
1.5 rooms, 81m², CHF 1,620.–
Neumattstrasse 1, 4226 Breitenbach

Small, fine, and at the very top - Your attic apartment with a far-reaching view!

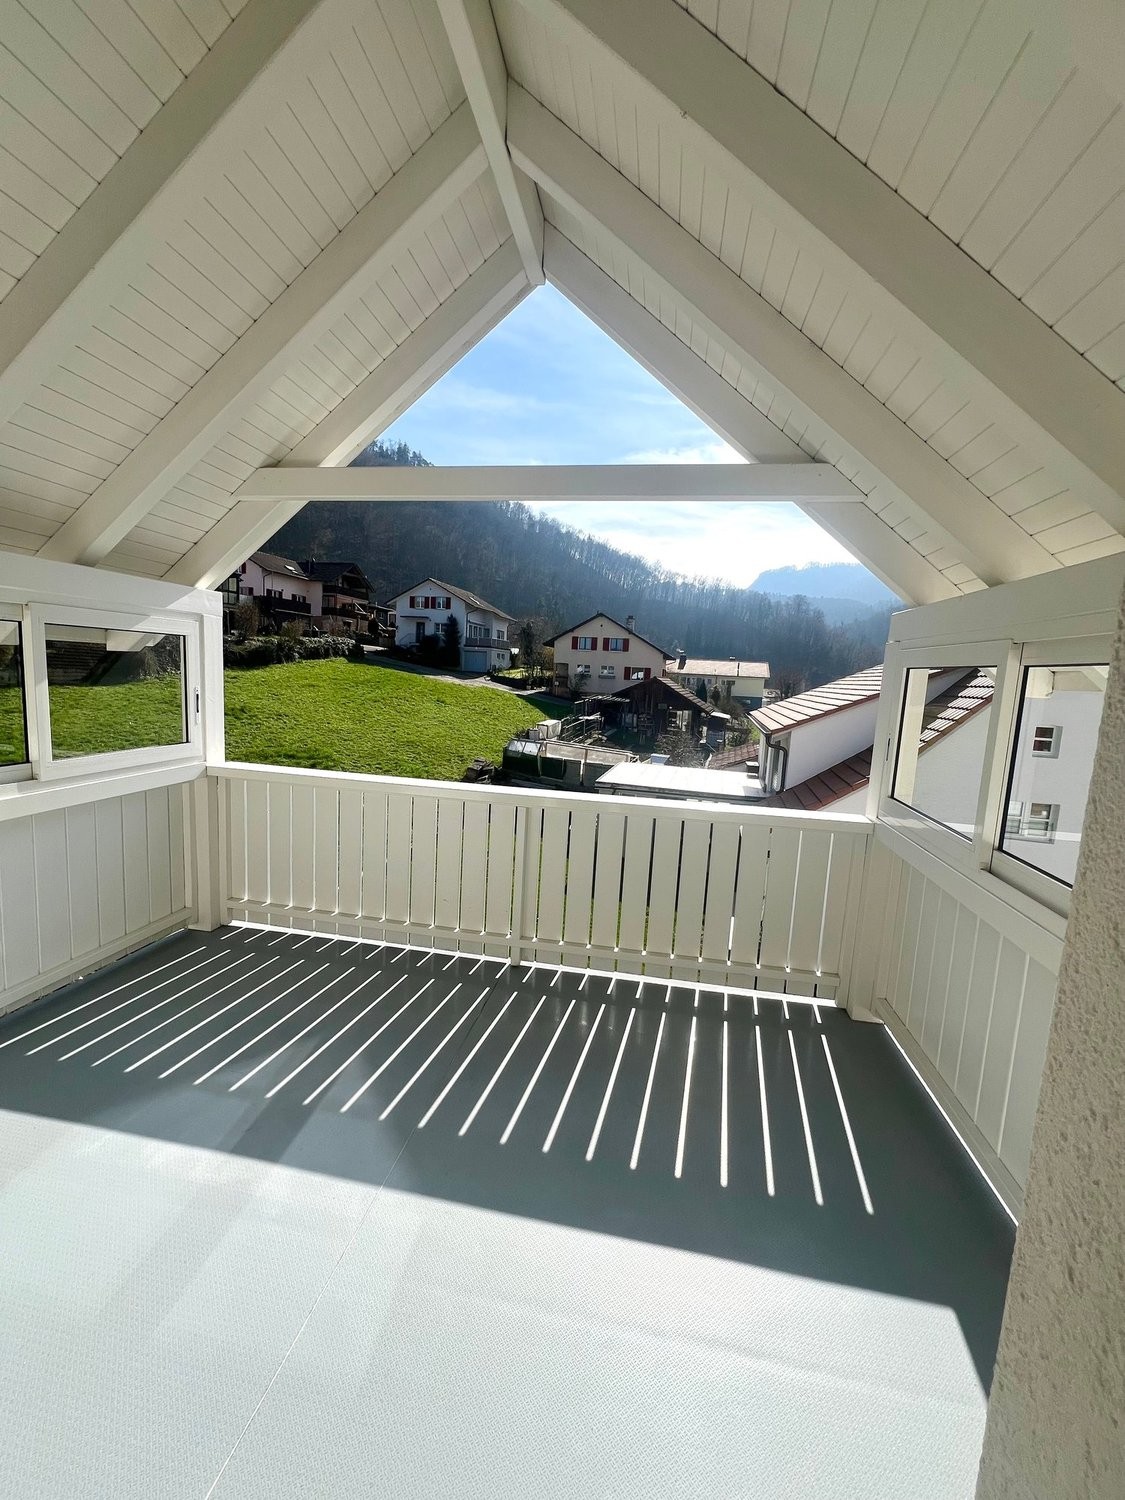
Compact living. Generous enjoyment.Discover this charming 1.5-room attic apartment in Lüsselpark in Breitenbach, which combines modern living with a special atmosphere.The apartment convinces with a well-thought-out room concept, a high-quality standard of construction, and a cozy living atmosphere. Ideal for singles who are looking for a stylish home with that certain something.The special highlight? Your own terrace!Whether it's the first coffee in the morning, a cozy evening after work, or relaxed hours in the fresh air - the terrace with a covered and sunny area offers you additional space and a magnificent view. Your living highlights at a glance • Attic living with a magnificent view • 1.5 rooms with a practical and modern room concept • Living directly on the renaturalized Lüssel • Attractive terrace with a covered and sunny area • Comfortable room height of approx. 2.5 m • High-quality 3-fold insulating glazing • Electric slat blinds • Floor heating for comfortable living comfort • Fiber optic connection for phone, TV, and internet • Energy generation via groundwater using a water-water heat pump • Supplementary gas heating • Created according to Minergie guidelines (without comfort ventilation) Lüsselpark - central living, relaxed living Urban charm meets natural recreation.In the heart of Breitenbach, the Lüsselpark awaits you as a special residential area. Modern architecture meets the unique character of former factory halls and the idyllic surroundings of the renaturalized Lüssel.Shopping facilities and various services are located in the immediate vicinity, making everyday life easier.Thanks to the car-free design of the development, you can enjoy a pleasant and quiet living atmosphere at the same time. Parking spaces are available in the immediate vicinity. Less square meters, more living feeling! This charming attic apartment is ideal for all those who appreciate modern, uncomplicated living and do not want to do without a beautiful terrace with a view.We look forward to your contact.

  • Balcony / Terrace
  • Pets allowed
  • Elevator
  • +2
Travel time
-
1 / 9
6.5 rooms, 180m², CHF 3,350.–
Krummenackerweg, 4254 Liesberg

A house with character. A view to stay.

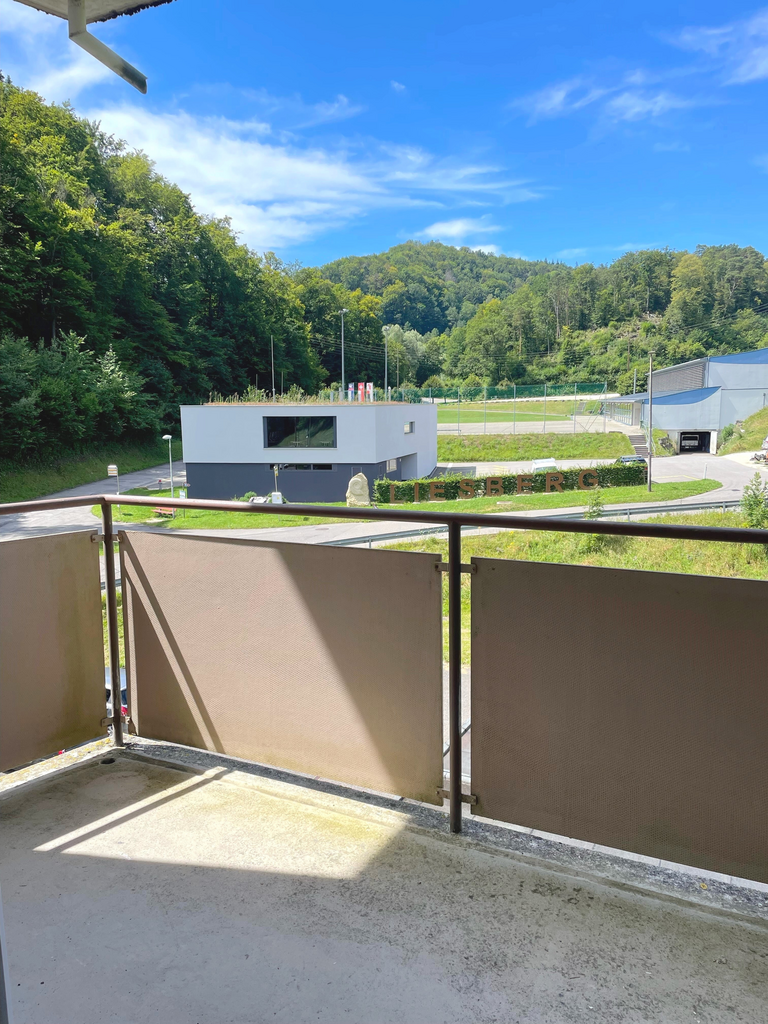
Not every house has to be perfectly staged to radiate something special. Sometimes it's the warm wood elements, the crackling fireplace, and the view of the surrounding landscape that give a home its very own character.This house in Liesberg Dorf combines these qualities with spacious room proportions and versatile usage possibilities. It is a home for people who appreciate space. Space for the family, for shared hours, for personal interests, and for a daily life that can sometimes be a little quieter.Space for lifeThe spacious room layout offers different possibilities. A family finds space here to unfold, while couples who consciously want to live generously also appreciate the additional space offer.The open kitchen forms a natural meeting point. The wood gives the interior a warm atmosphere, and the fireplace creates a place where people like to come together on cooler days. The room offer is complemented by a spacious bathroom and a separate guest toilet.Relaxation begins outsideThe covered seating area is one of those places that quickly gain importance in everyday life. Here you can enjoy your morning coffee, spend a long evening with friends, or simply let your gaze wander over the landscape.The view and the natural surroundings give this outdoor area a special quality. The small garden complements the offer and provides space for your own ideas without having to maintain a large garden area.Space for more than just the carThe large garage is another plus point of this property. It not only offers space for a vehicle but also opens up interesting possibilities for people who like to be manually active or need space for their hobbies.The spacious forecourt and an additional parking space ensure that there is enough space available even with several vehicles.Nature-loving living in Liesberg DorfLiesberg Dorf is characterized by its rural surroundings, wooded hills, and the varied landscape of the Laufental. Those who like to spend time in nature will find an environment here that invites you to go for walks, hikes, and to breathe deeply.At the same time, the region remains well connected. Laufen offers further shopping and service options as a regional center, as well as train connections in the direction of Basel and Delémont.Here you don't live in the middle of urban activity, but in a grown village environment, where the landscape belongs to everyday life.A house with perspectivesThis property is aimed at people who are not just looking for as many square meters as possible, but a home with its own atmosphere. A family that needs space for different phases of life. A couple who want to live generously and enjoy their free space. Or people who want to combine living and personal interests under one roof.The existing heat pump complements the offer with modern heating technology, which can enable efficient energy consumption when operated efficiently.A house with warmth, a view, and space for what's important in life. In Liesberg Dorf, a home is waiting to be filled with new ideas and life.

Travel time
-
1 / 15
4 rooms, 93m², CHF 2,100.–
Strengenfeldweg 6, 4222 Zwingen

Modern 4-room apartment - First occupancy after high-quality core renovation

For rent is a spacious and bright 3-room apartment, which is being occupied for the first time after a comprehensive core renovation. The apartment impresses with a contemporary floor plan, high-quality features, and a modern living ambiance, making it ideal for couples or families.Apartment details:- 4 rooms- Modern kitchen- High-quality bathroom with contemporary sanitary facilities- Storage room / basement- Two balconies- Outdoor parking space optional for CHF 50 / monthFeatures & highlights:- First occupancy after core renovation- New electrical installation, new water and sewage pipes- High-quality floor coverings- Energy-saving, new windows with good sound and heat insulation- Modern bathroom with floor-level shower and large-format tiles- Roughly plastered walls- High-quality sanitary objects and fittings- Timeless, bright color conceptFloor plan & living feel:The well-thought-out floor plan ensures an optimal room layout and a pleasant living feel. Large window areas provide plenty of daylight and create a friendly, open atmosphere. The rooms are well-proportioned and versatile - ideal for both families and modern home working.The apartment is currently being renovated. The published pictures show a already completed reference apartment with a comparable standard of construction. Viewings are already possible; a rental agreement can be concluded in advance.If you are interested or would like more information, please contact us via message.

Travel time
-
1 / 20
4 rooms, 85m², CHF 1,860.–
Kirchgasse 3, 4124 Schönenbuch

Elegant 4-room ground floor apartment in Schönenbuch

Elegant 4-room ground floor apartment in Schönenbuch This stylish ground floor apartment combines elegant living with a quiet, natural location. A home that immediately conveys a sense of arrival. The path through the well-maintained garden to the entrance area already suggests how harmonious and pleasant the living environment is.Inside, you can expect a bright, spacious apartment with real wooden floor, a modern kitchen with Miele appliances and direct access to the covered balcony. The rooms are clearly structured, flooded with light and offer plenty of space for individual living ideas.The balcony with approximately 11 m2 is a real highlight, protected and ideal for relaxed hours outdoors. The view into the greenery ensures peace and well-being.The bathroom with bathtub and shower function as well as the separate toilet offer comfort in everyday life. The offer is practically complemented by a separate cellar, a private laundry room with tumble dryer and washing machine as well as an additional drying room.The location in Schönenbuch convinces with its proximity to nature and at the same time the quick accessibility of Basel. A pleasant togetherness in the house, parking directly in front of the property and the good bus connection round off this attractive offer. Pets like a small dog or a cat are welcome after consultation.The apartment is available for immediate occupancy.Highlights of the apartment • Ground floor apartment with 4 rooms and 85 m2 living space • Real wooden floor in all living rooms • Bright rooms with beautiful views • Covered balcony (approx. 11 m2) ideal for use in any weather • Modern kitchen with high-quality Miele appliances • Direct access from the kitchen area to the balcony • Spacious rooms with radiators • Main bathroom with bathtub and shower function • Separate toilet • Everything on one level, comfortable and practical • Separate cellar (6 m2) • Private laundry room with washing machine, tumble dryer & additional drying room • Parking directly at the house • Bus connection within short walking distance • Quiet, natural location in Schönenbuch BL • Pleasant, respectful togetherness in the house • Small dog or cat welcome (after getting to know each other) • Available immediately A home that combines peace, style and quality of life and waits to be filled with life.Do not hesitate to arrange a viewing appointment. We look forward to your contact!

Travel time
-

Other interesting objects