Quick Filters for your search

Quick-filters

We show you quick-filters based on the most used filters by location.

By using these, you can enhance your search experience by finding new and interesting properties to your likings.

Bürgenstock - Properties for rent

We recommend expanding your search criteria to get similar results. The current filters didn’t return any matches.

If you don’t want to change your current search criteria, we recommend creating a search alert, so you’ll be notified when matching offers become available.

More objects in your automatically expanded search area
27 results - Radius: + 10km
1 / 8
5.5 rooms126m²CHF 3,360.–
Premium
Langsägestrasse 21, 6010 Kriens

Ideal for shared flats and patchwork families

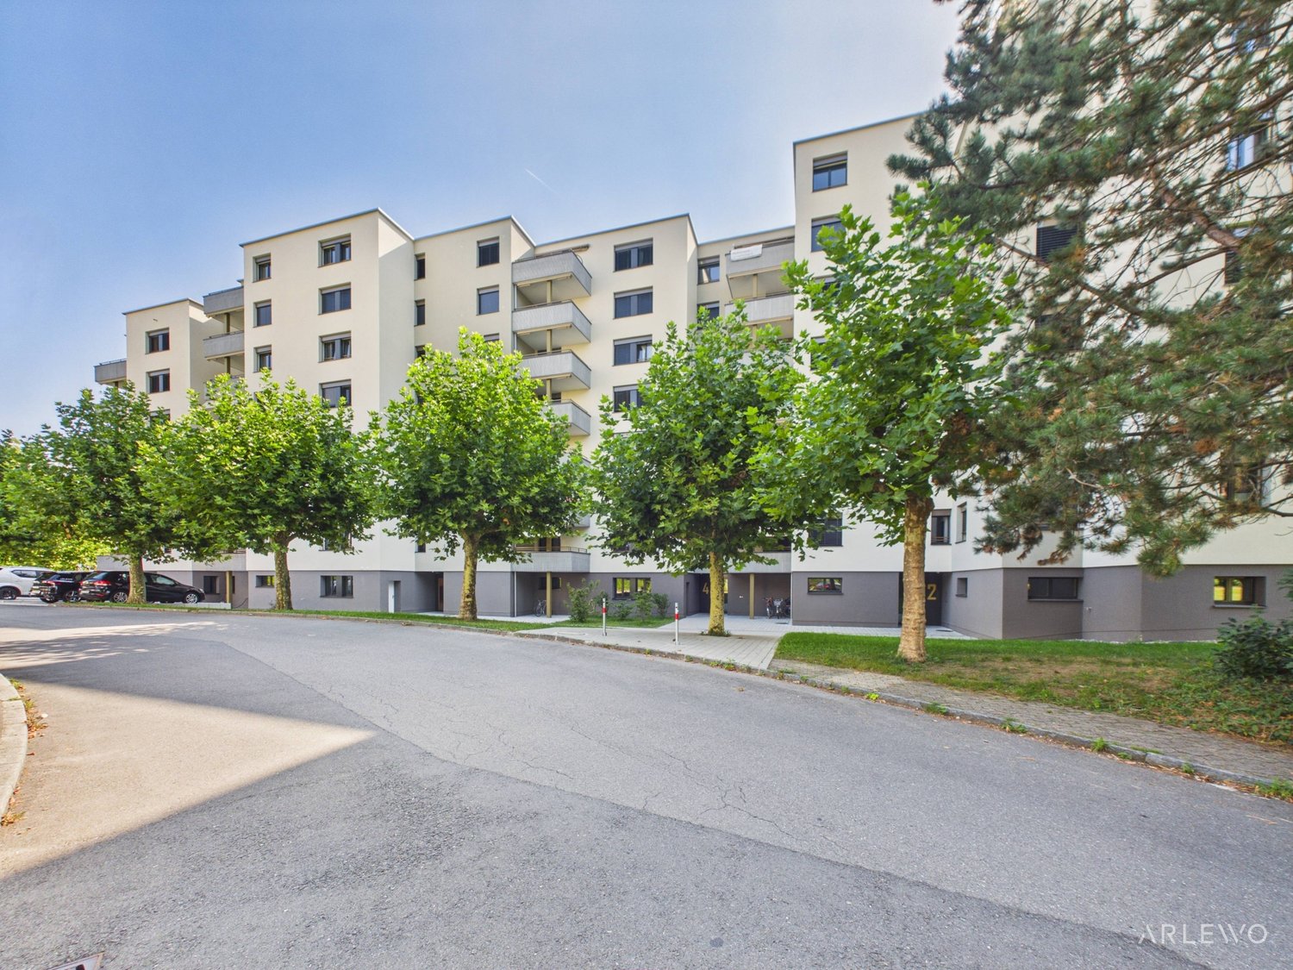
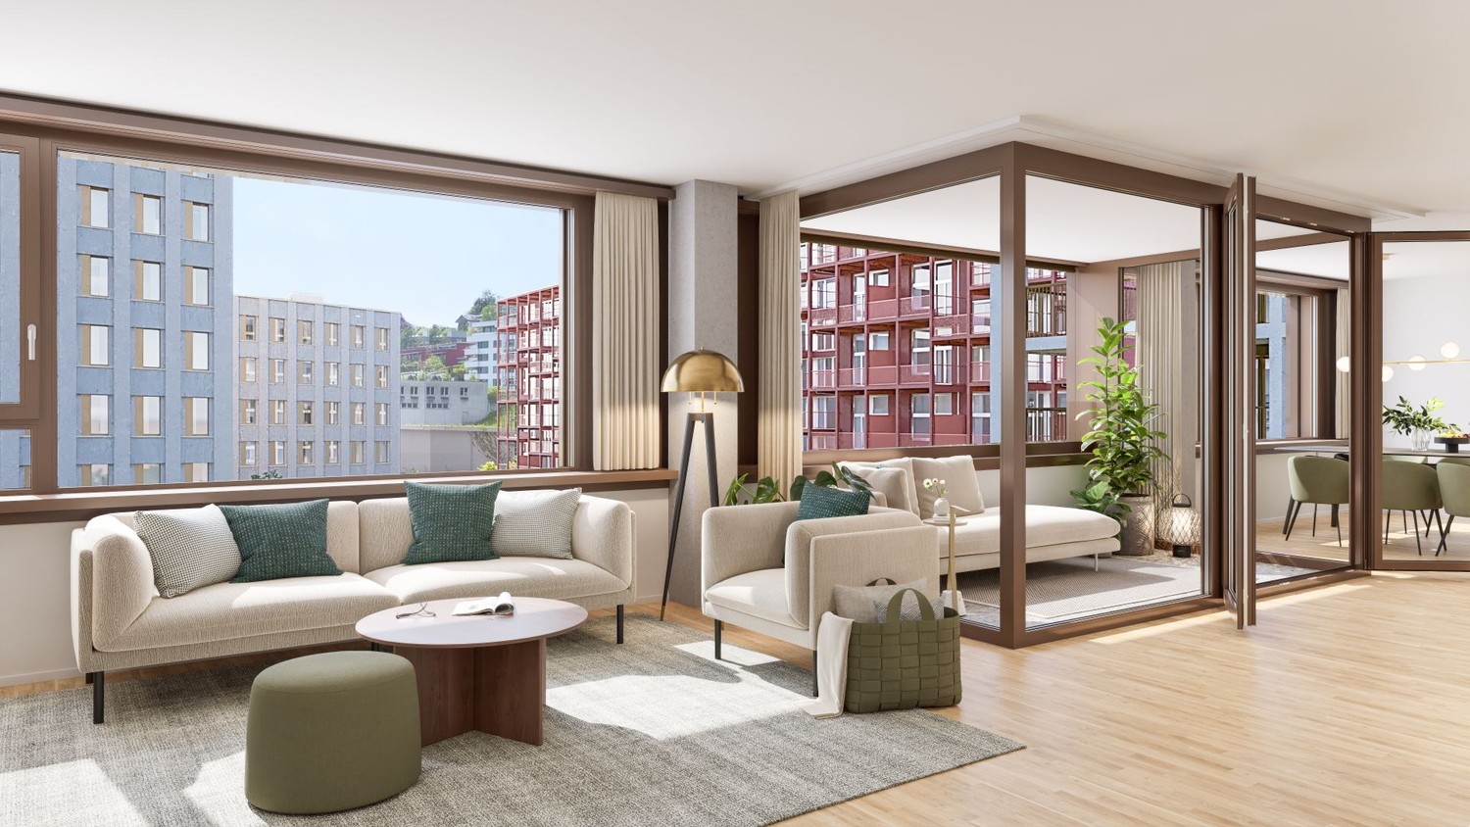
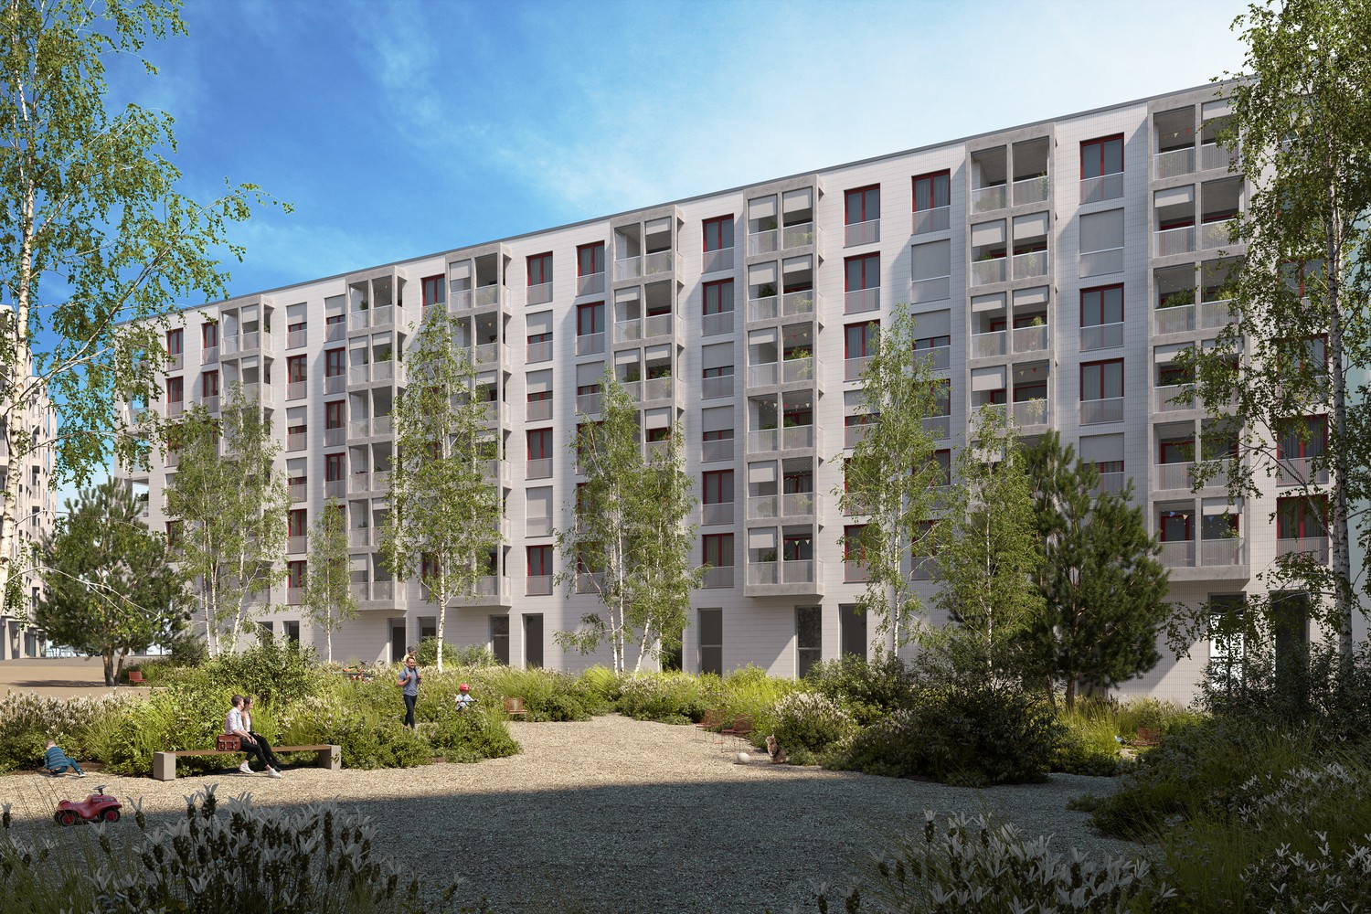
As of August 2026, we will be renting out these modern 5½-room apartments, which are ideal for living arrangements that require a lot of space. The apartment is located in the Haus Weitblick, the landmark of the new Eichhof West in Kriens. On the outskirts of Lucerne, 234 rental apartments of various sizes and configurations are being built in Eichhof West. Whether you're alone, in a partnership, with a family, or if the kids have moved out, Eichhof West is a neighborhood for every stage of life. A place where you can gladly put down roots. In the Haus Weitblick, you can look forward to the following amenities: - Sustainability in construction and operation- Attractive oak parquet flooring- Floor heating with Geo-Cooling- Kitchens with elegant materials- Washing machine/tumbler in the apartment- Elevator accessible for people with disabilities- Partial view of the mountains The attractive surroundings: - Park-like, car-free outdoor space- Community terrace and room in the Haus Querbeet- Grocery store on the 1st floor of the Haus Weitblick Eichhof West- The city of Lucerne and nearby recreational areas can be reached in a few minutes- Highway and public transportation connections right outside the door Due to construction activities, no viewings are possible. Renting will take place based on plans. On the project website www.eichhofwest.ch, you have the opportunity to virtually visit visualized model apartments and view the views from the 10th floor. You can also find additional information about the development and view other available apartments and register for them. We look forward to your contact! BVK - The pension fund with attractive living space throughout Switzerland. Up-to-date on www.bvk.ch.

Travel time
-
  • Bright living and dining area with wooden flooring, large windows, and a balcony. Features a sectional sofa, coffee table, dining table with chairs, and decorative plants.
  • Modern bedroom with a large bed, nightstands, lamps, artwork, clothing rack, and plants.
  • Modern kitchen with white cabinets, granite countertops, stainless steel sink, and various appliances including a coffee maker and a pot on the counter.
  • Modern kitchen with white cabinets, stainless steel oven, sink, and a window overlooking a balcony.
  • A long, narrow hallway with dark tiled flooring and light-colored walls. The corridor features several doors on both sides and a ceiling light fixture.
  • Modern bathroom with a bathtub, toilet, double sink, large mirror, wooden cabinet, and a small plant on the sink counter.
  • Modern bathroom with a white sink, chrome faucet, toilet, large mirror with built-in lighting, towel, toothbrush holder, soap dispenser, and a small plant on the mirror shelf. The room has beige tiled walls and a dark tiled floor.
  • Modern bathroom with a glass-enclosed shower and a stacked washer/dryer unit.
  • Modern balcony with a grey sectional sofa, two armchairs, a coffee table, and a small plant. Large glass sliding doors open to a scenic view of greenery.
  • Modern balcony with large glass windows, wooden paneling, metal railing, and a view of a green hillside.
  • Modern multi-story residential building with balconies, large windows, and contemporary design. Features include wooden paneling, metal railings, and a scenic hillside backdrop.
  • Aerial view of a residential area with multiple apartment buildings, green roofs, and surrounding greenery. The buildings are multi-story with balconies and modern architecture.
  • Aerial view of a town nestled in a valley with a mix of residential and commercial buildings, surrounded by green hills and mountains.
  • Floor plan showing a multi-room layout including a kitchen, living/dining area, three bedrooms, a bathroom, a balcony, a staircase, and a lift.
1 / 14
Modern bedroom with a large bed, nightstands, lamps, artwork, clothing rack, and plants.
Modern kitchen with white cabinets, granite countertops, stainless steel sink, and various appliances including a coffee maker and a pot on the counter.
Modern kitchen with white cabinets, stainless steel oven, sink, and a window overlooking a balcony.
5.5 rooms127m²CHF 3,200.–
Premium
Langmatt 3, 6012 Obernau

Modern 5.5-room apartment in a sought-after location

Live here if you don't want to leave anything to chance: In a preferred, quiet location in the popular Langmatt quarter in Obernau, a spacious 5.5-room apartment awaits you, which delights families, couples, and people with high demands on living quality.Already when entering the apartment, you feel the feeling of arrival: A wide entrance area with practical wardrobe and additional Reduit offers a lot of storage space and welcomes you and your guests stylishly. The bright and airy living and dining area with large window surfaces opens up through the wide corridor, filling the room with natural light throughout the day and creating an open, friendly atmosphere. The modern, functional kitchen blends harmoniously into this area and offers numerous storage possibilities, providing everything you need for an uncomplicated everyday life and shared cooking moments with family and friends.A real highlight of the apartment is the exceptionally large balcony with integrated Reduit. Thanks to the quiet surroundings and the view into the green, it becomes an extended living room outdoors – perfect for relaxed summer evenings, cozy breakfasts, or playing children outside, while you are still close by. All rooms have direct access to the balcony, so every room benefits from the outdoor area.The apartment offers four well-proportioned bedrooms that can be used flexibly as children's rooms, offices, or guest rooms. Through the large windows, all rooms present themselves as bright, friendly, and inviting – ideal for realizing individual living dreams. Two bathrooms provide additional comfort in everyday life: A bathroom with a bathtub invites you to relax and unwind, while the second bathroom with a shower and its own washing tower is particularly practical and allows you to do your laundry directly in the apartment. All appliances such as washing machine, tumble dryer, dishwasher, and combi steamer are completely new.The apartment is also well thought out in the communal areas: In the basement, you have your own cellar room, a communal drying room with Secomat, and a bicycle room at your disposal. The well-maintained property has a lift, which makes everyday life even easier – whether with a stroller, shopping, or heavy luggage. The basic installation for e-mobility is available in the parking garage. Two car parking spaces can be rented for CHF 150.00 per month each. The house is heated by a gas heating system with comfortable underfloor heating, providing pleasant warmth.The natural surroundings with play possibilities in the immediate vicinity, the excellent connection to shopping facilities, schools, and public transport, as well as the motorway, make this apartment an ideal home for all those who are looking for a relaxed but well-connected living environment. With a living area of 126.6 m², two bathrooms, and a balcony of 27.3 m², this apartment offers you everything you need to start your new life in the Langmatt quarter.If you are looking for a large, bright, and family-friendly apartment in a quiet and yet excellently connected location, you should not miss out on this home – here, high living comfort is combined with a quality of life that you can feel every day.

Travel time
-
1 / 13
5.5 rooms140m²CHF 2,780.–
Sagenhofstrasse 3, 6030 Ebikon

Space for the whole family, freshly renovated 5.5 room attic apartment

Available immediately or by agreement, we rent this freshly renovated 5.5 room attic apartment in a central and well-connected location in Ebikon, which delights with its generous space and modern living comfort. The bright rooms and high-quality furnishings create a stylish home, ideal for families or couples with a lot of space requirements.The following amenities are available in this apartment:- Spacious living and dining area with plenty of daylight- Living and sleeping area with parquet floor- new, modern kitchen with ceramic hob and dishwasher- Built-in closets in the corridor- new bathroom with bathtub and window for natural daylight- second bathroom with shower- balcony inviting you to linger- spacious attic - private cellar compartment for additional storage spaceThe photos are comparison pictures that only show the standard of construction. Please note the floor plan.There is no elevator in this property.Keeping pets is not allowed in the apartment.If required, parking spaces can be rented separately for CHF 130.00, storage spaces for CHF 70.00 or motorcycle spaces for CHF 30.00.The location offers everything you need: shopping facilities, schools and kindergartens are within a few minutes' reach. Thanks to the excellent public transport connection and the proximity to the highway, you are perfectly connected. For leisure and relaxation, there are walking paths, sports facilities and the Rotsee - all in the immediate vicinity.Have we aroused your interest? Then contact us directly in the online ad via "Contact provider". You will then receive an automated email (please check the spam folder) with the viewing information and the possibility to apply digitally for the apartment and/or ask us any questions.

Travel time
-
1 / 17
5.5 rooms125m²CHF 3,270.–
Guetrütistrasse 9, 6010 Kriens

Breathtaking views – modern, spacious, bright and friendly

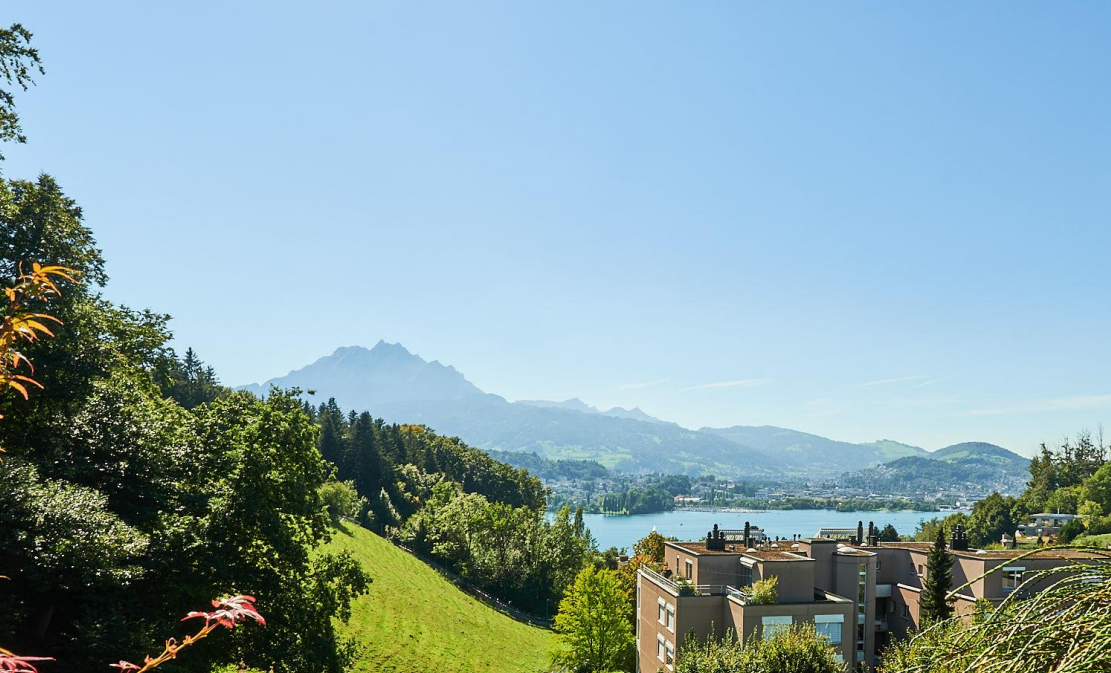
Kriens is the second-largest town in the canton of Lucerne and lies in a gentle valley, nestled between Sonnenberg and the Lucerne House Mountain, the Pilatus. Kriens offers, in addition to its beautiful views, a well-developed, modern infrastructure. The charm of the attractive surroundings between the lake and the mountains is hard to resist. This is what makes Kriens' living quality! And of course, the proximity to the city of Lucerne with its own fascination and charm.Easy to get to Kriens is always possible with the very well-developed traffic routes. Whether by individual traffic with the motorway connections to the A2, or by public transport, by bus or train. You can quickly and comfortably reach your destination.Located elevated on Guetrütistrasse 9, enjoy peace and a beautiful, unobstructed view. Here we rent this spacious 5.5-room apartment, which combines modern living comfort with a natural living space: • Bright and spacious rooms • Modern and timeless construction • With the elevator, you can reach your apartment directly • Entrance area with practical built-in closets • Open living, dining, and kitchen area • Completely equipped kitchen • Living and bedrooms with parquet floors • Spacious bathroom with whirlpool tub and shower • Two separate toilets • Spacious balcony with a beautiful view over Kriens • Practical basement compartment in the underground • The apartment has been freshly renovated for you Two parking spaces can be rented for CHF 130.-/month each.Are you interested in more information or have questions about this exciting apartment in Kriens? We are at your disposal personally.We look forward to your contact.

Travel time
-
1 / 13
6.5 rooms212m²CHF 5,900.–
Wesemlinrain 24, 6000 Luzern

A home that delights Exclusive 6.5-room apartment on Wesemlin

On the popular Wesemlinrain in Lucerne, you can expect an exceptionally spacious and high-quality 6½-room apartment with approximately 212 m² of living space and a 25 m² terrace. The apartment convinces with a well-thought-out floor plan, modern materials, and plenty of comfort for families, couples with space requirements, or discerning tenants. This exceptional apartment combines generosity, elegance, and living quality in a rare way. Already when entering, you can feel the special room atmosphere: the spacious entrance area and the generous corridors give the apartment a representative atmosphere.With 212 m² of living space, the apartment offers plenty of space for individual living without losing coziness. All rooms are pleasantly large and flooded with light. The exceptionally spacious master bedroom is particularly impressive - a private retreat with a walk-in closet and a luxurious en-suite bathroom with a whirlpool tub and a spacious walk-in shower.The heart of the apartment is the bright living, dining, and kitchen area. This was deliberately designed to be open and inviting without losing comfort - a place to come together, cook, relax, and enjoy. The stylish fireplace provides a warm, cozy atmosphere, especially in the winter months, and makes the living area a true feel-good place.In addition to the master area, four more spacious rooms are available - ideal for children, guests, home office, or creative uses. The room offer is complemented by another modern bathroom with a large walk-in shower and a separate guest bathroom with shower and toilet. A special highlight is the large, sunny terrace - it invites you to linger and offers warm afternoon and evening sun. In the winter months, a beautiful view of the Pilatus also opens up - a special detail that gives this apartment additional charm. This apartment is more than just a home - it offers a stylish living feeling with plenty of space, privacy, and a unique atmosphere in a sought-after location in Lucerne. Among the other advantages of this apartment is a private laundry room or hobby room directly within the apartment. Equipped with a washing machine and dryer, this area offers additional comfort and practical storage space for everyday life. A spacious built-in closet provides plenty of space and elegant storage options. The room offer is complemented by two large cellar compartments that offer additional storage space. For cyclists, two bicycle cellars are also available, including a newly and modernly renovated area.Directly in front of the house door, there is a Mobility location and visitor parking spaces, which makes both everyday life and the reception of guests particularly pleasant. For vehicles, a garage parking space with an electronic garage door is available. Additionally, an outdoor parking space can be rented separately.
Travel time
-
1 / 11
5.5 rooms174m²CHF 7,400.–
Brunhalde 12, 6006 Luzern

Exclusive living dreams

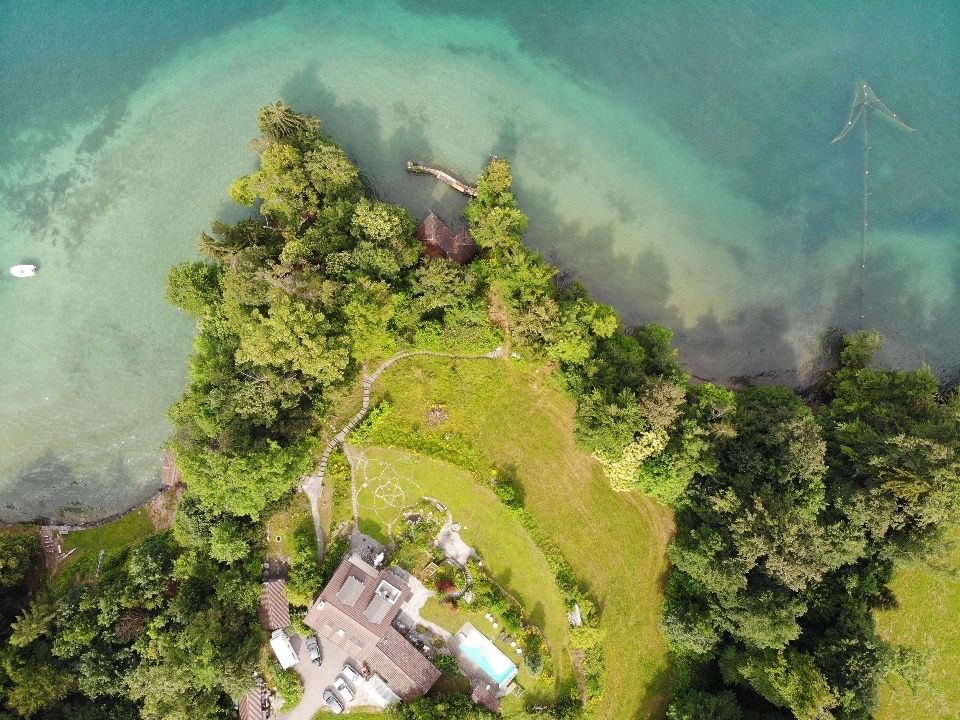
Exclusive living dreamsTHIS IS WHERE YOU WANT TO LIVEYour new dream home is located on the right lake shore, slightly set back in the popular Lucerne neighborhood of Halde/Lützelmatt. This first-class residential area, just a few minutes' walk from Carl-Spitteler-Quai, offers an unparalleled quality of life. Here, you can enjoy dreamy walks along Lake Lucerne, views of Mount Pilatus, and proximity to Lucerne's old town. The Europe bus stop is nearby, allowing you to reach the city center, train station, and old town in a short time. The A2 and A14 highway connections also provide quick access to surrounding cities. You can find shopping opportunities on foot in the nearby Löwencenter or Würzenbach. The Dietschiberg recreation area, just a few minutes away, provides relaxation. Leisure activities like the Lucerne Golf Club, Carlton Tivoli Tennis Club, and many other facilities are located in the immediate vicinity.YOUR NEW HOME?Do you dream of spacious living near the lake? The apartments at Brunnhalde 12 leave no wishes unfulfilled in terms of living space and elegance. The construction standard is exclusive and extremely elegant. The 5.5-room apartment impresses with its spacious floor plan and approximately 174.2 m2 of living space. The rooms are bright, spacious, and very high-quality. The absolute highlight is the stylish black and open kitchen with plenty of storage space and an island. The approximately 21.2 m2 large loggia invites you to linger. Oak parquet flooring has been laid in the rooms. The apartment has two bathrooms. The laundry room is located in the redoubt. Additionally, private laundry rooms are available on the ground floor. Modern house technology ensures environmentally friendly and efficient living. The heating is provided by a sustainable soil-water heat pump. The energy is generated via geothermal probes, while the heat distribution is individually adjustable via underfloor heating in all rooms. Furthermore, a photovoltaic system is installed on the flat roof to generate additional electricity. All floors are accessible by a wheelchair-friendly elevator. The house's own parking garage has preparations for e-mobility. Charging solutions for electric vehicles can be concluded by the tenants via EWL. The parking garage is two-story and provides enough parking spaces for all apartments. *The photos show a comparable apartment and serve only as a reference for the construction standard. The layout can be found in the floor plan.LET YOURSELF BE INSPIRED......by this exclusive living experience near the lake.ARLEWO AGYour new partnerfor real estate and consulting.NEW since 1968.
Travel time
-
1 / 10
5.5 rooms144m²CHF 5,700.–
Museggstrasse 15A, 6004 Luzern

Historic Jewel in the Heart of Lucerne

Historic Jewel in the Heart of Lucerne The LocationThe apartment convinces with its excellent location: The Lucerne Old Town, Lake Lucerne, and the Reuss are easily accessible on foot. At the same time, nearby recreational areas provide high quality of life. The Lucerne city center and the highway connection are reachable in a few minutes. Zurich, Basel, Bern, and international airports are within comfortable distance. The Ticino region is also easily accessible via the A2 highway. Numerous shopping opportunities are located in the immediate vicinity.LivingEmbedded in an idyllic park, just a few steps from the Lucerne Old Town, this exceptional 5.5-room apartment combines historic charm with modern living comfort. The Villa Johannisberg from 1894 delights with a magnificent view of Lake Lucerne and the pre-Alps. The apartment, which was comprehensively renovated in 2015, offers privacy, generosity, and a unique living ambiance on 144 m² of living space.Highlights that await you:History: Apartment in a historic, particularly sought-after location below the Musegg Towers near the Lucerne Old Town with a lot of charm and character.Living Feel: The 144 m² spacious living area offers a stylish and comfortable living ambiance with plenty of space for free development.Panorama: Impressive views over Lucerne, the lake, and the Pilatus create a unique living feel at any time of day.Balcony: Stylish balcony with a unique view over the city and nature invites you to relaxed moments and special hours of enjoyment.Retro: Quiet garden seating area as a green oasis offers ideal relaxation and distance from the hectic everyday life in a relaxed atmosphere.An outdoor parking space can be rented additionally.Availability by arrangement.Net rent CHF 5'300 + ancillary costs CHF 400 + outdoor parking space CHF 140 = Total CHF 5'840.We look forward to your contact.Sibylle Amrein - 041 412 00 42

Travel time
-
1 / 30
6.5 rooms268m²CHF 13,400.–
St. Niklausenstrasse, 6047 Kastanienbaum

Pearl by the Lake: Exclusive Semi-Detached Villa in the Style of a Mansion

The offered property is a semi-detached house with a total of 6.5 rooms and a living area of approximately 268 m².The well-thought-out room layout ensures optimal use of the space and offers a variety of possibilities for individual living.The interior is characterized by a clear design, high-quality materials, and a timeless style. An integrated lift connects all floors and increases the living comfort.The living and dining area is generously designed and oriented in such a way that a free view of the lake is possible from many areas. Large window fronts provide plenty of daylight and create a bright, open atmosphere.The kitchen is modernly equipped and offers sufficient storage space as well as high-quality appliances that combine functionality and design.On the ground floor, there are several flexibly usable rooms available, which can be used, for example, as bedrooms, offices, or guest rooms, and offer direct access to the outdoor area. On the upper floor, there is a spacious bedroom with a dressing room and a directly connected bathroom, which impresses with its modern and simple design.The property has several outdoor areas, including loggias and terraces, which invite you to linger. The generously designed garden is carefully laid out and creates a pleasant connection between the interior and exterior spaces.The architecture of the building also sets clear and modern accents from the outside and blends harmoniously into the surroundings.Highlights of the property • Exclusive semi-detached villa in one of the most sought-after residential areas of Kastanienbaum • Unique panoramic view of Lake Lucerne and the surrounding mountain landscape • Modern architecture with a clear formal language, designed by renowned architects • High-quality and luxurious interior design with timeless elegant style • Generous room concept with 6.5 rooms and approximately 268 m² of living space • Bright and airy living and dining area with large windows and direct lake view • Open, high-quality kitchen with plenty of storage space and top-class appliances • Comfortable master area with dressing room and stylish en-suite bathroom • Several loggias and outdoor areas for relaxed hours with breathtaking views • Generously designed, well-maintained garden with high privacy • House-owned lift for convenient access to all floors • Separate, private entrance for maximum discretion • Very good connection to Lucerne and optimal accessibility by car and public transport

Travel time
-
1 / 10
6.5 rooms228m²CHF 6,290.–
Gloriweg 3, 6403 Küssnacht

Single-family house with surroundings - optimal traffic connection

The single-family house at Gloriweg 3 has been renovated and extended in recent months. In addition to the contemporary renovation, the house has also been set to a high energy standard.A single-family house with an annex and an additional 3.5-room apartment has been created. Ideal for people who appreciate the advantages of a small house community with only two parties. • Spacious, modern living space • Fiber optic available • Efficient heat pump with individual meters for heating and water • Spacious seating areas, balcony, and garden areas for sole use • View of Rigi and Küssnacht lake basin • View into the green • Plenty of storage space • Ideal location and close to the train station • Parking spaces available directly at the house The single-family house is not wheelchair accessible. It does not have an elevator in the building.Two parking spaces are available. The uncovered parking space can be rented for CHF 60 and the covered parking space for CHF 90 per month.We look forward to showing you this unusual single-family house in person and thank you for your appointment request.Please note that the house is currently in the completion phase and the construction work has not yet been fully completed. For safety and liability reasons, independent viewing of the building is not permitted. Thank you for your understanding.

Travel time
-
1 / 12
6.5 rooms268m²CHF 13,400.–
St. Niklausenstrasse, 6047 Kastanienbaum

Pearl by the Lake: Exclusive Semi-Detached House in Villa Style

The offered property is a semi-detached house with a total of 6.5 rooms and a living area of approximately 268 m².The well-thought-out room layout ensures optimal use of the space and offers a variety of possibilities for individual living.The interior spaces are characterized by a clear design, high-quality materials, and a timeless style. An integrated lift connects all floors and increases the living comfort even further.The living and dining area is generously designed and oriented in such a way that a free view of the lake is possible from many areas. Large window fronts provide plenty of daylight and create a bright, open atmosphere.The kitchen is modernly equipped and offers sufficient storage space as well as high-quality appliances that combine functionality and design.On the ground floor, several flexibly usable rooms are available, which can be used, for example, as bedrooms, offices, or guest rooms, and offer direct access to the outdoor area. On the upper floor, there is a spacious bedroom with a dressing room and a directly connected bathroom, which convinces with a modern and simple design.The property has several outdoor areas, including loggias and terraces, which invite you to linger. The generously designed garden creates a pleasant connection between the interior and exterior spaces.The architecture of the building also sets clear and modern accents from the outside and blends harmoniously into the surroundings.Highlights of the property • Exclusive semi-detached villa in one of the most sought-after residential areas of Kastanienbaum • Unique panoramic view of Lake Lucerne and the surrounding mountain landscape • Modern architecture with a clear formal language, designed by renowned architects • High-quality and luxurious interior design with timeless elegant style • Generous room concept with 6.5 rooms and approximately 268 m² of living space • Bright and airy living and dining area with large windows and direct lake view • Open, high-quality kitchen with plenty of storage space and top-class appliances • Comfortable master area with dressing room and stylish en-suite bathroom • Several loggias and outdoor areas for relaxed hours with breathtaking views • Generously designed, well-maintained garden with high privacy • House-owned lift for convenient access to all floors • Separate, private entrance for maximum discretion • Very good connection to Lucerne and optimal accessibility by car and public transport

Travel time
-
1 / 8
5.5 roomsCHF 3,000.–
6005 Luzern

Spacious 5.5-room apartment with garden seating, Lucerne

A place to feel good and arrive: This elegant 5.5-room apartment in Lucerne impresses with its quiet location and a friendly, bright atmosphere. Generous windows provide pleasant light throughout the day and create a modern, inviting living feel - ideal for relaxing after a long day or giving space to shared moments with family and friends.The apartment convinces with a well-thought-out floor plan: Four bedrooms offer versatile usage options for couples or families. The open living and dining area harmoniously merges into the balcony, allowing you to enjoy sunny hours outdoors. A practical basement provides additional storage space - perfect for an organized everyday life. The proximity to school and supermarket simplifies daily routines and underlines the family-friendliness of the offer.In 2026, the property was renovated and is therefore up to date. Thanks to modern radiator heating, you benefit from reliable warmth and a good room climate. The careful maintenance guarantees a well-maintained living quality. The sustainable construction also ensures efficiency in everyday life and contributes to lower ancillary costs - an added value for discerning tenants.This property offer is characterized by: • 5.5-room apartment with harmonious floor plan • Quiet location in Lucerne - guaranteed relaxed living • Four bright bedrooms for family or office • Spacious garden seating area for enjoyment and relaxation • Bright living and dining area with plenty of daylight • Practical basement for additional storage space • Freshly renovated in 2026 • Energy-efficient radiator heating • Family- and everyday-friendly living environment • Near supermarket, school, and public transportation Would you like to know more? Contact us for a non-binding viewing!

Other interesting objects