3 results - Properties for rent: Brüttisellen

More objects in your automatically expanded search area
20 results - Radius: + 10km
New building
1 / 5
  • Balcony / Terrace
  • View
  • Elevator
  • +1
4.5 rooms, 90m², CHF 3,550.–
Premium
Maienstrasse 27, 8050 Zürich

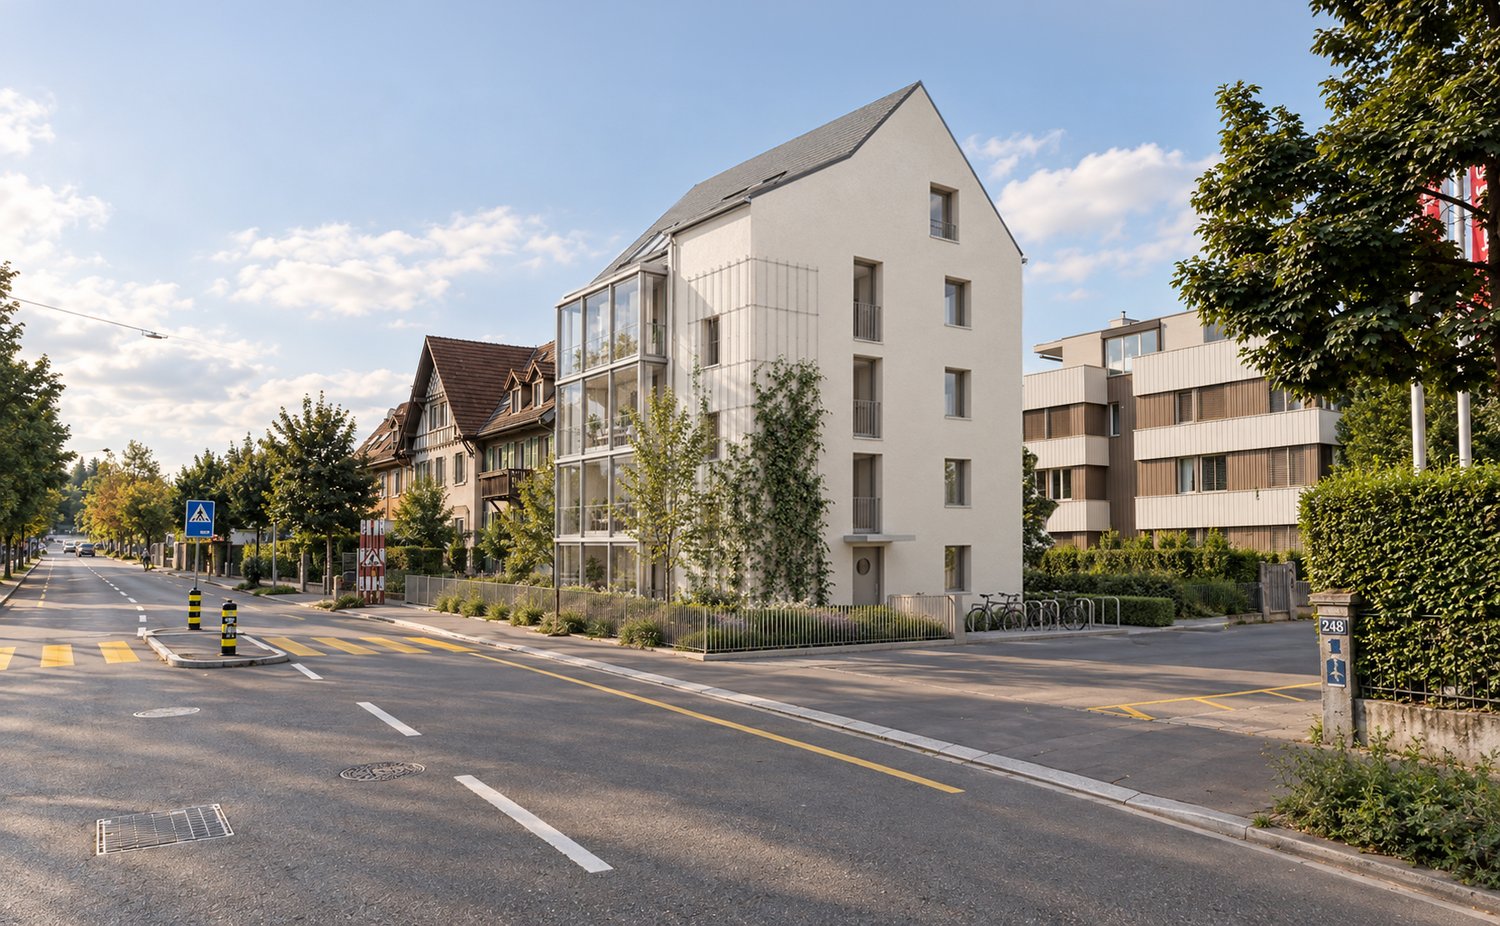
Charming 3.5 to 4.5-room apartment with winter garden and balcony in Zurich-Oerlikon

Welcome to this modern and stylish 4.5-room apartment on the 1st floor of the 5-family new building on Maienstrasse 27 in Zurich-Oerlikon (8050). The apartment impresses with a well-thought-out room layout and high-quality equipment – a real highlight for all those looking for comfortable living in the city.The apartment offers: • Quiet and manageable 5-family house. • Open and invitingly designed, ideal for living and enjoying. • Modern bathroom: Equipped with contemporary amenities for the highest comfort. • Separate toilet. • Winter garden and terrace: A winter garden that can be used as an additional room. A terrace on the north side, which invites you to linger in the summer – perfect for relaxing and enjoying, as well as a private garden seat. • Floor heating with freecooling • Elevator: Convenient access to all floors. • Washing machine & dryer: in the apartment. • Fiber optic connection: Best entertainment directly in the living room. • Basement and drying room: Additional storage space available in the basement. Sunny location: The apartment benefits from a sunny location – both in summer and winter, you can enjoy plenty of daylight.Location & infrastructure: The apartment is located in a well-connected and lively neighborhood in Zurich-Oerlikon. The bus stop Oberwiesenstrasse is only 3 minutes' walk away, the tram stop Regensbergbrücke and the train station Oerlikon can be reached in about 10 minutes on foot. For daily needs, a Spar and Denner is available in about 3 minutes' walking distance, and the Apotheke Affoltern can be reached in 5 minutes.The apartment is available from February 1, 2027. Take the opportunity and secure this modern apartment jewel in Zurich!

  • Balcony / Terrace
  • View
  • Elevator
  • +1
Travel time
-
New building
1 / 10
  • Pets allowed
  • Elevator
  • Tumble dryer
  • +4
4.5 rooms, 91m², CHF 3,080.–
Premium
Zürcherstrasse 3, 8604 Volketswil

4.5-room apartment in modern new building

Spacious 4.5-room apartment in modern new building Modern living and enjoying the outdoor area: This attractive 4.5-room apartment combines a well-thought-out floor plan with a high-quality finish and a spacious, covered garden seat. From December 1, 2026, we will rent a modern apartment in the new building from 2025 at Zürcherstrasse 3 in 8604 Volketswil. On 91.5 m² of living space, you can expect a contemporary home with a lot of comfort and a well-thought-out room layout. Apartment details: • 4.5 rooms | 91.5 m² living space • Year of construction 2025 • Modern kitchen with cooking island • Two bathrooms with shower (one of them en suite) • Own washing tower in the apartment • Underfloor heating • High-quality parquet floor in the bedrooms and living areas • Tiled floor in the wet cells • Practical built-in closets • Two of the three bedrooms with access to the covered seating area • Spacious, covered garden seat with 23m² and midday and evening sun • Basement compartment for even more storage space • Photovoltaics Living in Volketswil Volketswil convinces with an excellent infrastructure and a wide range of shopping and leisure opportunities. Whether for daily shopping, a restaurant visit, or a trip into the countryside - you will find numerous offers in good proximity. The location is also attractive in terms of traffic: The surrounding train stations are easily accessible by public transport. By car, you can quickly reach Zurich, Winterthur, and the Zurich Oberland via the nearby motorway connections. Price overview 4.5-room apartment: CHF 2,880.- plus additional costs CHF 200.- (advance payment) Parking options Underground parking space: CHF 150.-/month Interest aroused? Interested? Then we look forward to your contact. Viewing appointments will be awarded after submission of a current debt collection excerpt.

  • Pets allowed
  • Elevator
  • Tumble dryer
  • +4
Travel time
-
1 / 8
4.5 rooms, 121m², CHF 5,090.–
Premium
Wibichstrasse 18b, 8037 Zürich

4.5 room apartment in Zurich - Viewing possible

Are you looking for a spacious, exclusive rental apartment in a central location?At Wibichstrasse 18 in Zurich-Wipkingen, a total of 22 modern rental apartments have been built in two stylish buildings. This new construction project combines the proximity to Zurich-Wipkingen at the foot of the Käferberg with an excellent infrastructure, creating an ideal home for urban life with high quality of life.We would be happy to invite you to get to know the apartments in person on site. If you are interested, you can register for a viewing appointment on our website www.wibea.ch.We look forward to welcoming you in person on site.There are many reasons that speak for this project: • Exclusive 2.5 to 5.5 room rental apartments • High-quality interior design • Modern and efficient floor plans • High-quality kitchen with oven, dishwasher, and refrigerator from Electrolux • Induction cooktop from Bora • Heat distribution via underfloor heating with integrated Freecooling function for summer • Available for move-in by arrangement The location: • Restaurants and various shopping facilities within a few minutes' walk • Good connections to public and private transport due to the proximity to Bucheggplatz • Kindergarten and primary school in the immediate vicinity • Parks and recreational areas nearby, ideal for relaxation and leisure For more information, please visit www.wibea.ch. You can also apply directly for the still available apartments there.If you have any questions, we are at your disposal at any time.

Travel time
-
New building
1 / 4
4.5 rooms, 98m², CHF 3,110.–
Premium
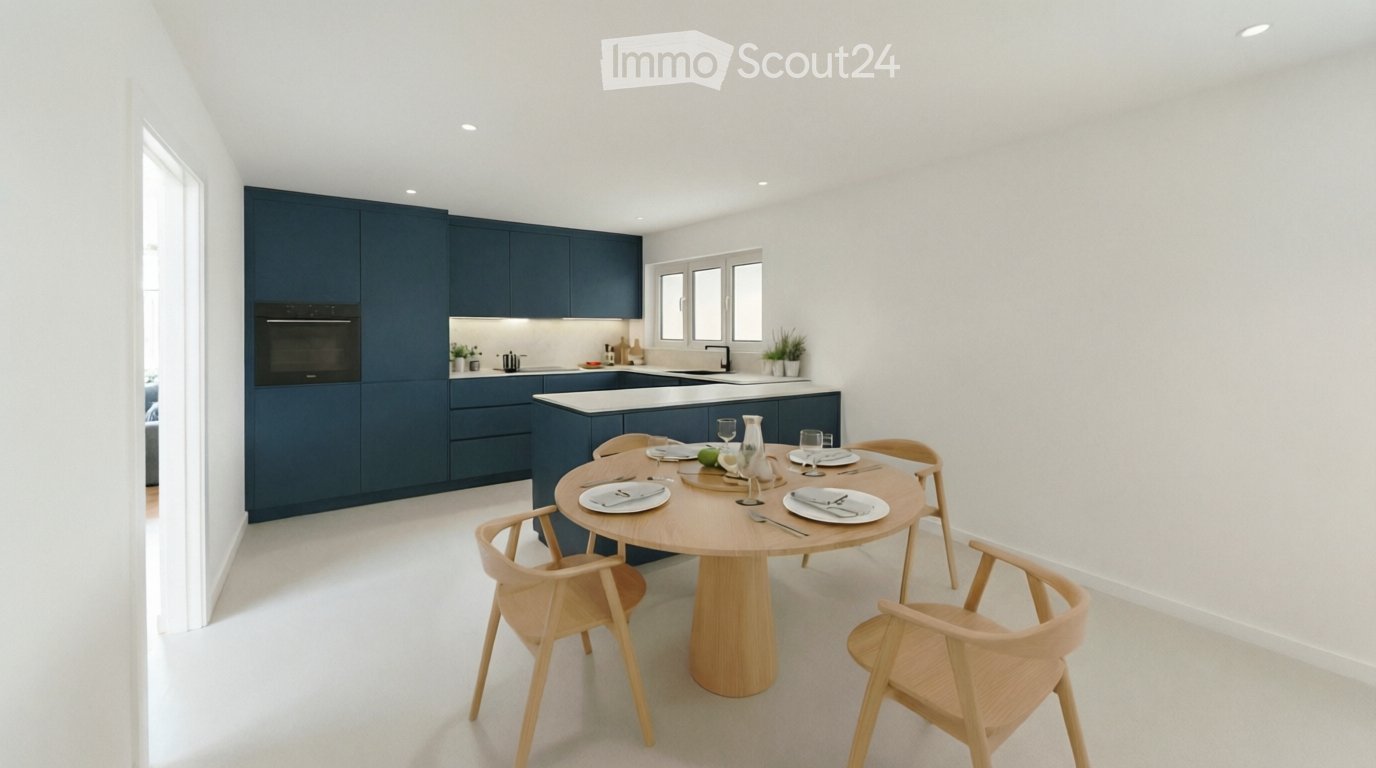
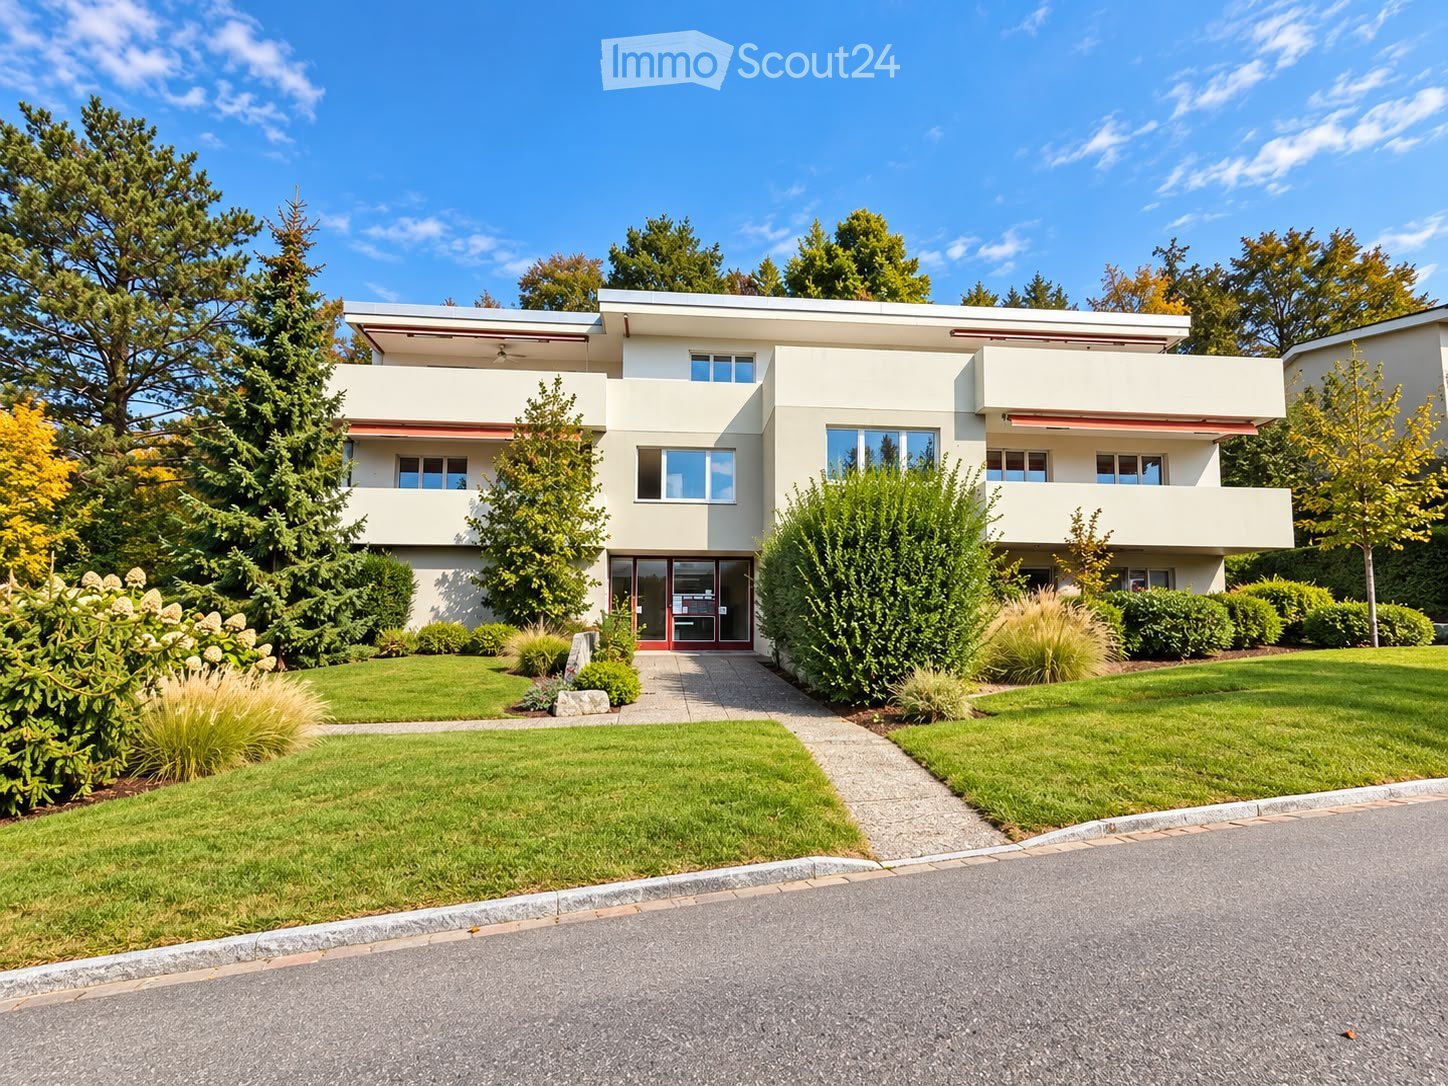
Tössfeldstrasse 48, 8406 Winterthur

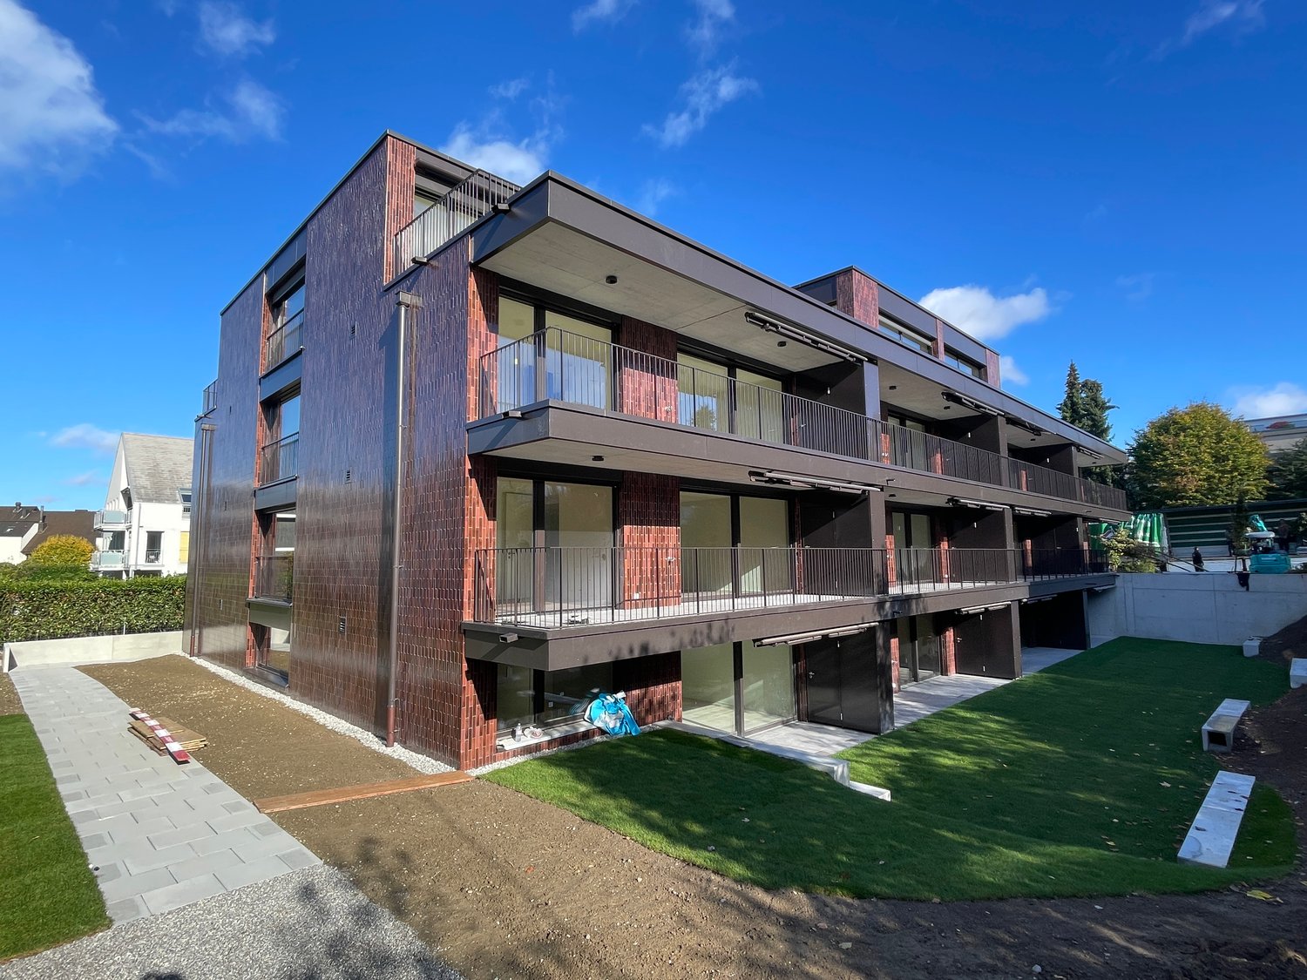
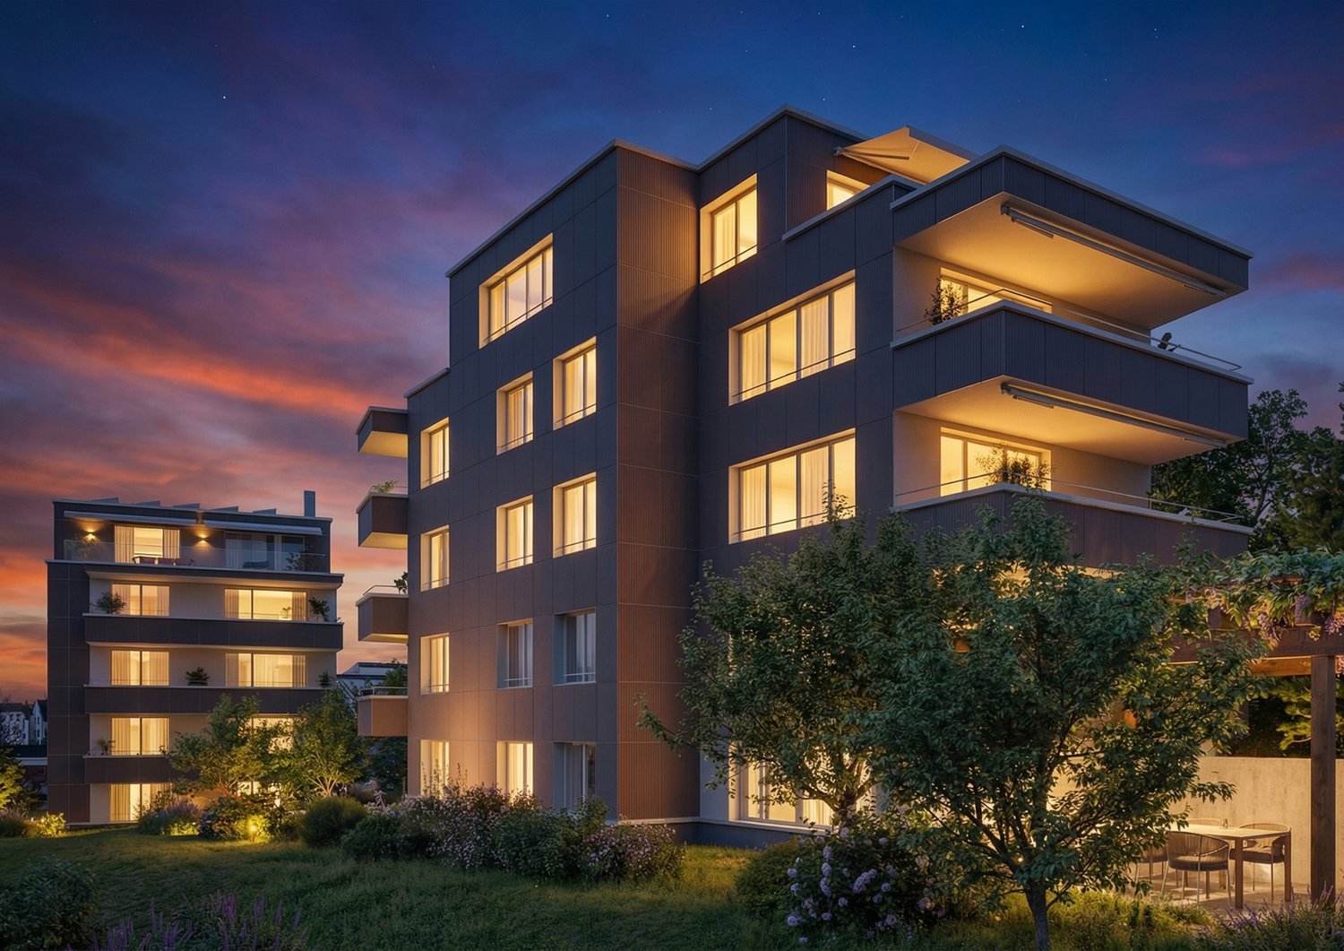
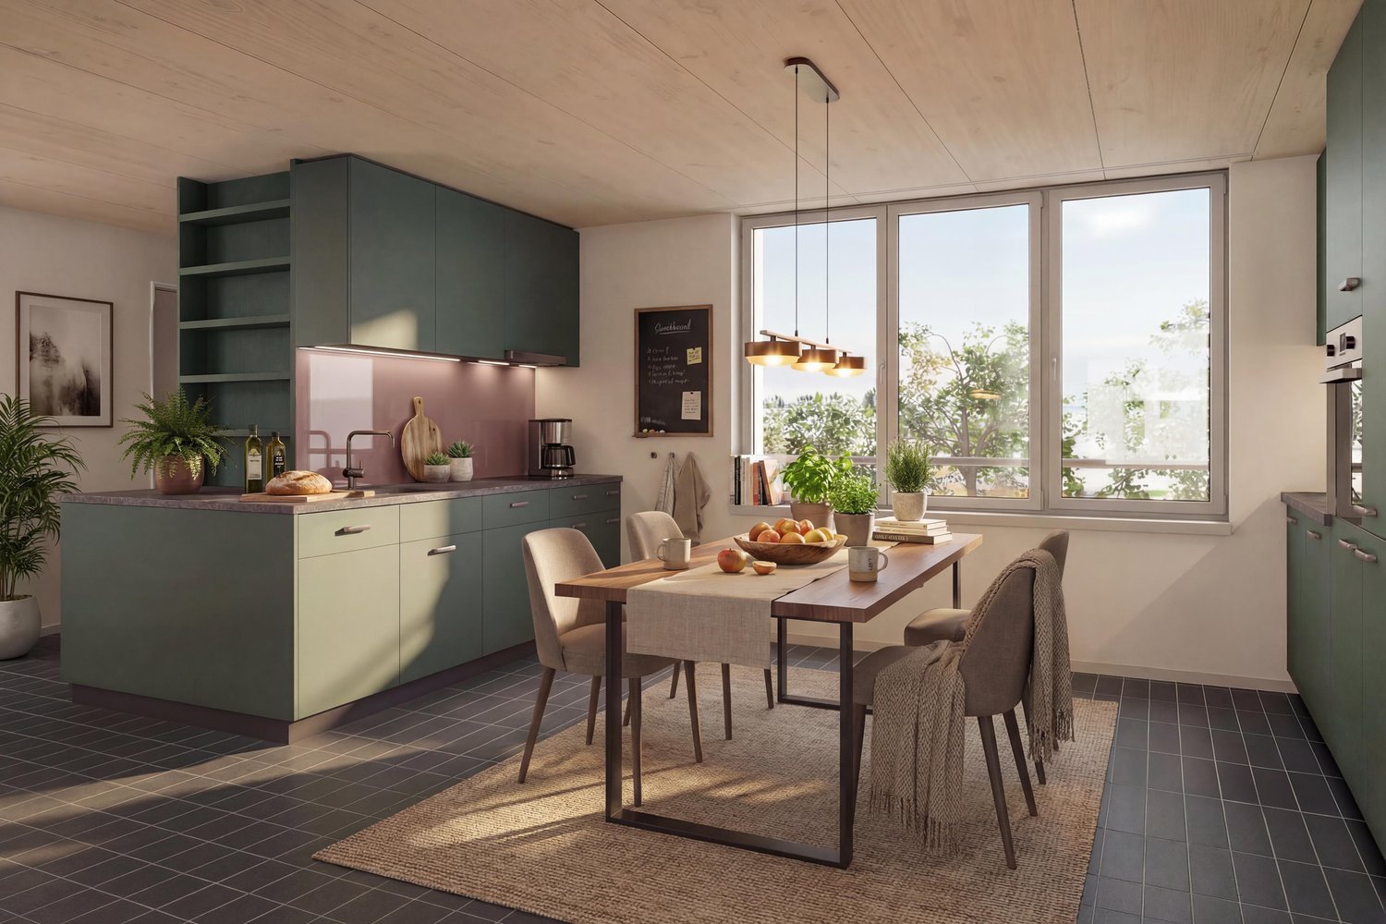
Urban. Green. Home. | Modern 4.5-room apartments

On Tössfeldstrasse, two elegant multi-family houses with a total of 22 modern 2.5- to 4.5-room apartments are being built by March 2027. The attractive project combines contemporary architecture, well-thought-out floor plans, and high living comfort in an urban and natural environment.Extensive green spaces, lovingly designed flower islands, and newly planted deciduous trees give the development a park-like character and provide a high quality of stay. The two L-shaped buildings enclose a central meeting place, which offers space for exchange and relaxation.4.5-room apartments | Equipment & Comfort • Available from March 1, 2027 • Well-thought-out and functional floor plan division • Spacious, openly designed kitchen • Two modern bathrooms, one with a room-wide shower, one with a bathtub • Generous window surfaces for plenty of natural daylight • Bright living and dining area with inviting entrance • Private laundry room in a practical built-in closet in the entrance area • Spacious balcony with over 9 m² • Private basement compartment Sustainable & forward-looking • Energy-efficient heat supply using geothermal heat pumps • Photovoltaic systems for sustainable energy generation • Eco-friendly living concept with a focus on the future Location & Environment • Excellent connection to public and individual transport • Winterthur Töss train station can be reached in just 2 minutes on foot • Only 6 bike minutes to Winterthur main station • Shopping opportunities and various services in the immediate vicinity • Fitness center and other sports facilities easily accessible • Attractive urban living location with high quality of life • Diverse cultural, gastronomic, and leisure offerings in the surrounding area Have we sparked your interest?We would be happy to inform you personally about this attractive residential offer. We look forward to your contact and to presenting your possible new home to you.*The visualizations (renderings) presented in this advertisement serve solely for visual illustration of the planned atmosphere, spatial effect, and materiality. The representations are therefore purely illustrative and not binding.

Travel time
-
  • 3-story modern apartment building, red, glass windows, balcony with railings, underground garage
  • Modern apartment building with glass balconies, red exterior, large windows, visible garden
  • 3-story house, red walls, glass balcony, shrubs, pathway, clear blue sky
  • garden with green grass, trees, shrubs, pebble pathway, blue potted plant
  • Balcony with dining table and chairs, open door leading to kitchen, wooden floor.
  • balcony with glass railing, large glass window, wooden bench, glass table, view to landscape and buildings
  • glass table, metal chairs, balcony, green glass railing, pineapple on the table, large windows overlooking the trees and mountains
  • large wooden floor, modern design, fireplace, dining table, kitchen, multiple large windows
  • modern kitchen, white cabinets, wooden floor, stainless steel appliances, fireplace
  • kitchen island with stove and dishwasher, white cabinets, hardwood floors, open balcony
  • Fireplace with wooden logs, wooden floor, a white stool in the shape of an elephant, white walls, a picture of a child, two small couches
  • Modern kitchen with white cabinets, wooden floor, windows to the garden, large sink, cooking appliances, white artwork
  • staircase with glass railing, wooden floor, modern coat stand, white walls, decorative wall painting, glass entrance door
  • wooden floor, white walls, mounted artwork, mirror, door, balcony with glass railing
  • Wooden floor, bed with fur blanket and pillows, nightstand with items, glass desk, blue cabinet, closets
  • Bathroom with sink, mirror, red cabinets, tiled floor, open door, hallway
  • The door is open, wooden floor, white walls, bed in the room, pillows on the bed, some pictures on the wall, and a rocking chair.
  • wooden floor, white wardrobe, white drawers, mirror, wall gallery, lights
  • modern bathroom with bathtub, large mirror, sink with trolley, built-in shelf, and towel racks
  • white tiled walls, large mirror, silver faucet, glass shower enclosure, white sink, shelves with storage baskets
1 / 20
4.5 rooms, 203m², CHF 9,000.–
Top
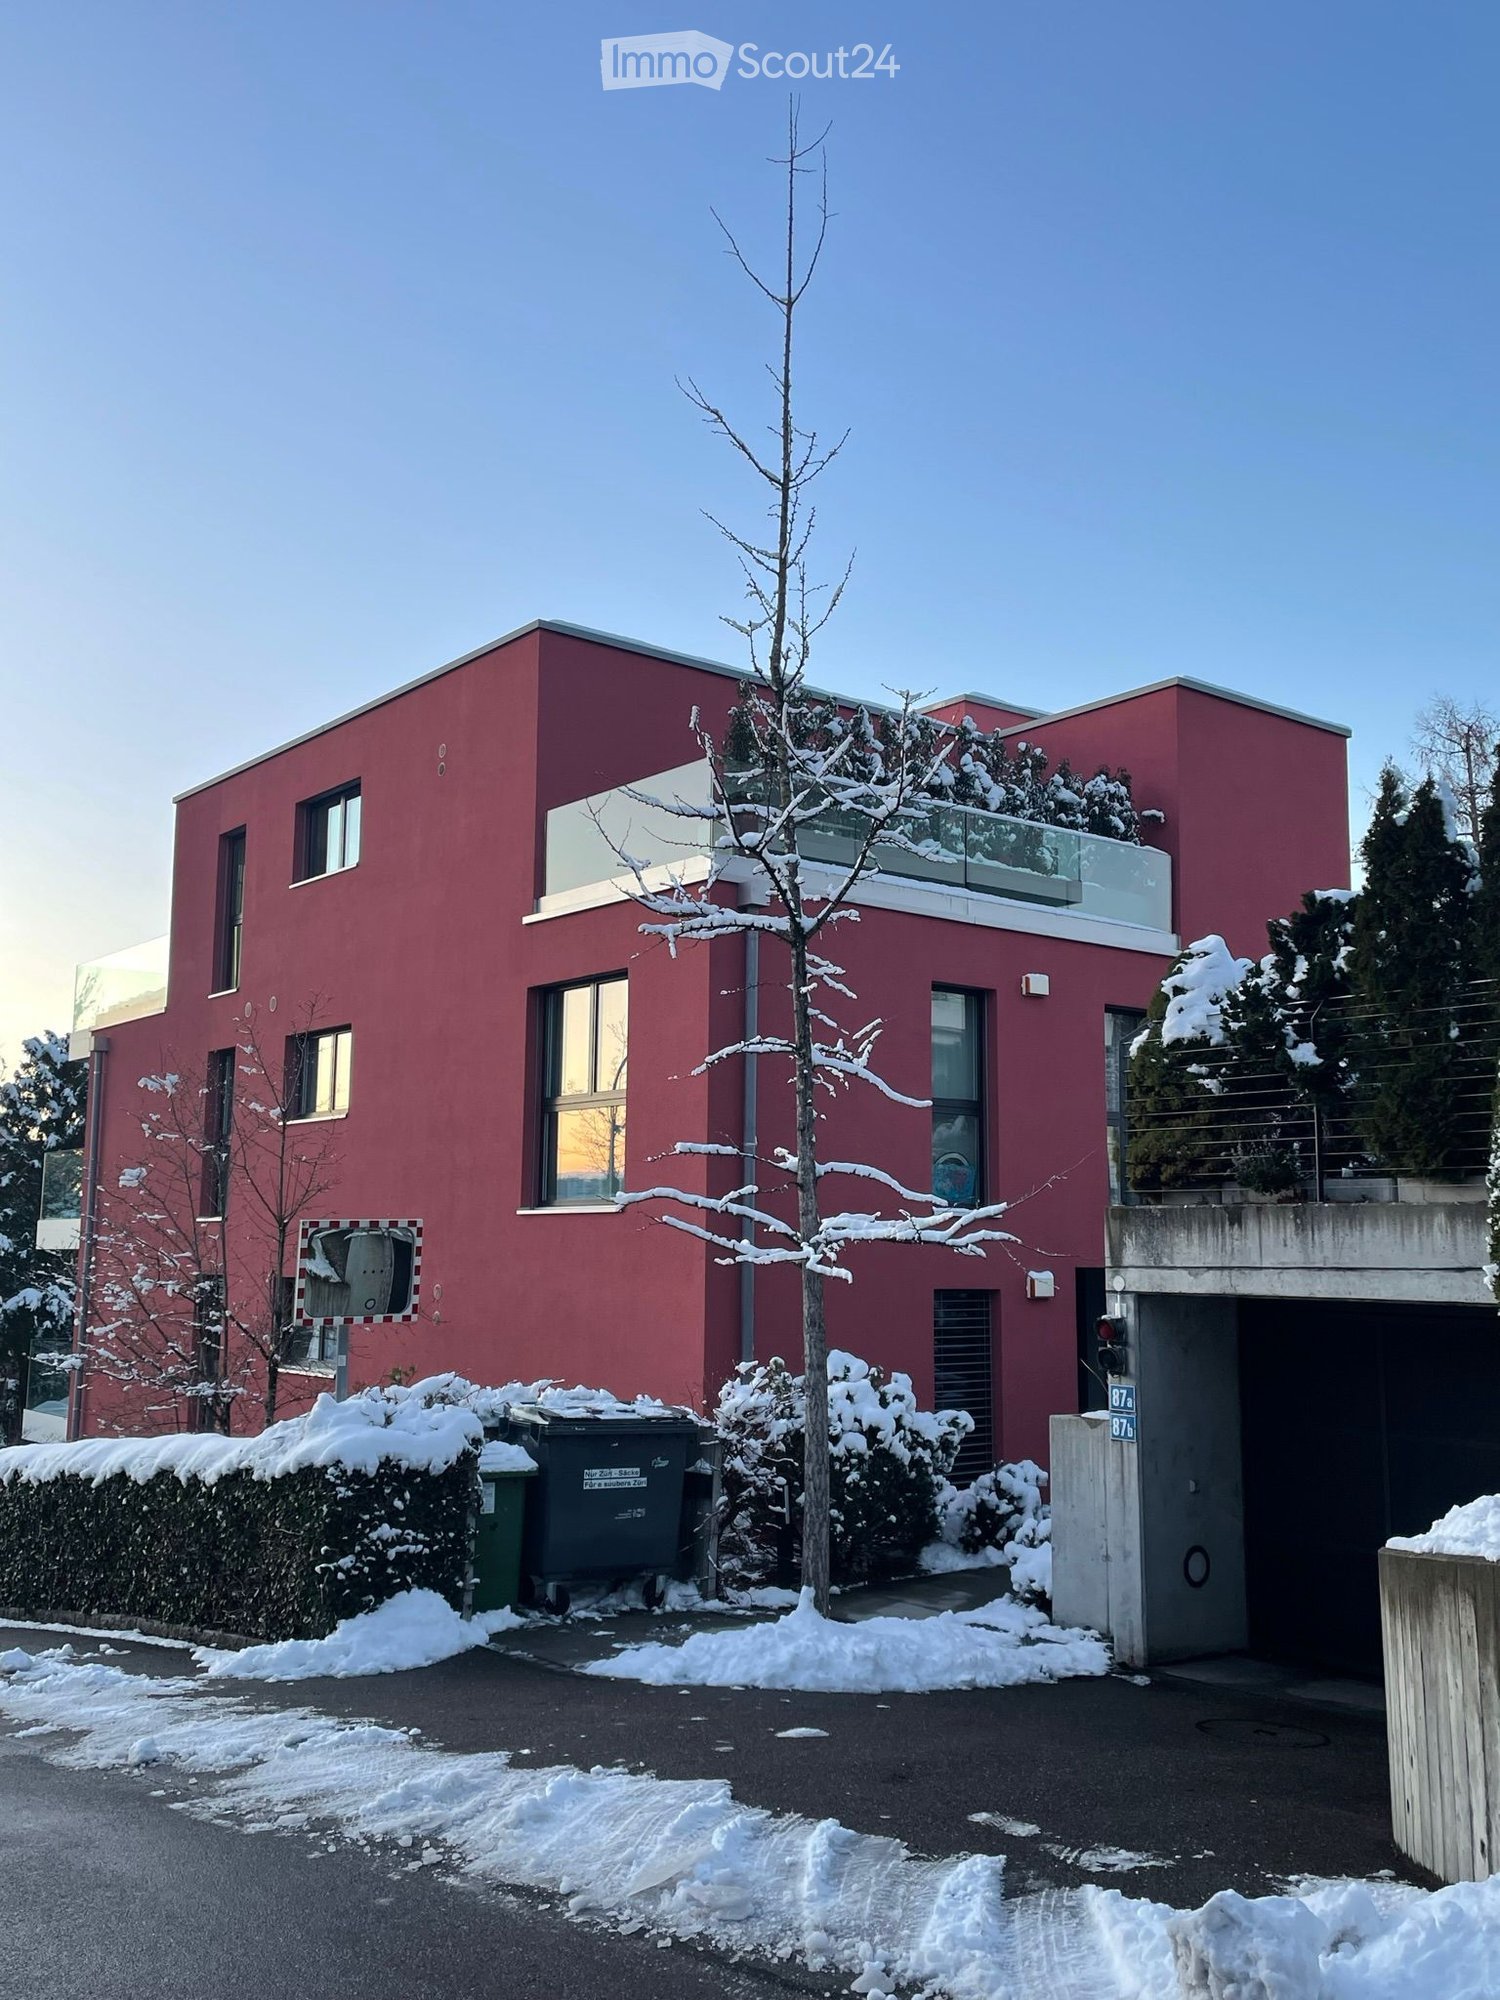
Dolderstrasse 87a, 8032 Zürich

Exclusive 4.5-room duplex apartment with fireplace on Zürichberg (1-2 underground parking spaces optional)

Exceptional 4.5-room duplex apartment in one of Zurich's most sought-after locations. The Dolder Grand, the golf course, and two tennis clubs are within a 10-minute walk, and the forest is just five minutes away for walking and biking. The 170 m² (+ 20m² basement and 15m² balcony) apartment impresses with its modern equipment and thoughtful room layout over three floors. Available for rent furnished or unfurnished. Rental directly through private owner. House management available.The apartment offers: • Small mature garden! • Spacious living area (ground floor): Entrance. Very bright open living and dining area with elegant acacia wood parquet, modern design, and fireplace. Guest toilet. • Modern kitchen: High-quality kitchen with white cabinets, stainless steel appliances, and a view of the garden and the fireplace. • Comfortable bedrooms (garden floor): All with dark acacia wood parquet, plenty of light, and built-in closets. 3 bedrooms (2 large, 1 small), 2 bathrooms (1 en-suite), guest toilet. Access to the garden and underground parking from there. • Very nice bathrooms: Modern, one with bathtub and shower, one with shower. Plus guest toilet. • Large balcony: Large (southwest) balcony with glass railings and a beautiful view of Lake Zurich and the city. • Basement: Basement, part of the apartment, connected by stairs, room with washing machine/dryer plus 20sqm room with small window, e.g., for working, watching TV, fitness, guest room. • Underground parking spaces: Optionally, one or two garage spaces in the building's underground parking can be rented (CHF 180/month each). Special highlights: The apartment is very quiet (on a one-way street), surrounded by a lot of greenery, and sunny, has a beautiful view, is wheelchair accessible, and child-friendly. Pets are welcome. Ground-source heat pump.Excellent location: Dolderstrasse 87a offers excellent connections with the Römerhof tram stop just 6 minutes' walk away. Daily errands can be done conveniently at the nearby Coop Römerhof, bakeries, post office, and pharmacy. By car, the airport is 15-20 minutes away.This unique duplex apartment combines urban comfort with quiet living and is available immediately. Ideal for discerning tenants who value quality, comfort, and a prime location.

Travel time
-
1 / 13
4.5 rooms, 153m², CHF 5,700.–
Top
Alfred Escher-Strasse 27, 8002 Zürich

High-quality old building apartment - your new oasis in the Enge quarter!

In a central residential area, near Lake Zurich, we rent this beautiful and exclusive dream home. This great residential property offers you, in addition to the ideal room layout, the following amenities:Ground floor:- all living rooms with herringbone oak parquet floor- bright living/dining room with sliding door separable- spacious bedroom (19m2)- bright, lockable and modern kitchen - with dishwasher and ceramic glass stove- with oven and steam cooker- with large refrigerator and freezer- with access to the balcony (5.5m2)- modern, high-quality bathroom/WC- separate WC with walk-in shower- with trendy glass mosaic tiles- own laundry tower- two small balconiesUpper floor:- large, cozy bedroom- with electric roof window blinds- modern shower/WC with glass mosaic tiles- spacious roof terrace- noble visible beams- useful storage room- basement compartment- elevator availableThe sample photos only show the construction standard of the apartment. Please refer to the attached floor plan for the exact room layout. The Zürich-Enge train station with ideal bus, tram, and train connections in various directions can be reached comfortably in two to three minutes on foot. The A3 motorway junction can also be reached in five minutes by car. From here, you can reach the surrounding cities and cantons in a short time.Optimal shopping opportunities as well as numerous service providers that cover daily needs are located in the immediate vicinity of the Enge quarter. You won't miss anything here!The extremely well-maintained property is located near the popular Rentenwiese in a side street. The beautiful Lake Zurich, which invites you to various leisure activities, and the port of Zürich-Enge are located right next to the property. Have we sparked your interest?Then contact us directly in the online ad via "Contact provider". You will then receive an automated email with the viewing information and the possibility to apply digitally for the apartment and/or ask us any questions.

Travel time
-
1 / 6
4.5 rooms, 100m², CHF 1,971.–
Top
Twäracherstrasse 5, 8118 Pfaffhausen

Spacious family apartment - limited until end of March 2027

This spacious apartment is located in a quiet residential area and also offers the following features: - spacious living/dining room with parquet floor- bedroom and corridor with laminate floor- kitchen and bathroom with tile floor- fireplace in the living area for cozy hours- closed kitchen with separate kitchen balcony- dishwasher- ceramic glass cooktop- large refrigerator- separate freezer- modern bathroom with window- separate toilet also with window- various large built-in closets in the hallway- réduit offers additional storage space- spacious balcony in the living area- basement compartmentThis apartment is rented limited until 31.03.2027*These are sample pictures that show the construction standard. Please note the exact room layout in the floor plan.If required and available, a parking space can be rented for CHF 110.00 per month and/or a storage space for CHF 40.00 per month.The bus stop Benglen, Langwis with direct connection to Stettbach train station can be reached in a few minutes' walk.The nearby recreation area in the form of the beautiful forest Herrenholz is also nearby. The Migros Fällanden and the beautiful Greifensee with its diverse recreation area can be reached quickly and easily by bus or car.Does this beautiful apartment meet your expectations?Then contact us directly in the online ad via contact provider. You will then receive an automated email with the viewing information and the opportunity to apply digitally for the apartment and/or ask us any questions.We look forward to your digital application after the viewing.

Travel time
-
1 / 8
4.5 rooms, 98m², CHF 3,390.–
Top
Berchtoldstrasse 13, 8610 Uster

Newly built apartment with a view in Uster

We rent this 4.5-room new apartment on the 7th floor. The property is located in a prime location in the heart of Uster. The apartment convinces, in addition to the modern construction standard, with the following comfort: • spacious living room • kitchen with dishwasher and ceramic hob • own washing tower • bathroom/WC with plank floor • loggia • basement compartment • elevator These are sample photos that illustrate the apartment's construction standard. You can find the exact room layout in the attached floor plan as a PDF. A parking space can be rented separately for CHF 180.00 per month.The Uster train station is just a five-minute walk away and offers an S-Bahn schedule to Zurich Stadelhofen, the main station, Winterthur, Schaffhausen or Pfäffikon. The Oberland highway is also quickly accessible, so you can reach the A1 in just a few minutes in the direction of St. Gallen, Geneva, or Zurich-Kloten airport.Around the courthouse, you will find a wide range of shopping facilities - from the shopping center to the Coop supermarket to charming specialty shops. Enjoy the culinary diversity in the numerous restaurants and cafes. Schools and kindergartens are easily accessible on foot or by bike. Four fitness centers in the immediate vicinity provide for your athletic activities. Additionally, the Uster hospital and various medical practices ensure comprehensive medical care. Here, everything is designed to enable you to live a comfortable and active life!Does this beautiful apartment meet your expectations?Then contact us directly in the online ad via the provider contact. You will then receive an automated email with the viewing information and the opportunity to apply digitally for the apartment and/or ask us any questions.We look forward to your digital application after the viewing.

Travel time
-
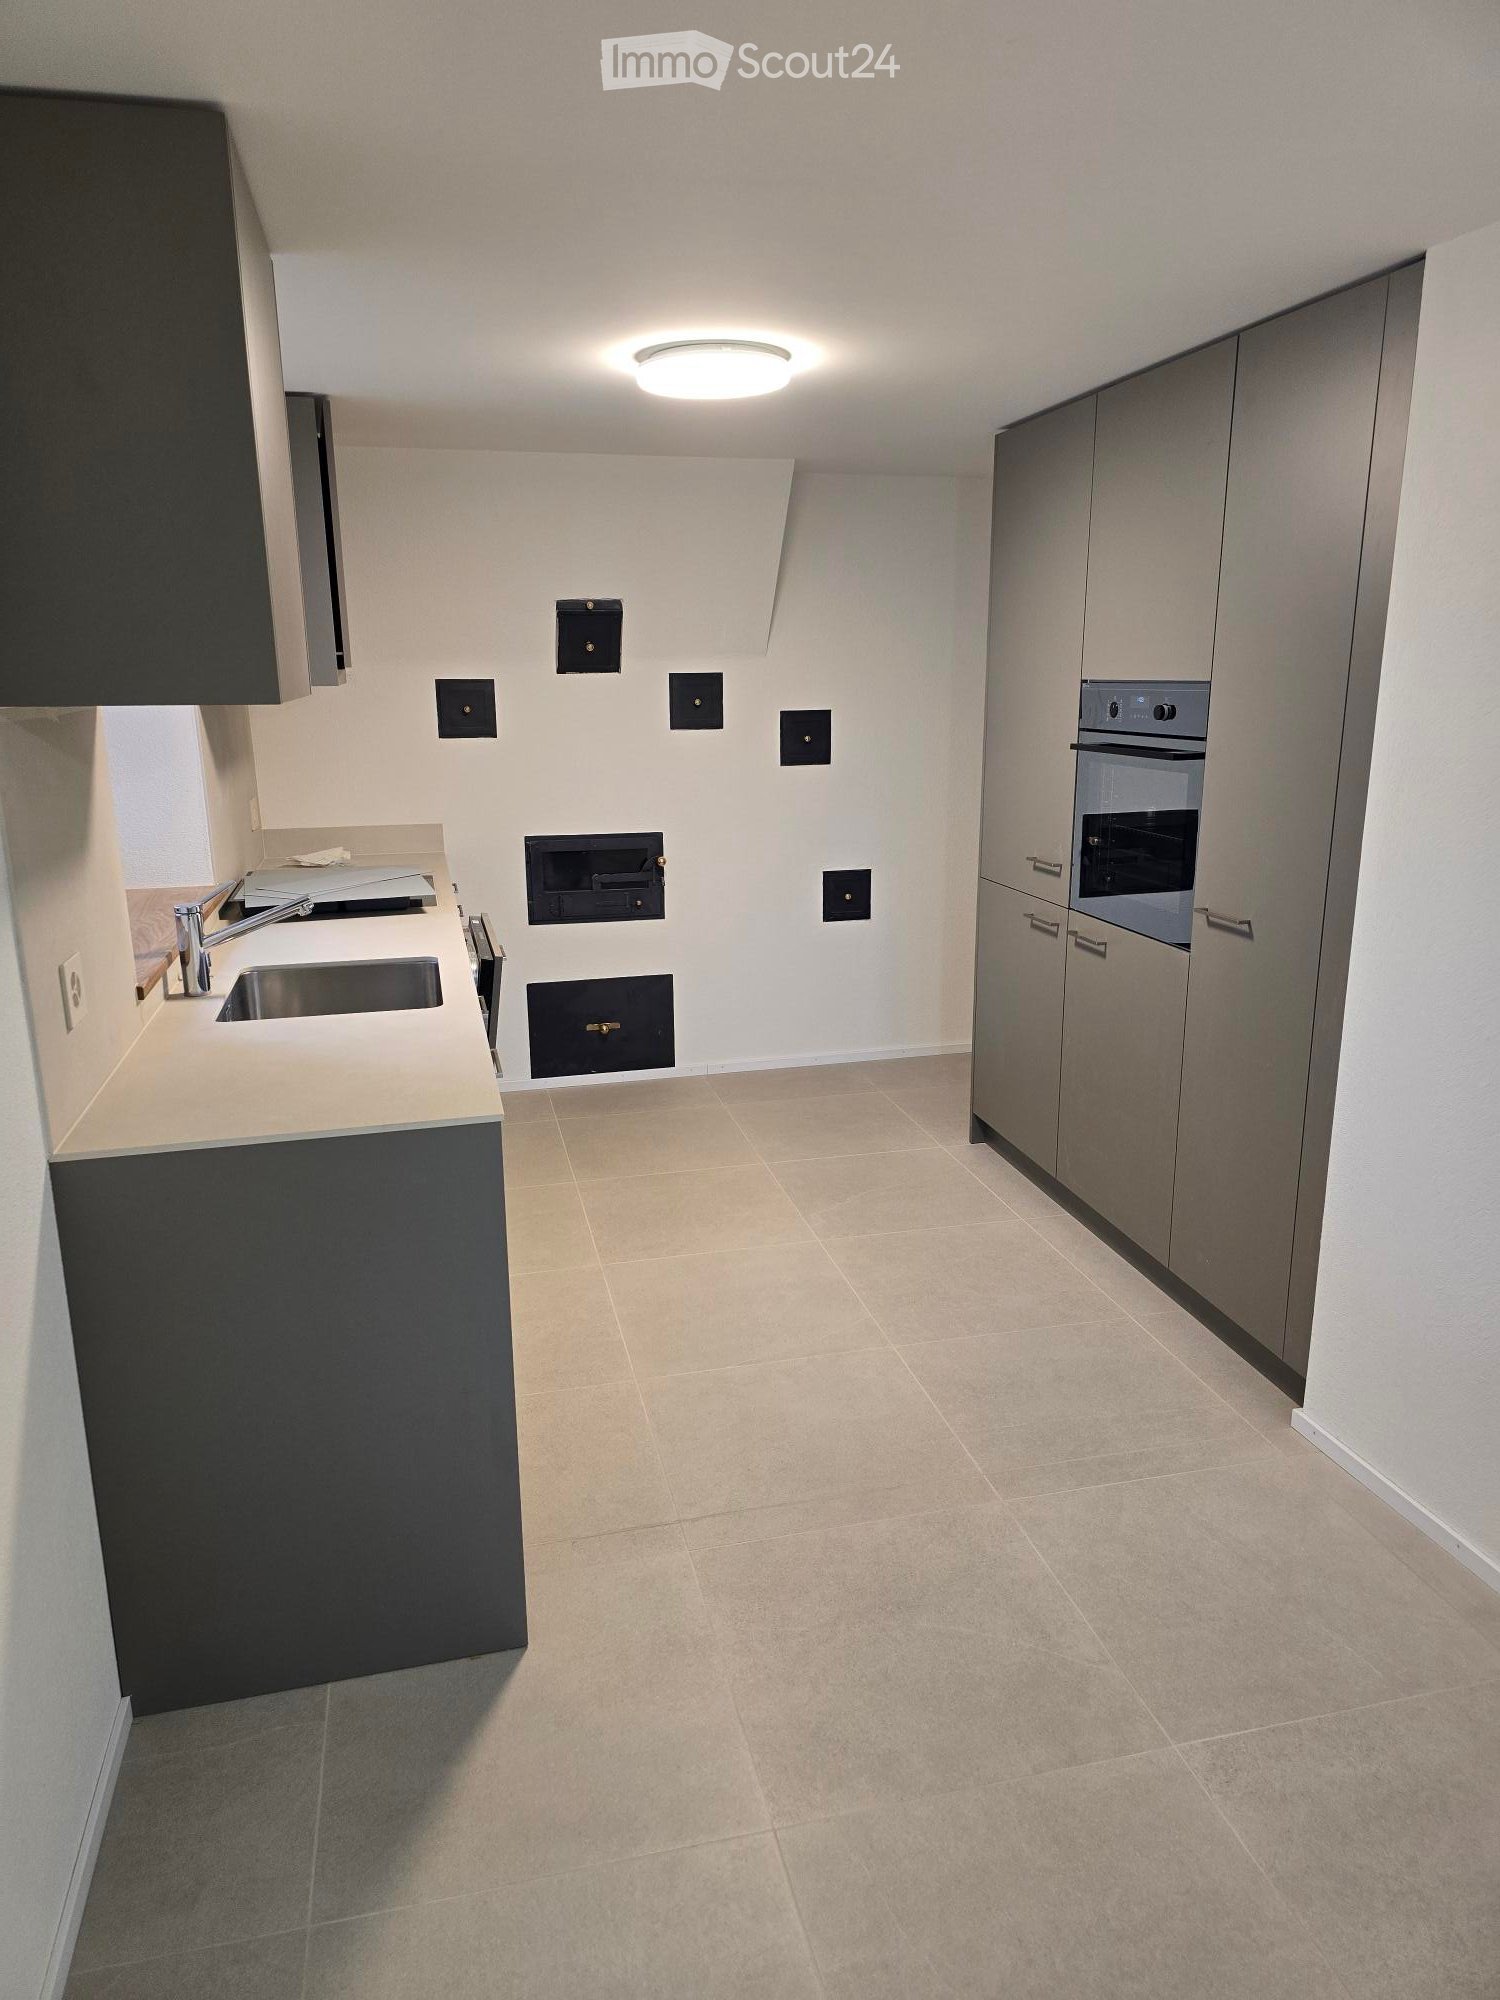
  • Kitchen with grey cabinets, a stainless steel sink, a built-in oven in a tall cabinet, and a wall with several black access panels.
  • Empty room with a tiled floor, exposed wooden beams, and a window with a view of a neighboring street and a parked red car; a cabinet with a countertop sits at the right edge.
  • Empty room with herringbone wood flooring, bare white walls, wooden beams and posts, and several windows.
  • Unfurnished room with a wooden staircase, parquet floor, and a green tiled stove.
  • Upper hallway with a wooden railing and black metal balusters, exposed timber beams, and a stairwell.
  • Empty room with exposed timber beams, a wooden floor, white walls, and a window on the right.
  • Bathroom with a walk-in shower, a wall-hung toilet, and a wall-mounted vanity with a mirror cabinet.
  • Unfurnished room with a herringbone wood floor, bare walls, wooden beams, a green tiled stove, and windows; a child stands near the wall.
1 / 8
4.5 rooms, 125m², CHF 3,380.–
Top
Pfarrgasse 4, 8311 Brütten

Exclusive maisonette apartment in the historic village center of Brütten – Charm meets Modernity

This exceptional maisonette apartment combines historic charm with modern living comfort. Completely renovated and newly built in 2026, the apartment presents itself as a unique home on two floors – with its own entrance area and a living ambiance that is unparalleled. A parking space in the underground garage is included in the rent. Already when entering the apartment, the special atmosphere is palpable. Historic elements such as the listed built-in wardrobe and the characteristic tile stove in the living area give the rooms a unique personality. In combination with high-quality materials, noble solid wood herringbone parquet, and a modern interior design, a harmonious connection between tradition and contemporary elegance is created. Spacious living on two floors The ground floor forms the heart of the apartment. The spacious living and dining area with a stylish tile stove invites you to linger. The modern kitchen blends harmoniously into the living concept. A special highlight is the level access to the seating area, which will be realized in spring/summer 2027 and ideally extends the living space outdoors. A separate guest toilet complements the room offer on the ground floor. On the upper floor, there are three versatile rooms and two modern bathrooms. Whether as a parental bedroom with direct access to the bathroom, children's room, guest room, or home office – the rooms offer numerous possibilities for use and sufficient privacy. High-quality construction down to the last detail During the complete renovation, particular emphasis was placed on quality, comfort, and timeless design. The apartment impresses, among other things, with the following features: • Complete renovation and new construction in 2026 • Spacious maisonette apartment on two floors • Own, separate entrance area • Noble solid wood herringbone parquet in the living area • Modern underfloor heating • High-quality interior design and selected materials • Characteristic, listed tile stove in the living area • Historic, listed built-in wardrobe • Modern kitchen with high-quality equipment • Guest toilet on the ground floor • Two bathrooms on the upper floor • Separate basement room • Including 1 underground parking space In the middle of the village and yet everything is nearby The apartment is located directly in the historic village center of Brütten, right next to the church. The central location enables short distances in everyday life: The Beck is only about 50 meters away, and the Volg can be reached in about 150 meters. Here you live in a charming village with a personal atmosphere and high quality of life, without having to forego the amenities of daily needs. Brütten – attractive residential community with tax advantages The municipality of Brütten is idyllically situated on the hill between Winterthur and Kloten and combines rural quality of life with excellent accessibility to the surrounding centers. The natural surroundings, the manageable village structure, and the active community life make Brütten a particularly attractive place to live. Another plus point is the tax-attractive situation of the municipality. Brütten is considered a tax-friendly residential community in the Winterthur region and thus offers, in addition to a high quality of life and living, also financial advantages. A real plus for all those who want to combine exclusive living with an attractive tax burden. A home for people with a sense of the special. This maisonette apartment is more than just living space: it is a successful combination of history, architecture, and modern lifestyle. A rare opportunity to occupy an exceptional home in the heart of Brütten's village center. Rent The rent includes an underground parking space.

Travel time
-
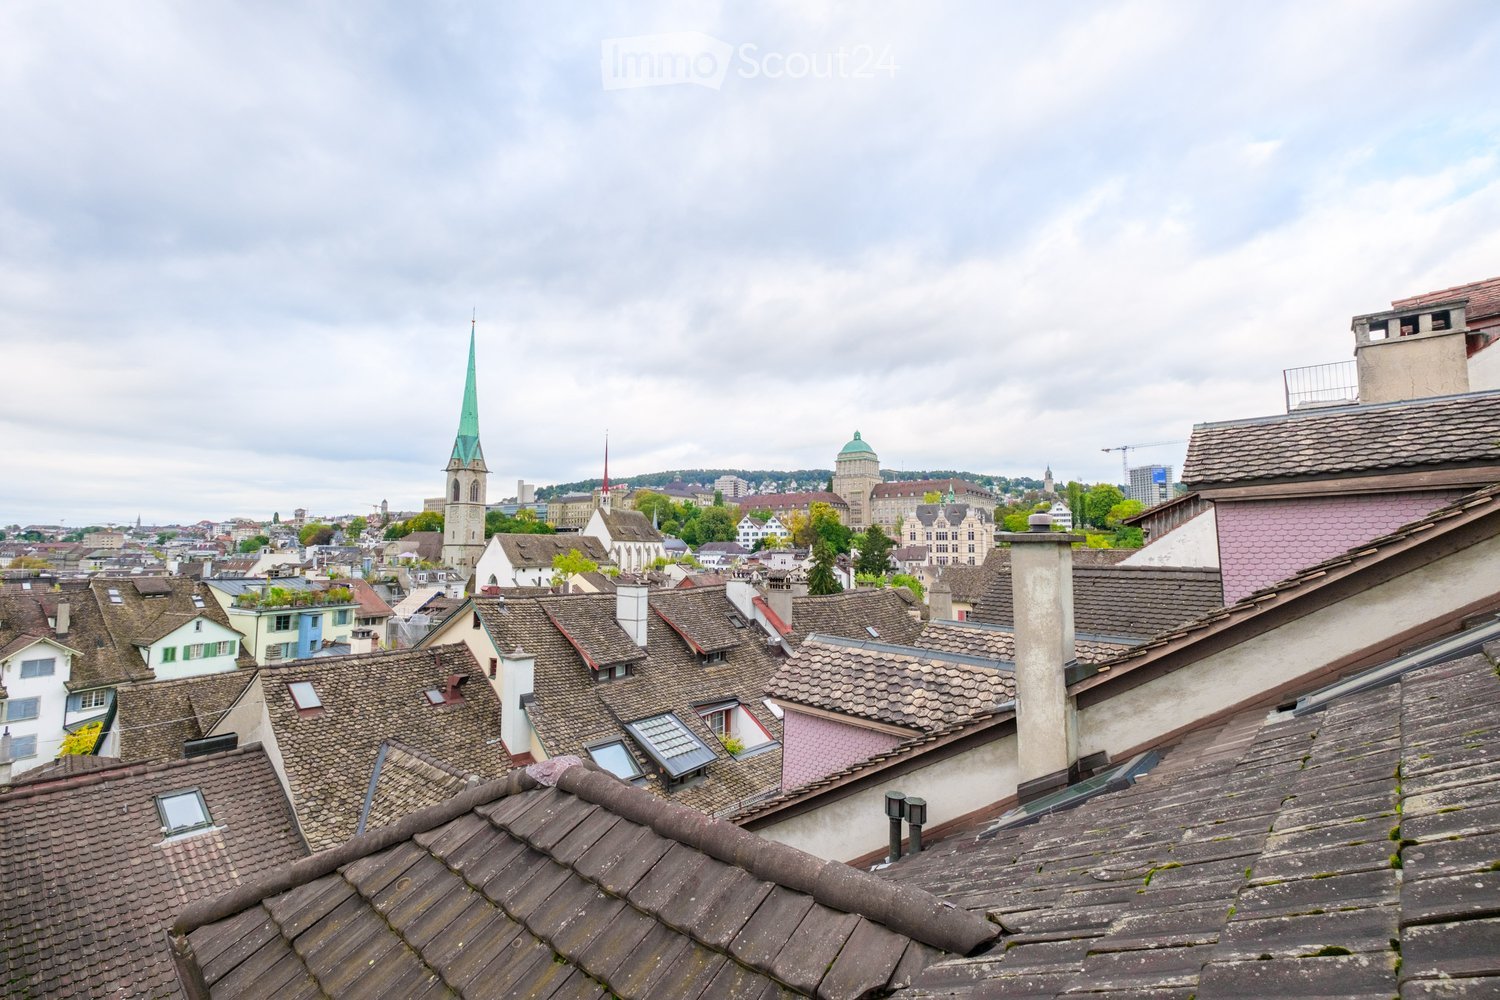
  • Panoramic view of a cityscape with numerous rooftops, chimneys, and distant spires under a cloudy sky.
  • A view of a large, historic building with a green dome and surrounding structures, featuring multiple chimneys and tiled roofs.
  • Empty room with wooden flooring, white walls, large mirror, built-in shelves, and windows with blinds.
  • Empty hallway with wooden flooring, white walls, and large windows at the end. A glass door is visible on the left side.
  • Empty attic room with wooden flooring, white walls, built-in cabinets, and a skylight window.
  • Empty room with light wooden flooring, white walls, and a large mirrored wardrobe. No furniture or equipment present.
  • View from a window showing a cityscape with traditional red-tiled roofs, chimneys, and a distant church spire.
  • Modern kitchen with white cabinets, stainless steel oven, and granite countertop. Adjacent unfurnished room with large windows and tiled floor.
  • Modern kitchen with white cabinets, a stainless steel oven, and a wooden countertop. The space features light wooden flooring and recessed lighting.
  • Empty room with wooden flooring, white walls, large windows, and a radiator. No furniture or equipment present.
  • A view of a cityscape with multiple buildings, including a prominent structure with a pointed roof and red shutters, surrounded by greenery and trees.
  • A small bathroom with light green tiled walls and a blue tiled floor. Features include a white toilet, a white sink with a chrome faucet, a shower with a handheld sprayer, a mirror above the sink, and a white towel hanging on a rack.
  • A view of a multi-story residential building with a pink facade, multiple windows, and greenery on the roof and surrounding area.
  • Modern bathroom with mint green tiles, white fixtures, and a glass-enclosed shower area. The room features a toilet, sink, and a showerhead with a handheld sprayer.
  • Empty room with wooden flooring and white walls, featuring a staircase leading to another level and an open doorway to an adjacent space.
  • Empty room with wooden flooring, white walls, and a staircase leading upwards. No furniture or personal items are present.
  • Empty hallway with wooden flooring, white walls, and a wooden staircase leading upwards.
  • Spiral staircase with wooden steps and a wooden handrail, white walls, and a small window at the top.
  • Empty attic room with wooden floors, exposed wooden beams, skylights, and a small staircase leading down.
  • Bright, empty attic space with wooden flooring, white walls, exposed wooden beams, and skylights allowing natural light to fill the room. A simple wooden staircase leads to another area.
1 / 20
4.5 rooms, 130m², CHF 4,495.–
Top
Rindermarkt 12, 8001 Zürich

EXCLUSIVE LIVING IN THE HEART OF ZURICH'S OLD TOWN

Stylish 4.5-room maisonette apartment at the historic Rindermarkt – where old town charm meets modern living comfort. In the historic heart of Zurich, at the traditional Rindermarkt, awaits an exceptional home that combines the unmistakable charm of Zurich's old town with contemporary living comfort. The stately residential building from the turn of the century impresses with its characteristic architecture and its privileged location with charming views of the picturesque Leuenplätzli and the roofs of Zurich's old town. The bright and airy 4.5-room maisonette apartment spans two floors and convinces with a generous, well-thought-out floor plan, high-quality materials, and a stylish living ambiance. The attractive sunlight until the evening hours gives the rooms a particularly pleasant living atmosphere. A home for people who appreciate the special and want to enjoy urban living at a high level. HISTORIC FLAIR. URBAN LIFESTYLE. FIRST-CLASS LOCATION. Rindermarkt is one of the most characteristic streets in Zurich's old town. Here you live in the midst of a unique historic ambiance and at the same time enjoy all the advantages of vibrant city life. Charming cafes, excellent restaurants, individual boutiques, and diverse shopping opportunities are practically at your doorstep. The transport connection also leaves nothing to be desired: The tram stop "Rathaus" is within walking distance and offers excellent connections to important destinations in Zurich's city center. Whether a stroll along the Limmat, a dinner in one of the renowned restaurants, or a shopping spree through the old town – here, quality of life, culture, and urban lifestyle come together in a special way. YOUR NEW HOME IN THE HEART OF ZURICH This maisonette apartment is aimed at people with high demands on living quality, architecture, and location, who appreciate the unique feeling of life in Zurich's old town. Discover a home with character – at one of the most attractive addresses in Zurich's city center. Have we piqued your interest? DILEX real estate gmbh

Travel time
-
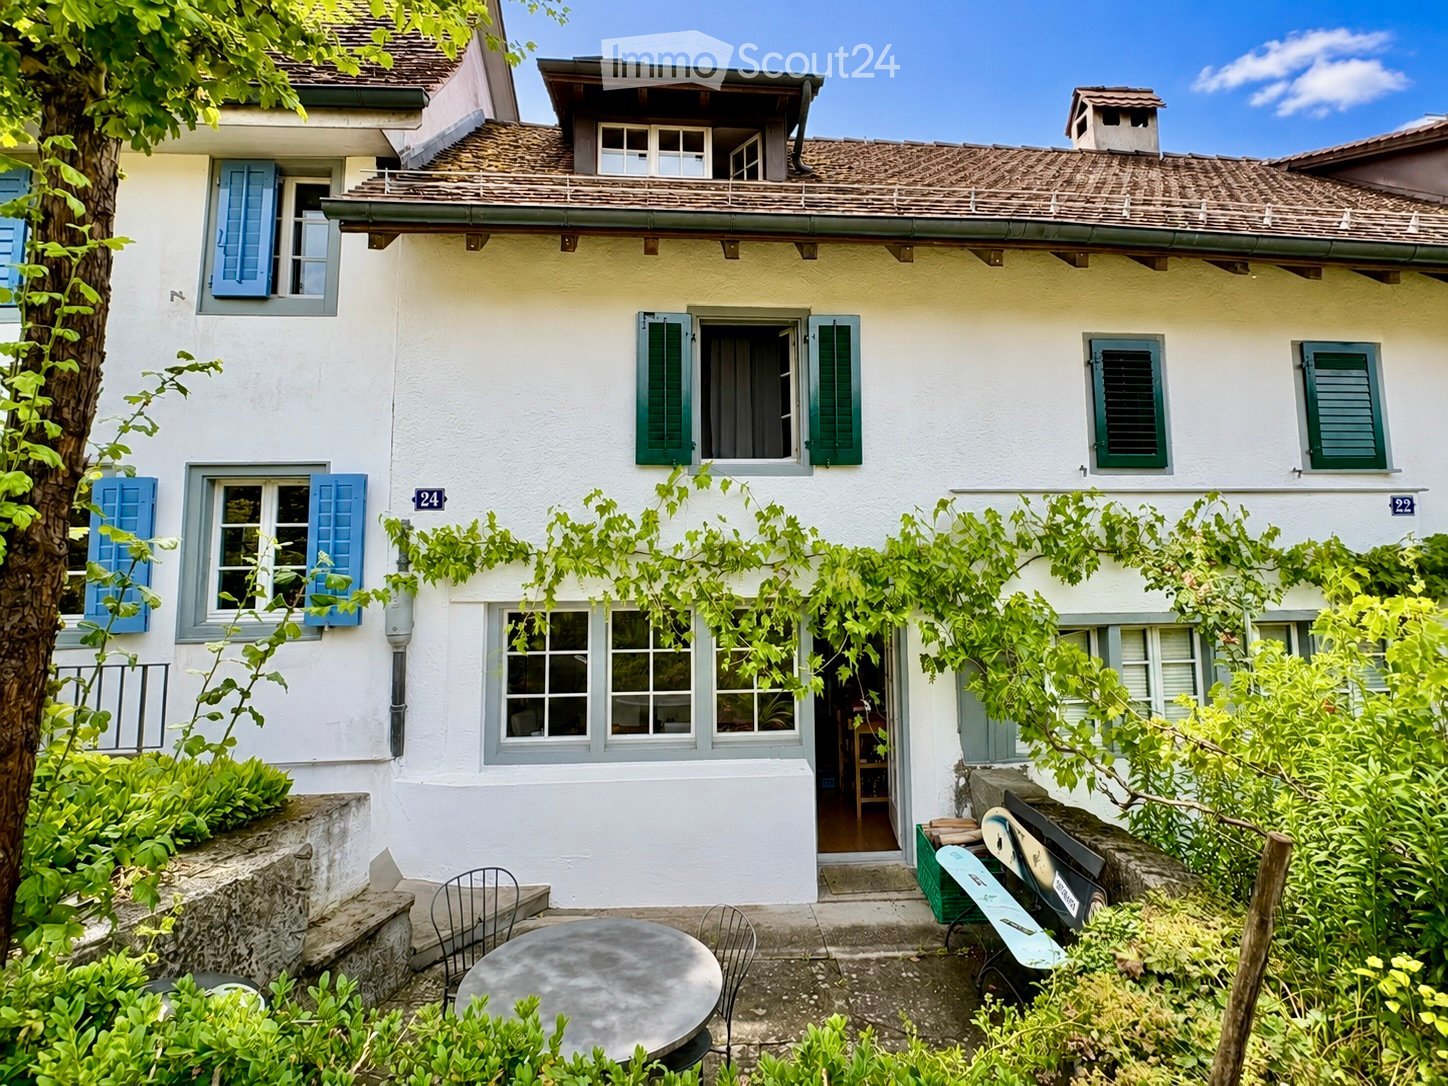
  • Two-story house with white walls, blue shutters, and a tiled roof. The house has multiple windows and a small balcony on the upper floor. The entrance is surrounded by greenery, with outdoor seating including a round table and chairs.
  • Bright, empty attic room with wooden floors, white walls, exposed wooden beams, and a staircase leading to another level.
  • Empty room with wooden flooring, white walls, large wooden-framed windows, and a radiator. No furniture or personal items are present.
  • Modern kitchen with white cabinets, black countertops, red backsplash, and stainless steel dishwasher. Features a sleek design with a staircase leading upwards.
  • Modern kitchen with white cabinets, black countertops, stainless steel appliances, and a red accent wall.
  • Empty room with wooden flooring, white walls, a large window with wooden frame, and a radiator below the window.
  • Empty room with light-colored wooden flooring, white walls, and a wooden window with a radiator below it.
  • Modern bathroom with white tiles, black accent wall, white sink, toilet, bathtub, and shower area with glass enclosure.
  • Bright hallway with wooden floors, large glass doors leading to a balcony, and a red metal staircase railing.
  • View of a modern interior corridor with wooden flooring, white walls, and a staircase leading upwards. A small tiled bathroom is visible through an open doorway. The corridor features a red metal railing and a radiator on the wall.
  • A well-lit hallway with tiled flooring, white walls, and large wooden-framed windows on one side. A door leads to a room containing a washing machine and dryer.
  • A well-maintained garden with various green plants, shrubs, and flowers arranged on a stone-paved pathway, with a brick building and parking sign visible in the background.
1 / 12
4.5 rooms, 90m², CHF 2,800.–
Top
Buhnrain 24, 8052 Zürich

Living with character – 4.5-room Flarzhaus section with garden and roof gallery in Zürich-Seebach

A home with special character In a sunny, quiet location on the Buhnhügel in Zürich-Seebach, we are renting the middle section of a listed Flarzhaus as of February 1, 2027. Those who appreciate the charm of a historic house, a winding architecture, and an exceptional living concept may find their new favorite home here. The section offers a versatile living landscape on approximately 90 m², spread over several, partially staggered levels. Visible wooden beams, warm wooden floors, and wooden windows meet a modern kitchen, a contemporary bathroom, and practical built-in units. The room layout Ground floor – cooking, eating, and enjoying the garden The living and dining area with open kitchen leads directly into the mature garden with a seating area. Additionally, there is an entrance area with wardrobe, a réduit, and the private laundry room with washing machine and tumble dryer. 1st floor – retreat and privacy Two separate, lockable rooms, one larger and one more compact, provide space for sleeping, working, or for guests. On this level, you will also find the modern bathroom with bathtub and shower, toilet, sink, and large mirror cabinet, as well as a small winter garden with built-in cabinets. A intermediate floor with additional built-in units and space for a compact workspace provides access to the balcony. Attic – the heart of the house under the roof At the very top lies the largest and probably most characteristic room of the house: a spacious, bright, and fully developed attic with visible wooden beams, numerous windows, built-in shelves, and a chimney stove. A special place to live, work, or relax. Garden, balcony, and surroundings A basement with external access and a shared forecourt with bicycle parking facilities complement the offer. Despite the quiet and elevated location in a 20 km/h zone, the S-Bahn, tram, bus, shopping facilities, and recreational areas are within a few minutes' walking distance. Parking possibilities exist in the surrounding blue zone. A house that must suit its occupants This is not a classic single-family house. The approximately 90 m² are spread over several levels with differently sized rooms, stairs, and open transitions. The 4.5 rooms also include the large, open attic; two rooms are separately lockable. It is precisely this unusual layout that makes the house's special charm and appeals to people who enjoy living on different levels. The section is best suited for two people looking for an individual home. The maximum occupancy is three people. Due to the partially steep stairs and the open gallery with drop zones, the section is only conditionally suitable for small children. Rental conditions and notes The monthly rent is CHF 2,800.–, including heating and hot water costs. Electricity and water are billed directly with the respective utility companies. The costs for garden maintenance and green waste disposal are invoiced annually according to actual expenses (approximately CHF 250–600 per year). The minimum rental period is two years. The rental is exclusively to private individuals for their own residential use. Inquiries from external administrations, brokerage agencies, or on behalf of third parties cannot be considered. Interest aroused? If you enjoy a home with history and the unusual room layout appeals to you, we look forward to your visit at the viewing appointment. You can register for this via a contact inquiry and the subsequently automatically sent link. We will be happy to answer questions via the platform's messaging function.
Travel time
-

Suggested properties for you based on search results

Other interesting objects