








Quick Filters for your search

Quick-filters

We show you quick-filters based on the most used filters by location.

By using these, you can enhance your search experience by finding new and interesting properties to your likings.

Bronschhofen - Properties for rent

We recommend expanding your search criteria to get similar results. The current filters didn’t return any matches.

If you don’t want to change your current search criteria, we recommend creating a search alert, so you’ll be notified when matching offers become available.

More objects in your automatically expanded search area
32 results - Radius: + 10km
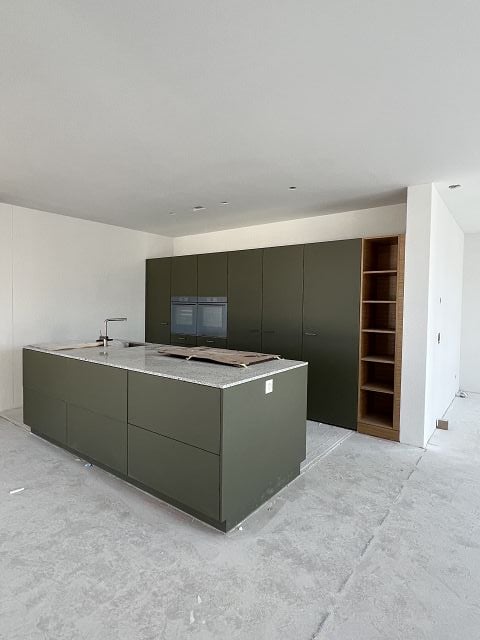
  • empty kitchen with wooden floor, glass sliding doors, white cupboards, window, modern design
  • modern kitchen with white cabinets, wooden floor, granite countertop, stainless steel sink, faucet, built-in oven, dishwasher
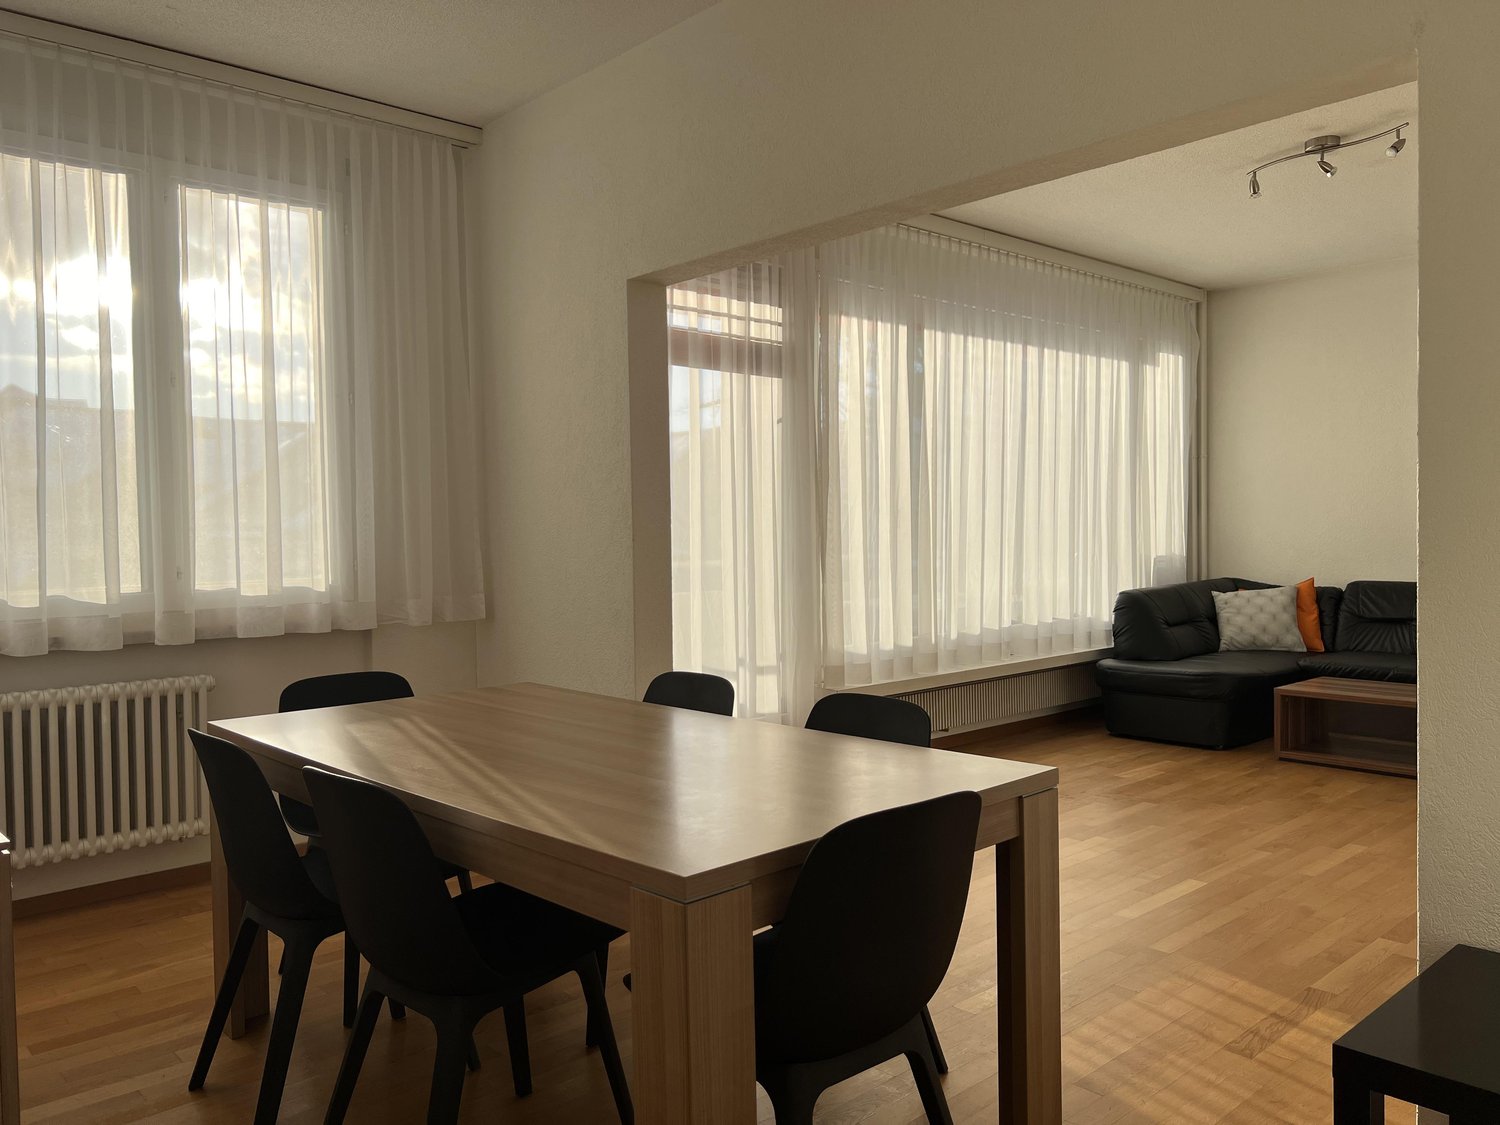
  • Empty room with wooden floor, white walls, large windows, and a view of another room.
  • Empty room with wooden flooring, white walls, and large sliding glass doors leading to an outdoor area.
  • Empty room with light wooden flooring, white walls, and large glass sliding doors leading to a balcony or outdoor area.
  • Bathtub, toilet, sink, washing machine, dryer, mirror, tiled walls
  • Modern bathroom with glass shower, white sink, white toilet, beige tiles, mirror, and a window
  • Empty room with light wooden flooring and white walls, featuring a large window with a view of the outside.
  • Empty room with white walls, wooden flooring, and a large window showing a view of a garden and house outside.
  • Empty room with light wooden flooring and white walls, featuring a large window with a view of a balcony and greenery outside.
  • Empty room with light wooden flooring and white walls, featuring a large window with wooden frame and blinds, offering a view of an outdoor area with furniture.
  • Empty room with white walls, wooden flooring, and a large window with a view of the outside.
  • Empty hallway with white walls, wooden floor, and ceiling lights
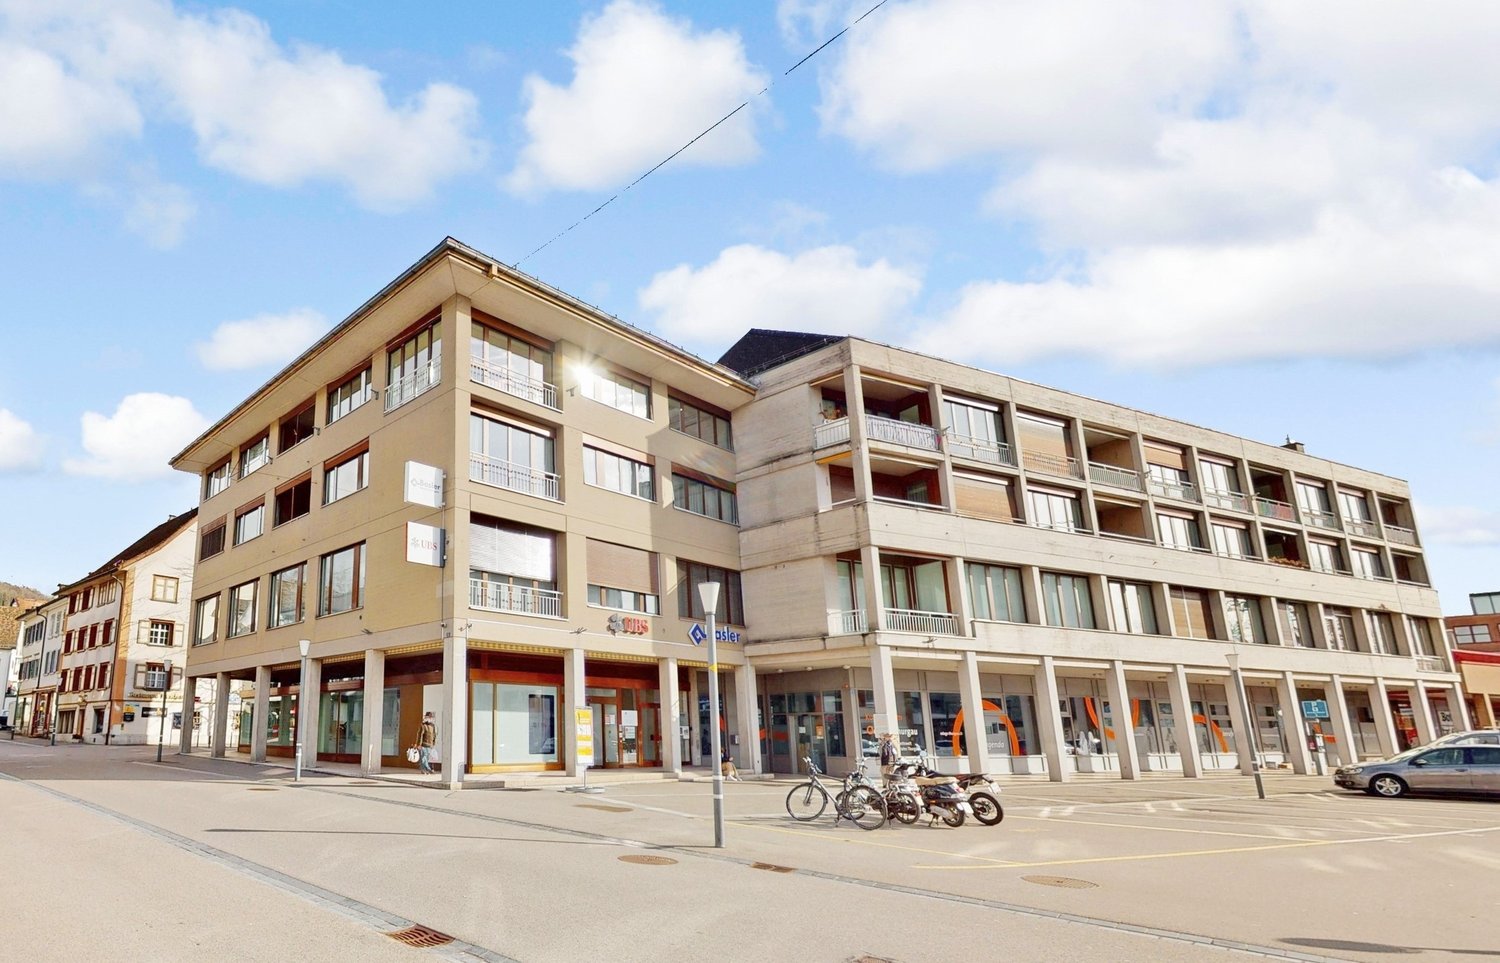
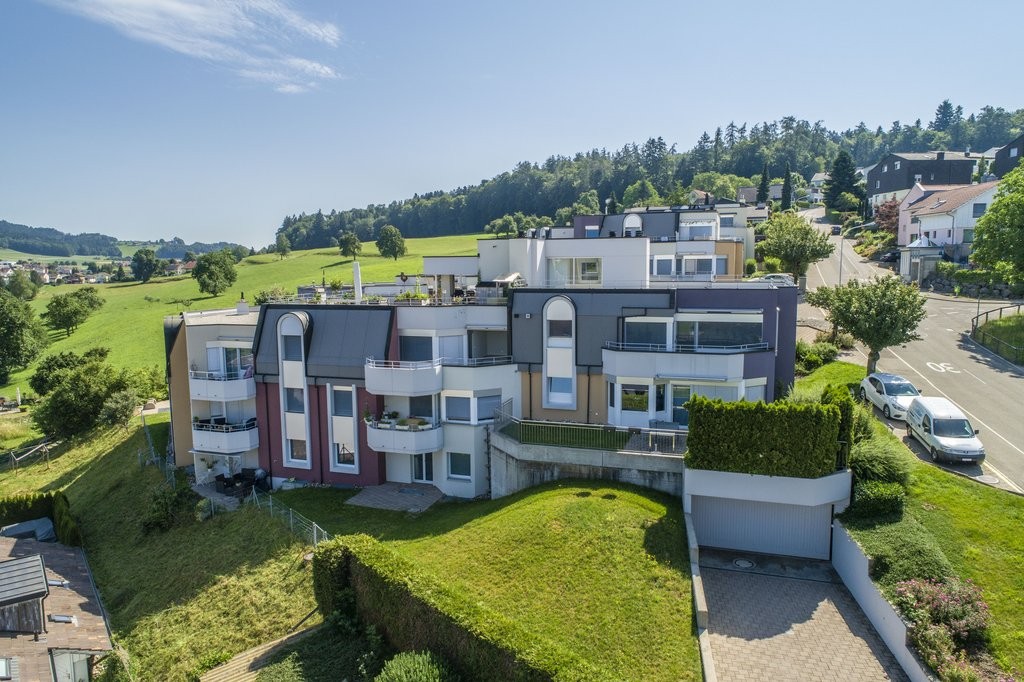
  • Two-story building with balconies, brick walls, glass windows, paved walkway, greenery
  • Two story building, tiled wall, two play structures: slide and swing
  • Floor plan of a 5.5-room apartment on the ground floor, including living room, kitchen, dining area, four bedrooms, bathroom, and entrance area.
1 / 16
5.5 rooms115m²CHF 2,780.–
Top
Trottenackerstrasse 10, 9507 Stettfurt

First rental – Living at Sonnenberg: Modern 5.5-room apartment with large outdoor area

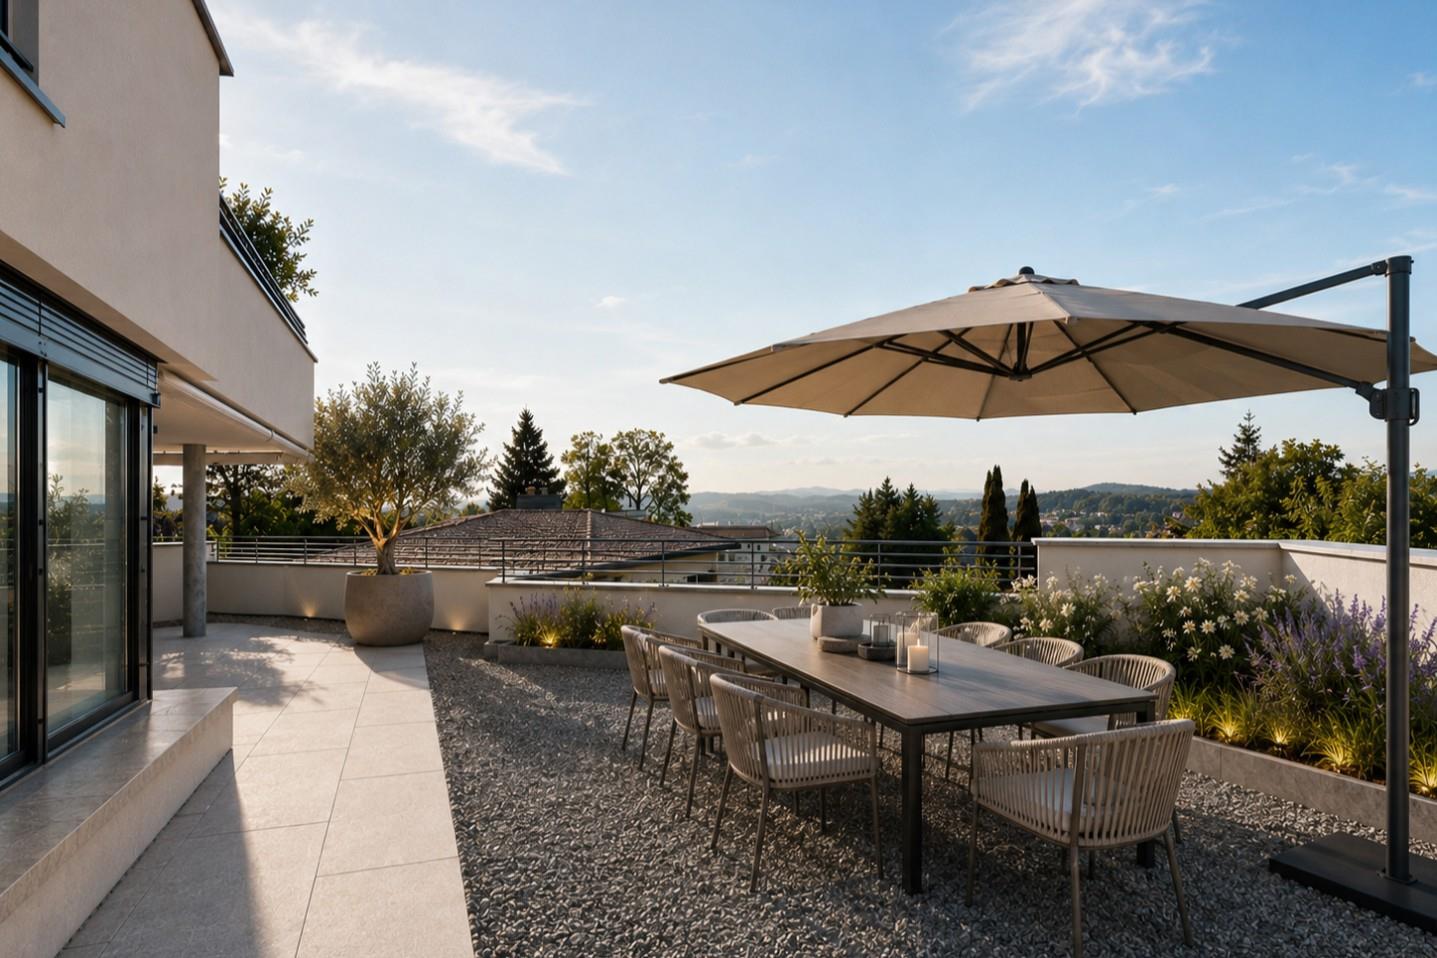
Discover this high-quality 5.5-room new apartment in the attractive development “Living at Sonnenberg” in Stettfurt. The apartment is located on the ground floor of a modern new building (built in 2025) and offers 115 m² of living space as well as a spacious private outdoor area of 28 m² for modern living comfort in a quiet, sunny location.Digital viewing HD tour: https://my.matterport.com/show/?m=F83UNPXX2ZrThis apartment convinces with: • Bright living rooms: Spacious rooms with wooden floor optics, white walls, and large wooden windows for optimal light entry • Private outdoor area (28 m²): Direct access to the seating area on the south side – beautifully sunny, with attractive views and ideal for relaxed hours outdoors. • Open living and dining area with modern kitchen: High-quality equipped kitchen with induction cooktop, large refrigerator with freezer, dishwasher with ComfortLift, as well as Combi-Steamer with warming drawer – perfect for demanding living. • High living comfort & healthy room climate: Very good sound and heat insulation, targeted shielding against electrosmog as well as a modern Freecooling system, which provides natural, silent cooling on warm days – energy-efficient and without high power consumption. • Modern bathroom: Equipped with shower and bathtub, high-quality fittings, and underfloor heating. • Own laundry tower in the apartment: Washing machine and dryer offer maximum flexibility in everyday life. Location & surroundingsThe apartment is located in a quiet and sunny residential area in Stettfurt. • Bus stop Lettenstrasse: approx. 5 minutes walk • Volg for daily needs: approx. 5 minutes walk • School house & playground: approx. 4 minutes walk The natural surroundings and good connections make this apartment ideal for couples or families who value quality, peace, and modern living.Further information • First rental • Available for occupancy immediately • Parking spaces: CHF 135.– / month • E-Mobility parking spaces available ViewingHave we sparked your interest? We would be happy to invite you to a personal viewing so that you can convince yourself of the quality and living feeling on site. We look forward to your contact and are available to answer any questions at any time.More apartment offers also at: http://www.clanso.ch

Travel time
-
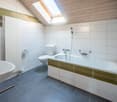
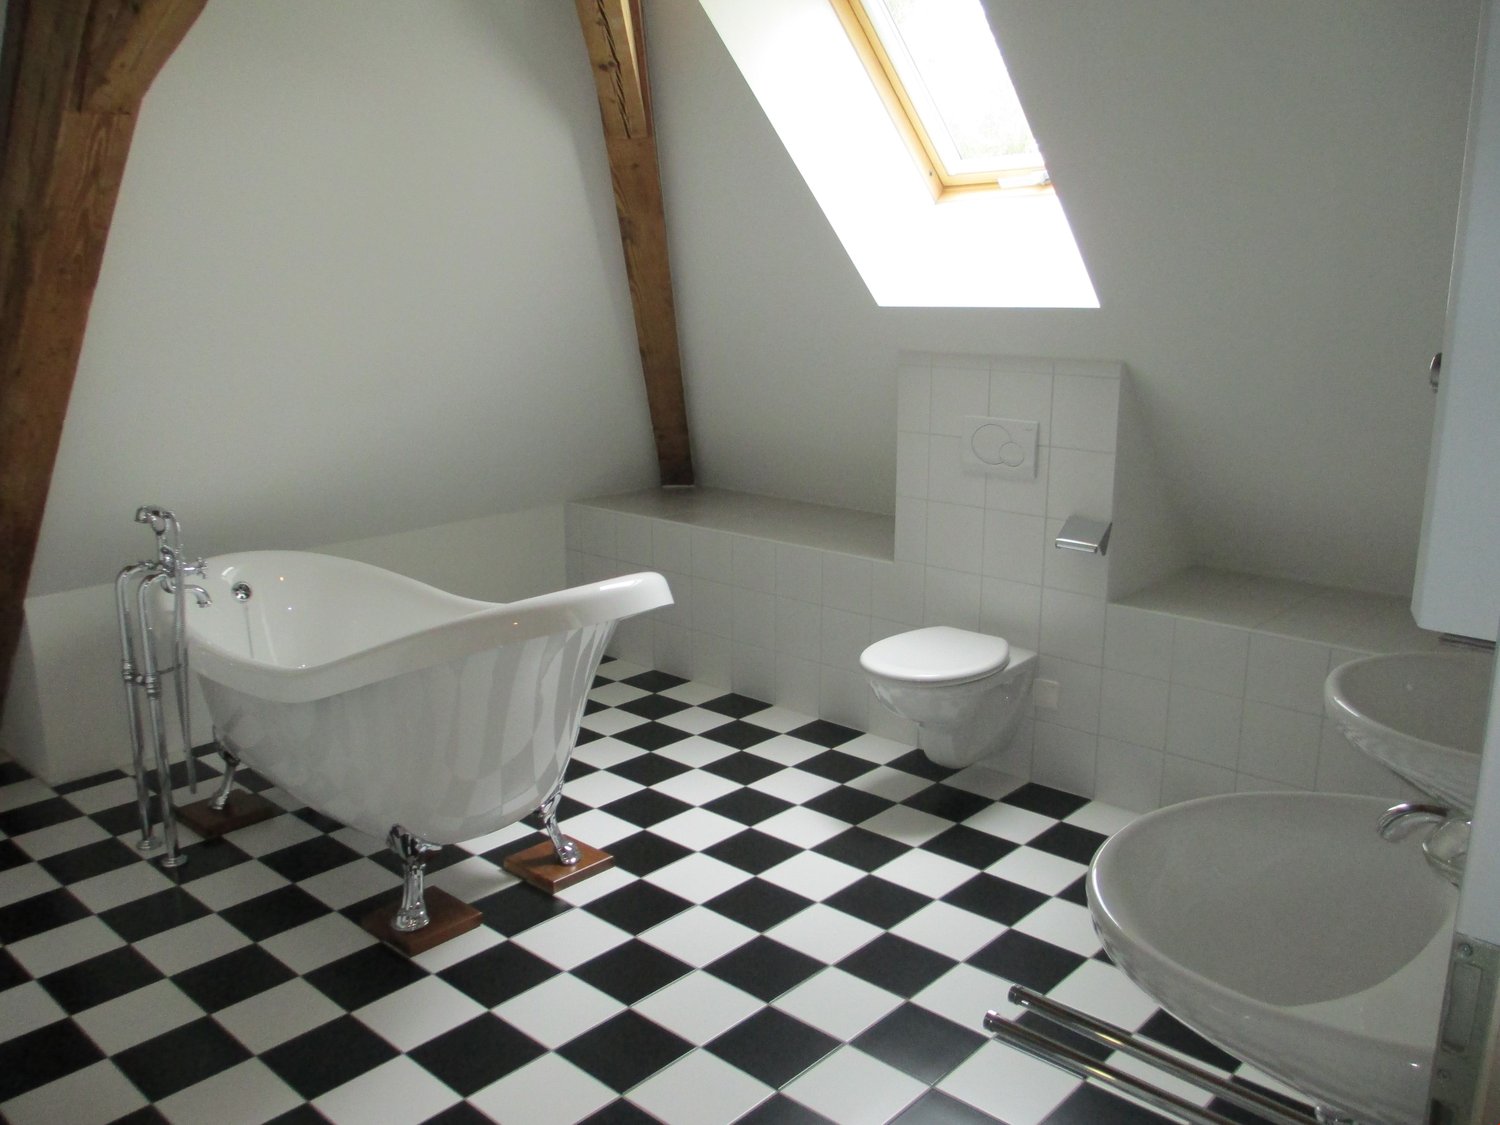
  • Modern bathroom with a large window, bathtub, double sink, and mirror.
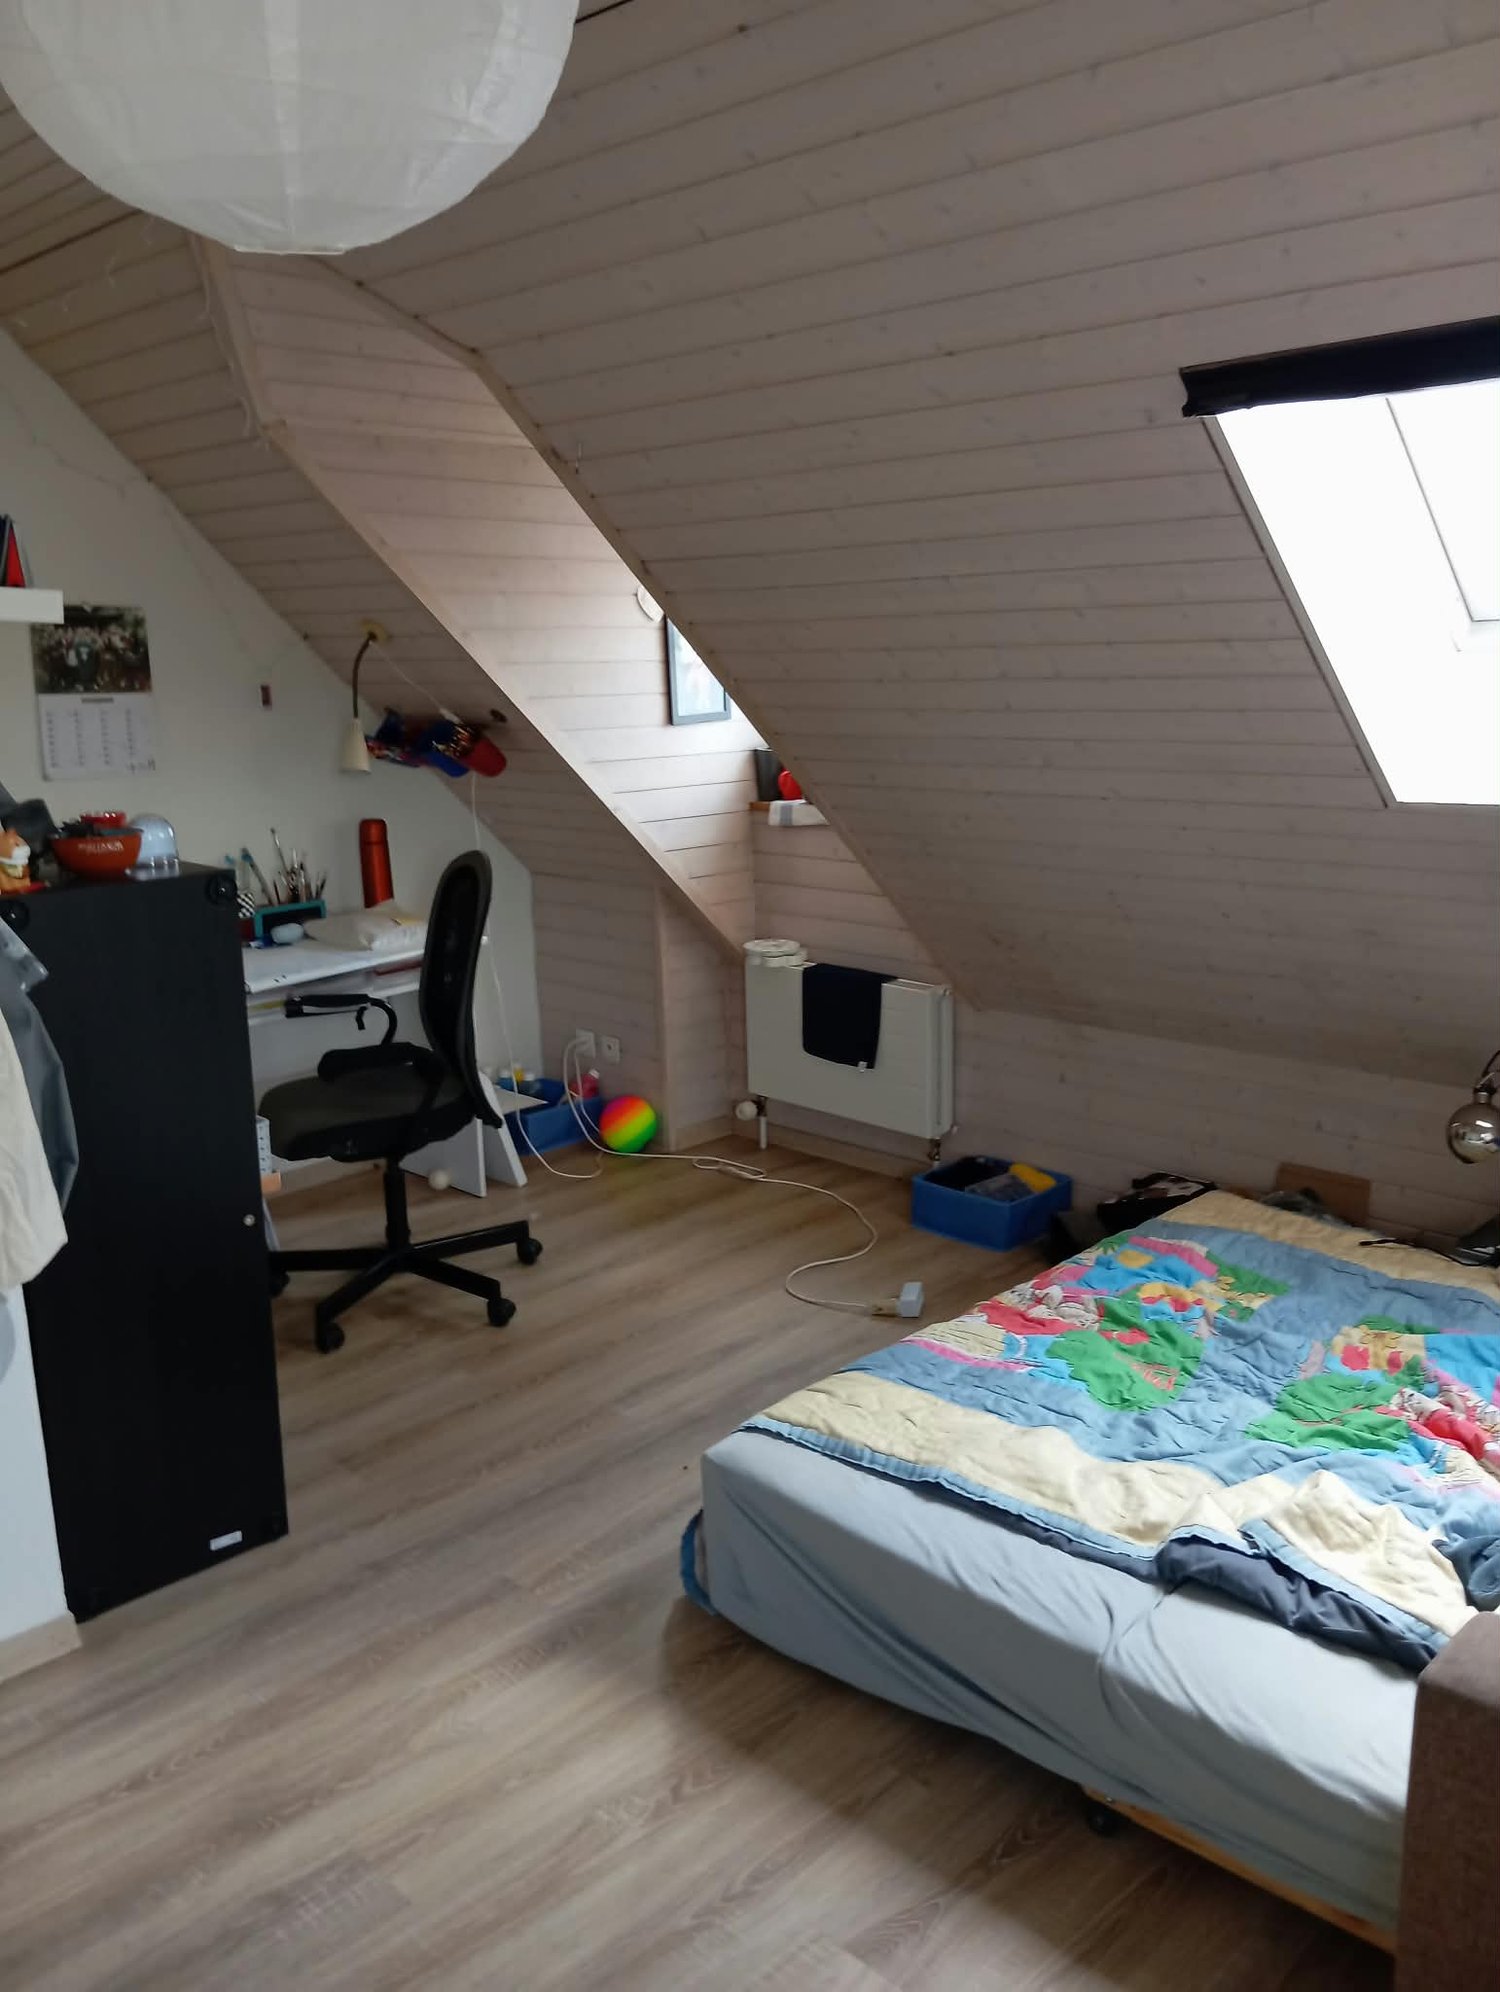
  • Empty attic room with wooden flooring, slanted wooden ceiling, and large arched window allowing natural light.
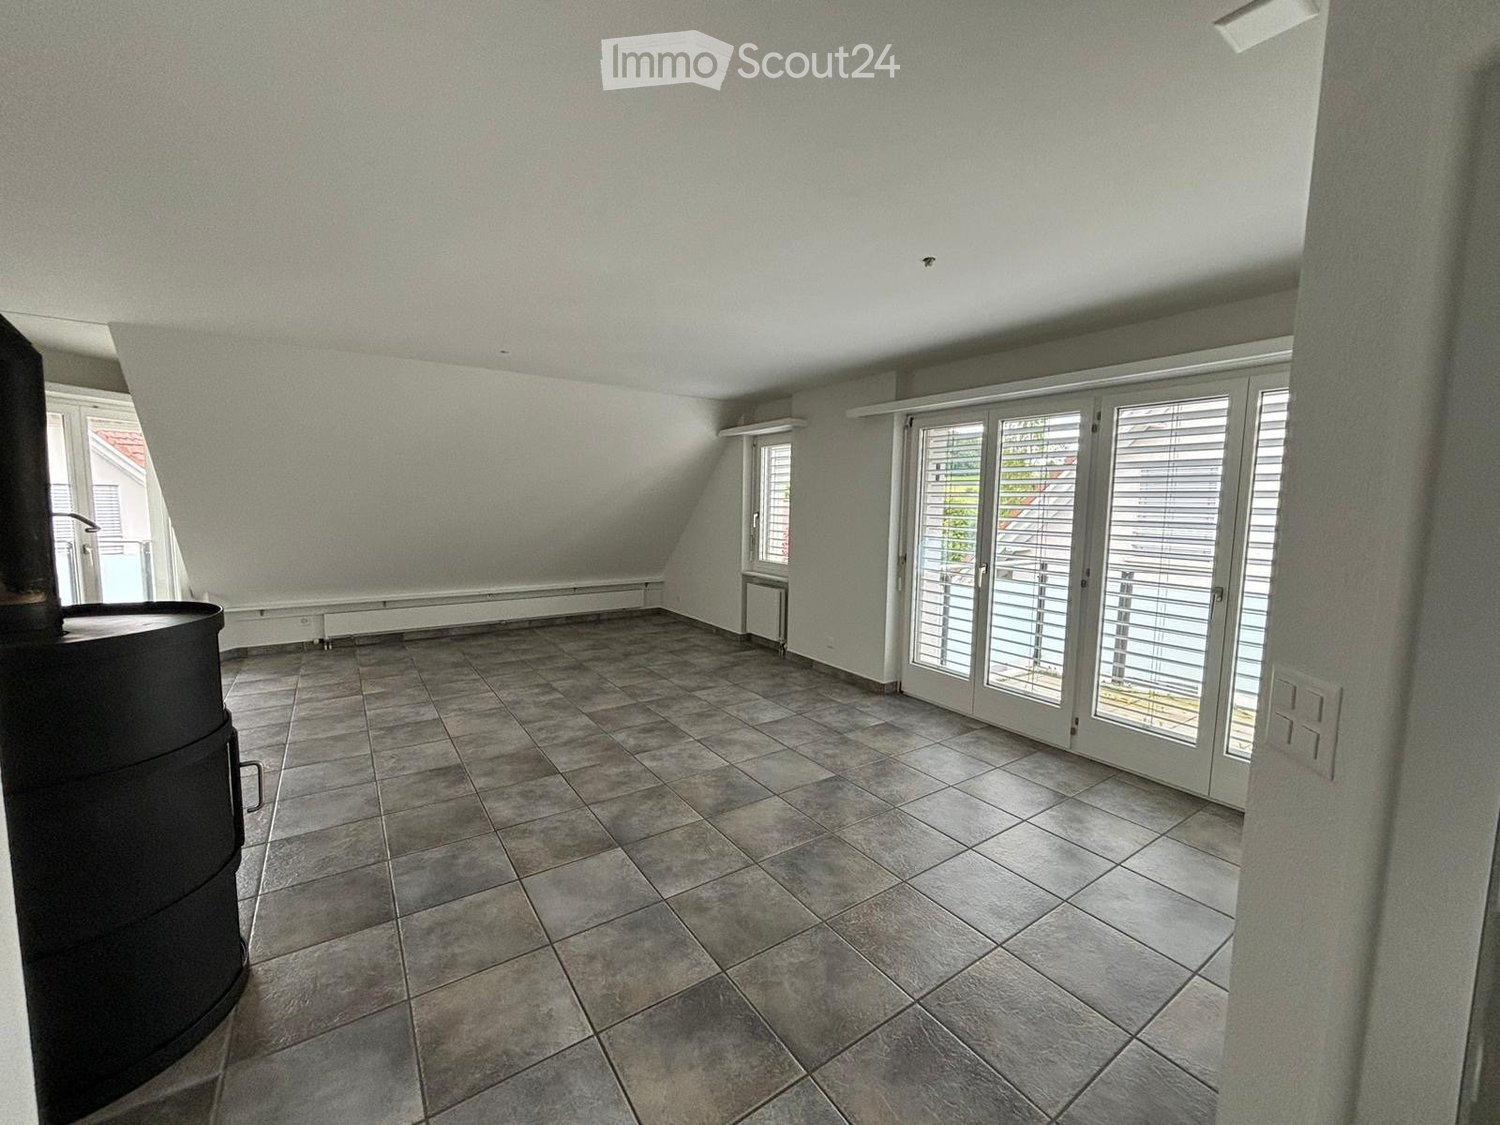
  • Empty room with dark tiled flooring and large sliding glass doors leading to an outdoor area.
  • Empty room with light wooden flooring, white walls, and a single window with blinds.
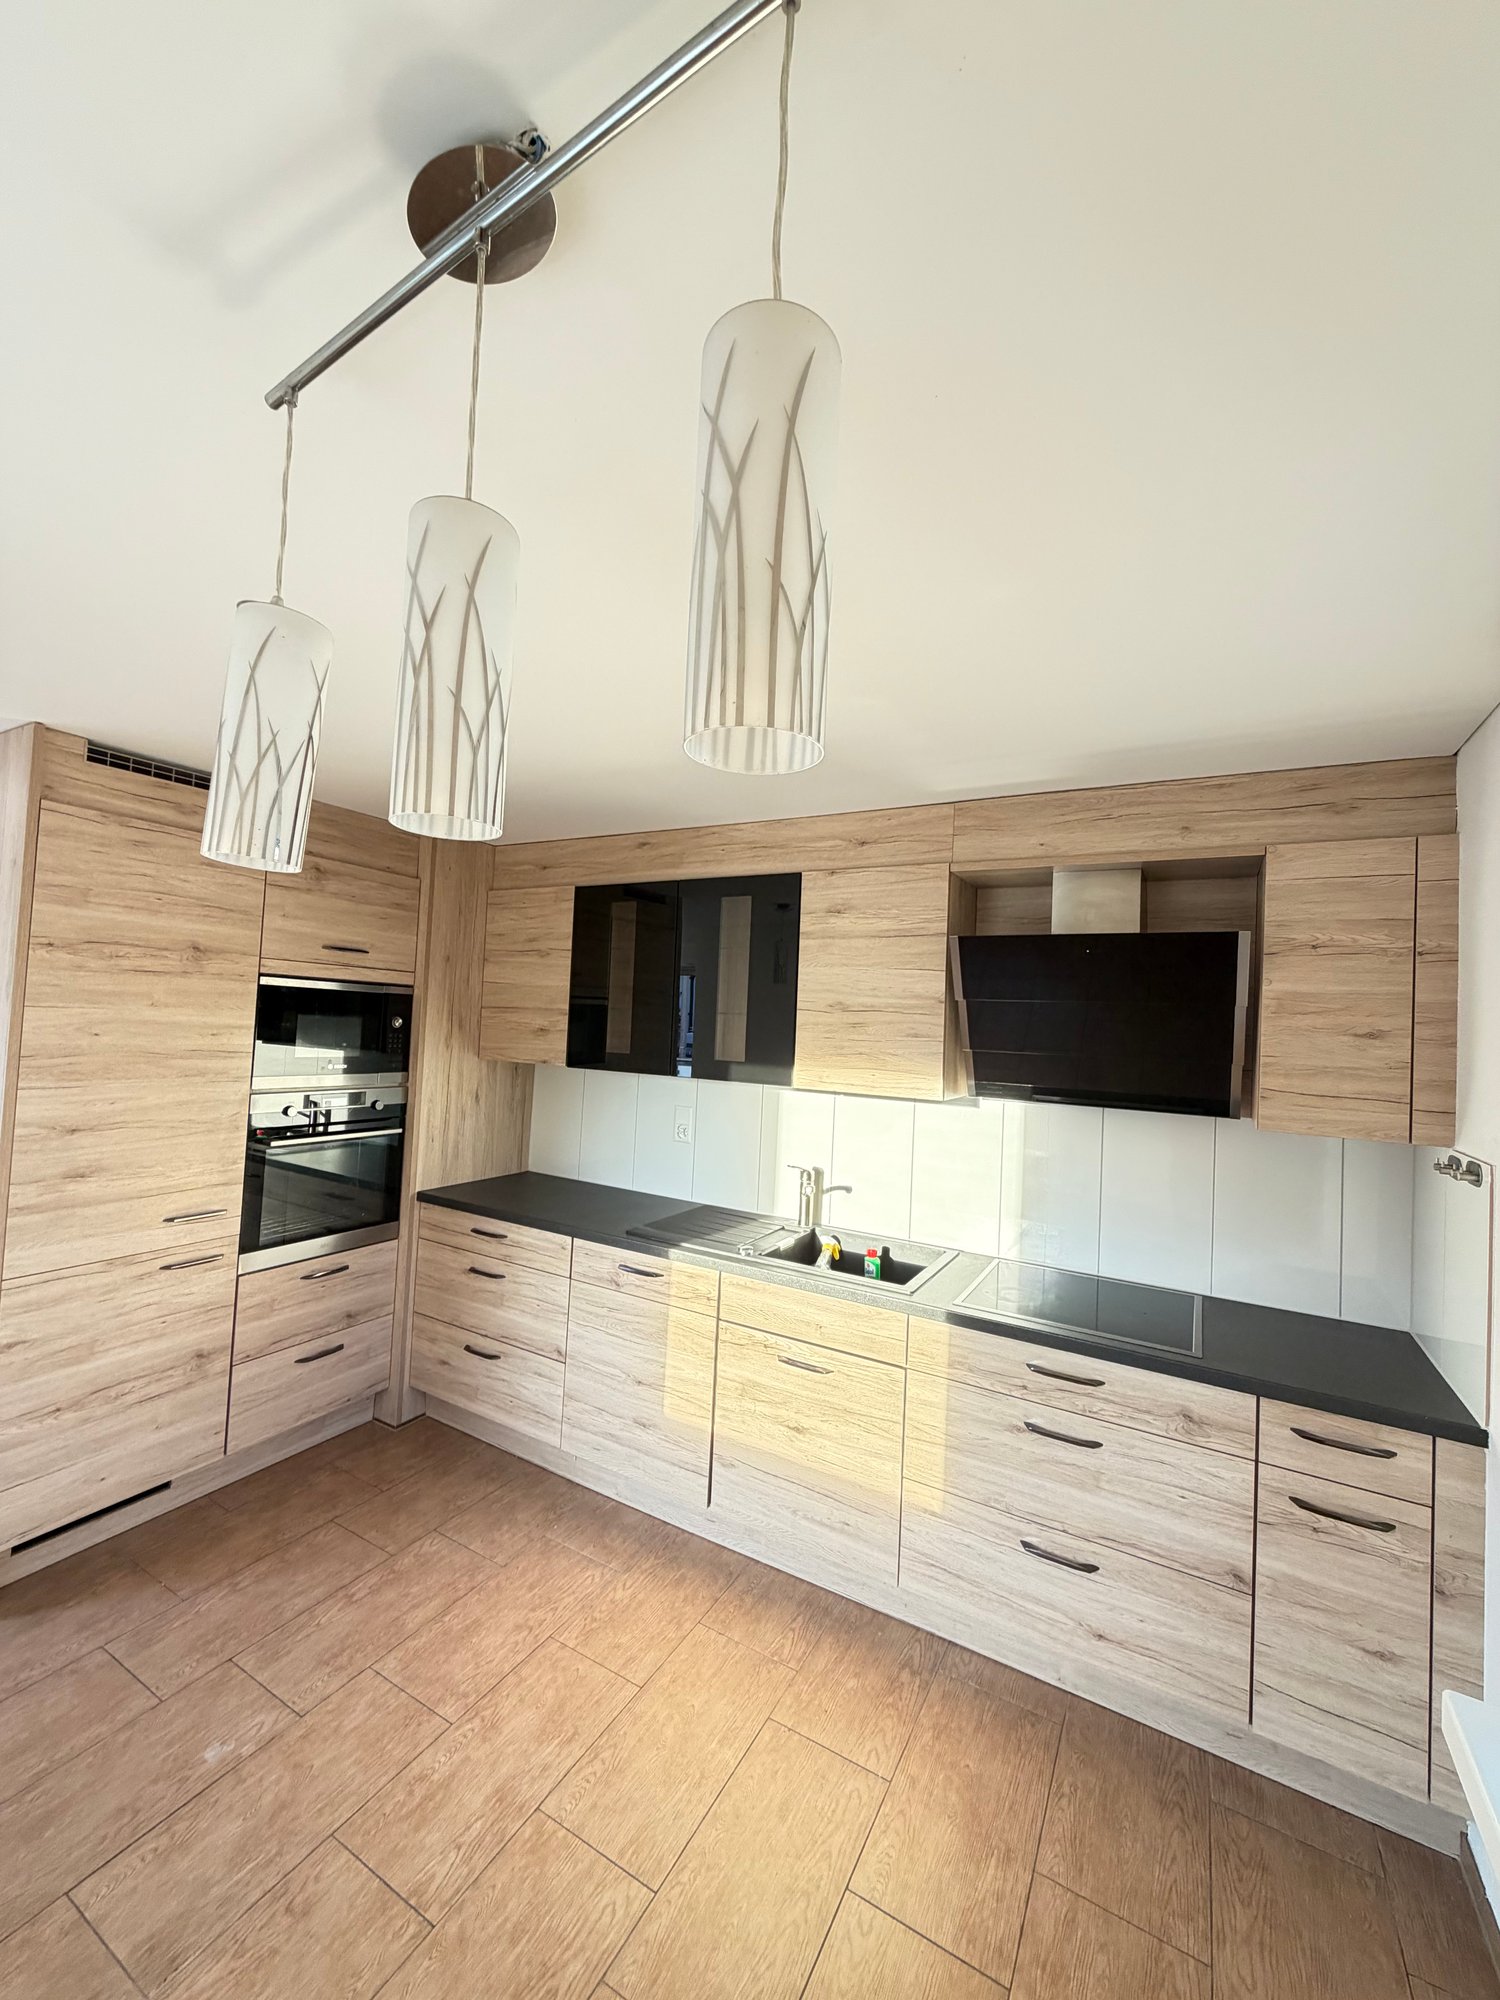
  • Modern kitchen with light-colored cabinets, dark countertops, and a sink with a faucet. Features include built-in oven and ample storage space.
  • Empty room with wooden flooring, white walls, and a large window with blinds. The ceiling has a slanted design typical of an attic space.
1 / 6
6.5 rooms220m²CHF 2,700.–
Top
Grundweg 7, 9502 Braunau

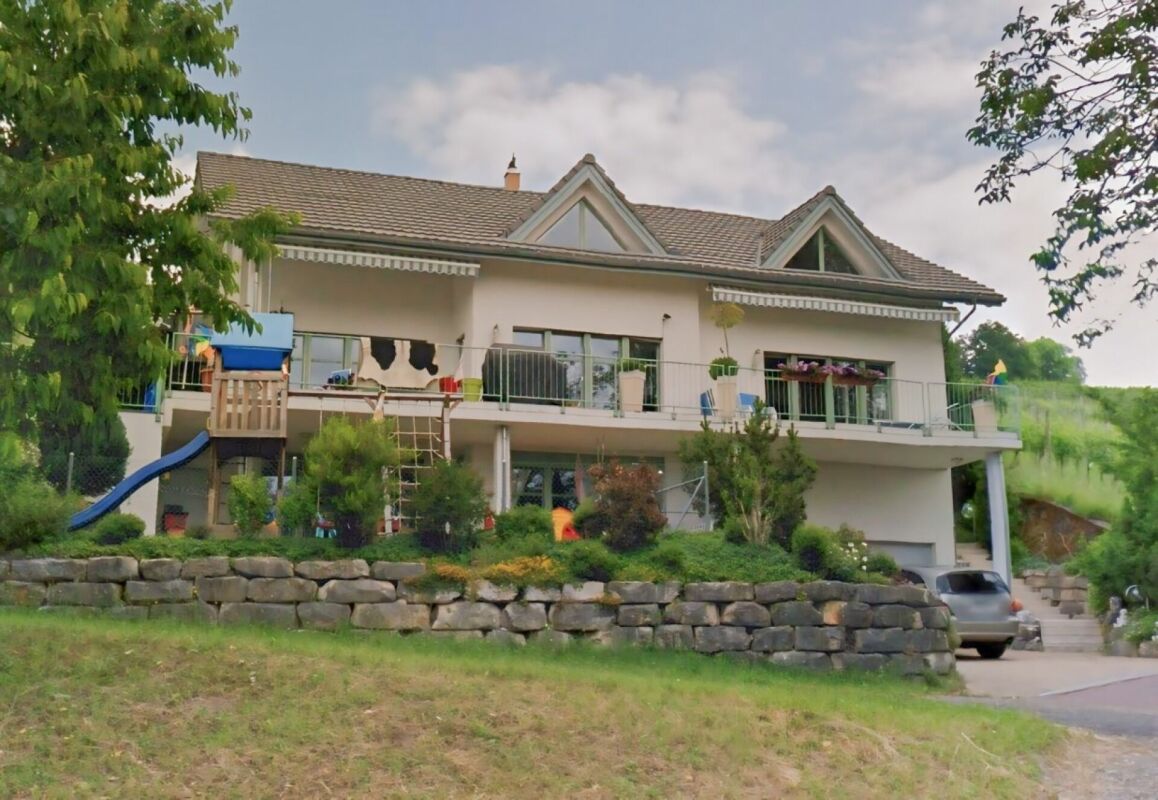
Spacious 6.5-room semi-detached house in a quiet location in Braunau TG

Welcome to Grundweg 7 in Braunau (9502) – here you will find a spacious and well-maintained semi-detached house with an impressive 220 m² living area and 6.5 rooms, built in 2013. The house will be available for rent from October 1, 2026.The property convinces with its quiet location – both during the day and at night, there is a pleasant silence, ideal for families or anyone who values relaxation and peace. In the summer, you benefit from plenty of sunlight, which turns the house into a bright and friendly home.Highlights of the property: • Modern bathroom: Large window, bathtub, double sink, and mirror – a stylish wellness bathroom for the whole family. • Charming attic room: With wooden floor, sloping wooden ceiling, and a large arched window that lets in plenty of natural light – a special retreat. • Garage: A private garage space is available and offers comfortable storage or protection for your vehicle. • Year of construction 2013: Modern building standard with contemporary equipment. Location and surroundings: The house is located in the picturesque municipality of Braunau in the canton of Thurgau. The next bus stop is about a 2-minute walk away and provides a convenient connection to public transportation. The quiet, rural surroundings offer you relaxation and nature right on your doorstep.This spacious semi-detached house is the ideal choice for families who value space, comfort, and a quiet living location. Take the opportunity and secure this attractive rental property in beautiful Thurgau.

Travel time
-
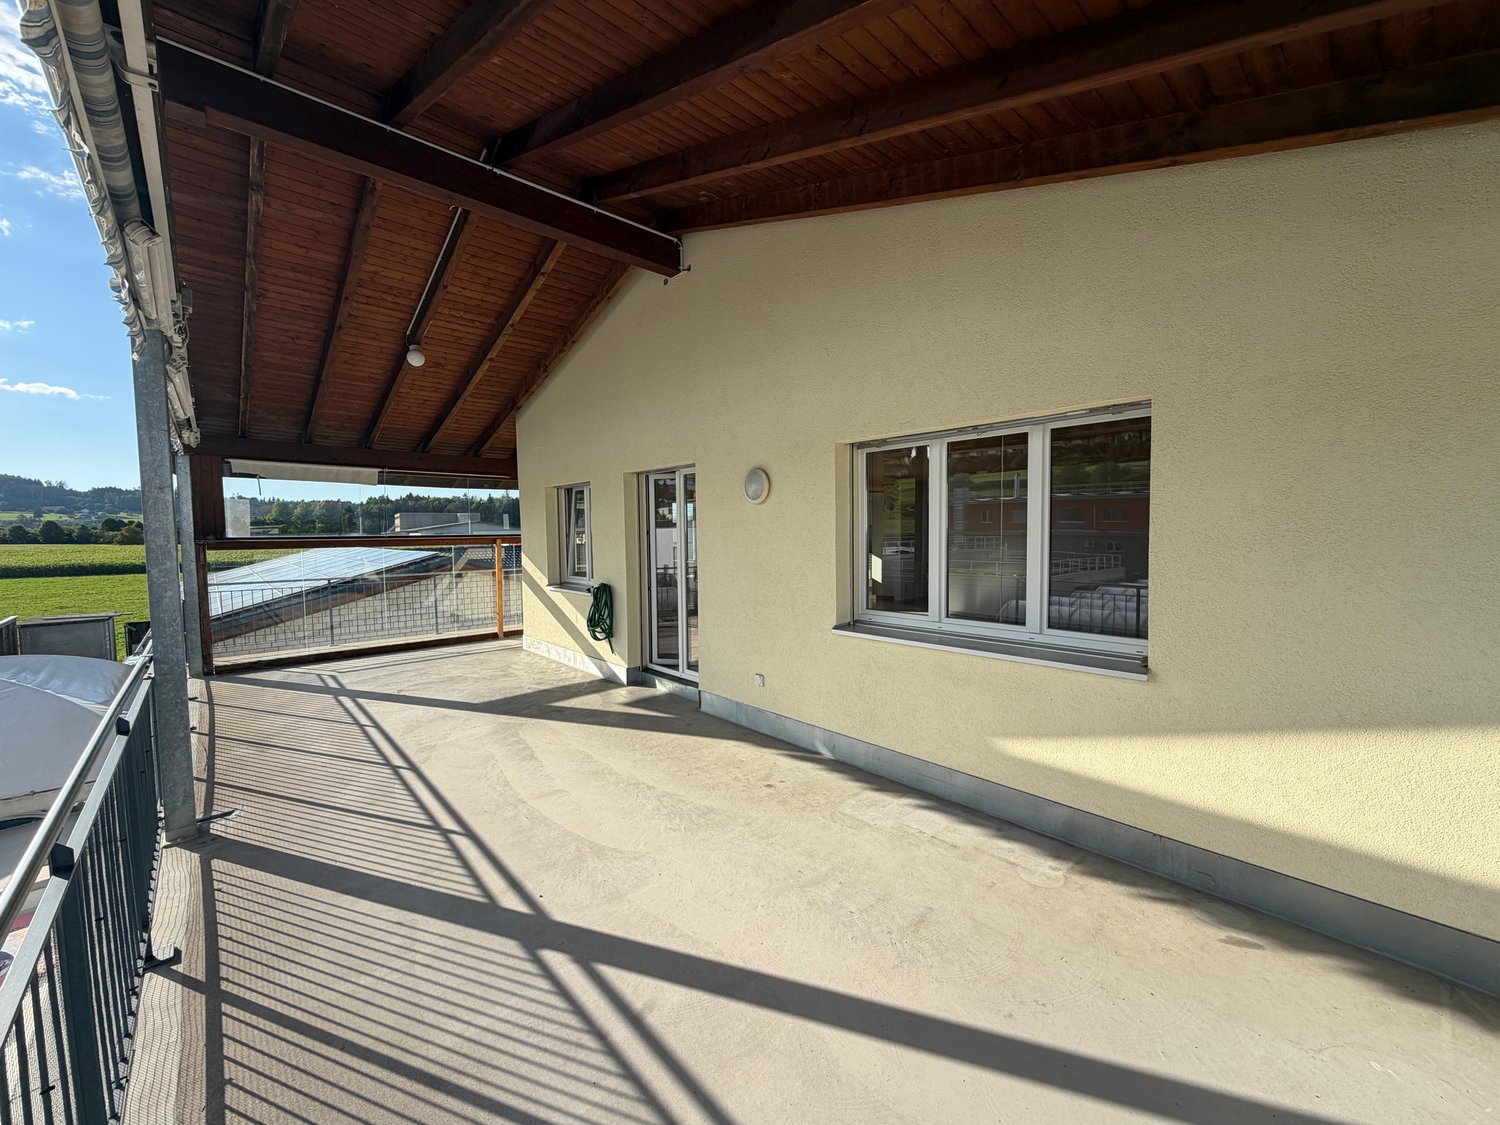
  • Outdoor patio with lounge chairs, a sofa, and a scenic countryside view.
  • Modern bathroom with a toilet, sink, and a wicker basket on the wall. The room features tiled walls and a window with blinds.
  • Modern kitchen with wooden cabinets, stainless steel oven, white countertop, sink, and a small dining area with a white table and chairs.
  • Modern bathroom with a corner bathtub, a sink with a wooden cabinet, a window with blinds, and a small rug on the floor.
  • A modern bedroom with a large bed, white bedding, a nightstand with a lamp and book, a wooden chair, and large windows with blinds.

  • Two-story house with a garage, light-colored facade, multiple windows, and a small balcony area.
  • Two-story house with beige and dark brown exterior, multiple windows, stone wall, and surrounding greenery.
  • Empty room with large sliding glass doors opening to a garden view, tiled floor, and modern interior design.
  • Empty room with large sliding glass doors leading to a patio and scenic countryside view. The floor is tiled, and the walls are light-colored.
1 / 9
6.5 rooms160m²CHF 3,390.–
Top
Schnidersweid 4, 9240 Uzwil

Well-maintained 6.5-room single-family house in Uzwil – available for rent from August 2026

Welcome to this modern and spacious single-family house at Schnidersweid 4 in Uzwil. The 2011-built house impresses with a living area of 160 m², a well-thought-out floor plan, and high-quality furnishings – ideal for families who value comfort and a quiet living environment.The house offers, among other things: • Modern living room: Bright, inviting living room with large windows with blinds, offering a beautiful view of the terrace and green outdoor area. • Modern kitchen: Functional kitchen with wooden cabinets, stainless steel oven, white countertop, sink, and a small dining area with table and chairs. • Bedrooms: Large, modern bedroom with comfortable bed, nightstand, and large windows with blinds. • Bathrooms: Two modern bathrooms – one with a corner bathtub, wooden cabinet, and sink, the other with a toilet and tiled walls. • Outdoor area: Inviting terrace with wicker furniture, sun umbrella, potted plants, and a picturesque view of fields and trees – perfect for relaxation. • Garage & parking: Large garage and additional outdoor parking spaces available. • Beautiful view: The house offers a charming view of the surrounding landscape. Location & surroundings:The house is located in a quiet residential area in Uzwil and is very sunny in the summer. The infrastructure in the immediate surroundings is excellent: • Bus stop Coop – just 1 minute's walk away • Coop supermarket – reachable in 3 minutes on foot • Amavita pharmacy – reachable in 4 minutes on foot • Primarschule Neuhof – reachable in 6 minutes on foot (child-friendly location) • Uzwil train station – reachable in 9 minutes on foot This well-maintained single-family house combines modern living with a family-friendly environment and excellent connections. Available from August 1, 2026 – secure your new home in Uzwil now!

Travel time
-
1 / 12
5.5 rooms150m²CHF 1,800.–
Kanalstrasse 22, 8575 Bürglen TG

Spacious living on two floors with garden share

Bürglen In a quiet and pleasant residential area in Bürglen TG, this partially renovated 5.5-room maisonette apartment in a well-maintained old building with three house parts awaits you. The quarter is constantly being upgraded by modern new construction projects and combines a natural environment with attractive living quality.The apartment stretches over the 1st upper floor and the attic floor and offers a spacious room layout for families, couples or anyone who values a lot of living space.On the 1st upper floor, there is a bright living room with access to the balcony, a modernized kitchen, and a bedroom. The attic floor has three more bedrooms, a spacious retreat with a washing area, and a bathroom with a shower.A private garden section offers additional outdoor space and invites you to linger or design individually. The quiet location and the pleasant living environment ensure a high quality of life.Please note that the apartment is not rented furnished. The furniture shown in the pictures serves only for illustration purposes.All information was made to the best of our knowledge and conscience. However, no guarantee is assumed for the correctness, completeness, and timeliness of the information. Changes and errors are reserved.Visit our website:www.simon-immobilien.chYour contact person:Simon Immobilien AG, Fredrik Holmgren+41 76 621 62 66We are always happy to receive valuable tips on potential real estate sales. In the event of a successful closing, we reward the tipster with a commission of up to CHF 5,000.-

Travel time
-
1 / 13
5.5 rooms220m²CHF 3,000.–
9535 Wilen b. Wil

Spacious 5.5-room apartment with balcony, Wilen b. Wil

Luminous, quiet, and inviting: This exclusive 5.5-room apartment in Wilen b. Wil combines stylish living with family coziness. Enjoy the harmonious interplay of modern design, pleasant room layout, and relaxing living atmosphere - a retreat where everyday life and well-being come together in an ideal way.The sunny balcony invites you to linger and expands the living space outdoors - perfect for free hours with a view of the greenery. Four spacious bedrooms offer ample space for individual life plans, while two bathrooms provide flexibility and comfort in family life. The elevator enables barrier-free access, and a private basement compartment creates valuable storage space. Practical: A private parking space and all important infrastructures such as supermarkets and schools are easily accessible.The apartment, built in 2009, is well-maintained and convinces with energy-efficient underfloor heating - for a pleasant room climate and lower ancillary costs. Stylish details combine with a modern basic equipment; subtle modernizations can be realized if needed and create additional potential for a personal touch. Here you will find space to arrive and relax - a place that harmoniously combines everyday life and relaxation.This property offer is characterized by: • Four bedrooms for flexible use • Two bathrooms for maximum comfort • Sunny balcony with a feel-good factor • Private parking space included • Spacious basement compartment available • Energy-efficient underfloor heating • Family-friendly environment • Supermarket and school within walking distance • Quiet, pleasant living situation Interested? Contact us for a non-binding viewing!

1 / 3
  • Balcony / Terrace
  • Parking space
5.5 rooms200m²Price on request
8570 Weinfelden

Dream Home in the Countryside and Close to Nature

This attractive new construction project is located in an idyllic and rural setting above Weinfelden in Weerswilen and offers a rare opportunity for families with visions. The slight slope location at the foot of the Ottenberg delights with a dreamy distant view of the Alpstein and the Säntis and combines nature, tranquility, and high-quality living.A modern multi-family house is planned with 2x 5.5 room apartments on the same floor and a 2.5 room apartment on the ground floor with a well-thought-out room concept for modern living. The project is complemented by a shared underground garage with parking spaces and additional outdoor parking spaces, providing a high level of living comfort. Various variants and flexible usage options create additional value for future owners. An attractive pool solution in the northeastern area has already been considered and opens up further potential for exclusive living in a privileged location with a view. Here, no wishes are left unfulfilled. Take advantage and convince yourself! This PREMIUM HOMES offer includes: • Building plot with approved project • Spacious floor plans up to 200 m² • Possible start of construction in the near future • 2 x 5.5 apartments and 1 x 2.5 apartment on the ground floor • Freedom in the interior design of the apartments • Modern and sustainable construction method • Pool variant possible in the project • Rural and natural surroundings, suitable for large families • Plot with slight slope and great distant view • School bus for children available Interested? We would be happy to take you on a non-binding tour! Do you want to sell your house or apartment worry-free? We will tell you the current market value of your property, discreetly and non-bindingly! Are you interested in a first non-binding exchange of ideas? Don't hesitate and contact us. We look forward to hearing from you.

  • Balcony / Terrace
  • Parking space
1 / 3
  • Balcony / Terrace
  • Parking space
14.5 rooms200m²Price on request
8570 Weinfelden

Multi-generation house with annex for sale

This attractive new construction project is located in an idyllic and rural setting above Weinfelden in Weerswilen and offers a rare opportunity for large families with visions. The slight slope location at the foot of the Ottenberg delights with a dreamy distant view of the Alpstein and the Säntis and combines nature, tranquility, and high-quality living.A modern multi-generation house is planned with 2 x 5.5 room apartments on the same floor and a 2.5 room annex on the ground floor with a well-thought-out room concept for contemporary living for several generations under one roof.The project is complemented by a shared underground garage with parking spaces and additional outdoor parking spaces, offering a high level of living comfort. Various variants and flexible usage options create additional value for future owners. An attractive pool solution in the northeastern area has already been considered and opens up further potential for exclusive living in a privileged location with a view. Here, no wishes are left unfulfilled. Take advantage and convince yourself! This PREMIUM HOMES offer includes: • Building plot with approved project • Suitable for large families • Spacious floor plans up to 200 m² • Possible to start construction soon • 2 x 5.5 room apartment and 1 x 2.5 annex on the ground floor • Freedom in the interior design of the apartments • Modern and sustainable construction method • Pool variant possible with the project • Rural and natural surroundings, suitable for large families • Plot with slight slope and great distant view • School bus for children available Interested? We would be happy to take you on a non-binding tour! Do you want to sell your house or apartment worry-free? We will tell you the current market value of your property, discreetly and non-bindingly! Are you interested in a first non-binding exchange of ideas? Don't hesitate and contact us. We look forward to hearing from you.

  • Balcony / Terrace
  • Parking space

Other interesting objects