Quick Filters for your search (2)

Quick-filters

We show you quick-filters based on the most used filters by location.

By using these, you can enhance your search experience by finding new and interesting properties to your likings.

Brittern - Balcony / Terrace, Pets allowed rent

We recommend expanding your search criteria to get similar results. The current filters didn’t return any matches.

If you don’t want to change your current search criteria, we recommend creating a search alert, so you’ll be notified when matching offers become available.

More objects in your automatically expanded search area
125 results - Radius: + 10km
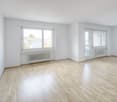
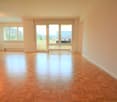
  • Bright, open living and dining area with wooden flooring, large windows, and a view of greenery. Features a cream sofa, coffee table, dining table with chairs, and decorative vases.
  • A modern kitchen and dining area with light wooden flooring, white walls, and grey cabinets. A dining table with four green chairs is set with plates, glasses, and a vase of flowers. The kitchen features a sink, a refrigerator, and various small appliance
  • Modern bathroom with a white sink, mirror, shower, and a towel hanging on the side.
  • Modern bathroom with white walls, wooden floor, white sink, toilet, and a small shelf with decorative items.
  • Bright, modern living and dining area with large windows and a view. Features a light-colored sofa, coffee table, dining table with chairs, and decorative elements like a vase with flowers and artwork on the walls.
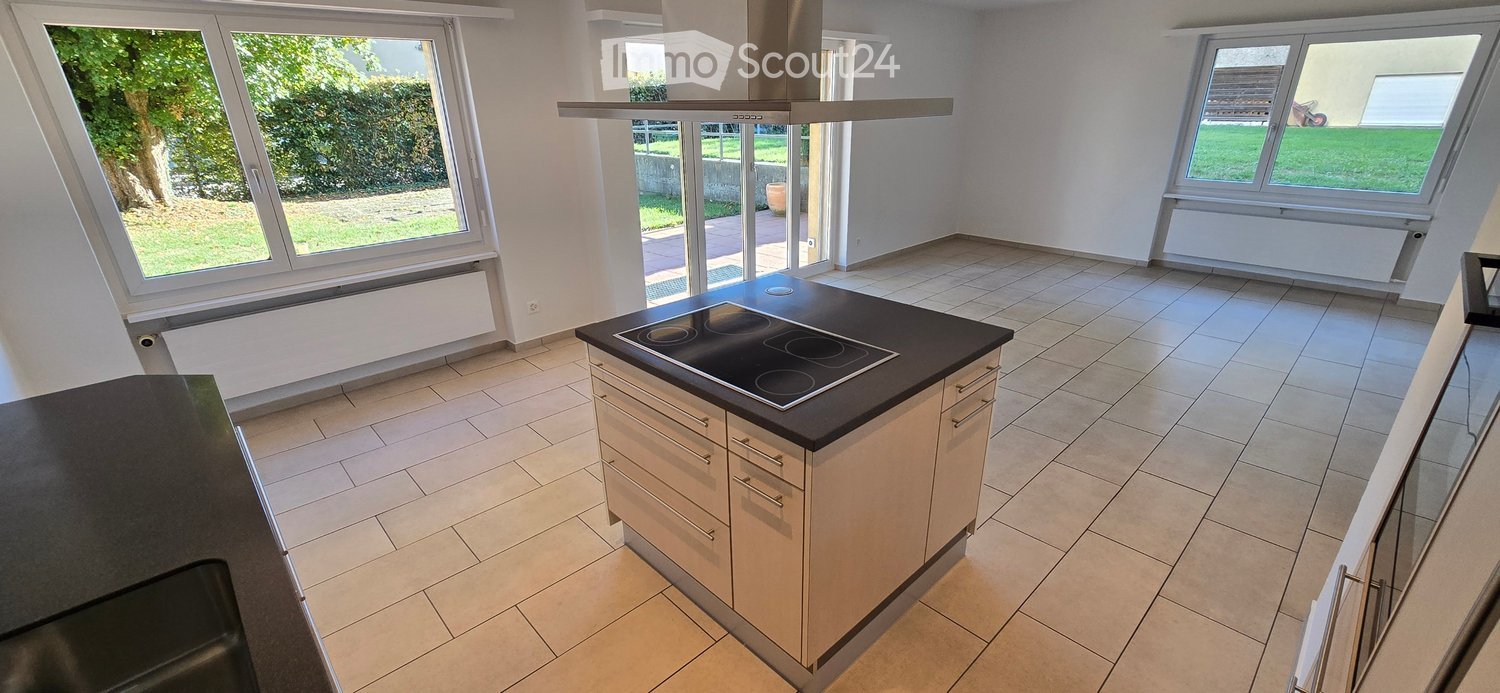
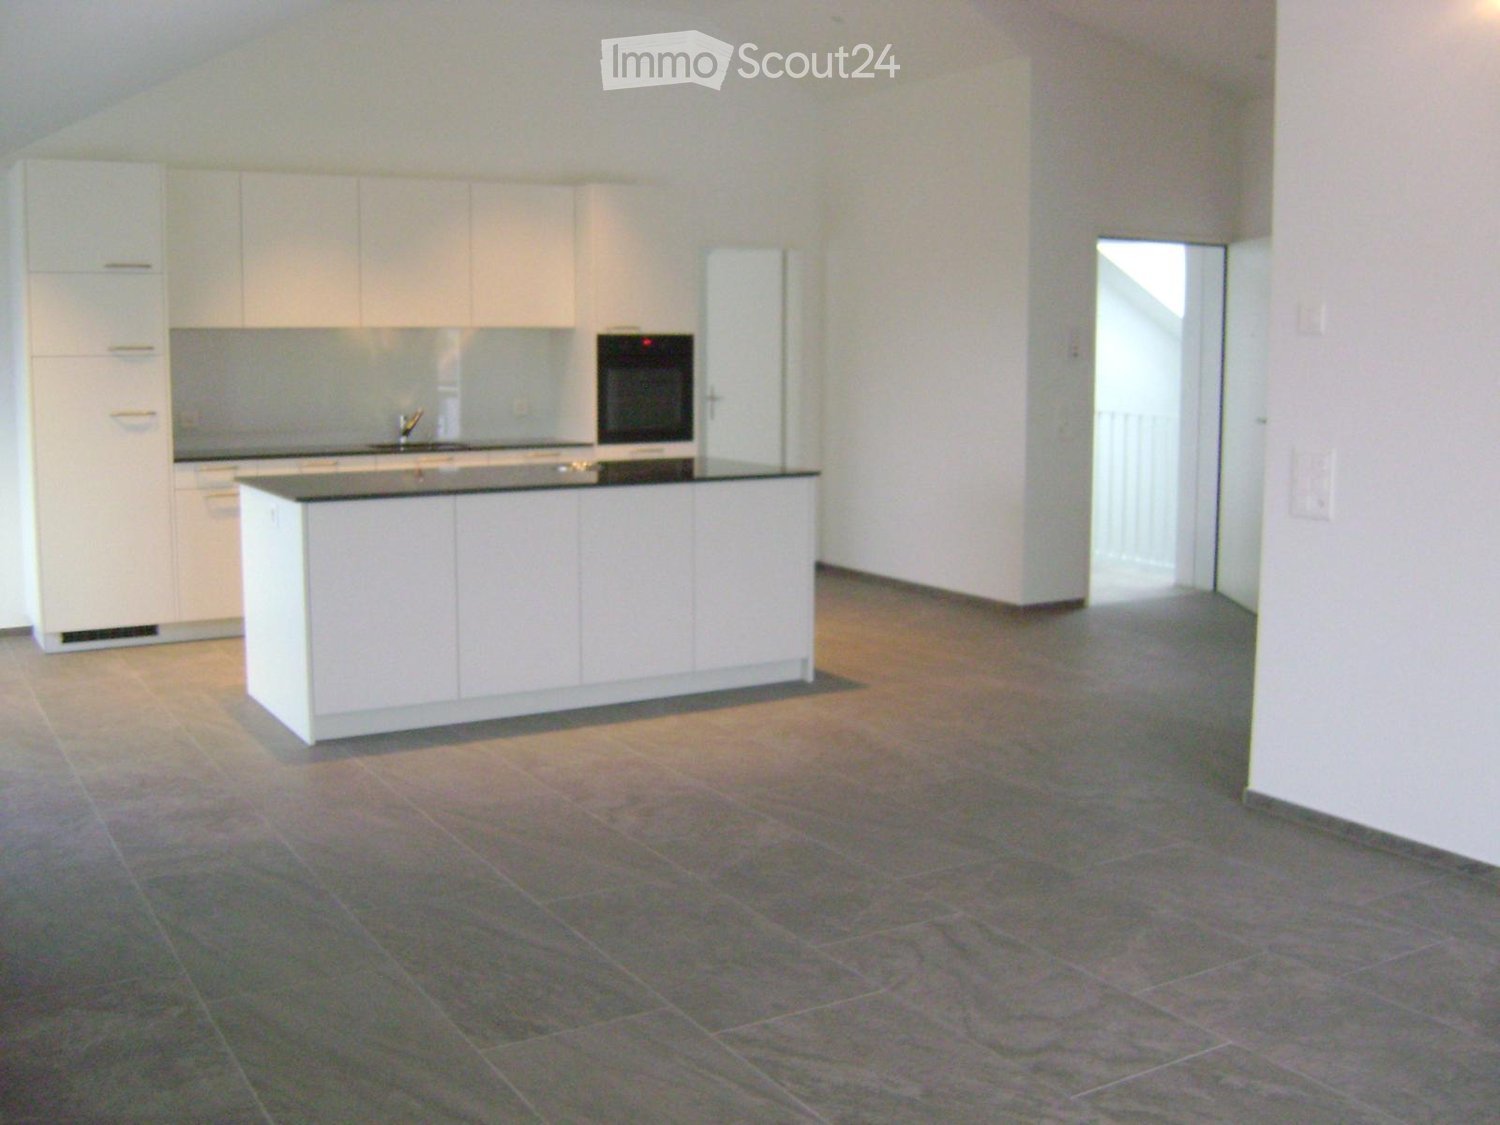
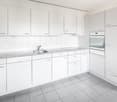
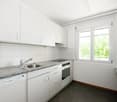
  • Modern kitchen with white cabinets, wooden flooring, stainless steel appliances, and a window overlooking greenery.
  • Modern bathroom with a white sink, mirror, toilet, and a shower area with a green curtain. Wooden shelf holds towels and decorative items.
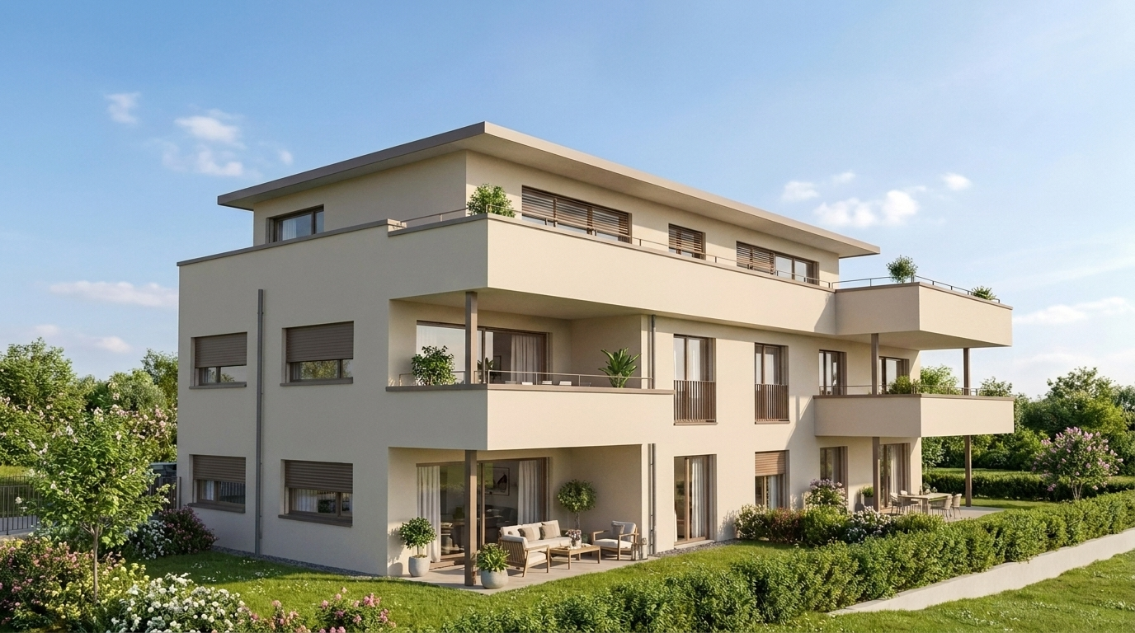
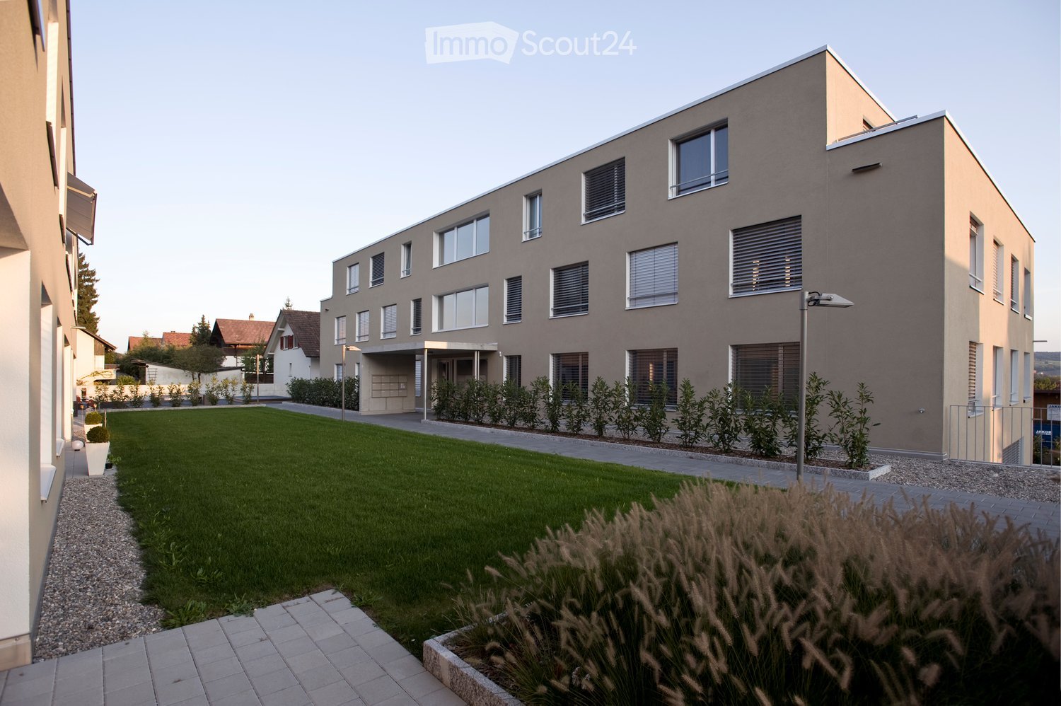
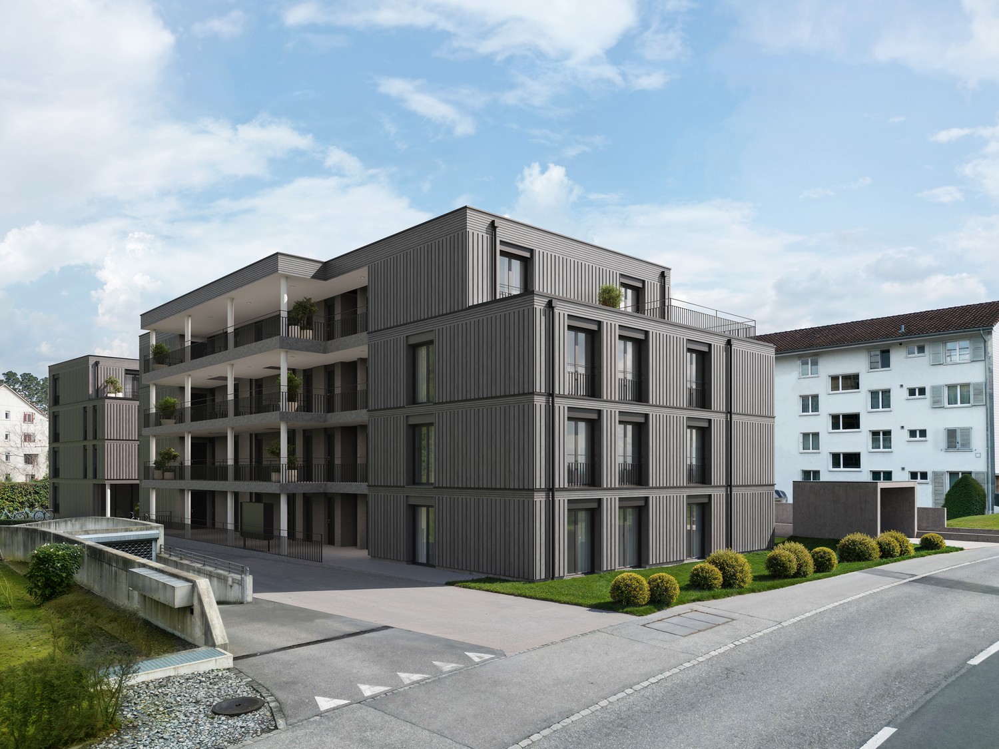
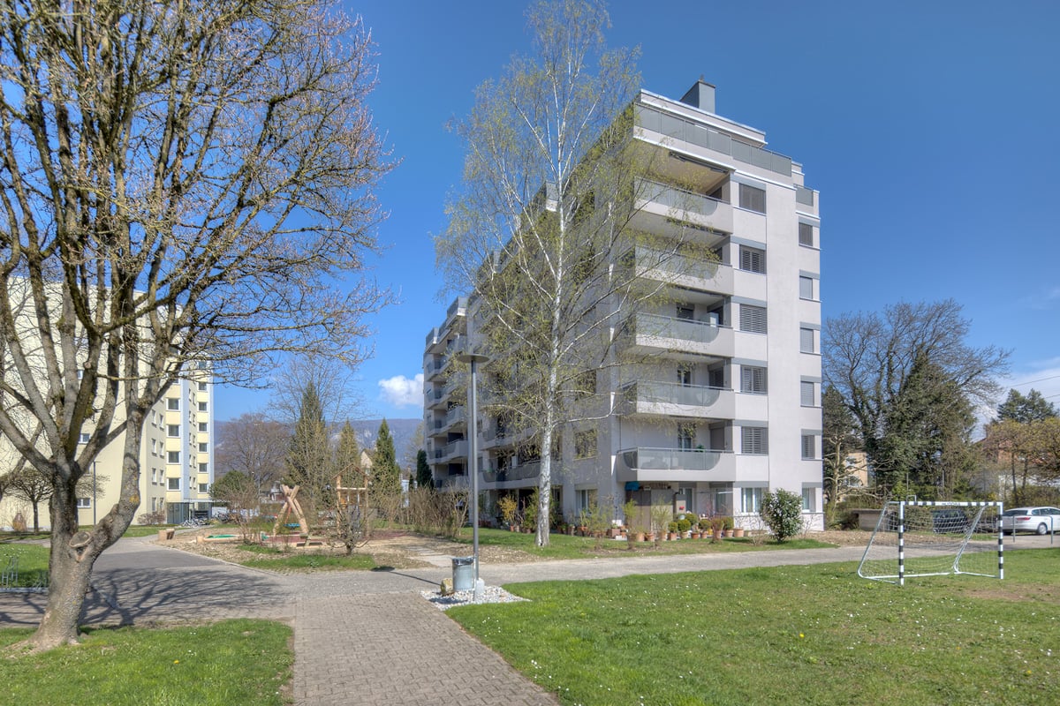
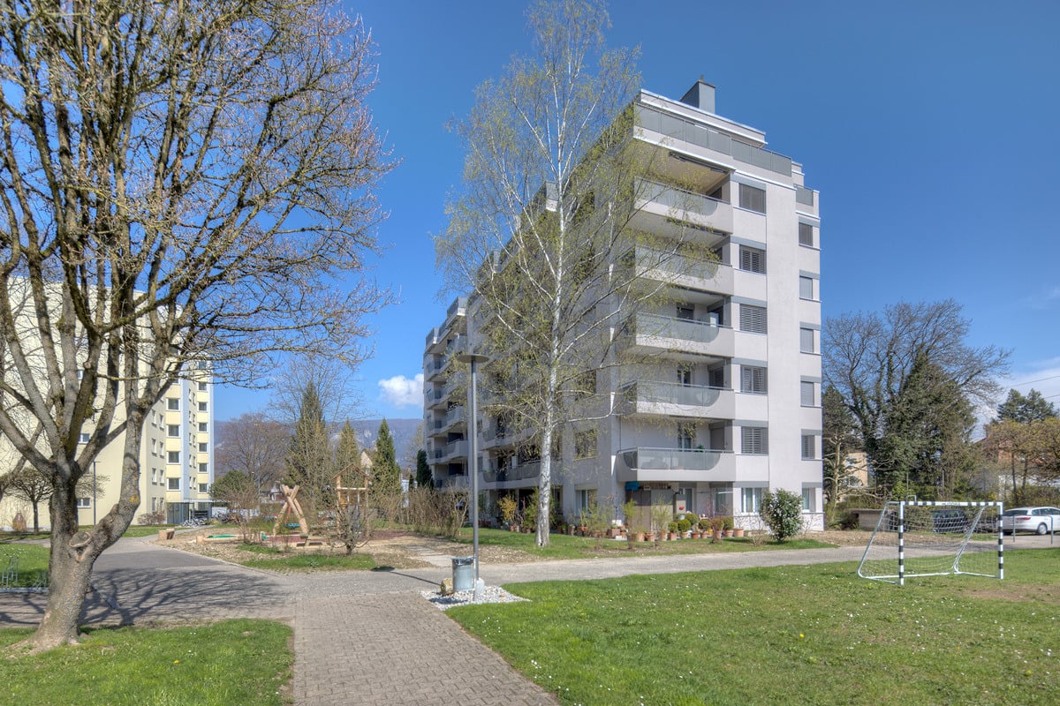
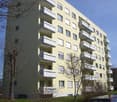
  • Modern multi-story apartment building with balconies, garage, and parking area.
  • Modern, two-story white building with rectangular windows and a flat roof, surrounded by a well-maintained lawn and trees.
  • Modern multi-story apartment building with balconies and large windows, surrounded by a well-maintained lawn.
1 / 10
3.5 rooms80m²CHF 1,680.–
Top
Neumattstrasse 14, 4562 Biberist

First rental after core renovation: modern 2.5-/3.5 or 4.5-room apartments in a perfect location!

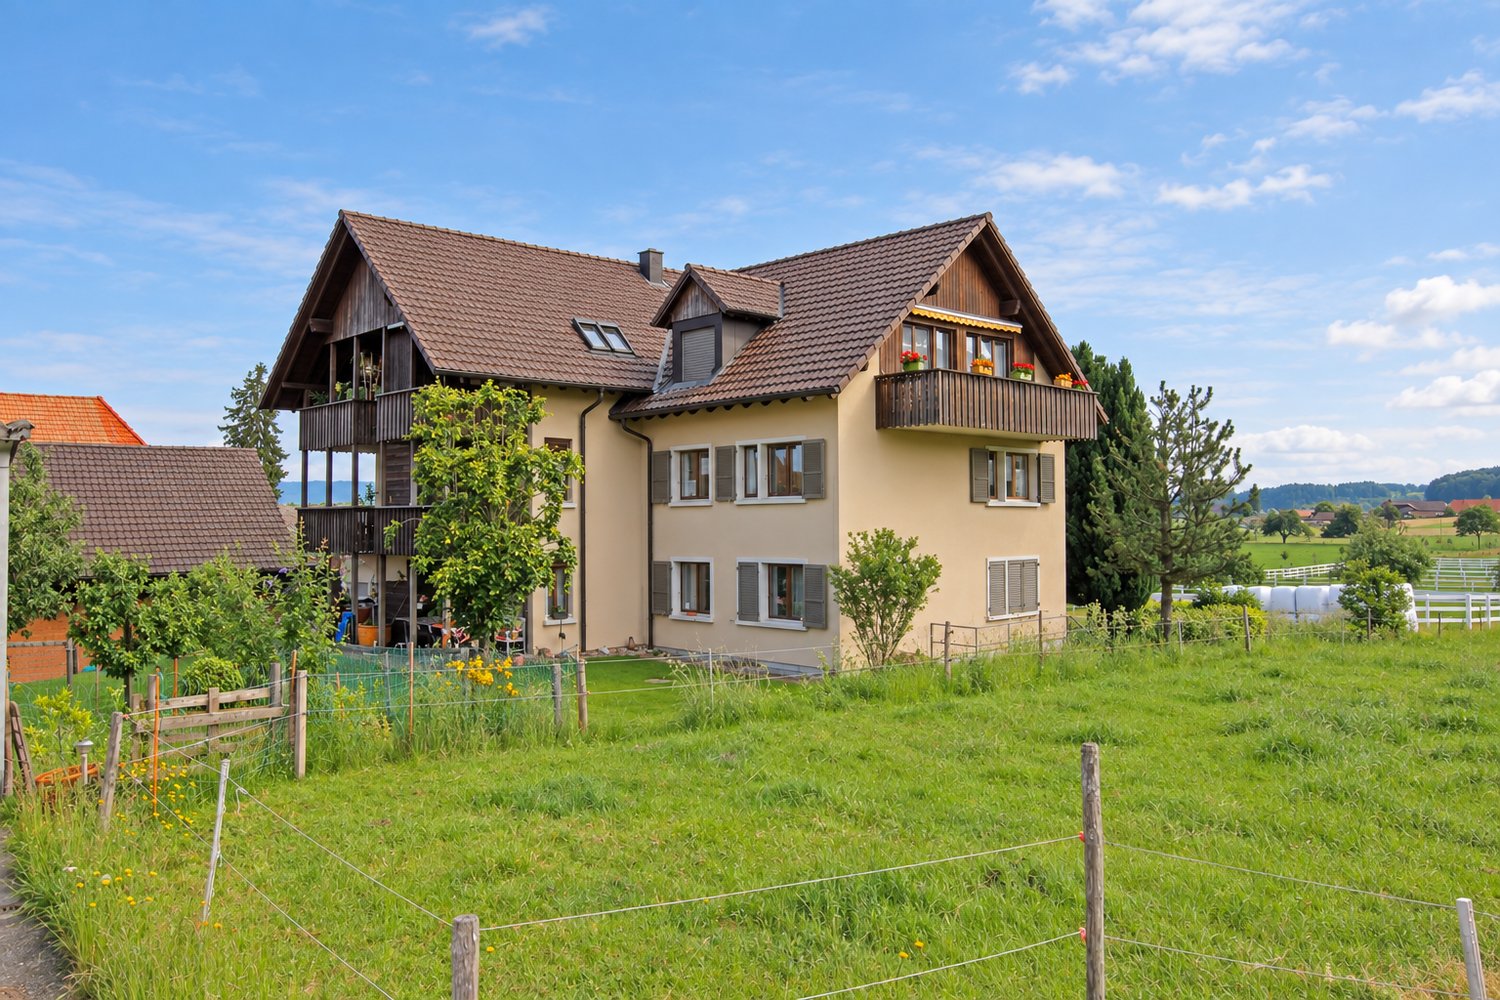
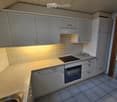
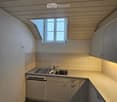
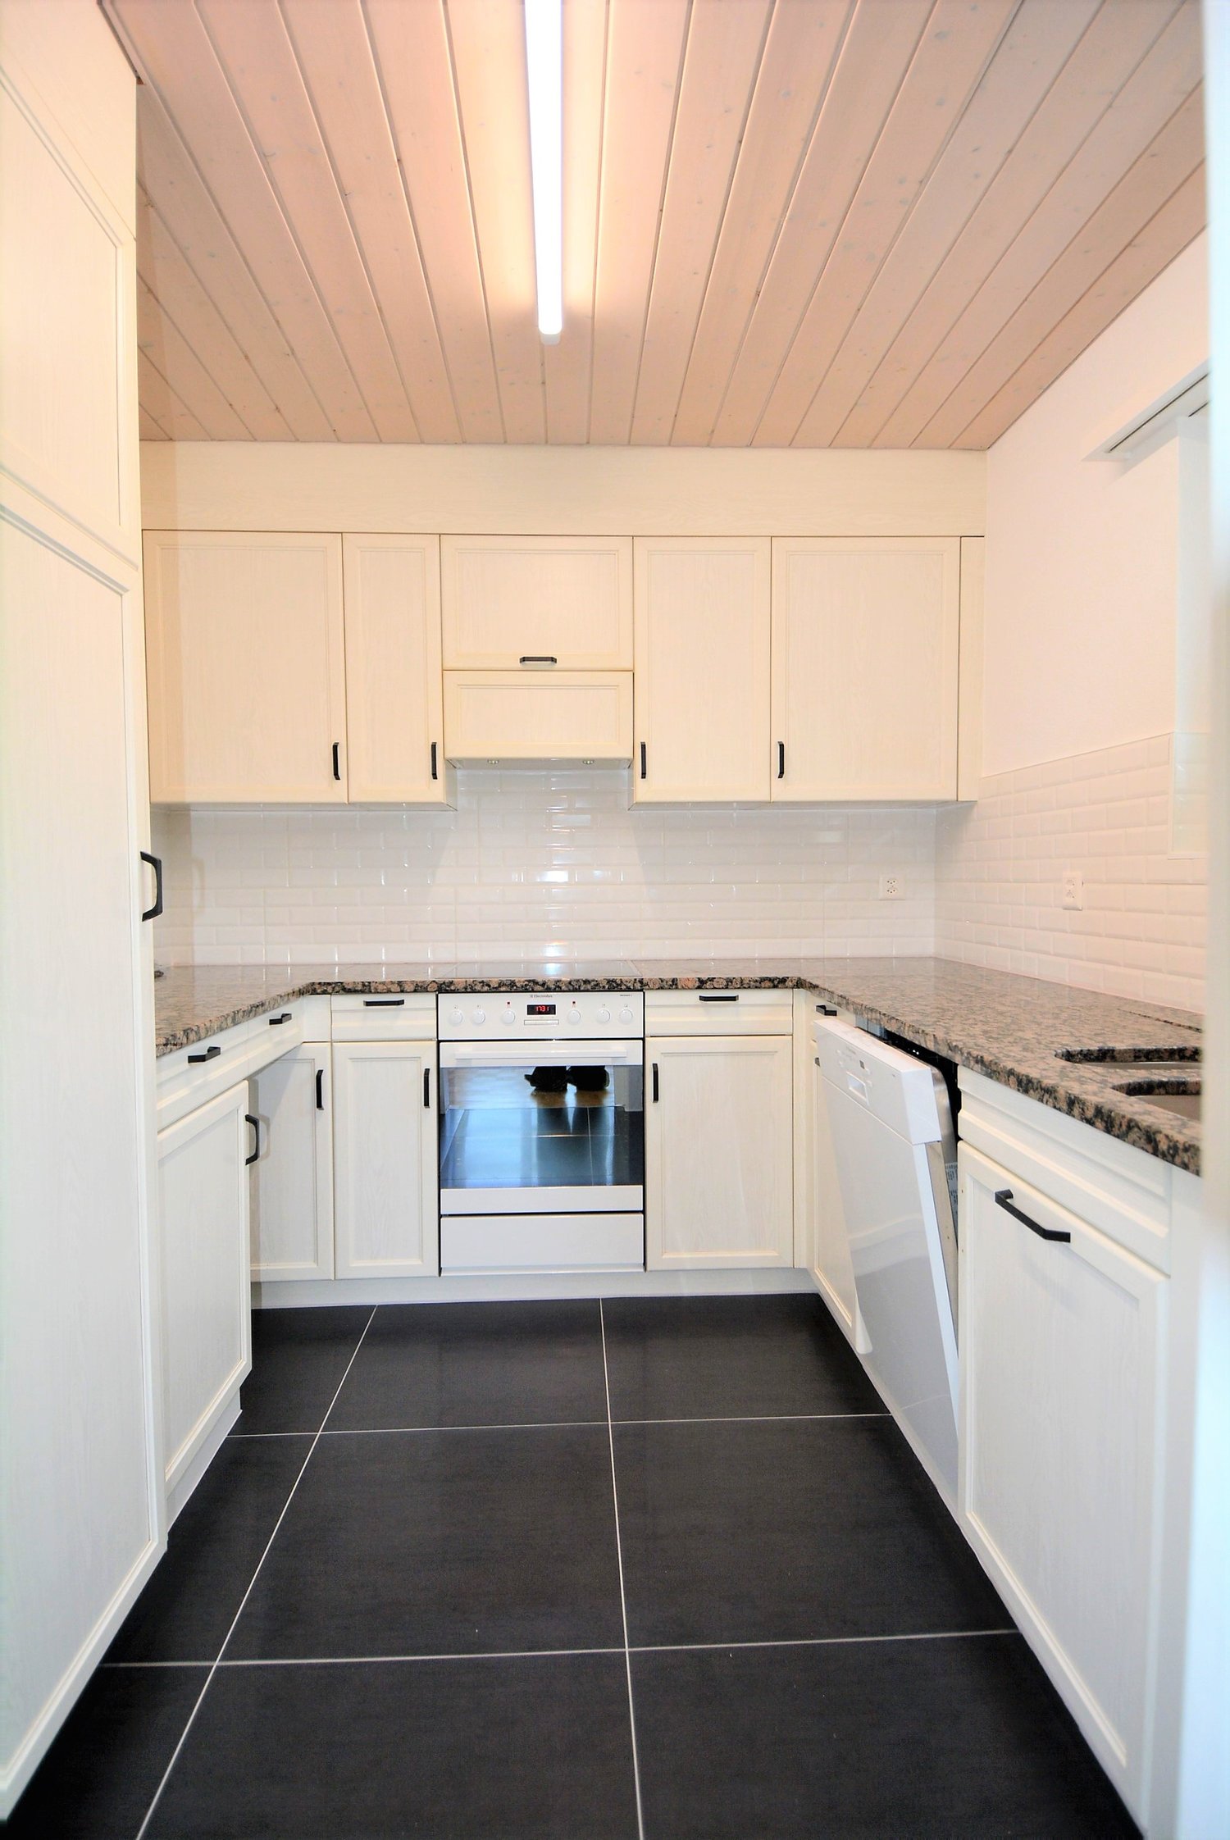
In Biberist, we are renting from November 1, 2026, top core-renovated 2.5-/3.5 or 4.5-room apartments in our new 9-family house in a perfect location! The property is located in a quiet neighborhood adjacent to a single-family home zone. Within walking distance, you can reach the spacious center of Biberist!All apartment types have owner-occupier standards, including: • Washing machine and dryer in every apartment • Drying room on the ground floor with Seccomat • Spacious, modern kitchen with oven, ceramic glass, dishwasher, large refrigerator, robust ceramic cover, glass rear wall, built-in cabinets with fixed kitchen table for eating or as a storage space (in the 3.5- and 4.5-room apartments) • Modern bathrooms with showers • Separate toilet in the 3.5- and 4.5-room apartments • Beautiful and low-maintenance floors • Spacious balconies • Electric slats • Air supply automats for a natural air exchange, which favors a good room climate • Heating system: district heating • Location: single-family and multi-family house neighborhood in a side street. The apartments have a lot of sunlight and partial views of the Weissenstein and Jura. A lot of space around the house, garden for general use. The center is within 5-8 minutes' walking distance, bus stop in the immediate vicinity • Additionally, outdoor parking spaces (Fr. 60.-- ) and garages (Fr. 110.-- ) can be rented • 1 basement compartment is included; there is the possibility to rent an additional room in the basement The apartments are available from November 1, 2026.We would be happy to show you these modern apartments and look forward to your call!Maurhofer Property ManagementM. MaurhoferTel. 079 244 50 12 or email: maurhofer@besonet.ch

Travel time
-
  • Bright, open living and dining area with wooden flooring, large windows, and a view of greenery. Features a cream sofa, coffee table, dining table with chairs, and decorative vases.
  • A modern kitchen and dining area with light wooden flooring, white walls, and grey cabinets. A dining table with four green chairs is set with plates, glasses, and a vase of flowers. The kitchen features a sink, a refrigerator, and various small appliance
  • Modern bathroom with a white sink, mirror, shower, and a towel hanging on the side.
  • Modern bathroom with white walls, wooden floor, white sink, toilet, and a small shelf with decorative items.
  • Bright, modern living and dining area with large windows and a view. Features a light-colored sofa, coffee table, dining table with chairs, and decorative elements like a vase with flowers and artwork on the walls.
  • Modern kitchen with white cabinets, wooden flooring, stainless steel appliances, and a window overlooking greenery.
  • Modern bathroom with a white sink, mirror, toilet, and a shower area with a green curtain. Wooden shelf holds towels and decorative items.
  • Modern multi-story apartment building with balconies, garage, and parking area.
  • Modern, two-story white building with rectangular windows and a flat roof, surrounded by a well-maintained lawn and trees.
  • Modern multi-story apartment building with balconies and large windows, surrounded by a well-maintained lawn.
1 / 10
2.5 rooms50m²CHF 1,400.–
Top
Neumattstrasse 14, 4562 Biberist

First-time rental after core renovation: modern 2.5-/3.5 or 4.5-room apartments in a perfect location!

In Biberist, we rent from November 1, 2026, top core-renovated 2.5-/3.5 or 4.5-room apartments in our new 9-family house in a perfect location! The property is located in a quiet neighborhood adjacent to a single-family home zone. Within walking distance, you can reach the spacious center of Biberist!All apartment types have owner-occupier standards, including: • Washing machine and dryer in every apartment • Drying room on the ground floor with Seccomat • Spacious, modern kitchen with oven, ceramic glass, dishwasher, large refrigerator, robust ceramic cover, glass back wall, built-in cabinets with fixed kitchen table for eating or as a storage space (in the 3.5- and 4.5-room apartments) • Modern bathrooms with showers • Separate toilet in the 3.5- and 4.5-room apartments • Beautiful and low-maintenance floors • Spacious balconies • Electric louvers • Air supply automats for natural air exchange, which favors a good room climate • Heating system: district heating • Location: single-family and multi-family house neighborhood in a side street. The apartments have a lot of sunlight and partly a view of the Weissenstein and Jura. A lot of space around the house, garden for general use. The center is within 5-8 minutes walking distance, bus stop in the immediate vicinity • Additionally, outdoor parking spaces (CHF 60.-- ) and garages (CHF 110.-- ) can be rented • 1 basement compartment is included; there is the possibility to rent an additional room in the basement The apartments are available from November 1, 2026.We would be happy to show you these modern apartments and look forward to your call!Maurhofer Property ManagementM. MaurhoferTel. 079 244 50 12 or Mail: maurhofer@besonet.ch

Travel time
-
  • Bright, open living and dining area with wooden flooring, large windows, and a view of greenery. Features a cream sofa, coffee table, dining table with chairs, and decorative vases.
  • A modern kitchen and dining area with light wooden flooring, white walls, and grey cabinets. A dining table with four green chairs is set with plates, glasses, and a vase of flowers. The kitchen features a sink, a refrigerator, and various small appliance
  • Modern bathroom with a white sink, mirror, shower, and a towel hanging on the side.
  • Modern bathroom with white walls, wooden floor, white sink, toilet, and a small shelf with decorative items.
  • Bright, modern living and dining area with large windows and a view. Features a light-colored sofa, coffee table, dining table with chairs, and decorative elements like a vase with flowers and artwork on the walls.
  • Modern kitchen with white cabinets, wooden flooring, stainless steel appliances, and a window overlooking greenery.
  • Modern bathroom with a white sink, mirror, toilet, and a shower area with a green curtain. Wooden shelf holds towels and decorative items.
  • Modern multi-story apartment building with balconies, garage, and parking area.
  • Modern, two-story white building with rectangular windows and a flat roof, surrounded by a well-maintained lawn and trees.
  • Modern multi-story apartment building with balconies and large windows, surrounded by a well-maintained lawn.
1 / 10
4.5 rooms95m²CHF 2,020.–
Top
Neumattstrasse 14, 4562 Biberist

First-time rental after core renovation: modern 2.5-/3.5 or 4.5-room apartments in a perfect location!

In Biberist, we rent from November 1, 2026, top core-renovated 2.5-/3.5 or 4.5-room apartments in our new 9-family house in a perfect location! The property is located in a quiet neighborhood adjacent to a single-family home zone. Within walking distance, you can reach the spacious center of Biberist!All apartment types have owner-occupier standards, including: • Washing machine and dryer in every apartment • Drying room on the ground floor with Seccomat • Spacious, modern kitchen with oven, ceramic hob, dishwasher, large refrigerator, robust ceramic cover, glass splashback, built-in cabinets with fixed kitchen table for eating or as a storage space (in the 3.5- and 4.5-room apartments) • Modern bathrooms with showers • Separate toilet in the 3.5- and 4.5-room apartments • Beautiful and low-maintenance floors • Spacious balconies • Electric louvers • Air intake automats for natural air exchange, which promotes a good room climate • Heating system: district heating • Location: single-family and multi-family house neighborhood in a side street. The apartments have a lot of sunlight and partial views of the Weissenstein and Jura. A lot of space around the house, garden for general use. The center is within 5-8 minutes' walking distance, bus stop in the immediate vicinity • Additionally, outdoor parking spaces (Fr. 60.-- ) and garages (Fr. 110.-- ) can be rented • 1 basement compartment is included; there is the possibility to rent an additional room in the basement The apartments are available from November 1, 2026.We would be happy to show you these modern apartments and look forward to your call!Maurhofer Property ManagementM. MaurhoferTel. 079 244 50 12 or Mail: maurhofer@besonet.ch

Travel time
-
  • A two-story house with solar panels on the roof, surrounded by a well-maintained garden, a small wooden shed, and a view of a lake and distant mountains.
  • Empty room with wooden flooring, white walls, and a fireplace with a black stone surround. Two large windows with wooden frames offer views of greenery outside.
  • Bright kitchen with wooden cabinets, a dining area, and a scenic mountain view through large windows.
  • Modern bathroom with a large window, bathtub, toilet, double sink, and a mirror. The room features light wooden paneling on the ceiling and walls with decorative tiles.
  • Empty room with wooden flooring and slanted wooden ceiling, featuring a large window and a glass door leading outside.
  • A wooden cabin with a covered patio area, featuring a stone-tiled floor, a table with chairs, garden ornaments, and a view of a green landscape with trees and mountains.
1 / 6
6.5 rooms188m²CHF 3,300.–
Top
Römerweg 241, 4574 Lüsslingen-Nennigkofen

6.5 room single-family house on the Aare, with winter garden, hobby room, PV system, 2 garages, large plot

Welcome to this spacious and practical single-family house on Römerweg in the idyllic municipality of Lüsslingen-Nennigkofen. The generous 6.5-room house offers around 188 m² of living space and a total area of approximately 231 m², providing plenty of room for families seeking a home with a large space offer, plot, and high quality of life.On the extensive plot of 1,843 m², you can enjoy plenty of space to play, relax, garden, and socialize. The house is available from December 1, 2026.A home with a lot of charm and family friendlinessThis single-family house is ideal for families who want to live quietly, sunny, and close to nature without sacrificing good connections. The generous room layout over two floors provides plenty of space for living, eating, working, sleeping, children's rooms, guest rooms, or hobby rooms.The well-maintained garden, the winter garden, and the covered terrace invite you to cozy hours outdoors. Whether it's a joint dinner, a barbecue with friends, playing with the kids, or relaxed moments with a view of the greenery.Highlights of the property • Generous 6.5-room single-family house with plenty of space and photovoltaic system • Approx. 188 m² of living space, approx. 231 m² of total usable area • Large plot with 1,843 m² • Well-maintained garden with winter garden, covered terrace, and barbecue area • Beautiful view of the landscape and the Aare • Stylish fireplace for cozy evenings • Balcony as an additional outdoor retreat • Two garages and several parking spaces available • Pets allowed • Hobby room, garden house, and whirlpool • Separate laundry room and WC on the ground floor • Washing machine and dryer available • Quiet, sunny, and family-friendly residential area • See the attached floor plans (PDF) Location and surroundingsThe property is located in a quiet and sunny area in Lüsslingen-Nennigkofen. Both in summer and winter, you benefit from plenty of daylight and a pleasant living atmosphere.The surroundings are ideal for families: the Lüsslingen school is about a 14-minute walk away. The "Lüsslingen Hohberg" bus stop is only about a 4-minute walk away. The train station is also nearby and offers a good connection to the region.Here you live quietly, close to nature, and yet well-connected – perfect for families who want to combine country life with practical infrastructure.Further possible usesIn the foreground is the use as a generous family house. After prior consultation with the landlord and the responsible municipality, the property may also be suitable for a quiet, non-disturbing service or commercial use.For example, age-related housing, practice, therapy, or family-related care services could be considered. Also, use as a playgroup, day structure, or kindergarten would only be possible after prior review and approval by the responsible authorities.ConclusionThis charming single-family house combines generous living, plenty of plot, beautiful views, and a quiet location to create a special home for families. Those seeking a house with plenty of space and quality of life will find a rare opportunity in the picturesque Solothurn landscape.

Travel time
-
  • A two-story house with a red-tiled roof and a covered patio area. The patio has outdoor furniture, including chairs and a table, and is surrounded by a well-maintained lawn and trees.
  • A well-maintained garden with a grassy lawn, surrounded by trees and shrubs, featuring a few outdoor chairs and a lounge bed.
  • Floor plan of a house with a living room/kitchen, two bedrooms, a bathroom, an entrance, a winter garden, and a terrace.
  • Floor plan of a residential space featuring two bedrooms, a gallery, a bathroom, and a hallway.
  • Aerial view of a residential area with a highlighted plot of land surrounded by neighboring houses and a field.
  • A lush garden with various trees and flowering shrubs, under a clear blue sky.
  • A modern house with a large glass extension, surrounded by a lush green garden with trees and grass.
1 / 7
5.5 rooms147m²CHF 3,000.–
Top
Buuchi 22, 3306 Etzelkofen

Unique single-family house – oasis in the green

Welcome! Detached single-family house with a lot of space and design possibilities! The living area is spread over two floors. This unique single-family house is located in the family-friendly village of Etzelkofen at an elevated location, adjacent to the agricultural zone. With the spacious plot of 1,700 m² with biotope, trees, shrubs, and fruit trees, this place offers everything that nature lovers could wish for.The house offers, among other things: • Living room/kitchen: Semi-open kitchen with bar - ideal for social evenings. • Four bedrooms spread over two floors – spacious space for the whole family. • Winter garden & terrace: perfect for relaxing and enjoying the view. • Spacious gallery: beautiful long-distance view into the green - space for cozy corners, studio, play. • Fireplace: for cozy warm evenings in the colder season. • Two bathrooms: spacious bathroom with shower on the ground floor, bathroom with bathtub on the upper floor. • Laundry room & cellar: plenty of storage space and space for supplies. • Garage & parking: comfortable parking for your vehicles directly in/at the house. • Minergie standard: energy-efficient living for low ancillary costs. Photovoltaic system, rainwater storage, solar cells for hot water generation, district heating connection. Child-friendly & pet-friendly: the house is perfectly suited for families with children and pets. The extensive garden offers plenty of space for playing and gardening. On the land parcel, there is enough space for animals such as dwarf goats, sheep. Wooden stable available.Location: embedded in a quiet residential area with several houses and gardens, Etzelkofen offers a rural idyll with good connections. The bus stop Etzelkofen village can be reached in about 10 walking minutes. Etzelkofen belongs to the municipality of Fraubrunnen and is located between Bern and Solothurn. The village is an ideal starting point for various sports activities in the nearby recreation area.This house combines comfort, nature, and tranquility in a unique way – a rare opportunity for all those who want to enjoy country life to the fullest - whether as a family or as a shared flat.I look forward to your contact!
Travel time
-
  • long hallway, wooden floor, large windows, balcony, kitchen
  • modern kitchen with white cabinets, wooden floor, sink, faucet, large windows
  • empty room, wooden floor, large window, balcony, white walls
  • empty room, wooden floor, white walls, sliding glass doors, balcony
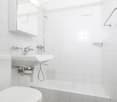
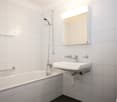
  • Bathroom with gray tiles, glass shower enclosure, white sink, mirror, and toilet
  • modern bathroom with white toilet, sink, mirror, and gray tiles
  • Empty room with white walls, wooden floor, white door, elevator door
  • A small room with a white washing machine, a sink, and a faucet.
1 / 8
2.5 rooms161m²CHF 2,950.–
Top
Bielstrasse 122, 4500 Solothurn

2.5 room attic apartment in central location in Solothurn

We rent from 01.06.2026 or by agreement a modern 2.5 room attic apartment.Address / Location: Bielstrasse 122, 4500 SolothurnRoom details2.5 room attic apartment on the 3rd floor.Size in m²: 161 m² living space, 83 m² terrace, basement room (UG.43): 9.5 m²Shared use / room use • Personnel lift (wheelchair accessible) • Bicycle parking spaces are available • Parking space (1 piece) can be rented additionally (140 CHF, monthly) The property has a mixed use (including the 3FO foundation, externally rented office space and a daycare center). Regular events take place, which can lead to certain noise emissions both during and outside regular office hours. Additionally, there is a daycare center on the ground floor. During the kindergarten's opening hours from Monday to Friday between 06:30 and 18:30, there can be corresponding noise emissions in the building and in the garden.Rent & costs • Monthly rent: 2,500 CHF per month • Additional costs: 450 CHF (advance payment, monthly) • Deposit: 5,900 CHF (2 ½ months' rent) • Minimum rental period: 12 months Notice period: 3 months to the end of the month. No termination possible in December.LocationThe newly built building of the 3FO foundation is very well connected to public transport (ÖV), bicycle and car: • Bus: The bus stop "Solothurn, Industriestrasse" is a minute's walk from the building. The Allmend train station is 800 m away and can also be easily reached on foot. • Car: The connection to the regional road network and the Solothurn-West motorway exit is in the immediate vicinity. • There are various parking spaces in the quarter. Catering • Migros / Denner can be reached in less than 8 minutes on foot • Many catering options are available in the immediate vicinity (for employees or customers) AvailabilityMove-in date: From 01.06.2026 or by agreement (excluded at the turn of the year).

Travel time
-
  • Modern kitchen with blue cabinets, black tiled floor, granite countertop, sink with faucet, black built-in oven and stove.
  • empty room with tiled floor, fireplace, sliding glass doors leading to a balcony
  • empty room, wooden floor, white walls, large glass door with balcony
  • Outdoor area with tiled floor and railings, overlooking the city, and snow on the ground
  • white tiles, white bathtub, white sink, showerhead, mirror with shelf
  • empty room, white walls, black tile floor, closed door, open doorway to another room, wooden floor
1 / 6
3.5 rooms75m²CHF 2,033.–
Top
Sägetstrasse 5, 3303 Jegenstorf

Modern 3.5-room attic apartment with large balcony in Jegenstorf

Discover this attractive 3.5-room apartment with 75 m² of living space on the 3rd floor of a well-maintained building from 2006 in Jegenstorf. The apartment offers modern living comfort in a quiet location.The apartment convinces with: • Modern kitchen: Stylish built-in kitchen with red cabinets, white countertops and high-quality appliances including oven and extractor hood • Contemporary bathroom: Modernly designed bathroom with bathtub, grab bars, shower head and elegant wall lights • Practical floor plan: Well-thought-out room layout with functional hallway area • Private balcony: Own outdoor area for relaxed hours • Parking space: CHF 125.00 per month • Barrier-free access: Wheelchair accessible with elevator in the building Special features: The apartment is pet- and child-friendly, offering ideal conditions for families. The sunny location provides plenty of natural light, while the quiet surroundings guarantee restful nights.Perfect location: Jegenstorf offers an excellent infrastructure with Jegenstorf train station just 11 minutes' walk away, Säget school 10 minutes away, and a Coop supermarket and an Amavita pharmacy each 9 minutes' walk away. The Risere bus stop can be reached after just 7 minutes' walk.This apartment will be available from April 2026 and is perfect for families or couples who value modern comfort, barrier-free access and a quiet yet well-connected living location.

Travel time
-
1 / 9
  • Balcony / Terrace
  • Pets allowed
  • Parking space
  • +2
4 rooms80m²CHF 1,375.–
Unterdorfstrasse 31, 3427 Utzenstorf

A cozy home with affordable electricity directly from the roof

In a quiet and yet well-connected location, this well-maintained 4-room apartment on the 1st floor awaits you. The apartment convinces with a well-thought-out floor plan, bright rooms, and a pleasant living environment. Whether as a home for couples, families, or single people – you live comfortably and uncomplicatedly here.Plenty of light:The spacious windows let in plenty of daylight into the living rooms and create a friendly atmosphere. All rooms have a parquet floor, while a low-maintenance linoleum flooring was installed in the entrance area.Outdoor area:The kitchen presents itself as functional, well-maintained, and timeless. Thanks to sufficient storage space, it offers the best conditions for daily use. A dishwasher is, of course, part of the equipment.Practical and proven:The bathroom is bright, timelessly designed, and has a bathtub, a sink, a toilet, and a window with daylight.A place for beautiful moments:On the balcony, you can enjoy the sun, drink your morning coffee, or let the day end in a relaxed atmosphere.Energy from the roof:The photovoltaic system on the roof produces part of the required electricity directly on site. This way, you benefit from sustainable energy and attractive electricity costs.A home for everyone:The quiet surroundings, the child-friendly location, and the possibility of keeping pets make this apartment a home for various life situations.Parking:Outdoor parking spaces can be rented for CHF 40.00 per month.In the neighborhood:The property is located in a pleasant residential area of Utzenstorf. Shopping facilities, public transport, and other services can be reached on foot.Interested?We would be happy to show you the apartment during a personal viewing. We look forward to your contact.

  • Balcony / Terrace
  • Pets allowed
  • Parking space
  • +2
Travel time
-
1 / 12
2.5 rooms73m²CHF 1,655.–
Marktstrasse 6, 4512 Bellach

Penthouse. Terrace. Subtenant wanted - Living in Spitzallmend!

The locationThe Spitzallmend development with Minergie standard was completed in summer 2019. Four of the five attractive multi-family houses are in our possession. Houses No. 4 - 10 each have 19 apartments and are located in a natural environment with numerous play opportunities for your children. The Spitzallmend development is approximately 10 minutes by car from the city center of Solothurn with its numerous shops and restaurants. Additionally, Bellach has a Lidl and Denner, which can be reached on foot in under a quarter of an hour. The Bellach train station and the Marktstrasse bus stop are just a few minutes' walk away. The main train station in Solothurn can be reached by train in about 10 minutes and by bus in about 35 minutes. The Bellach school area with primary and secondary school is a 15-minute walk away. The kindergarten is located right in front of the houseThe advantages of your apartment at a glance- open, well-equipped kitchen with plenty of storage space- bright living room with bamboo parquet and access to the terrace- entire apartment with electric shutters- rooms also with parquet- stylish bathroom with floor-level shower- laundry tower in the bathroom- 40 m2 large terrace- cellar compartment- elevator availableDetailsA parking space in the garage can be rented for CHF 125.00 per month or an outdoor parking space for CHF 60.00. It is also possible to rent a parking space in the garage with a charging station. Ask about the conditions.Apply. View. Rent.Looking for a great, new home? We look forward to your contact!As a tenant of Helvetia, you benefit from a 40% discount on your first annual premium for selected Helvetia insurance products!You can find more interesting rental properties at: www.helvetia.ch/immobilienThe published images are similar / identical to the apartments. Deviations from the actual offer are therefore possible.

Travel time
-
1 / 13
4.5 rooms82m²CHF 1,770.–
Koppigenstrasse 12, 3427 Utzenstorf

First occupancy. Modern 4.5-room apartment (ground floor - 2nd floor) – available from 01.10.2026

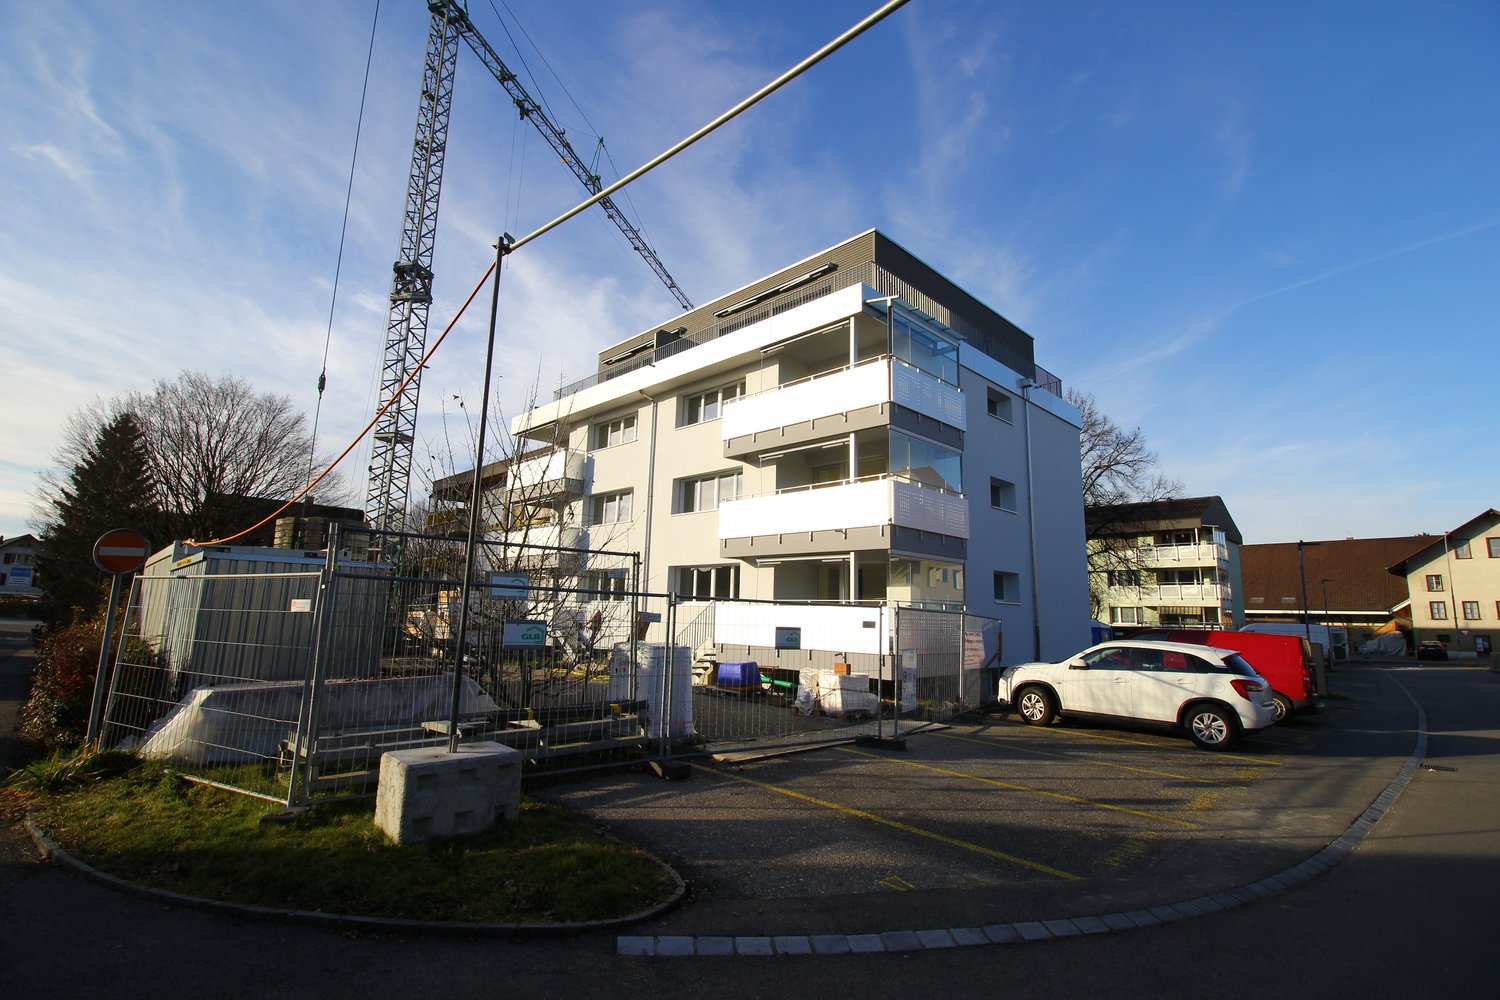
Discover this freshly renovated, modern 4.5-room apartment from the ground floor to the 2nd floor at Koppigenstrasse 12 in Utzenstorf. The apartment is located in a contemporary multi-family house with a white facade, large windows, and balconies, and impresses with its bright, well-thought-out room concept with wooden floors and white walls.The photos are sample photos of the already rented property Koppigenstrasse 10.The apartment offers: • Bright living area: Open living room with wooden floor, large windows, and a sliding glass door that leads directly to the balcony. • Balcony: With white perforated cladding and a view of neighboring houses and green spaces. • Modern kitchen: Equipped with bright cabinets, oven, dishwasher, and tiled floor. • Rooms with built-in storage: Several rooms with wooden floors, white walls, and built-in cabinets or open shelving units. • Modern bathroom: With shower, toilet, sink, and large mirror with built-in storage and LED lighting. • PV system Electricity is charged at a reduced rate. • Parking spaces can be rented additionally. Features and special features: • Minergie-certified – energy-efficient and sustainable living • Pets allowed • Child-friendly • Quiet location • Sunny in summer Location and surroundings:The apartment is located in a quiet and well-connected area in Utzenstorf. The bus stop Koppigenstrasse can be reached in just 2 minutes on foot, the Utzenstorf train station in about 7-8 minutes on foot. A Migros is available for daily needs in 3 minutes on foot, a TopPharm pharmacy can be reached in 4 minutes on foot. The Turnweg school is within 6 minutes on foot – ideal for families with children.This well-maintained apartment combines modern living with practical everyday infrastructure and is available from October 1, 2026. An ideal opportunity for couples, small families, or people who value quality and sustainability.

Travel time
-
1 / 16
3.5 rooms68m²CHF 1,610.–
Koppigenstrasse 12, 3427 Utzenstorf

First occupancy. Modern 3.5-room apartment (ground floor - 2nd floor) – available from 01.10.2026

Discover this freshly renovated, modern 3.5-room apartment from the ground floor to the 2nd floor at Koppigenstrasse 12 in Utzenstorf. The apartment is located in a contemporary multi-family house with a white facade, large windows, and balconies, and impresses with its bright, well-thought-out room concept with wooden floors and white walls.The photos are sample photos of the already rented property Koppigenstrasse 10.The apartment offers: • Bright living area: Open living space with wooden floor, large windows, and a sliding glass door that leads directly to the balcony. • Balcony: With white perforated cladding and a view of neighboring houses and green spaces. • Modern kitchen: Equipped with light cabinets, oven, dishwasher, and tiled floor. • Rooms with built-in storage: Several rooms with wooden floors, white walls, and built-in cabinets or open shelving units. • Modern bathroom: With shower, toilet, sink, and large mirror with built-in storage and LED lighting. • PV system Electricity is billed at a reduced rate. • Parking spaces can be rented additionally. Features and special features: • Minergie-certified – energy-efficient and sustainable living • Pets are allowed • Child-friendly • Quiet location • Sunny in summer Location and surroundings:The apartment is located in a quiet and well-connected area in Utzenstorf. The bus stop Koppigenstrasse can be reached in just 2 minutes on foot, the Utzenstorf train station in about 7-8 minutes on foot. A Migros is available for daily needs in 3 minutes on foot, a TopPharm pharmacy can be reached in 4 minutes on foot. The Turnweg school is reachable in 6 minutes on foot – ideal for families with children.This well-maintained apartment combines modern living with practical everyday infrastructure and is available from October 1, 2026. An ideal opportunity for couples, small families, or people who value quality and sustainability.

Travel time
-
1 / 17
3.5 rooms117m²CHF 2,130.–
Bachstrasse 14, 4562 Biberist

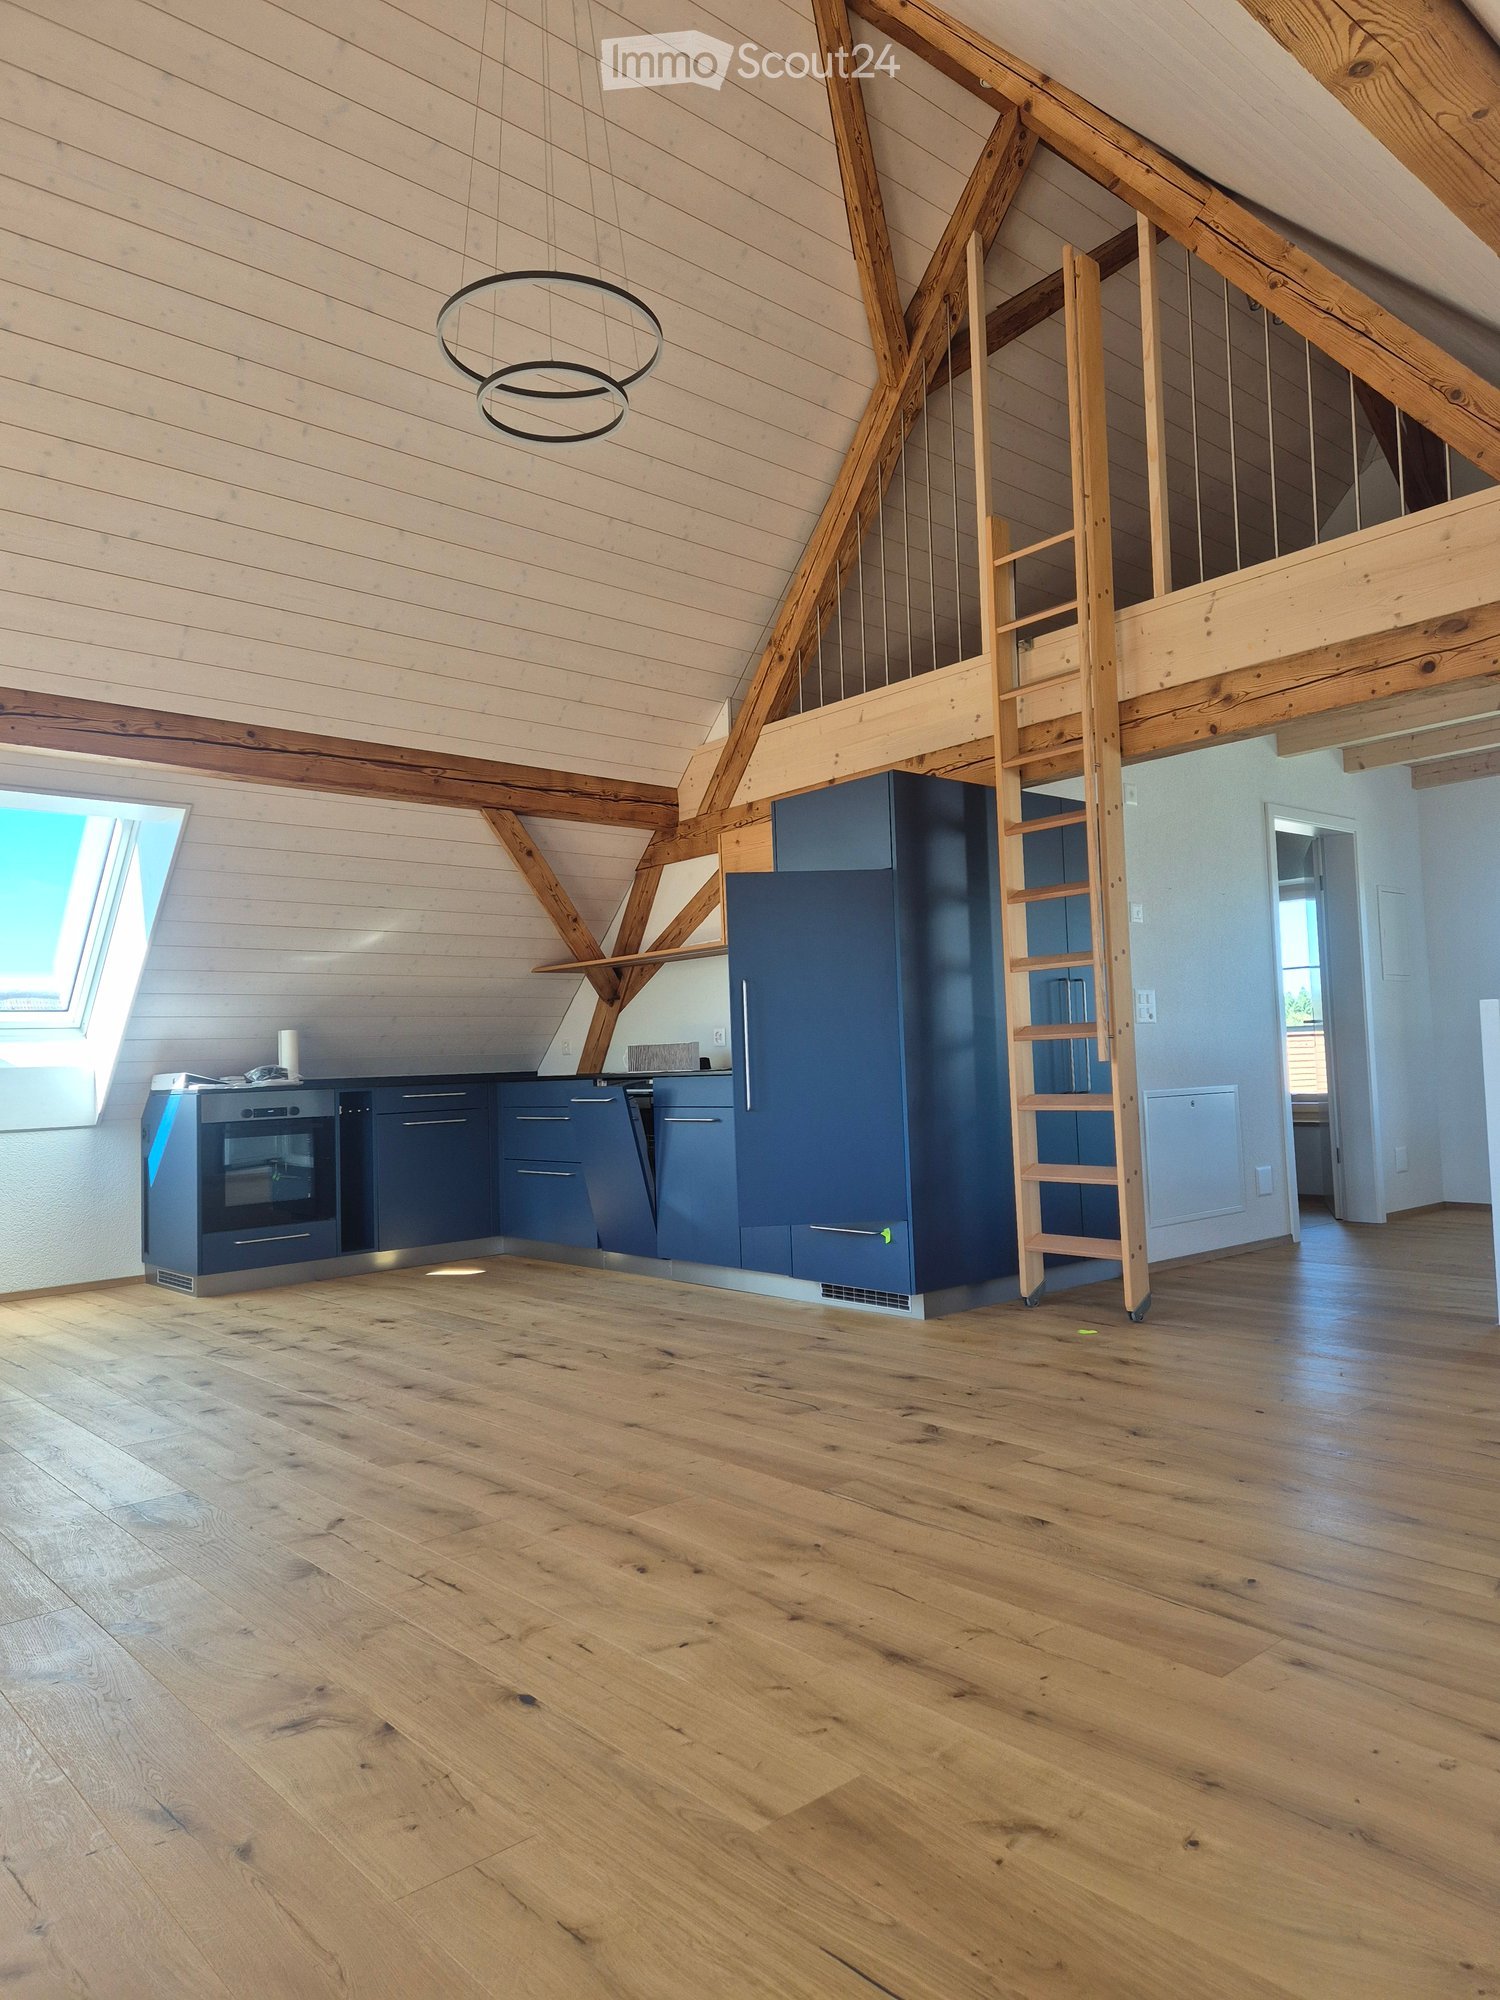
Dreamy maisonette attic apartment with gallery and balcony - 2 MONTHS FREE LIVING!

In the first 2 months, you live FREE! (Only the flat-rate ancillary costs of CHF 100.00 per month will be charged.)Dreamy maisonette attic apartment with gallery and balcony This exceptional attic apartment combines historic charm with modern living comfort. The lovingly restored farmhouse apartment is located in the farmhouse Moosmatt in the residential community of Biberist and offers a unique living ambiance with a lot of history and character.The farmhouse was built in 1890 and was part of the Gerber family's farm. The farm included, in addition to the residential and commercial building, a former spring water well in the south. For many years, the family ran one of the oldest wheelwright shops in Switzerland. The historic equipment of the workshop was preserved as a memento on the property and still characterizes the special character of the property today.During the comprehensive renovation in 2024, great importance was attached to the preservation of the historic building substance. Existing structures were preserved and carefully transferred into a contemporary architecture. In close cooperation with the heritage conservation, six modern apartments were created in the farmhouse. The former sawmill from 1871 was partially preserved, placed on the old rubble stone walls, and integrated into a new wooden building. Today, it is used as living space and rounds off the ensemble of the farm harmoniously. In the attic, where the smokehouse and the servant rooms were previously located, two spacious 3.5-room attic apartments with a gallery were created. These are separated from each other by the attic. In this area, there is now a staircase with direct access to the garden. The original roof truss with its impressive beam layers could be preserved and is largely visible in the apartments.Discover this unique 3.5-room maisonette attic apartment on the 2nd floor (no elevator). The apartment was completely renovated in 2024 and combines charming old-building character with modern living comfort on 117 m² of living space.The apartment impresses with:· Open kitchen with cooking island: Modernly equipped with built-in appliances, dishwasher, granite worktop, and direct access to the balcony· Cozy living room: Flooded with light, with practical storage space and visible wooden beams for a warm living atmosphere· Bedroom: Spaciously designed, with visible wooden beams and a chimney, which gives the room a very special charm· Gallery: Under the roof (thermal insulation according to Minergie standard) with charming wooden beams and skylights for plenty of natural light· Modern bathroom: With shower, sink, toilet, and stylish design, as well as its own washing machine and dryer· Private balcony: In the Bernese bow and with a beautiful view for relaxed hours outdoors· Basement compartment with sufficient storage spaceThe farmhouse garden and the western meadow are available for shared use by all residents.Parking: An outdoor parking space, with a charging station if desired, can be rented additionally.Location and surroundings: The location is quiet and sunny, yet very well connected. Biberist train station can be reached in about 11 minutes on foot, and the Bernstrasse bus stop in 4 minutes. School, shopping opportunities, and pharmacy are within walking distance.The apartment is child-friendly, pets are allowed, and it is ideal for couples or families looking for something special.Have we sparked your interest? We look forward to your contact.

Travel time
-
1 / 8
  • Balcony / Terrace
  • Pets allowed
  • Parking space
  • +2
4 rooms80m²CHF 1,433.–
Unterdorfstrasse 31, 3427 Utzenstorf

Quiet living and benefit from your own solar power

In a quiet location in Utzenstorf, this well-maintained 4-room apartment awaits new residents. The apartment offers everything you need for everyday life: bright rooms, a practical floor plan, a sunny balcony, and a pleasant living environment. It has been continuously maintained and presents itself in a well-kept condition. Here you can live quietly and yet be well connected.Cozy and friendly:The large windows provide plenty of daylight and create a pleasant living atmosphere. Parquet flooring has been laid in all rooms, while the hallway is equipped with low-maintenance linoleum flooring.Well-maintained and functional:The kitchen offers ample storage space and workspace for everyday life and presents itself as well-maintained and timeless. A dishwasher is, of course, part of the equipment.Timeless and practical:The bathroom has also been timelessly designed and well-maintained. It has a bathtub, a sink, a toilet, and a window with daylight.Enjoy the sunshine:The balcony invites you to linger and offers the perfect spot for a morning coffee or a relaxing evening.Sustainable for the future:The photovoltaic system on the roof supplies part of the required electricity directly on site. This allows residents to benefit from sustainable energy and an attractive electricity price.For big, small, and four-legged friends:The child-friendly environment and the possibility of keeping pets make the apartment an ideal home for different life situations.Parking:A garage can be rented for CHF 90.00/month and an outdoor parking space for CHF 40.00/month if needed.Quiet living, well-connected:The property is located in a pleasant residential area of Utzenstorf. Despite the quiet location, you can easily reach shopping facilities, public transport, and other services on foot. The Coop for daily shopping is just a few minutes' walk away. The bus stop and Utzenstorf train station are also easily accessible and offer a practical connection for commuters. This way, you can benefit from a pleasant living situation without having to sacrifice good infrastructure.Interested?We would be happy to show you the apartment during a personal viewing. We look forward to your contact.

  • Balcony / Terrace
  • Pets allowed
  • Parking space
  • +2
Travel time
-

Other interesting objects