2 results - Balcony / Terrace rent: Botyre (Ayent)

1 / 12
4.5 rooms120m²CHF 1,700.–
1966 Botyre (Ayent)

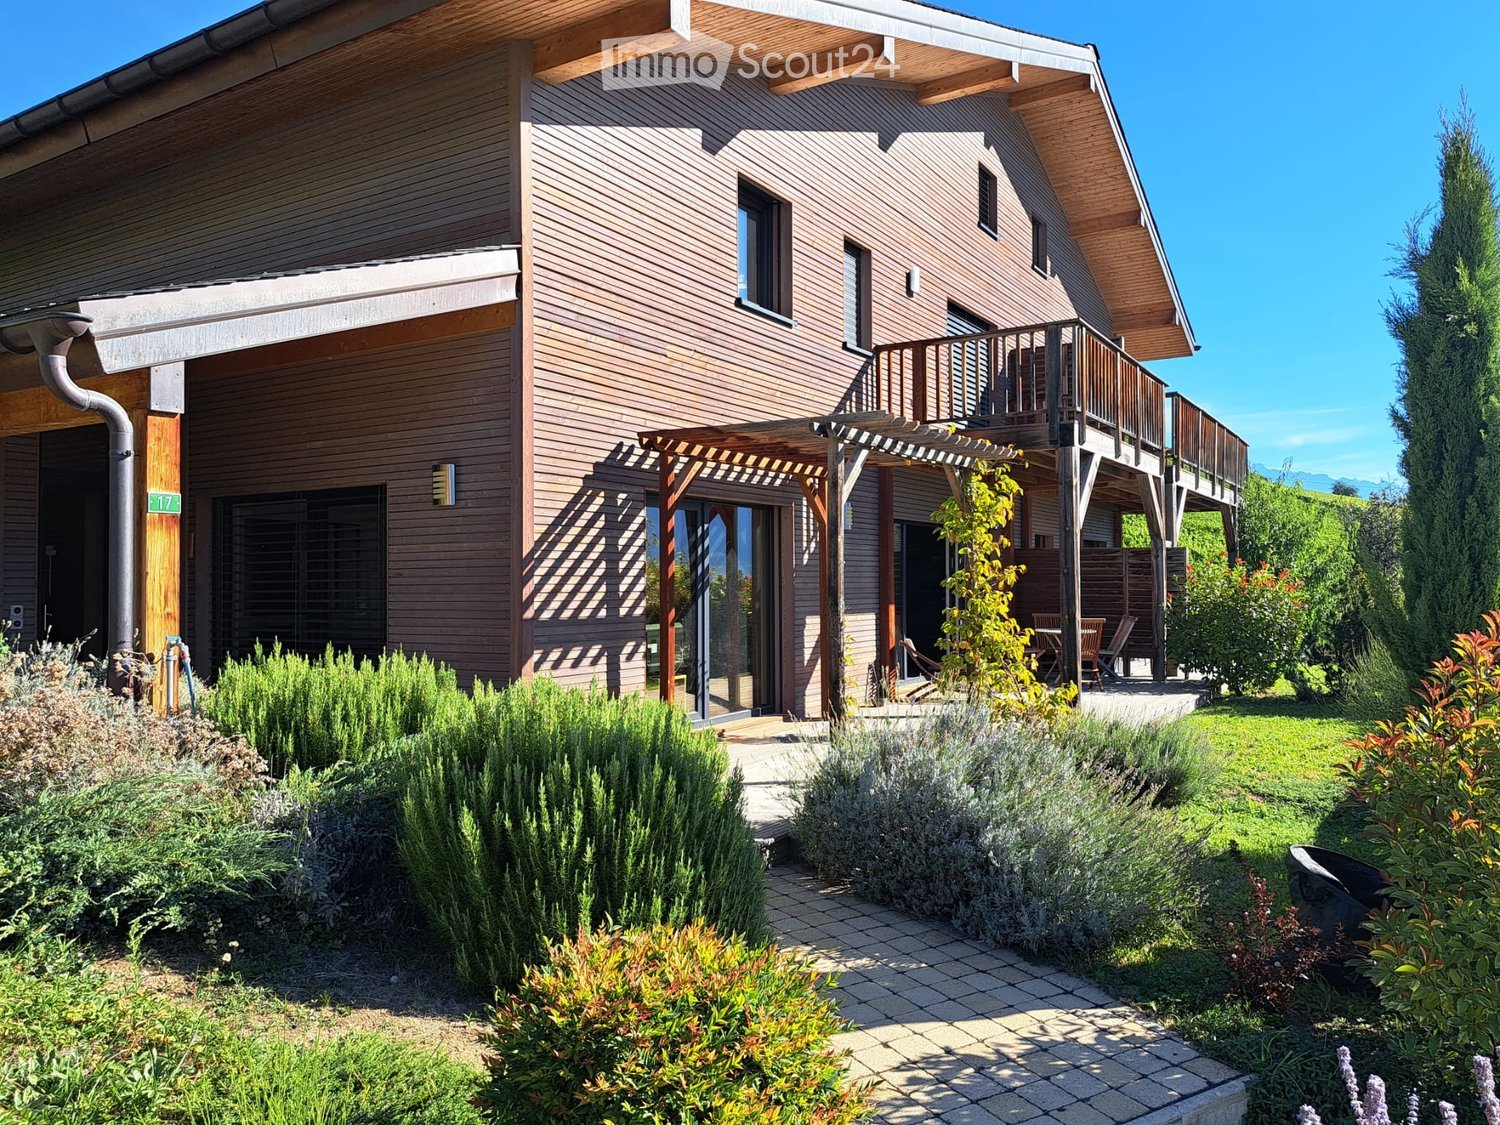
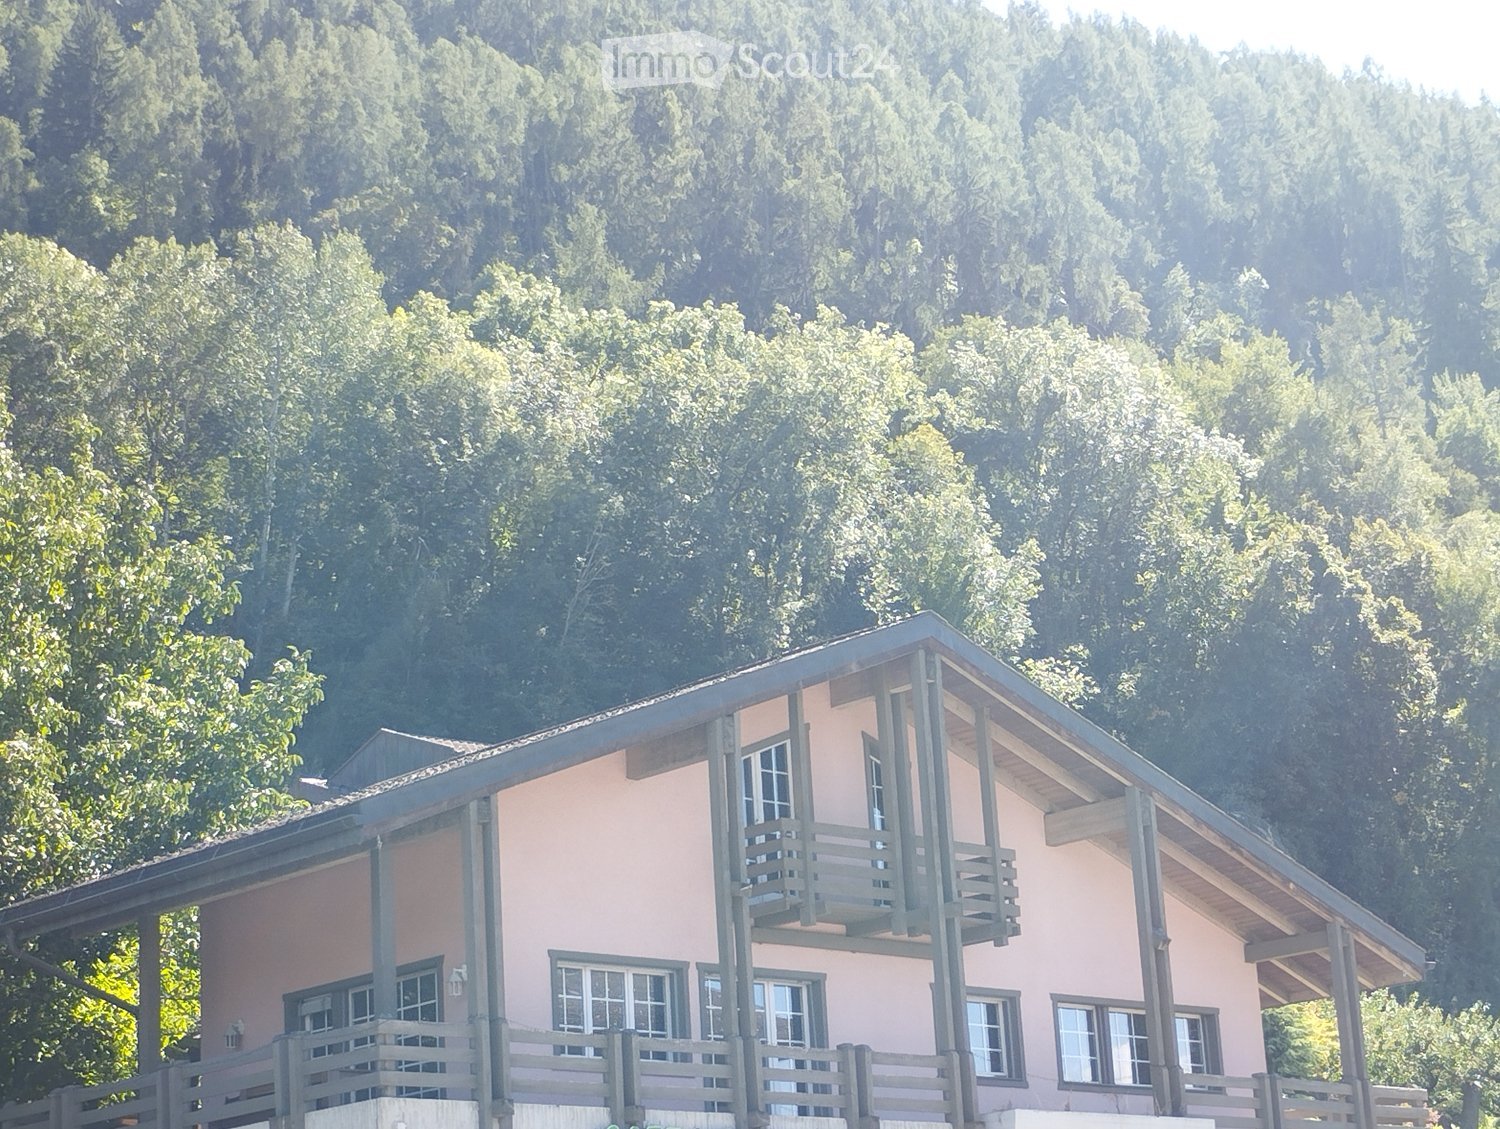
Charming single-family house with sunshine in Botyre (Ayent), Valais canton

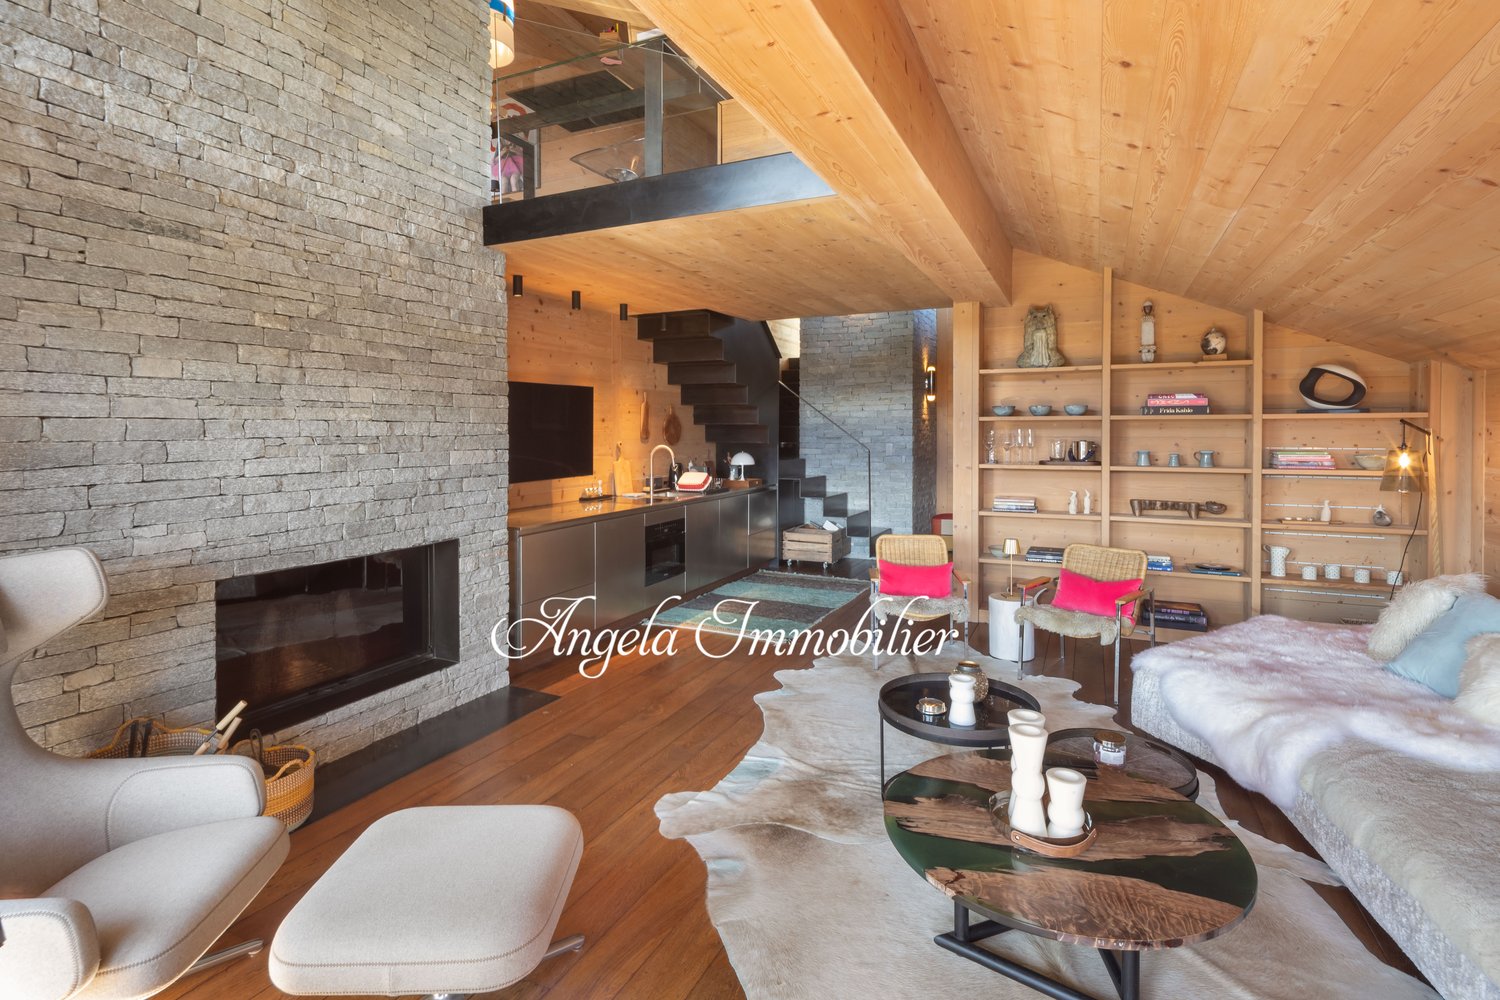
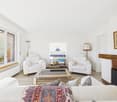
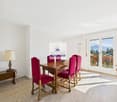
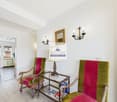
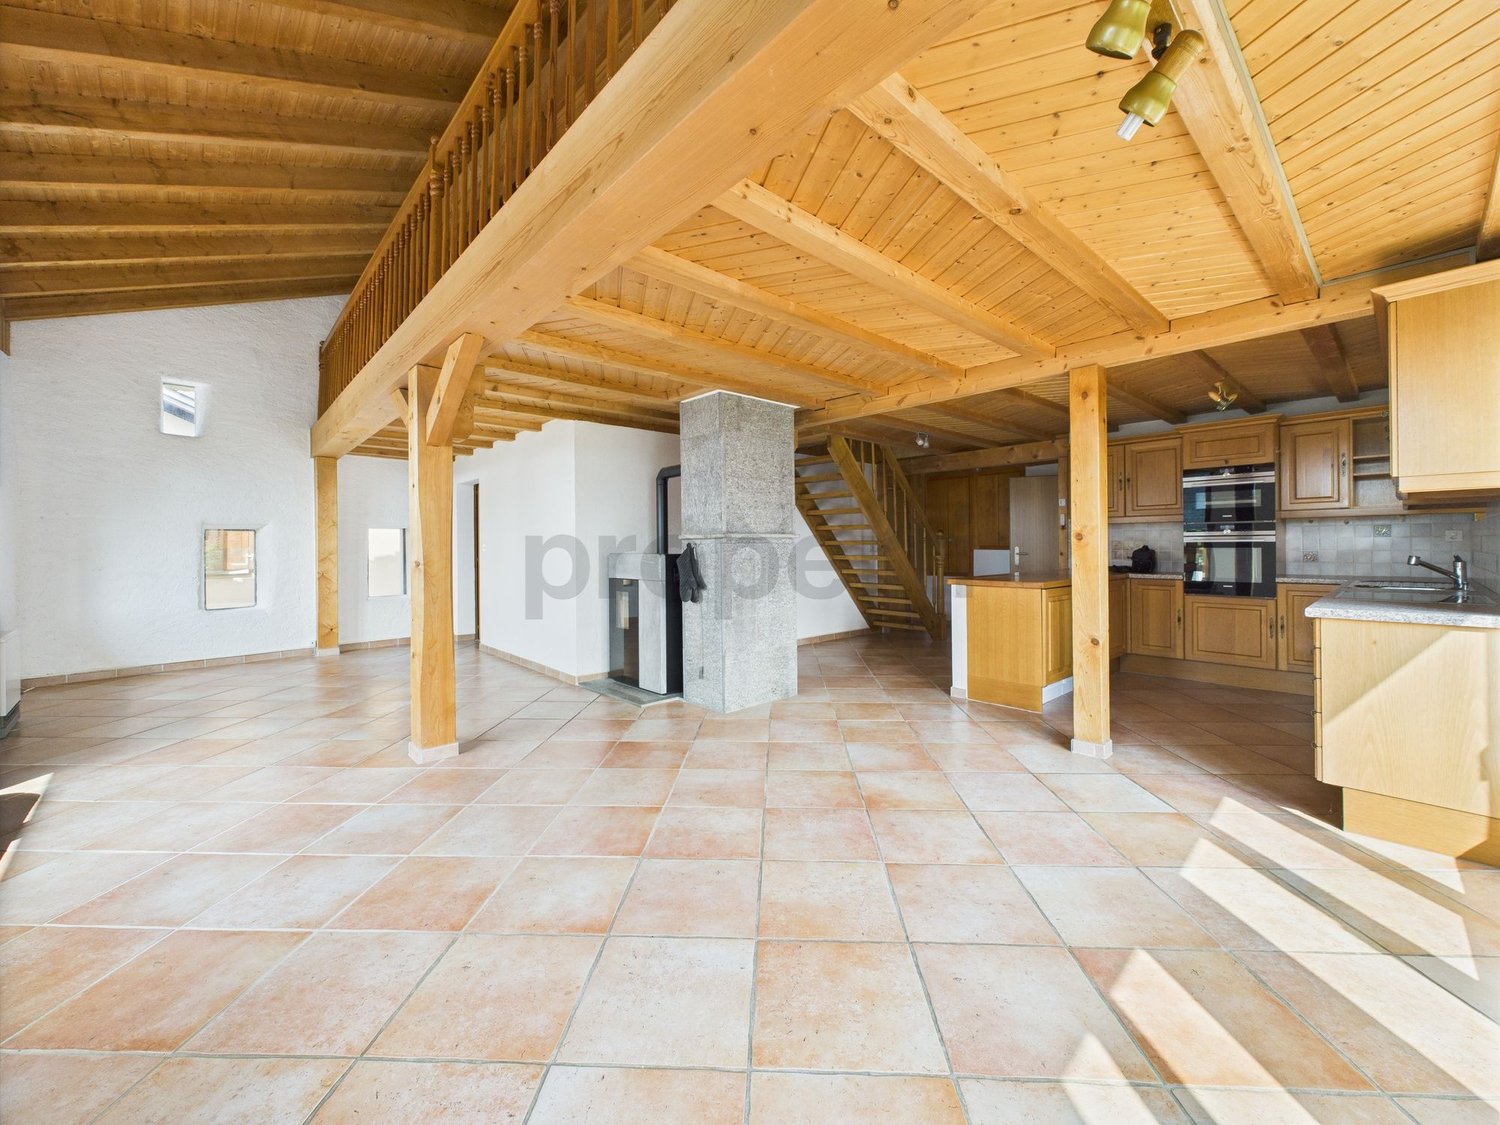
Available from September 1stThe bright and spacious living room offers plenty of space for relaxation moments. The modern, open and spacious kitchen, equipped with wooden cabinets, dishwasher and built-in appliances, invites you to cook and enjoy. The generous living area, spread over two floors, allows for a pleasant separation of spaces and creates an intimate and cozy atmosphere. With 3 bedrooms, including a converted attic with an adjacent bathroom, and 2 bathrooms, the house offers enough space for the whole family. A balcony with a view of the mountain landscape and a storage room complete the living area perfectly.Shops (only 73m away, including a Denner supermarket, 2 minutes on foot), schools (349m, 7 minutes on foot) and a bus stop (4 minutes on foot) are in the immediate vicinity, ensuring a practical daily life.Nestled in a wooden and stone building, the house perfectly combines the charm of the old with modern comfort. The charm, generosity and sunniness of the house make it a true gem. The modern finish is well-maintained in a quiet and sunny environment, ideal for families with children and pets. The heating is provided by radiators and a connected pellet stove (45 kg capacity), offering a pleasant ambient climate all year round. The property is also distinguished by a large, bright garden, a communal terrace with barbecue and pond, as well as a parking space.This property offer stands out for:Pets are allowed • Quiet but central location in Ayent, in the charming village of Botyre • Modern finish, renovated condition and rustic charm of wood and stone • Large, sunny garden, communal terrace, barbecue and pond • Spacious living room and open, equipped kitchen • Converted attic with adjacent bathroom • Balcony with view and practical storage room • Generous layout over two floors with 3 bedrooms and 2 bathrooms • Proximity to shops, schools and bus stop • Efficient heating by radiators and connected pellet stove • Parking space included Are you interested? Contact us for a non-binding visit!
More objects in your automatically expanded search area
20 results - Radius: + 10km
  • Clean, modern hallway with dark tiled floor, white walls, and a ceiling light. Features a partially open door leading to another room and a staircase with granite steps.
  • Modern hallway with sleek white cabinetry, dark wooden flooring, and recessed lighting. Features a built-in storage unit with drawers and shelves, and a door leading to a balcony area.
  • Modern, empty walk-in closet with built-in storage units, glass-fronted shelves, and drawers. The space features sleek, grey cabinetry with metallic handles and a dark tiled floor.
  • Empty room with modern design, white cabinetry, large windows with blinds, and a dark tiled floor.
  • Modern kitchen with white cabinets, stainless steel appliances, dark tiled floor, and a central island.
  • Modern kitchen with a light-colored island, pendant lighting, and large windows with blinds.
  • Modern kitchen with white cabinets, a central island, dark tiled floor, and built-in appliances including an oven and sink.
  • Empty room with dark tiled floor, white walls, large windows with blinds, and a small counter area.
  • Modern kitchen with a central island, built-in cabinets, and sleek lighting fixtures. The space features dark tiled flooring and white walls.
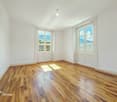
  • Empty room with light grey walls, wooden flooring, and a large window with blinds. The room has a modern ceiling light fixture and a door with a handle visible on the left side.
  • Empty room with wooden flooring, white walls, large window with blinds, and a closed white door.
  • Modern bathroom with a freestanding bathtub, toilet, and shower hose. Blue tiled floor and white tiled walls with a decorative border.
  • Bathroom with large windows offering a scenic view of mountains, trees, and buildings. The windows are framed in white and have a modern design.
  • Modern bathroom with a bathtub, toilet, sink, and showerhead. Features a large mirror, sleek fixtures, and a window with a scenic view.
  • Modern bathroom with white tiles, a large bathtub, a sink with a mirror cabinet, and a shower with a handheld sprayer.
  • Modern bathroom with white tiled walls, dark blue mosaic border tiles, and a sleek chrome showerhead with handheld sprayer.
  • A hallway with light wooden flooring and white walls, leading to a modern bathroom with a toilet, sink, and shower area.
  • Empty room with wooden flooring, light grey walls, and large windows with blinds, offering a view of greenery outside.
  • Modern bathroom with white tiles, black floor, toilet, shower, washing machine, and dishwasher.
  • Modern bathroom with white tiles, black accents, a toilet, a showerhead with a flexible hose, and a towel rack.
  • Modern bathroom with a white sink, chrome faucet, large mirror with built-in lighting, toilet, and a showerhead visible in the reflection.
  • Modern bathroom with white tiled walls, black tiled floor, toilet, urinal, and towel rack.
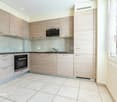
  • Modern kitchen with white cabinets, black tiled floor, built-in oven, and sink area.
  • Modern hallway with white built-in storage units, open shelving, and recessed lighting. The hallway features dark tiled flooring and leads to a bathroom with a visible toilet and bathtub.
  • Empty room with dark tiled floor, white walls, and a modern kitchen area with white cabinets and a countertop.
  • Balcony with wooden decking, metal railing, and scenic mountain view.
  • Balcony with wooden decking, metal railing, and scenic mountain view.
  • Balcony overlooking a parking lot, residential buildings, and a scenic mountain view.
  • Balcony with wooden decking, metal railing, and scenic mountain view.
  • Balcony with wooden decking, metal railing, and closed blinds on the windows.
  • A narrow hallway with unfinished wooden walls and a grey carpeted floor. A partially open wooden door leads to a room with visible shelving units.
  • Empty storage room with wooden shelves and yellow measuring tape markings on the walls. No furniture or equipment present.
1 / 32
Modern hallway with sleek white cabinetry, dark wooden flooring, and recessed lighting. Features a built-in storage unit with drawers and shelves, and a door leading to a balcony area.
Modern, empty walk-in closet with built-in storage units, glass-fronted shelves, and drawers. The space features sleek, grey cabinetry with metallic handles and a dark tiled floor.
Empty room with modern design, white cabinetry, large windows with blinds, and a dark tiled floor.
4.5 rooms116m²CHF 2,495.–
Premium
Chemin des Pâquerettes 39, 1950 Sion

Modern 4.5-room apartment in Sion with mountain view, available immediately

Welcome to this modern and spacious 4.5-room apartment on the 3rd floor of a carefully maintained 4-story building at Chemin des Pâquerettes 39 in Sion-Champsec. With its 116 m², this apartment offers everything you could want – comfort and functionality in an urban environment sought after by families, high-quality finishes, and an ideal location in the Valais. It is inclusive, as it adapts to any life situation.The apartment is available immediately and has been renovated at great expense. The Minergie certification is sought after and confirms its sustainability, energy efficiency, and the inner comfort of the occupants. The air drawn in is filtered against dust and pollen and circulates without being noticeable.Some highlights: • Wardrobe with two built-in closets and drawers at the entrance, automatically lit. • Modern kitchen: its elegance with white cabinets, its worktops in the color of river water (Borgne, Rhône), its central island with oven, infrared plates, dishwasher, and recessed lighting – functional and aesthetically pleasing at the same time. • Living and dining area with plenty of light: cozy and modern with dark flooring and white walls, this large room is illuminated by a glass front with ample daylight, regulated by blinds and accessible through a sliding door to a large wooden balcony on one side and a loggia in continuation of the dining area on the other. Storage, workspace, and internet access in the kitchen bar. Continuous and imperceptible ventilation openings. • Bedrooms: quiet, wooden floor, white walls, large windows. Large built-in wardrobe in the parents' bedroom. Continuous and imperceptible ventilation openings. • Modern bathrooms: walls with white tiles, Italian showers without thresholds, handles, doors, or glass walls, very easy to clean like in a luxury hotel or a hospital, also accessible by wheelchair and visually enlarged. Another advantage: toilets near the showers. The showers offer a large overhead showerhead in addition to the flexible shower. The freestanding and spacious bathtub in the center of the bathroom with blue tiles allows playing with a child, helping someone, or relaxing. The second bathroom houses the washing column. • Large L-shaped balcony: runs from the living room to the loggia. With wooden flooring and glass railings, it offers a panoramic and picturesque view of the Valère church, the Tourbillon castle, and the Valais Alps on the right side – ideal for relaxing during the beautiful season. In addition: • Elevator • Free movement for people with wheelchairs, • Possibility to play a musical instrument or keep a pet • Child-friendly • Certified with Minergie – living in an environmentally friendly way and protected from dust and pollen (filtered ventilation). • Sunny location all year round • Good sound insulation • Fiber optic internet • Devices for hanging pictures • Lighting everywhere • Fixed costs for 5 years • Garage space (CHF 140/month) and outside (CHF 60/month), charging station for electric cars, ordered by the condominium association Location and environment:The apartment is ideally located in a quiet and residential area – pleasant during the day and at night. Access to public transportation is excellent: the bus stop is 4 minutes away. Families appreciate the immediate proximity to the Champsec primary school, the new Ella Maillart middle school, and the large play and promenade area "Bonvin". Pharmacy and Aldi store, etc. are 3 minutes away, Migros Outlet, Otto Solder, etc. a little further away, ideal for daily shopping. On the outskirts of the neighborhood, there is a hospital, SUVA, universities, and access to the highway. The city center is easily accessible on foot or by bike via a pedestrian bridge. The CFF and postal train stations are 23 minutes away on foot.

Travel time
-
New building
1 / 19
  • Balcony / Terrace
  • Parking space
  • Mountain view
3.5 rooms50m²CHF 1,290.–
Premium
1972 Anzère

3.5 room chalet in Anzère

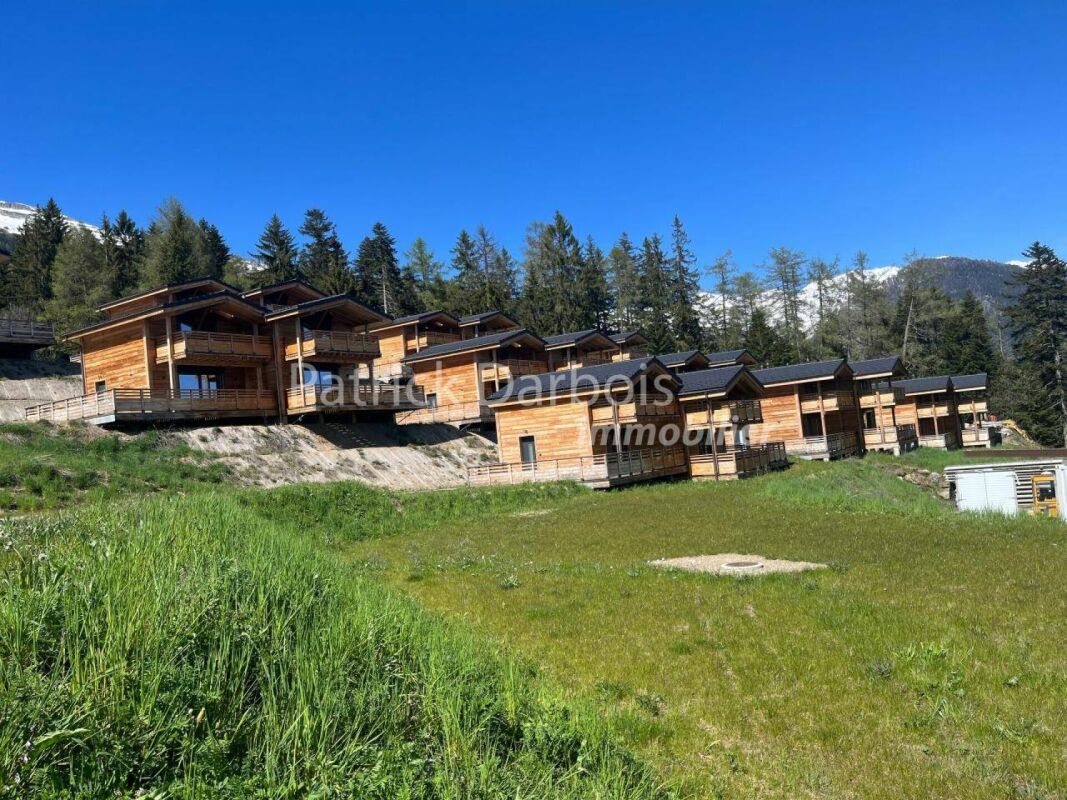
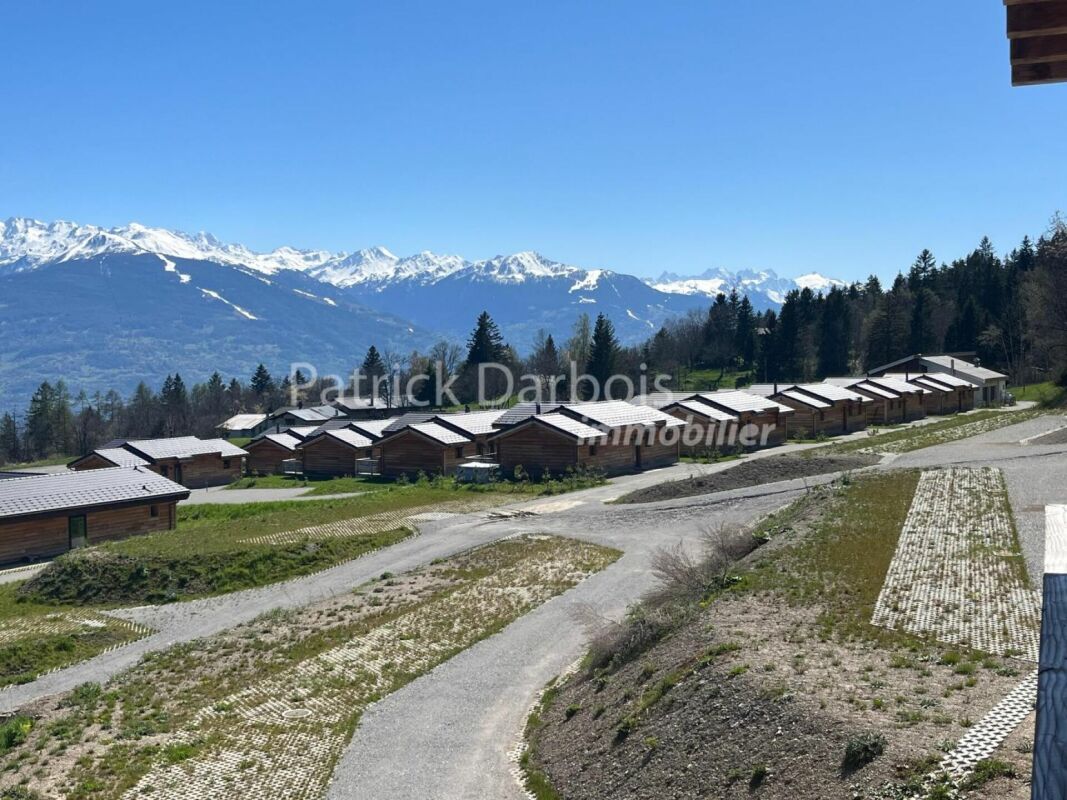
Very rare for rent!Rent your seasonal residence (summer and/or winter) in the mountains!(no main residence possible) Book without delay your private chalet in an innovative complex offering comfort and tranquility in a sublime, picturesque and majestic setting, in the heart of the Valais Alps, just 5 minutes from the center of the village of Anzère!You will find on site a spacious restaurant offering quality food and Swiss specialties, as well as a well-stocked grocery store and a bus stop allowing you to reach the center of the village of Anzère in a few minutes. The chalets, built in a duplex style, were constructed in an ecological way with materials, equipment and finishes of excellent quality; they are all rented furnished; they overlook the Swiss Alps and enjoy an exceptional panoramic view. Each chalet has 2 bedrooms and 2 bathrooms, offering a possible sleeping arrangement for 6 people; a beautiful 30 m2 terrace, a 30 m2 balcony and 2 outdoor parking spaces complete these magnificent chalets. Detailed distribution: Ground floor: • Spacious living room (with convertible double sofa bed) - dining room with terrace access, • Covered terrace of 30 m2 exposed south and unobstructed view of the Alps, ski locker • Open, perfectly equipped kitchen • Guest toilet with sink • Access to the duplex by stairs Duplex: • 2 bedrooms with blackout curtains, both with balcony access: master bedroom: double bed, bedroom 2: 2 single beds • Spacious balcony of 30 m2 exposed south • Bathroom with shower, sink and WC with environmentally friendly water system. Annexes:2 outdoor parking spaces Miscellaneous: • Spacious restaurant with bar and terrace in the complex, serving refined cuisine and Swiss specialties • Bus stop in front of the restaurant • Large public parking lot • Wireless internet access possible Anzère is a ski resort with 58 km of slopes for all levels. Young and old will find their happiness here; in addition to the ski slopes, it has a Flypark for the more adventurous, as well as a Télébob and an ice rink located in the center of the village during the winter. For lovers of quieter activities, the station offers a beautiful toboggan run, snowshoe trails and a cross-country ski trail.Contact us by email to receive the sales dossier and quickly organize a visit to the property! Contact and information:Patrick Darboisinfo@pdarboisimmobilier.chhttps://www.darboisrealestate.chDo you want to sell your property?Contact us without obligation and we will come to you to evaluate your property for free!

  • Balcony / Terrace
  • Parking space
  • Mountain view
New building
1 / 18
  • Balcony / Terrace
  • Parking space
  • Mountain view
4.5 rooms68m²CHF 1,890.–
Premium
1972 Anzère

4.5 room chalet in Anzère

Very rare for rent! Rent your seasonal residence (summer/winter in the mountains!(No main residence possible) Book without delay your private chalet in an innovative complex offering comfort and tranquility in a sublime, picturesque and majestic setting, in the heart of the Valais Alps, just 5 minutes from the center of the village of Anzère!You will find on site a spacious restaurant offering quality food and Swiss specialties, as well as a well-stocked grocery store and a bus stop allowing you to reach the center of the village of Anzère in just a few minutes. The chalets have been built in an ecological way with materials, equipment and finishes of excellent quality; they are all rented furnished; they overlook the Swiss Alps and enjoy an exceptional panoramic view. Each chalet has 3 bedrooms and 2 bathrooms offering possible accommodation for 8 people; a beautiful 36 m2 terrace and 2 outdoor parking spaces complete these magnificent chalets. Detailed distribution: • Spacious living room (with convertible double sofa bed) - dining room with terrace access, workspace with desk • Covered terrace of 36 m2 exposed south and unobstructed view of the Alps, ski locker • Open, perfectly equipped kitchen with dishes • 3 bedrooms with blackout curtains: main bedroom: double bed, bedroom 2: double bed, bedroom 3: 2 single beds • 2 bathrooms with shower, sink and toilet with environmentally friendly water system, towel heaters Annexes:2 outdoor parking spaces Miscellaneous: • Spacious restaurant with bar and terrace in the complex, serving refined cuisine and Swiss specialties • Small, well-stocked grocery store • Bus stop in front of the restaurant • Large public parking lot • Free Wi-Fi internet Anzère is a ski resort with 58 km of slopes for all levels. Big and small will find their happiness here; in addition to the ski slopes, it has a Flypark for the more adventurous, a Télébob and an ice rink located in the center of the village during the winter. For lovers of quieter activities, the station offers a beautiful toboggan run, snowshoe trails and a cross-country ski trail.Contact us by email to receive the sales dossier and quickly organize a visit to the property! Contact and information:Patrick Darboisinfo@pdarboisimmobilier.ch079/ 688 91 42https://www.darboisrealestate.chDo you want to sell your property?Contact us without obligation and we will come to you to evaluate your property for free!


  • Balcony / Terrace
  • Parking space
  • Mountain view
  • Modern kitchen with wooden cabinets, dark tiled floor, sink, dishwasher, and oven. Large windows offer a view of a green garden.
  • Empty room with large windows offering a view of a green lawn and trees, featuring dark tiled flooring and light-colored walls.
  • Empty room with dark tiled floor, white walls, large windows, and a ceiling light fixture.
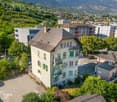
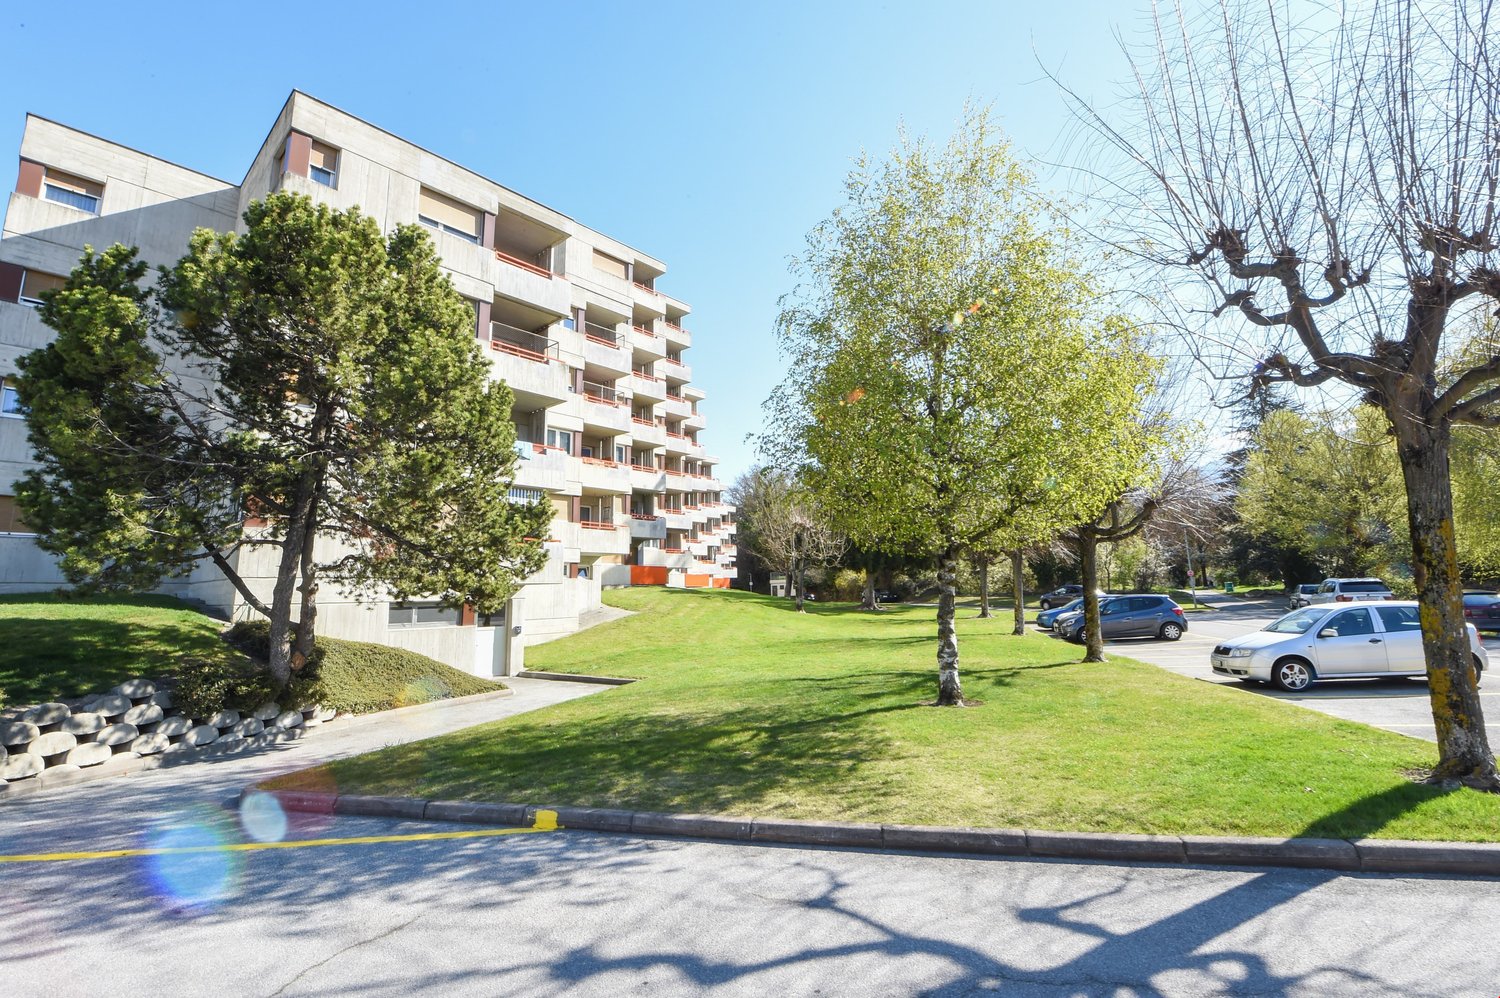
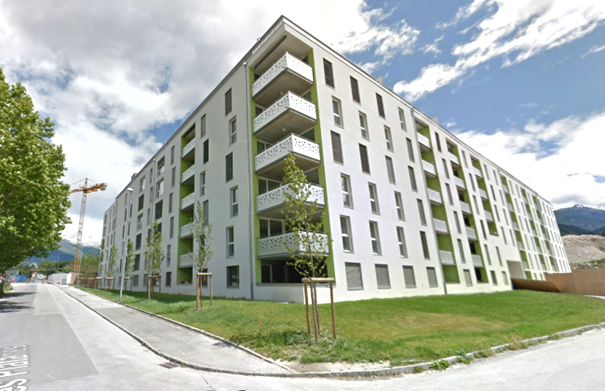
  • Multi-story residential building with balconies, white exterior, and a well-maintained lawn in front.
  • Modern kitchen with light wood cabinetry, stainless steel oven, sink, and faucet, featuring dark tiled flooring and recessed lighting.
  • Empty room with dark tiled flooring, large windows, and sliding glass doors leading to an outdoor area.
  • Empty room with dark grey tiled floor, light grey walls, and a small kitchen area with wooden cabinets and a stove in the background.
  • Modern bathroom with dark grey tiles, a wooden vanity with a sink, a toilet, a mirrored cabinet, and a towel rack.
  • Modern bathroom with dark tiled walls and floor, a toilet, a sink with a wooden cabinet, a large mirror, and a glass-enclosed shower area.
  • Modern bathroom with a bathtub, toilet, and showerhead. Features dark grey marble tiles on walls and floor, a handrail beside the bathtub, and a toilet paper holder.
  • Empty room with dark tiled floor and white walls, featuring a large window with a view of a garden and a door leading to another room.
1 / 11
3.5 rooms70m²CHF 1,900.–
Top
Route de Marigny, 3963 Crans-Montana

Modern 3.5-room apartment for rent in Crans-Montana

Discover this superb 3.5-room apartment of approximately 70 m², ideally located on Route de Marigny in Crans-Montana (3963), on the ground floor and at ground level. Available immediately and fully renovated, this apartment combines modern comfort and exceptional Alpine setting. It is located 10 minutes' walk from the ski lifts, 5 minutes from the center of Montana and the Coop, and next to the "Poste" bus stop. Monthly rent of 1'900 CHF, including charges except electricity.The apartment is south-facing and has:•entrance hall/office/bedroom•bathroom with shower•large living room, open kitchen with access to the south-facing terrace•spacious parental bedroom•bathroom with bathtub•south-facing terrace of 12m2In addition:•ski storage room•possibility of renting an indoor parking space for 100.- CHF per month extra.Characteristics and equipment:The living areas are bright, with large windows, elegant dark tile flooring, and light walls for a warm and contemporary atmosphere. The kitchen, fully equipped with light wood cabinets, as well as the two bathrooms (one with a bathtub, one with a shower) are modern. From the living room and kitchen, you have direct access to the terrace, with an unobstructed view of the green lawn, the 4000-meter peaks on the horizon, and the surrounding trees. The apartment benefits from beautiful sunshine all year round and a quiet environment, day and night. It is fully accessible to people with reduced mobility (elevator) and suitable for families with children.Visits are possible by appointment, please contact us at this number: +41 79 582 70 73Sophie and Anne

Travel time
-
  • Modern balcony with glass railing, polished tile floor, and panoramic mountain view.
  • Modern two-story house with large glass balconies and a flat roof, situated on a hillside with a scenic view of the surrounding area.
  • Empty room with large sliding glass doors leading to a balcony with a scenic mountain view. The room features tiled flooring and white walls.
  • Modern balcony with large retractable roof, glass walls, and expansive mountain view.
  • Empty room with large windows and a view of a landscape, featuring tiled flooring and white walls.
  • Modern kitchen with white cabinets, stainless steel oven, and a large window offering a scenic view.
  • Empty hallway with tiled floor, white walls, and recessed lighting. Doors visible at both ends.
  • Modern bathroom with a white sink, black vanity, toilet, glass-enclosed shower, and a round mirror above the sink.
  • Empty room with wooden flooring, white walls, and a single window with blinds. The room features a modern light fixture on the ceiling and a door on the left side.
  • Modern bathroom with wooden flooring, a black vanity with a white sink, a toilet, a glass-enclosed shower area with a handheld showerhead, and illuminated mirrors above the sink.
  • Empty walk-in closet with built-in shelves and drawers, light wood flooring, and neutral-colored walls.
  • Floor plan of "LA PLAQUA" - APPARTEMENT NIVEAU -1, showing two apartments with multiple rooms including bedrooms, bathrooms, living-dining areas, and kitchens.
1 / 12
4.5 rooms123m²Price on request
Top
Rte de Crans Montana 35, 3960 Corin-de-la-Crête

New 4.5-room apartment with a view in Corin-de-la-Crête

Discover this magnificent new 4.5-room apartment, located on the 2nd floor of a modern building constructed in 2023, in Corin-de-la-Crête. Available immediately, this exceptional property offers a privileged living environment in the Valais region.The apartment offers: • Bright rooms: Large windows flood the spaces with natural light, offering superb views of the surrounding landscape. • Modern finishes: Tiled floors in the main living areas and light wood flooring in the bedrooms, white walls, and contemporary ceiling lighting. • Terrace: Enjoy a private outdoor space to savor the breathtaking view of the Valais mountains. • Garage: Two garage spaces are included for your comfort. • Living area: 123 m² carefully designed for optimal comfort. Sunlight and tranquility: The property benefits from excellent sunlight in the summer. Furthermore, the environment is particularly calm, both day and night, guaranteeing a serene quality of life.Location: Ideally located on the Route de Crans Montana, this apartment is just next to the Corin-de-la-Crête bus stop, allowing you to easily reach the Crans-Montana ski resorts and their numerous facilities. The train station is also accessible nearby.Whether you are looking for a main residence or a mountain pied-à-terre, this new apartment combining modernity, comfort, and an exceptional natural setting will seduce you. Do not miss this unique opportunity to live in one of the most sought-after regions of Valais.

Travel time
-
  • Modern, open-concept living and dining area with a view, featuring a grey sectional sofa, coffee table, dining table, kitchen area with cabinets and sink, and a desk with a chair.
  • Modern bathroom with a white sink, faucet, and a washing machine. The room features grey tiled walls and a wooden door.
  • Modern bedroom with a grey bed, white bedding, and a nightstand. The room features light wooden flooring and white walls, with a window offering a view of greenery outside.
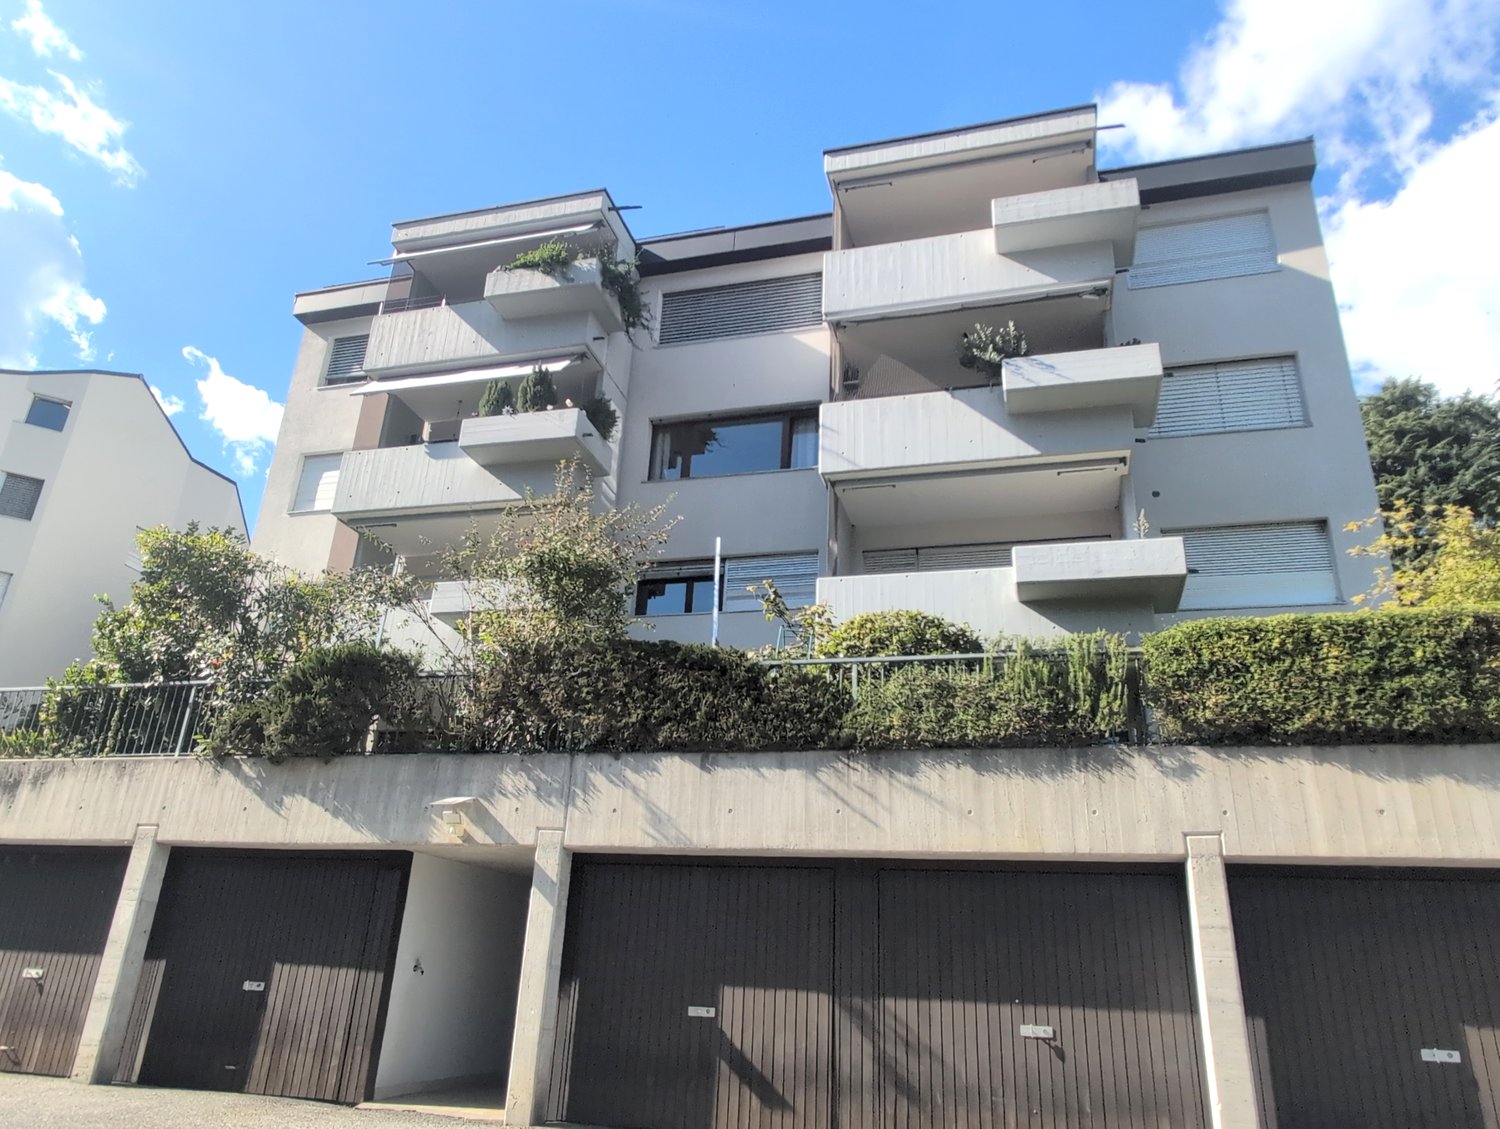
  • Modern multi-story building with balconies, large windows, and multiple garage doors on the ground floor.
  • Empty kitchen with wooden cabinets, dark tiled floor, and exposed wiring and boxes on the counter.
  • Modern bathroom with a white sink, wooden cabinet, mirror, and toilet. The sink has a chrome faucet, and the walls are tiled in light beige.
1 / 6
2.5 rooms55m²CHF 1,350.–
Top
3973 Venthône

Charming 2.5 room apartment under renovation

For rent – Magnificent 2.5 room apartment, fully renovated, located in a character building, in the heart of a quiet and sought-after neighborhood.Ideal situation, in immediate proximity to the funicular, shops, schools, and all amenities, just 5 minutes from the plain. Description of the property : • Apartment on the 1st floor with elevator : Practical and comfortable access, suitable for all. • Complete renovation : Fully renovated apartment with quality materials and modern finishes, offering an elegant and functional living space. • Balcony with beautiful view : Enjoy a privileged outdoor space with a remarkable view of the Valaisan landscapes. • Bright living room : Open kitchen to a cozy living/dining room, bright and friendly. • Spacious bedroom : Bedroom of about 12 m², offering a comfortable and easy-to-furnish space. • Modern bathroom : Equipped with a large shower for optimal daily comfort. • Electric shutters : Modern equipment for daily comfort. • Triple glazing : High-performance windows guaranteeing excellent thermal and acoustic insulation, for optimal comfort in every season. • Optimal accessibility : The apartment is accessible to people with reduced mobility. • Family-friendly environment : An ideal and family-friendly environment. • Parking space : A parking space is included for your daily comfort. • Generous sunshine : The apartment benefits from generous sunshine in summer and winter. Availability : from October 1st Charges included. Ideal for a single person or a couple looking for a modern, quiet, and perfectly located apartment. Complete dossier will be requested

1 / 12
4.5 rooms97m²CHF 1,900.–
Avenue des Alpes 3, 3960 Sierre

Charm and space two steps from the center of Sierre

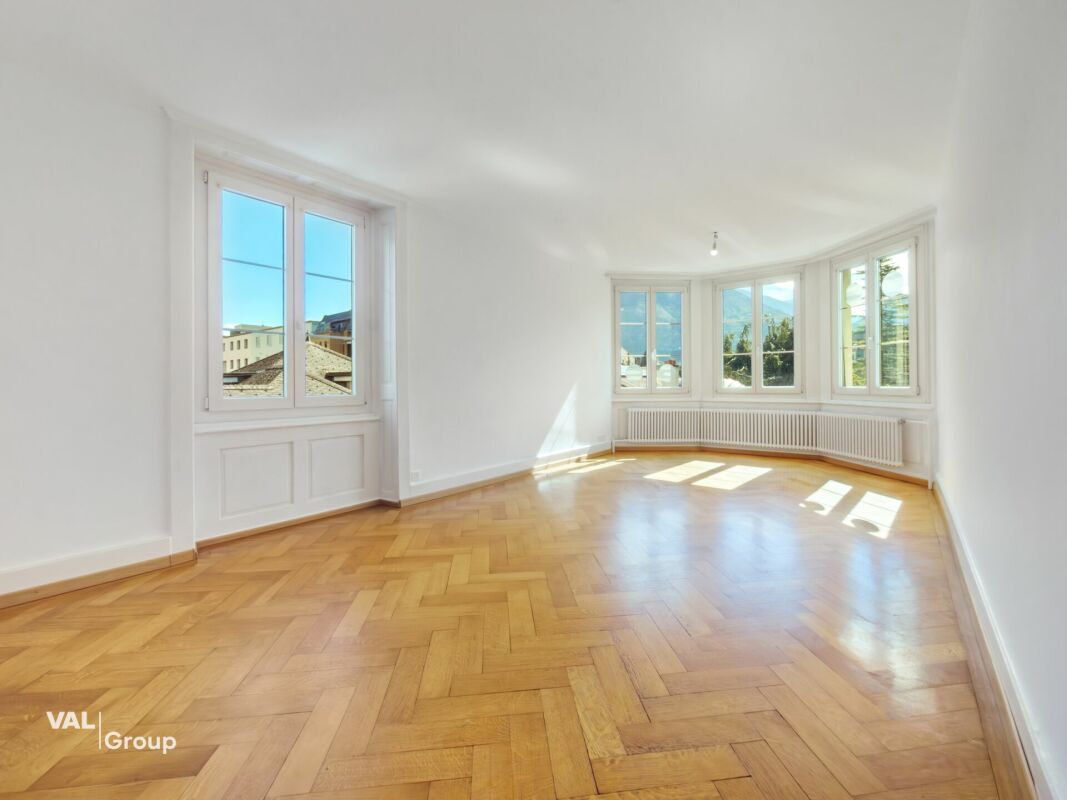
Charm and space two steps from the center of Sierre Located at Avenue des Alpes 3, just a few steps from the center of Sierre, this charming apartment offers a pleasant living space combining space, character, and comfort. Spread over approximately 86 m², it seduces with its spacious rooms, architectural details from the period, and harmonious layout.The bright living room is the heart of the apartment. The large windows let in abundant natural light, while the beautiful parquet floors and character elements give the spaces a warm and welcoming atmosphere. The generous volumes create a pleasant feeling of openness and offer all the space needed to share moments with family or friends.The other rooms also stand out for their beautiful dimensions and great flexibility in terms of layout. Child's room, office, or relaxation area - each one finds their place. A particular advantage of this property lies in its generous storage spaces, with additional surfaces in the attic as well as a basement offering additional storage space.The privileged location allows for quick access to schools, shops, restaurants, and public transportation, while enjoying an excellent quality of life in the heart of Valais.A beautiful opportunity for families and for all those looking for a character apartment in a central and sought-after location.Do not hesitate to contact us for more information or to organize a visit. We look forward to meeting you!

Travel time
-
1 / 16
4 rooms86m²CHF 1,530.–
Route de Sion 95, 3960 Sierre

Spacious 4-room apartment with balcony and garage in Sierre

Discover this beautiful 4-room apartment of 86 m² located on the ground floor of a modern building with elevator in Sierre. This bright apartment offers an ideal living space for families, with numerous amenities and a privileged location.The apartment includes: • Modern kitchen: Fully equipped with white cabinets, black granite countertops, built-in oven and dishwasher, as well as a private washing machine • Spacious rooms: Several empty rooms with wooden flooring, white walls, and large windows offering optimal natural lighting • Private balcony: Accessible through sliding doors, offering an unobstructed view of the residential area with the mountains in the background • Modern bathrooms: Equipped with white tiles, bathtub, sink, and chrome fittings • Integrated storage: Large white closets in the rooms • Fitness room: A space dedicated to fitness with exercise equipment Advantages: Garage and parking space included, cable TV, quiet and sunny environment in summer. The apartment is suitable for families with children.Exceptional location: Just 2 minutes' walk from the "Les Tours" bus stop, 4 minutes from Beytrison SA pharmacy and Lidl supermarket, and 6 minutes from Centre Scolaire des Glariers. The train station is nearby to facilitate your travels.Available from July 2026, this apartment represents a unique opportunity to live in a modern and practical setting in the heart of Valais.For visits, do not hesitate to contact Mrs. Hodzic at 076 30 54 957

Travel time
-
1 / 17
2.5 rooms58m²CHF 1,650.–
Chemin du Mont-Paisible 10, 3963 Crans-Montana

Magnificent 2.5 rooms - Spacious and Bright - Superb terrace - Extraordinary view - Quiet location

EXCEPTIONAL VIEW – HAVEN OF TRANQUILITY Magnificent apartment – Spacious and very bright – Superb sunshine – Splendid view of the Valais Alps – Haven of peace and tranquility – Very large terrace/lawn – Private parking space in the underground garage – Less than 5 minutes' walk from the ski lifts and a bus stop • TERRACE : 57 m2 • RENTED FURNISHED : YES or TO BE DISCUSSED • PARKING SPACE IN THE UNDERGROUND GARAGE : 1 PRIVATE SPACE Entrance : Wall cabinet (wardrobe/shelves) – Intercom – Chest of drawers – Tiling Shower room : Shower (cabin) – WC – Sink – Medicine cabinet – Tiling Living room / Dining room : Large, bright room – Direct access to the spacious south-facing terrace (garden furniture / splendid panoramic view) – Dining table – 4 Chairs – Corner sofa (sofa bed) – Coffee table – Sofa – Small table – TV (furniture) – Tiling Kitchen : Open and perfectly equipped kitchen (ceramic hob / extractor hood / oven / fridge / dishwasher / sink / numerous cupboards) – Bar – Tiling South-facing bedroom : Double bed – Numerous wall cabinets (wardrobe/shelves) – Direct access to the spacious south-facing terrace – Chair – Parquet Bathroom adjacent to the bedroom : Bathtub – WC – Sink – Tiling Annexes : Private cellar – Ski room – Communal laundry room – Communal outdoor parking spaces

Travel time
-
  • wooden floor, wooden ceiling, dining table, chairs, round rug, wooden cabinet, TV, clock, windows, mountains view
  • Dining room with wooden table, chairs, fireplace, wooden cabinet, and large windows with view
  • Dining room with a table and chairs, fireplace, large windows, balcony, wooden ceiling, wooden floor, rug, wooden cabinet, picture frames, and a lamp.
  • living room with sofa, coffee table, TV, wooden floor, wooden cabinet, window, clock, picture frame, lamp
  • wooden floor, white walls, gray couch, wooden coffee table, TV, wooden cabinet, floor lamp, picture frames, curtains
  • wooden cabinets, tiled walls, stainless steel countertop, sink, dishwasher, oven, microwave, potted plant, radiator
  • yellow tiles, white sink, white toilet, small window, shower, towel rack, radiator, toilet paper
  • Two single beds, wooden floor, rug, wooden dresser, wall art, window with curtains
  • Bedroom with two single beds, wooden floor, wooden cabinet, mirror, rug, wall painting, and wall lamps
  • Bedroom with a bed, nightstands, lamp, chair, window, curtains, and a painting on the wall
  • Bedroom with bed, rug, lamp, mirror, wooden wardrobe, and chair
  • single bed, wooden cabinet, chair, desk, picture frame, sliding glass doors, green carpet
  • Single bed, wooden wardrobe, chair, green carpet, wooden door, white walls, lamp, nightstand, picture frame
  • A small bathroom with a shower, a wooden cabinet, and a washing machine.
  • small bathroom with white tiles, white toilet, white sink, shower curtain, towel, mirror
  • wooden walls, white washing machine, wooden floor, windows, wooden cabinet, storage boxes
  • small house, yellow shutters, wooden balcony, table, chairs, green grass, trees
  • A garden with a wooden fence, a grassy lawn, a wooden bench, and a yellow door.
  • mountains, river, trees, houses, clear sky
  • House with stone roof, surrounded by trees, mountain view
  • yellow house, wooden fence, wooden balcony, yellow shutters, garden, mountain view
1 / 21
3.5 rooms81m²CHF 2,600.–
Chemin de Crételles 35, 3975 Crans-Montana

Magnificent 3.5-room chalet - Spacious and bright - Very quiet location - Magnificent view

LITTLE CORNER OF PARADISE – SPLENDID VIEW Beautiful partially renovated chalet (bathrooms, floors, etc.) – Spacious and bright – Magnificent panoramic view – Very nice sunshine – Haven of peace – Just a few minutes by car from the center of the station and all amenities – 5 minutes walk from a bus stop and a funicular stop • PARKING SPACES: 2 PRIVATE PARKING SPACES • SOUTHWEST BALCONY: 44 m2 • SOUTH TERRACE: 48 m2 • NUMBER OF BEDS: 4 ADULTS or FAMILY OF 5 PEOPLE GROUND FLOOR Entrance hall: Enclosed space – Closet – Shelves – Tiles Living/Dining room: Spacious and bright room – Fireplace – Sofa – Armchair – Coffee table – TV – Dining table – 6 Chairs – Direct access to the large balcony (superb view) – Parquet Kitchen: Perfectly equipped (3 plates, fridge, oven, microwave, dishwasher, many cabinets) – Tiles Shower room: Shower (cabin) – WC – Sink – TilesBASEMENT Hall: Spacious corridor with possibility of a sleeping area – Closet – Direct access to the large terrace Bedroom Southeast: 2 Single beds – Dresser – Parquet Bedroom Southwest: Double bed – 2 Nightstands – Closet (wardrobe / shelves) – Linoleum Shower room: Shower (cabin) – Washing machine – Storage furniture – Tiles WC: WC – Sink – Tiles Adjacent room of 13 m2: Washing machine – Clothes rack – Storage

Travel time
-
  • wooden floor, wooden beams, fireplace, sofa, couch, chair, table, bookshelf, painting
  • wooden floor, wooden ceiling, fireplace, wooden furniture, blue walls, wooden table, wooden chairs
  • wooden walls, wooden floor, dining table, couch, wooden cabinet, picture frames
  • wooden floor, wooden table, wooden chairs, blue couch, mirror, wooden beams, wooden walls
  • wooden cabinets, tiled floor, white sink, dishwasher, oven, wooden countertop, window
  • kitchen with wooden beams, wooden floor, wooden cabinets, oven, sink, wooden staircase
  • wooden walls, wooden floor, bed with blue sheets, wooden cabinet, wooden stool, lamp, nightstand, chair, picture frames
  • Bathroom with wooden beams, white tiles, sink, mirror, toilet, bathtub, wooden chair, wooden cabinet, towel rack
  • bedroom with wooden walls, wooden floor, bed, rug, desk, chair, lamp, picture frame, windows with curtains
  • wooden floor, wooden walls, bed, wooden cabinet, lamps, rug, mirror
  • Bedroom with wooden walls, two single beds, white bedding, wooden ceiling, small lamp
  • bedroom with wooden walls, wooden floor, two single beds, wooden headboard, small window
  • white tiles, white toilet, white sink, shower, wooden stool, mirror
  • wooden balcony with railings, wooden floor, view of mountains and village
  • Houses with mountain view, solar panels on roofs, slate roofs, chimneys
  • 3 story wooden house, red shutters, balconies, street lamp, garden
1 / 16
6.5 rooms145m²CHF 2,350.–
Rue des Revers 2, 3971 Crans-Montana

House with a lot of charm of 6.5 rooms renovated - Spacious and Bright - Quiet location

Beautifully renovated and extended house – Very spacious and very bright – Superb charm – Haven of peace – Beautiful view of the Valais Alps – In immediate proximity to a bus stop and an excellent restaurant (Relais Fleuri) BALCONIES : 15 m2 NUMBER OF BEDS : 7 People RENTED FURNISHED : YES PARKING PLACES : 1 PRIVATE PLACE & NUMEROUS COMMON PLACES Ground Floor • Entrance Hall : Spacious – Wooden staircase to the 1st floor – Cupboard – Storage room – Parquet • Kitchen : Perfectly equipped (ceramic hob / fridge / oven / dishwasher / many cupboards) – Tiled • Dining Room South : Large room – Cupboard – Corner bench – Table – Direct access to the balcony – Parquet • Living Room South : Enclosed, spacious room – Stove – 2 Sofas – 2 Armchairs – Table – 4 Chairs – Direct access to the balcony – Parquet • Bedroom South : Single bed – Wardrobe – Parquet • Bathroom : Bathtub – WC – Heated towel rail – Sink – Tiled 1st Floor • Access Hall : Spacious – Wooden staircase – Parquet • Bedroom South-East : 2 Single beds – Wardrobe – Parquet • Bedroom South : Double bed – Wardrobes – Direct access to the balcony – Parquet • Bedroom South-West : 2 Single beds – Armchair – Parquet • Shower Room : Shower – WC – Sink – Tiled Annexes • Laundry Room • Ski Storage

Travel time
-

Suggested properties for you based on search results

Other interesting objects