



3 results - Properties for rent: Bösingen

More objects in your automatically expanded search area
19 results - Radius: + 10km
  • Empty room with light wooden flooring, white walls, and a large sliding glass door leading to a balcony.
  • Modern kitchen with light-colored cabinets, a sink, and a sliding glass door leading to a balcony.
  • Balcony with wooden decking, metal railing, and view of modern apartment building complex.
  • Modern kitchen with white cabinets, dark countertops, and a stainless steel sink and faucet.
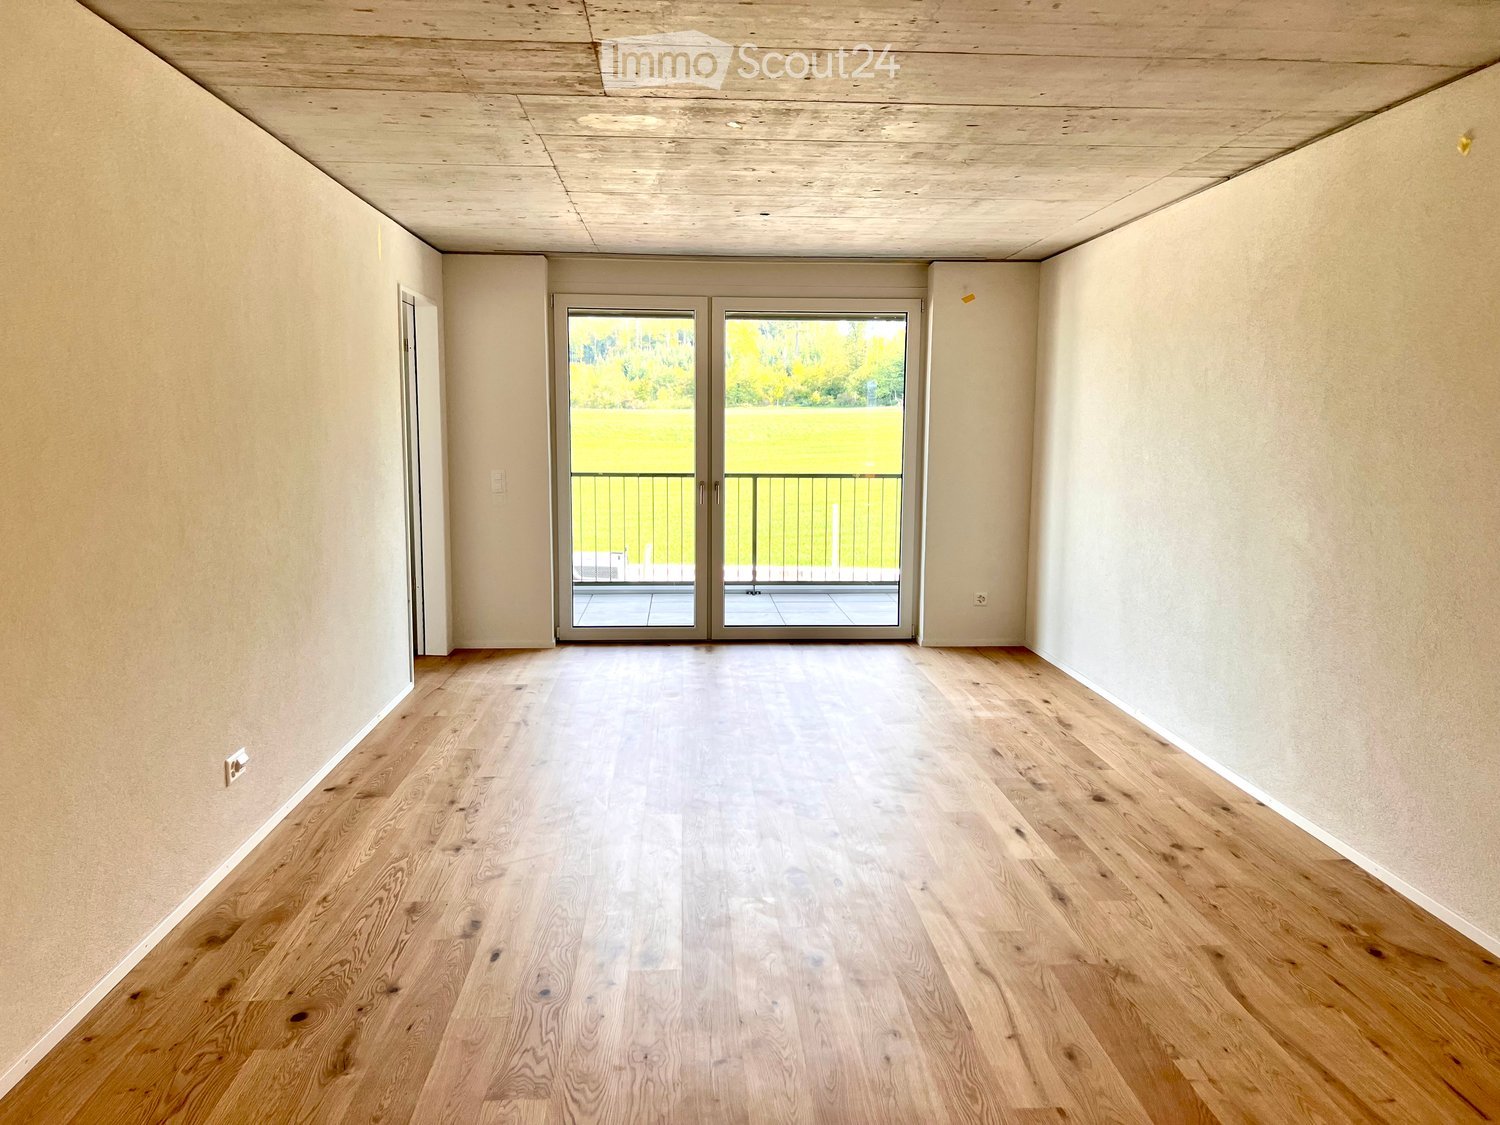
  • Empty room with light wooden flooring and white walls, featuring a large window with a view of a green field and trees.
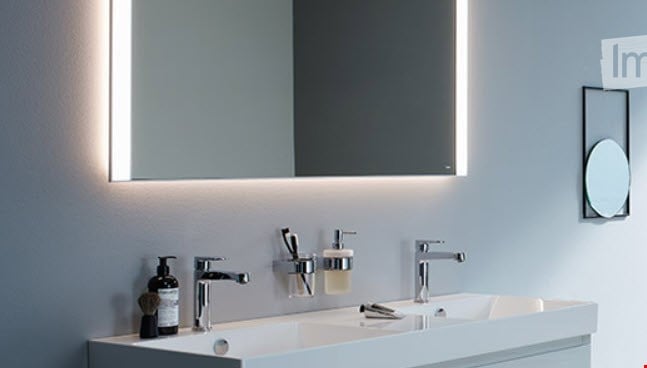
  • Modern bathroom with a white sink, chrome faucet, large mirror with built-in lighting, and a white toilet. The walls are tiled in dark gray, and the floor is dark tiled.
  • Modern bathroom with dark grey tiles, white toilet, sink with integrated cabinet, and bathtub. Features a sleek faucet and a wall-mounted mirror with built-in lighting.
  • Empty closet with built-in shelves and a hanging rod, featuring light grey cabinetry and a wooden floor.
  • Modern balcony with concrete floor, metal railing, and large windows overlooking a construction site with ongoing development.
  • Empty underground parking area with concrete floors, exposed ceiling beams, and support pillars. No furniture or equipment present.
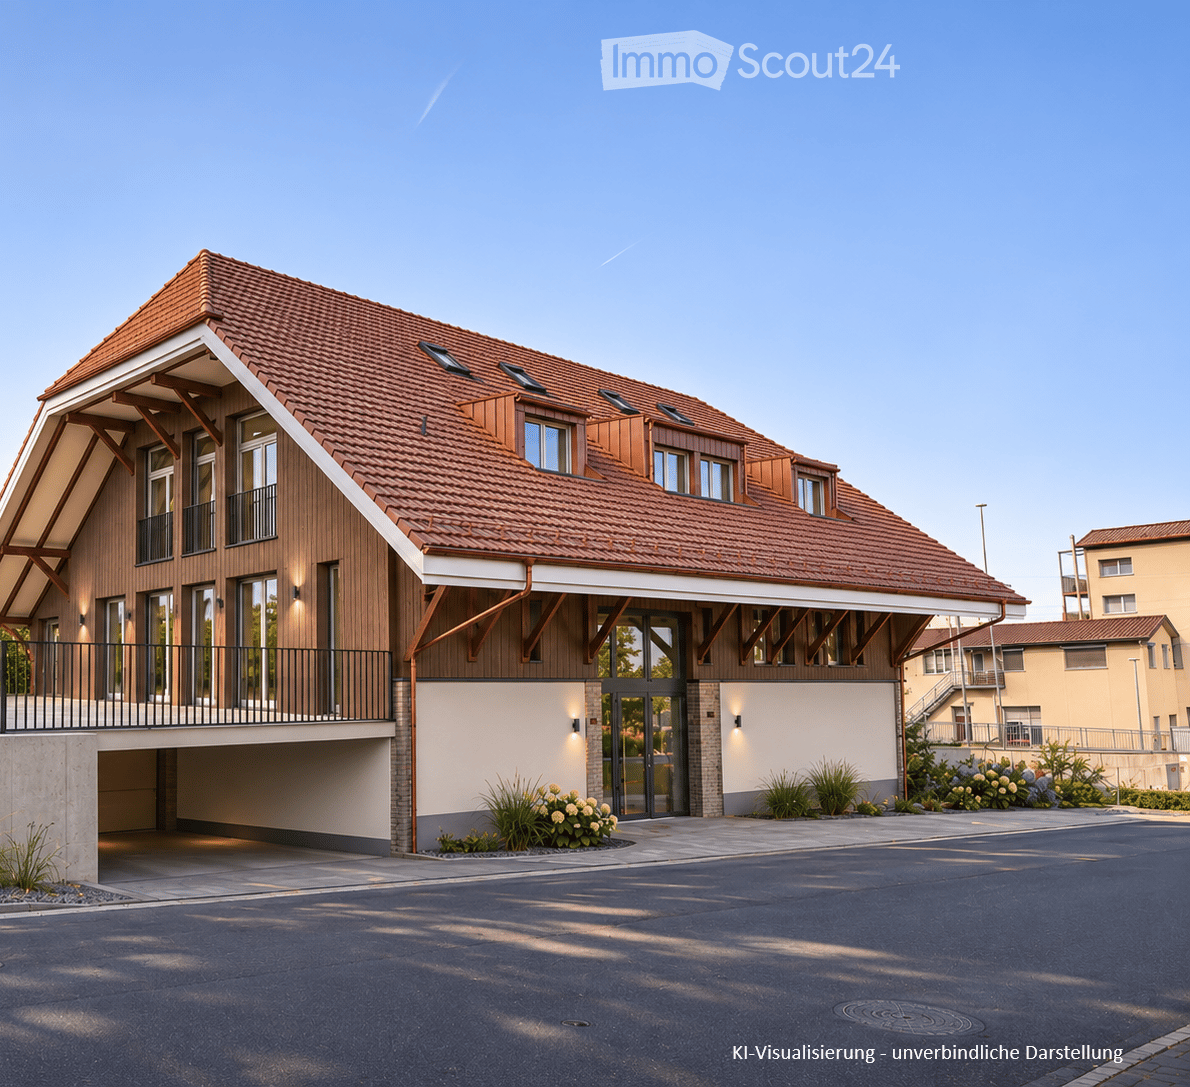
  • Modern multi-story building with grey wooden exterior, large windows, and balconies. Construction materials and scaffolding are visible in the foreground.
  • Outdoor playground area with wooden play structures, benches, and a modern building in the background.
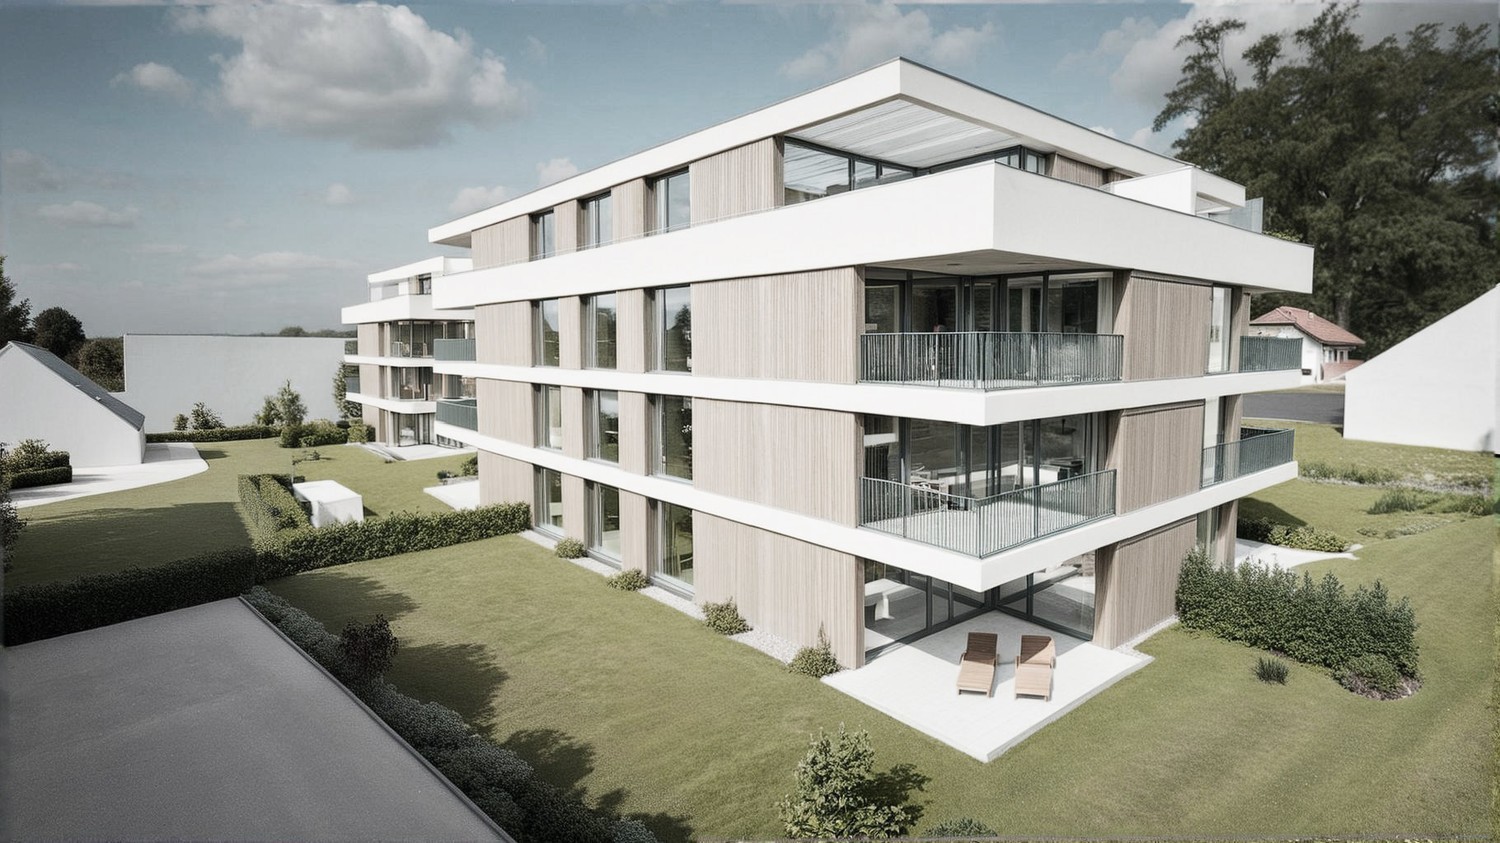
  • Modern multi-story residential building with grey facade, multiple windows, and balconies, surrounded by a grassy field and trees.
  • Floor plan of a residential complex with labeled buildings, bus lines, and surrounding areas.
  • Aerial view of a residential complex with multiple apartment buildings, surrounded by green fields and trees. The buildings have solar panels on their roofs, and there is a soccer field and parking area nearby.
  • Floor plan of a residential unit featuring a living area, two bedrooms, two bathrooms, kitchen, entrance, and balcony.
1 / 16
3.5 rooms, 98m², CHF 2,550.–
Top
Papillonallee 111b, 3172 Niederwangen b. Bern

First occupancy: Exclusive 3,5-room apartment with balcony and loggia in the Papillon quarter / Niederwangen

Welcome to your new home in the Papillon quarter in Niederwangen near Bern. This high-quality 3.5-room apartment on the 2nd floor at Papillonallee 111b combines modern living comfort, sustainable construction and an ideal location between nature and urban amenities.With a generous living area of 98 m², two attractive outdoor spaces and a well-designed layout, this apartment offers a home for people who value quality, comfort and sustainability.The open-plan living and dining area forms the heart of the apartment. The modern kitchen with high-quality appliances, an induction cooktop and a large dining area blends harmoniously into the living space. Generous window fronts provide plenty of daylight and a pleasant living atmosphere.A particular highlight is the two outdoor spaces: • Sunny loggia of approx. 9 m² (west-facing) • Balcony of approx. 8 m² (east-facing) Highlights at a glance✓ 98 m² living area✓ First occupancy from 1 December 2026✓ Loggia and balcony✓ Two bathrooms (bathtub/WC and shower/WC)✓ Modern kitchen with Electrolux appliances✓ Private stacked washer and dryer in the apartment✓ Oak parquet flooring with underfloor heating✓ Basement storage unit✓ Wheelchair-accessible design with elevator✓ Minergie-certified new-build✓ Electricity supplied via ZEV from a shared photovoltaic system✓ Shared facilities: bicycle storage room, laundry drying room with Secomat✓ Underground parking space available for CHF 150.– per monthKönizberg Forest is right on your doorstep and invites you to enjoy walks and sporting activities. A bus stop and the primary school are just a few steps away. Niederwangen train station is around a 15-minute walk away, and the motorway entrance is about a 3-minute drive away. Coop supermarket Niederwangen is approx. 1 km away.Rent • Net rent: CHF 2'300.– • Service charges: CHF 280.– • Total monthly rent: CHF 2'580.– Viewing note: This listing is for an apartment available for open-market rental. It is not part of non-profit housing and is therefore not subject to its specific occupancy and allocation guidelines. Please note that the apartment is currently still in the final stages of construction. The images show the current construction progress (10/2026).Viewings possible from 21 November 2026.First occupancy is possible from 1 December 2026 or by arrangement.Modern fittingsThe high-quality kitchen impresses with its timeless design, white fronts and modern Electrolux appliances, including an induction cooktop. Large window fronts let plenty of daylight into the apartment and create a pleasant living atmosphere.Location & surroundingsThe apartment is located at Papillonallee 111b and combines urban living with immediate proximity to nature. • Könizberg Forest is right on your doorstep and is ideal for walking, jogging or relaxing. • Ried bus stop and Niederwangen School are just a one-minute walk away. • Niederwangen train station is less than a 15-minute walk away. • The motorway entrance is only about a three-minute drive away. • A Coop is located right by the train station. More information about the quarter and the overall project is available at: www.papillon-koeniz.chWe look forward to receiving your application.

Travel time
-
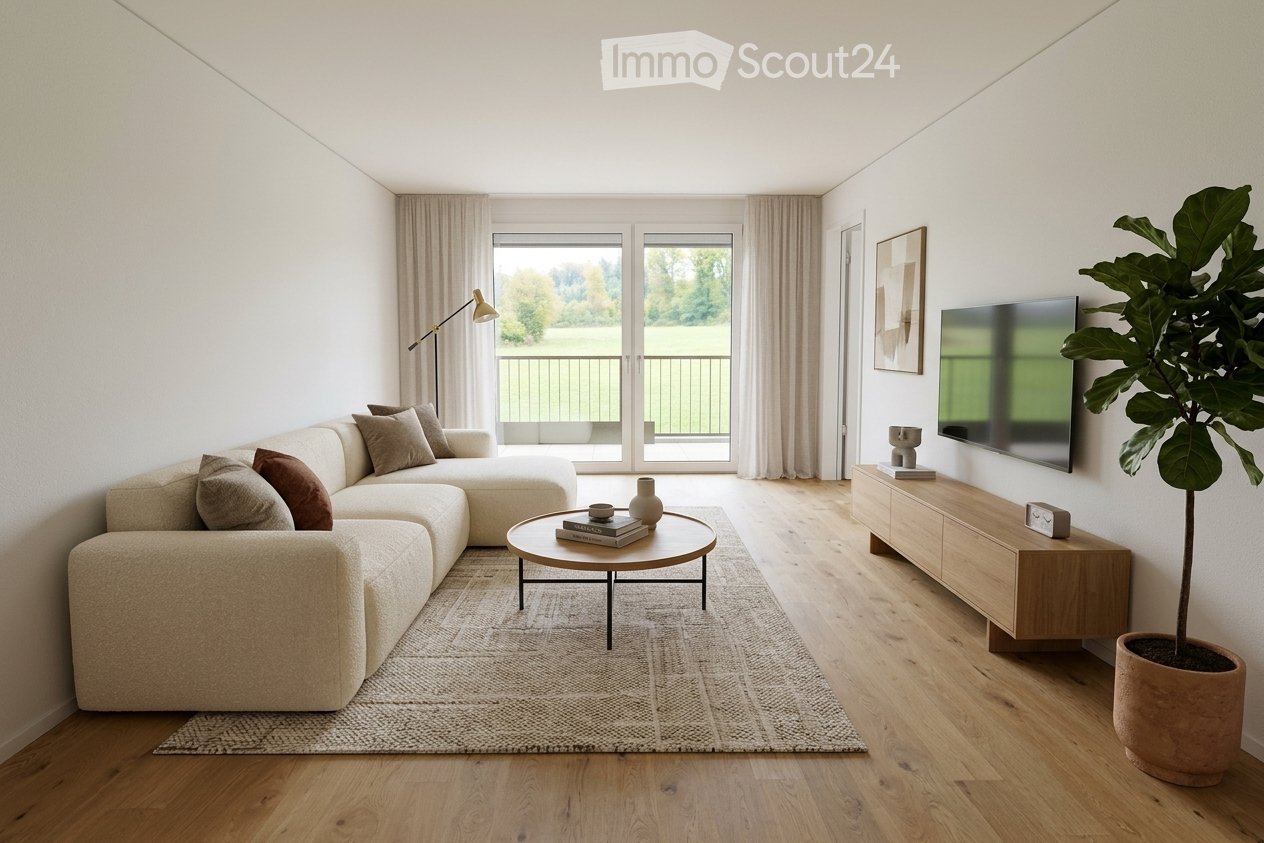
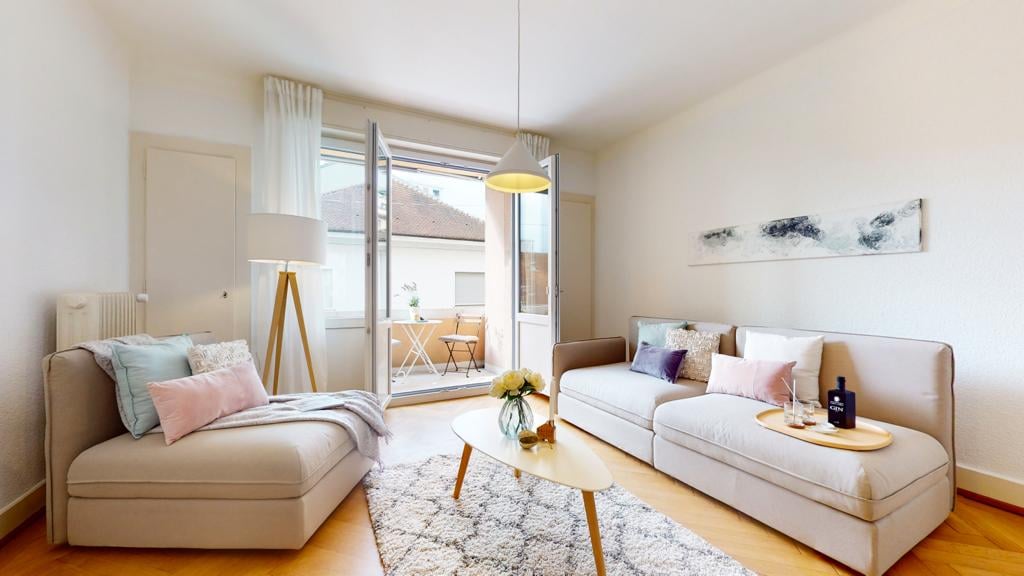
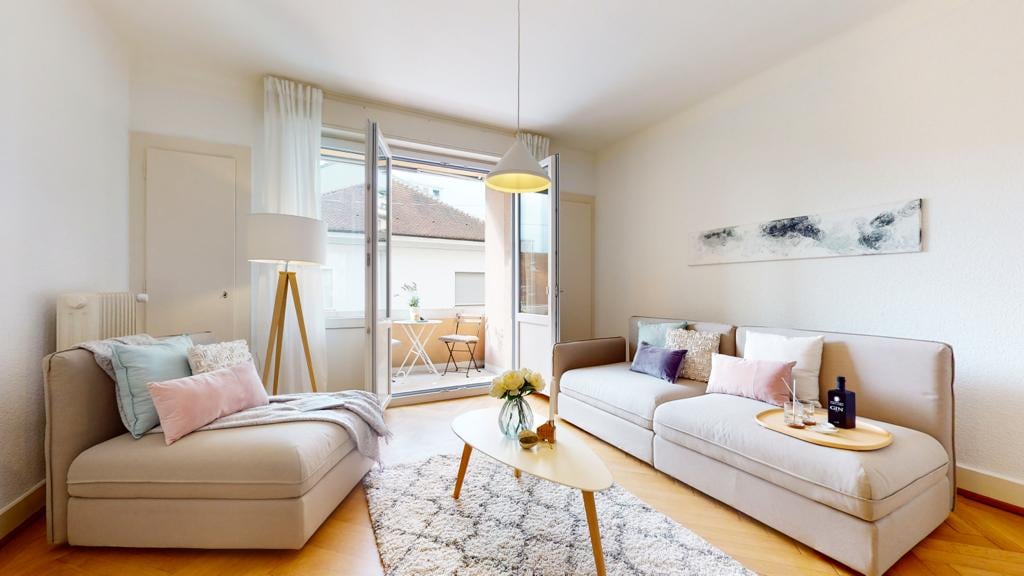
  • Living room with a cream sectional sofa, a round coffee table, a wooden TV unit, and a glass door opening onto a balcony with a view of green fields and trees.
  • Modern residential complex with multiple apartment buildings, surrounded by greenery, pathways, and outdoor seating areas. People are seen walking and interacting in the courtyard.
  • Aerial view of a residential complex with multiple apartment buildings, surrounded by green fields and a soccer field.
  • Balcony with wooden walls, a teak corner sofa with light cushions, a small coffee table, potted plants, and an outlook onto a neighboring residential building.
  • Open-plan kitchen and dining room with a wooden table and grey chairs, grey cabinets along the wall, and glass doors leading to a balcony with a railing.
  • Empty room with light-colored walls, wooden flooring, and a doorway leading to another room. No furniture or equipment is present.
  • Balcony with a metal railing, a small bistro table with two chairs, and a potted plant, overlooking a green field and forest.
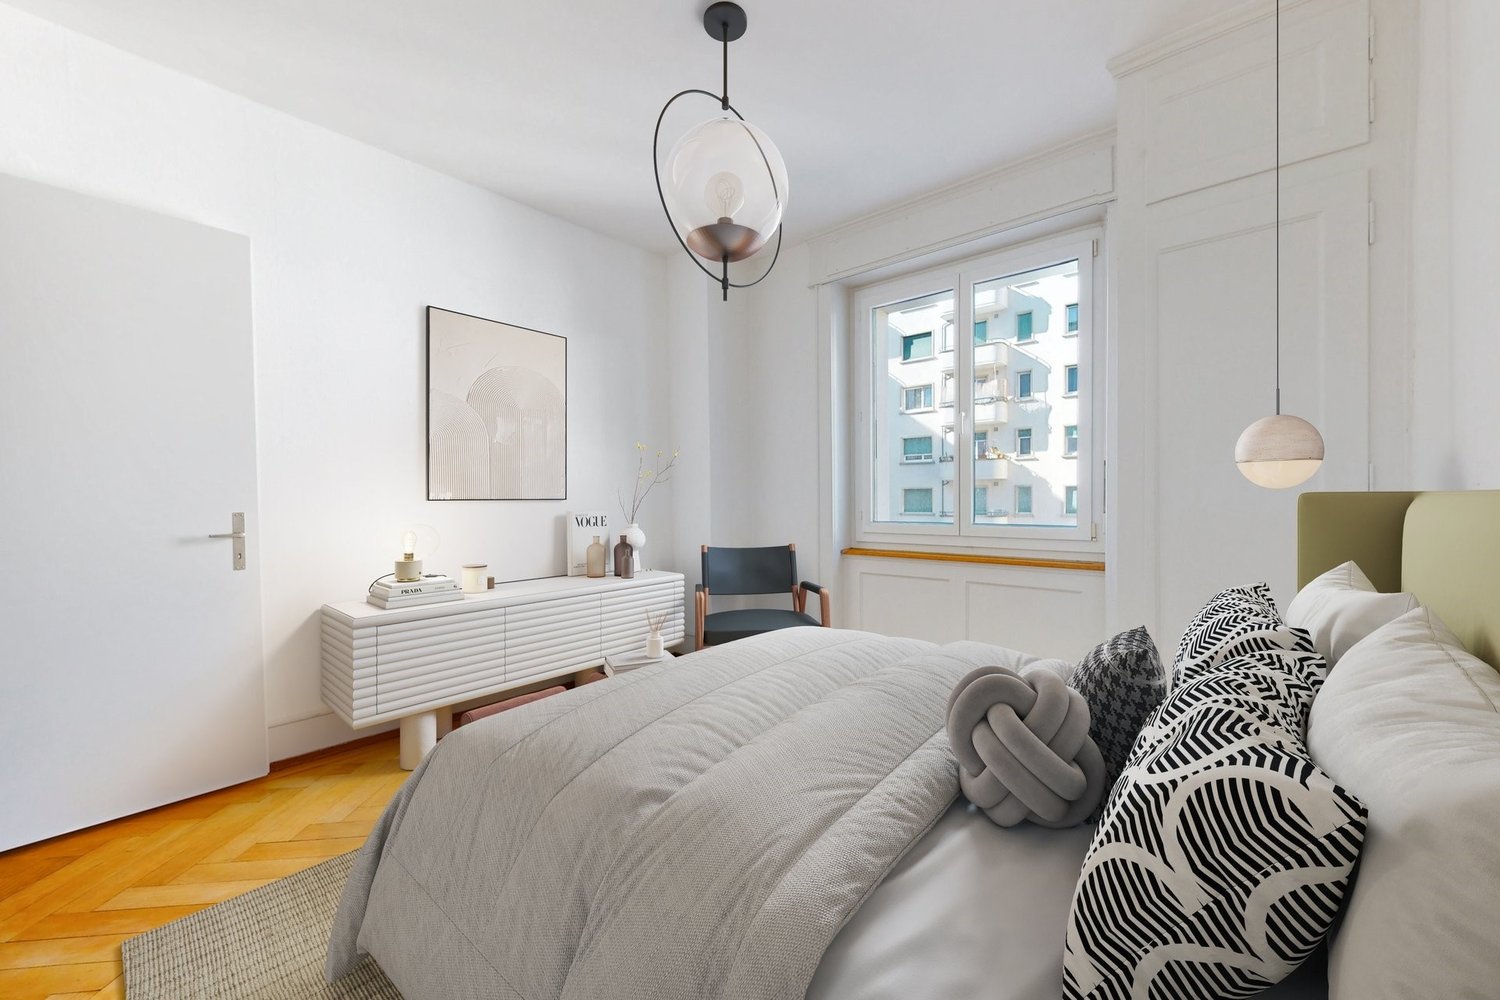
  • Bedroom with a bed, bedside tables, a white dresser, and a window overlooking a green meadow and tree line.
  • Empty room with wooden flooring and white walls, featuring an open doorway leading to another room with a balcony view.
  • Modern bathroom with dark grey tiles, a white sink with a cabinet, a toilet, and a shower area with a glass enclosure.
  • Furnished home office with a wooden desk, monitor, office chair, bookshelves, and a white sideboard under framed prints.
  • Empty room with wooden flooring, large window overlooking a green field, and a sliding glass door leading to a balcony.
  • Modern bathroom with grey tiles, white sink, toilet, and a mirror above the sink. The room features a window providing natural light and a cabinet with blue drawers beneath the sink.
  • Modern bathroom with dark grey tiles, a bathtub, a sink with a cabinet, a toilet, and a mirror with built-in lighting.
1 / 14
3.5 rooms, 98m², CHF 2,550.–
Top
Papillonallee 111c, 3172 Köniz

First-time rental: Exclusive 3.5-room apartment with loggia & balcony | Papillon Niederwangen

98 m² living space | 2nd floor | First occupancy from December 2026Welcome to the Papillon quarter in Niederwangen near Bern. This high-quality 3.5-room apartment on the 2nd floor at Papillonallee 111c combines modern living comfort, sustainable construction, and an ideal location between nature and urban infrastructure.With a spacious living area of 98 m², two attractive outdoor areas, and a well-thought-out floor plan, this apartment offers a home for people who value quality, comfort, and sustainability.The openly designed living and dining area forms the heart of the apartment. The modern kitchen with high-quality appliances, induction cooking field, and spacious dining area blends harmoniously into the living space. Large window fronts provide plenty of daylight and a pleasant living atmosphere.A special highlight is the two outdoor areas: • Sunny loggia with approx. 9 m² (west-facing) • Balcony with approx. 8 m² (east-facing) Equipment at a glance✓ 98 m² living space✓ First occupancy from December 1, 2026✓ Loggia and balcony✓ Two bathrooms (bathtub/WC and shower/WC)✓ Modern kitchen with Electrolux appliances✓ Own laundry tower in the apartment✓ Oak parquet with underfloor heating✓ Basement compartment✓ Barrier-free construction with elevator✓ Minergie-certified new building✓ Electricity supply via ZEV from a communal photovoltaic system✓ Common rooms: bicycle storage room, laundry drying room with Secomat✓ Parking space in the garage for CHF 150.– per month available (after consultation, a charging possibility for e-mobility can be provided.)The Könizbergwald forest is directly in front of the house and invites you to take walks, engage in sports activities, or relax in nature. The "Ried" bus stop and Niederwangen school are just a few steps away. The Niederwangen train station can be reached in about 15 minutes on foot, and the highway entrance in about 3 minutes by car. The Coop supermarket Niederwangen is about 1 km away.Rent • Net rent: CHF 2'300.– • Additional costs: CHF 250.– • Monthly total rent: CHF 2'550.– ViewingThe apartment is currently still under construction. The published pictures show visualizations and the current construction progress. Viewings possible from November 27, 2026.First occupancy from December 1, 2026. After consultation, moving in is possible from November 27, 2026.We look forward to your contact and application. • Some pictures were furnished with AI for illustration purposes

Travel time
-
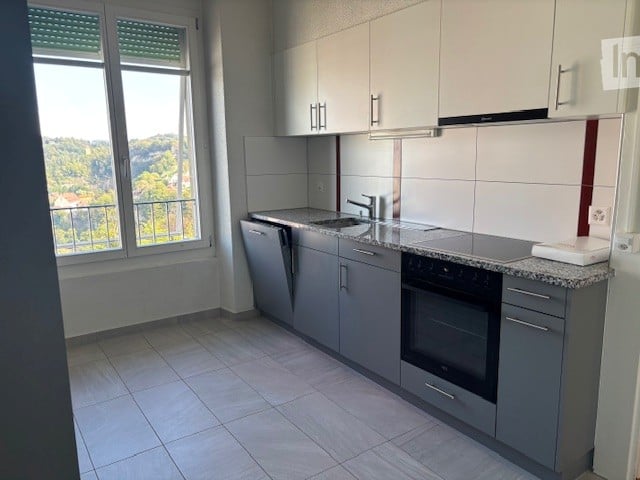
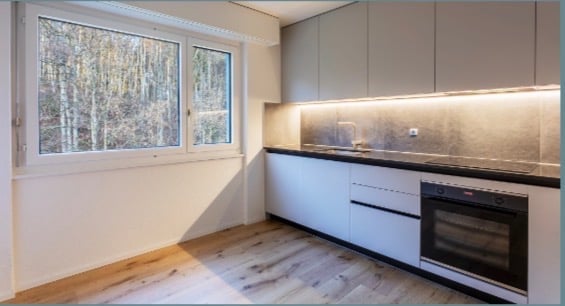
  • A modern kitchen with wooden floors, white cabinets, a large window, an oven, a sink, and a faucet.
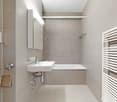
  • White bathroom with grey tile, bathtub, toilet, sink
  • hardwood floor, white walls, large windows
  • white walls, wooden floor, large window, open door
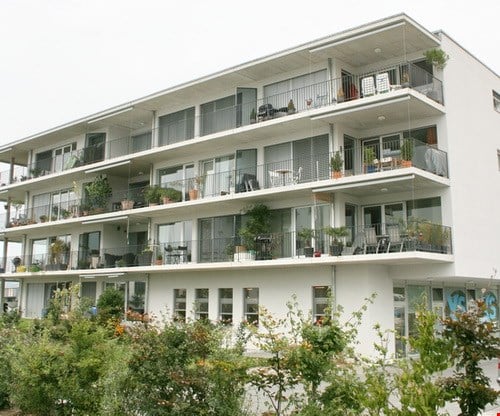
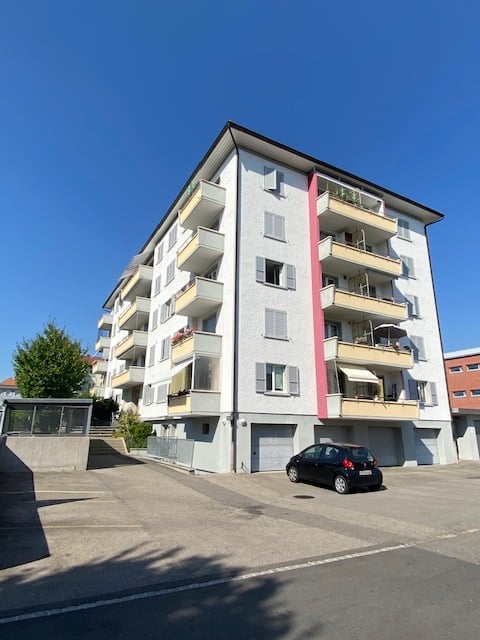
  • Apartment building, red and grey brick facade, windows, multiple balconies, central pathway, green lawn area
1 / 5
3.5 rooms, 83m², CHF 1,800.–
Top
Maggenbergstrasse 5, 1712 Tafers

Charming 3.5-room apartment with balcony and beautiful view in Tafers

Discover this beautiful 3.5-room apartment on the 5th floor of a well-maintained residential building in Tafers. The 83 m² large apartment from 1965 was recently renovated and offers modern living comfort in a quiet location.The apartment impresses with: • Bright rooms: All rooms have noble hardwood floors, white walls, and large windows that let in plenty of daylight • Modern kitchen: Functionally equipped with white cabinets, oven, and large window • Comfortable bathroom: Kept in white with gray tiles, bathtub, WC, and sink • Private balcony: With a beautiful view to relax • Practical equipment: Elevator in the building and parking space available • Washing machine and dryer in the laundry room. It can be washed in the apartment. • Outdoor parking space included! Location and surroundings: The apartment is located in a quiet and sunny area. The bus stop "Tafers Dorf" is only 5 minutes' walk away. For daily needs, you will find an Amavita pharmacy in 4 minutes and the Coop Tafers in 6 minutes on foot. The Orientierungsschule Tafers is also only 7 minutes' walk away, making the apartment particularly child-friendly.The building is surrounded by green lawns and offers a inviting atmosphere with its central path. This apartment is perfect for families or couples who appreciate the quiet village life without sacrificing modern amenities.

Travel time
-
1 / 5
3.5 rooms, 84m², CHF 2,110.–
Top
Gänsebergstrasse A, 3186 Düdingen

PATIO, Düdingen

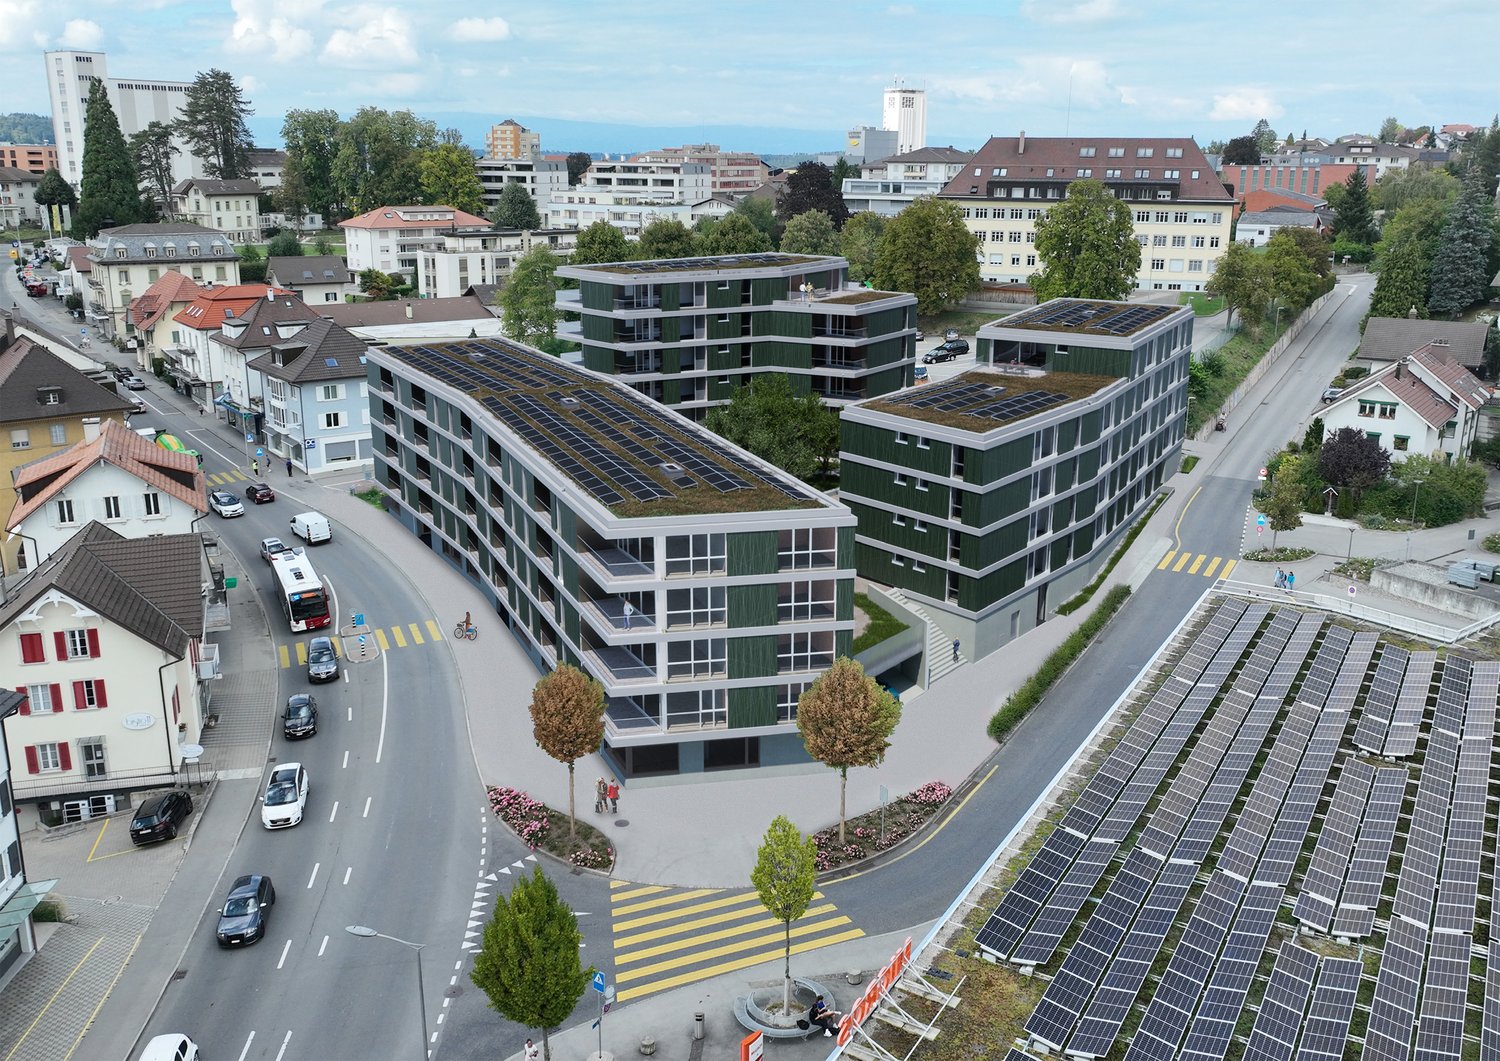
Your new home in the heart of Guin. A 3.5-room apartment combining comfort and quality of life.A 3.5-room apartment, sober and elegant, made with high-quality materials and designed to offer optimal comfort. Its well-thought-out layout and spacious rooms seduce from the first glance. With a living area of 84 m², these rental apartments constitute a true haven of peace where comfort and elegance meet.Located in the heart of Guin and characterized by elegant architecture, the three buildings grouping 63 apartments offer a unique living environment. A pleasant inner courtyard, light-filled spaces, and harmonious amenities create a warm and convivial atmosphere. The apartment has a loggia as well as a terrace, ideal for relaxing and enjoying the beautiful days.A private cellar provides additional storage space, while a common room is at the disposal of the inhabitants. Parking spaces in the underground car park can be rented as an option, depending on availability.Your advantages • A living environment close to all amenities • Central location near Fribourg with excellent access to Bern • Direct access to the A12 motorway • A high level of quality of life in a family-friendly environment • An excellent infrastructure (schools, shops, and services) • An attractive location for work and commuting Offer • A spacious and modern apartment • An inner courtyard with benches and a playground • A loggia and a terrace conducive to relaxation • A private cellar • A common room with kitchen and toilet • Parking space available on request

Suggested properties for you based on search results

Other interesting objects