Böckten - Properties for rent with Balcony / Terrace

We recommend expanding your search criteria to get similar results. The current filters didn’t return any matches.

If you don’t want to change your current search criteria, we recommend creating a search alert, so you’ll be notified when matching offers become available.

More objects in your automatically expanded search area
24 results - Radius: + 10km
  • Empty room with wooden flooring, large windows, and a central heating stove. No furniture or equipment present.
  • Empty room with wooden flooring, white walls, large windows, radiator, and a closed door.
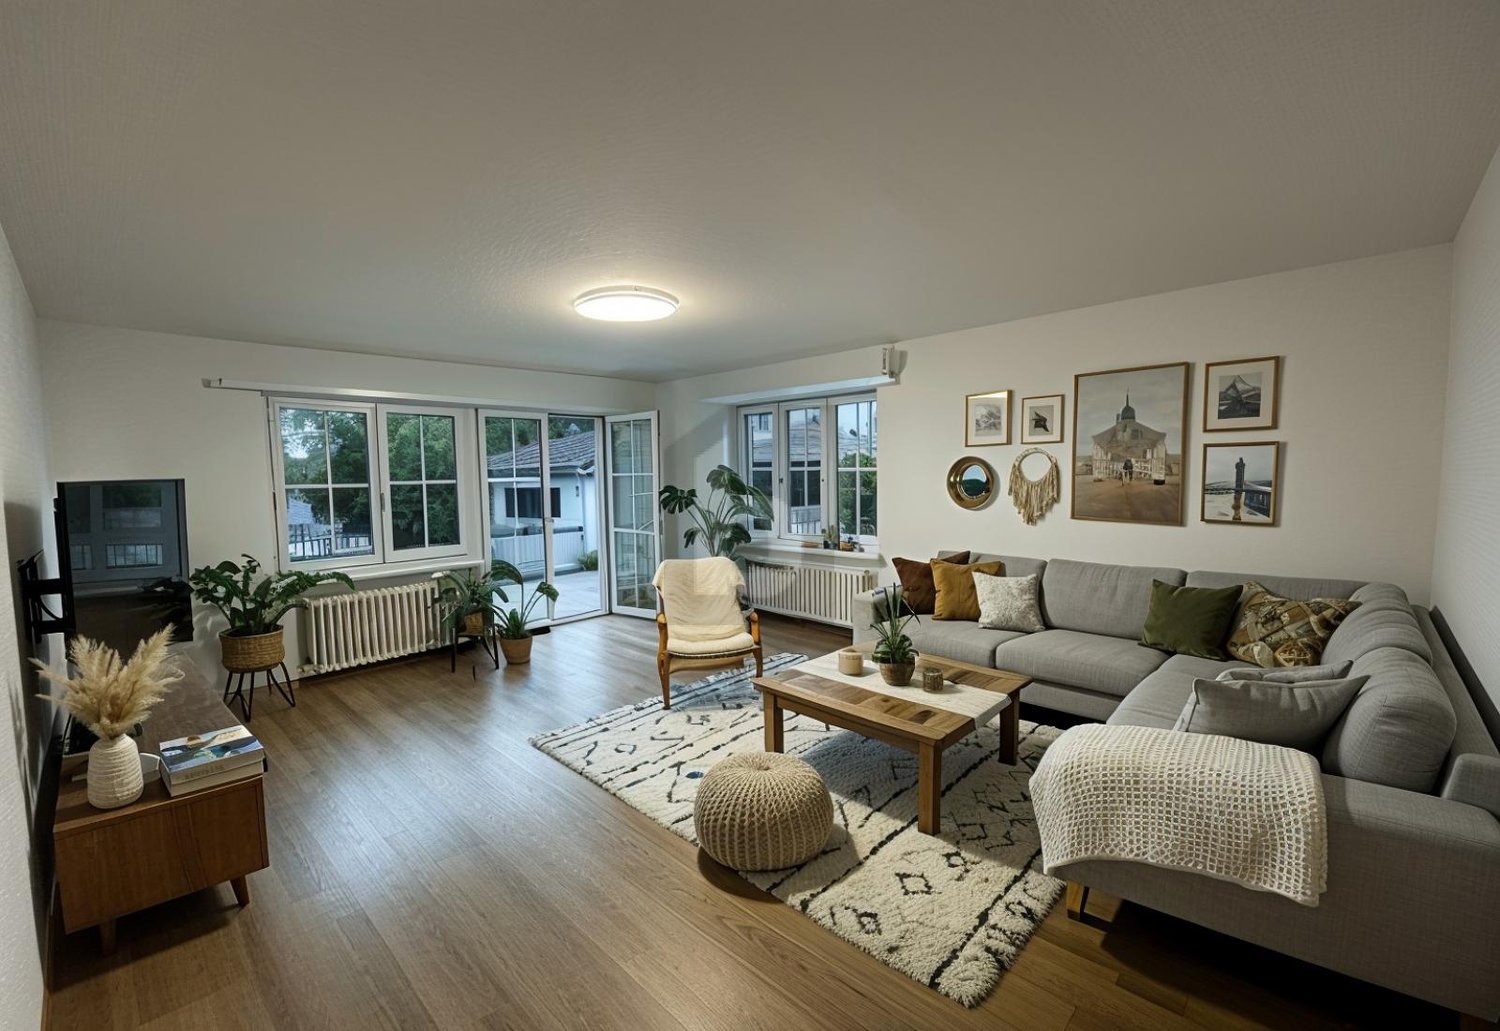
  • Empty room with wooden flooring, white walls, and large windows allowing natural light to enter. No furniture or equipment is present.
  • Empty room with wooden flooring, white walls, and multiple windows allowing natural light. Radiators are visible under the windows.
  • Empty room with a fireplace opening and two black vents on the wall.
  • Empty room with wooden flooring, large window with natural light, radiator, and visible view of another room with a balcony.
  • Empty room with wooden flooring, large windows, radiators, and natural light. No furniture or equipment present.
  • Empty room with wooden flooring, white walls, and a single door. Sunlight streams in from the left, casting shadows on the floor.
  • Completely empty room with wooden flooring, white walls, and two windows with radiators underneath.
  • Empty room with wooden flooring, two doors, and a radiator. No furniture or equipment present.
  • Empty wooden room with exposed wooden beams on the ceiling, large windows, and a view of the street outside. The floor is made of wide wooden planks.
  • Modern bathroom with green cabinets, white sinks, a bathtub, and wooden flooring.
  • Modern bathroom with a freestanding bathtub, double sink vanity with green shelving, wooden flooring, and exposed wooden beams on the ceiling.
  • Modern bathroom with wooden flooring, green cabinets, a large mirror, a bathtub, and a washing machine.
  • Modern kitchen with dark purple cabinets, white appliances, and a clean, minimalist design.
1 / 15
Empty room with wooden flooring, white walls, large windows, radiator, and a closed door.
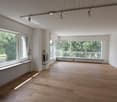
Empty room with wooden flooring, white walls, and large windows allowing natural light to enter. No furniture or equipment is present.
Empty room with wooden flooring, white walls, and multiple windows allowing natural light. Radiators are visible under the windows.
6.5 rooms, 180m², CHF 2,840.–
Premium
Haupstrasse 20, 4434 Hölstein

First-time rental after renovation: Spacious 6.5-room house in Hölstein BL for rent

A house is looking for its new inhabitants. Freshly renovated, bright, spacious and full of charm, this special 6.5-room house in Hölstein is waiting to be filled with life again. As soon as you enter, you feel the pleasant atmosphere: bright, sunny rooms, plenty of space and beautifully restored floors give the house warmth and charm. Everything is fresh, clean and well-maintained – a home where you can feel comfortable from the very first moment. The kitchen is also ready for its new inhabitants: all kitchen appliances are new and waiting to be used for the first time. A special gem – the original laundry room A very special place in the house is the characteristic original laundry room with its bright floor. A room that exudes coziness and at the same time offers countless possibilities. Maybe it will become a cozy raclette or fondue room where you spend long evenings with family and friends. Maybe an atelier will be created here, a creative retreat, a reading corner, a play area or simply a favorite spot to relax. As different as people are, so versatile are the possibilities to use this special room. A bathroom to unwind The spacious bathroom also invites you to leave the daily routine behind for a moment. The beautiful, large corner bathtub offers the perfect place to relax after a long day: enjoy a warm bath, unwind and then snuggle up in a soft bath towel. A small personal retreat where you can take some time for yourself. With its 6.5 rooms and approximately 180 m² of living space, the house offers plenty of room for family, living, working and personal ideas. Plenty of space for your own life. Life can also take place outside. The outdoor area offers additional free space, and with several parking options directly at the property, comfort is also ensured in everyday life. This house does not want to be perfectly staged – it wants to be inhabited, loved and filled with personality. Here, children can laugh, friends can visit, cozy evenings can be spent and new memories can be created. Rental conditions Monthly rent: CHF 2,840.– The ancillary costs, such as heating, water/sewage and electricity, are borne directly by the tenants. The renovation is complete. Now all that's missing is one thing: people to bring this house back to life. Move in. Arrive. Feel at home. Highlights of the property: •Spacious room offer 6.5 rooms to live •Wooden floors and wooden stairs •Very large living room (approx. 47 m²) with stove •Dining room with tile stove and elegant fishbone parquet •Versatile usable secondary rooms, attic (for hobby, storage, etc.) •4 parking spaces included •District heating Large outdoor area Pets allowed Curious about this special house? Ready for a new home? Then I look forward to your contact and to showing you the house personally and guiding you through the rooms. Maybe it's exactly the place where your next chapter begins.

Travel time
-
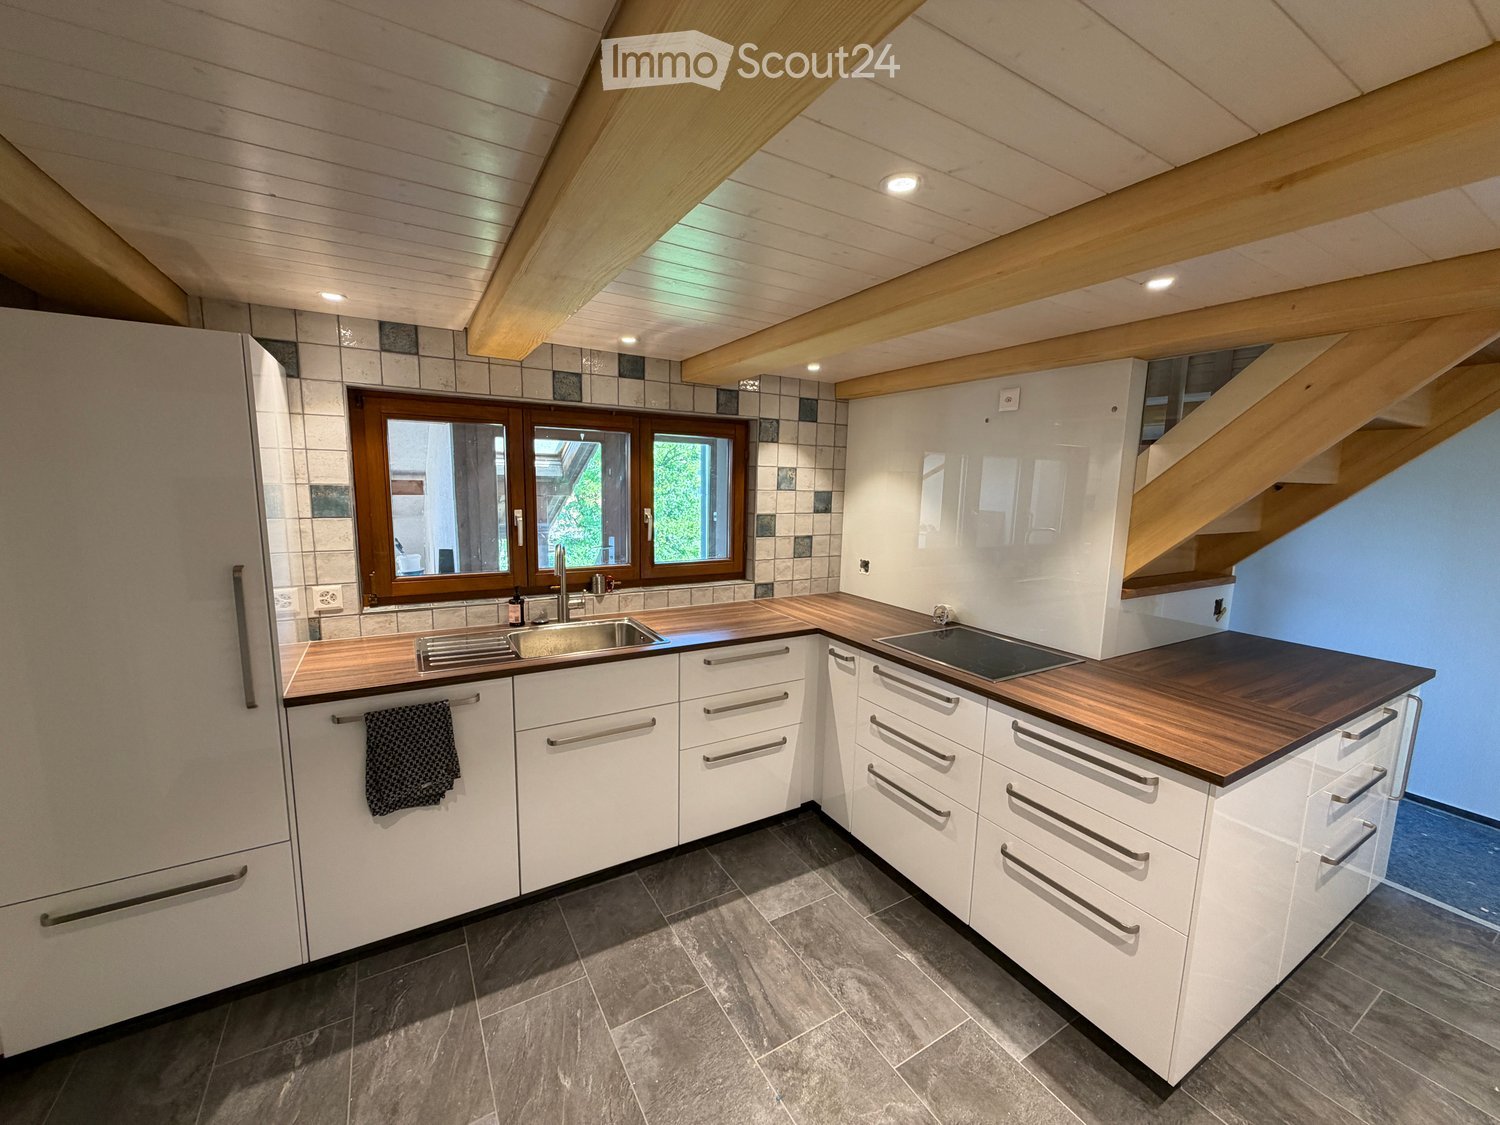
  • Modern kitchen with white cabinets, wooden countertops, stainless steel sink, and built-in stove. Features exposed wooden beams on the ceiling and large windows.
  • Modern hallway with dark tiled floor, white walls, wooden handrail, and a door leading to an outdoor area.
  • A small, well-lit room with a washing machine, dishwasher, and sink, featuring wooden flooring and white walls.
  • Wooden-floored hallway with white walls, wooden ceiling, and a small window on the left side.
  • Modern wooden staircase with white built-in shelving unit, vertical light strips on wall, and large windows providing natural light.
  • Empty room with wooden flooring, white walls, and a window with blinds. A white shelving unit is present near the staircase railing.
  • Empty room with wooden floor, exposed wooden beams on the ceiling, and a large window with a view of a car outside.
  • Empty room with wooden flooring, white walls, exposed wooden beams on the ceiling, and large windows with wooden frames. Sunlight streams in, illuminating the space.
  • Empty room with wooden flooring, white walls, and a single window with wooden frame. No furniture or equipment present.
  • Empty room with wooden flooring, white walls, and three windows with wooden frames. Exposed wooden ceiling with hanging light fixtures.
  • Empty room with wooden flooring and white walls, featuring a single window with wooden frame and blinds.
1 / 12
5 rooms, 90m², CHF 2,550.–
Top
Landstrasse 43, 4313 Möhlin

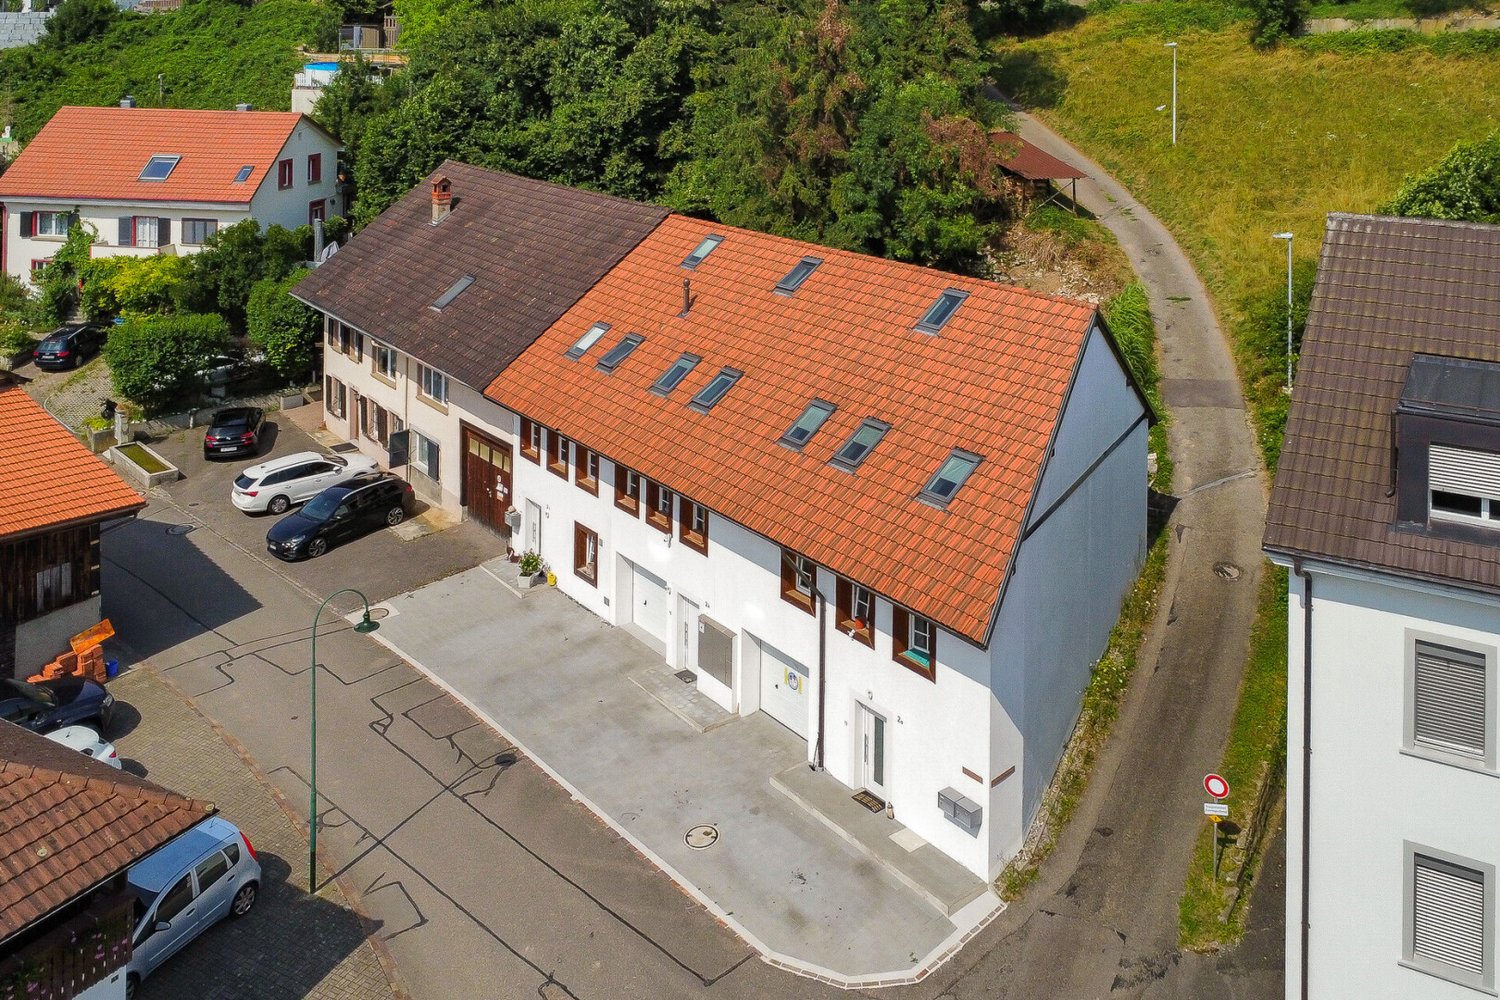
Middle row house first rental after complete renovation

The middle row house, built around 1900, with a large garden, is located in a traffic-favorable location in the municipality of Möhlin and has been lovingly renovated and modernized. Public transport, shopping facilities, and schools are within walking distance of a few minutes, just like the road connection to the A3 highway by car.Particularly noteworthy is the beautiful, protected garden with a spacious seating area on the rear side of the house, where you can relax and enjoy the time outdoors. The garden offers a pleasant retreat and can be used and designed in a variety of ways.An ideal combination of good accessibility, comfortable living comfort, and a quiet private garden.Key facts· Object House· Number of rooms 5· Floors 2· Living area ca. 90 m2· Bathroom 1· Garden / seating area / front yard ca. 229 m2· Balcony yes· Ancillary area ca. 33 m2 Equipment· Modern kitchen· Bathroom with shower· Underfloor heating (electric)· Floor coverings – tiles / laminate· Washing machine and dryer· Fiber optic connection· Internet connection in every room· Basement / workshop· Garden / balcony· Large gazebo LocationSchoolsKindergarten and primary school Obermatt are about 4 minutes away and can be easily reached on foot. Secondary, secondary, and district schools are also located in the municipality, as is a music school.Public transportBus stop about 4 minutes' walk away with connections to Rheinfelden and Wegenstetten, as well as Möhlin train station, which is on the Basel/Zurich line. Shopping facilitiesSupermarket, bakery, pharmacy, butcher, and other shopping facilities are about 4-10 minutes' walk away.CarAbout 5 minutes to the Rheinfelden East motorway junction (Basel/Zurich)Future-proof and sustainableThe house is ready for the future! A photovoltaic system on the roof and a private e-charging station (wallbox) in the parking lot are planned and will be realized soon. This provides the opportunity to use clean solar power directly from your own roof.Rental conditions· Net rent: CHF 2,550.– (including garden and 2 parking spaces)· Additional costs (advance payment): CHF 350.– (electricity, heating, hot water, water/sewage)· Gross rent (full costs): CHF 2,900.–· Rental deposit: CHF 7,650.– (escrow account or rental deposit insurance by agreement)· Available from: December 1, 2026, or by agreementImportant note for interested parties: Due to the historical construction and the room height of about 2.00 m on the ground floor, the house is particularly suitable for people up to a body size of about 1.85 m.Have we piqued your interest? Contact us for a viewing appointment.Karin Probst077 502 40 36karin.probst@bluewin.ch

Travel time
-
1 / 13
  • Balcony / Terrace
  • View
  • Parking space
  • +3
8.5 rooms, 244m², CHF 6,500.–
Poolstrasse 19, 4414 Füllinsdorf

Spacious single-family house with pool and garden in Füllinsdorf

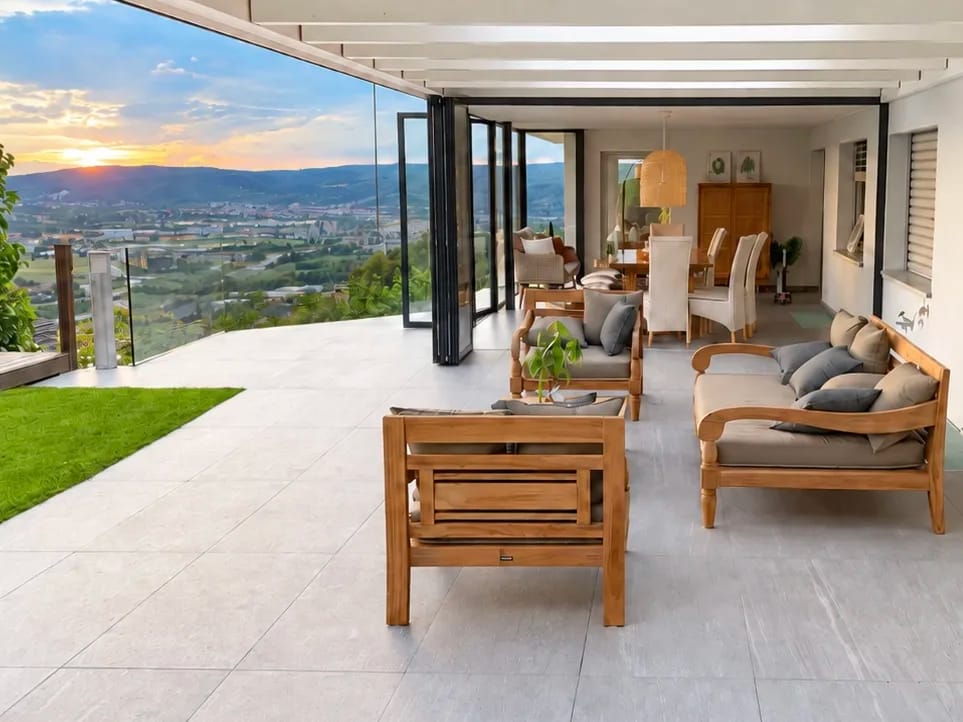
This spacious 8.5-room single-family house in a sunny south-facing location in Füllinsdorf offers a lot of privacy, a magnificent view of the mountains, and a family-friendly living environment. The well-maintained home is available immediately and was modernized in 2019. On two floors, you can expect 244 m² of net living space and 368 m² of gross living space according to the property data. The bright living area with a fireplace, the modern built-in kitchen, and the heated winter garden create a comfortable ambiance for everyday life and social hours. Built-in closets, dishwasher, washing machine, and dryer complement the practical equipment. Three bathrooms and two separate toilets, according to the property specifications, provide additional comfort. A special highlight is the well-maintained outdoor area on the 884 m² large plot of land. The garden with a pool invites you to relax and linger on warm days. The covered terrace with 25 m² offers space for joint meals outdoors and benefits from the sunny orientation. The quiet location, mountain view, and natural surroundings make this single-family house an attractive home for families and discerning tenants. The equipment also includes radiators for heat distribution, a fireplace, and solar panels. Two separate garages and additional outdoor parking spaces offer comfortable parking options; the exact number of parking spaces is still to be clarified in the property data. • Rooms: 8.5 • Net living space: 244 m² according to property data • Plot of land: 884 m² • Terrace: 25 m² • Modernized: 2019 • Gross rent: CHF 6,500 per month including CHF 500 in ancillary costs Füllinsdorf convinces with a quiet living location, good connections, and short distances to Basel. The Frenkendorf-Füllinsdorf train station is approximately 1.4 km away, and the highway access is approximately 0.8 km away. Shopping facilities, schools, and recreational areas are located in the surrounding area.All information about the property at a glanceFill out the contact form and get direct access to the personal property area. There you will find all the pictures, floor plans, documents, videos, and 360° tours of the property. You can also book available viewing appointments directly or request an individual appointment.Get access to the property now.

  • Balcony / Terrace
  • View
  • Parking space
  • +3
Travel time
-
1 / 13
6.5 rooms, 178m², CHF 3,435.–
Wabigenweg 11, 4463 Buus

Lifestyle in the countryside

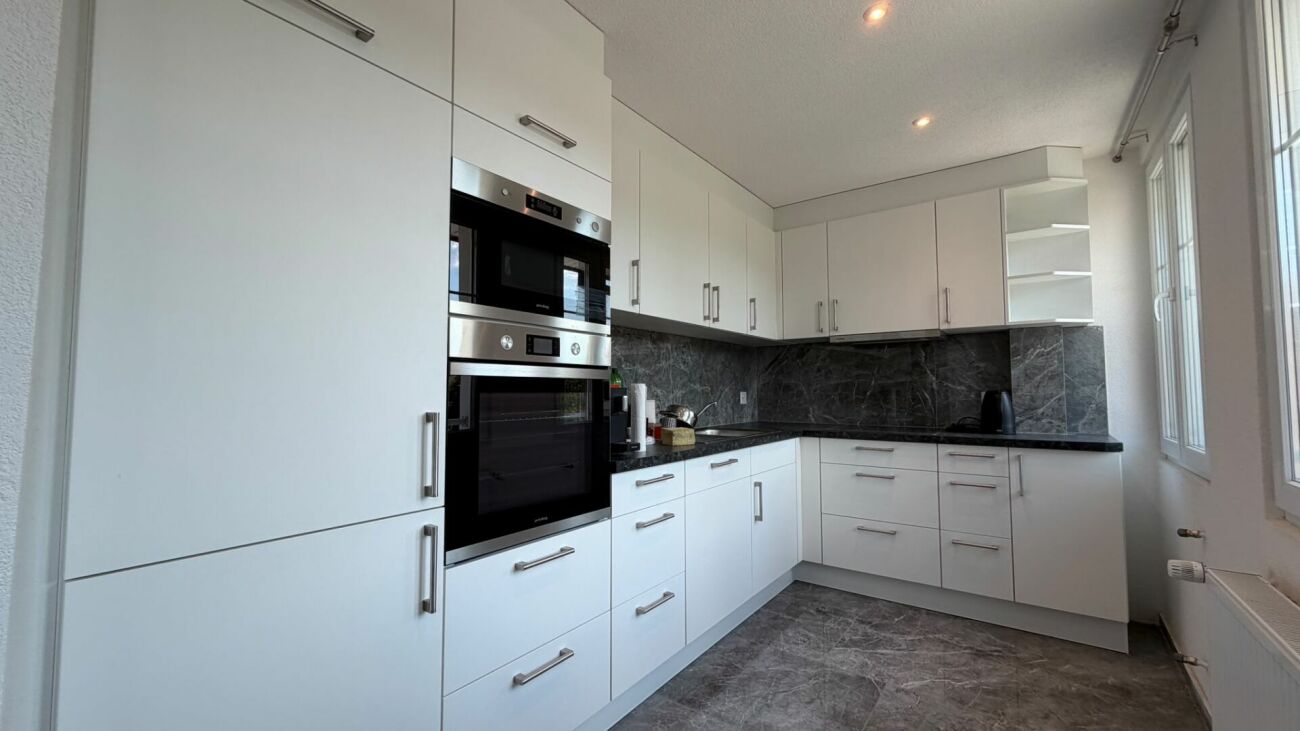
You will love this oasis! Because of the picturesque and quiet surroundings, because of the holiday feeling, because of the comfort?Here you can recharge your batteries while sitting on your balcony and filling your lungs with fresh air. Your oasis perfectly balances modern comfort and cozy atmosphere. The solid wood parquet, for example, creates a cozy flair, while the high-quality materials and first-class interior design leave no wishes unfulfilled.The large, bright rooms are ideal for families, as each member can find their place. And there is also enough storage space for your belongings. For example, you can expect several bedrooms, one with an en-suite bathroom, two 20 square meter heated hobby rooms, and an open kitchen. The kitchen in the photo is from the neighboring house, your kitchen will be white.This is what you can also expect:- Quiet, sunny location- Like new- High-quality construction- Bright atmosphere- Spacious rooms- Pleasant living atmosphere- Living and sleeping area with high-quality parquet floor- Open, modern kitchen with granite countertop- Kitchen appliances: induction cooktop, steamer, oven, dishwasher- Three bathrooms and a separate guest toilet- Master bedroom with en-suite bathroom- Air-conditioned attic- Two large hobby rooms with versatile usage possibilities- Triple glazing- Electric shutters everywhere- Balcony with sliding doors- Heating through pellet heating connection- Separate laundry room with washing machine, dryer, and Secomat- Two outdoor parking spaces includedTake the opportunity and call us to convince yourself!Do you want to sell your house or apartment and need an evaluation? As a certified member of the Swiss Real Estate Association SMK, we guarantee you a market-based assessment and a free initial consultation for the marketing of your property.Visit us at www.nobilimmo.ch

Travel time
-
1 / 11
5 rooms, 164m², CHF 3,690.–
Grünhagweg 3, 4410 Liestal

New Build: Exclusive 5-Room Garden Apartment in Prime Location

Location This spacious garden apartment in owner-occupier standard could soon become your new home. It is suitable for families as well as couples. From the entrance area with wardrobe, you can directly access the bright living/dining room (48m2) with open kitchen. The room shines in the light of the midday and evening sun, which you can also enjoy on the adjacent veranda (21m2) with granite floor. The private garden area offers space for gardening, grilling, and lingering. It is framed by the large property with old tree stock and thus allows a view into nature. The heart of the living/dining area is the open kitchen with cooking island and modern appliances, which invites you to cook and receive guests together. The timeless terrazzo floor is low-maintenance and also pleasantly warm in winter with underfloor heating.The adjacent room (13m2) is suitable as a study, reading, or children's room and is illuminated by the morning sun. The three bedrooms (14, 16, and 22m2) are oriented northeast and are also pleasantly cool in summer. They have floor-to-ceiling windows with a French balcony. The oak parquet gives the bedrooms a warm atmosphere. Due to the slope location, all rooms on the northeast side are one floor higher than the access from the street.Both bathrooms are equipped with double sink and mirror cabinet. With a rain shower and bathtub, the apartment becomes a wellness oasis. The apartment also has a guest toilet, its own laundry room, and a storage room. The corridor to the bedrooms offers space for a spacious wardrobe. The apartment also includes a basement storage room.The parking garage is connected to the living floors via the elevator. A parking space can be rented for CHF 140.- per month. The property also includes a bicycle cellar and a storage room in the entrance area for parking strollers, scooters, and children's bicycles.Geothermal energy and solar panels ensure a modern and cost-effective energy supply.The multi-family house with five apartments is located in a traffic-calmed and family-friendly street. The access to the recreational area "Sichtern" is only 2 minutes' walk away. The primary school and the high school with their publicly accessible sports facilities can be reached in 5 minutes on foot. The train station and the old town with all shopping facilities are also less than 10 minutes' walk away.If we have piqued your interest, please contact us. Available for move-in from August 1, 2026.

Travel time
-
1 / 11
5.5 rooms, 159m², CHF 2,500.–
Schulgasse 15, 4304 Giebenach

5.5-room maisonette apartment with loggia in the heart of Giebenach

In Giebenach, we rent a spacious and bright 5.5-room apartment with approximately 159m2 of living space and an 8m2 large loggia, available immediately or by agreement.In the apartment, the kitchen, wet areas, and floors in the stairwell were completely renewed and modernized in October 2018.The apartment features:Entrance floor 1st floor • Large, modern, and high-quality kitchen with glass ceramic cooktop, dishwasher, and high oven. • Guest toilet with sink • Laundry room with its own washing machine and tumble dryer 1st upper floor • Daylight bathroom with large mirror cabinet, sink, toilet, and bathtub • Two bedrooms with parquet flooring 2nd upper floor • Bathroom with sink, toilet, and shower • Two bedrooms with parquet flooring General • Flooring in the bedrooms made of high-quality parquet • Remaining flooring made of ceramic. • Underfloor heating in all rooms. • A closed cellar compartment also belongs to the apartment. On request, one or two parking spaces can be rented (at CHF 80.- per space)LocationThe municipality of Giebenach, with approximately 1,000 inhabitants, is located between Augst/Kaiseraugst and Füllinsdorf in the Violental in the canton of Basellandschaft.For daily needs, a village shop is located in Giebenach, and further shopping possibilities are available in Füllinsdorf or Kaiseraugst.The kindergarten and primary school can be visited in the village. Both schools are within a few minutes' walk. Further school offers can be reached by public transport, located in Liestal, Muttenz, or Pratteln.The connection to public transport is provided by the bus connection to Augst, Liestal, or Pratteln (bus no. 83 of "Autobus AG Liestal").By car, the Augst motorway junction (towards Basel/Germany or Bern/Lucerne/Zurich) can be reached quickly.Have we sparked your interest? Please contact us.We are happy to answer any questions you may have.

Travel time
-
1 / 6
  • Balcony / Terrace
5.5 rooms, CHF 2,550.–
4455 Zunzgen

SPACIOUS, BRIGHT AND ON TWO LEVELS

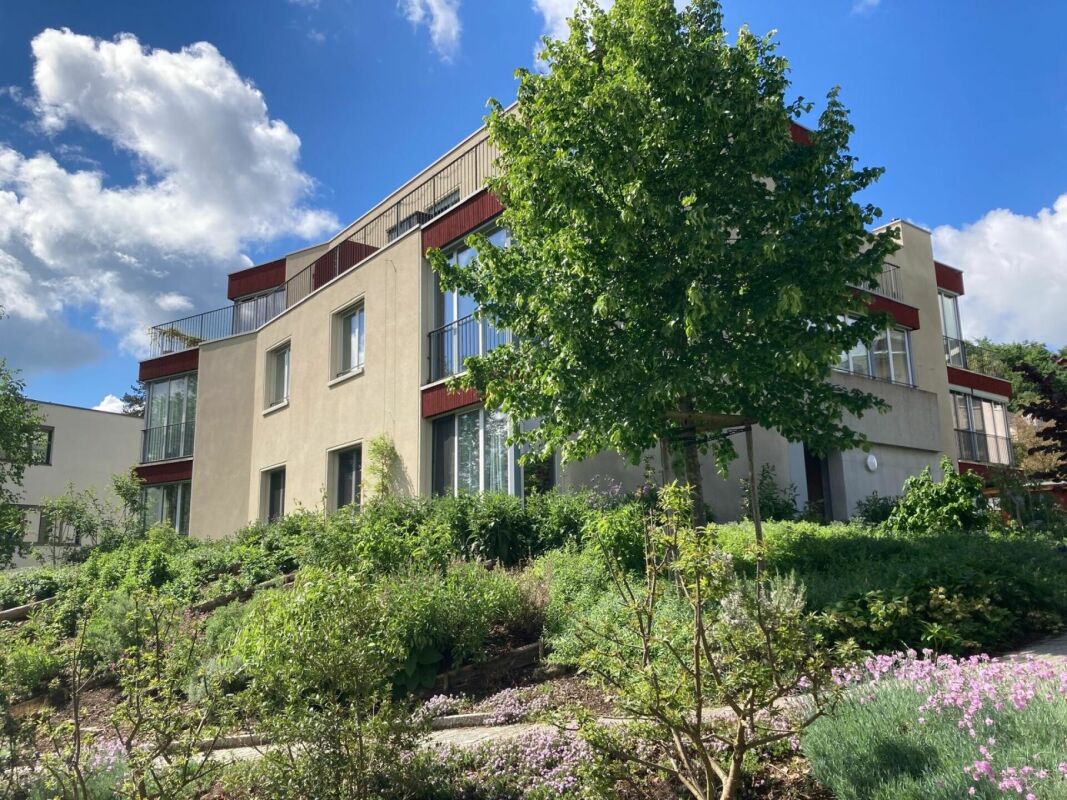
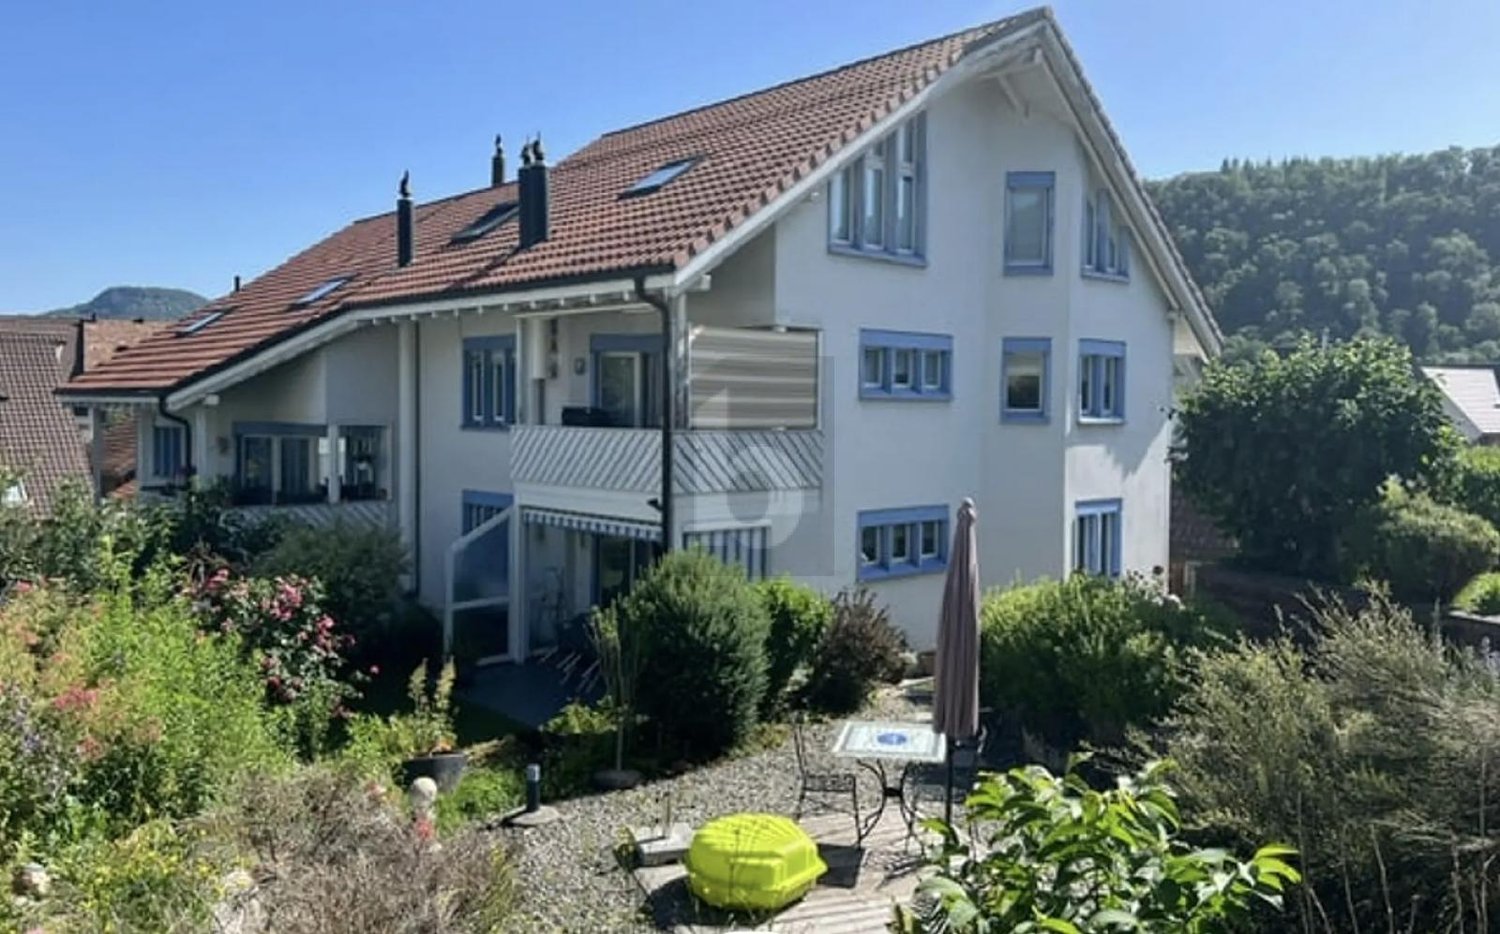
This large, bright 5.5-room maisonette in Zunzgen spans two levels and offers plenty of space to live and arrive. The covered balcony and an additional garden seating area invite you to relax outdoors. Cooking is a pleasure in the modern, spacious kitchen. Two bathrooms with a bathtub and shower provide comfort in everyday life. Practical: separate laundry room with washing machine and dryer. Ideal for families or couples who appreciate quiet living near schools and shopping. Parking space can be rented optionally.This BETTERHOMES offer is characterized by the following advantages:- large and bright apartment on two levels- covered balcony and additional garden seating area- large modern kitchen with all amenities- two bathrooms (1x with bathtub, 1x with shower)- separate room with washing machine and dryer- good location in a quiet residential area- close to shopping and schools- parking space can be rented- washing machine / dryer- and, and, and ...Interested? Contact us for a non-binding viewing!Not found anything suitable? Over 2,000 more offers at: www.betterhomes.ch - the real estate fair mediatorWant to market your own property?Take advantage of our know-how: https://www.betterhomes.ch/de/profitierenDo you want to have a property valued?Find out its value now through our free valuation, immediately and non-binding!https://www.betterhomes.ch/de/knowledge/estimationMore detailsLocation: in a quiet residential area Condition: well-maintained condition Bathrooms / wet cells: 2 (1x bathtub / sink / toilet, 1x shower / sink / toilet)Public transport: bus, 600 m Schools: primary school, 1.5 km Shops: Volg, 200 m

  • Balcony / Terrace
1 / 6
  • Balcony / Terrace
5.5 rooms, 120m², CHF 2,300.–
4450 Sissach

OWN LAUBE IN THE MIDDLE OF SISSACH!

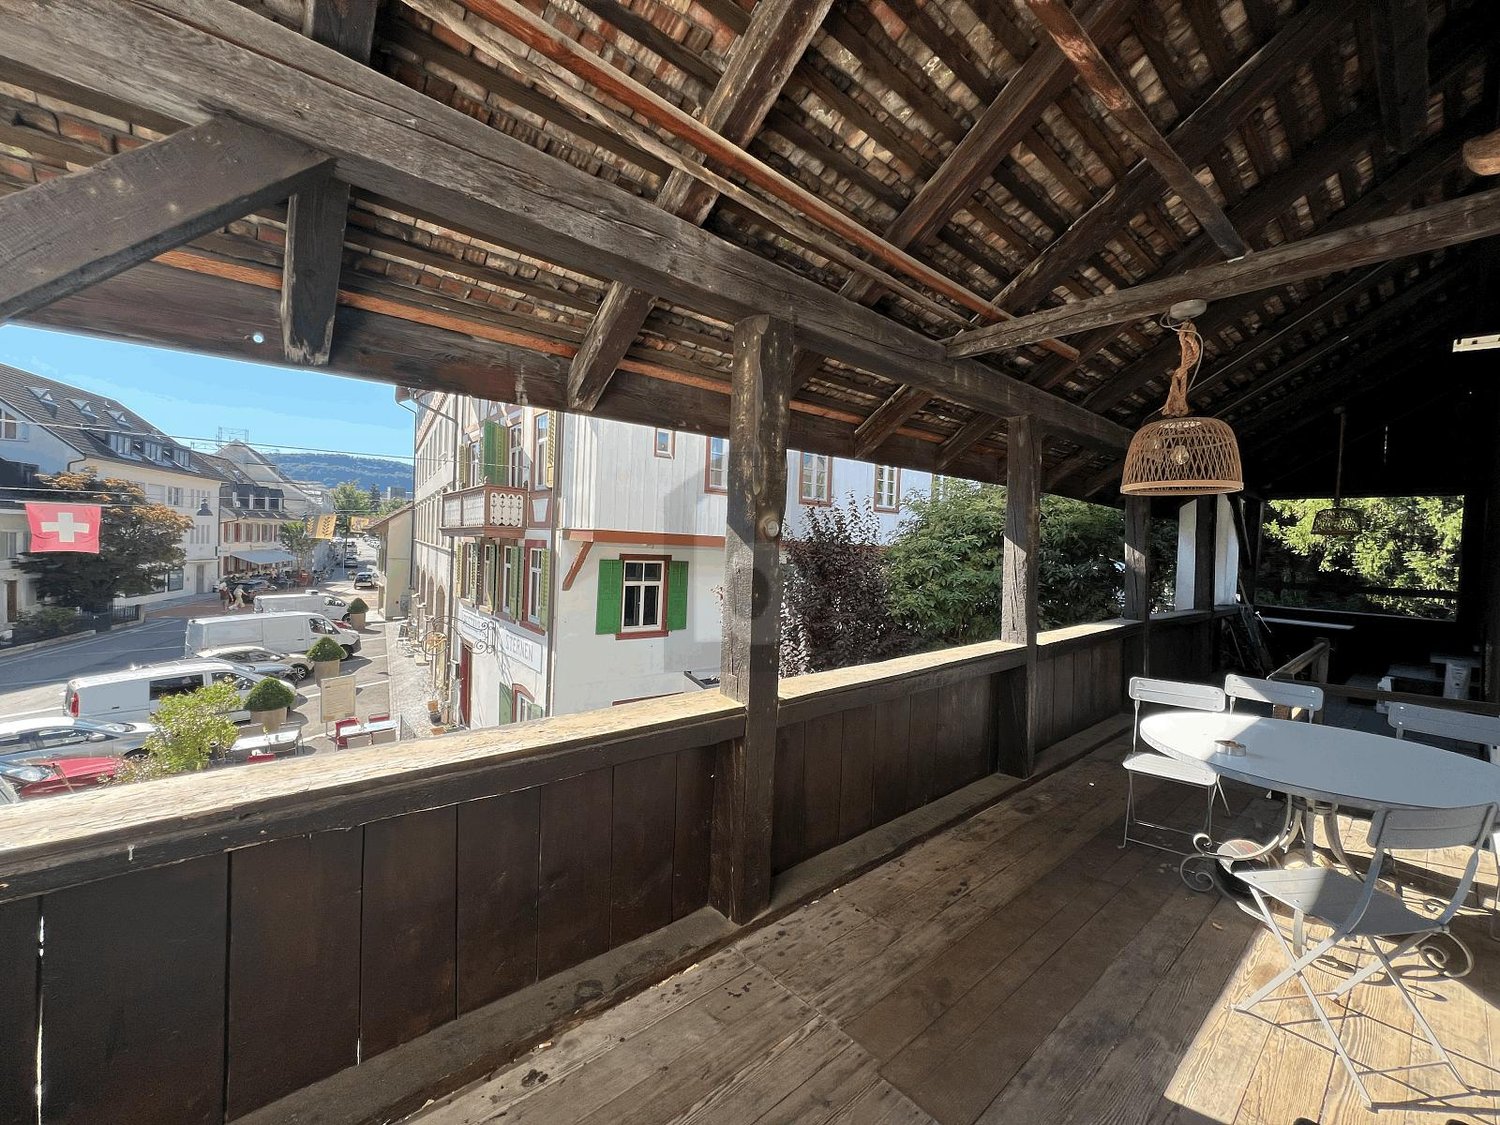
This spacious 5.5-room apartment with 120 m² is located in the heart of Sissach, in the encounter zone. Huge rooms with a lot of charm and a pleasant living climate thanks to wooden ceilings, wooden floors, and rubble stone walls make it ideal for families or couples with space requirements. The large living room with adjacent kitchen leads directly to the laube. A wide entrance area with wardrobe, a guest toilet, a bathroom with a freestanding bathtub, and a cellar with storage space round off this offer.This BETTERHOMES offer is characterized by the following advantages:- central location in the Sissach postcode (encounter zone)- large room with a lot of charm- pleasant climate due to wooden ceilings, wooden floors, and rubble stone walls- large living room with adjacent kitchen and access to the laube- kitchen with direct access to the laube (balcony)- spacious bathroom with freestanding bathtub- plenty of space for the whole family- wide entrance area with wardrobe- guest toilet available- additional storage space in the cellar for shared use- and, and, and ...Interested? Contact us for a non-binding viewing!Didn't find anything suitable? Over 2,000 more offers at: www.betterhomes.ch - the real estate fair mediatorDo you want to market a property yourself?Take advantage of our know-how: https://www.betterhomes.ch/de/profitierenDo you want to have a property valued?Find out its value now through our free valuation, immediately and non-binding!https://www.betterhomes.ch/de/knowledge/estimationMore detailsLocation: central locationCondition: goodBathrooms / wet cells: 2 (1 x WC / sink, 1 x shower / bathtub / WC / sink)Public transport: Sissach station, 150 mSchools: primary school, 400 m / secondary school, 800 mShops: Coop, 100 m / post office, 30 m

  • Balcony / Terrace
1 / 6
  • Balcony / Terrace
  • Parking space
  • Garage
5 rooms, 105m², CHF 2,500.–
4435 Niederdorf

Modern and freshly renovated

This newly and modernly renovated 5-room semi-detached house in Niederdorf offers a lot of living comfort on 105 m² and a 290 m² large plot of land to breathe. Terrace and garden invite you to relax outdoors. Two bathrooms with shower/WC and a separate guest WC make everyday life uncomplicated. The highlight is the generously extended basement with 3 rooms and an additional shower/WC, ideal for a home office, hobby or guests. Washing machine and dryer are available. Bus and Waldenburgerbahn are 50 m away. Ideal for couples or families with space requirements.This BETTERHOMES offer is characterized by the following advantages:- newly and modernly renovated- terrace and garden- two bathrooms with shower and WC plus separate guest WC- large, extended basement with 3 rooms and WC/shower- washing machine and dryer- bus and Waldenburgerbahn within 50 m- and, and, and ...Interested? Contact us for a non-binding viewing, also online viewing possible!Not found anything suitable? Over 2,000 more offers at: www.betterhomes.ch - the real estate fair mediatorDo you want to market a property yourself?Take advantage of our know-how: https://www.betterhomes.ch/de/profitierenDo you want to have a property valued?Find out its value now through our free valuation, immediately and non-binding!https://www.betterhomes.ch/de/knowledge/estimationMore detailsLocation: 50 m from the bus and Waldenburgerbahn stopCondition: good, newly renovatedBathrooms: 2 (1x WC/shower/sink, 1x WC/sink)Heating system: heat pumpPublic transport: bus stop, 50 mSchools: primary school, 400 mShops: Spar, 2 km

  • Balcony / Terrace
  • Parking space
  • Garage
1 / 6
  • Balcony / Terrace
  • Garage
5.5 rooms, 160m², CHF 2,750.–
4432 Lampenberg

Almost like your own house with a garden

This freshly renovated 5.5-room terraced apartment in Lampenberg offers 160 m² of living space and plenty of room for families or couples with a home office. With only one other residential unit in the house, it provides peace and privacy. For sole use: large garden on 650 m² plot, seating area by the winter garden, and a sunny balcony with a beautiful view. High-quality finish, garage, and parking space directly at the house. Pets are allowed.This BETTERHOMES offer stands out for the following advantages:- only one other residential unit in the house- freshly renovated (2026)- high-quality finish- garden for sole use- seating area by the winter garden- sunny balcony with a view- large plot and plenty of living space for the whole family- garage and parking space directly at the house- pets are allowed- ancillary costs: CHF 350.- per month- and, and, and ...Interested? Contact us for a non-binding viewing - online viewing also possible!Not found what you're looking for? Over 2,000 more offers at: www.betterhomes.ch - the real estate fair mediatorWant to market your own property?Benefit from our expertise: https://www.betterhomes.ch/de/profitierenDo you want to have a property valued?Find out its value now with our free valuation, immediately and without obligation!https://www.betterhomes.ch/de/knowledge/estimationMore detailsLocation: quiet, natural location, away from traffic noise - bus stop within a few minutes' walk - good connection to public transport - important traffic axes quickly accessibleCondition: goodBathrooms / wet cells: 2 (1x WC / sink, 1x WC / shower / corner bathtub / sink)Heating system: radiatorPublic transport: bus, 350 mSchools: kindergarten and primary school, 350 mShops: Spar, 1.7 km

  • Balcony / Terrace
  • Garage

Other interesting objects