











3 results - Properties for rent with Balcony / Terrace: Bettlach

  • large table, modern chairs, modern kitchen island, hanging lamp, modern artwork
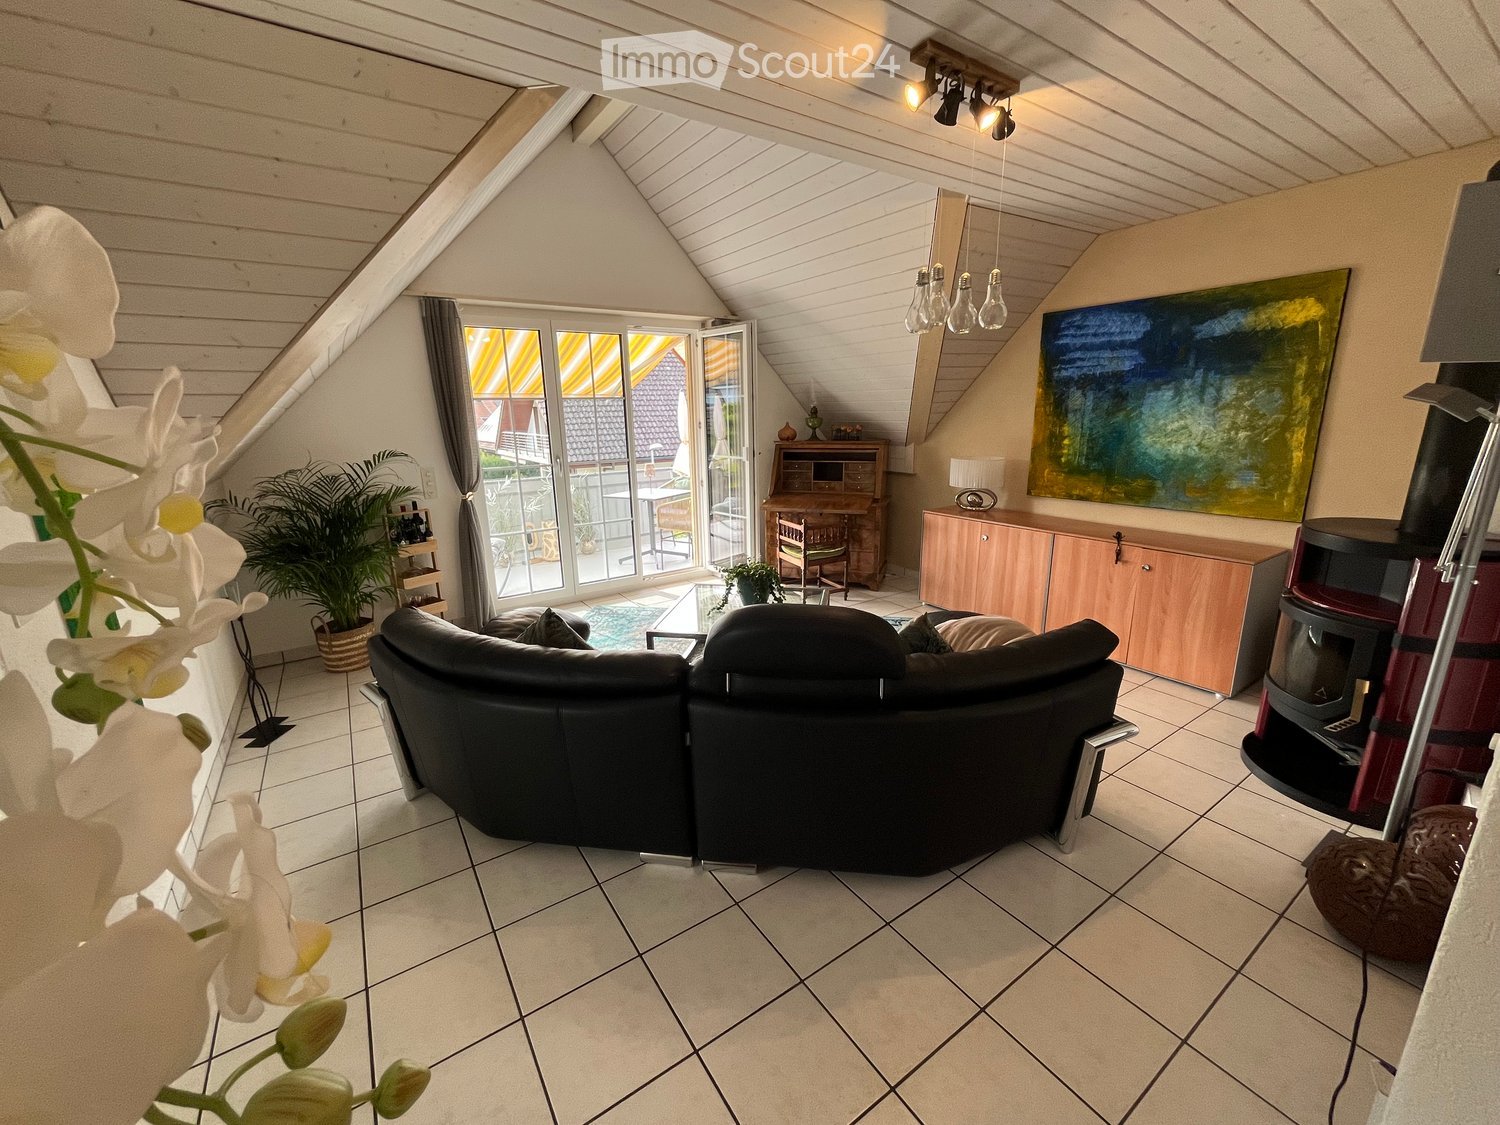
  • Wooden floor, couch, sofa bed, coffee table, decorative rug, wooden cabinet, painting on the wall
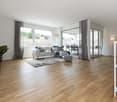
  • large sectional sofa, pillows, footstool, coffee table, dining table and chairs, windows, outside view
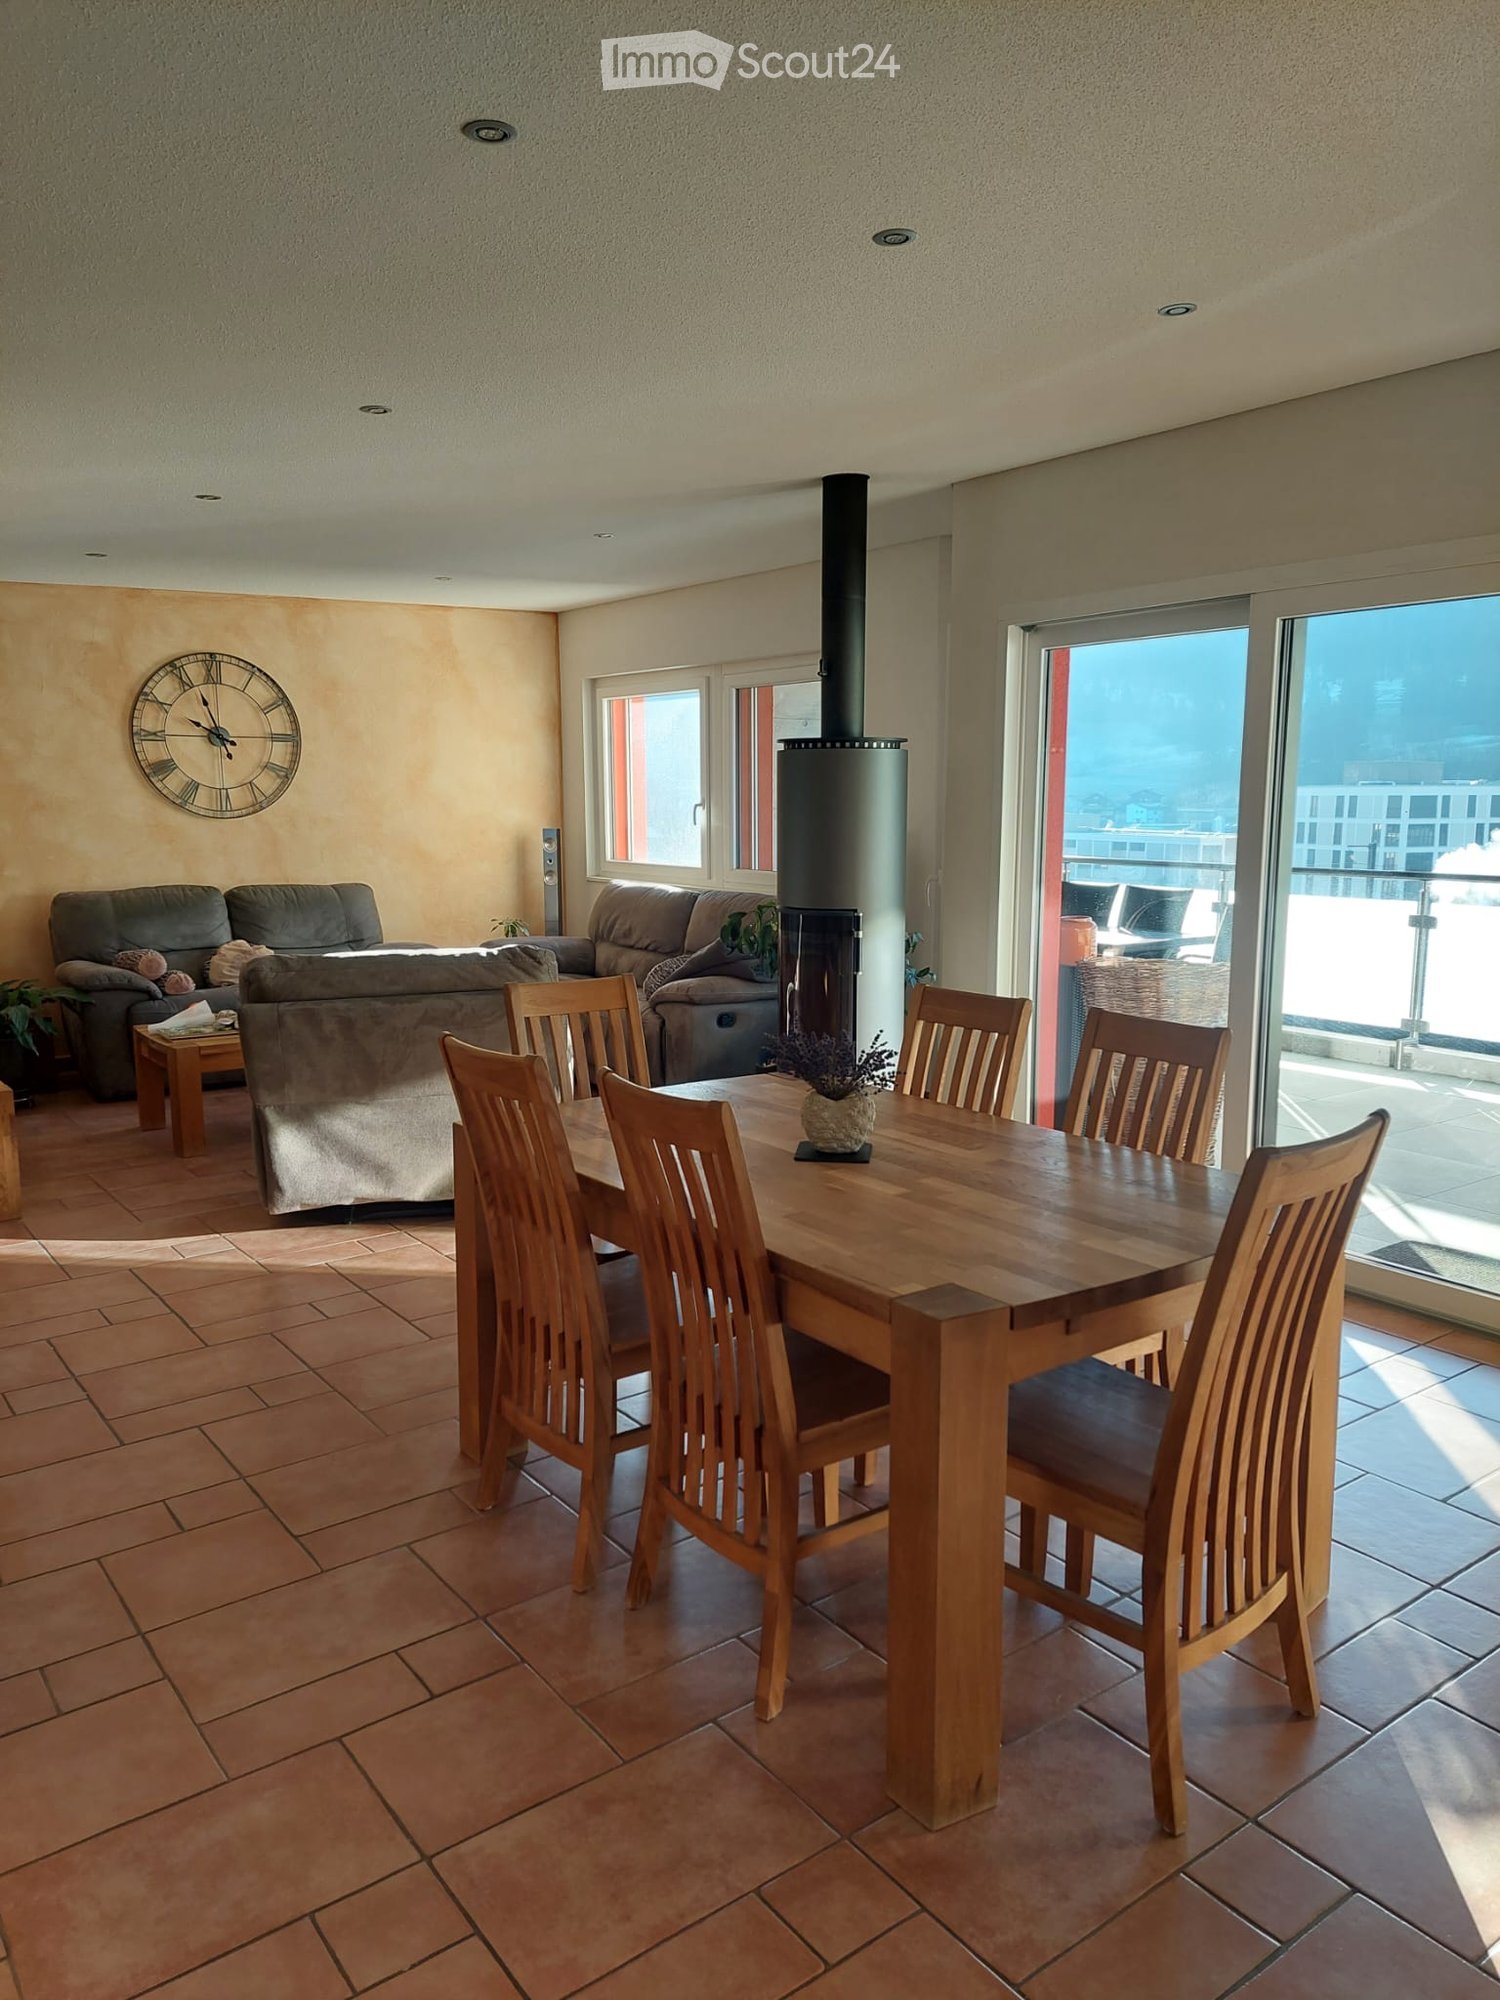
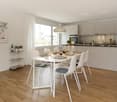
  • dining table with chairs, large windows, balcony with glass railings, modern chairs, wooden flooring
  • Wooden floor, large windows, view, sofa, coffee table, lamps, paintings
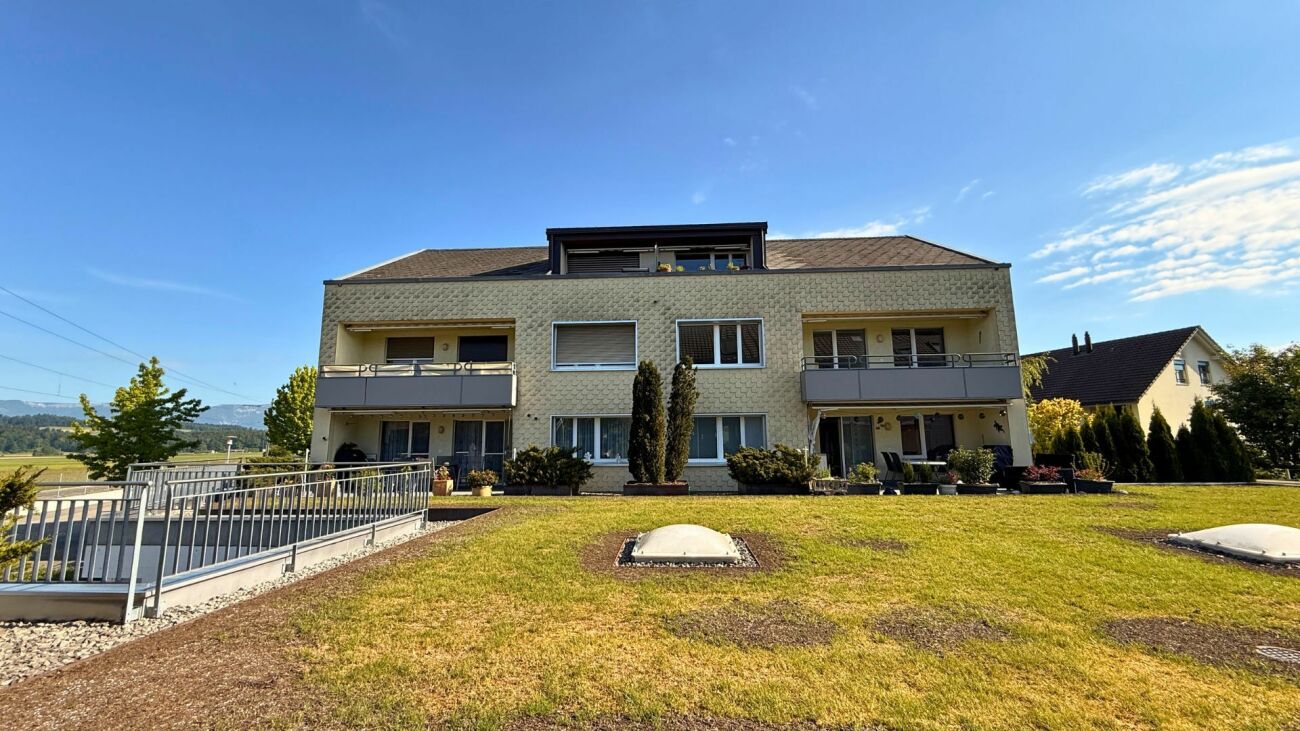
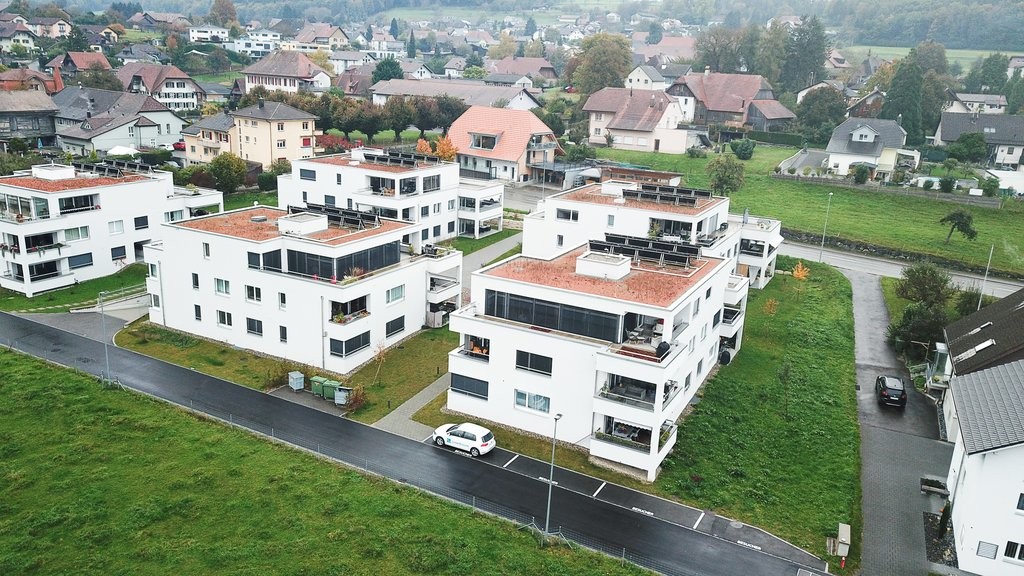
  • Aerial view of a grassy field with parked cars, a fence, several buildings in the background, and a cloudy sky.
  • single bed, wooden floor, white walls, ceiling lamp, closet, open door
  • Bedroom with wooden floor, desk with monitor, large window, bed, clothes, and cabinets
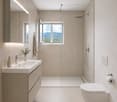
  • Modern bathroom with grey tiles, a white sink with a wooden cabinet, a toilet, a mirror, and a towel rack
  • modern bathroom with gray tiles, white toilet, shower area with glass door and shelf, wall mounted shower head
  • bedroom with bed, bedside tables, wooden chest, wooden floor, large windows, view of the outside
  • Bedroom with bed, wooden chest of drawers, white walls, wooden floor
  • hallway with wooden flooring, large mirror, closet with hanging clothes, small basket
  • modern bathroom with glass shower enclosure, white sink, shower head, and shower hose, gray tiles, power outlet, and a bench
  • wooden cabinet, corner toilet, window, tiled walls, flush handle, tissue holder
  • White bathtub, modern toilet, tiled walls, window, dark brown floor tiles
  • bathroom with shower, wooden vanity with sink, mirror, wooden floor, ceramic tiles, glass door
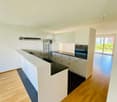
  • Dining area, wooden table, chairs, kitchen with oven, cabinets, countertops, faucet, island bar, lamps, microwave
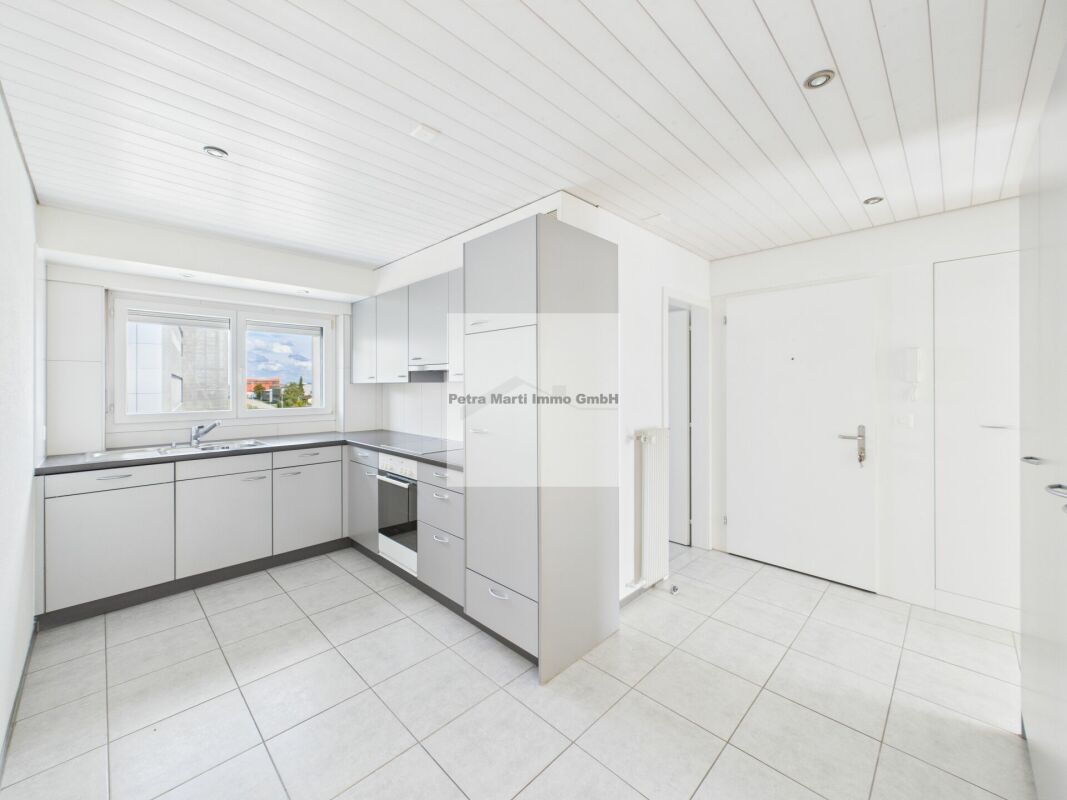
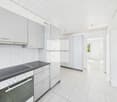
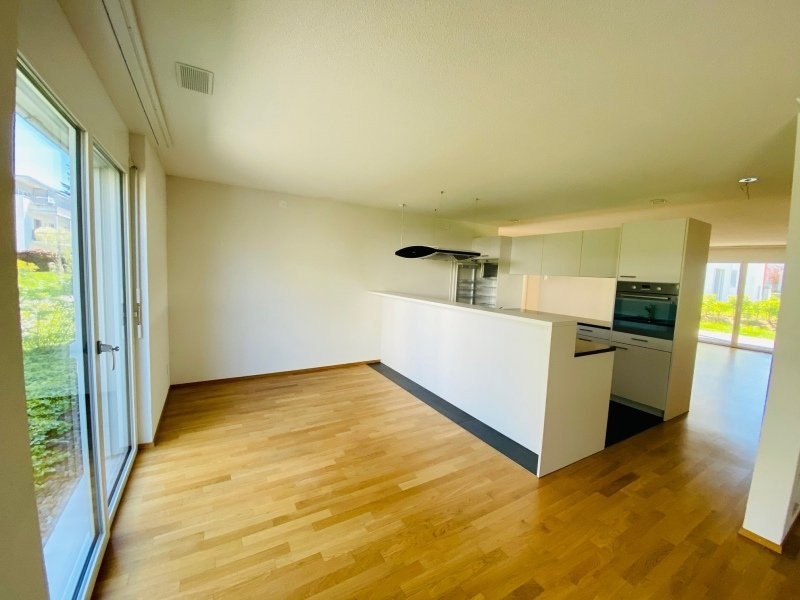
  • Modern kitchen with oak floors, white cabinets, black countertops, stainless steel appliances, sliding glass door to terrace.
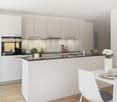
  • modern kitchen with black countertops, white cabinets, double oven, sink, island, stools, and dishwasher
1 / 20
4.5 rooms158m²CHF 2,750.–
Top
Grenchenstrasse 41, 2544 Bettlach

Dream apartment in Bettlach

Exclusive 4.5-room apartment with high-quality finishes in BettlachIn a well-maintained and quiet residential area, I rent an exceptionally high-quality 4.5-room apartment with a spacious 158 m² living area.The apartment impresses with: • two modern bathrooms • bright, spacious rooms with a well-thought-out floor plan (see appendix) • numerous practical built-in closets • spacious balcony • light-filled rooms thanks to large, deeply cut window fronts • barrier-free design of the entire property The modern architecture with wood/aluminum windows and the elegant } create a uniquely warm and elegant living ambiance.The 4.5 rooms are complemented by: • a Reduit in the apartment • a separate dressing room • a basement compartment • as well as a private laundry room with washing machine, dryer, and Secomat All appliances (kitchen and laundry room) come from the high-quality Miele segment.Heating is provided by extremely ecological geothermal energy. All consumption (heating water, hot and cold water, etc.) is recorded and billed individually through the ancillary costs. The ancillary costs are not included in the rent and amount to CHF 300.- per month.2 parking spaces can be rented for CHF 120/month and per space.Bus stop directly in front of the house. School and kindergarten in the immediate vicinity.We ask for understanding that dog keeping is not intended in this apartment.Available immediately or by arrangementPlease do not hesitate to call me. I will show you the apartment unconditionally and if you then realize your dream of living, I will be all the more pleased.The apartment is rented privately by the owner - no brokerage inquiries desired.Best regardsCorinne Kunz

Travel time
-
1 / 9
4.5 roomsCHF 1,480.–
Diebold-Schilling-Strasse 30, 2544 Bettlach

Your new home in a quiet environment - 4.5 room apartment in Bettlach

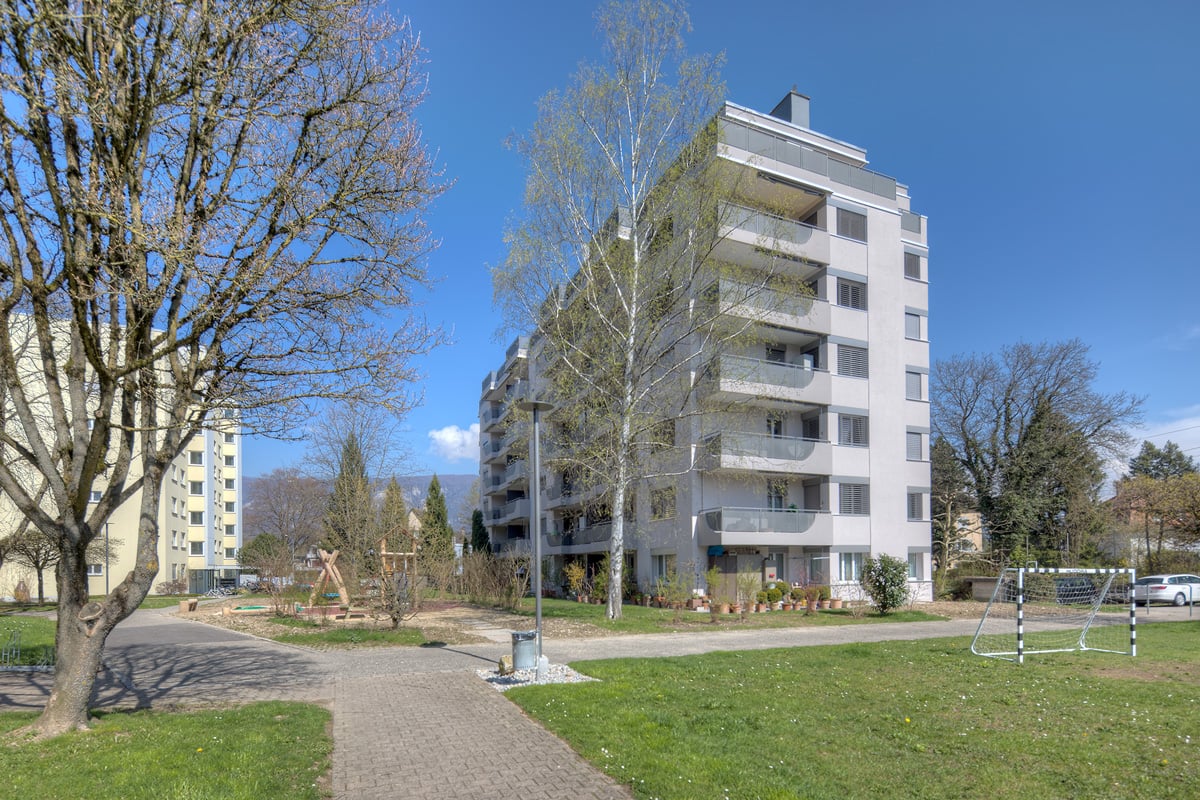
DescriptionWelcome to this well-maintained 4.5-room apartment on the ground floor (elevated ground floor) at Diebold-Schilling-Strasse 30 in Bettlach. The apartment convinces with its quiet location, bright rooms, and a practical layout – ideal for families or couples.The apartment offers: • Bright rooms: Several spacious rooms with parquet flooring, white walls, and large windows with blinds provide a friendly living atmosphere. • Modern bathroom: Stylish bathroom with white bathtub, granite sink, and mirror cabinet – walls and floor tiled in light gray. • Separate toilet: Additional, clean bathroom with toilet, modern chrome faucet, and shelf unit. • Modern kitchen: White cabinets, black countertops, stainless steel sink, oven, and dishwasher included. • Balcony: Cozy outdoor area for relaxation. • Outdoor facilities: Well-maintained green area with small playground and seating areas directly at the building – perfect for families with children. The pictures are similar in type and may differ from the original.A parking space for CHF 90.00/month or a parking space for CHF 50.00/month can be rented additionally if available.Location and surroundings:The apartment is located in a quiet environment – both during the day and at night, it is pleasantly quiet. In summer, the location benefits from plenty of sunshine. The bus stop Ischlag can be reached in just 2 walking minutes, and the Bettlach train station in about 13 minutes on foot. The nearest VOI supermarket can be reached in 8 minutes, and the Einschlag school is only 4 walking minutes away – a great advantage for families.This child-friendly apartment offers everything your heart desires: peace, brightness, modern equipment, and excellent infrastructure. Convince yourself and arrange a viewing today!

Travel time
-
More objects in your automatically expanded search area
19 results - Radius: + 10km
New building
1 / 6
  • Balcony / Terrace
  • Pets allowed
  • Parking space
  • +5
4.5 rooms96m²CHF 2,350.–
Lindenweg 9, 4562 Biberist

Modern living with style – exclusive 4.5-room rental apartment with private garden share

On Lindenweg in Biberist, six modern rental apartments are being built, which meet the highest standards of living comfort, quality, and equipment. The new building project combines contemporary architecture with high-quality materialization and well-thought-out floor plans.This exclusive 4.5-room apartment has a covered seating area as well as a private garden share of 146 m², offering plenty of space to relax, enjoy, and linger outdoors. A bathroom and a separate guest toilet provide additional living comfort. A basement compartment with 8 m² offers additional storage space.Highlights • Owner-occupier standard • Large-format ceramic tiles in living, dining, and kitchen areas • High-quality parquet floors in the bedrooms • Modern kitchen with brand-name appliances • Own washing machine and dryer in each apartment • Completely tiled bathrooms up to the ceiling The quiet and yet central location offers short distances to shopping facilities, schools, restaurants, and public transport. The good connection to Solothurn and the surrounding municipalities ensures high mobility.The nearby Emme and numerous walking, cycling, and hiking trails invite you to relax right in front of the door. Here you live close to nature and at the same time benefit from an excellent infrastructure.A parking space in the garage can be rented for CHF 130.– per month if desired.We look forward to your contact and are available for further information or a viewing.

  • Balcony / Terrace
  • Pets allowed
  • Parking space
  • +5
Travel time
-
1 / 11
4.5 rooms114m²CHF 2,090.–
Top
Dorfstrasse 22, 4512 Bellach

Large 4.5-room apartment (approx. 114 m2) with covered balcony and 2 bathrooms

In our building at Dorfstr. 22, we rent a4.5-ROOM APARTMENT (approx. 114 m2) WITH 2 BATHROOMS + COVERED BALCONYLiving/dining room + 3 bedrooms: with oak parquet floors Bathrooms + kitchen: with anthracite-colored ceramic tile floors Entrance area: wardrobe element with storage space Kitchen: with granite countertop, dishwasher, ceramic glass cooktop, extractor hood, large refrigerator, convection oven, and plenty of storage space. Floor: ceramic tiles 2 bathrooms: 1 with bathtub and 1 with shower, floor: ceramic tiles each A basement compartment also belongs to the apartmentPer house: 2 general laundry roomsHeating of the apartment: floor heating with individual room control Heating of the building: heat pump system with ground probe Parking spaces available for rent at CHF 130.-/month. Each parking space has an e-mobility connection (available for rent)Infrastructure of the region Shopping opportunities: 1-8 minutes by car: Coop, Migros, Denner, Aldi, Lidl, and Landi Kindergarten/primary/secondary school: a few minutes on foot High school: 30 minutes by public transport Public transport: bus lines 2+3 (stop: approx. 200 m) Train stations: Bellach + Solothurn: by bus: 8+20 minutes / by car: 5+10 minutes away: with regular train connections to Biel and Olten, etc.We are happy to answer questions and arrange viewing appointments.

Travel time
-
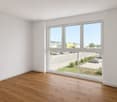
  • Empty room with wooden flooring, white walls, and large windows with blinds. No furniture or equipment present.
  • Balcony with tiled floor, beige walls, and wooden ceiling. Features large glass sliding doors and a view of neighboring buildings.
  • Empty room with white walls, wooden flooring, and large windows with blinds. No furniture or equipment present.
1 / 16
4.5 rooms120m²CHF 1,790.–
Top
Kändlenstrasse 17, 2543 Lengnau BE

Bright 4.5-room apartment with fireplace and balcony – 120 m²

Note on the photos: The photos show the largely identical 4.5-room apartment on the 1st floor. The advertised apartment is located on the 2nd floor. It differs mainly in white ceiling stucco and slightly different bathroom tiles.In a quiet and yet central location on Kändlenstrasse 17 in Lengnau BE, we are renting a well-maintained and spacious 4.5-room apartment with approximately 120 m² of living space as of December 1, 2026.The original exhibition building was completely renovated in 2000 and expanded into a multi-family house with four apartments. There is one 3.5-room and one 4.5-room apartment per floor.A special feature is the division of the house entrances: The two 4.5-room apartments have a separate shared entrance, which is used exclusively by these two apartments. The two 3.5-room apartments are accessed through a different entrance.The apartmentThe apartment offers a spacious and practical room layout: • Large, bright living room with fireplace and access to the covered balcony • Open kitchen with cooking island, granite countertop, dishwasher, and plenty of storage space • Three bedrooms: a spacious bedroom and two smaller rooms, ideal as children's, guest, or home office rooms • Bathroom with bathtub and toilet • Separate shower with toilet • Laundry room with its own washing machine and dryer • Underfloor heating in the apartment • The property is connected to the Lengnau district heating system • Private basement compartment The property also includes a garden seating area with a garden house for general use.A parking space can be rented for CHF 40.– per month and a garage for CHF 140.– per month can be rented additionally.LocationThe apartment is located in a very quiet and central location. Lengnau BE train station is just a few minutes' walk away and offers excellent public transportation connections. Shopping facilities, schools, and other daily amenities are also nearby.Important: Dogs are not allowed in the apartment.A spacious apartment with plenty of space, two wet cells, and a practical room layout – ideal for couples or families.

Travel time
-
  • Well-maintained garden with a stone wall, flowering trees, shrubs, and a patio area with outdoor furniture.
  • Bright living room with wooden flooring, white walls, and a central brick fireplace. A small kitchen area is visible with cabinets and a countertop. A single chair and table are placed near the kitchen.
  • Cozy living space with a lit brick fireplace, glass coffee table, lantern, and cushioned seating area.
  • Modern kitchen with white cabinets, black countertops, and built-in appliances. A small table with a stool is visible, and a doorway leads to another room with wooden flooring.
  • Modern kitchen with white and black cabinets, dark countertops, stainless steel sink, and decorative vases on the counter.
  • Modern bathroom with a white sink, wooden cabinet, large mirror, bathtub, toilet, and showerhead. The walls are tiled in gray and beige with a red accent border. A small window allows natural light.
  • Empty room with wooden flooring, white walls, large window, and sliding glass doors leading to another space.
  • Empty room with white walls, wooden herringbone flooring, and a white pendant light fixture. Features a white door and built-in white cabinetry.
  • Empty room with wooden flooring, white walls, and a wooden ceiling. A single window with white frames allows natural light to enter, and a modern pendant light hangs from the ceiling.
  • Modern hallway with wooden flooring, glass railing staircase, recessed ceiling lights, and a view into a bathroom with dark tiles and fixtures.
  • Modern hallway with wooden flooring, a staircase with glass railing, a small bench, a vase with dried plants, and a framed artwork on the wall.
  • Modern bathroom with a toilet, sink, mirror, shower, and cabinet. Features a pink towel, a striped bath mat, and a window with blinds.
  • Balcony with a yellow striped awning, a small table with two chairs, a wicker bench, a patio heater, and potted plants.
  • Balcony with a large retractable awning, a dining set including a table and chairs, and a potted palm tree.
  • A covered outdoor area with two bicycles parked on racks, a broom, a green trash bin, and a view of a house with windows and a garden in the background.
  • A serene garden with a small pond, stone waterfall, lush greenery, and decorative sculptures.
  • Garden area with a decorative bronze duck sculpture, yellow flowers, rocks, and a small water feature.
  • Nighttime view of a garden with a small illuminated water feature and surrounding trees and shrubs.
  • Nighttime garden with illuminated trees, stone wall, and decorative lighting.
  • Cluster of white daffodils with yellow centers growing in a garden bed, surrounded by green foliage and soil.
1 / 20
4.5 rooms103m²CHF 2,600.–
Top
Eschenweg 8, 3315 Bätterkinden

Freshly renovated 4.5-room apartment (living area 200m2) with spacious terrace, including garage + NK

Looking for something special? Would you like to spend the summer in a quiet, green environment by the bathing lake, yet still have a good connection to the city? We are renting a beautiful 4.5-room apartment (103m2 living space, 200m2 usable space) on two floors with a spacious terrace (around 50 m2), which invites you to linger. Exclusive living in a house with only 3 parties and a beautiful garden. Nice view of the bathing lake in a well-kept garden. Quiet residential area in a prime location in Bätterkinden, street without through traffic, just a few minutes' walk from the train station. Direct public transport connection to Bern (approx. 25 minutes) and Solothurn (approx. 10 minutes), from where you have a good connection to Zurich or Biel. On foot or by bike, you can reach the local recreation area along the Emme in a few minutes, which invites you to take walks or beautiful bike tours.The apartment includes an entrance hall, a spacious living room with a beautiful fireplace, a modern kitchen with high-quality granite countertops, 2 fully equipped bathrooms (1 with shower, 1 with bathtub) and 3 additional rooms for use as bedrooms or home office. In addition, you have a laundry room with 2 washing machines, 1 dryer and plenty of space to hang clothes for sole use. The price includes a closed garage with direct access to the apartment as well as a cellar with plenty of storage space thanks to practical storage cabinets with an additional freezer. An additional outdoor parking space can be rented by agreement. The apartment was renovated in 2026.Kitchen equipment: • 1 microwave/oven (new, for first use) • 1 oven with steamer (new, for first use) • Steam extractor (new, for first use) • 1 dishwasher • Glaskeramik induction stove • Refrigerator with freezer drawers Pets are allowed by agreement. The garden maintenance and housekeeping are included in the ancillary costs. These costs can be reduced by agreement through participation in housekeeping.We value quiet, careful tenants.

Travel time
-
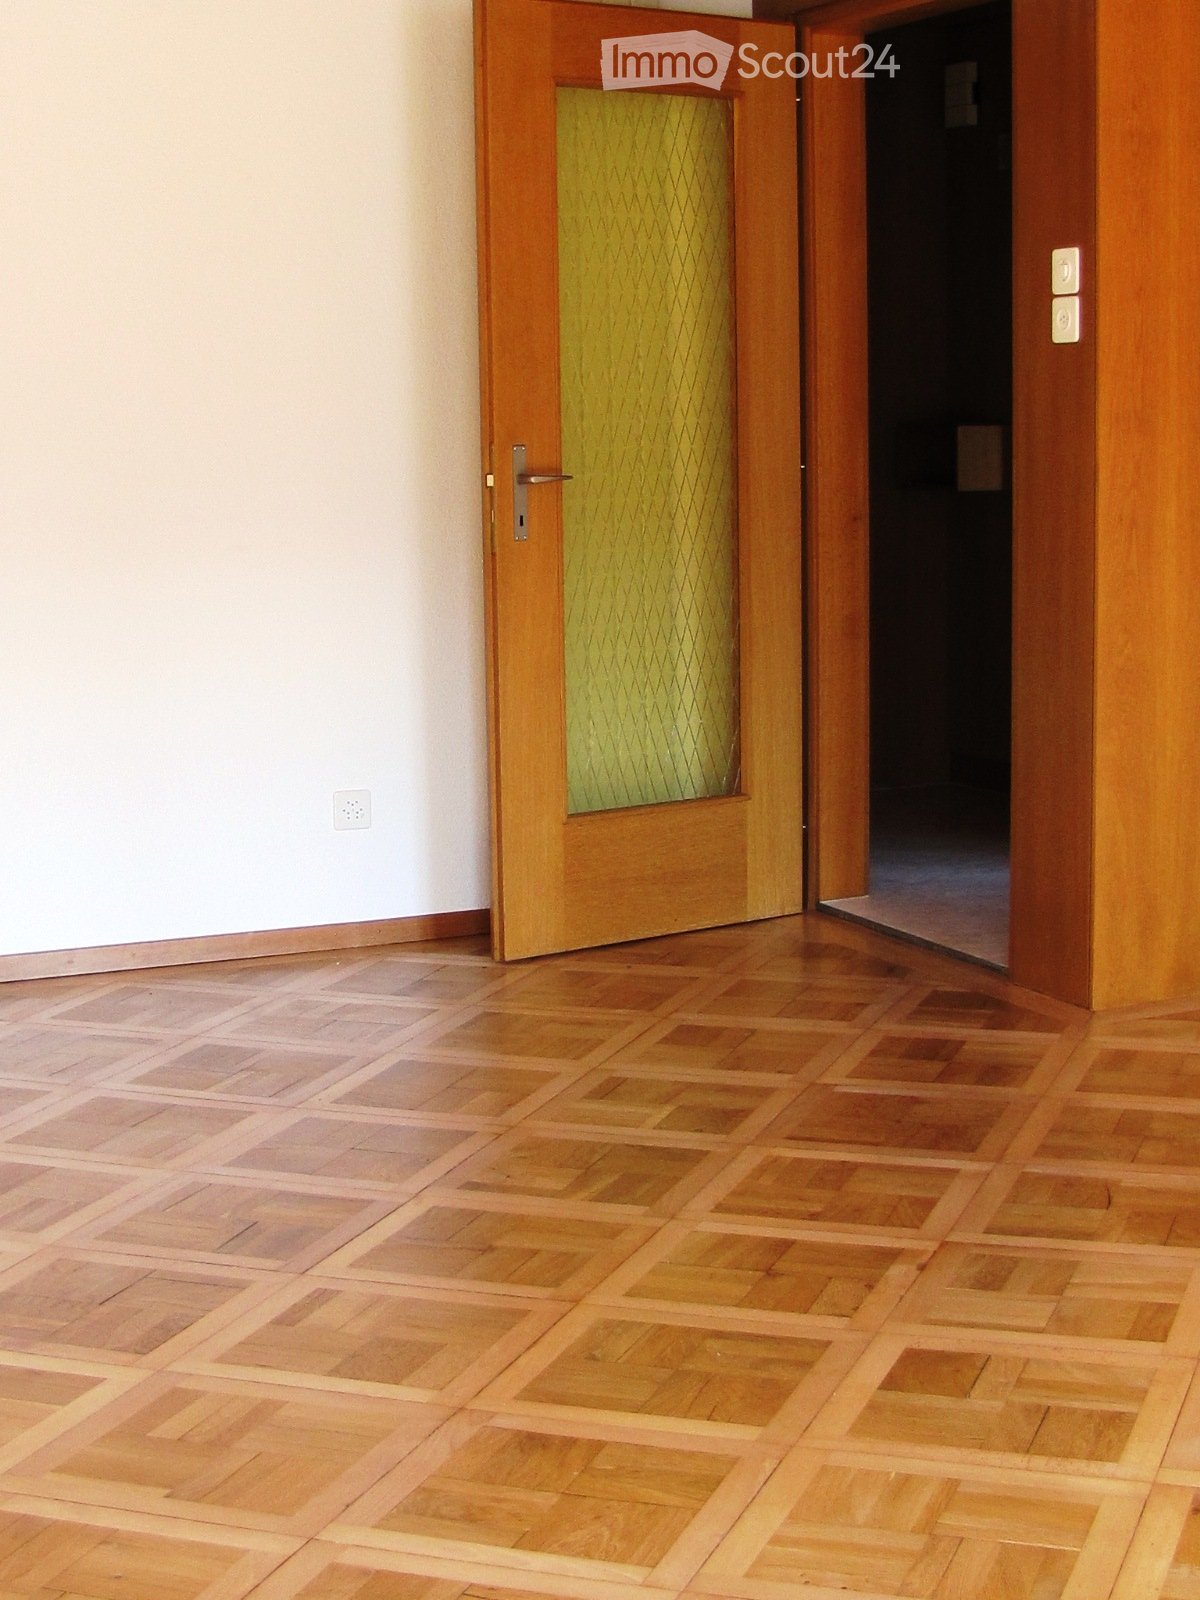
  • Empty room with polished wooden flooring, white walls, and large windows with blinds. No furniture or equipment present.
  • Empty room with wooden flooring and large windows, allowing natural light to fill the space.
  • Empty hallway with wooden flooring, white walls, and open doors leading to other rooms.
  • Empty room with wooden flooring, white walls, and a small built-in cabinet. A doorway leads to another room, and a small bathroom is visible through an open doorway.
  • Empty room with wooden flooring, white walls, and a door leading to another room. Natural light streams in from a window on the right side.
  • Empty room with wooden flooring, large windows, radiator, and a door leading to a balcony.
  • Empty room with wooden flooring, white walls, large windows, and radiator under the windows.
  • Empty room with wooden flooring, large windows, and a radiator. No furniture or equipment present.
  • Empty room with wooden flooring, white walls, and large windows showing greenery outside.
  • Empty room with wooden flooring and white walls, featuring a closed white door.
  • Empty room with wooden flooring, large windows, and neutral-colored walls.
  • Modern kitchen with grey cabinets, granite countertop, stainless steel sink, and wooden backsplash. Shelves hold cups and a bottle.
  • Modern kitchen with built-in oven, grey cabinets, and wooden shelves. Large windows provide natural light.
  • Modern kitchen with dark grey cabinets, a light grey countertop, and a wooden shelf above.
  • Modern bathroom with white tiles, a white sink with a modern faucet, a mirrored cabinet, a radiator, and a toilet. The floor is black tiled.
  • Modern bathroom with white tiled walls, black tiled floor, toilet, sink with chrome faucet, radiator, and mirror above the sink. Windows provide natural light.
  • A narrow garden pathway lined with greenery and shrubs, leading to a building with a white exterior and a balcony. The area is surrounded by trees and has a clear blue sky and distant mountains in the background.
  • Balcony with a small table, chairs, and an umbrella, overlooking a garden area with trees and plants.
  • Balcony with metal railing, open sliding glass door leading inside, concrete floor, greenery visible in background.
  • Balcony with white metal railing, concrete floor, and a view of a parking area with a car and greenery.
1 / 20
4.5 rooms99m²CHF 2,300.–
Top
Amanz-Gressly-Strasse 19, 4500 Solothurn

Bright 4.5-room apartment with balcony and elevator in Solothurn – available from 1.10.26

Welcome to this well-maintained and spacious 4.5-room apartment at Amanz-Gressly-Strasse 19 in Solothurn. The apartment is located on the 1st floor of a building from 1993 and is currently being renovated – it presents itself in a modern and fresh condition.With a living area of 99 m², the apartment offers plenty of space for single people, couples, or small families. Thanks to the elevator, it is also perfectly suitable for people with limited mobility.The apartment impresses with the following features: • Bright rooms: Spacious rooms with well-maintained wooden floors and large windows that let in plenty of natural light. • Balcony: Ideal for relaxing and enjoying the view. The small east-facing balcony is accessible from the kitchen and bedroom. The small west-facing balcony has access from the office and living room. • A parking space is available and is included in the rent. Bicycles can also be stored. • Elevator: Convenient access to all floors. • Sunny location: In the summer, you can enjoy plenty of sunlight. • The tastefully designed kitchen offers plenty of storage space, shelf space, and high-quality equipment. It was newly installed in 2021. • There is a separate toilet with a washing machine and dryer, which can be ventilated through a window. • The bathroom will be newly equipped with a walk-in shower and new tiles. It also has a window. • A spacious basement compartment is available. • Non-smoking apartment. • All rooms are equipped with slat blinds, some of which are electrically operated. The blinds will be replaced or repaired. Quiet location: Despite the central location in Solothurn, the apartment is pleasantly quiet both during the day and at night – a true feel-good home.Location and surroundings: The apartment is located in a well-connected residential area in Solothurn.The bus stop Grenchenstrasse can be reached on foot in just 7 minutes, and the Solothurn West train station in 14 minutes.For daily needs, Denner Express, Migros, and Lidl are available within an 8-minute walk.The COOP and Migrolino gas stations can be reached on foot in 10 minutes.The old town of Solothurn is about a 10-minute walk away.The next motorway access Solothurn West can be reached by car in about 5 minutes.

Travel time
-
  • A modern house with a raised ground floor, surrounded by a landscaped garden with a gravel path, lush greenery, and a scenic mountain view in the background.
  • Modern building with large windows and a clean, minimalist design, set against a backdrop of mountains and trees.
  • Open-plan living and dining area with large windows offering a scenic view, featuring a sofa, dining table with chairs, a cabinet, and decorative items.
  • Modern kitchen with a sleek countertop and large windows offering a scenic view of a forested area.
  • Modern kitchen with light wooden flooring, white cabinets, and a dark countertop. Features a sink with a modern faucet and a built-in oven. A doorway leads to another room.
  • Modern kitchen with light-colored cabinets, a stainless steel sink, a built-in oven, and a sleek countertop.
  • Empty room with wooden flooring, large windows, and a sliding glass door leading to a balcony area with outdoor furniture.
  • Modern bathroom with a white toilet, wooden vanity with a sink, a large mirror with LED lighting, a glass-enclosed shower with multiple showerheads, and decorative plants in pots.
  • Empty room with wooden flooring, white walls, and large windows with open shutters, allowing natural light to fill the space.
  • A spacious, covered balcony with a stone fireplace, tiled floor, and large glass windows offering a scenic view. The area includes a table and several white chairs.
  • Balcony with wooden flooring, large sliding glass doors, overlooking a green garden and distant landscape.
  • A modern, minimalist staircase with white steps and a sleek black handrail, set against clean white walls.
  • A long, narrow hallway with wooden flooring and white walls, leading to a frosted glass door at the end.
  • Well-maintained garden with green grass, shrubs, and trees, featuring a modern house with a balcony and a clear blue sky in the background.
  • Modern bathroom with a white sink, toilet, and glass-enclosed shower. Features a large mirror with built-in lighting, a wooden cabinet, and decorative plants.
  • A modern, well-lit room with a sofa, desk, and chair. Features include a large window with a scenic view, a potted plant, a picture frame on the wall, and a small shelf with books and plants.
  • Empty room with wooden flooring, white walls, a large window with a scenic view, and a radiator below the window. A door leads to another room.
  • Single-story house with a garage, surrounded by trees and greenery, with a driveway and a small garden area.
1 / 18
4.5 rooms125m²CHF 3,475.–
Top
4522 Rüttenen

Quietly located 4.5-room single-family house with large garden and panoramic view

Welcome to Rüttenen.This freshly renovated single-family house combines modern living with peace, nature, and a magnificent view. On approximately 125 m² of living space and a generously terraced garden of around 900 m², you can expect a home with plenty of light, high-quality materials, and special living comfort.The open living and dining area with large window fronts creates a bright and inviting atmosphere. The modern kitchen with cooking island is high-quality equipped and offers a wonderful view of the Alps while cooking. High-quality oak parquet in the living and bedrooms provides warmth and coziness.A special highlight is the brightly lit winter garden with a fireplace. Here, you can enjoy relaxed hours with a view of the green surroundings throughout the year.Highlights at a glance • 4.5 rooms • approximately 125 m² of living space • large, terraced garden with approximately 900 m² of space • quiet and sunny living location • panoramic view of the Alps and the Jura • modern kitchen with cooking island • open living and dining area with large window fronts • two modern renovated bathrooms with rain showers • winter garden with fireplace • high-quality oak parquet • hobby room • laundry and utility room • storage/bomb shelter • garage with direct access to the winter garden • two additional outdoor parking spaces • child-friendly environment • pets allowed by arrangement Attractive locationThe bus stop, school, and Volg are within a few minutes' walking distance. Numerous hiking, walking, and cycling trails start practically at the front door. At the same time, you benefit from the proximity to the city of Solothurn and the high quality of life at the Jura south foot.A sunny home for people who appreciate peace, nature, and views and still want to be well connected.Find more impressions here: https://www.youtube.com/@leflowstudio777

  • {"type": "Kitchen", "objects": ["oven", "sink", "faucet", "cupboard", "curtain", "radiator", "oven mitt", "oven cleaner", "oven cleaner bottle", "oven cleaner bottle", "oven cleaner bottle", "oven cleaner bottle", "oven cleaner bottle", "oven cleaner bott
  • Living room with a black leather sofa, wooden dining table, chairs, TV, and scattered toys on the floor.
  • Bright bedroom with a wooden bed, orange and blue bedding, nightstand, radiator, and a vacuum cleaner on the floor near the window.
  • A small, well-lit bathroom with white tiles, a toilet, a sink, a bathtub, a mirror, a towel, and a dark-colored rug on the floor.
  • Bright bedroom with a single bed, a small stool, a printer, a suitcase, and a laundry basket near the window.
  • A small, well-lit bedroom with a single bed, a colorful toy tent, a small table, and a chair. The room features a green rug and large windows with white curtains.
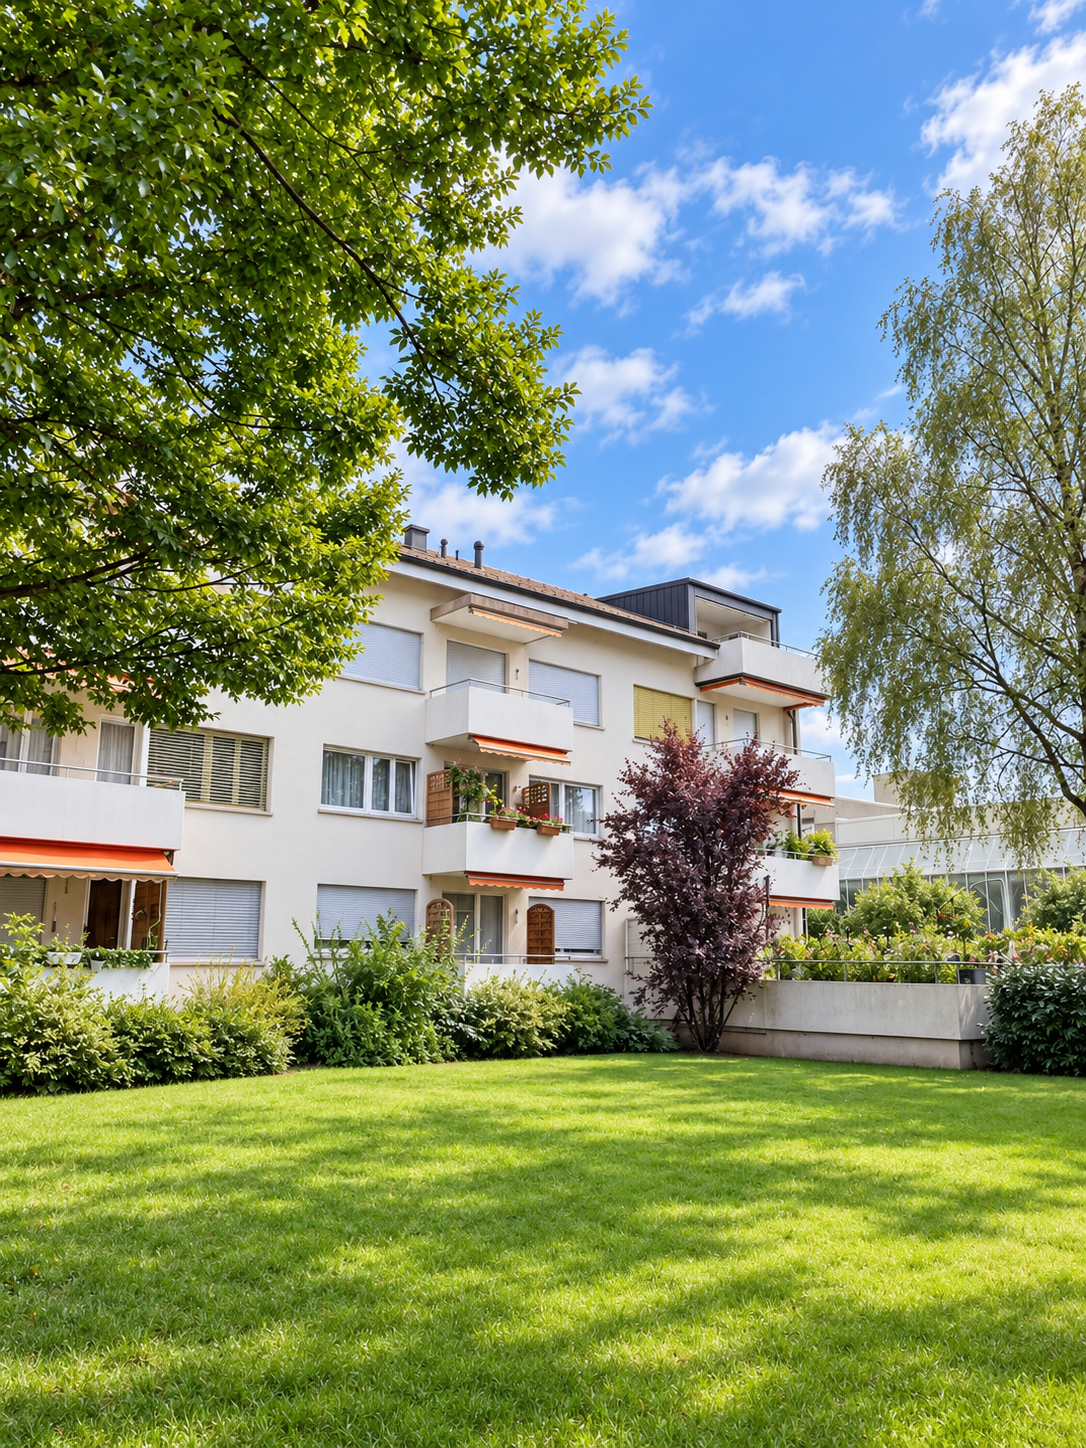
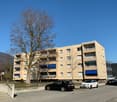
  • Four-story residential building with light yellow facade, multiple windows, and a small parking area with several cars.
1 / 7
4 rooms65m²CHF 1,590.–
Top
Brunnackerweg 29, 4528 Zuchwil

Bright 4-room apartment with balcony in Zuchwil – available immediately!

Welcome to this well-maintained 4-room apartment on the 5th floor at Brunnackerweg 29 in Zuchwil. The apartment offers everything your heart desires on 65 m² of living space – ideal for families, couples, or animal-loving tenants.The apartment offers the following highlights: • Bright rooms: Thanks to the location on the 5th floor, you benefit from plenty of daylight and a pleasant view. • Balcony: Enjoy sunny hours on your own balcony in the summer. • Parking space: A parking space (CHF 80.00) or garage (CHF 120.00) are available – and can be rented additionally. • Pets allowed: Your four-legged friends are welcome. • Child-friendly: The apartment and the surroundings are perfectly suitable for families with children. • Renovated: The building has been continuously renovated and is in a well-maintained condition. Location and surroundings:The apartment is located in a quiet and well-connected area in Zuchwil. The surroundings score with an excellent infrastructure: • Public transport: The bus stop Zuchwil Center is located directly in front of the door – no walking distance necessary. • Shopping: A Coop supermarket is reachable in just 1 minute on foot – daily errands are effortlessly simple. • School: The Pisoni school is reachable in just 3 minutes on foot – ideal for families with school-age children. • Drugstore: The Zentrum Drogerie Haag AG is also located just around the corner. • Train station: The train station is in the immediate vicinity and provides an excellent connection to the region. The apartment is available immediately – take the opportunity and secure this attractive home in a central yet quiet location in Zuchwil!

Travel time
-
  • empty room, hardwood floors, white walls, large windows, balcony
  • modern dining room, parquet floor, black dining table, glass windows, wooden table, white walls, lamp
  • Townscape view, distant mountains, clear blue sky with clouds
  • wooden parquet floor, two large windows, white walls, power outlet, view of a town in the distance
  • living room, hardwood floor, large windows, large beige couch with many pillows, coffee table with books, floor lamp, painting on wall, ottoman, black leather armchair
  • white walls, wooden parquet floor, large white built-in wardrobes, small window
  • empty room, wooden parquet flooring, white walls, two windows, modern design
  • Modern kitchen with tiled floor, white cabinets, modern appliances, sink, exhaust hood, window
  • Shower, sink, mirror, window, tiles
  • 3 story house, white walls, blue shutters, balconies
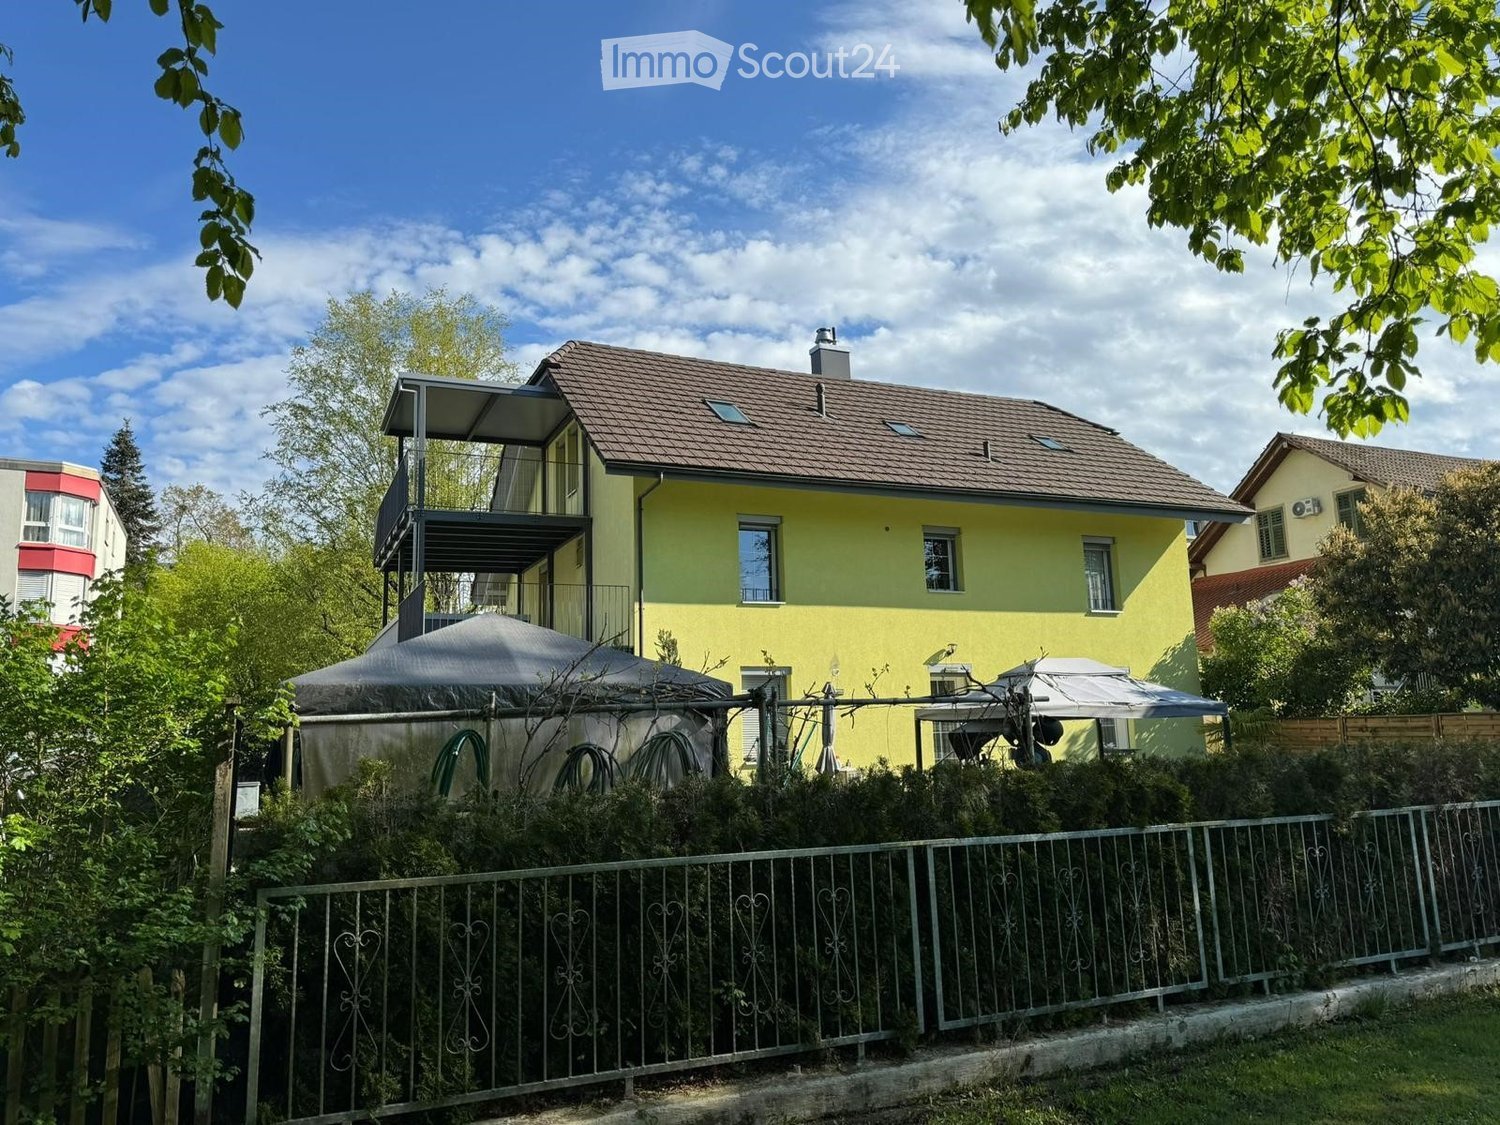
  • 2 story house, white wall, brown roof, chimney, many windows
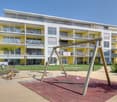
  • 3 story building, balconies, white windows, grey shutters, table and chairs outside, plant
  • Entrance to a house with a wooden door, glass panels, and a decorative metal gate. The door is flanked by white walls and a small step leads up to it. Greenery is visible on the left side.
  • Green lawn, garden with plants and small pond, stone walkway
  • A covered outdoor patio with a stone wall, a small water feature, and a table with chairs.
1 / 15
4 rooms83m²CHF 1,730.–
Top
2540 Grenchen

4-room apartment with balcony and great view

For rent in 2540 Grenchen on Bettlachstrasse in a historic and restored 4-family house 4-room apartment on the 2nd floor - 83 m2 - Rent including NK account 1'730.- from 01.07.26 or by arrangement The house was gently and carefully restored in 2018. Stone by stone, plank by plank, strip by strip. The character and structure of the stately house built 115 years ago in the heyday of the watch industry were completely preserved. Living with the charm and elegance of 1911 but also with today's comfort... • Central but quiet living location and bright, light-filled apartment • High rooms 2.70m / 2.80m • Beautiful woodwork and noble parquet floors in all rooms • New bathroom with shower, separate toilet • New modern kitchen with granite countertop, dishwasher, freezer. Separate storage room/laundry room • Balcony with great view of the Alps • Separate basement storage room • Laundry room (with tumble dryer) • Covered garden seat and beautiful garden • 1 parking space and/or 1 garage can be rented additionally: Parking space 30.- / month Garage 150.- / month Room program: • Kitchen • Reduit / storage room / laundry room • Shower • separate toilet • Living room • Dining room with balcony • 2 bedrooms • Corridor/entrance • Basement compartment We are looking for a quiet and well-kept tenant for this property, who enjoys the old building substance and is also willing to inhabit it with the necessary special care... preferably for single persons or couples/married couples. Pets are not allowed in this property.

1 / 6
  • Balcony / Terrace
  • Parking space
4.5 rooms102m²CHF 1,450.–
Top
3315 Bätterkinden

SPACIOUS WITH TWO BALCONIES TO ENJOY

This spacious 4.5-room apartment in Bätterkinden offers a lot of space to arrive on 102 m². Cozy rooms, partly with skylights, create a airy, comfortable atmosphere. The new, large kitchen with a cozy corner bench will quickly become the meeting point for family and friends. Two balconies with sunshades invite you to relax. Ideal for couples, families or anyone who likes to live spaciously. A parking space directly in front of the house door can be rented for CHF 50.- per month.This BETTERHOMES offer is characterized by the following advantages:- large rooms partly with skylight- two balconies with sunshades to enjoy- new, large kitchen- cozy corner bench in the kitchen- parking space directly in front of the house door- and, and, and ...Interested? Contact us for a non-binding viewing!Didn't find anything suitable? Over 2,000 more offers at: www.betterhomes.ch - the real estate fair mediatorWant to market a property yourself?Take advantage of our know-how: https://www.betterhomes.ch/de/profitierenDo you want to have a property valued?Find out its value now through our free valuation, immediately and non-bindingly!https://www.betterhomes.ch/de/knowledge/estimationMore detailsLocation: short distances to train station, bus & shoppingCondition: the apartment is in good condition with a new kitchenBathrooms / wet cells: 1 (1x WC / bathtub / sink)Heating system: oilPublic transport: bus stop, 230 m / RBS station, 600 mSchools: kindergarten, 400 m / primary school, 400 mShops: bakery, 80 m / Coop, 430 m

  • Balcony / Terrace
  • Parking space
1 / 22
4.5 rooms133m²CHF 2,590.–
Bürenstrasse 14, 3297 Leuzigen

Oasis to live in with pool and large garden

We have the pleasure of presenting to you this special living experience in a 2-party house in the quiet nature of the Bernese Midlands:With 4.5 rooms on 133 m² of living space, an inviting outdoor area with pool, large garden and open pool house for shared use, this two-story oasis offers everything your heart desires.The object impresses with its unique character with exposed wooden beams, bright wooden floors and a harmonious connection of natural materials and modern comfort. The open living and kitchen area with kitchen island and generous window fronts creates an inviting atmosphere.The apartment offers, among other things: • Modern kitchen: Induction stove, built-in oven and view of the greenery. • Two modern bathrooms: One with bathtub, shower and view of the pool area; one with glass shower, wooden washbasin and elegant mirror. • Exposed wooden beams and wooden floors: Natural aesthetics in all rooms and corridors. • Cozy outdoor area: With light chains decorated wooden structure with seating – perfect for warm summer evenings. • Swimming pool: Rectangular pool with light blue interior, sun loungers and well-maintained lawn. • Balcony/Terrace: Access to the garden with trees and nature view. • Washing machine and dishwasher included. • Parking spaces are available in front of the house, including a charging station for electric cars. • Large attic for use as storage space. • Pets allowed. The location is sunny – both in summer and winter, the apartment benefits from good sunlight. The bus stop Leuzigen, Dézaley is also nearby, ensuring a good connection to public transport.This exceptional apartment combines rural tranquility with modern living comfort and is ideal for families or nature lovers looking for something special.Available from 1.11.2026 or by arrangement.

Travel time
-
1 / 23
4.5 rooms95m²CHF 1,950.–
Rüselmattstrasse 2, 3296 Arch

Bright 4.5-room attic apartment with a view of the Aare and the Jura south foot with 2 balconies & chimney

This spacious 4.5-room attic apartment convinces with bright rooms, a well-thought-out layout, and an attractive residential location in Arch. The apartment offers a pleasant living feeling with plenty of daylight and versatile rooms.The openly designed living and dining area with a Swedish stove forms the heart of the apartment. From here, you can access the south-facing balcony with sunshade and free view of the Aare and the Jura south foot.The kitchen is functionally equipped and optimally integrated into the living area.Three spacious bedrooms offer flexible usage options. Two rooms have direct access to the second balcony, and another room offers additional storage space through an integrated storage room.For additional comfort in everyday life, there are two bathrooms: one bathroom with a bathtub, skylight, and new washing tower, as well as another bathroom with a shower.Highlights at a glance: • Very bright, spacious rooms • Two balconies (one with south orientation and a far-reaching view) • Swedish stove for a cozy living atmosphere • Open kitchen with complete equipment • Own washing machine and dryer • Built-in closets and storage room • Basement compartment • Intercom system • An outdoor parking space is included in the rent. Location: Quiet and well-connected residential location in Arch with quick access to the A5 (Solothurn–Biel). Public transportation, shopping facilities, schools, and restaurants are within comfortable distance.Have we sparked your interest? We would be happy to provide you with further information or arrange a viewing appointment.

Travel time
-
New building
1 / 12
  • Balcony / Terrace
  • View
  • Elevator
  • +4
4.5 rooms98m²CHF 2,390.–
Premium
Grederstrasse 27, 4512 Bellach

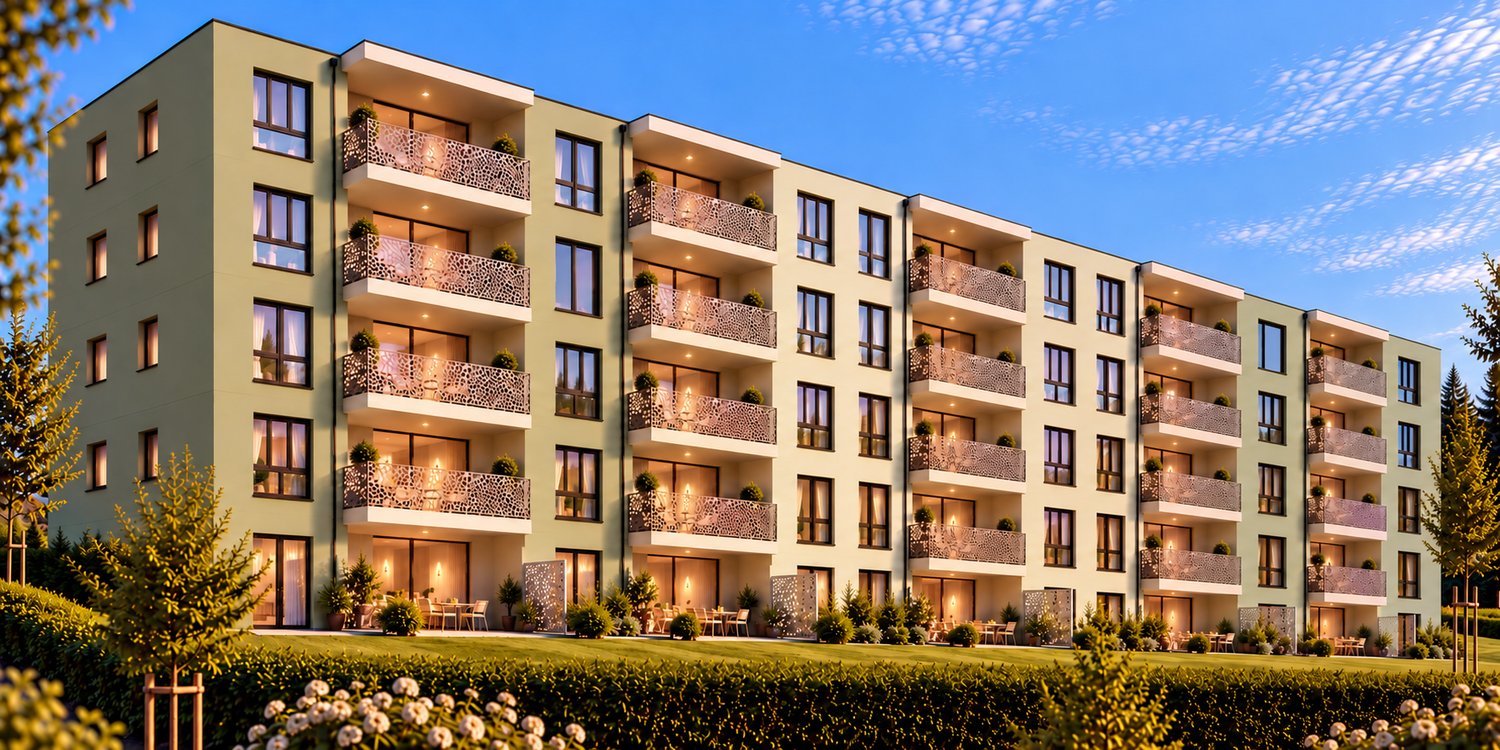
First rental – modern new apartments in attractive location in Bellach

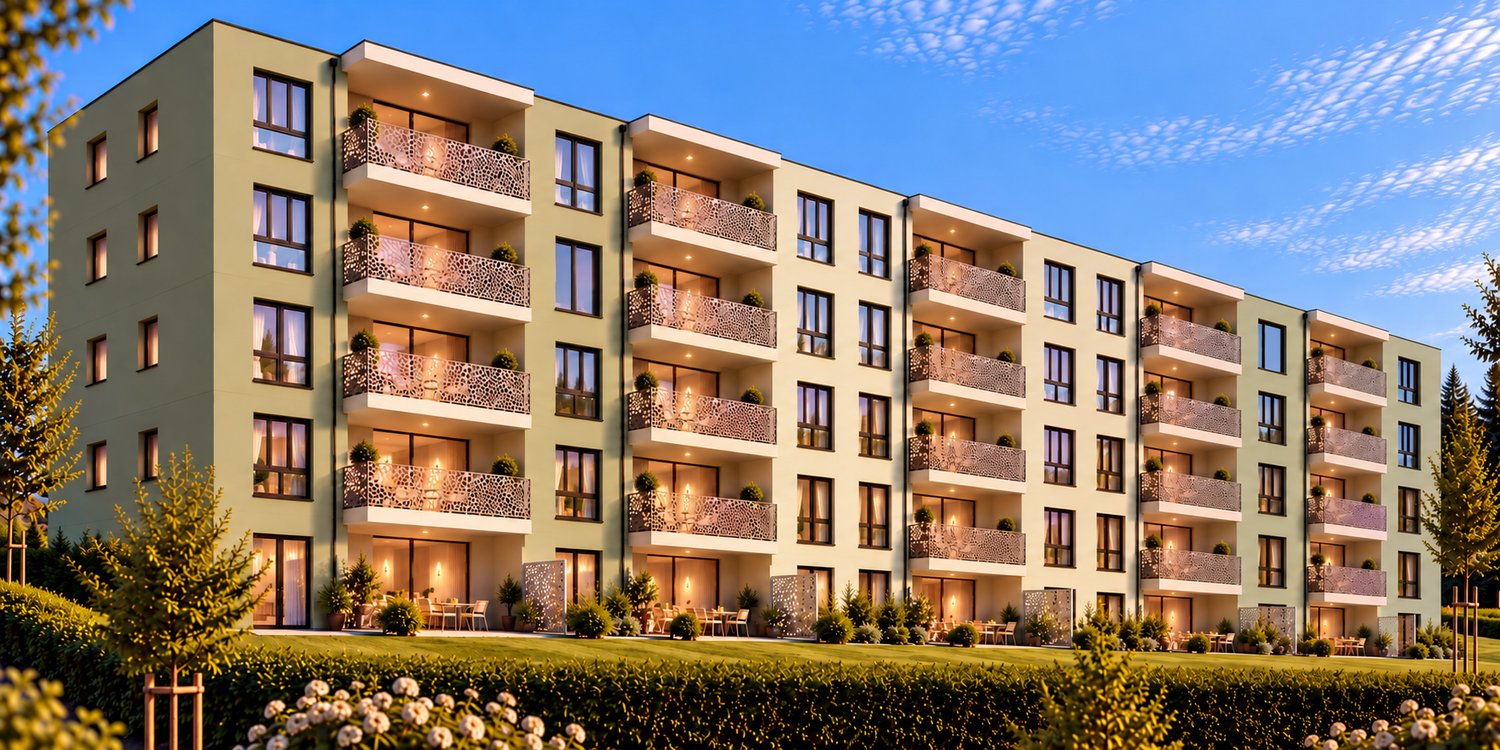
First rental – modern new apartments in attractive location in BellachOn the Grederstrasse in Bellach, a modern new building is being constructed with a total of 25 high-quality rental apartments. The apartments impress with a contemporary construction standard, well-thought-out floor plans, and an attractive location in the immediate vicinity of the city of Solothurn.Available for selection are: • 1 × 2½-room apartment with approx. 60 m² • 9 × 3½-room apartments with approx. 74–77 m² • 15 × 4½-room apartments with approx. 86–104 m² Modern and high-quality interior designGreat importance was placed on a modern, timeless, and cozy appearance when selecting materials.The living and sleeping areas will be equipped with high-quality oak parquet flooring. You can get an impression of the selected parquet on image 8 of the advertisement.The apartments have two separate bathrooms – one with shower and one with bathtub. For additional comfort, each apartment has its own washing machine and its own dryer directly in the apartment.When it comes to the bathrooms, modern and elegant materials were also used. Ceramic tiles in a warm beige tone will be laid on the floor. The wall tiles will feature a darker marble effect in beige, setting a stylish accent.If you are interested, we would be happy to provide you with the corresponding data sheets and detailed information on the materials used.The property also features a solar system and thus combines modern living with contemporary energy supply.Central and attractive locationThe Grederstrasse in Bellach offers an ideal combination of pleasant living and short distances: • Solothurn city center: approx. 5 minutes by car • Bus stop: approx. 3 minutes on foot • Lidl: approx. 80 meters away • Coop Pronto / gas station: approx. 350 meters away A total of 20 parking spaces are available for the building. Due to the limited number of parking spaces, a maximum of one parking space can be rented per apartment for CHF 135.– per month for the time being.Have we sparked your interest?We would be happy to send you further information about the available apartments, floor plans, move-in dates, and materials used.We look forward to your contact.

  • Balcony / Terrace
  • View
  • Elevator
  • +4
Travel time
-

Suggested properties for you based on search results

Other interesting objects