Bertschikon - Properties for rent

We recommend expanding your search criteria to get similar results. The current filters didn’t return any matches.

If you don’t want to change your current search criteria, we recommend creating a search alert, so you’ll be notified when matching offers become available.

More objects in your automatically expanded search area
108 results - Radius: + 10km
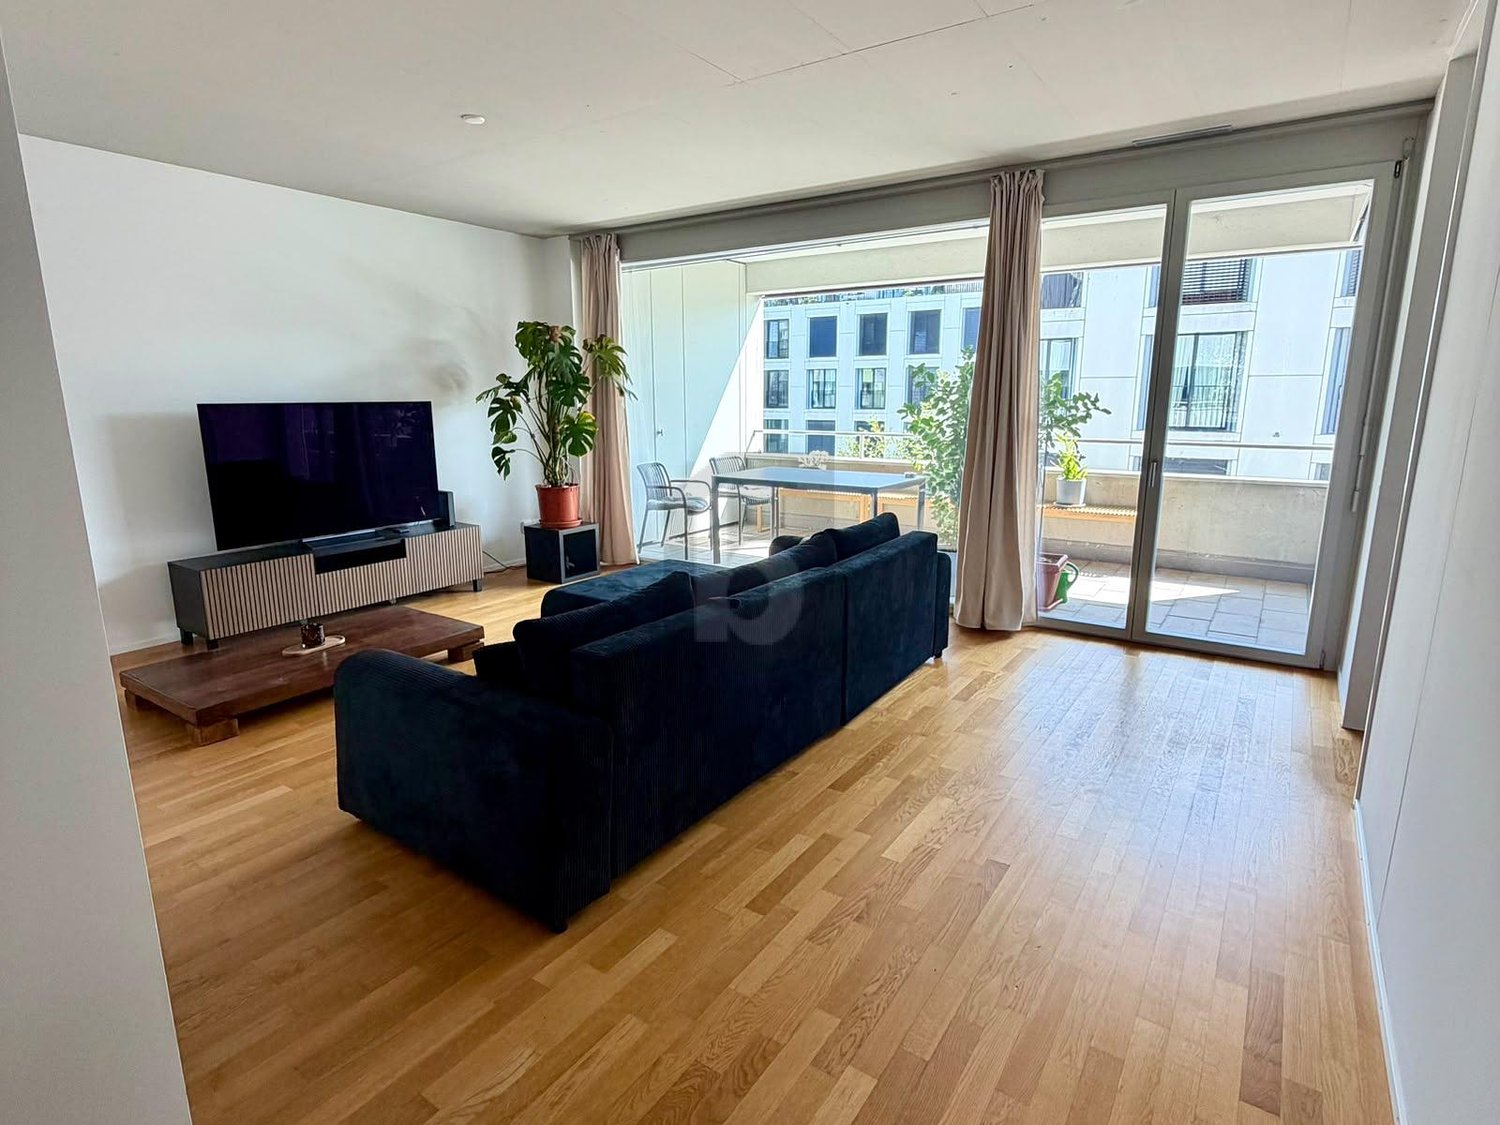
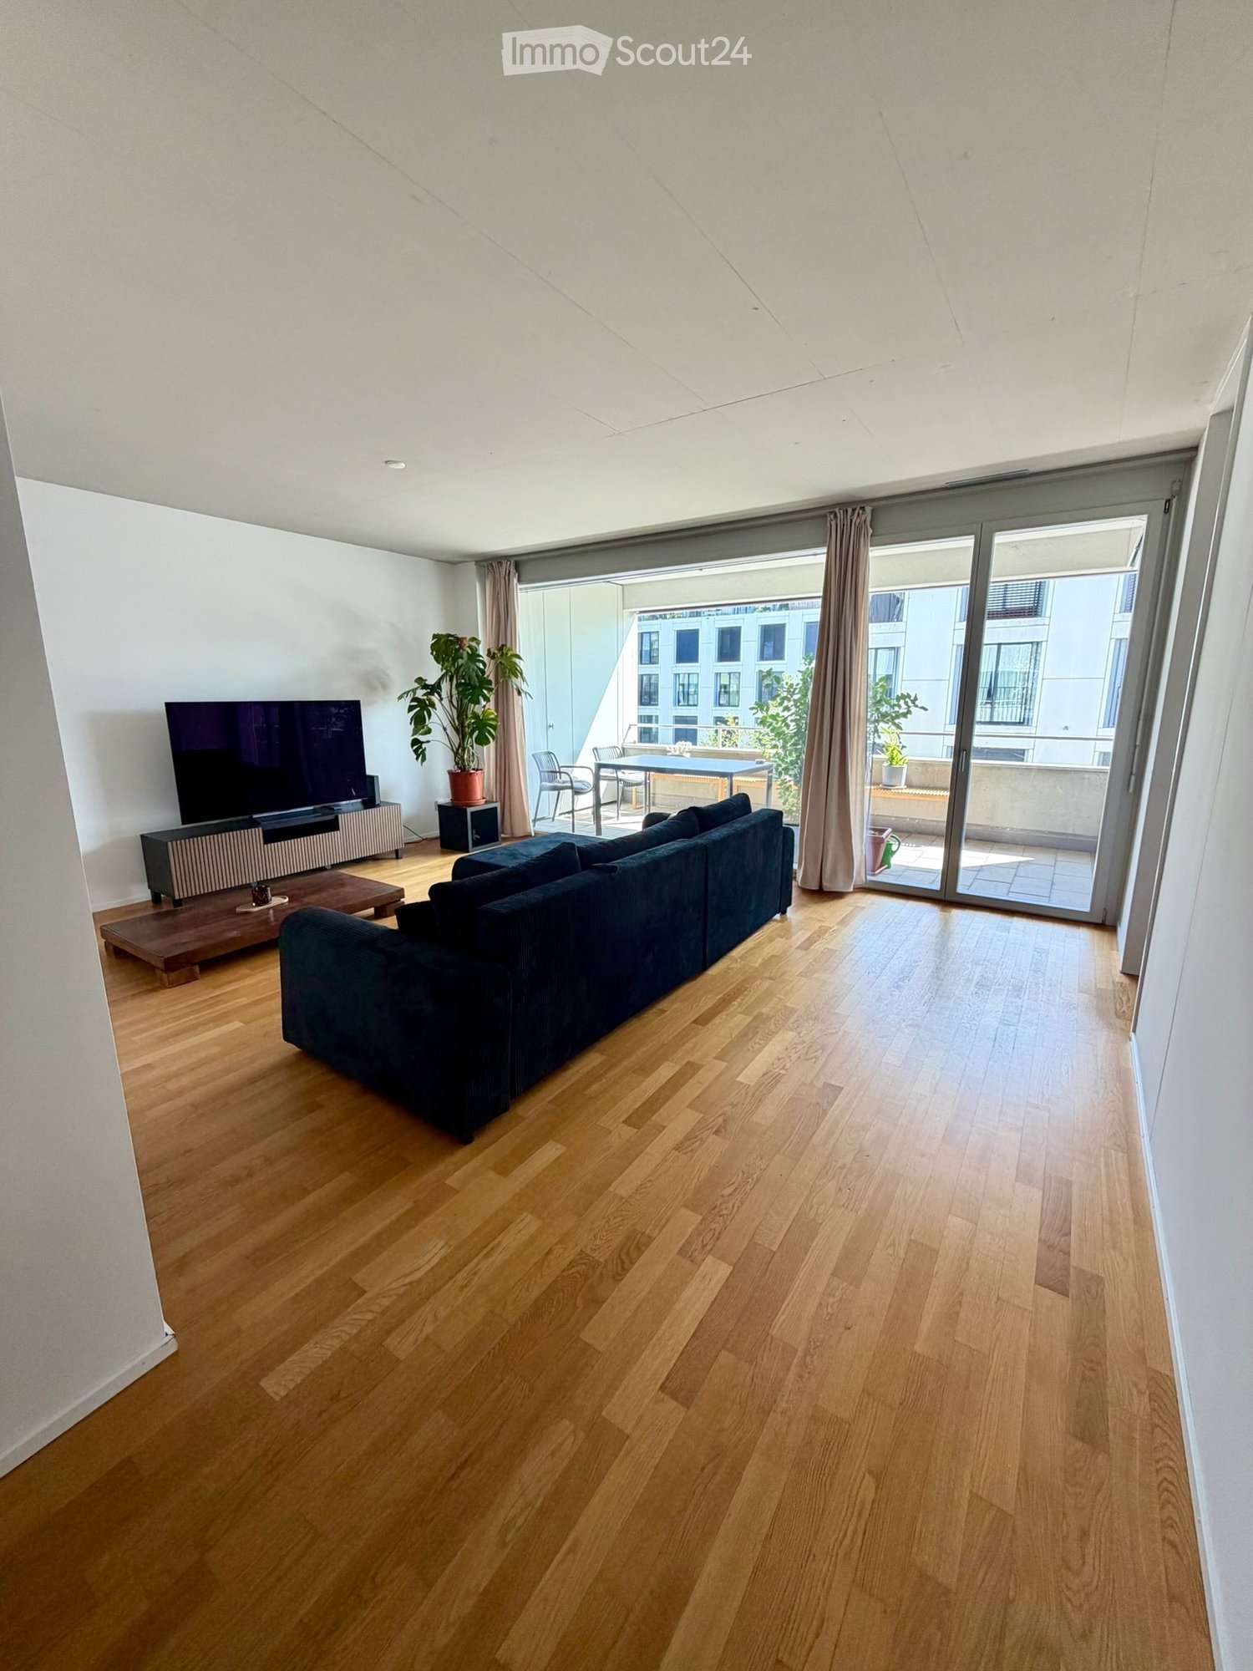
  • Modern living room with dark wooden flooring, large windows, grey sectional sofa, small table with chairs, and white shelving unit.
  • A balcony with wooden floor, glass railing, small round table with a plant, and two chairs
  • 3 1/2 room floor plan including 2 bedrooms, living/dining room, kitchen, bathroom, entrance, loggia, dimensions provided in square meters
  • Empty room with dark wooden flooring, white walls, and large window with white curtain, offering a view of neighboring buildings.
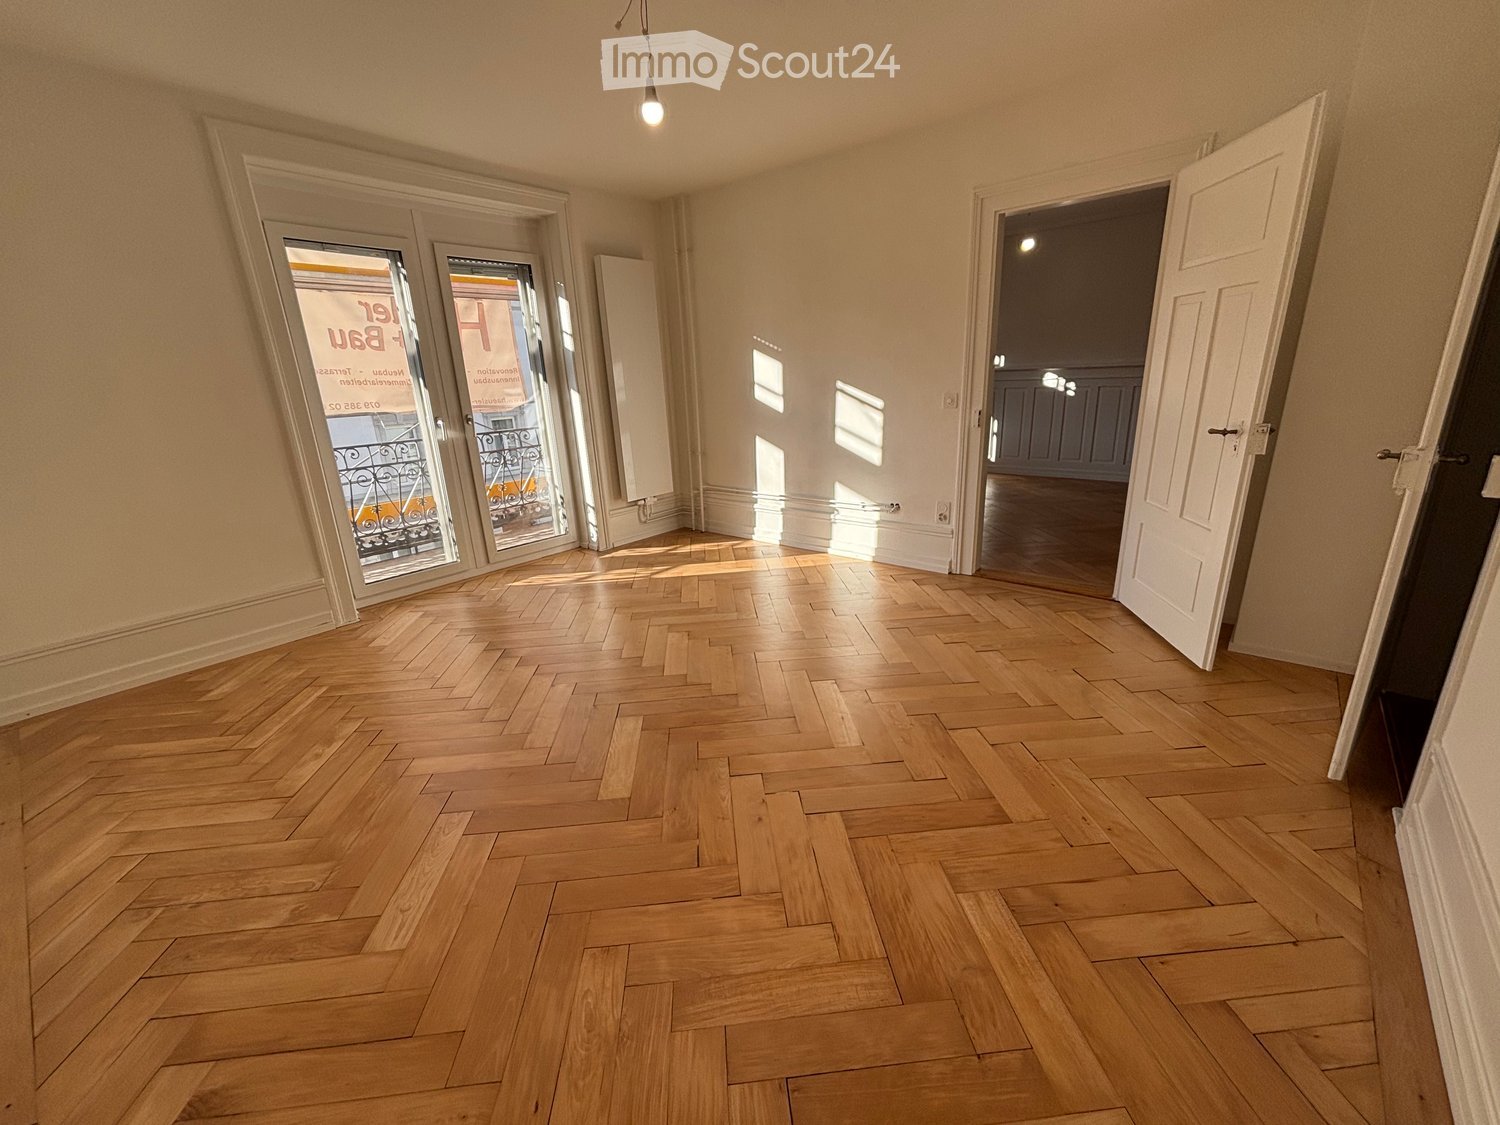
  • Empty room with dark wooden flooring and white walls, featuring an open doorway leading to a lit kitchen area with visible cabinets and a stool.
  • Cozy bedroom with a double bed, two chairs, a small table with a lamp, a bookshelf, and a world map on the wall.
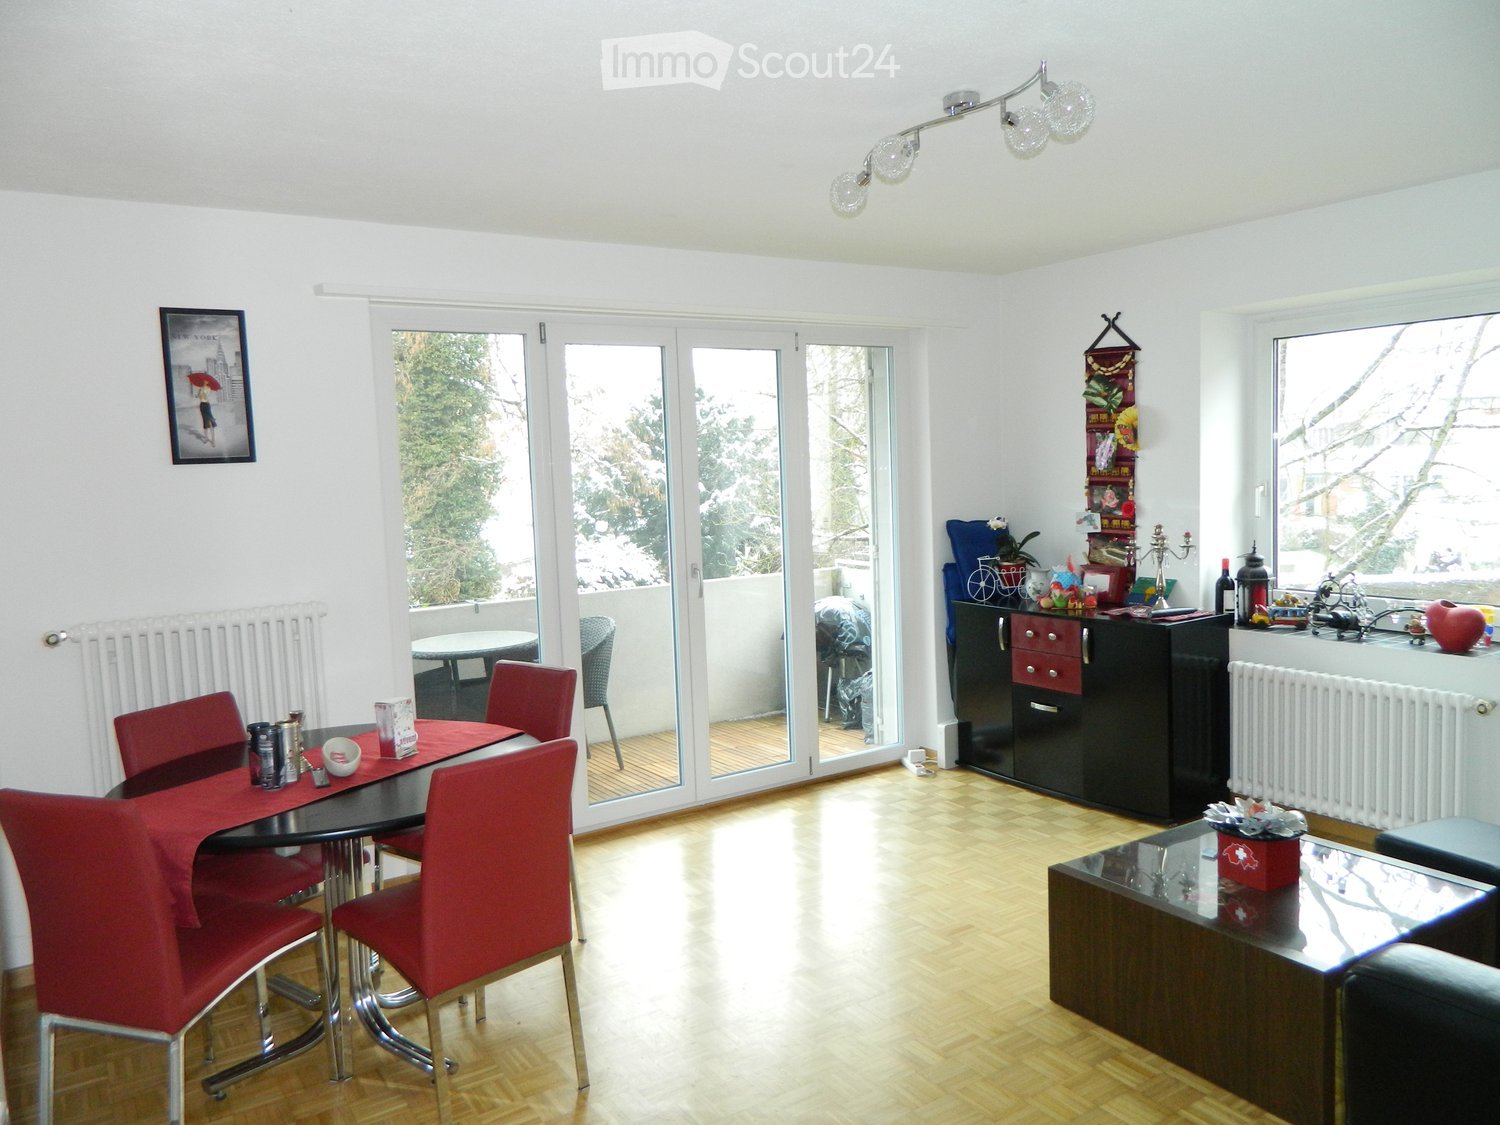
  • Modern living room with large windows, grey sectional sofa, wooden dining table, and chairs.
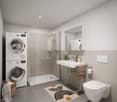
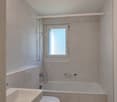
  • modern bathroom with white tiles, bathtub, white sink, white toilet, dark wooden flooring
  • modern bathroom with a white sink, mirror, glass shower, white tiled walls, wooden floor
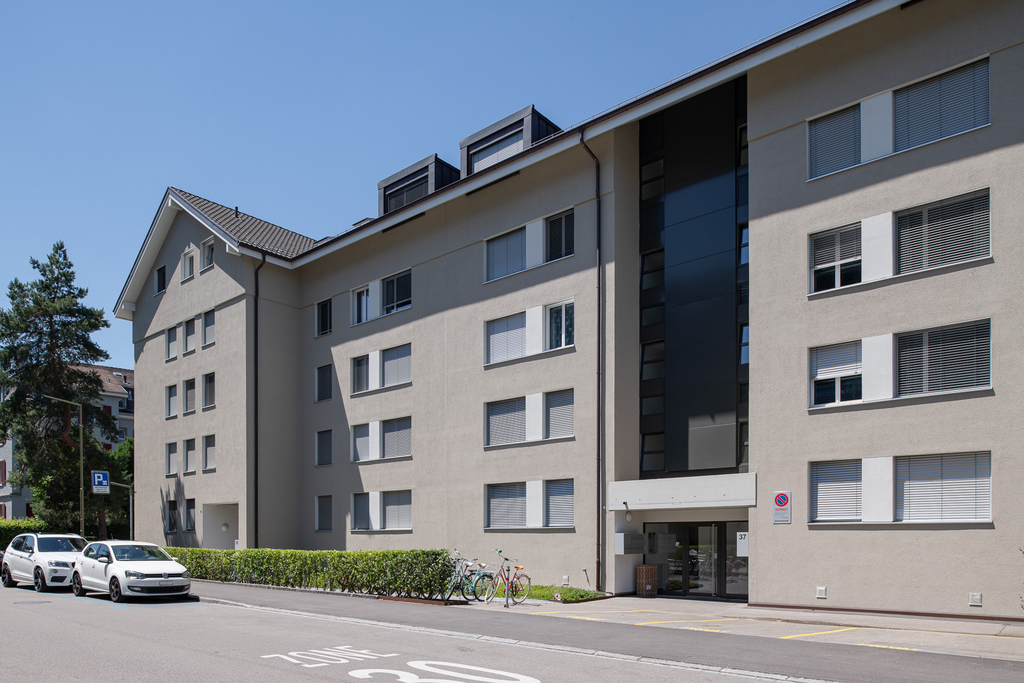
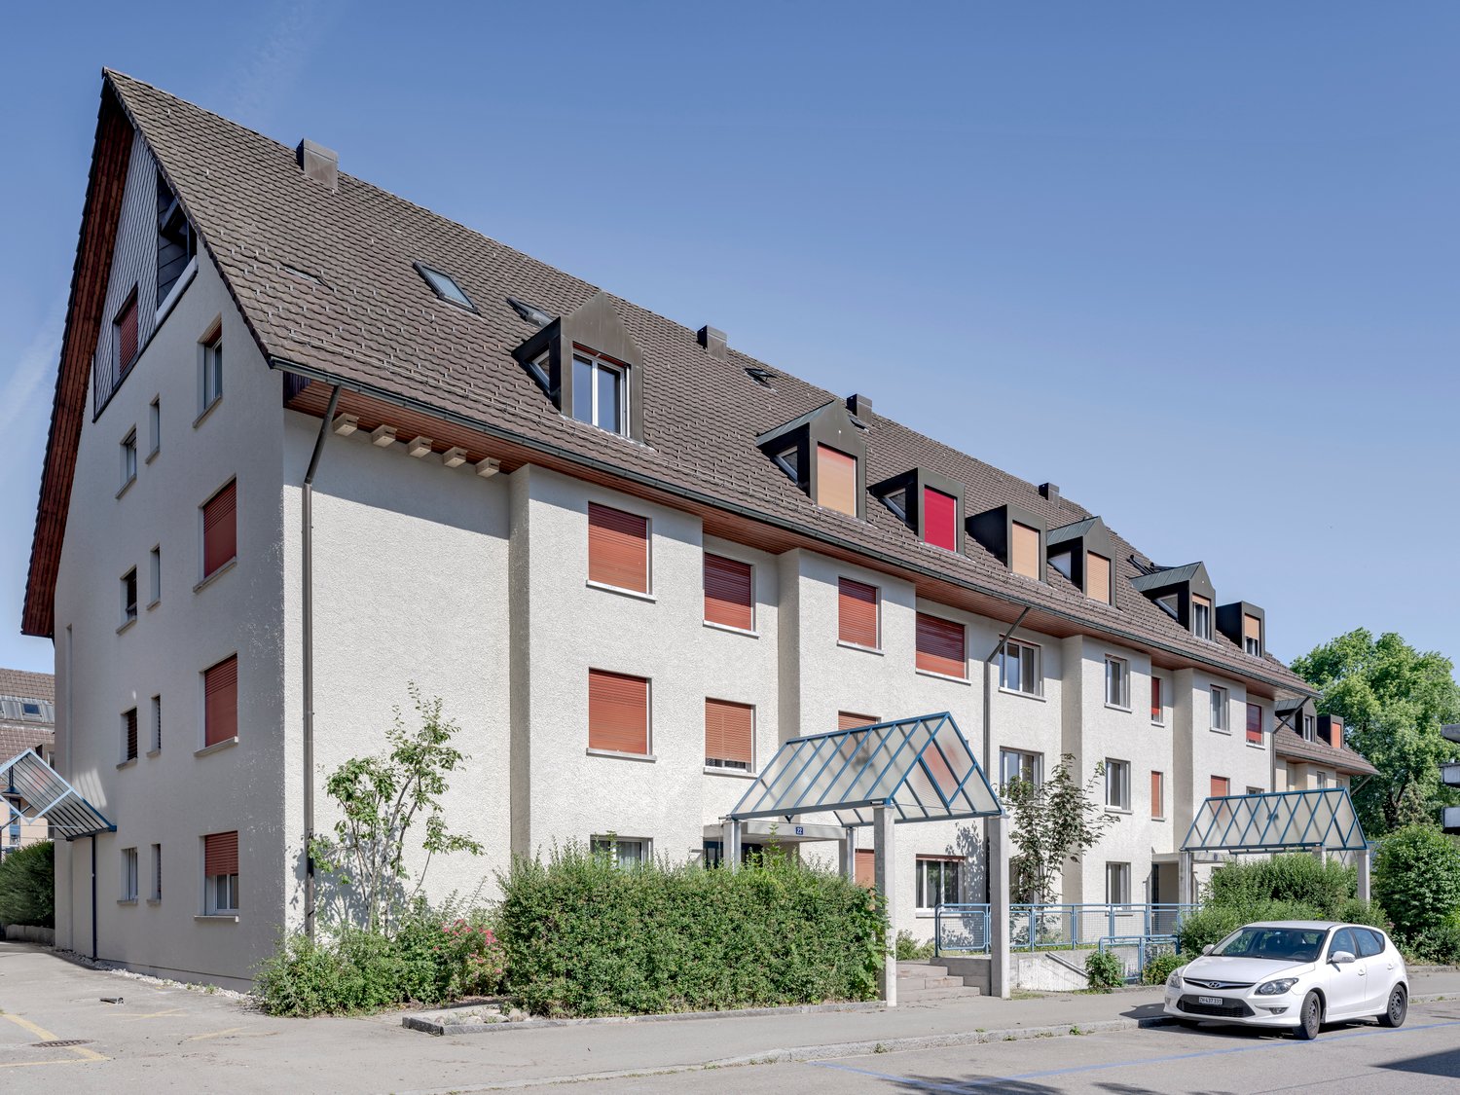
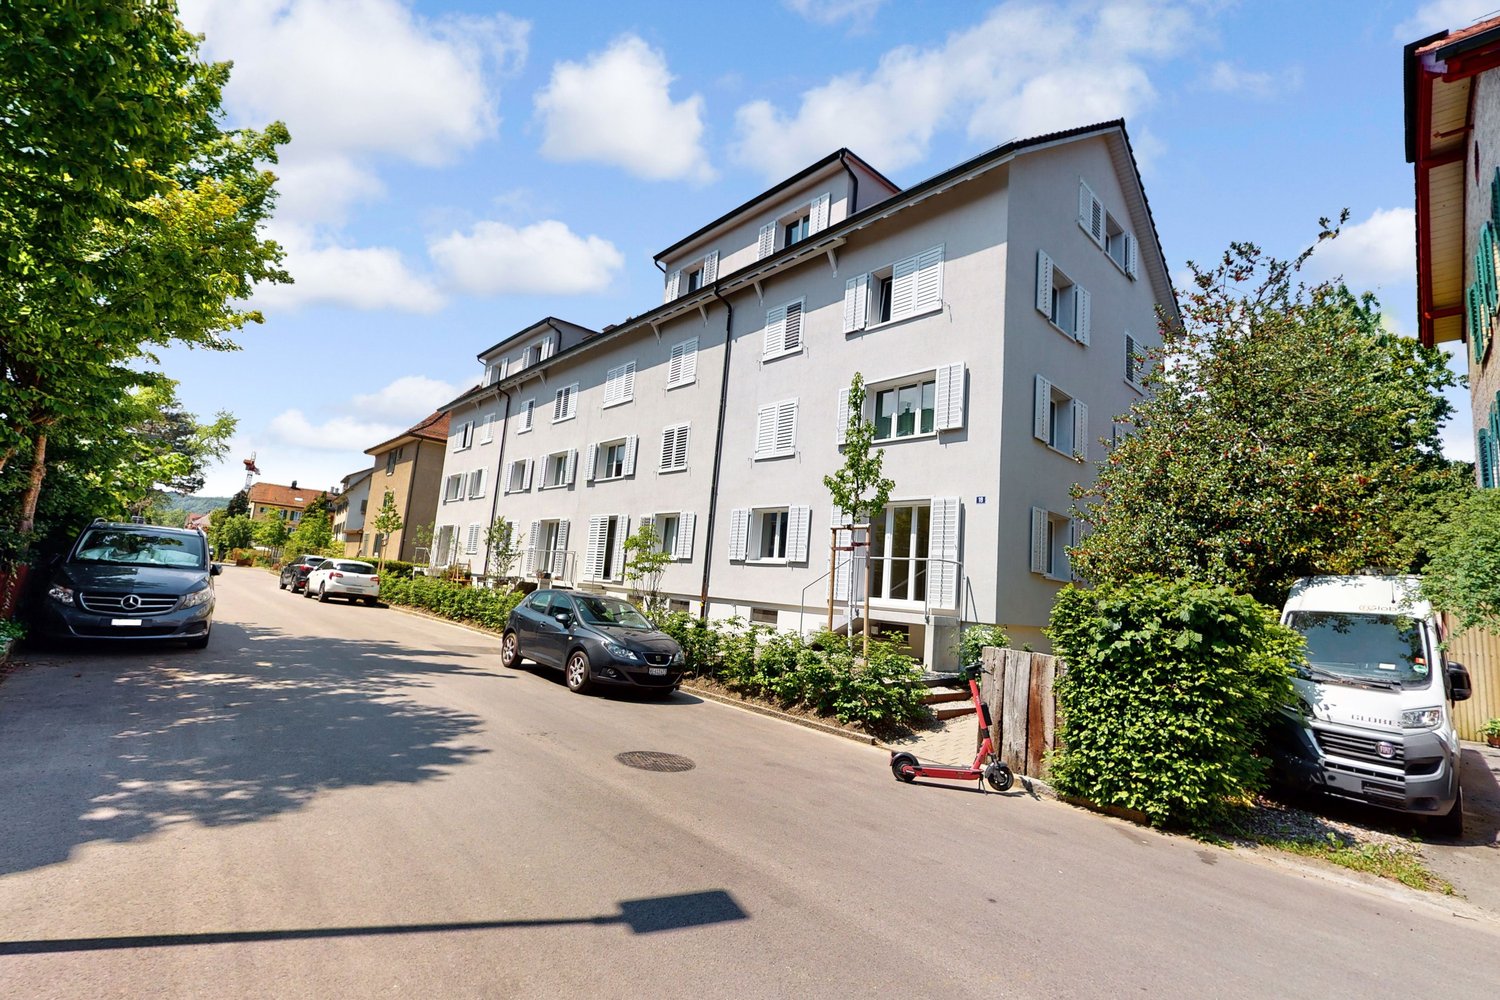
  • An exterior shot of an apartment building. Located on a city street with road signs, cars, trees, and street lights. The building has multiple floors with windows and shutters. There is a crane at the top of the building behind it.
1 / 10
3.5 rooms94m²CHF 2,900.–
Top
Neuwiesenstrasse 31, 8400 Winterthur

Modern apartment in the central Neuwiesen quarter

Central 3.5-room apartment in owner-occupier standard near the main stationFrom 1 November 2026, we will rent out this high-quality 3.5-room apartment with a generous floor plan in a prime location in Winterthur.Living area: Approx. 93.5 m² of pure net living area plus 6 m² of glazed loggia (total usable area of almost 100 m²).Highlights of the apartment: • Living area & kitchen: Bright, spacious living and dining room with open kitchen and glass ceramic cooktop. Own washing machine with integrated dryer is discreetly built into the kitchen. • Floors: All rooms are equipped with low-maintenance ceramic tiles in an elegant, dark brown wood look. • Master bedroom & en-suite bathroom: Bedroom with direct access to the loggia and to the en-suite bathroom (equipped with bathtub, WC, and dimmable lighting). • Second bathroom: Separate wet cell with shower (rain shower head), WC, and sink. • Outdoor area: Cozy loggia (approx. 6 m²) with flexible glass sliding walls. • Storage space: Own, spacious cellar compartment (approx. 8 m²). Location & connection: The apartment is located in an extremely central location. The Neuwiesen shopping center and Winterthur train station are easily accessible within approx. 5 minutes on foot (around 200 m) – ideal for commuters.Parking situation: A garage parking space in the underground garage can be rented separately for CHF 180.– / month.Have we sparked your interest? Feel free to contact us for a viewing appointment.
Travel time
-
1 / 6
3.5 rooms70m²CHF 2,430.–
Top
Frauenfelderstrasse 28, 8404 Winterthur

Comprehensively renovated for more living quality "Feliva", your new home

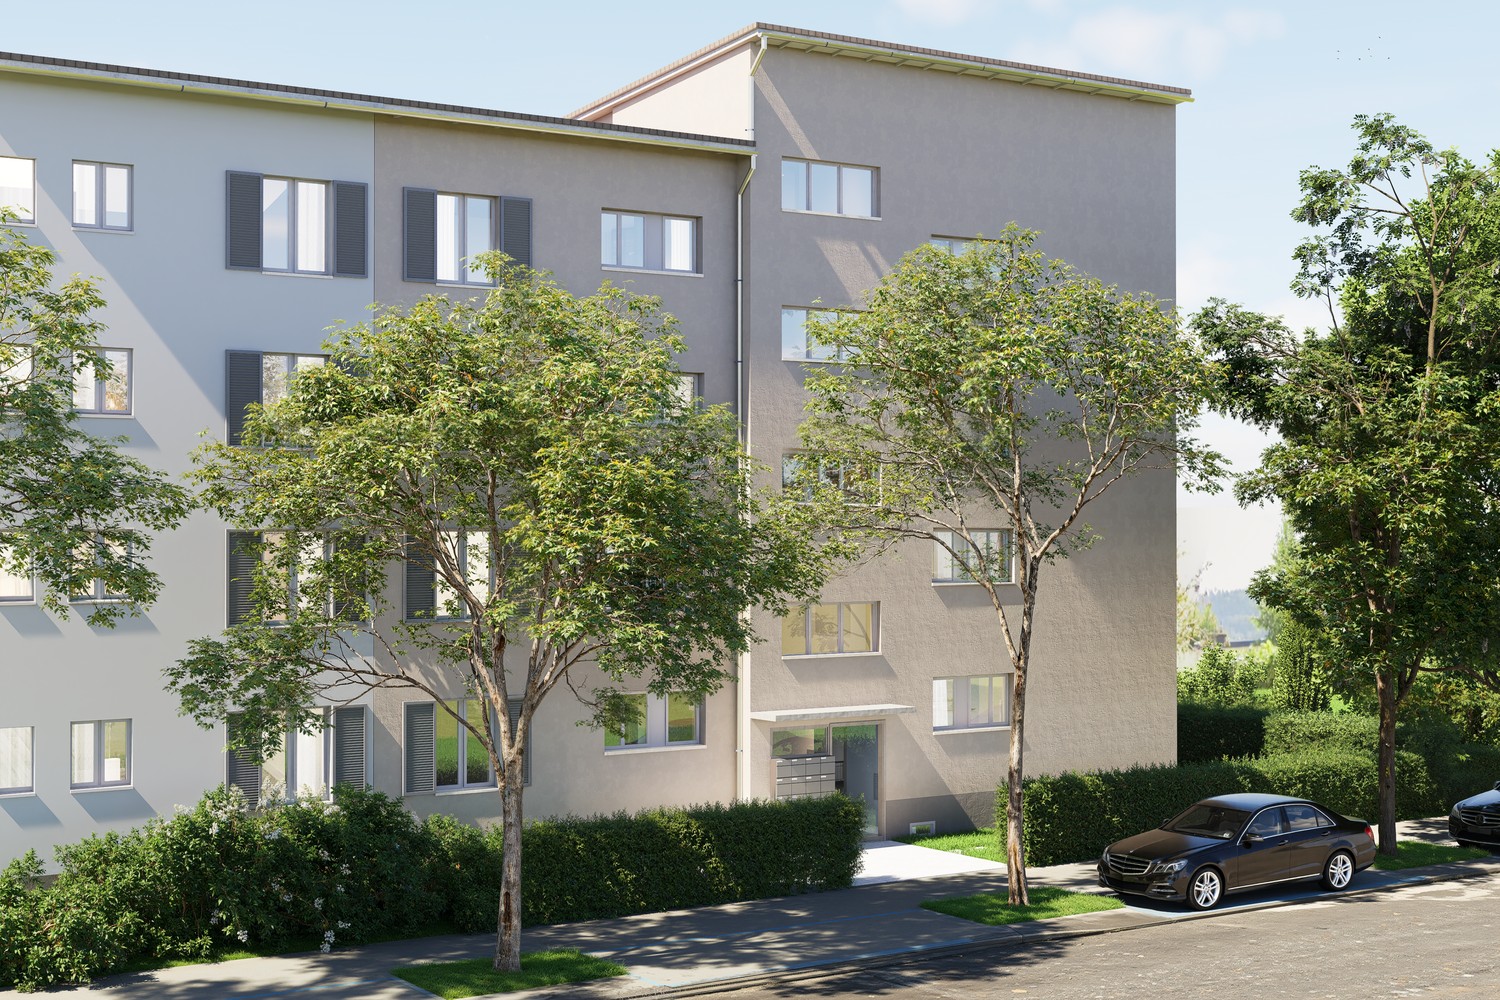
At Frauenfelderstrasse 2430, directly opposite the Oberwinterthur SBB train station, 25 modernized rental apartments are being built. The apartments are being comprehensively renovated and adapted to today's living needs and technical standards. - Kitchen with induction cooktop and Combi-Steamer from Electrolux - Kitchen and wet cells with ceramic tile flooring - All living and bedrooms are equipped with parquet (oak) - Spacious bathrooms with shower - Private laundry tower (V-ZUG) - Balcony / loggia - Private basement compartment for each apartment - Parking spaces or individual garages can be rented additionally The location offers ideal connections: shopping facilities, restaurants, cafes, and leisure facilities are within walking distance in a few minutes. Schools, kindergartens, and sports facilities are in the immediate vicinity, and the Winterthur city center is quickly accessible. Perfect for all those who want to combine city life with high quality of life. Are you curious and would like more information? You can find all relevant details on our project website: www.feliva-winterthur.ch. We look forward to your contact! Privera Marketing Team The listed impressions (visualizations and photos) are protected by copyright and may not be used by third parties. The impressions only show the standard of construction. Other apartment types may differ from these impressions.
Travel time
-
1 / 9
3.5 rooms116m²CHF 2,690.–
Top
Hobelwerkweg 13, 8404 Winterthur

Your feel-good home with charm, light, and perfect location

The locationUrban and at the same time child-friendly, the Oberwinterthur district presents itself. In the old village center and around the train station, the largest quarter of the city offers ideal business and shopping opportunities. Schools and kindergartens are located in the immediate vicinity of the residential building.Recreational areas with lakes and forests for hiking, jogging, and cycling are just a few minutes' walk away.Im Takt is optimally located in many ways. The Winterthur city buses and direct S-Bahn trains to Zurich stop practically in front of the door. Zurich Airport is just as easily accessible as the picturesque landscape of the Zürcher Oberland and Eastern Switzerland.A tour of the apartmentThe well-thought-out floor plan gives you the freedom to individualize yourself on 116m2. The beautiful dark acacia wood parquet floor in all living rooms creates a cozy and warm living atmosphere. A highlight is the floor-to-ceiling windows that provide plenty of light. This apartment also offers the following advantages:- Open and modern kitchen- Bathroom with bathtub and toilet- Separate toilet with shower- Floor-to-ceiling windows for plenty of daylight- Bright, light-filled rooms with direct access to the terrace- Living area with direct access to the terrace- Private basement compartment for additional storage space- Comfort ventilation for a pleasant living climate and clean air- Elevator with direct access to the underground garageDetailsThe residential building has a unique playground.Apply. View. Rent.Would you like to give your family more space and live in a trendy quarter?Please register for this appointment or cancel:https://flatfox.ch/de/viewing/105877/?code=_60YrzZVnXrChr512CerenG7MJ02za1hnNGFjwl6N24We look forward to your application!As a tenant, you benefit from a 40% discount on your first annual premium for selected Helvetia insurance products!The published images are similar to the actual apartments. Deviations from the actual offer are therefore possible.You can find more interesting rental properties at:www.helvetia.ch/immobilien

Travel time
-
  • Modern, minimalist kitchen with white cabinets, a central island, and a built-in oven. The space features sleek, contemporary design elements and ample storage.
  • Modern bathroom with white walls, dark floor, white sink with mirror, glass shower stall, and toilet.
  • Empty room with large windows, white walls, and a protective floor covering. No furniture or equipment present.
  • Floor plan of a residential unit showing a living/dining area, kitchen, bedroom, bathroom, hallway, and storage space.
1 / 4
3.5 rooms98m²CHF 2,355.–
Top
Bahnstrasse 12a, 8544 Attikon

Modern 3.5-room apartment with seating area and garden

Welcome to this attractive 3.5-room apartment at Bahnstrasse 12a in 8544 Attikon, which is a district of the tax-friendly municipality of Wiesendangen. The apartment is located on the ground floor of a former commercial property and impresses with a spacious living area of 97.5 m². Thanks to the comprehensive renovation in 2026, you can expect a modern home in impeccable condition.The apartment offers: • Bright rooms: Large windows provide plenty of daylight and create a welcoming atmosphere. • Modern kitchen: Cashmere-colored kitchen with dishwasher, ceramic hob, refrigerator with large freezer and a Combi-Steam oven. • Modern bathroom: Bathroom with shower, sink with under-sink and mirror cabinet, toilet, washing tower, seamless wall and floor coverings. • Large seating area: South-facing, covered seating area with garden. • Parking: Two practical outdoor parking spaces directly in front of the main entrance. • Pets: Allowed with prior agreement. Location and surroundings: The beautiful nature and recreational area of Attikon and Rickenbach Sulz is perfect for sports or a relaxing walk. The Rickenbach-Attikon train station (S-Bahn) is just a 7-minute walk away and provides convenient access to public transportation. The highway junction to Zurich, St. Gallen, Kreuzlingen, and Schaffhausen can also be reached by car in 3 minutes. The Volg supermarket for daily needs is a 10-minute walk, and the Sulz medical center is just a 7-minute walk away. The natural swimming pools are located in Rickenbach and Wiesendangen. The schools are attended in Wiesendangen.This well-maintained apartment combines modern, rural living with a well-connected location near Winterthur. An ideal home for couples, small families, or individuals who value comfort and quality. We look forward to your contact!

Travel time
-
1 / 13
3.5 roomsCHF 2,050.–
Neubrunn 1838, 8488 Turbenthal

Modern garden oasis with a beautiful south-facing terrace

If you're looking for peace and nature without giving up the small comforts of everyday life, then you're in the right place. Through your own entrance, you enter a newly built, bright home where large windows bring daylight to every corner. Light tiles and a noble parquet floor give the rooms a warm, inviting atmosphere from the first moment. A spacious wardrobe with built-in closets welcomes you as you enter and creates order for the day. The heart of the home is the open kitchen with its generous cooking island and dark stone countertop, where cooking together becomes a social experience. Whether you're entertaining friends or gathering with family, you can always keep everything in view. The adjacent living and dining area is bright and open, seamlessly connecting to the outdoor area on warm days. Recessed lights and electric shutters provide the right atmosphere at all times. The bedrooms are quiet and secluded, with practical built-in closets that give you space to recharge. The modern bathroom with shower and toilet completes the comfort, and the practical laundry tower in the middle of your home saves you many trips. A special highlight awaits you in the basement: an exceptionally large cellar and hobby room of around 49 m². Whether it's a workshop, fitness room, studio, or storage space, your ideas and passions finally have enough space. Various other cellar rooms offer additional space for everything that needs a place. However, this refuge unfolds its true magic outdoors: facing south, your own spacious garden seating area with a terrace invites you to sunbathe all day. A wooden deck in the green quickly becomes your favorite spot, and thanks to dense hedges, you can enjoy privacy that has become rare. A farm with its own farm shop in the immediate neighborhood gives the whole thing a piece of original country life. Whether you're a small family, couple, single, or senior in well-deserved retirement, here you can enjoy natural living and still be close to everything that makes life pleasant. For your vehicles, there is a covered carport and an additional outdoor space, while your bikes find their place in the practical bike room. You can also expect: - Modern construction and thoughtful room layout - Open kitchen with cooking island and stone countertop - Large windows with plenty of light - Light tiles and great parquet floor - Built-in wardrobe in the entrance area - Built-in closets in the entrance area - Private entrance - Laundry tower directly in the home - Modern bathroom with shower and toilet - Electric shutters and recessed lights - Large, private garden seating area with south-facing terrace - Plenty of privacy, nature, and peace - Exceptionally large cellar and hobby room (around 49 m²) - Various other cellar rooms for additional storage space - Communal bike room - 1 covered carport space and 1 outdoor parking space (included in the rent) Take the opportunity and call us to convince yourself! Visit us at www.nobilimmo.ch

Travel time
-
1 / 15
3.5 rooms151m²CHF 2,350.–
Florahof 6, 8353 Elgg

3.5 ROOM ATTIC APARTMENT + 27m2 CREATIVE SPACE

Lots of light, spacious rooms, and modern living on two attic floors This special 3½-room attic apartment in the Silenzio residential building combines open architecture with a high-quality finish and a pleasantly quiet, natural location.The apartment spans the 1st and 2nd attic floors and offers an exceptionally large space with 111 m² of living space and additional areas on the upper attic floor. The well-thought-out floor plan creates a beautiful connection between open living, private retreats, and flexibly usable additional areas.Living with width and characterThe heart of the apartment is the spacious living and dining area. Large window surfaces, skylights, and the special roof architecture provide plenty of daylight and give the rooms an open and airy feel.The 12.8 m² large balcony extends the living space outdoors and offers a nice spot for relaxed hours in a quiet environment.The two well-proportioned rooms can be flexibly used as bedrooms, children's rooms, guest rooms, or home offices.In the upper attic floor, there is also a spacious creative room available. This provides the apartment with additional free space that can be flexibly adapted to different life situations.Modern, spacious kitchenThe high-quality fitted kitchen blends harmoniously into the open living area and offers plenty of workspace and storage space. It is fully equipped with: • large refrigerator and separate freezer • oven and steamer • dishwasher • high-quality granite countertop • spacious cabinet and workspace Two wet cells and high living comfortThe bright bathroom with daylight presents itself in a timeless combination of white ceramic tiles and gray terrazzo tiles. A practical under-sink cabinet provides additional storage space.In the upper attic floor, there is another wet cell with shower, toilet, and real glass shower partition. Here, the private washing area with washing machine and dryer is also comfortably integrated into the apartment.Well-thought-out equipmentThe apartment also convinces technically with a contemporary standard. Electric shutters, comfort ventilation, and multimedia connections with Fibre-to-the-Home provide modern living comfort. Recessed spotlights in the corridor, numerous power outlets, and a practical built-in wardrobe with an integrated cleaning cabinet complement the equipment.The property, built in 2016 to the MINERGIE® standard, stands for energy-efficient and comfortable living. Access is convenient with the elevator and is wheelchair accessible.The apartment also includes a separate basement compartment with 8.2 m² and its own power outlet – additional, practical storage space outside the apartment.Natural and yet well connectedThe residential building is located in a particularly quiet location along the Eulach and borders on agricultural land. Here, natural living can be combined with a good everyday infrastructure.The historic town of Elgg offers shopping opportunities, post office, banks, kindergarten, primary and secondary school, and various restaurants. Thanks to the S-Bahn and Postauto, Elgg is well connected to the region; Winterthur can be reached by train in around 14 minutes.Individual parking spaces in the underground garage can be rented for CHF 130.– per month.Convince yourself with a personal visit. We look forward to your contact.

Travel time
-
1 / 10
3.5 rooms151m²CHF 3,590.–
Marktgasse 78, 8400 Winterthur

Unique living in the heart of Winterthur's old town

In the middle of the historic Marktgasse, one of the most lively and popular locations in Winterthur, this charming apartment awaits you with a high-quality finish and an impressive gallery that gives the living space a special generosity and also offers the following features:- Noble parquet floors in living, sleeping and kitchen areas- Spacious, open kitchen with modern equipment- High-quality kitchen appliances including dishwasher - Comfortable bathroom with bathtub and WC - Additional separate guest toilet for more privacy - Own laundry tower in the apartment for maximum comfort in everyday life - Unique gallery with visible white wooden beams and modern glass floor - Practical reduction for additional storage space - Cozy balcony with a view of the quiet inner courtyard - Elevator with direct access to the apartment - Own cellar compartment for additional storage spaceThe gallery on the upper floor is a protected monument.Surrounded by stylishly renovated old buildings, small boutiques, weekly markets and a variety of cafes, restaurants and cultural offerings, you can enjoy an exceptionally lively and inspiring atmosphere here.Shopping facilities for daily needs are located directly in front of the house door, while larger retailers and shopping centers are also easily accessible on foot. Winterthur train station is only about 5 minutes' walk away and offers excellent connections, including direct train connections to Zurich (approx. 20 minutes), to Zurich Airport (approx. 15 minutes) and to numerous other cities, making the location ideal for both commuters and city lovers.Does this beautiful apartment meet your expectations?Then contact us directly in the online ad via "Contact provider". You will then receive an automated email with the viewing information and the opportunity to apply digitally for the apartment and/or ask us any questions.We look forward to your digital application after the viewing.

Travel time
-
1 / 11
3.5 rooms61m²CHF 1,970.–
Hörnlistrasse 24, 8400 Winterthur

Totally renovated 3.5-room apartment with balcony in Winterthur

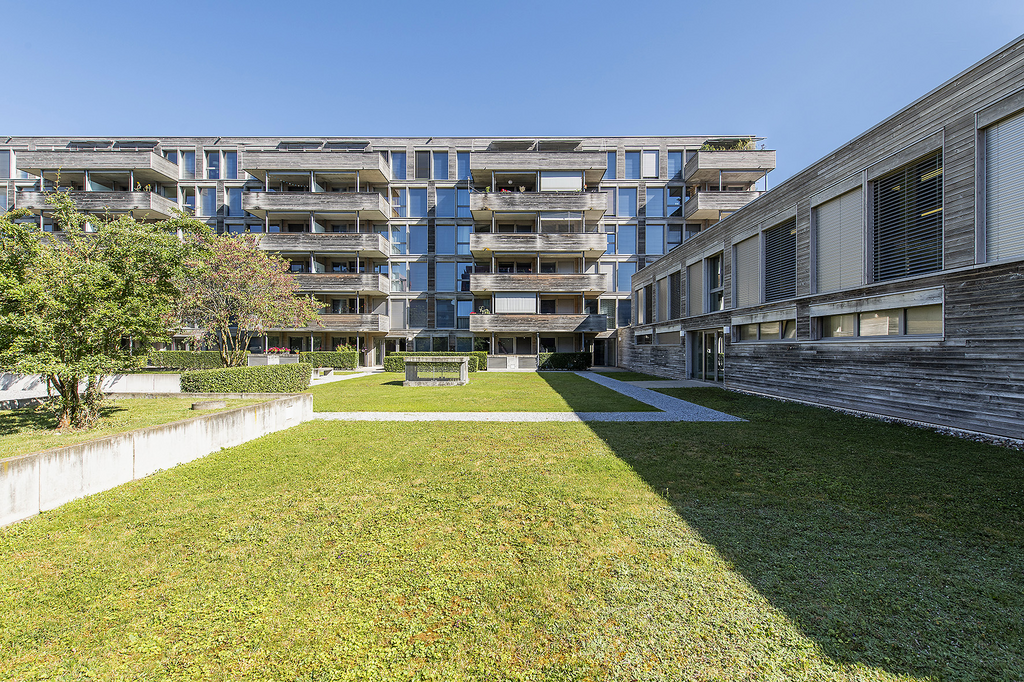
Welcome to this freshly renovated 3.5-room apartment on the upper ground floor of this modern multi-family house on Hörnlistrasse 24 in Winterthur. The building with its attractive facade, black windows, and balconies is surrounded by a well-maintained garden with paths and green spaces as well as a playground – a true home to feel good.The building comprises 1-/2-/2.5-/3.5-/5.5-room apartments.The apartments are available from October 1, 2026 and have been completely renovated.The apartments offer, among other things: • Balcony: Enjoy the sunny summer days on your own balcony. • Elevator: Convenient access to all floors. • Wheelchair accessible: The apartment is barrier-free. • Parking space: A parking space can be rented additionally. • Washing machine & dishwasher: Practical household appliances included. • Quiet location: The apartment is pleasantly quiet – ideal for relaxation. • Child-friendly: Perfect for families with children. Location & surroundings: The apartment is located in a sunny and quiet residential area in Winterthur. The bus stop Depot can be reached in just 3 minutes on foot, the Winterthur Grüze train station in about 14 minutes on foot. A Migros supermarket is available for daily needs in 5 minutes on foot. Families appreciate the proximity to the Primarschule Gutschick, also just 5 minutes away.These well-maintained apartments combine modern living comfort with an excellent infrastructure in a quiet location.An ideal choice for couples, singles, or small families who want to enjoy the best of city life in Winterthur.The photos are from the different apartments in the building and are intended to represent the standard of construction.

Travel time
-

Other interesting objects