Berg am Irchel - Properties for rent with Balcony / Terrace

We recommend expanding your search criteria to get similar results. The current filters didn’t return any matches.

If you don’t want to change your current search criteria, we recommend creating a search alert, so you’ll be notified when matching offers become available.

More objects in your automatically expanded search area
116 results - Radius: + 10km
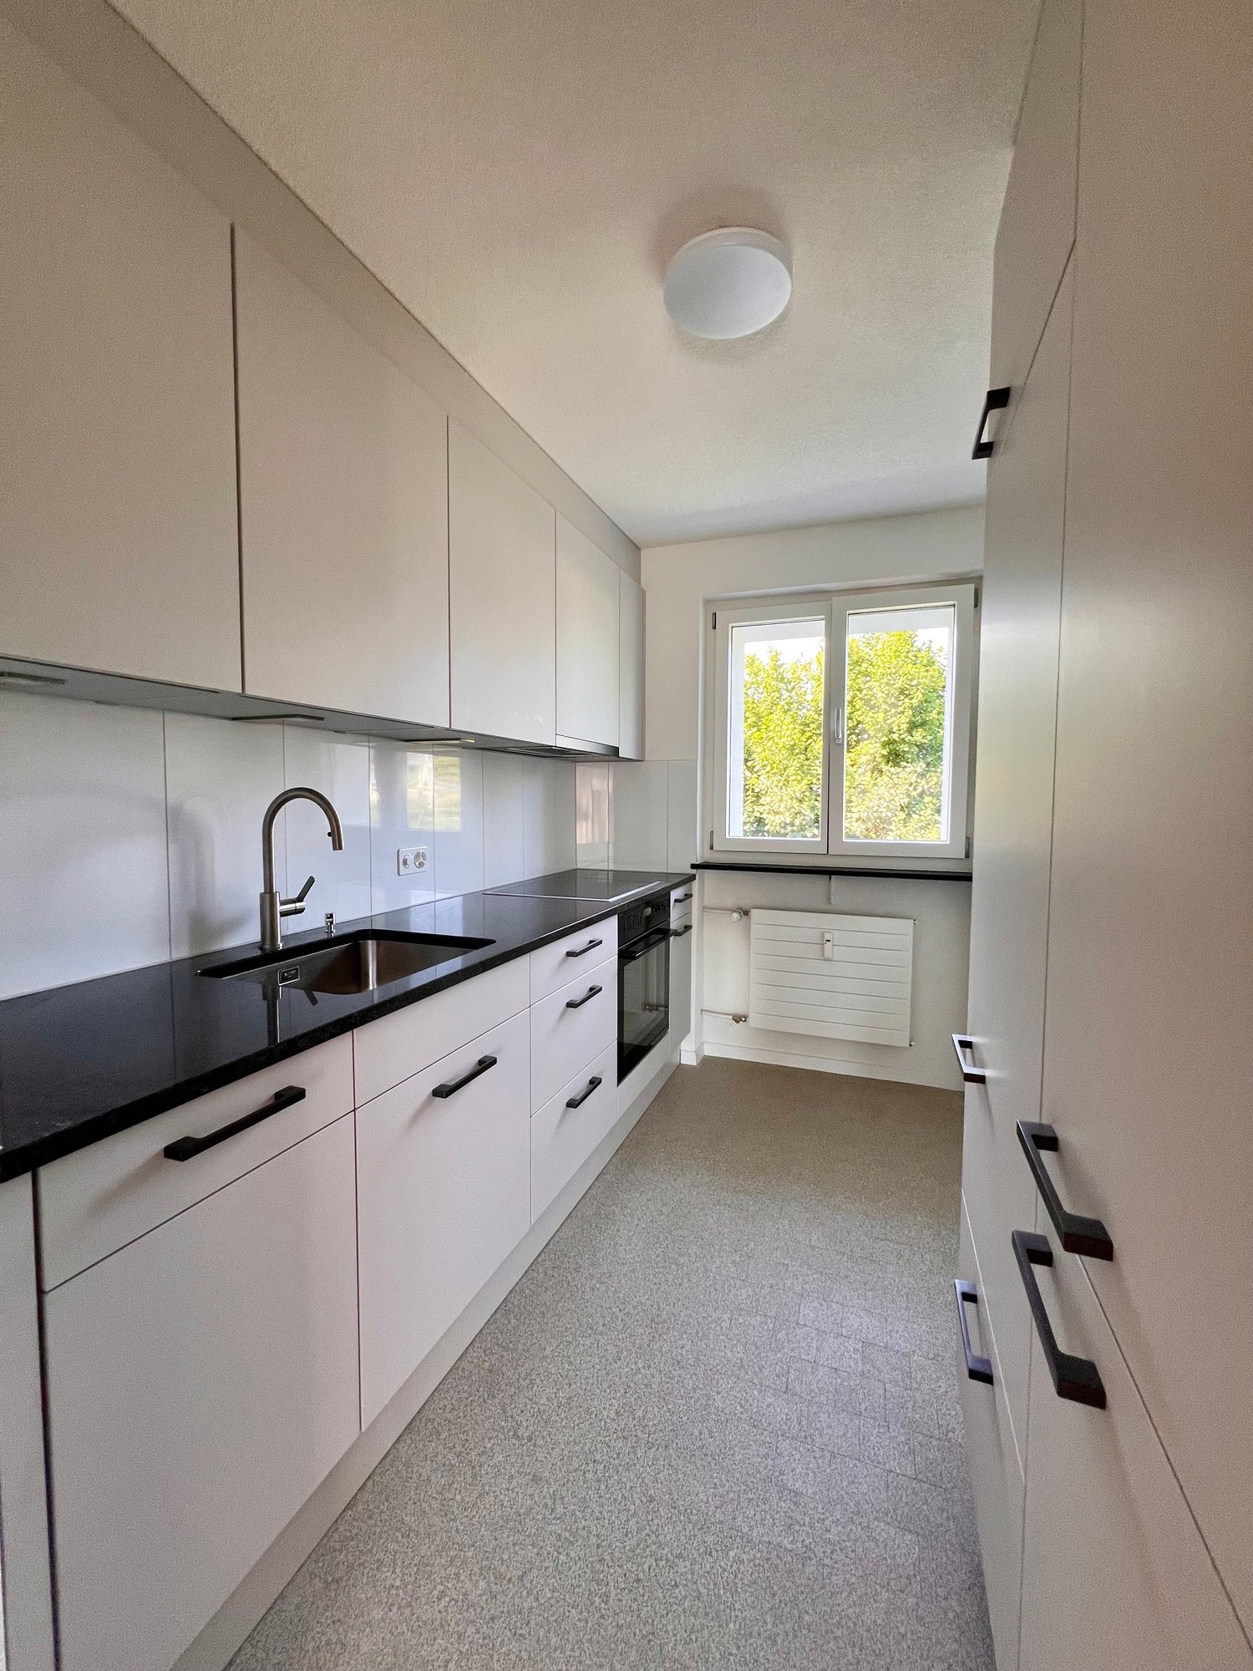
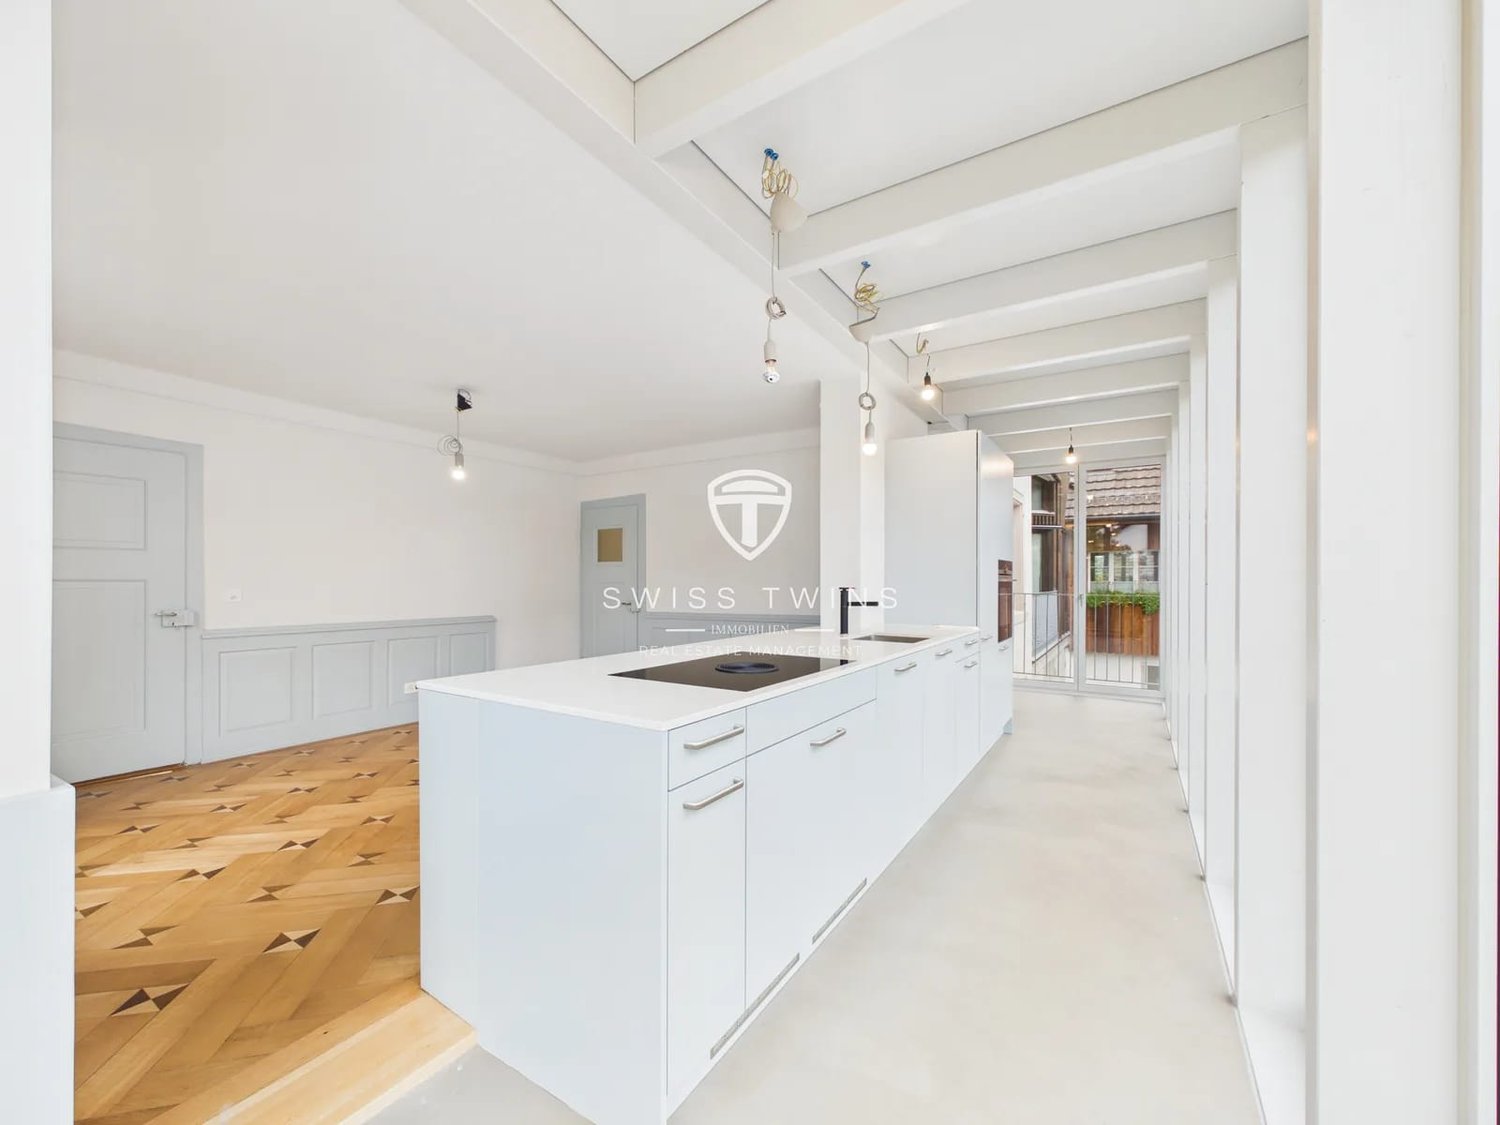
  • Modern kitchen with white cabinets, a sink, and an oven, featuring a large window with a view of the outside.
  • Empty room with light blue walls, wooden herringbone floor, and large windows overlooking a tiled roof.
  • Hallway with hexagonal tile flooring, leading to a balcony area with glass doors and a view of a tiled roof.
  • Balcony with metal stairs leading down to a small outdoor area with concrete flooring, greenery, and a wooden shed.
  • Modern two-story house with white exterior, large windows, and a balcony on the upper floor. Features a staircase leading to the entrance and a small garden area.
  • Modern bathroom with a white sink on a black metal stand, a round mirror above it, and a toilet to the left. The room features light-colored walls and wooden flooring.
  • A small room with a white washing machine and dryer stacked vertically, placed on a wooden floor next to a glass door.
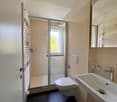
  • Bathroom with herringbone wooden flooring, glass-enclosed shower, toilet, sink, and mirror. Features a large window with a view of the outside.
  • Modern bathroom with a glass-enclosed shower, bathtub, sink, and stacked washing machine and dryer unit.
  • A narrow hallway with light green walls and carpeted floor, featuring two open doors leading to adjacent rooms, one showing a washing machine and dryer unit.
  • Empty hallway with grey concrete floor, light green walls, and two open doors leading to rooms with wooden flooring and large windows.
  • Empty hallway with herringbone wooden flooring, white walls, and an open door leading to another room.
  • Empty room with wooden herringbone flooring, white walls, a window with a radiator below, and a partially open door leading to another room.
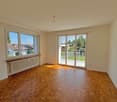
  • Empty room with wooden herringbone flooring, large windows, radiators, and white walls.
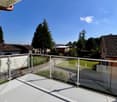
  • Balcony with metal railing overlooking a driveway, parked car, and surrounding greenery.
  • Empty hallway with wooden herringbone flooring and white paneled walls, featuring several doors and an open doorway leading to another room.
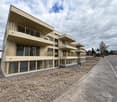
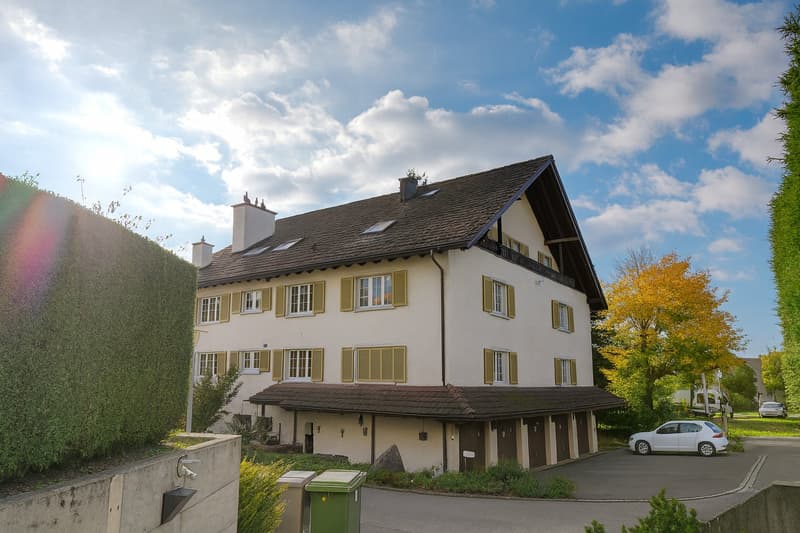
  • Two-story residential building with a modern and traditional design, featuring a staircase leading to a balcony, multiple windows with shutters, and a mix of wood and plaster exterior finishes.
  • Floor plan of a 3.5-room ground floor apartment, including kitchen, living room, bedroom, bathroom, hallway, and balcony.
1 / 18
3.5 rooms86m²CHF 2,276.–
Top
Stadlerstrasse 3, 8187 Weiach
Charming 3.5-room ground-floor apartment in Weiach – available immediately!
Welcome to this well-maintained and modern 3.5-room apartment on Stadlerstrasse 3 in Weiach (8187). The apartment is located on the ground floor and is available for rent immediately – a true home that combines comfort and style.The apartment impresses with the following highlights: • Bright rooms: Several spacious rooms with original elegant wooden herringbone flooring and large windows provide a friendly and bright living atmosphere. • Modern kitchen: Open and bright design, balcony door with stairs to the outside, with light blue cabinets, oven, refrigerator, dishwasher, and cooker with direct steam extraction • Modern bathroom: Equipped with a glazed shower for maximum comfort. • Washing machine & dryer: Practically stacked and directly available in the bathroom. • Balcony: An inviting outdoor area with a view of the characteristic tile roofs of the surroundings. • Parking & garage: Convenient parking options can be rented directly on site. Sunny location: The apartment benefits from a sunny location – ideal for bright and friendly living rooms all year round.Quiet living location: Despite the good connection, the apartment is pleasantly quiet – both during the day and at night.Location & surroundings: Weiach offers an idyllic residential atmosphere in the canton of Zurich. The bus stop Weiach Gemeindehaus is just a few steps away, and the Volg supermarket is located directly opposite the front door – daily shopping is thus extremely easy. Families appreciate the proximity to the Schule Hofwiesen, which can be reached in just a few minutes' walk.This charming apartment combines modern living with the peace and nature of the Zurich Unterland. Secure your new home in Weiach now!

Travel time
-
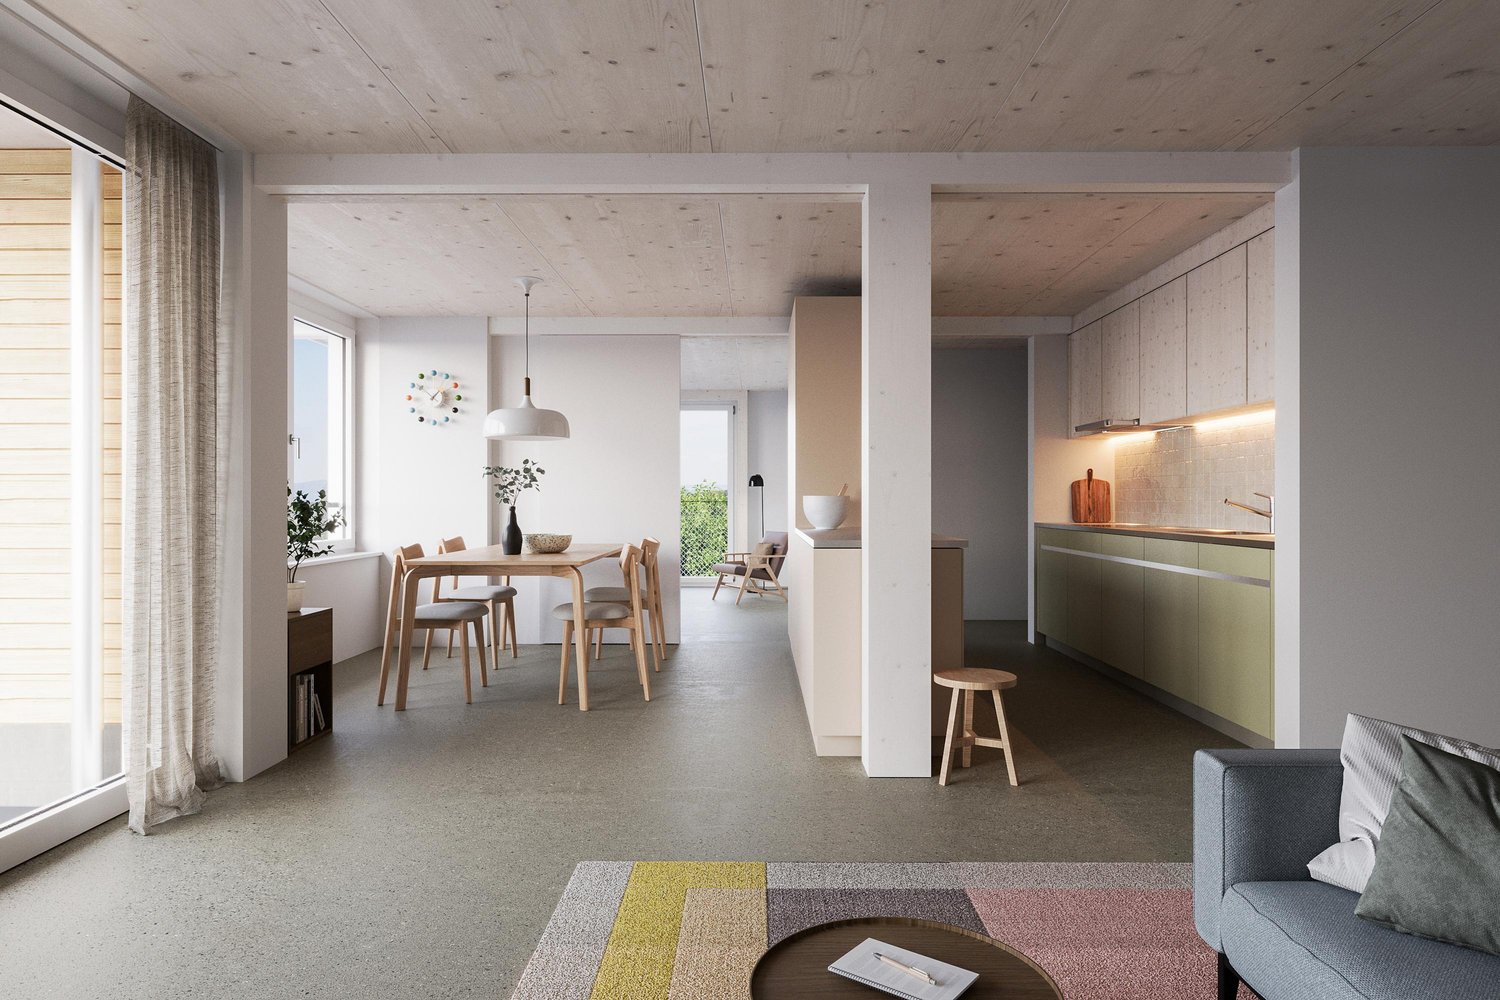
  • Open-plan kitchen and living area with a central island, sink, and seating area. The space features light wooden flooring, large windows with sheer curtains, and modern furniture including a dining table, chairs, and a small living area with a stool and d
  • Modern kitchen with white cabinets, marble countertop, sink, faucet, and various appliances. Wooden floor and large window with blinds.
  • Modern bathroom with a white sink, large mirror, white cabinets, blue tiled backsplash, and decorative items including a lamp, vase, and plants.
  • Modern bathroom with light blue tiled walls, a toilet, a shower with a handheld sprayer, and a small shelf holding toiletries and decorative items.
  • Modern hallway with a large, sleek wardrobe, a red storage unit, and a small toy on top.
  • A modern hallway with light wooden flooring, white walls, and built-in white closet with clothes hanging inside. The hallway leads to a room with a small table, a plant, and a pet bed.
  • Floor plan showing a living area, bedroom, bathroom, and terrace.
  • A lush garden area with dense greenery, including trees and shrubs, surrounding a modern glass-enclosed patio area with a wooden table and chairs. The background shows a residential neighborhood with houses and solar panels on rooftops.
  • A covered balcony with numerous potted plants, a decorative bird sculpture, and a view of the surrounding neighborhood and hills.
1 / 9
2.5 rooms75m²CHF 2,320.–
Top
Stationsstrasse 65, 8442 Hettlingen

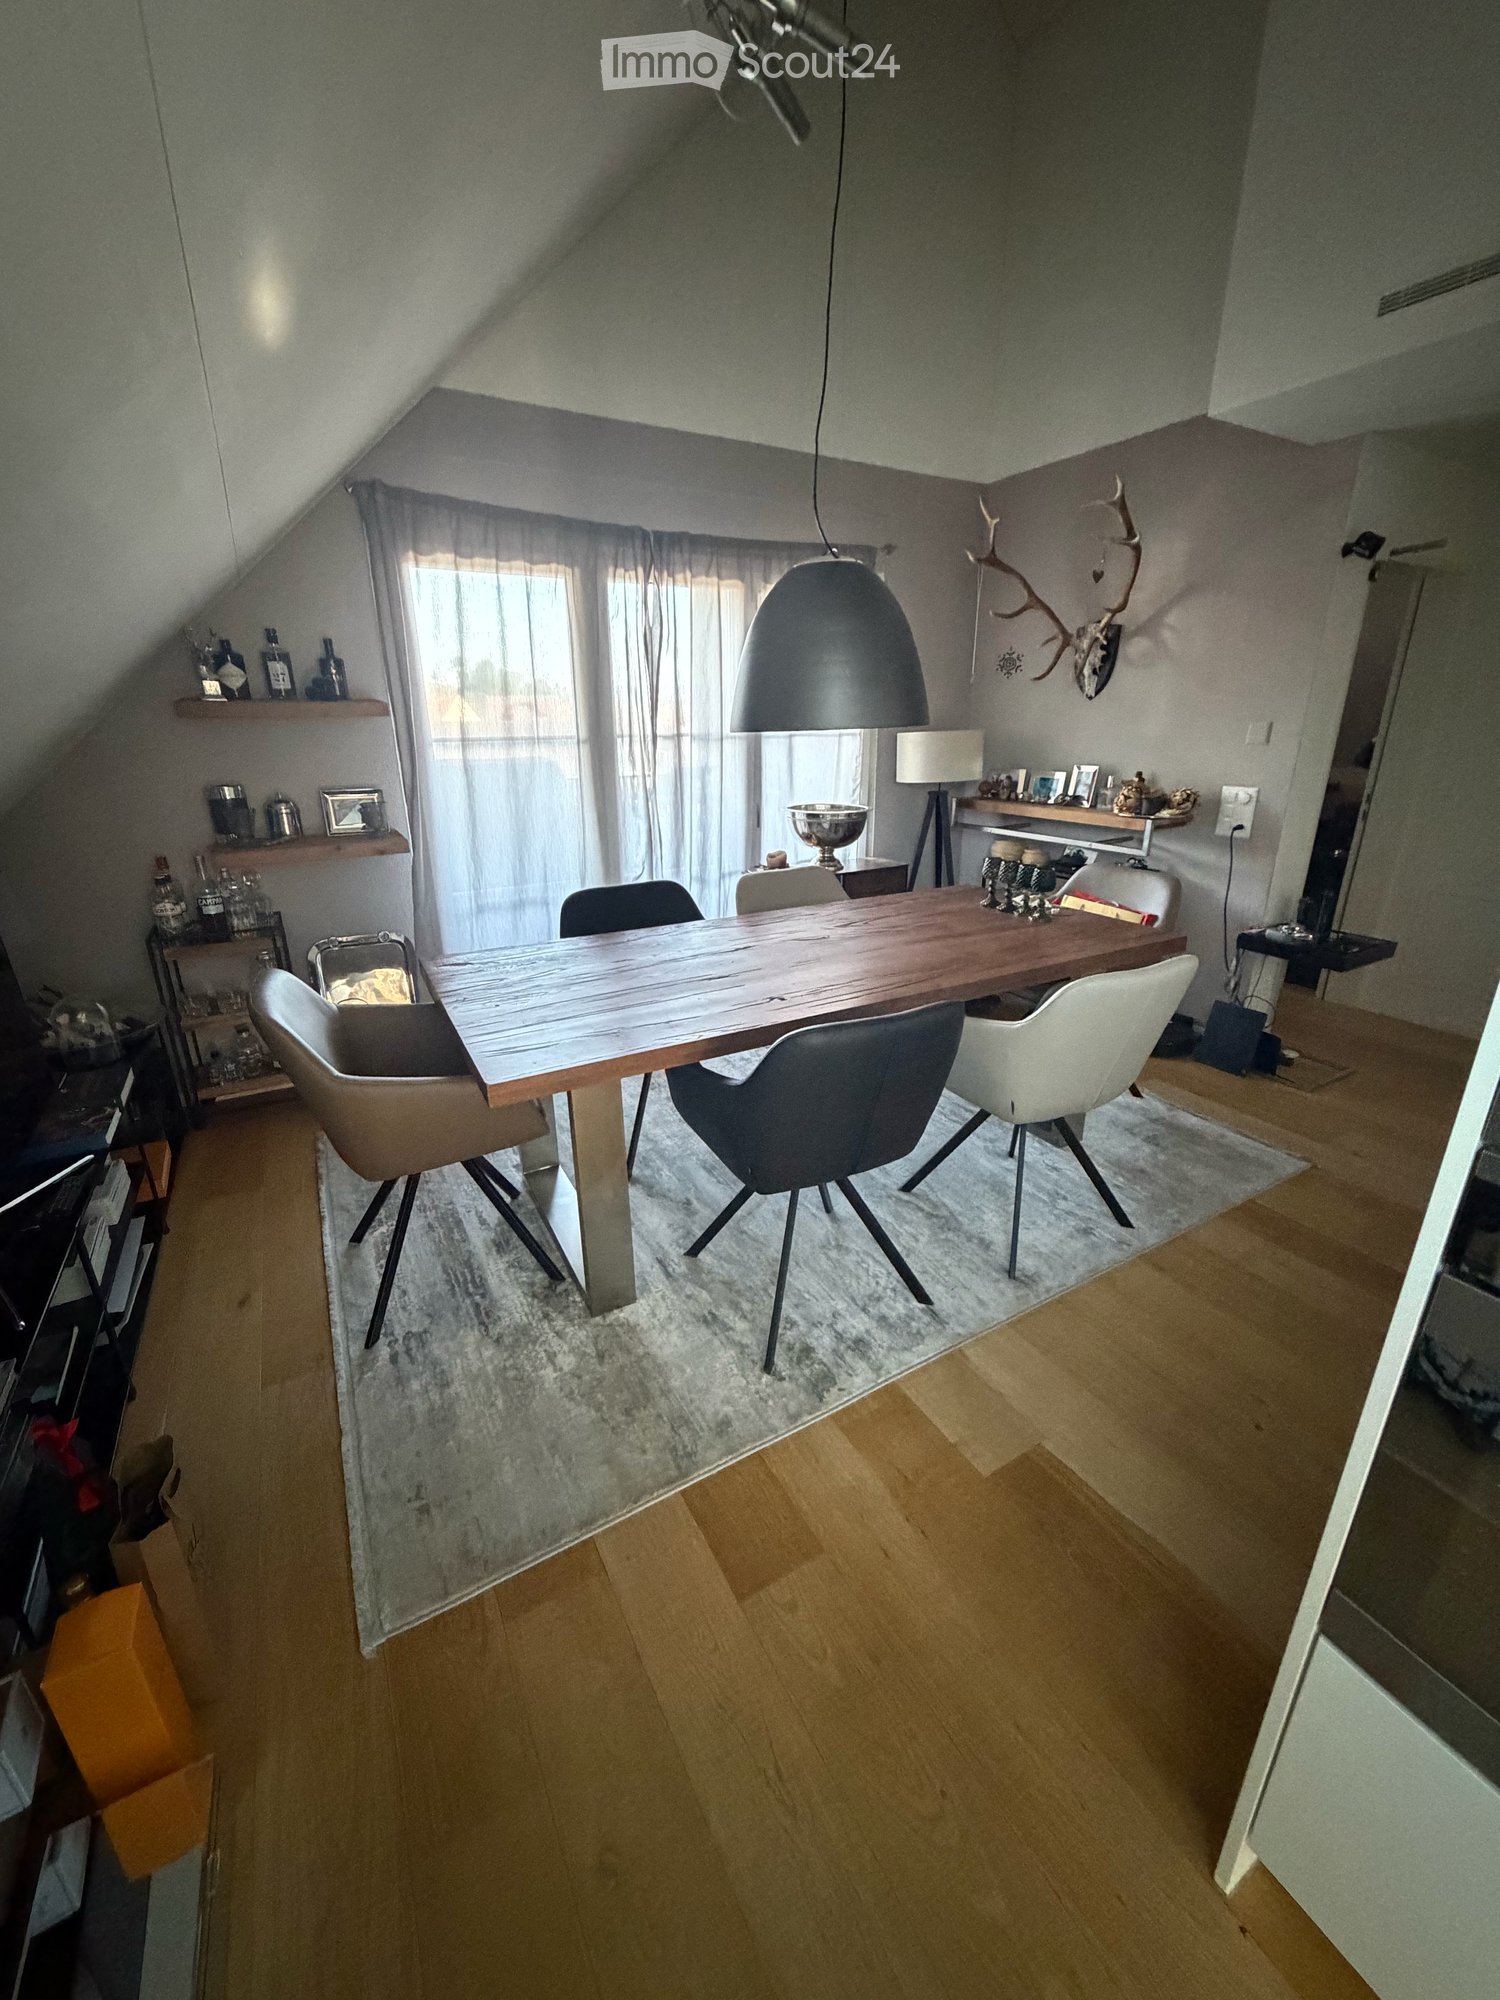
Charming 2.5-room attic apartment in Hettlingen – Modern, Quiet & Pet-friendly

Welcome to this stylish 2.5-room attic apartment at Stationsstrasse 65 in Hettlingen (8442). The apartment, built in 2016 and freshly painted, is located on the 2nd floor and impresses with its modern design, high living quality, and quiet location.Apartment overview: • Open living and dining area: Bright beech parquet, large windows (insect screen sliding door to the terrace) and a central kitchen island create a welcoming, bright atmosphere – ideal for living and enjoying. Skylights in the bathroom and hallway • Kitchen: 2 ovens, steamer, 2-burner electric stove, kitchen island, XXL dishwasher, large refrigerator with freezer • Modern entrance area: Elegant hallway with large built-in closet and practical storage options. • Terrace (25 m2) with beautiful views: Enjoy sunny days on your own balcony with a great view. • Minergie-certified: Sustainable and energy-efficient – for a pleasant living climate all year round. • Elevator available: The apartment is barrier-free and accessible by elevator – ideal for all life situations. Features & Extras: • Pets allowed – Your four-legged friends are welcome! • Washing machine and dryer in the basement for sole use • One parking space in the underground garage is available for rent for 130.- • Wheelchair accessible Location & Environment: The apartment is located in a quiet and sunny environment in Hettlingen. The bus stop Hettlingen village and the train station are within a 3-minute walk, a local supermarket and a bakery are about 10 minutes away. The environment is pleasantly quiet both during the day and at night – perfect for those seeking relaxation and families.The apartment is available from November 1, 2026, and can be occupied earlier by arrangement. Take the opportunity to secure this modern home in one of the quietest locations in the Zurich region.

Travel time
-
  • Two-story house with beige exterior, tiled roof, balcony with chairs, small garden, and mailbox.
  • Two-story house with beige exterior, tiled roof, multiple windows with shutters, balcony with outdoor furniture, small garden area with potted plants and shrubs.
  • Bright living and dining area with exposed wooden beams, white walls, grey sofa, dining table with four chairs, cat tree, potted plant, and decorative vases.
  • Bright living room with white walls, exposed wooden beams, large windows with grey curtains, grey sofa, white coffee table, and a black fireplace.
  • Modern kitchen with blue and wood cabinets, white countertops, stainless steel sink, dishwasher, and refrigerator.
  • An empty attic room with exposed wooden beams, white walls, and a wooden floor. The room features a slanted ceiling and a window with white curtains.
  • Empty room with wooden flooring, large window with dark curtains, and a sliding glass door leading to a wooden deck area.
  • Empty room with light wooden flooring and white walls, featuring a large open window with a view of a neighboring building.
  • Empty room with wooden flooring, white walls, and large windows with sheer curtains. No furniture or equipment present.
  • Modern bathroom with a double sink vanity, large mirror, toilet, and a shower with a decorative curtain. The room features tiled walls and a window for natural light.
  • Modern bathroom with white tiles, dark blue lower tiles, a toilet, a shower with a handheld sprayer, and a small potted plant on the wall.
  • A small, unfurnished room with light wooden flooring, white walls, and a white dresser with multiple drawers. A white door is visible on the right, and a window with white curtains is on the left.
  • A modern bathroom with a white Siemens washing machine and dryer unit, both with open doors, placed against a white wall with a wooden beam above.
  • Wooden staircase with black carpeted steps and a wooden handrail, white walls with a decorative design, tiled floor, and a visible electrical outlet on the left side.
  • A well-maintained garden with a patio area featuring a stone table, chairs, umbrellas, potted plants, and a barbecue in the background.
  • Well-maintained garden with artificial grass, patio furniture, large umbrellas, potted plants, and a wooden deck area.
  • Well-maintained garden with a patio, outdoor furniture, potted plants, and a small lawn area.
  • Two-story house with a tiled roof, a garage with two parked cars, and a small garden area with a fence.
1 / 18
6.5 rooms180m²CHF 2,540.–
Top
8452 Adlikon b. Andelfingen

Spacious 6.5-room semi-detached house in Adlikon b. Andelfingen

Welcome to this charming and spacious 6.5-room semi-detached house in the idyllic municipality of Adlikon b. Andelfingen. The well-maintained house with its attractive beige facade, windows with shutters, and inviting balcony on the upper floor offers approximately 180 m² of living space on three floors – ideal for families seeking space, comfort, and nature.The house impresses with the following highlights: • Bright living area: Spacious, bright rooms with large windows, tile flooring with underfloor heating, and a stylish black wood stove – cozy and livable at any time of the year. • Rooms: spacious floor plans, one room with a balcony, underfloor heating, low-maintenance laminate, insect screens • Wet cells: two wet cells - shower/WC and bath/WC, underfloor heating • Household room: each house has a separate laundry room • Balcony: A beautiful balcony on the upper floor invites you to relax and enjoy. • Small garden area: A very well-maintained outdoor area – perfect for quiet hours outdoors. • Chimney/wood stove: For cozy warmth and a comfortable atmosphere. • Garage and parking: Comfortable parking options directly at the house. • Child-friendly: Plenty of space and a quiet environment – ideal for families with children. • Beautiful view: Enjoy the charming landscape around Adlikon. • No pets, no shared apartments Location and surroundings: The house is located in a quiet environment – both during the day and at night, there is pleasant silence. In the summer, you benefit from plenty of sunshine, and even in winter, the location shows its bright side. The bus stop Adlikon bei Andelfingen is in the immediate vicinity, or you can reach the train station in Andelfingen in about 15 minutes on foot. The natural surroundings invite you to take walks and excursions into the Zurich wine region.This semi-detached house combines rural tranquility with comfortable living on a spacious area. Available from October 1, 2026 – may we show you your new home in the countryside in person?

1 / 13
  • Balcony / Terrace
  • Elevator
  • Garage
  • +2
3.5 rooms101m²CHF 2,590.–
Aspbachstrasse 4, 8426 Lufingen

Spacious attic apartment with elevator access

Spacious attic apartment with elevator accessAs an agglomeration community, Lufingen offers many advantages: • Very good connection to public transport • Close proximity to Zurich, Winterthur, and the airport • Shopping opportunities in the immediate vicinity • Low tax rate • Diverse leisure activities and nearby highway access In the multi-family house at Aspbachstrasse 4, we are renting out this bright and modern 3 1/2-room attic apartment with a spacious 101 m2 living area and two balconies with a total area of 23 m2 starting immediately.The apartment impresses with: • Spacious living and dining area with open kitchen • Two bright and large rooms • Large bathroom • Private washing machine with dryer in a separate storage room • Large basement compartment on the lower floor • Lighting concept and multimedia connections in all living rooms Special features: • Large window fronts and several skylights • Two sunny balconies with a beautiful view of the landscaped inner courtyard • Feng-Shui garden design with a water feature • Environmentally friendly construction according to the Minergie standard • Parking spaces in the underground garage CHF 150.- / month • Direct access to the apartment via the elevator Rental note:The apartment is only rented to a single person or a couple. Pets are not allowed.We are happy to provide a personal viewing. We require complete contact information - inquiries without a mobile number cannot be considered.

  • Balcony / Terrace
  • Elevator
  • Garage
  • +2
Travel time
-
1 / 11
  • Balcony / Terrace
  • View
  • Garage
3 rooms56m²CHF 1,790.–
Kaiserstuhlstrasse 47, 8172 Niederglatt ZH

Cozy Apartment

We rent a cozy 3.0-room apartment on the 1st floor with a balcony.----------------------------------------------------------------------------------------------------------------Viewing appointment without prior registration: ***The pictures may differ from the original. The floor plan may also differ from the original.*** • Thursday, 3. September, 11:00-12:00 Uhr • Saturday, 5. September, 11:00-12:00 Uhr You can ring the tenants Bozkurt and Turan. The application form will be provided on site during the viewing. Please note that only fully submitted applications will be considered at sabrina.tittmann@vimova.ch: - Fully completed application form- Debt collection extract not older than 1 month (from the last 5 years)- Copy of passport or identity card We only rent objects that have been viewed. ------------------------------------------------------------------------------------Equipment: • New parquet floor in the living room, bedroom and corridor • Easy-to-maintain plate floor in the kitchen and bathroom • Kitchen with ceramic glass cooktop, oven and dishwasher • Bathroom with bathtub, toilet, sink and mirror cabinet • Corridor with built-in closet • Cozy balcony • No elevator available • No parking space available Secondary objects:A separate basement compartment is available to each tenant. In the basement, you will find a common laundry room including a drying room.The bus stop can be reached on foot within 2 minutes. From the train station, you can reach Zurich or Winterthur by train in 30 minutes. The highway connection to Zurich, St. Gallen, Dietikon, etc. can be reached within 10 minutes. A kindergarten and a primary school can be reached on foot within 2 minutes. For your weekly shopping, you will find a Migros, Coop, Aldi, Lidl, Denner, bakery, butcher, drugstore and much more in the nearby area, which you can reach by public transport or car within 10 minutes. In a few steps, you can reach the nature reserve or the forest edge. From there, you can follow the idyllic forest and bike paths.Enjoy the opportunity to let your evening fade away on the balcony. Interested? Take the opportunity to view this unique apartment. Let yourself be convinced by the flair of this apartment during a non-binding viewing appointment.

  • Balcony / Terrace
  • View
  • Garage
Travel time
-
1 / 13
4.5 rooms115m²CHF 3,490.–
Solistrasse 15, 8180 Bülach

Very central and new 4.5-room apartment with high standards

At Solistrasse 15 in 8180 Bülach, this exclusive 4.5-room apartment awaits you, which was created in 2021 and presents itself in an extremely well-maintained, new condition. The apartment convinces with a modern floor plan, high-quality materials, and a stylish interior, making it ideal for discerning tenants looking for a ready-to-move-in home.The spacious living and dining area forms the heart of the apartment and creates a bright and inviting living atmosphere with its open design. The modern kitchen is high-quality equipped and offers plenty of storage space as well as all the amenities for daily comfort. Three versatile rooms are ideal as bedrooms, children's rooms, guest rooms, or home offices. The tasteful interior was carefully selected and harmoniously fits into the modern living concept. The entire apartment impresses with its high-quality interior design, large window areas, and a pleasant living atmosphere. Thanks to its young construction year, you benefit from modern living comfort and energy-efficient construction. The property is located in an up-and-coming residential area in the north of Bülach, which has been characterized by modern new buildings and high-quality residential developments in recent years. Shopping facilities, schools, public transport, and recreational areas are within walking distance and ensure a high quality of life. Highlights at a glance:· Exclusive 4.5-room apartment· Year of construction 2021· New, very well-maintained condition· Including 2 underground parking spaces at CHF 140.-/month each· High-quality interior design· Modern kitchen with high-quality equipment· Own washing machine/dryer in the bathroom available· Bright, spacious living and dining area· Modern and energy-efficient construction· Attractive residential location in Bülach· Ready for immediate occupancy This apartment combines modern design, highest living comfort, and high-quality interior to create a home where you can feel comfortable from the very first day.

Travel time
-
New building
1 / 24
4.5 roomsCHF 3,290.–
Dättlikerstrasse 9, 8427 Freienstein-Teufen

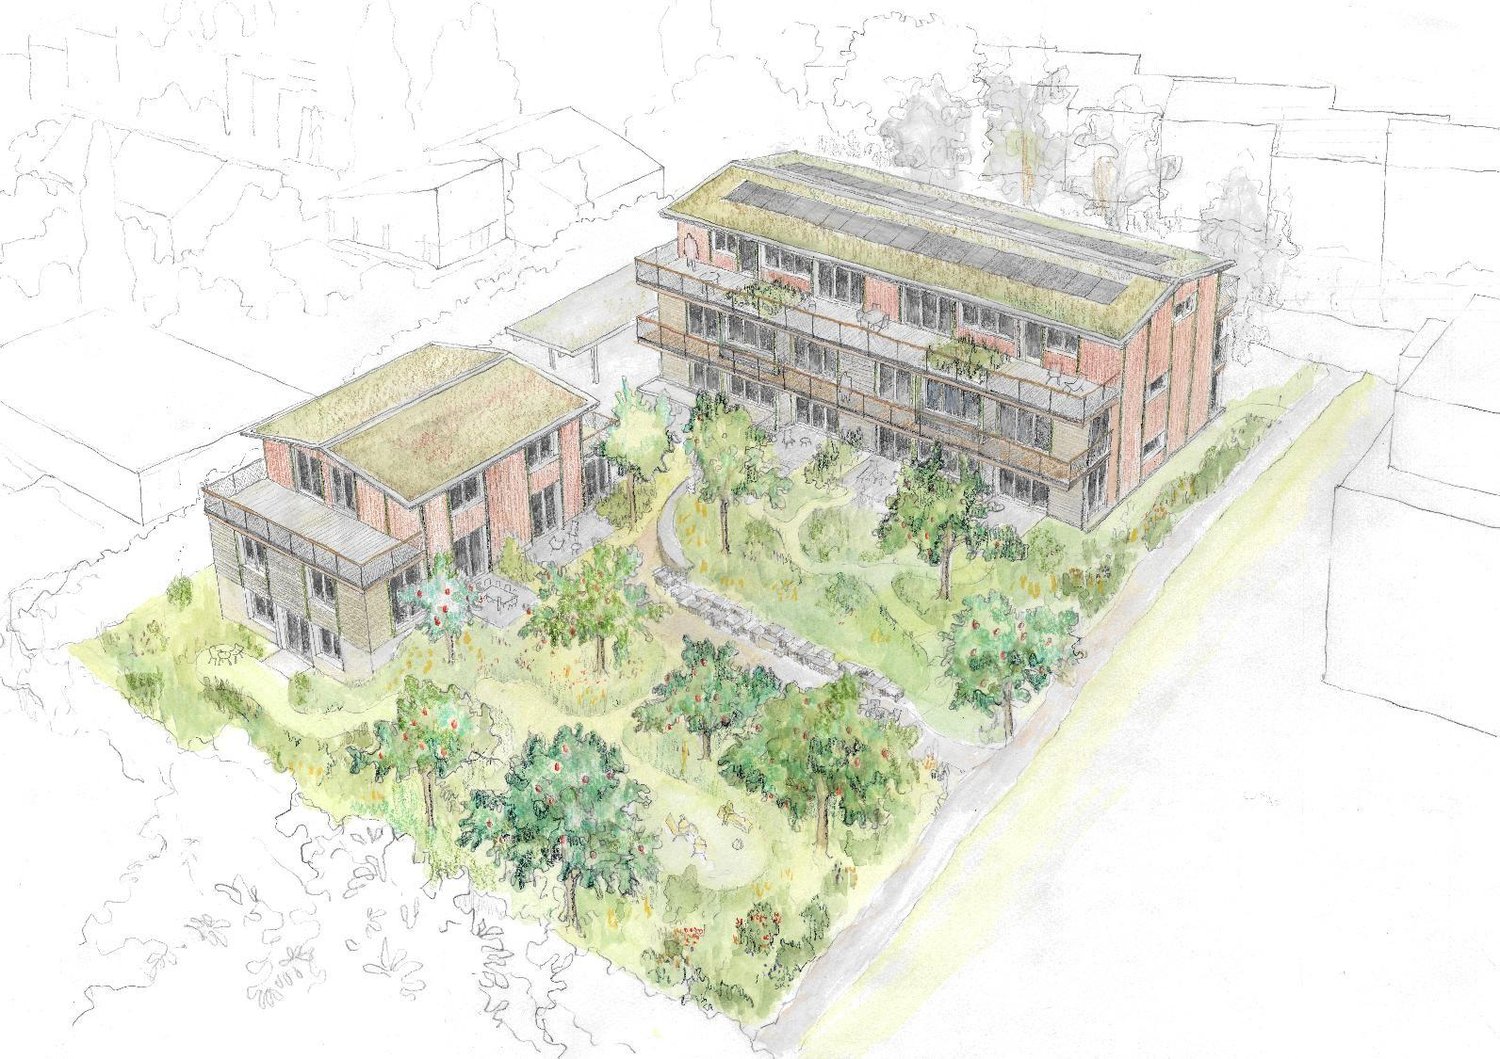
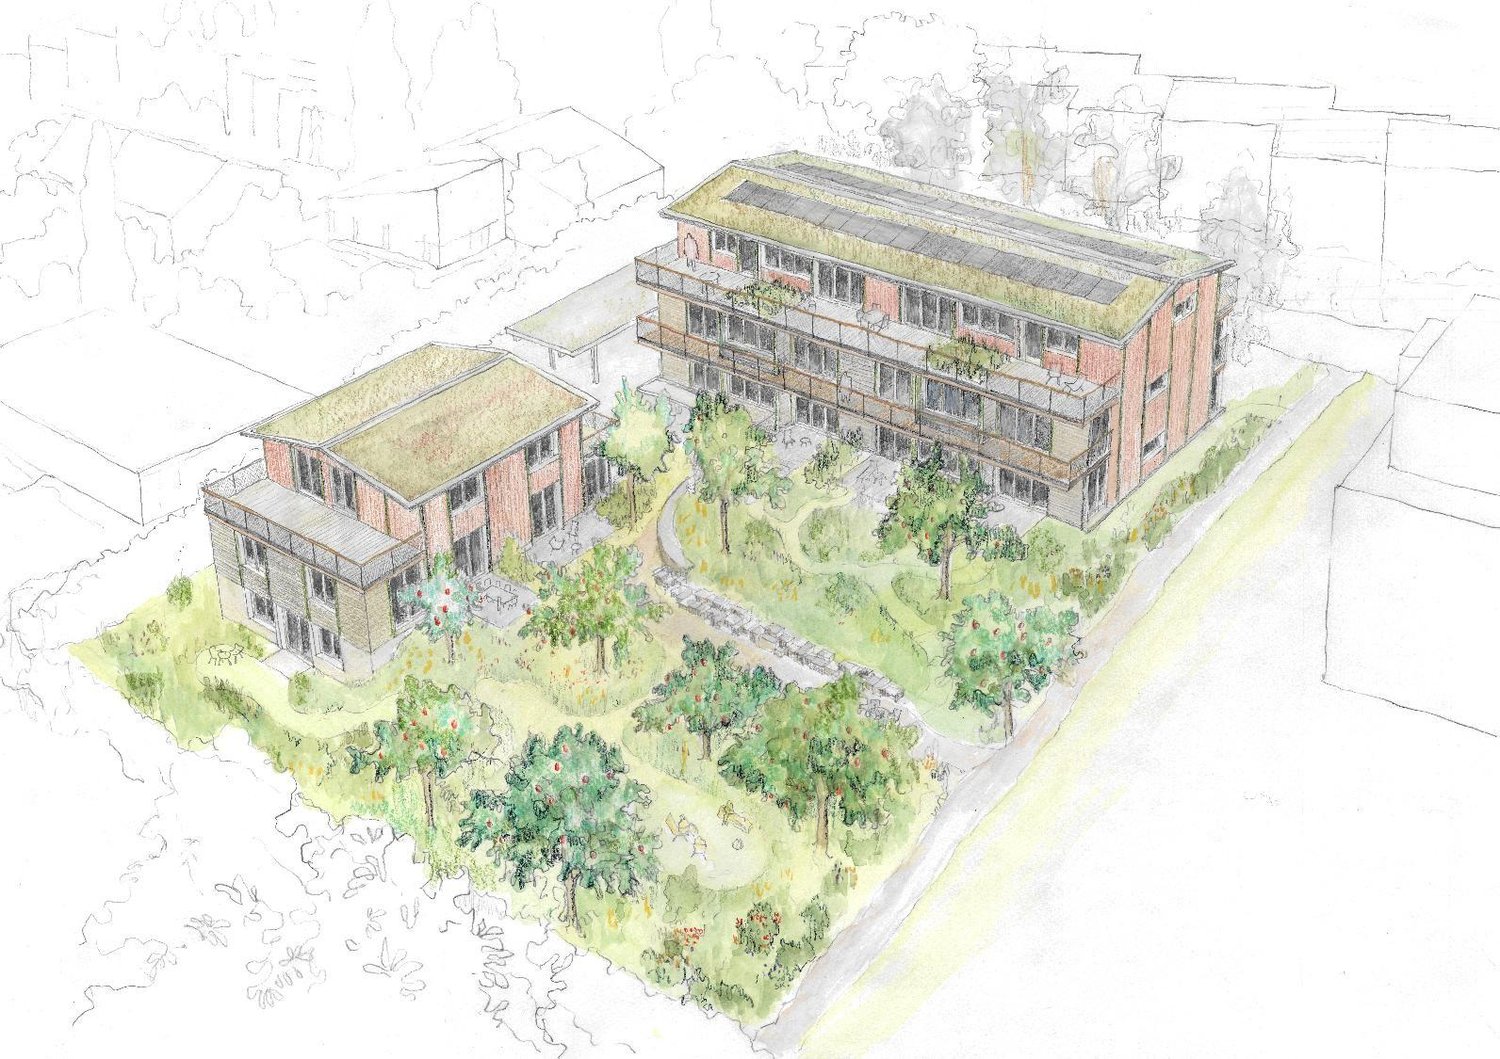
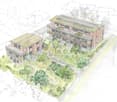
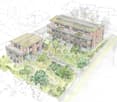
First-time occupancy: Stylish and spacious maisonette apartment

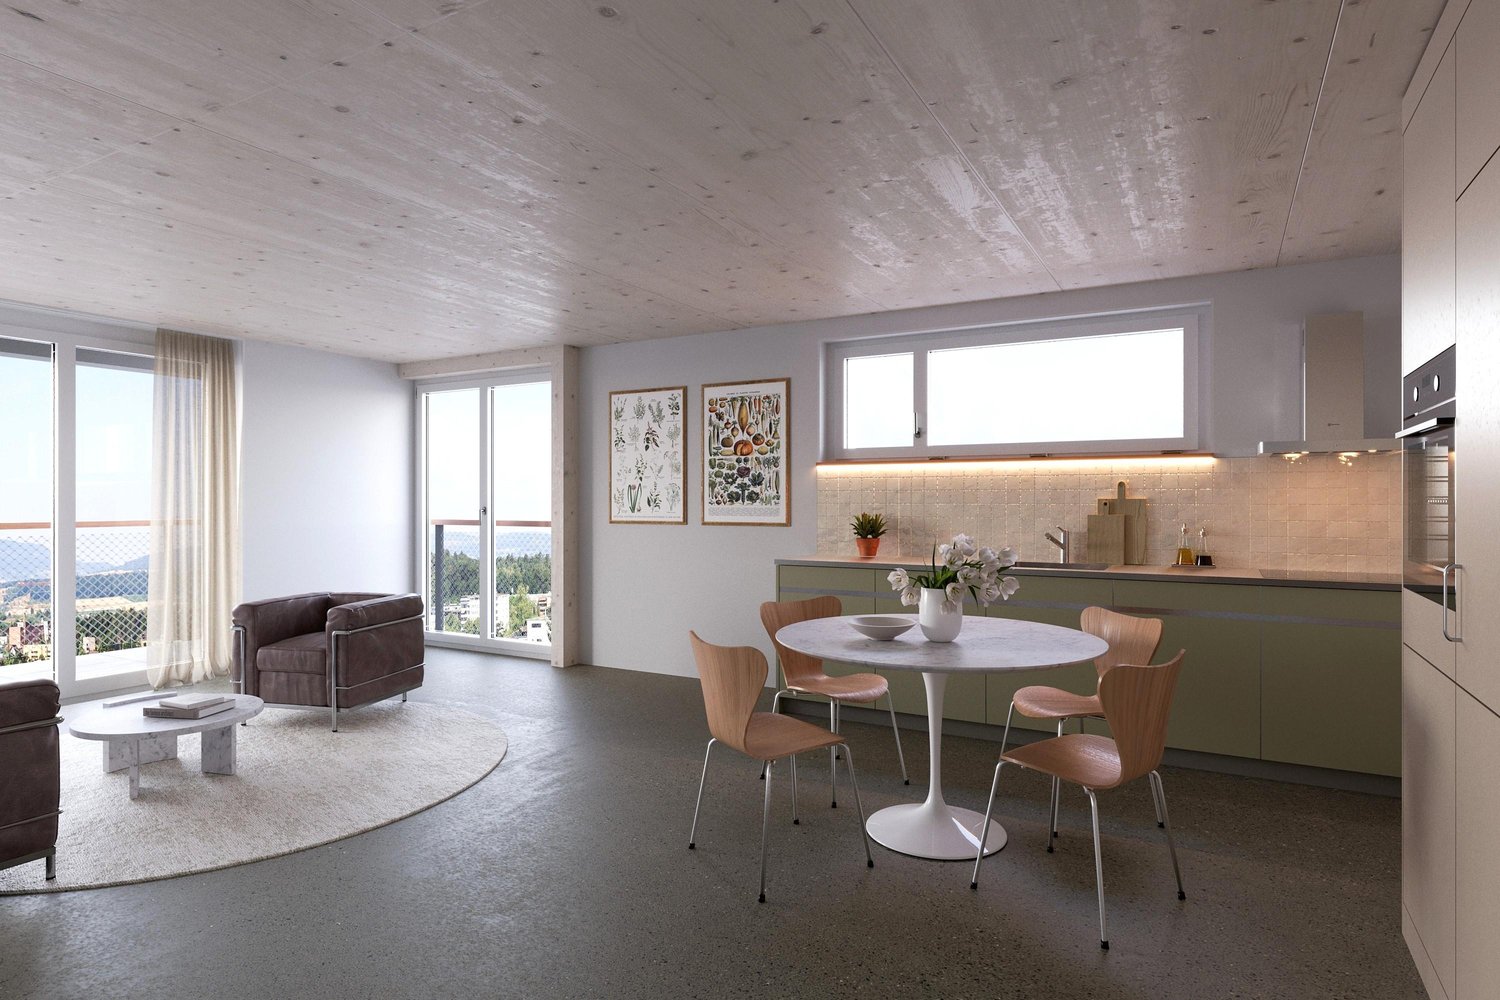
In the "Irchelblick" project in Freienstein, this spacious 4.5-room maisonette apartment awaits you as a high-quality first-time occupancy. The apartment offers an ideal living environment for relaxation and retreat in a quiet and green surroundings.What makes this apartment special- 129 m2 of living space on two floors- 3 bathrooms- very high rooms under the roof- plenty of light through the open 2nd floor- uniquely thought-out floor planEquipment- Rooms: bedrooms (one of them 32 m2 under the high roof), 3 bathrooms (two of them with shower and en suite), dressing area, living and dining area, kitchen, 2 réduits, plenty of storage space in the roof slopes and balcony- Own washing machine and dryer in the réduit- Kitchen with dishwasher, induction cooker, oven, steamer and large refrigerator (Electrolux)- large lockable basement compartment- at least 2 parking spaces per apartment are available in the spacious underground garage - on request with charging station for electric carsFinishing- high standard of finish and high-quality materials- well thought-out and spacious room layout like dressing area in the bedroom or réduits- oak parquet in living and bedrooms- many floor-to-ceiling windows- various built-in cabinets... and much more. Details can be found at www.irchelblick.ch and in the attached PDF exposé with short construction description.Irchelblick property11 spacious apartments are available in two houses as first-time occupancy. The apartments were planned as condominiums and convince with spacious floor plans and a high-quality standard of finish. >>> Come visit Irchelblick and take a look at the apartment.Location and surroundingsThe apartment is located in a quiet area surrounded by nature. The sunny orientation provides plenty of natural light throughout the year. In just 3 minutes' walk, you can reach the next bus stop, the Volg, the kindergarten, and the school campus. The Töss and the Freienstein castle ruins invite you to take walks in the greenery. Zurich, Winterthur, and Bülach are easily accessible from Irchelblick.

Travel time
-
1 / 11
3.5 rooms113m²CHF 2,550.–
Spitalstrasse 10, 8180 Bülach

Modern 3.5-room attic apartment with Minergie standard in Bülach

We are renting out this bright 3.5-room attic apartment on the 4th floor of a modern building from 2010 at Spitalstrasse 10 in Bülach. With 113 m² of living space and Minergie certification, this apartment offers the highest level of comfort and energy efficiency.The apartment impresses with: • Generous room layout: Bright rooms with optimal use of space • Sunny balcony: Perfect for relaxed hours outdoors • Modern kitchen: Equipped with a dishwasher for maximum comfort and a built-in oven • Comfortable bathroom: A modern bathroom with a bathtub and glass shower • Elevator: Convenient access to the apartment on the 4th floor • Garage: If required, a parking space can be rented for CHF 150.00 / month Location and infrastructure: The apartment impresses with its quiet and yet central location. In just 6 minutes' walk, you can reach Bülach train station, while the "Bülach Spital" bus stop is already accessible on foot in 4 minutes. For daily needs, you can find a Migros within 7 minutes' walk and the Krämer AG drugstore in just 5 minutes. Families appreciate the proximity to Lindenhof school, which is also accessible in 7 minutes.This sunny and quiet attic apartment with Minergie standard is available immediately and offers the perfect home for all those who value sustainable living, modern amenities, and excellent infrastructure.Interested?Please contact us via the contact form.Bär-Gerber Immobilien AGBramenring 1, 8302 Kloten

Travel time
-

Other interesting objects