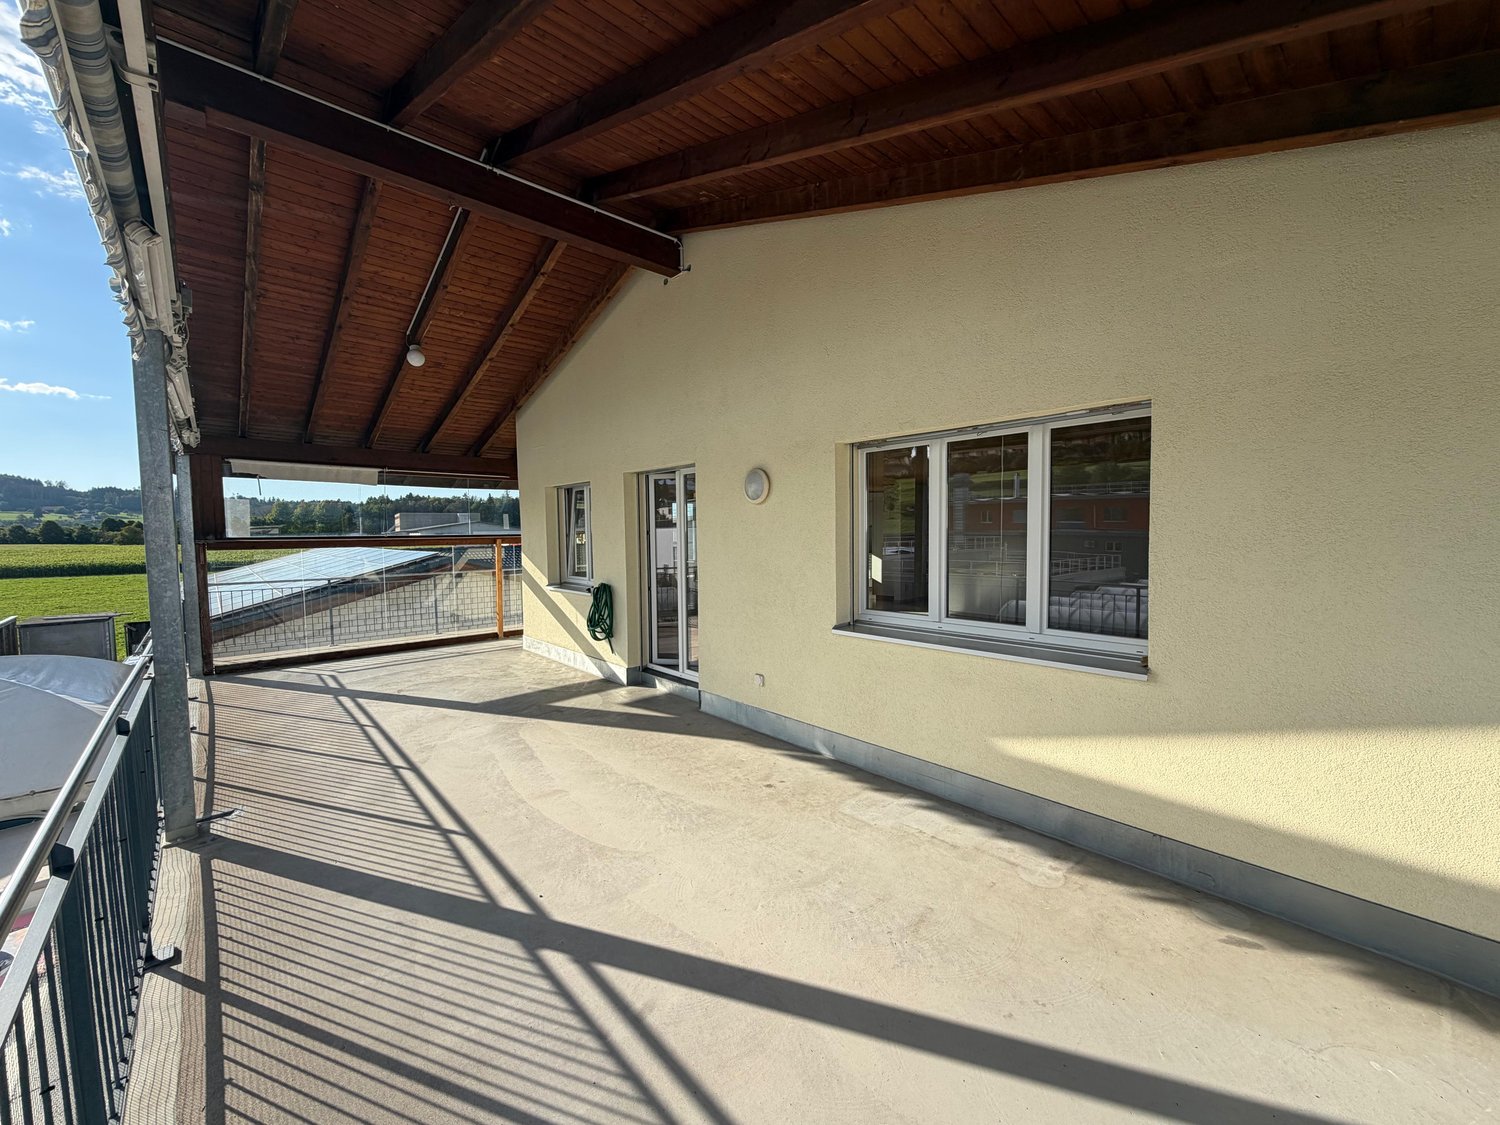
1 result - Properties for rent with Balcony / Terrace: Balterswil

New building
1 / 11
6.5 rooms, 210m², CHF 3,200.–
Schulstrasse 7a, 8362 Balterswil

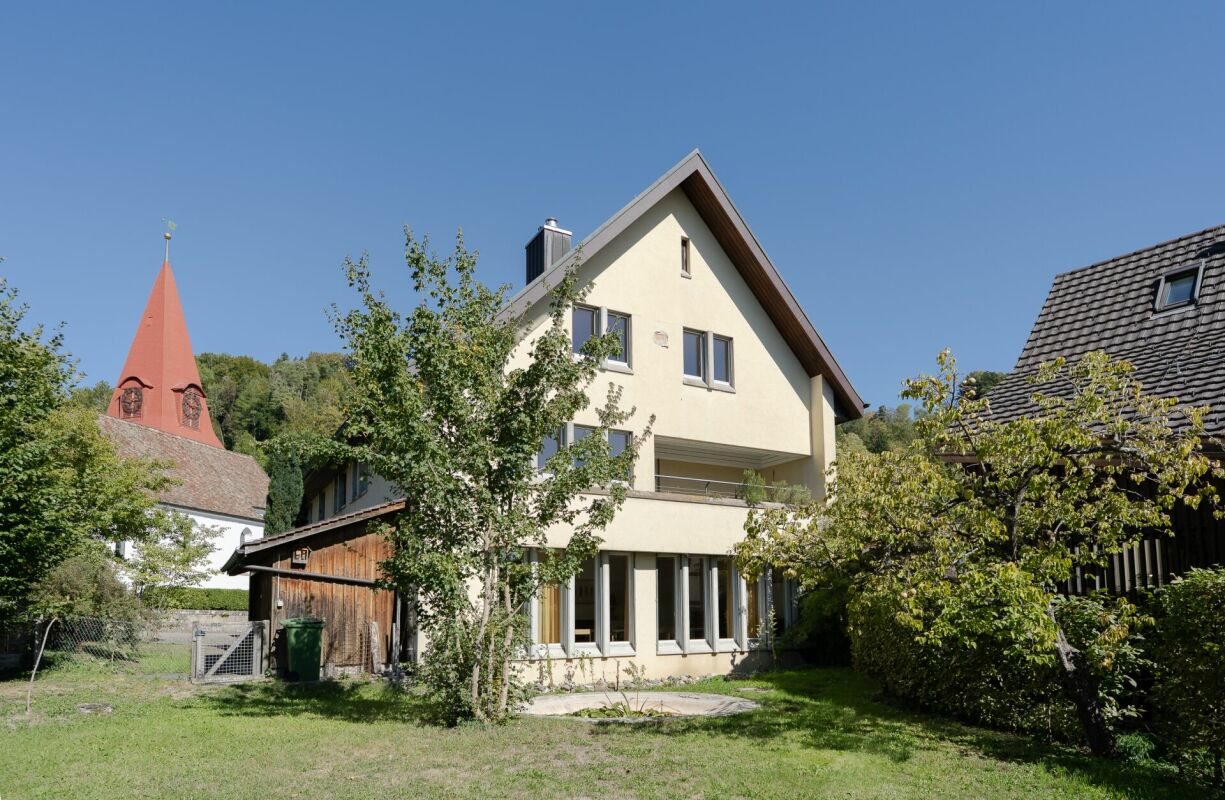
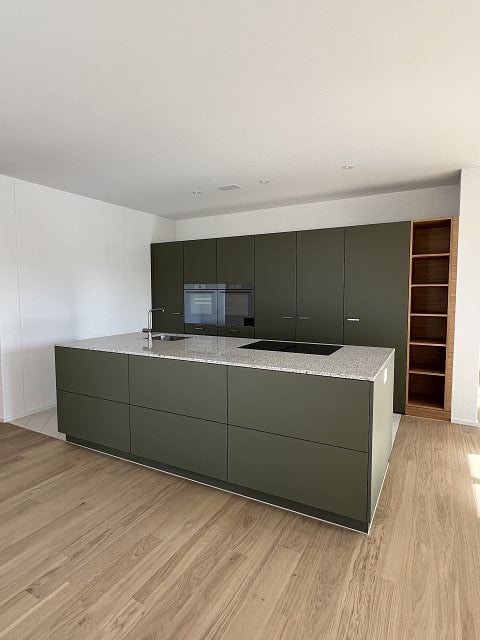
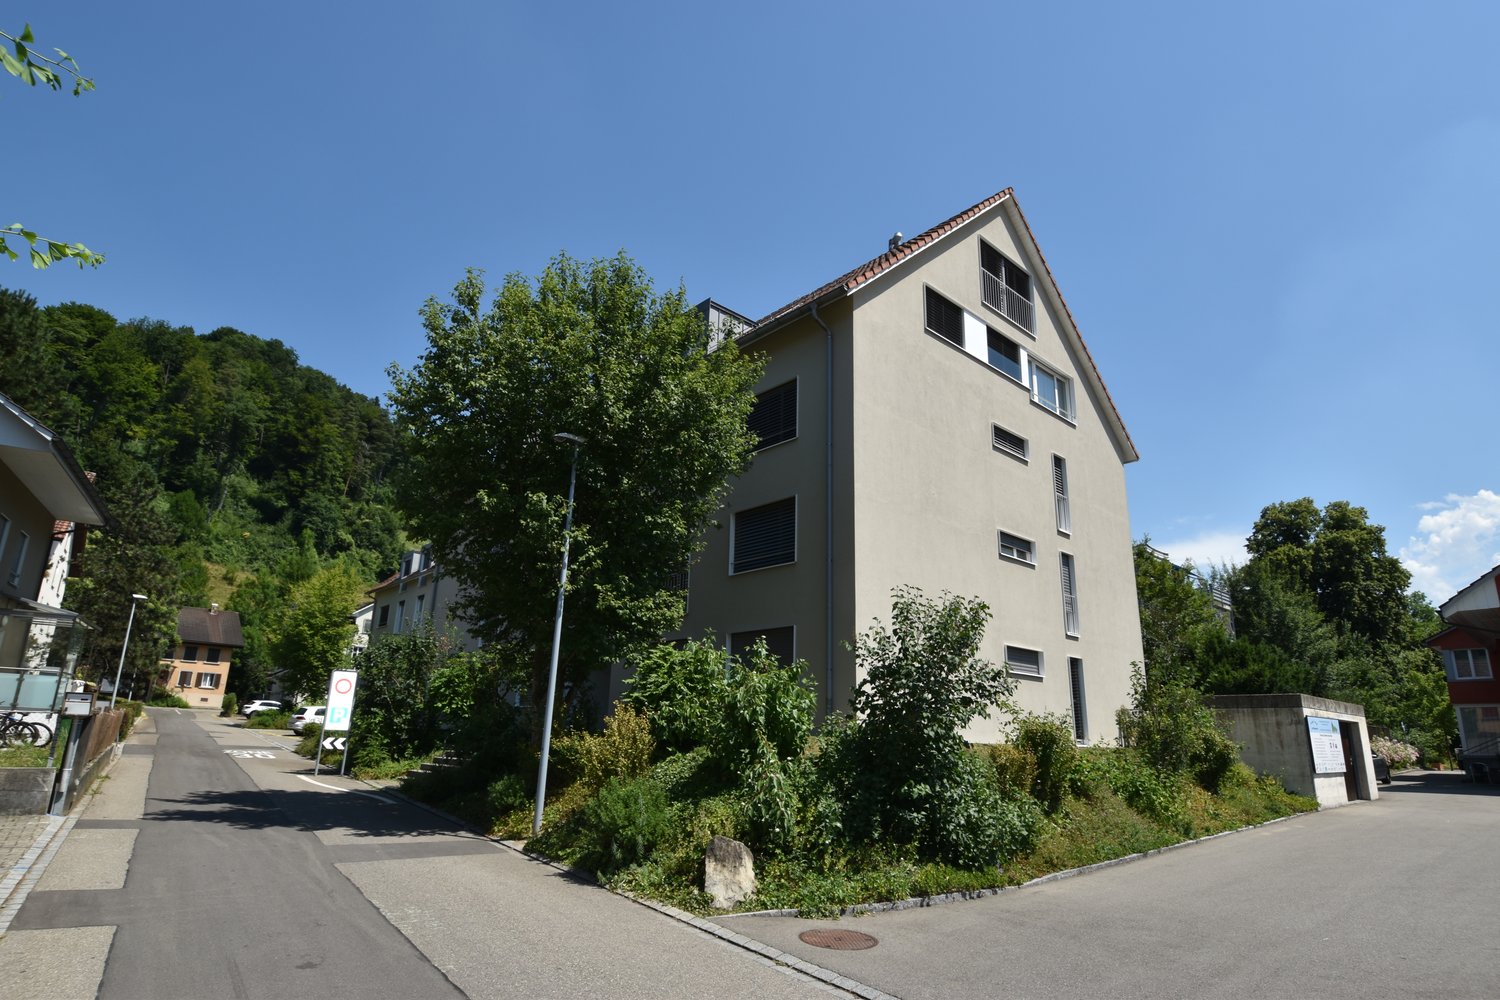
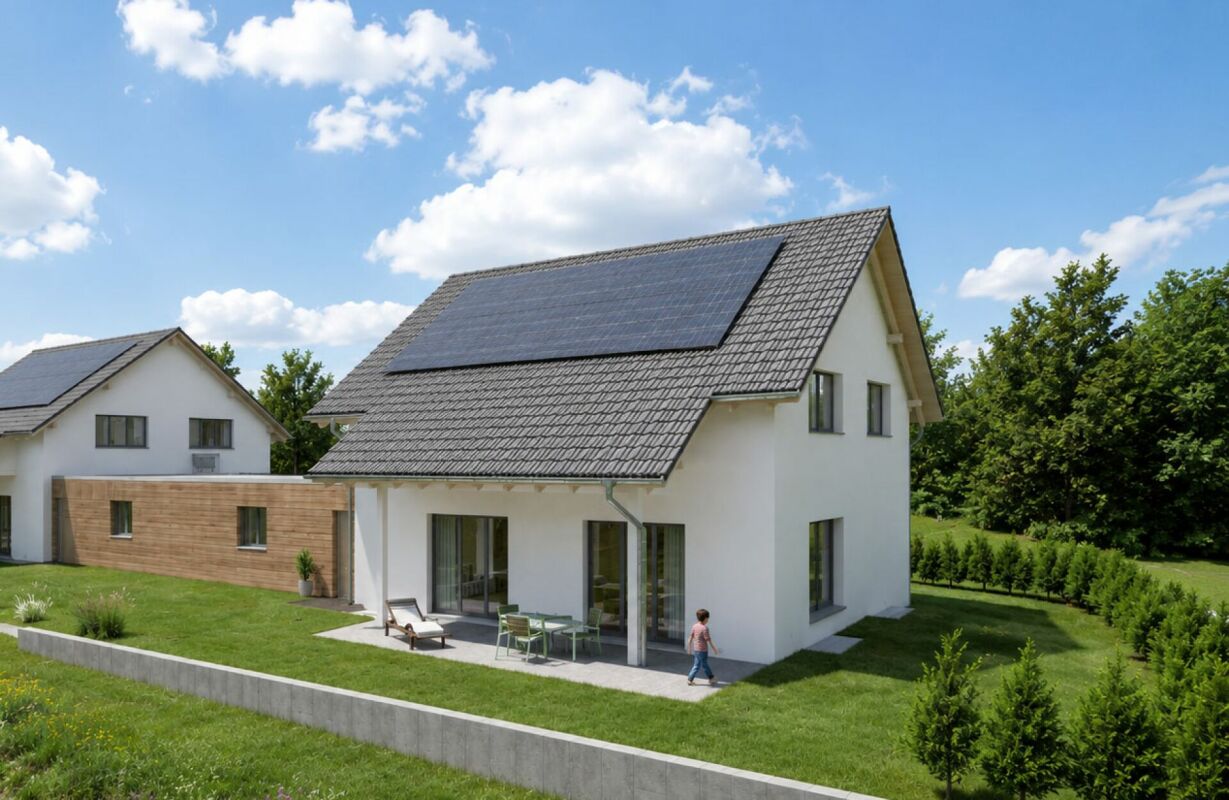
**** First Occupancy - Modern Living in Balterswil – 6.5-Room Single-Family Home ***

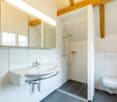
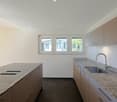
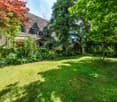
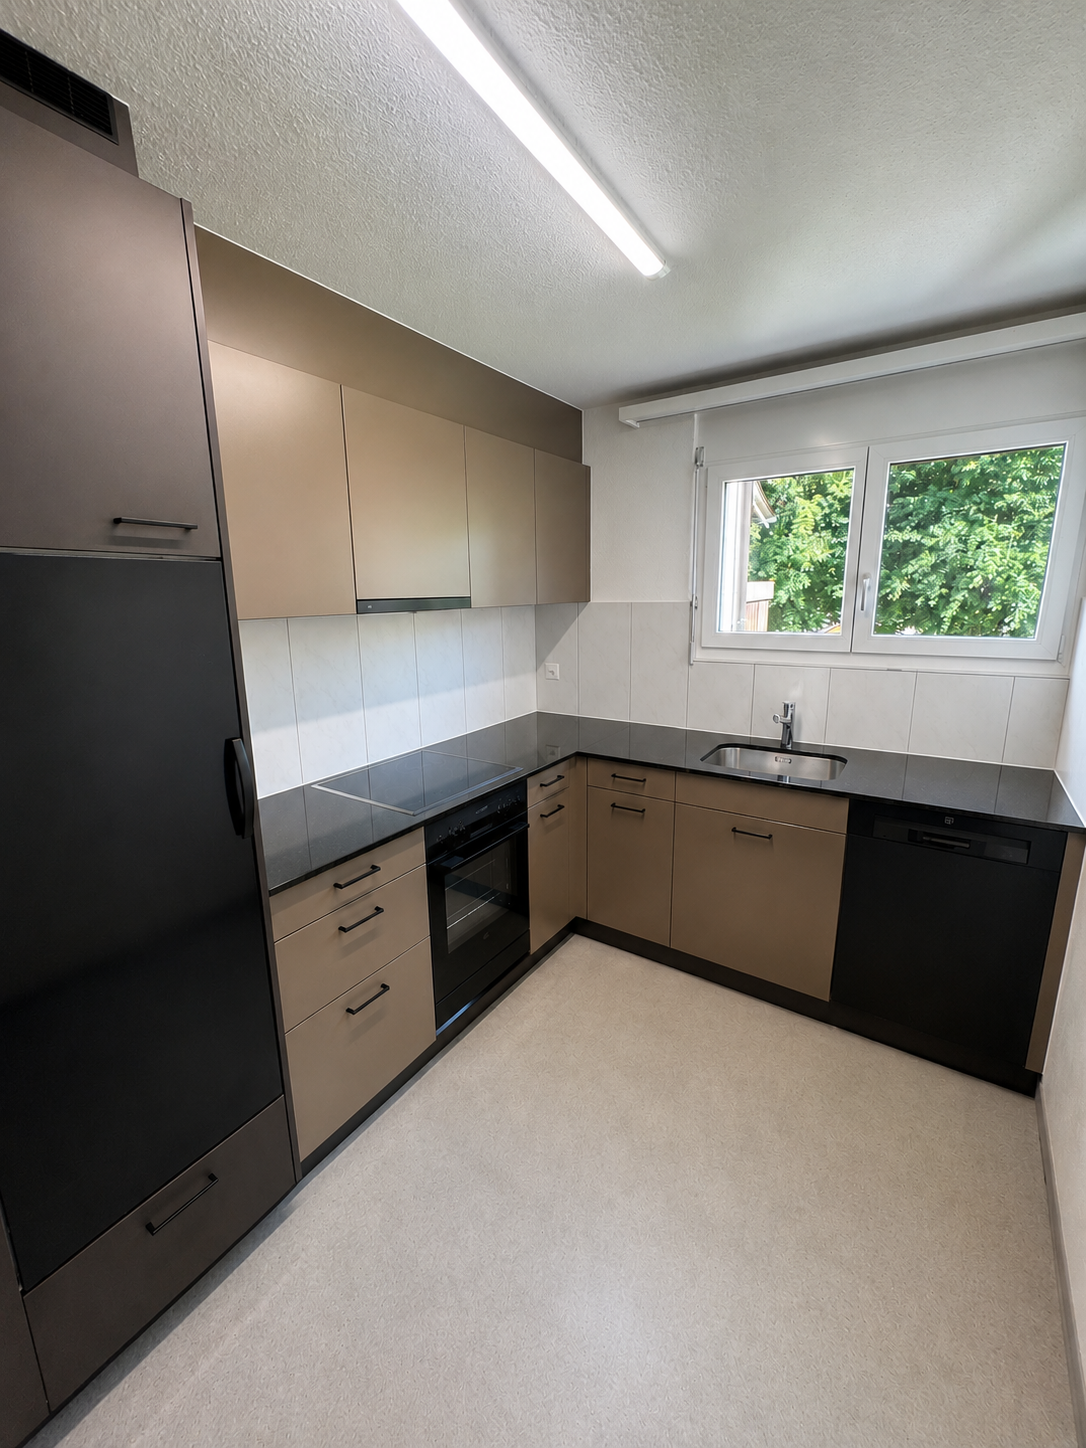
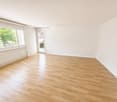
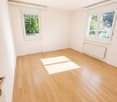
Your new home – spacious, modern, and family-friendly!In the idyllic community of Balterswil, this attractive 6.5-room new single-family home awaits you, impressing with modern architecture, spacious rooms, and a well-thought-out living concept.On approximately 210 m² of living space, spread over two floors, this single-family home offers plenty of room to live, live, and feel good. Large window fronts provide bright rooms and create a pleasant living atmosphere.The modern construction method and sustainable house technology with a photovoltaic system and heat pump round off the attractive overall offer.This is what you can expect: • 6.5 bright and spacious rooms on two floors with approximately 210 m² of living space • Modern, contemporary architecture with large window areas • Ceramic tile flooring in the living areas and parquet floors in the bedrooms and children's rooms • Two modern bathrooms for additional living comfort • Spacious outdoor area with seating – ideal for cozy hours outdoors • Photovoltaic system and heat pump for a contemporary and energy-efficient energy supply • Spacious garage with plenty of space • Pets are welcome • Family-friendly living environment with plenty of space for young and old Quiet and family-friendly living locationThe single-family home is located in a quiet, sunny residential area in Balterswil and offers ideal conditions for families who want to live close to nature and benefit from good infrastructure at the same time.The most important facilities for daily needs are easily accessible on foot: • Bus stop Balterswil village: approx. 6 walking minutes • Volg supermarket: approx. 6 walking minutes • Primary school Rietwies: approx. 8 walking minutes The rural surroundings invite you to take walks, engage in leisure activities, and enjoy relaxing hours in the countryside.A home to feel good in!This attractive new single-family home combines modern living, spacious rooms, and sustainable house technology with a quiet, family-friendly environment.First occupancy from March 1, 2027.Have we piqued your interest? We look forward to your contact and to presenting this special home to you in more detail!BRT Treuhand + Immobilien GmbHMichaela Bauer

Travel time
-
More objects in your automatically expanded search area
19 results - Radius: + 10km
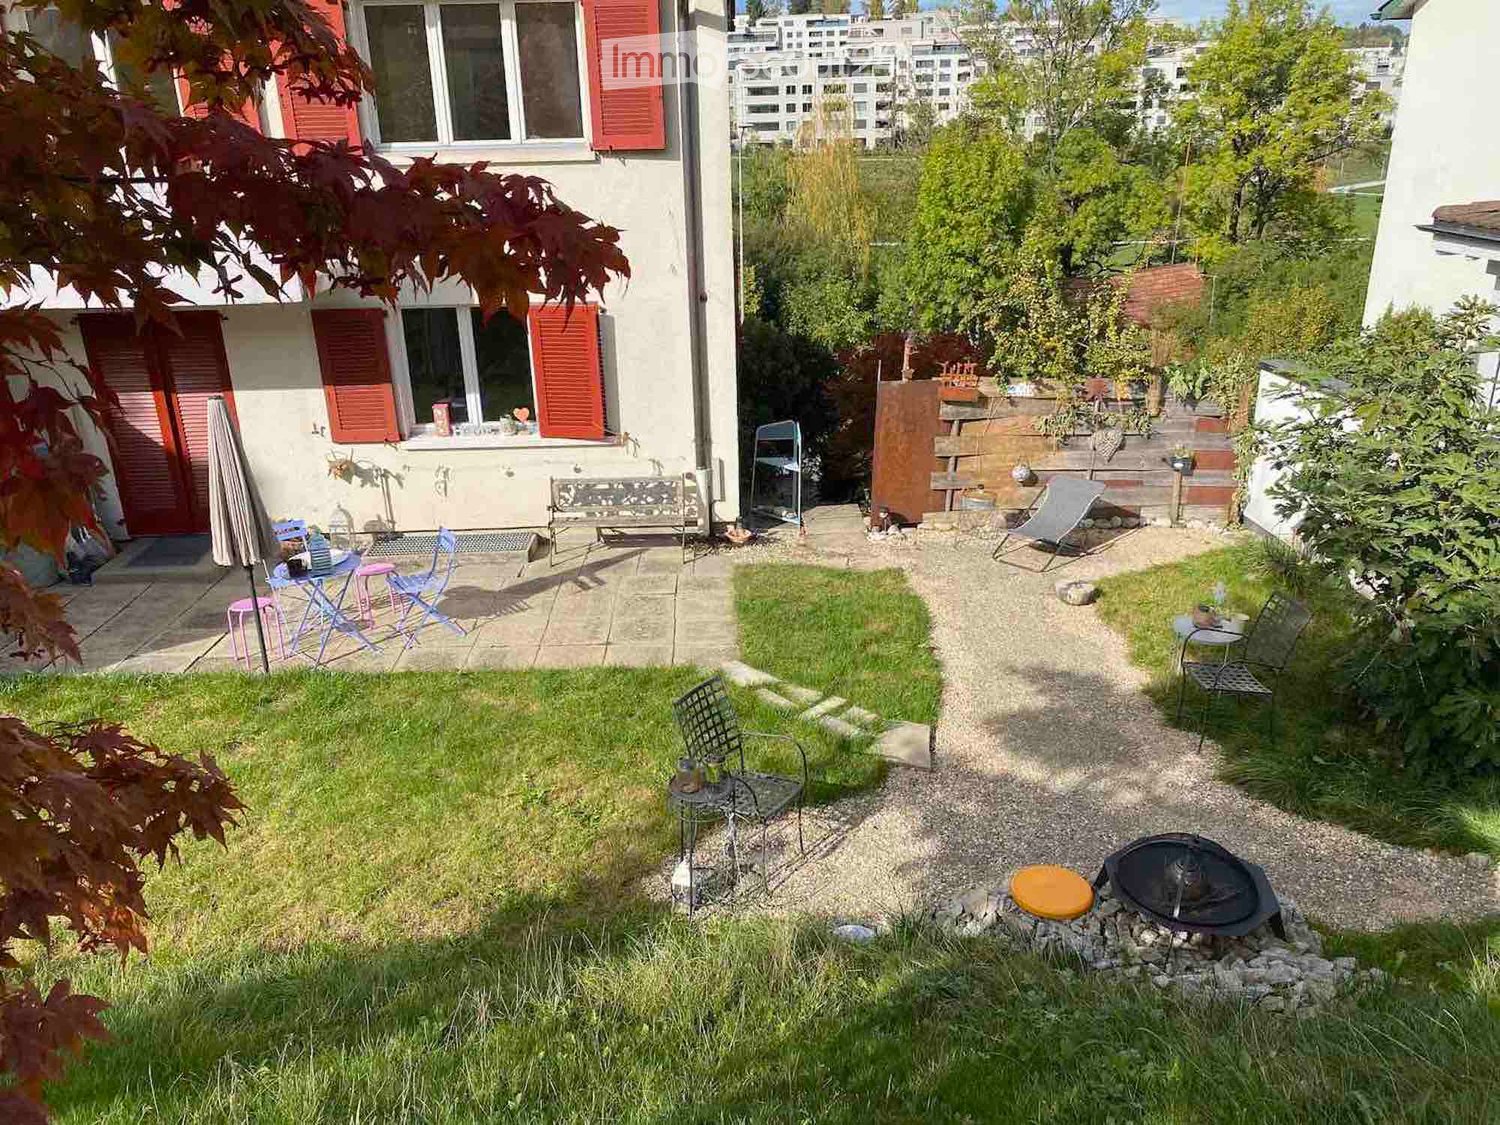
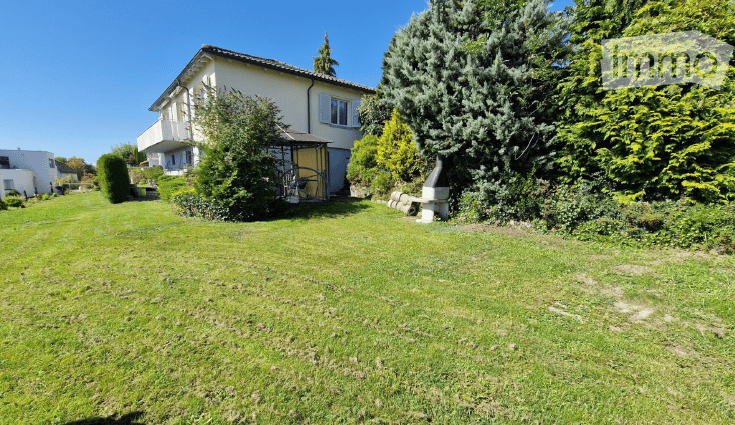
  • Garden with a small patio area, seating, and a fire pit. The garden includes a grassy area, gravel pathways, and outdoor furniture.
  • Text-based advertisement or notice highlighting desired neighborhood qualities and tenant characteristics, including family-friendly, active, respectful, and cooperative individuals who enjoy nature and have good German language skills.
  • Text overlay in German promoting community living and neighborly relationships, with a smiling face emoji.
  • A graphic with German words: Freude, Mit-Gefühl, Glück, Spass, and Gegenseitige gute Sympathie, each in different colors.
  • Garden area with a metal trellis, stone steps, various plants, and a small arrangement of stones on a brick platform.
  • Two-story house with white exterior, red shutters, multiple windows, and a small balcony area with outdoor furniture.
  • A small, paved outdoor area adjacent to a building with red shutters. Features include a small table and chairs, potted plants, and decorative items.
  • Garden area with potted plants, stone pathway, and a single white chair with woven seat.
  • Balcony with a white wooden chair, wicker basket, bird figurine, umbrella stand, decorative bowl, and table lamp.
  • A tiled hallway with a staircase featuring green carpeted steps and a blue metal railing, leading upwards. The walls are painted white, and there are windows on either side allowing natural light to enter.
  • Empty room with exposed brick walls, tiled floor, and a wooden shelf partially covered by a blue and white curtain. A small table is supported by stacked bricks.
  • Small utility room with tiled floor, concrete walls, and a white washing machine. There are two windows, electrical outlets, and visible pipes.
  • A cozy living and dining area with a yellow sofa, a wooden dining table with chairs, a modern fireplace, and large windows with curtains.
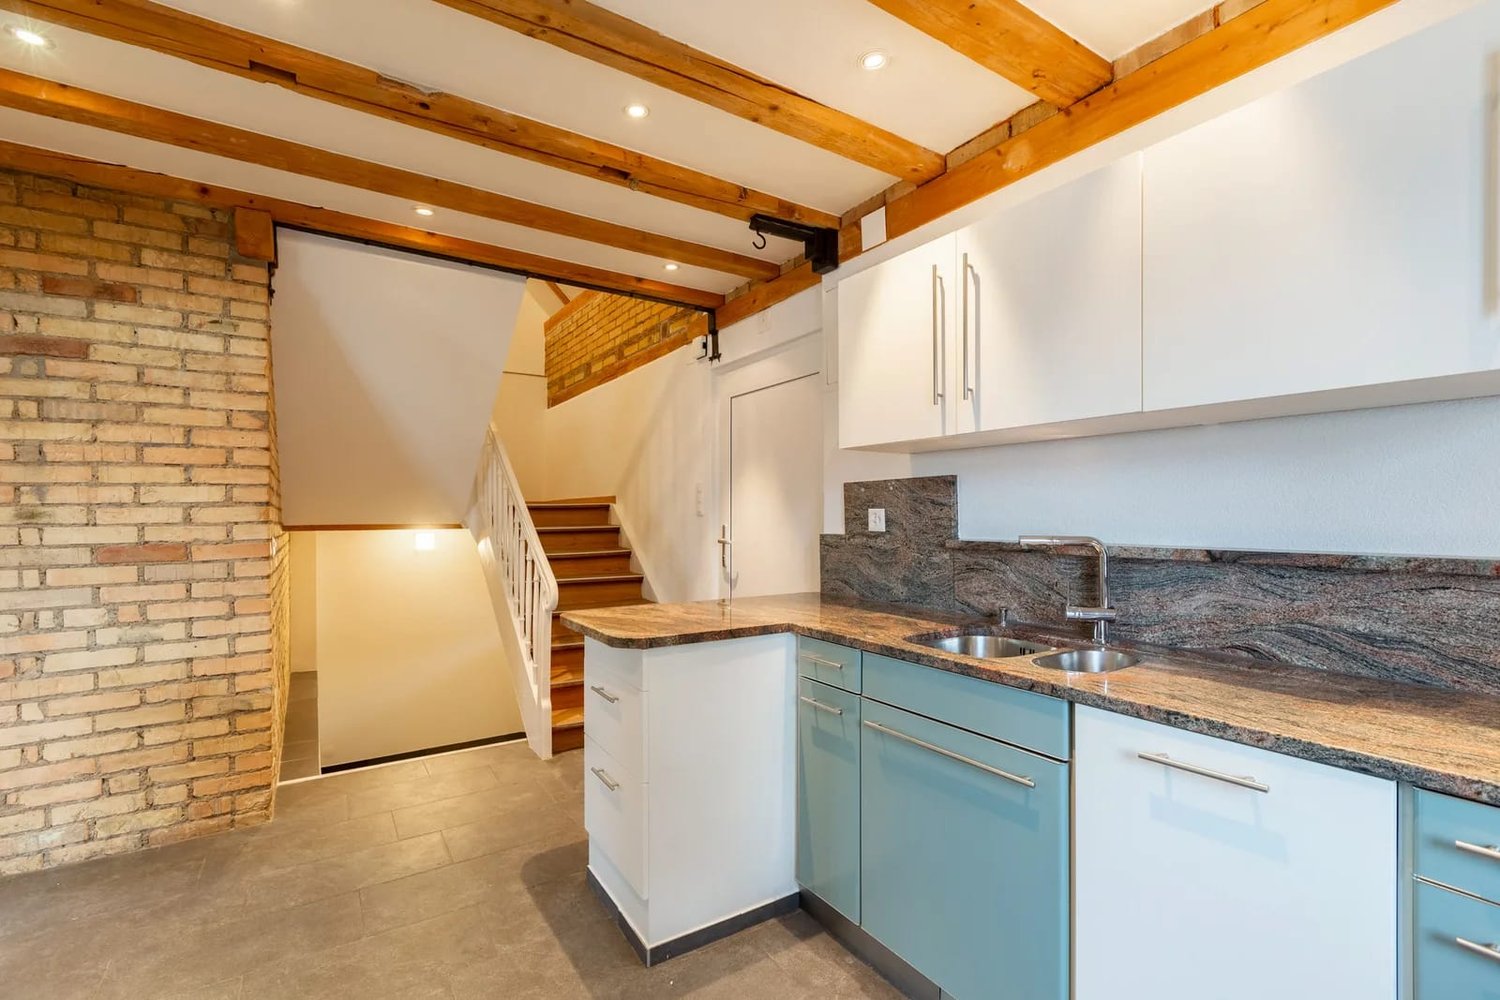
  • Modern kitchen with light wooden cabinets, stainless steel appliances, tiled floor, and a window overlooking a residential area.
  • Small bathroom with white tiled walls, a wooden sink counter, a mirror, a green towel, a purple stool, and a toilet.
  • Bathroom with a toilet, bathtub, sink, radiator, and mirror. The walls are tiled with light-colored tiles and blue accents.
  • A well-maintained garden with a stone staircase leading up to a house with white walls and red shutters. The garden features various shrubs, flowers, and a small tree with autumn-colored leaves.
  • Outdoor patio area with a small table, chairs, umbrella, bench, lantern, and a basket of firewood near the house entrance.
  • Garden with a raised lawn, patio seating area, and scenic hillside view.
  • A small garden area with a gravel path, a fire pit surrounded by rocks, a stack of firewood, and outdoor furniture including chairs and tables.
  • A small outdoor seating area with a wooden fence, a grey folding chair, a small round table, a lantern, and a decorative stool.
  • Well-maintained garden with a fire pit, seating area, small tables, and decorative lighting.
  • Garden area with a concrete patio, wooden fence, and two chairs, one pink and one blue.
  • Garden area with outdoor seating, string lights, and a small tree, surrounded by greenery and a house in the background.
  • A well-maintained garden with a trampoline, outdoor furniture, and a view of the surrounding neighborhood.
  • A single-story house with a tiled roof, surrounded by greenery and trees, with a view of a cityscape in the background.
  • Garden with trampoline, chairs, table, and balls, overlooking a town with a sunset view.
1 / 27
5.5 rooms, 120m², CHF 2,150.–
Top
Konstanzerstrasse 47A, 9500 Wil

5.5 room DEFH with heart♡ seeks tenant family, for whom their new home is like a vacation!

Hello everyone We are looking for a friendly neighborhood relationship, where we are all very sympathetic, so that we can "share life over the fence". For us, this is very important in a semi-detached house. A "MUST" is also that you have at least one, if not several children (teenagers). Please note our wishes and information in the attached additional document, which also contains the floor plans of the DEFH. Thank you very much♡ If you write to us through the Immoscout contact form, we ask for a few personal lines from you. Before a possible viewing, we will clarify any further questions by phone and also have some information for you. Thank you very much again and we look forward to your interest♡ If it fits, then it fits - we are looking forward to a good new neighborhood!♡ Best sunny greetings from Konstanzerstrasse 47, the other DEFH neighbors with♡ *** Rent price INCL. estimated ancillary costs: approx. CHF 2,300.-/month with option 1 With option 1, all environmental work (except on the private seating area behind the house) is carried out by the neighbor. or approx. CHF 2,150.-/month with option 2 With option 2, the forecourt sweeping, snow clearing, salting, front/side garden maintenance (in the existing style) with bushes/plants cutting, replanting, regular watering, weeding, is partly done together and alone. *** PLUS POINTS of the house: Charming room "wonder": The DEFH offers many possibilities with corresponding use, even if the rooms do not seem so large. For example, through a large designable living entrance and laundry room as well as staircase. Screed on the entire house area. Good to know 1: A single garage, 1 storage space. Whole-day sunshine. Small front garden seating area can be used as desired. Large garden seating area behind the house with fireplace (and sight protection to neighbors), small seating areas can be used as desired. Above the house for neighboring shared use: meadow with trampoline and football goal as well as additional seating area with more views and more sunshine. Good to know 2: External renovation planned: High-pressure cleaning of the entire external staircase including general access, all garden slabs/paths, access staircase, house entrance canopy will be cleaned with a high-pressure cleaner and possibly painted. Resurfacing of the forecourt and external staircase. Paint renewal of the garage exterior and visible concrete around the garage. Concrete renovation and paint renewal of the balcony behind the house. And the mailboxes will also be renovated or replaced. Good to know 3: Renovation from the end of the 90s/beginning of the 2000s. Inside painted white in '24/'26. Swedish stove in the living room, solid wood parquet. Custom-made solid wood kitchen with spotlights. Appliances: refrigerator, ceramic hob, oven, dishwasher, washing machine/tumbler of newer date, gas heating, boiler. Including fiber optic: currently only the offer of Thurcom on the network of the Technical Works Wil is possible! The DEFH single garage is manual to open/close (“only” paint renovation planned). The garage does not have direct access to the house, access is via the external staircase. Good to know 4: Otherwise central location near public transport, old town, and city pond. Bus stop Kapuziner Kloster: 170 meters / SBB train station Wil SG: 1.5 kilometers, 5 minutes by bike / old town 500 meters; shopping street Obere Bahnhofstrasse Stadt Wil with various clothing stores, pharmacy, drugstore, fitness center, doctors, etc.: 800 meters, 2-3 minutes by bike / food shopping opportunities: Spar Express with gas station (300 meters), Spar Rossrüti (550 meters) and Denner Rossrüti (800 meters) *** WE LOOK FORWARD TO YOU
Travel time
-
1 / 9
  • Balcony / Terrace
  • Parking space
5.5 rooms, 129m², CHF 2,900.–
Bolsternstrasse 10, 8483 Kollbrunn

Freshly renovated 5.5-room semi-detached house for rent in Kollbrunn

In Kollbrunn, a 2024 renovated semi-detached house with plenty of space and attractive outdoor areas awaits you. The 1970 built house is located at Bolsternstrasse 10 and offers a net living area of 125 m² on three floors. With 5.5 rooms, it is ideal for couples, families, or individuals who want to combine living and home office.Living with plenty of spaceThe open living and dining area with adjacent kitchen forms the center of the house and creates a pleasant connection between cooking, eating, and living. The rooms on the upper floors can be flexibly used as bedrooms, children's or workrooms. An additional room in the basement provides space for a TV room, hobby, or further individual needs. A bathroom with shower and toilet, as well as a practical laundry room, complement the room offer.Large terrace and private gardenThe outdoor area presents itself as particularly attractive: The 88 m² large terrace offers plenty of space for outdoor meals, relaxation, and social hours. The 97 m² large garden creates additional free space for leisure activities and garden ideas. Two parking spaces directly at the house ensure comfort in everyday life.Renovated and modernly heatedThe renovation in 2024 and the modern interior make the home particularly attractive. The property is heated with an air/water heat pump, and the heat distribution is via radiators.Kollbrunn belongs to the municipality of Zell in the canton of Zurich and offers short distances, recreational opportunities, and good connections. The Kollbrunn train station connects the place with the S26 at half-hourly intervals; Winterthur can be reached by train in about 14 minutes. Kindergarten and primary school are located on site.Rental conditions: • Net rent: CHF 2,650 per month • Additional costs: CHF 250 per month • Gross rent: CHF 2,900 per month • Available immediately

  • Balcony / Terrace
  • Parking space
Travel time
-
1 / 19
6.5 rooms, 213m², CHF 2,950.–
Langenhardstrasse 1, 8487 Zell ZH

Maisonette apartment in the church community house

This extremely attractive and spacious 6.5-room maisonette apartment offers a lot of space and comfort. Ideal for a large family or a shared flat.The apartment is located on the first floor of the Zell church community and spans two floors.The spacious entrance area with running water, built-in wardrobe, and shoe closet is of great benefit. A separate toilet next to the shower with washbasin and washing tower (washing machine and dryer) is ideal for guests.The modern kitchen offers a lot of storage space and modern appliances such as an oven, a combi steamer, a cooktop with integrated steam extractor, and a dishwasher. The dining area and the adjacent living room with a fireplace are exceptionally spacious and flooded with light. The balcony allows for quiet hours in the sun with a view into the distance and the beautiful garden.There are also three bedrooms on this floor, one of which is planned as a parental bedroom, with an en-suite bathroom. The bathroom with a bathtub, a toilet, and a double sink is therefore very well equipped.The attic with two more rooms, a spacious anteroom, plenty of storage space in the form of a loft and a slip, and another wet cell with a shower, toilet, and washbasin, rounds off the attractive offer.In the basement, a cellar is part of the apartment, and on the ground floor, with direct access, there is a single garage that also offers space for bicycles and is included in the rent.The exceptionally spacious garden may be used by the tenants, but would then have to be maintained and cared for. The hedges are regularly cut by the church community. When using the garden, a shed for garden tools is available.However, it is also possible to waive the garden.The entrance area and the kitchen on the first floor have a dark stone floor, and the rooms, as well as the living/dining room with kitchen, were equipped with beautiful and timeless solid wood parquet.The staircase to the attic, as well as the associated corridor, are covered with a carpet, and the two rooms have a beautiful solid wood parquet floor again.The ancillary costs are invoiced as a flat rate.Pets are allowed with the written consent of the landlord.Viewing dates (binding registration):Thursday, 22nd Oct. from 5:00 - 6:00 pmSaturday, 24th Oct. from 10:30 - 11:30 am

Travel time
-
1 / 13
9.5 rooms, 220m², CHF 4,750.–
Untere Weinackerstrasse 20, 8500 Frauenfeld

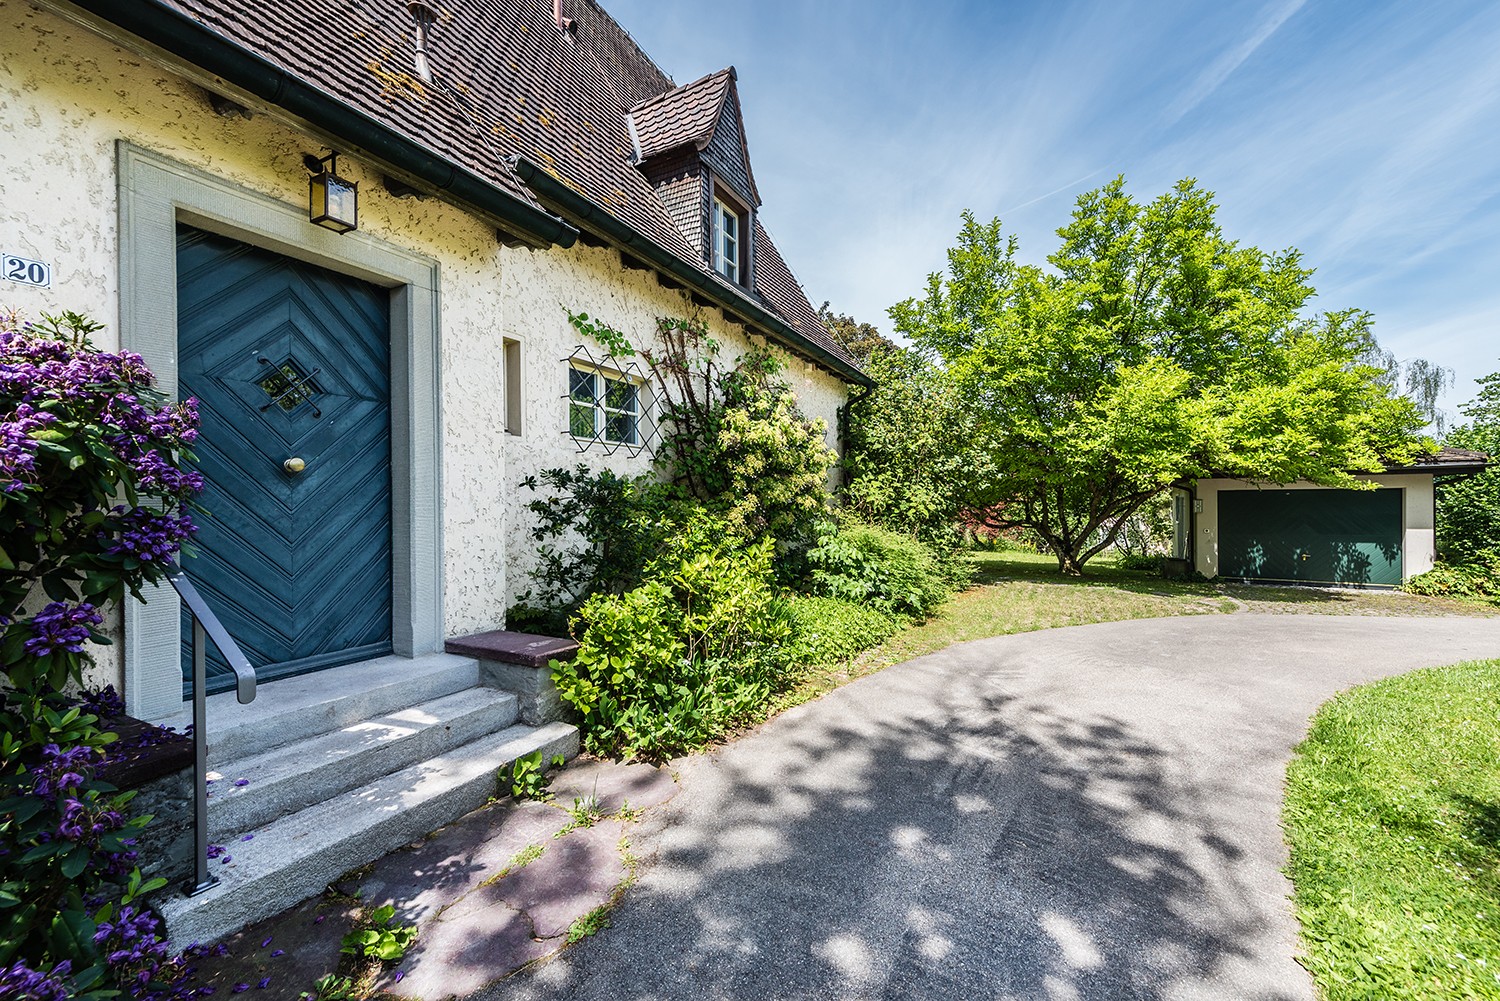
9½-room country house with large garden and plenty of privacy

A home with character, space, and history This charming 9½-room country house from 1928 combines historic character with modern living comfort. The house was renovated with great attention to detail, preserving the special charm and characteristic elements of the property. Thus, well-maintained historic details meet modern equipment and living quality. The house offers over 310 m² of living space on four levels. Particularly impressive is the over 1,300 m² large plot with a park-like garden, old tree population, and plenty of privacy. Highlights at a glance- 9½-room country house with over 310 m² of living space- Renovated with great attention to detail- Historic character with well-maintained original elements- Over 1,300 m² of plot size- Park-like garden with old tree population- Spacious terrace with direct garden access- Terrace with a far-reaching view- Bright veranda room with chimney- Characterful farmhouse room with historic tile stove- Six bedrooms and versatile usage possibilities- New Miele kitchen appliances- Modern bathroom with bathtub and shower- Several secondary and cellar rooms- Garage with electric gate and at least three outdoor parking spaces- Quiet residential area with high privacy- Bus stop reachable in about 1 minute on foot- Frauenfeld train station reachable in about 4 minutes- Frauenfeld West motorway access reachable in about 9 minutes- Winterthur reachable by public transport in about 31 minutes The ground floor forms the heart of the house. The spacious living room, the characterful farmhouse room with a historic tile stove, and the bright veranda room create versatile living and staying areas. The veranda with an outdoor chimney offers a special place for cozy hours and connects the house directly to the garden and the spacious terrace. On the upper floor, several bedrooms with practical built-in closets are available. The modern bathroom with a bathtub, shower, and toilet, as well as a separate toilet, complement the room offer. From the largest bedroom and the bathroom, there is direct access to the spacious balcony. Two more rooms in the attic and additional secondary and utility areas in the basement offer plenty of space for families, home offices, guests, hobbies, or individual usage ideas. The separate kitchen is equipped with new high-quality Miele appliances. A laundry room with a new washing machine and dryer is located in the basement. A fiber optic connection is available. A house for people who appreciate the special: historic architecture, lovingly preserved details, spacious outdoor areas, and plenty of privacy combined with modern equipment. Note: Keeping pets is not desired. Interested? We look forward to your contact and will provide you with further information.

Travel time
-
1 / 16
5.5 rooms, CHF 5,900.–
Islikonerstrasse 11a, 8547 Gachnang

Living in beautiful Canton Thurgau - approx. 40 minutes from Zurich (+airport)

The property, with around 244 m² of living space, is also ideal for living and working. It offers plenty of space for families in a natural environment: • The spacious 3.5-room unit on the ground floor (90.6 m²) is suitable as an office, studio, practice or work area. • The extensive 5.5-room unit is located on the 1st and 2nd upper floors (153.5 m²). With an open kitchen/dining area, spacious terrace, and modern amenities. The apartment offers, among other things: • Bright, spacious rooms: Several spacious rooms with bright wooden floors, white walls, and large windows with blinds provide a pleasant living climate. • Open living and kitchen area: An inviting open floor plan with bright wooden floors, white kitchen island, and large windows that let in plenty of daylight. • Modern bathroom: Equipped with a bathtub, double sink, large mirror, and bright tiles – a stylish retreat. • Well-maintained garden & terrace: A beautifully maintained garden with a lawn, gravel path, potted plants, and a wooden terrace area with garden furniture – perfect for relaxation and enjoyment. • Balcony: Additional outdoor area for fresh air and relaxation. • Characterful details: Exposed wooden beams, a modern wooden staircase with minimalist lamella railing, and built-in wooden shelves give the apartment its special charm. • Garage & parking: Comfortable parking for your vehicle right on site. • Dishwasher & washing machine: Practical household appliances included. Location & surroundings: The house is located in a quiet environment in Gachnang – both during the day and at night, there is pleasant silence. In the summer, you benefit from plenty of sunshine. The bus stop Trotte is just a 3-minute walk away, the Gachnang school complex is a 7-minute walk – ideal for families with children. The nearest Volg supermarket is about a 12-minute walk away. This apartment combines the charm of an old building with modern living comfort and a dreamy outdoor area. A rare opportunity in the quaint Gachnang – we look forward to your contact!

Travel time
-
1 / 13
5.5 rooms, 144m², CHF 2,950.–
Eschlikonerstrasse 2, 9542 Münchwilen

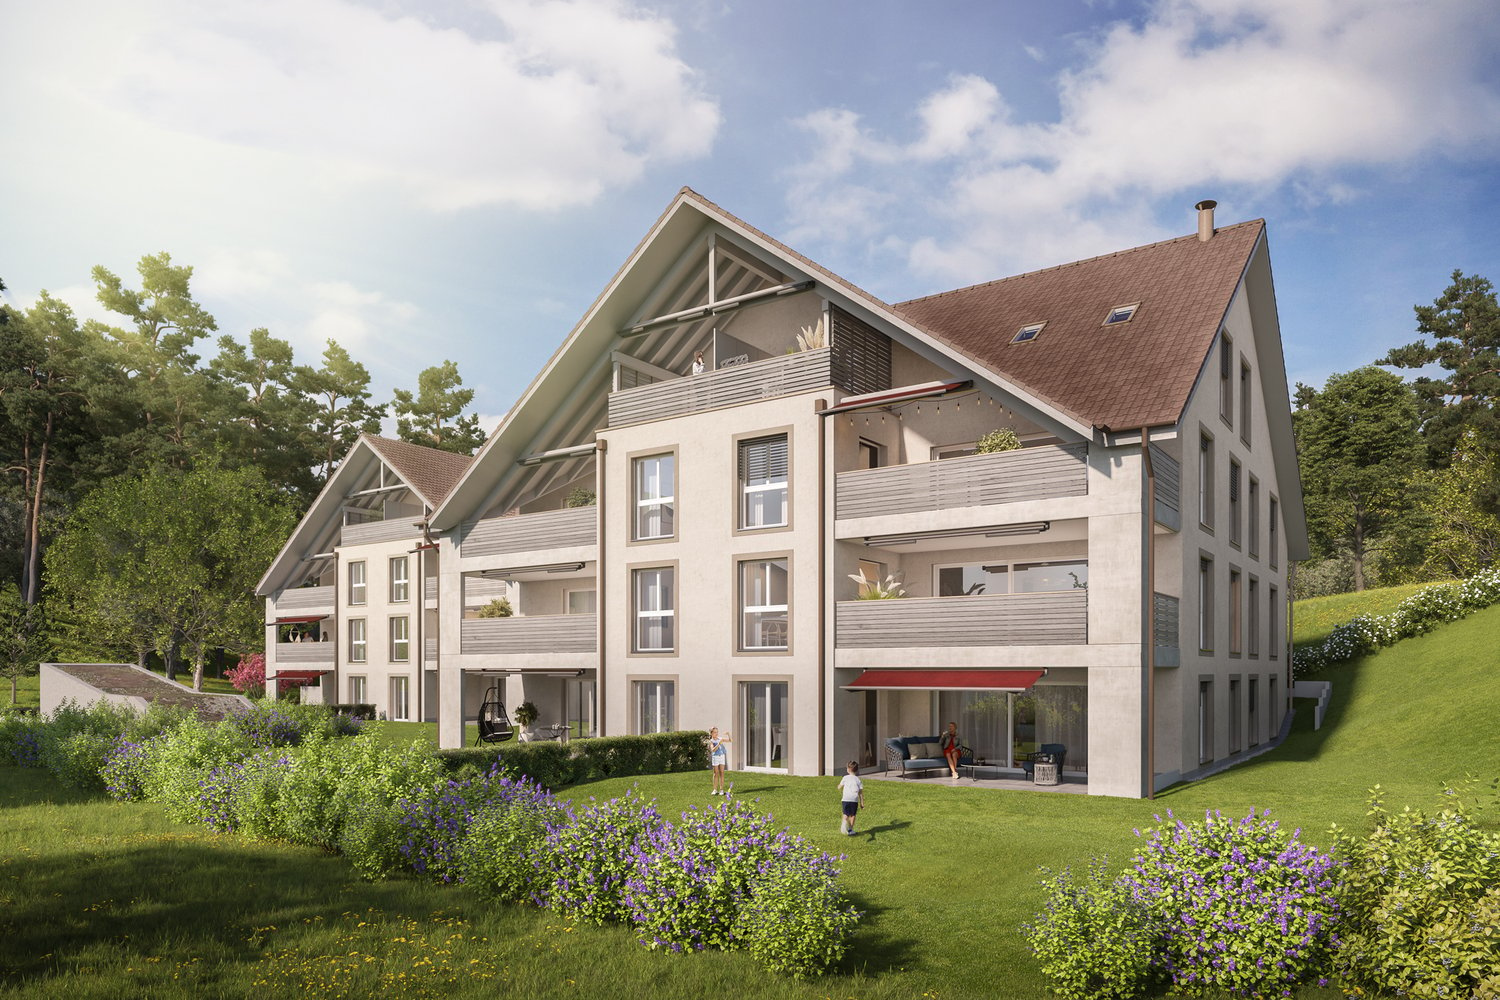
Beautiful new apartment in the center of Münchwilen

In the new residential complex, 21 attractive rental apartments are being built, which are particularly flexible due to their well-thought-out floor plans and the concept with lighting from two sides. Each apartment has one or two outdoor spaces, which create additional free space and offer a variety of uses.The architecture convinces with a high-quality design with a facade made of vertical wooden slats, which gives the building a natural and timeless appearance. Loggias and bay windows create exciting visual connections and ensure a harmonious appearance.Inside, you can expect a high level of living comfort: noble parquet floors, generously designed kitchens, and bright, light-flooded rooms create a pleasant living atmosphere and offer space for individual living concepts. The project places particular emphasis on sustainability. The energy supply is provided by modern heat pumps in combination with a photovoltaic system. Spacious green areas and carefully designed outdoor areas invite you to linger and contribute significantly to the high quality of living.1st stage: Ready for occupancy from 01.11.20266 rental apartments: 2 x 3.5 rooms, 2 x 4.5 rooms, and 2 x 5.5 rooms2nd stage: Occupancy from autumn 202815 rental apartments: 4 x 2.5 rooms, 8 x 3.5 rooms, and 3 x 4.5 rooms Brief description of the apartments: • Entrance with wardrobe closet • Storage room with washing machine and dryer • 2 wet cells with bathtub or shower • Modern kitchen with high-quality built-in appliances and hidden recess • Spacious living/dining area • Bedroom with bathroom • Three more bright rooms • The covered loggia optically expands the living space • The entire apartment is equipped with high-quality parquet and tile flooring in the kitchen, wet cells, and entrance area • Controlled living room ventilation, modern air heat pump • The apartment includes a basement compartment on the lower floor • Elevator from the basement to all floors • Underground parking with charging options for electric vehicles • Sufficient bicycle or motorcycle parking spacesPets only on request.Have we sparked your interest? Don't hesitate to contact us for more information or a non-binding viewing appointment!

Travel time
-
1 / 16
5.5 rooms, 149m², CHF 2,650.–
Grundstrasse 2, 8488 Turbenthal

Spacious and bright maisonette apartment with balcony in owner-occupied standard

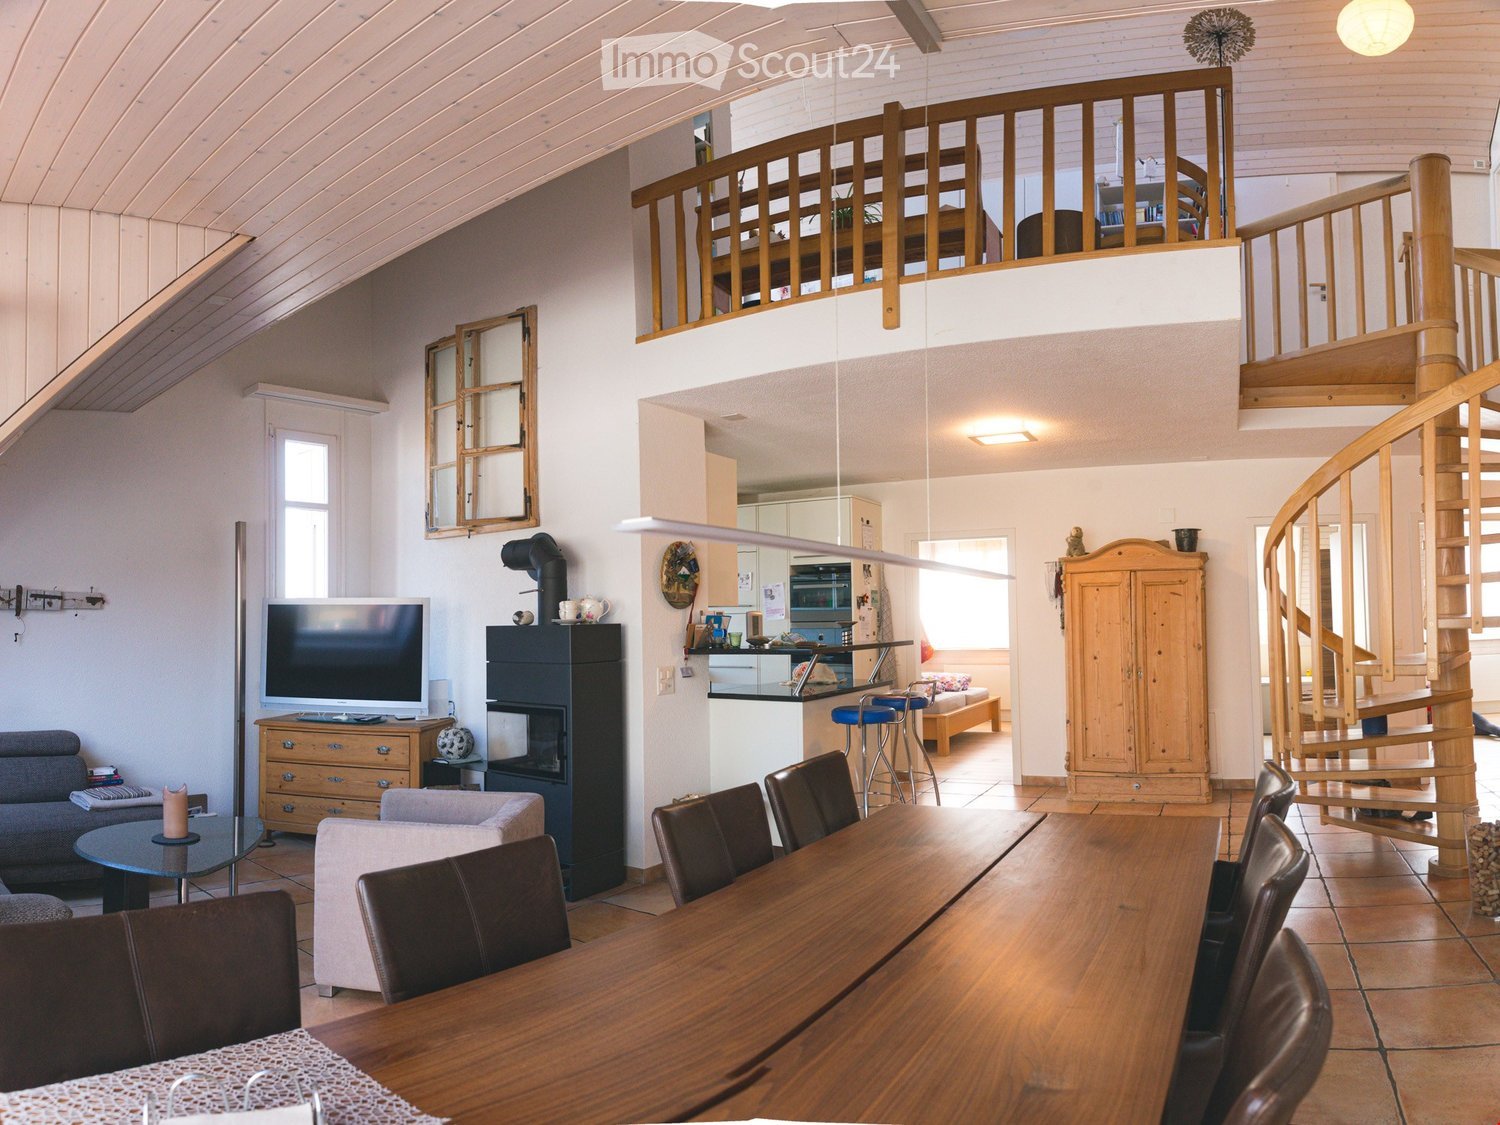
We rent from 01.10.2026 or by agreement this bright 5.5-room attic maisonette apartment in Turbenthal. With a living area of 149.3 m² and a well-thought-out floor plan spanning two floors, this apartment offers generous living comfort for discerning tenants.The apartment impresses with the following highlights: • Bright rooms with wooden floors / carpets: Several rooms have warm wooden floors, white walls, and large windows with blinds and skylights for plenty of natural light. • Modern interior staircase: A stylish staircase with wooden steps and metal railings connects the two living levels and gives the apartment a special flair. • Two modern bathrooms: The first bathroom features gray tiles, a double sink, bathtub, as well as a stacked washer and dryer. The second bathroom has an elegant glass shower, toilet, and built-in lighting. • Modern kitchen: Equipped with white cabinets, stainless steel oven, and elegant countertops – functional and stylish at the same time. A dishwasher is also available. • Balcony: The balcony with a tile floor and metal railing offers a nice view of the surrounding houses and green spaces. • Attic room: Charming rooms with sloping ceilings, skylights, and white wall cladding round out the room offer. Equipment and comfort: • Elevator available in the building • Underground parking space available (CHF 130.- / month) • Wheelchair accessible • Cable TV connection available • 1-2 pets allowed • Child-friendly • Beautiful view • Practical for home office An underground parking space can be rented for CHF 130.00.- / month.Location: The apartment is located in a central location, right in the village. Turbenthal train station is within walking distance. Additionally, several shopping options are in the immediate vicinity. The surroundings are pleasantly quiet both during the day and at night – ideal for families and anyone looking for relaxation.Have we piqued your interest? Then feel free to contact us!

Travel time
-
1 / 12
5.5 rooms, 155m², CHF 2,500.–
Industriestrasse 2, 9535 Wilen

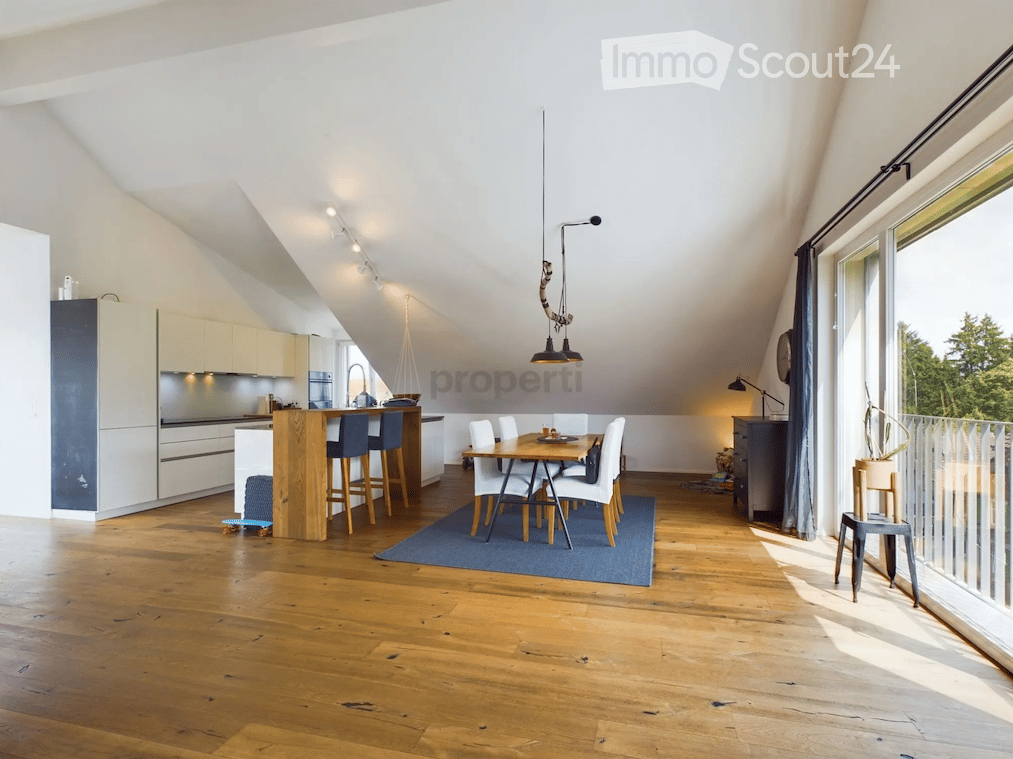
Spacious 5.5 room attic apartment with panoramic view and separate office

Welcome to this bright and spacious 5.5 room attic apartment in a quiet location in Wilen. With a living area of 155 m², two bathrooms, a spacious balcony, and a beautiful view over the green hillside, the apartment offers plenty of space and a high quality of living.A special highlight is the separate office with 17 m², which is directly accessible from the staircase. This makes it ideal as a home office or for self-employed individuals who want to separate living and working spaces.The apartment offers• Spacious, bright living and dining area with high wooden ceilings and large window surfaces• Modern, spacious kitchen with plenty of workspace and a beautiful view of the landscape• Balcony with a magnificent panoramic view over the green hillside• Two modern bathrooms, one with a bathtub and shower and one with a shower• Private laundry room with washing machine and dryer• Spacious and versatile rooms with plenty of space for families• Separate 17 m² office with its own access directly from the staircase, ideal for home office or self-employed individuals• Two outdoor parking spaces available for CHF 50 per month eachFrom the balcony and the large kitchen windows, you can enjoy a beautiful panoramic view of the surrounding hillside with meadows and grazing cows. The quiet environment provides a real country feel and at the same time offers a high level of comfort.Location and surroundingsThe apartment is located in a quiet and family-friendly residential area in Wilen. The bus stop Lerchenfeld can be reached in about 8 minutes on foot, the primary school Wilen in about 9 minutes. A Denner for daily shopping is also within walking distance. The train connections are also easily accessible.This spacious attic apartment is ideal for families, couples with high space requirements, or self-employed individuals who appreciate a separate office directly at the apartment.The apartment is available immediately. We would be happy to show you the premises during a personal viewing.

Travel time
-

Suggested properties for you based on search results

Other interesting objects