Ballwil - Properties for rent with Elevator

We recommend expanding your search criteria to get similar results. The current filters didn’t return any matches.

If you don’t want to change your current search criteria, we recommend creating a search alert, so you’ll be notified when matching offers become available.

More objects in your automatically expanded search area
11 results - Radius: + 10km
New building
1 / 11
5.5 rooms174m²CHF 7,400.–
Premium
Brunhalde 12, 6006 Luzern

Exclusive living dreams

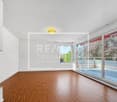
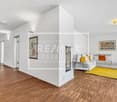
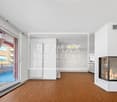
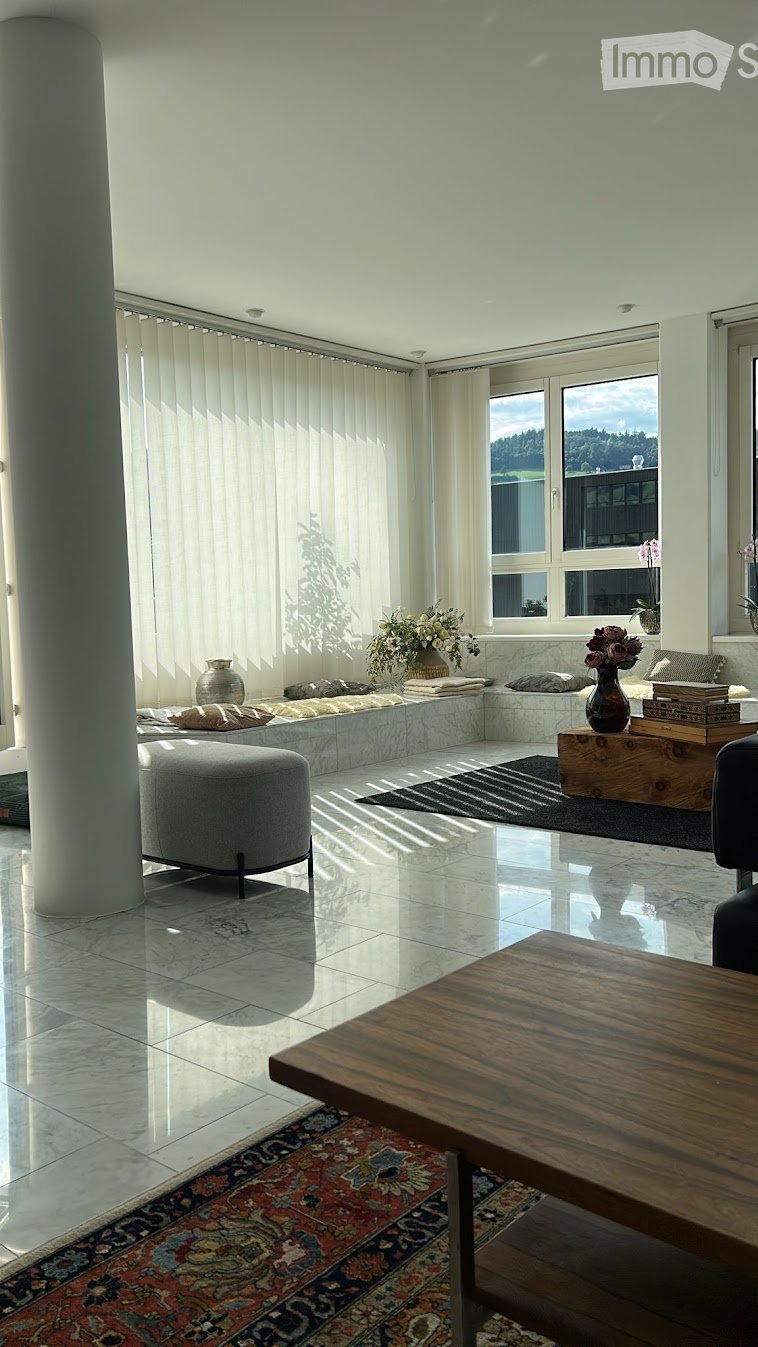
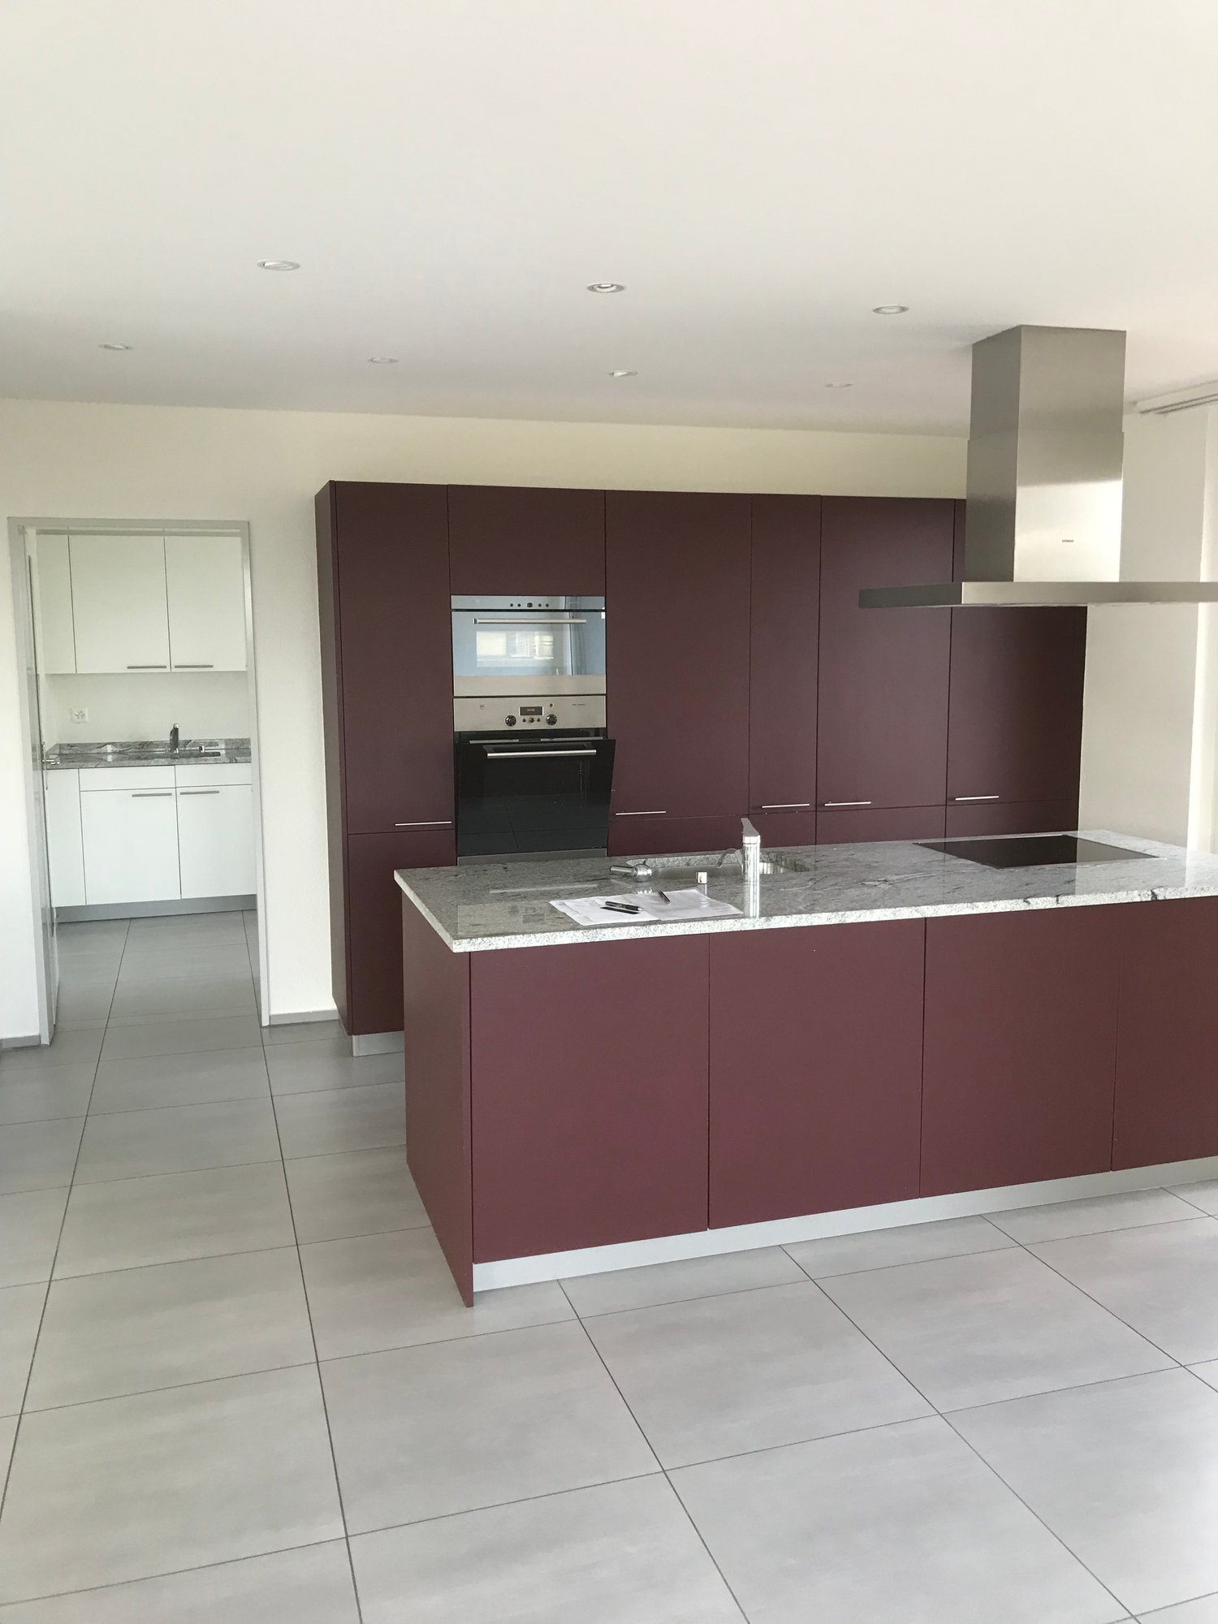
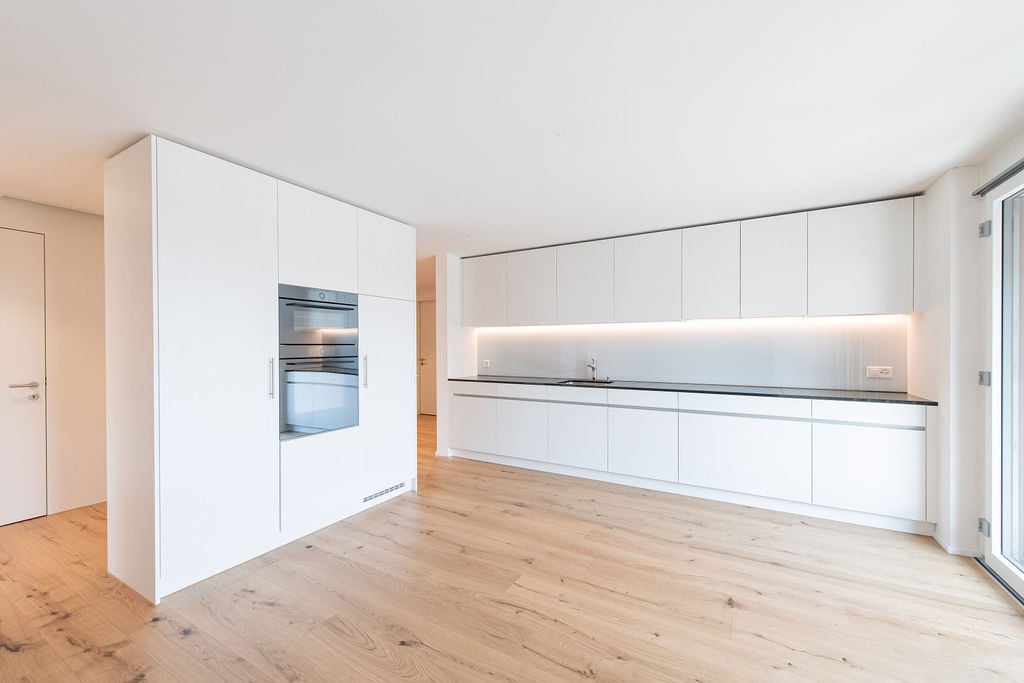
Exclusive living dreamsTHIS IS WHERE YOU WANT TO LIVEYour new dream home is located on the right lake shore, slightly set back in the popular Lucerne neighborhood of Halde/Lützelmatt. This first-class residential area, just a few minutes' walk from Carl-Spitteler-Quai, offers an unparalleled quality of life. Here, you can enjoy dreamy walks along Lake Lucerne, views of Mount Pilatus, and proximity to Lucerne's old town. The Europe bus stop is nearby, allowing you to reach the city center, train station, and old town in a short time. The A2 and A14 highway connections also provide quick access to surrounding cities. You can find shopping opportunities on foot in the nearby Löwencenter or Würzenbach. The Dietschiberg recreation area, just a few minutes away, provides relaxation. Leisure activities like the Lucerne Golf Club, Carlton Tivoli Tennis Club, and many other facilities are located in the immediate vicinity.YOUR NEW HOME?Do you dream of spacious living near the lake? The apartments at Brunnhalde 12 leave no wishes unfulfilled in terms of living space and elegance. The construction standard is exclusive and extremely elegant. The 5.5-room apartment impresses with its spacious floor plan and approximately 174.2 m2 of living space. The rooms are bright, spacious, and very high-quality. The absolute highlight is the stylish black and open kitchen with plenty of storage space and an island. The approximately 21.2 m2 large loggia invites you to linger. Oak parquet flooring has been laid in the rooms. The apartment has two bathrooms. The laundry room is located in the redoubt. Additionally, private laundry rooms are available on the ground floor. Modern house technology ensures environmentally friendly and efficient living. The heating is provided by a sustainable soil-water heat pump. The energy is generated via geothermal probes, while the heat distribution is individually adjustable via underfloor heating in all rooms. Furthermore, a photovoltaic system is installed on the flat roof to generate additional electricity. All floors are accessible by a wheelchair-friendly elevator. The house's own parking garage has preparations for e-mobility. Charging solutions for electric vehicles can be concluded by the tenants via EWL. The parking garage is two-story and provides enough parking spaces for all apartments. *The photos show a comparable apartment and serve only as a reference for the construction standard. The layout can be found in the floor plan.LET YOURSELF BE INSPIRED......by this exclusive living experience near the lake.ARLEWO AGYour new partnerfor real estate and consulting.NEW since 1968.

Travel time
-
  • Balcony with tiled floor, white walls, metal railing, and a retractable awning. Offers a scenic view of the city and mountains.
  • A long, narrow hallway with wooden paneling on the walls and ceiling, patterned carpet, and several doors leading to other rooms. Natural light streams in from an open doorway at the end.
  • Wooden-paneled hallway with patterned carpet, multiple doors, and recessed lighting.
  • Empty kitchen with white cabinets, red tiled backsplash, granite countertop, sink, oven, and dishwasher. Natural light from windows.
  • Modern bathroom with a large bathtub, double sink, and large windows offering a scenic mountain view. The walls are tiled in a black and green mosaic pattern, and the floor features green tiles with a diamond pattern.
  • Modern bathroom with green and white mosaic tiles, a glass-enclosed shower stall, and a white toilet with a matching toilet brush holder.
  • Modern bathroom with mosaic tile walls, a toilet, a sink, and a mirror. The room features a skylight window and a wooden door.
  • Empty room with red carpet, beige walls, large windows, radiator, and decorative wall mural.
  • Empty room with green carpet, white walls, wooden ceiling, and large sliding glass doors leading to a balcony with a scenic view.
  • Empty room with wooden paneled ceiling, carpeted floor, large windows, radiator, and a small sink in the corner.
  • Spacious living room with a decorative wooden ceiling, large windows offering a view, a fireplace, and two benches.
  • Laundry room with green tiled walls, white tiled floor, and a window. Contains a washing machine, dryer, and sink.
1 / 12
8 rooms255m²CHF 4,300.–
Top
Rüeggisingerstrasse 17, 6020 Emmenbrücke

Spacious 8-room apartment on 255 m2 with retro charm above the roofs of Emmenbrücke

Plenty of space. Plenty of views. Plenty of character. This exceptional 8-room apartment on the 8th floor offers plenty of room to live, work and socialize on 255 m2 - including two balconies and a terrace with a view of the mountains. Those looking for plenty of space and an apartment with personality beyond the classic new building look are in the right place. The apartment has an older, well-maintained construction standard with characteristic retro elements. The apartment is being rented for 18 months with a view to planned renovation or conversion.The spacious room layout offers a variety of uses and is ideal for families, shared flats, students or people who want to combine living and working.The apartment impresses with: • Spacious room layout: bright rooms distributed over a living area of 255 m² offer plenty of space with many uses • Stylish entrance area: a wood-paneled hallway with a patterned carpet and several doors welcomes you stylishly with a decent dose of retro charm • two balconies and a terrace with a total of 29m2 with a view of the Pilatus and the surrounding mountain range invite you to linger • the bathroom is equipped with a whirlpool • a private laundry room is also available in the apartment • the separate reduit can be practically used as a storage room, pantry or cellar • A double garage can be rented for CHF 200.00/month Location and surroundings: • Public transport: Emmenbrücke Gersag train station can be reached in just 6 minutes on foot, and Sonnenplatz bus stop in just 4 minutes. • Shopping & supplies: A Denner supermarket and the Sonnen Apotheke AG are each just 4 minutes' walk away. • Education: The Schulhaus Gersag is just a 5-minute walk away - ideal for families with children. • Nature: The proximity to a river invites you to relaxing walks in nature. Have we piqued your interest? A visit is worth it!

Travel time
-
1 / 13
6.5 rooms212m²CHF 5,500.–
Wesemlinrain 24, 6000 Luzern

A home that delights Exclusive 6½-room apartment on Wesemlin

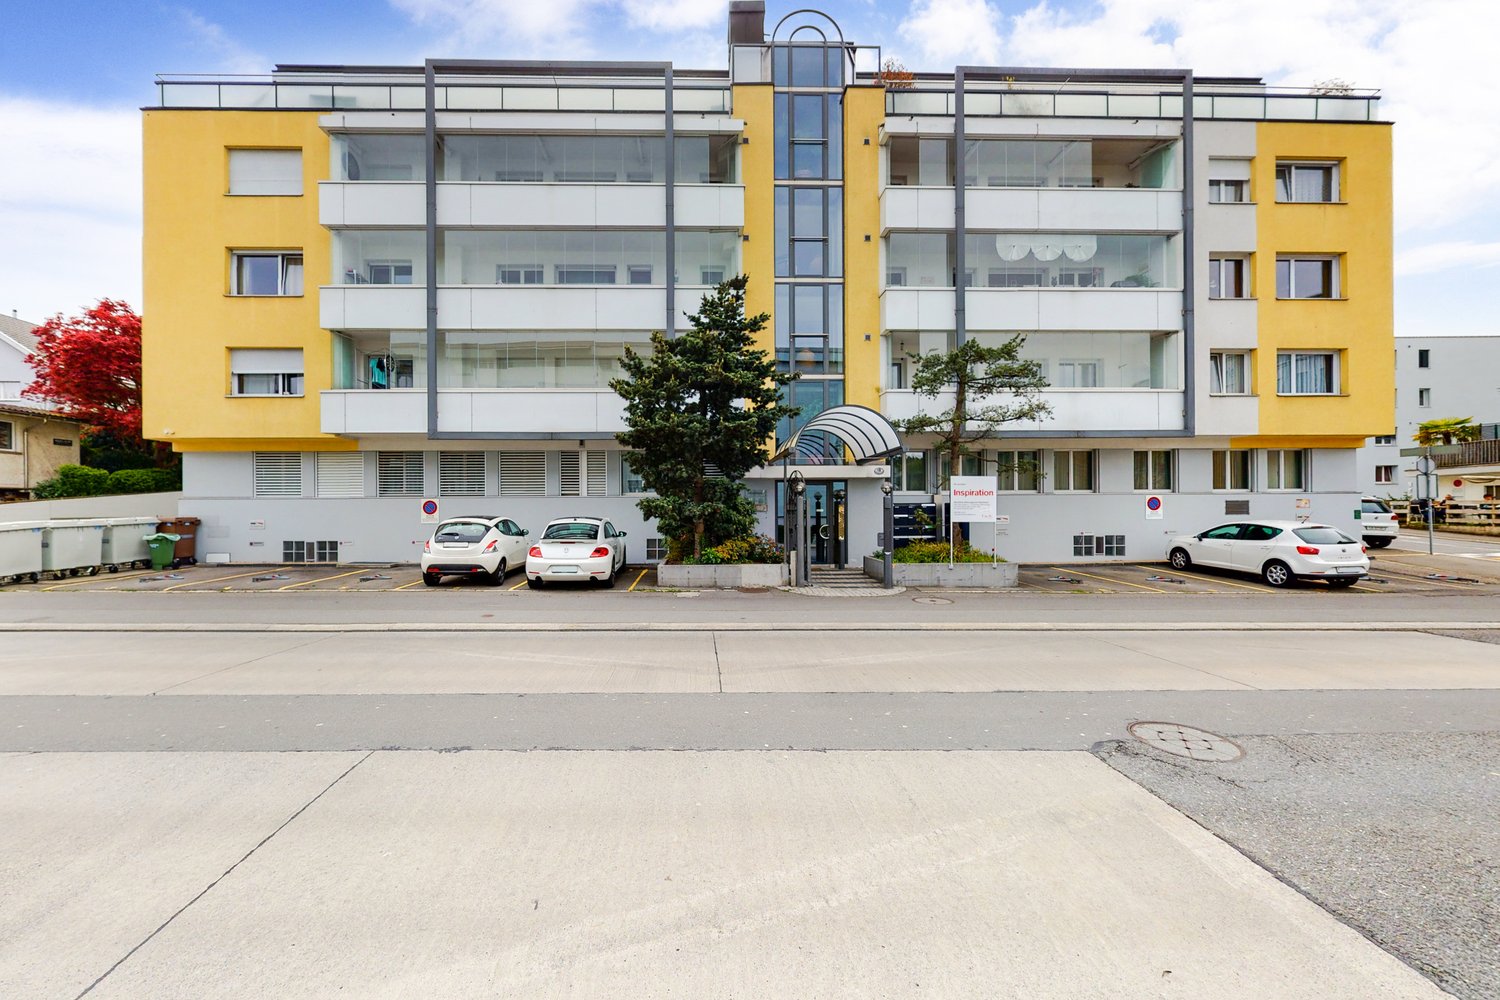
In the popular Wesemlinrain in Lucerne, you can expect an exceptionally spacious and high-quality 6½-room apartment with approximately 212 m² of living space and a 25 m² terrace. The apartment convinces with a well-thought-out floor plan, modern materials, and a lot of comfort for families, couples with space requirements, or demanding tenants. This exceptional apartment combines generosity, elegance, and living quality in a rare way. Already when entering, you can feel the special room atmosphere: the spacious entrance area and the generous corridors give the apartment a representative atmosphere.With 212 m² of living space, the apartment offers a lot of space for individual living without losing coziness. All rooms are comfortably sized and flooded with light. The exceptionally spacious master bedroom is particularly impressive - a private retreat with a walk-in closet and a luxurious en-suite bathroom with a whirlpool tub and a spacious walk-in shower.The heart of the apartment is the bright living, dining, and kitchen area. This was deliberately designed to be open and inviting without losing comfort - a place to come together, cook, relax, and enjoy. The stylish fireplace provides a warm, cozy atmosphere, especially in the winter months, and makes the living area a true feel-good place.In addition to the master area, four more spacious rooms are available - ideal for children, guests, home office, or creative uses. The room offer is complemented by another modern bathroom with a large walk-in shower and a separate guest bathroom with shower and toilet.A special highlight is the large, sunny terrace - it invites you to linger and offers warm afternoon and evening sun. In the winter months, a beautiful view of the Pilatus also opens up - a special detail that gives this apartment additional charm. This apartment is more than just a home - it offers a stylish living feeling with a lot of space, privacy, and a unique atmosphere in a sought-after location in Lucerne.Among the other advantages of this apartment is a private laundry room or hobby room directly within the apartment. Equipped with a washing machine and dryer, this area offers additional comfort and practical storage space for everyday life. A spacious built-in closet provides a lot of space and elegant storage options. The room offer is complemented by two large basement compartments that offer additional storage space. For cyclists, two bicycle basements are also available, including a newly and modernly renovated area.Directly in front of the house door, there is a Mobility location and visitor parking spaces, which makes both everyday life and the reception of guests particularly pleasant. For vehicles, a parking space with an electronic garage door is available. Additionally, an outdoor parking space can be rented separately.
Travel time
-
1 / 12
  • Balcony / Terrace
  • View
  • Elevator
  • +3
5.5 rooms168m²CHF 8,200.–
Oberseeburghöhe 8, 6006 Luzern

Stunning 5.5-Room Furnished Attic Apartment with Panoramic Views in Luzern

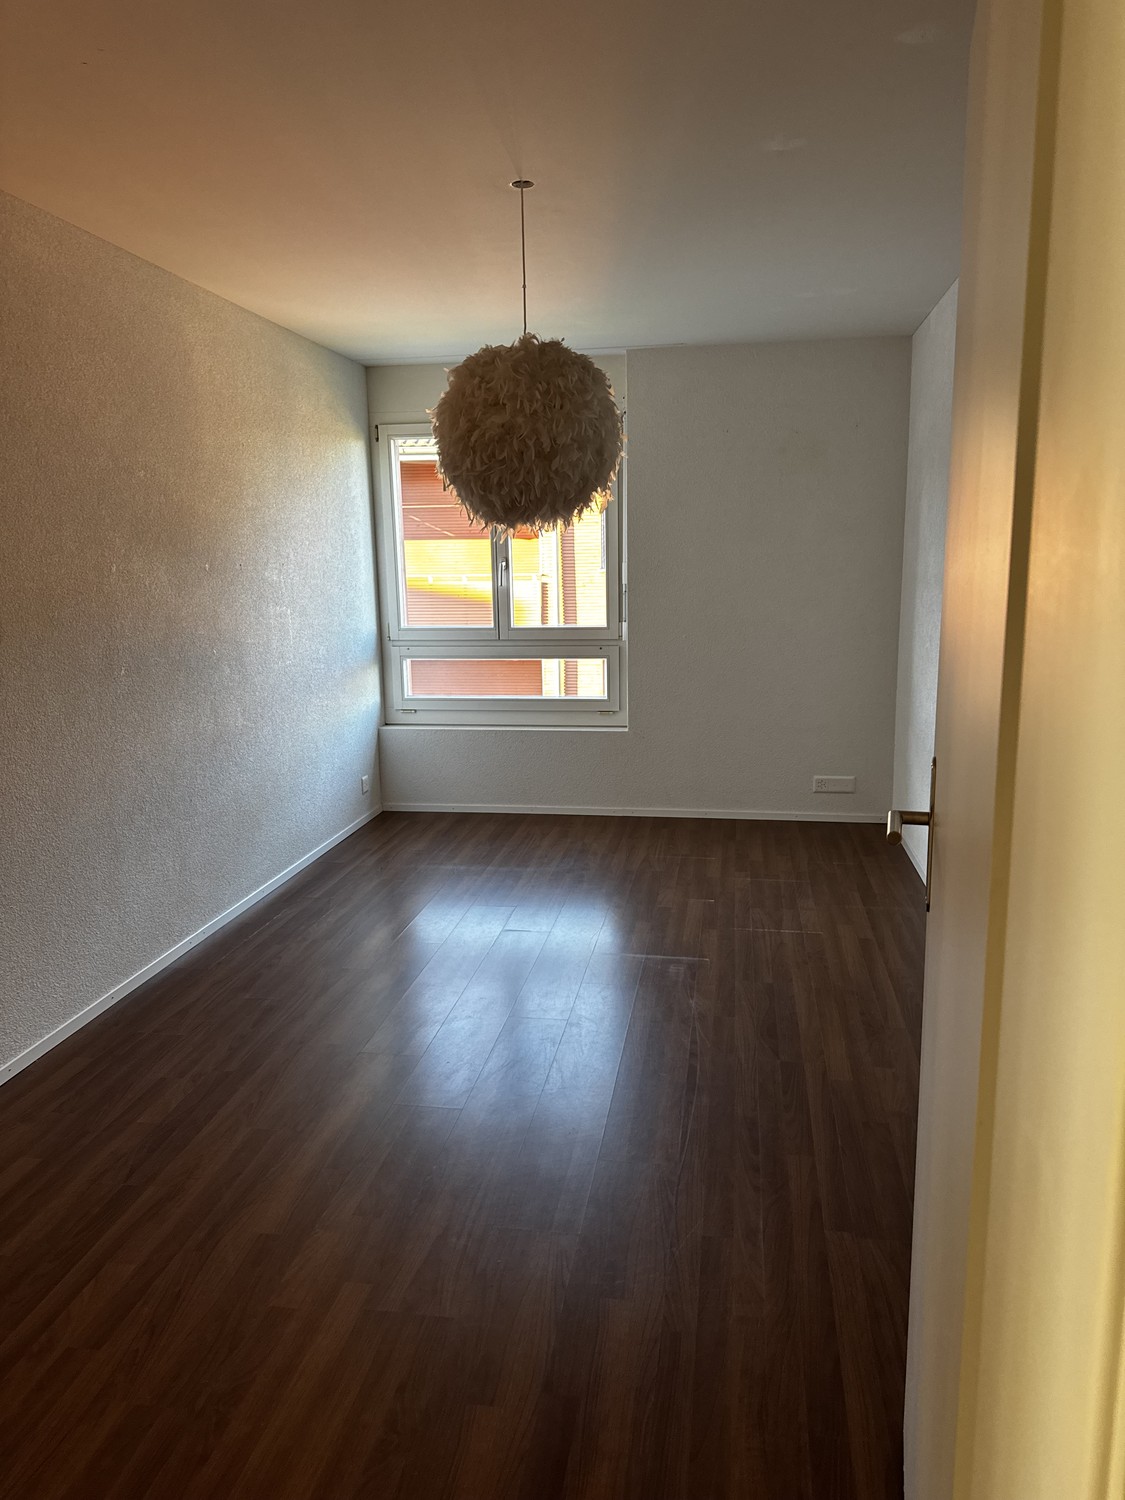
Welcome to this exceptional attic apartment on the 4th floor, nestled in the prestigious Oberseeburghöhe area of Luzern (6006). Built in 1988 and offering a generous 168 m² of living space, this beautifully appointed 4-room residence combines elegance, comfort, and breathtaking views — all in a wonderfully quiet setting.This remarkable apartment features: • Spacious Layout: A well-designed 4-room floor plan with 2 bathrooms, offering ample space for comfortable living. • Stunning Views: Enjoy spectacular panoramic vistas from the top floor, making every day feel like a retreat. • Private Balcony: The perfect spot to soak up the sunshine and take in the surrounding scenery — especially enjoyable during the sunny summer months. • Cozy Fireplace: Create a warm and inviting atmosphere during the cooler months. • Modern Conveniences: Fully equipped with a dishwasher and washing machine for effortless day-to-day living. • Garage & Elevator: Benefit from secure garage parking for 2 cars Location & Surroundings: Situated in one of Luzern's most serene residential areas, this apartment enjoys a truly quiet environment — both day and night. The nearby lake adds to the idyllic setting, making this a rare find in the city. The Oberseeburghöhe bus stop is just a 3-minute walk away, ensuring excellent public transport connections. Within easy reach, you'll find a Spar supermarket (13 minutes on foot), the Schulhaus Würzenbach school (13 minutes walking), an Amavita pharmacy (15 minutes walking), and the Seeburg ferry terminal (14 minutes walking) — perfect for scenic lake excursions.This is a rare opportunity to rent a generous, light-filled attic apartment with 150 m2 terrace in one of Luzern's most desirable and tranquil neighbourhoods. Would suit a professional couple, or simply someone who appreciates quality living with stunning surroundings.

  • Balcony / Terrace
  • View
  • Elevator
  • +3
Travel time
-

Other interesting objects