Bachs - Properties for rent

We recommend expanding your search criteria to get similar results. The current filters didn’t return any matches.

If you don’t want to change your current search criteria, we recommend creating a search alert, so you’ll be notified when matching offers become available.

More objects in your automatically expanded search area
81 results - Radius: + 10km
  • Modern living room with large windows overlooking a scenic view, featuring a black sofa, ottoman, coffee table, screen, and decorative plant.
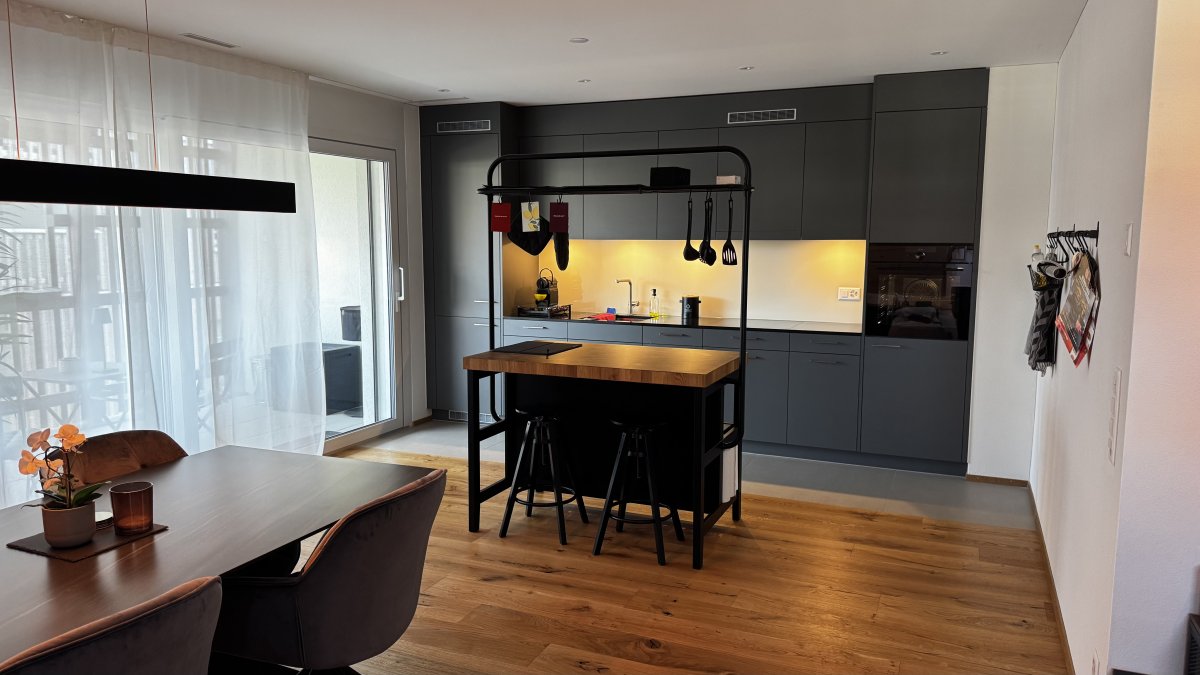
  • Modern kitchen with dark countertops, island, sink, and cabinets. Large windows and a balcony are visible.
  • Modern, open-plan office space with a large wooden conference table surrounded by black chairs, large windows with a view of greenery, and a sleek, contemporary design.
  • Modern kitchen with grey cabinets, a sink, a faucet, and an oven, featuring wooden flooring and a large window.
  • View from a window showing a charming European town street with traditional houses, cobblestone pavement, and a blue van parked on the road.
  • Modern bathroom with a toilet, sink, mirror, and glass-enclosed shower area. Light-colored tiles and sleek fixtures.
  • Empty room with light-colored walls and wooden flooring, featuring multiple large windows with white frames and frosted glass panes.
  • Empty room with light-colored walls and a herringbone-patterned wooden floor. A doorway leads to another room with a visible refrigerator.
  • Modern kitchen with grey cabinets, a sink, faucet, and built-in oven. The floor is light wood, and the walls are white with open shelving.
  • Floor plan of a 2nd floor apartment featuring a kitchen/dining area, living/sleeping area, staircase, bathroom, and elevator.
1 / 10
Modern kitchen with dark countertops, island, sink, and cabinets. Large windows and a balcony are visible.
Modern, open-plan office space with a large wooden conference table surrounded by black chairs, large windows with a view of greenery, and a sleek, contemporary design.
Modern kitchen with grey cabinets, a sink, a faucet, and an oven, featuring wooden flooring and a large window.
2.5 rooms76m²CHF 2,100.–
Premium
Rheingasse 6, 5466 Zurzach

2.5 room apartment in the "Zämehuus zur alten Post" in Kaiserstuhl

This is Co-Living in Kaiserstuhl - Living together. Living privately. Here, you don't just live in your own apartment, but also in around 300 m² of space that can be used and lived in by all residents! These spaces are just as much your future home as your private apartment. More pictures and information about the living concept, your and other apartments, and the entire house can be found at zämehuus.chYour apartment: • 48 m² private apartment, just for you • 1 room kitchen/dining, 1 room as living and sleeping area • Kitchenette with own refrigerator, stove, and oven • Sleeping area is equipped with blackout curtains • Spacious bathroom with floor-level shower • Optional: 1-2 car parking spaces in 60 meters walking distance for rent Community rooms where you also live: • A luxurious community kitchen with XXL cooking island • Directly adjacent, a heated winter garden as a dining area with a stunning view of the Rhine • Lounge room with large TV and cozy furniture, for lingering, working from home, reading books, watching football, or... • Historic vaulted cellar for fondue evenings and as a perfect home for your wines • Feel-good laundry room with enough space for everyone • Bicycle room, for all your hobbies that create a bit more dirt About the house and the standard of renovation: • The Zämehuus is built in the old post office in Kaiserstuhl. • Historic building with several centuries of history - but now renovated and brought up to the latest state of the art. • High-quality parquet flooring, herringbone pattern • High-quality fittings and appliances (Electrolux & V-Zug) • Entire house is smarthome-capable with smart wall switches, Sonos integration in community rooms, and intelligent temperature control. • All materials, from baseboards to wall plaster, were carefully selected to stylishly connect the history of the house with modernity. • More pictures and information can be found at zämehuus.ch Note: • In addition to the living space of each apartment, we have also counted 27.7 m² of community space. The community rooms were weighted and divided by six (number of apartments). This weighting is between 20 and 70% - depending on the value of the room (laundry room vs. community kitchen, for example). • Note: The building is currently still under construction. The shown pictures may contain detail shots (e.g., kitchen/bathroom) that show the standard of renovation from other apartments in the same house. • According to legal norms, this apartment can also be laid out as 1.5 rooms. However, this is about two separate rooms. We are convinced that many interested parties who are classically looking for a 2.5 room apartment could be happy with this floor plan. That's why we decided to advertise it as 2.5 rooms.

Travel time
-
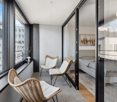
  • Modern balcony with large glass sliding doors, wooden ceiling, tiled floor, and circular mirrors on walls.
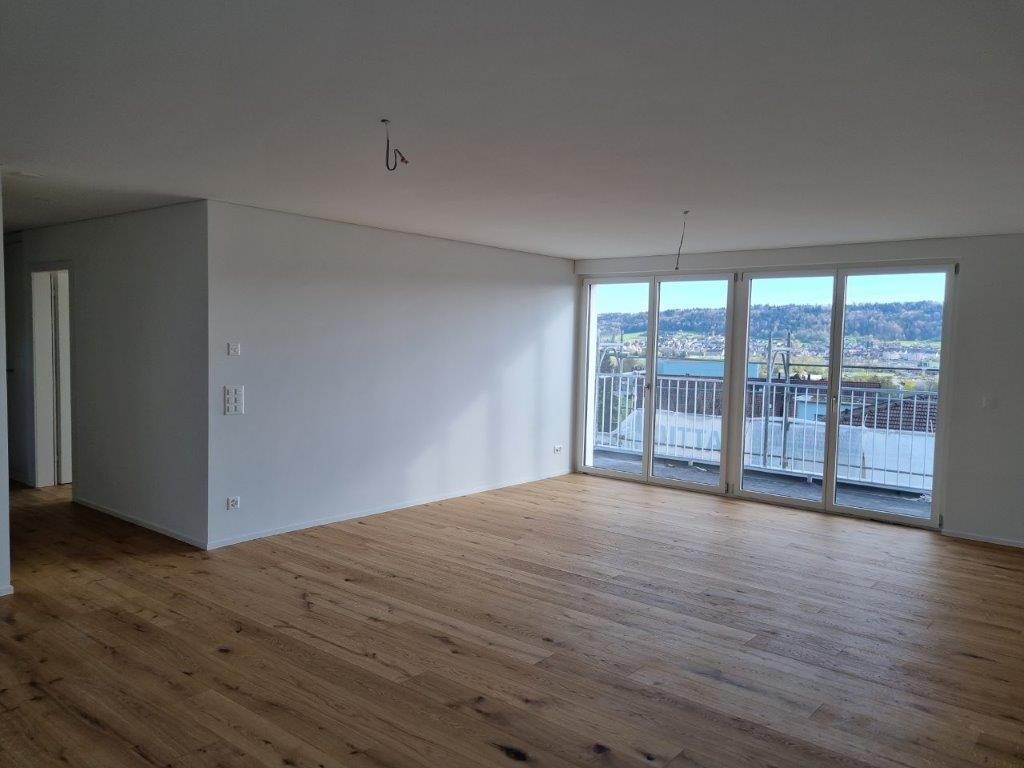
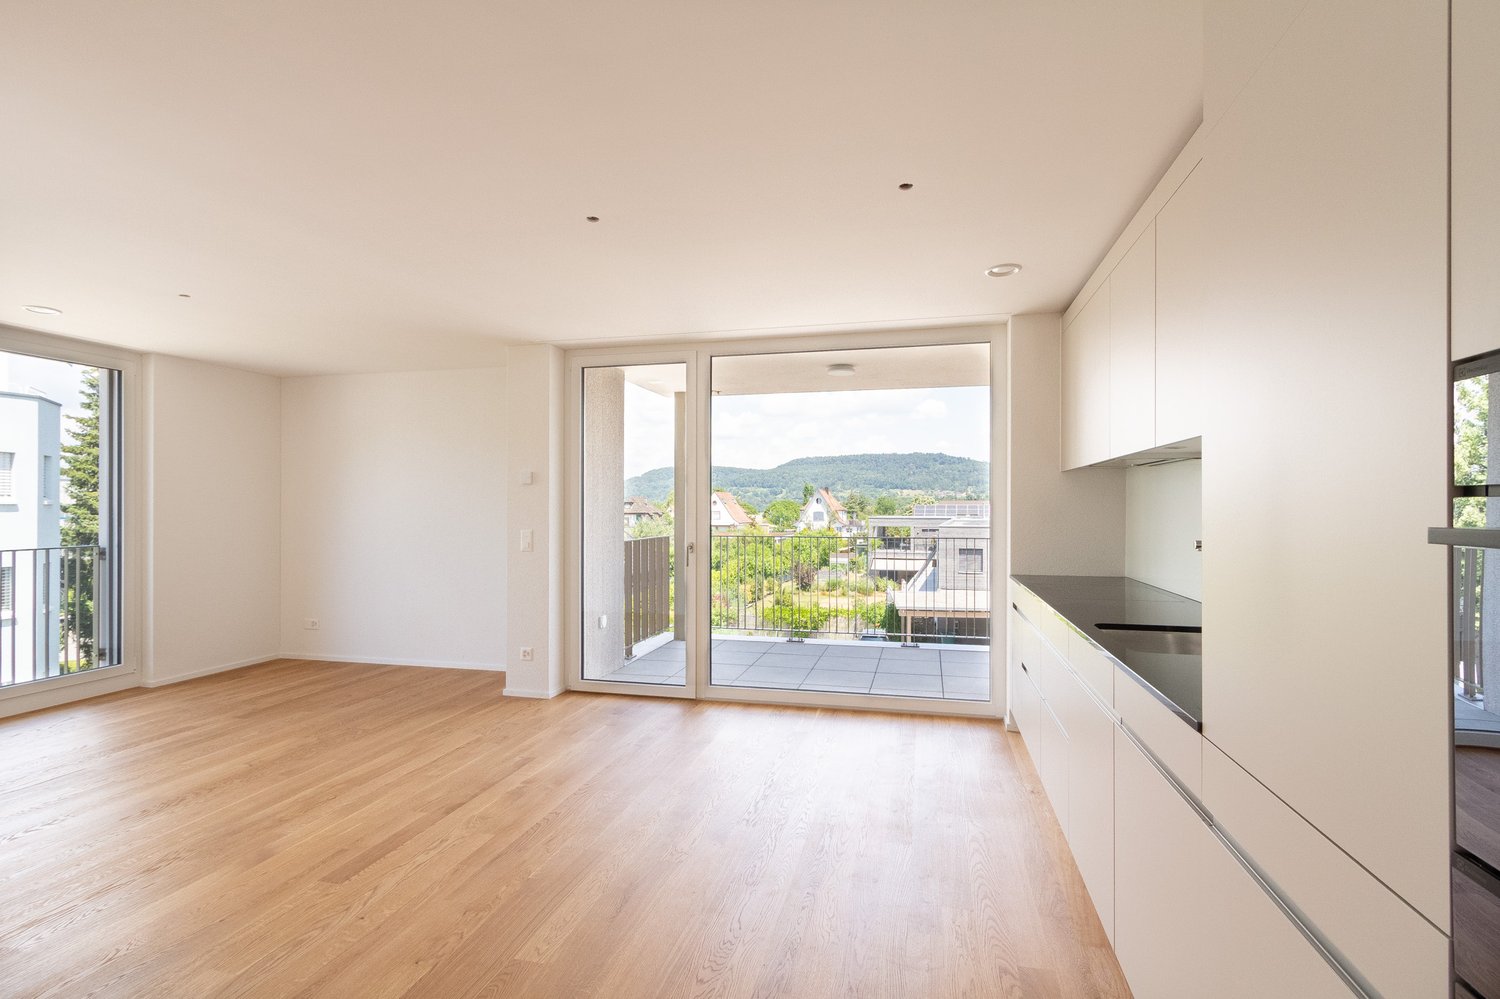
  • Bright, empty room with light wooden flooring, white walls, and large sliding glass doors leading to an outdoor area.
  • Bright, open corridor with light wooden flooring, white walls, and modern white cabinetry in the foreground. The space is empty, with no furniture or personal items visible.
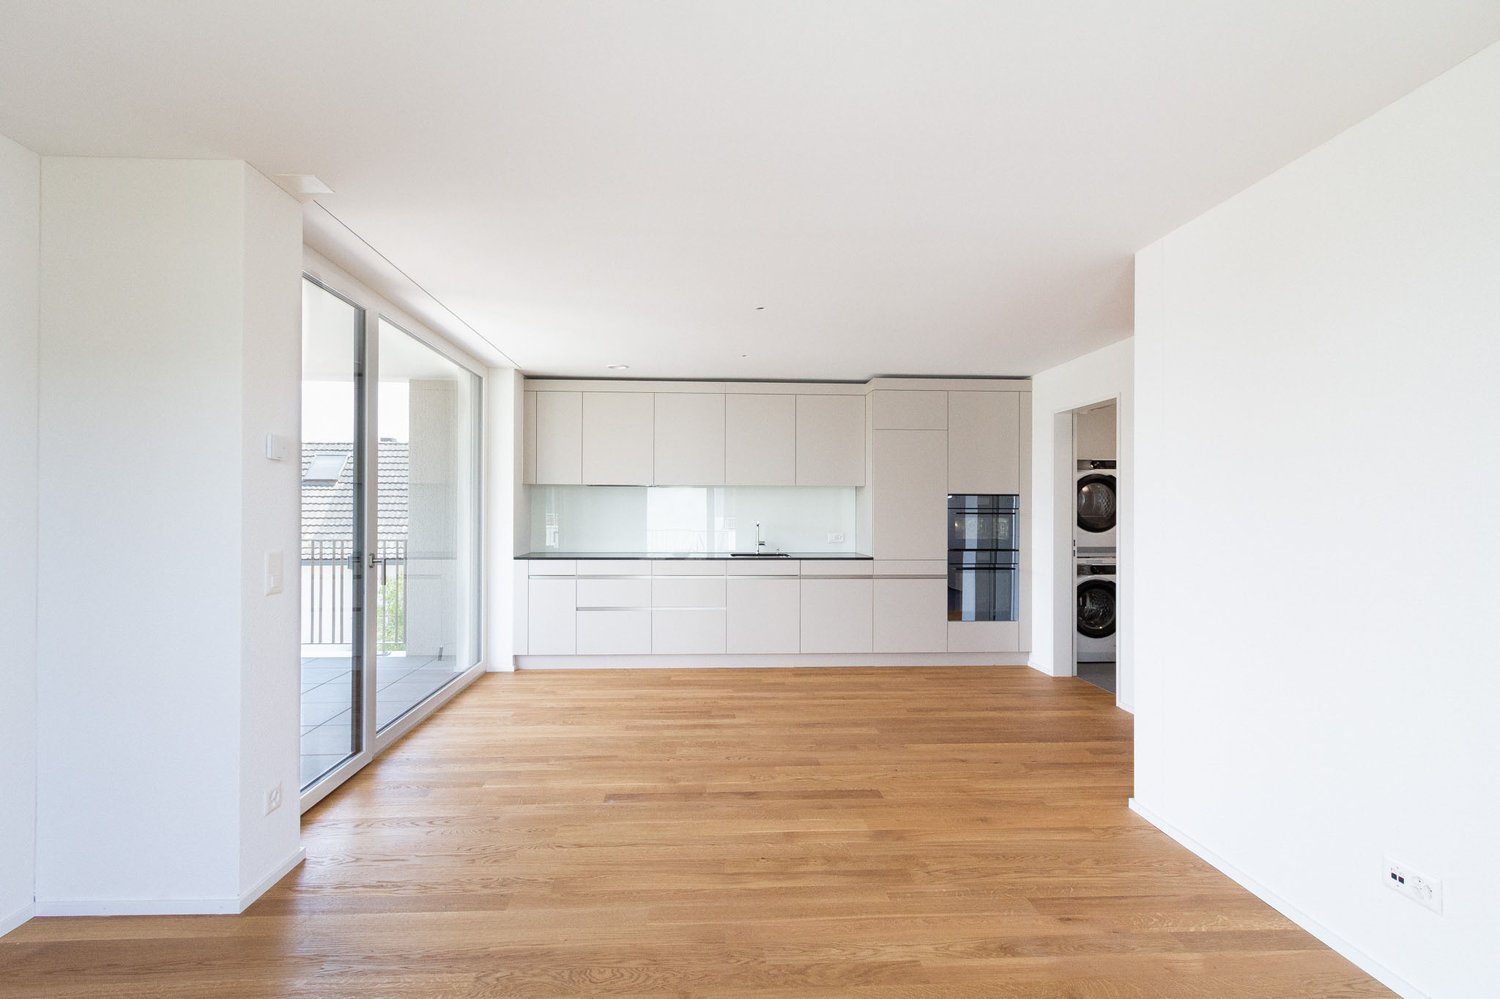
  • Empty room with light wooden flooring, white walls, and large glass doors leading to an outdoor area.
  • Empty room with white walls and light wooden flooring, no furniture or equipment.
  • Empty room with white walls and light wooden flooring, no furniture or equipment present.
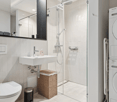
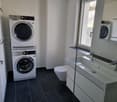
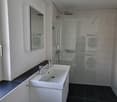
  • Modern bathroom with a white sink, wooden cabinet, large mirror, toilet, and glass-enclosed shower with a handheld showerhead.
  • A small, empty room with white walls and a tiled floor, featuring a single white washing machine placed against the wall.
1 / 8
2.5 rooms90m²CHF 1,790.–
Top
Hauptstrasse 71, 5330 Bad Zurzach

Modern 2.5-room new apartment on the ground floor in Bad Zurzach – available immediately!

Welcome to this brand new, modern 2.5-room apartment on Hauptstrasse 71 in Bad Zurzach. The spacious apartment with 90 m² of living space is located on the ground floor of a new building (built in 2026) and impresses with high-quality equipment, bright rooms, and an excellent location.The apartment offers: • Bright, open spaces with elegant, light wooden flooring and white walls – modern and inviting. • Modern terrace with large glass sliding doors, wooden ceiling, tile floor, and stylish round mirrors on the walls – ideal for relaxation. • Spacious glass fronts that flood the rooms with plenty of daylight and provide direct access to the outdoor area. • Modern bathroom with white sink, wooden cabinet, large mirror, toilet, and elegant glass shower cubicle with hand shower. • Private laundry room with tile floor – practical and functional. • Bright entrance area with modern white cabinet front and light wooden floor. Equipment & Special Features: • New building with modern equipment (built in 2026) • Elevator available in the building • Wheelchair accessible – barrier-free access • Balcony / Terrace included • Garage and parking available • Pets allowed • Child-friendly • In the summer sunny, also pleasantly bright in winter • Quiet location – pleasantly quiet both during the day and at night Location & Environment:The apartment is located extremely centrally and conveniently in Bad Zurzach. The Bad Zurzach train station can be reached in just 3 minutes on foot, and the Baslerstrasse bus stop in 2 minutes. For daily needs, a Coop supermarket is available within 3 minutes on foot, and the Quellen Apotheke is just 2 minutes away on foot. The Neubergstrasse school can be reached in 7 minutes on foot – ideal for families. The Rhine is located in the immediate vicinity

Travel time
-
1 / 13
2 rooms70m²CHF 1,270.–
Rheingasse 5, 5466 Kaiserstuhl AG

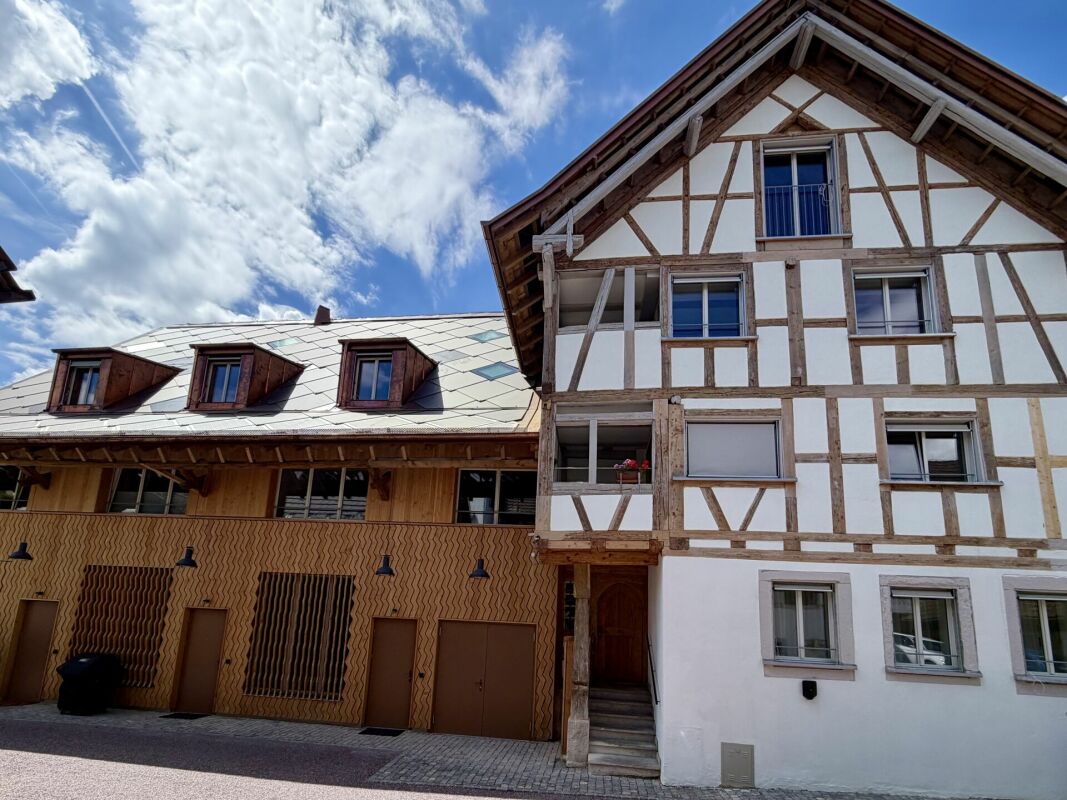
Historic Refuge with High Ceilings in the Marschall House on the Rhine

Where the Rhine has been flowing past the medieval town for centuries, a very special home hides behind a protected facade. As soon as you enter, you can feel that history and living culture come together in a natural way. On the lower entrance level, a spacious room with warm beech parquet flooring welcomes you, where the high walls and stately windows create a bright, almost floating room feeling. Whether a retreat for sleeping, a concentrated workplace, or both - you have every freedom here. Those who work from here will find the perfect stage between tranquility and inspiration. An elegantly curved spiral staircase leads you upstairs and becomes a sculptural eye-catcher itself. Here, the lively center of this refuge opens up. The open living and dining area rests on warm terracotta tiles, which give the historic framework a Mediterranean lightness. Right next to it, the openly designed, modern kitchen invites you to cook and linger - an appealing dialogue between ancient walls and contemporary comfort. While something delicious is simmering in the pan, you can always stay in touch with your guests. The bathroom with its spacious, walk-in shower completes this level and invites you to a relaxed start every day. Whether as a stylish home for a couple, an individual retreat for singles with a sense of the special, or a representative address for your office - this historic gem adapts to your wishes. Practical details complete everyday life: a small wardrobe takes care of coats and shoes, a separate cellar compartment provides storage space, and in the communal laundry room, you can do your laundry comfortably. A covered parking space is available for your bike. Around you, the unmistakable lifestyle of one of the most beautiful Rhine towns in Switzerland unfolds. Cobblestone pavement, winding alleys, and the constant view of the water characterize everyday life, while the nearby nature invites you to take walks along the shore. Here you live in the midst of it all and yet protected - in a place where tranquility and history flow together. You can also expect: - Directly on the Rhine and in the heart of the historic town - High ceilings - Living and dining area with terracotta tiles - Room with warm beech parquet flooring - Openly designed kitchen - Bathroom with walk-in shower - Small wardrobe - Spiral staircase as internal connection between both levels - Both floors with separate entrance to the staircase - Communal laundry room - Separate cellar compartment - Covered bike parking - Parking spaces in the surrounding area for rent - Pets allowed by arrangement Take the opportunity and call us to convince yourself! Visit us at www.nobilimmo.ch

Travel time
-
1 / 7
2.5 rooms94m²CHF 3,750.–
Badstrasse 30, 5400 Baden

Two levels, 33 m² outdoor space – in the heart of Baden

Urban living. Spacious life.You're not looking for an ordinary 2.5-room apartment, but a home with character, free space, and a clear architectural concept? This modern townhouse on Badstrasse 30 offers a living experience that goes far beyond a classic city apartment, with approximately 94 m² of living space and two levels.The lower living level is dedicated to arrival, enjoyment, and togetherness. The spacious living area and the open kitchen form a stylish center for relaxed evenings, selected guests, or a quiet Sunday at home. The adjacent seating area extends the living space outdoors. A separate guest toilet and a practical closet complete this level.On the upper floor, you'll find your personal retreat. In addition to the bedroom, a separate workspace is available, ideal for concentrated work in the home office, creative projects, or as a private dressing room. The bathroom, another closet with its own washing tower, and the approximately 21 m² large loggia provide comfort and plenty of privacy.In total, you have around 33 m² of private outdoor space at your disposal: plenty of room for a spacious dining table, a lounge, plants, and relaxed hours in the fresh air.What characterizes this townhouse: • Living on two levels • approximately 94 m² of spacious living space • approximately 33 m² of private outdoor space with seating area and loggia • open living, dining, and kitchen area • separate bedroom and additional workspace • bathroom and separate guest toilet • own washing tower and two practical closets • high-quality oak parquet and carefully selected materials • modern architecture in a stylish old town ensemble • parking spaces available for rent separately, subject to availability Badstrasse is located in the heart of Baden. Restaurants, shopping opportunities, cultural offerings, and the Limmat are practically at your doorstep. The train station is also within walking distance, ideal for working professionals who want to live urban and be well-connected to Zurich, Aarau, Basel, or the region.The living rooms are turned away from the lively Badstrasse. This combines the advantages of the central location with a pleasantly protected living environment.This townhouse is suitable for people who consciously live alone and do not want to sacrifice space or quality. A home for discerning individuals who appreciate architecture, comfort, and short distances.Available for move-in by arrangement.We would be happy to show you this special townhouse in person. We look forward to your contact.The published images and visualizations may partially be reference photos. Deviations from the actual apartment are reserved.

Travel time
-
1 / 13
2.5 rooms83m²CHF 2,980.–
Mäsjuten 5, 8115 Hüttikon

Renovated 2.5-room garden apartment with wellness area

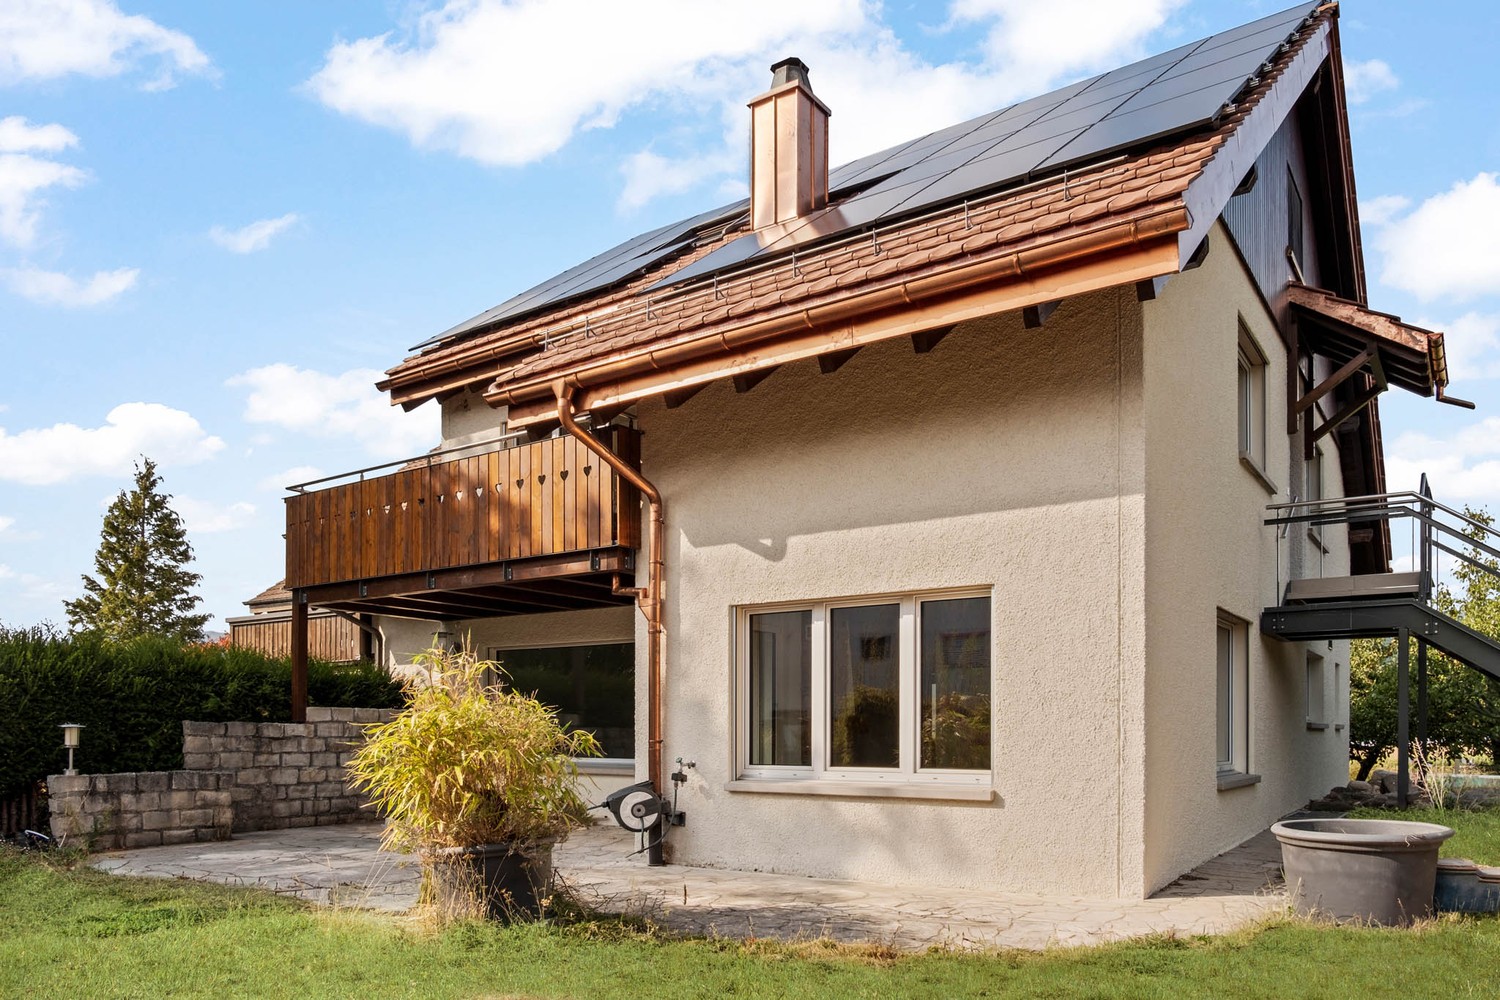
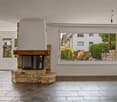
This rustic, freshly renovated 2.5-room apartment in Hüttikon is a real highlight for nature lovers and connoisseurs who like to spend time in the garden or observe nature from the living room. A beautiful place to unwind at the end of the day. The open living and dining area is the heart of the apartment. Thanks to the large windows, plenty of natural light fills the living area, creating a particularly friendly and pleasant atmosphere. The spacious kitchen with cooking island will delight hobby cooks and offers a lot of living quality thanks to ample storage space and generous work surfaces. The apartment also features a modern, stylishly equipped bathroom. An additional toilet and separate shower are located on the lower floor. In the basement, all the prerequisites are available to set up an office or similar. The hobby room becomes a small wellness oasis thanks to the sauna, which is exclusively available to the tenants of the garden apartment and invites you to relaxed moments in warm comfort. The advantages at a glance:- Open, bright living and dining area- Ample storage space thanks to built-in cabinets and hobby room- Modern bathroom- Private laundry tower on the lower floor- Spacious garden area- Quiet and natural location Shopping facilities and restaurants as well as bus stops are located in the immediate vicinity. A parking space in the underground garage can be rented separately. The owners wish to have tenants without pets. Have we sparked your interest? We would be happy to arrange an individual viewing appointment with you.

Travel time
-
1 / 8
2.5 rooms52m²CHF 1,480.–
Scheidweg 4, 8184 Bachenbülach

Gemeinsam wohnen, privat geniessen – Wohngemeinschaft mit Weitblick (befristet bis 31. März 2027)

Möchten Sie komfortabel wohnen und das in zentraler, dennoch idyllischer Lage? Per sofort oder nach Vereinbarung vermieten wir diese Einheit in einer Wohngemeinschaft mit zwei Parteien im Hochparterre am Scheidweg 4 in Bachenbülach. Die Einheit wird befristet bis zum 30. September 2027 vermietet.Top-Lage: Zwischen urbanem Komfort und FeldidylleDie Wohnung befindet sich in einem neu gestalteten Siedlungsgebiet in Bachenbülach. Hier geniessen Sie das Beste aus zwei Welten:Aussicht: Unverbaubarer Blick direkt ins Grüne und über weite Felder.Verkehrsanbindung: Trotz der ruhigen Lage sind Sie bestens angebunden. Die Bushaltestelle und Einkaufsmöglichkeiten sind in wenigen Gehminuten erreichbar. Der Autobahnanschluss Richtung Zürich/Flughafen ist nur einen Katzensprung entfernt.Die Wohnung: Praktischer Grundriss mit grosser TerrasseDie Wohnung überzeugt durch einen funktionalen Grundriss, helle Räume und eine angenehme Wohnatmosphäre:Ihre Wohneinheit: Die angebotene Wohneinheit umfasst ein ca. 13,2 m² großes Schlafzimmer mit Parkettboden sowie ein frisch saniertes Privatbad mit hellgrauen Fliesen und einer modernen Walk-in-Glasdusche. Das Wohnzimmer sowie der Balkon stehen zur gemeinschaftlichen Nutzung zur Verfügung.Wohnen & Kochen: Offene Küche, ausgestattet mit Geräten wie Geschirrspüler, Backofen, Kühlschrank und Tiefkühler.Highlight Terrasse: Geniessen Sie laue Sommerabende auf Ihrer Terrasse mit Blick ins Grüne.Ihr Vorteil: Die Gründung der Wohngemeinschaft erfolgt mit eigenen Mietverträgen – das bietet Ihnen maximale Flexibilität bei der Anmietung.Das Wohnhaus: Nachhaltig und ModernOptik & Substanz: Im Zuge der Aufstockung wurde die Liegenschaft äusserlich aufgewertet und mit einer neuen, hochwertigen Isolation versehen.Energetisches Konzept: Das energetische Gesamtkonzept überzeugt durch die hocheffiziente Kombination aus neuer Fassadendämmung und einer modernen Wärmepumpe. Die installierte Photovoltaikanlage auf dem Dach vervollständigt das System und sorgt für maximale Energieunabhängigkeit sowie ein erstklassiges Raumklima. Zudem wurde die Haustechnik modernisiert, was zu einer verbesserten Energieeffizienz und einem angenehmen Wohnklima beiträgt.Technik: Jede Wohnung verfügt über einen ultraschnellen Glasfaseranschluss.Waschen & Stauraum: Zur Wohnung gehört ein eigenes Kellerabteil. Im Untergeschoss befindet sich zudem pro Stockwerk einen Waschturm (Waschmaschine und Tumbler) zur bequemen Mitbenutzung.Parkplätze: Aussenabstellplätze für CHF 90.00/Monat, Einstellgaragen für CHF 140.00/Monat (mit Option auf E-Ladestationen), sowie Garagenboxen für jeweils CHF 180.00/Monat können separat dazugemietet werden.Überzeugen Sie sich selbst von diesem Wohntraum und vereinbaren Sie noch heute einen Besichtigungstermin. Wir freuen uns auf Ihre Kontaktaufnahme!English version:Are you looking for comfortable living in a central yet idyllic location? We are renting out this unit—available immediately or by arrangement—in a shared apartment with two other tenants on the mezzanine floor at Scheidweg 4 in Bachenbülach. The unit is available on a fixed-term lease through September 30, 2027.Prime Location: Between Urban Convenience and Rural IdyllThe apartment is located in a newly redesigned residential area in Bachenbülach. Here, you can enjoy the best of both worlds:The View: Unobstructed views directly into the greenery and across wide fields.Connectivity: Despite the quiet location, you are perfectly connected. Bus stops and shopping facilities are within a few minutes' walk. The motorway access towards Zurich/Airport is just a stone's throw away.The Apartment: Practical Floor Plan with a Large TerraceThe apartment stands out for its functional floor plan, bright rooms, and a pleasant living atmosphere:Your unit: The unit on offer includes an approximately 13.2 m² bedroom with hardwood floors, as well as a newly renovated private bathroom with light gray tiles and a modern walk-in glass shower. The living room and balcony are available for shared use.Living & Cooking: Open-concept kitchen, equipped with appliances such as a dishwasher, oven, refrigerator, and freezer.Terrace Highlight: Enjoy balmy summer evenings on your terrace with a view of the greenery.Your Advantage: The shared living arrangement is set up with individual lease agreements—offering you maximum flexibility when renting.The Building: Sustainable and ModernAesthetics & Substance: As part of the extension work, the property’s exterior was upgraded and fitted with new, high-quality insulation.Energy Concept: The overall energy concept is highly efficient, combining new facade insulation with a modern heat pump. The photovoltaic system installed on the roof completes the system, ensuring maximum energy independence and a first-class indoor climate. In addition, the building services have been modernised, contributing to improved energy efficiency and a comfortable living environment.Technology: Every apartment is equipped with an ultra-fast fiber-optic connection.Laundry & Storage: The apartment includes its own cellar compartment. In the basement, there is a "laundry tower" (washing machine and dryer) on each floor for convenient shared use.Parking: Outdoor parking spaces for CHF 90.00/month, indoor garage spaces for CHF 140.00/month (with the option for e-charging stations), and garage boxes for CHF 180.00/month can be rented separately.See this dream home for yourself and arrange a viewing appointment today. We look forward to hearing from you!

Travel time
-
1 / 20
2.5 rooms104m²CHF 2,990.–
8955 Oetwil an der Limmat

Exclusive penthouse with two loggias - living between nature and city

Exclusive penthouse with two loggias - living between nature and city Nestled in the idyllic Limmattal and embedded in the historic village center of Oetwil an der Limmat, a unique penthouse awaits you. The carefully renovated old building combines the charm of bygone times with modern comfort and creates a special living feeling. The apartment impresses with bright, open living, a well-thought-out room layout, and high-quality materials - perfect for couples or singles who value a stylish home.Penthouse flair with privacy Two loggias extend the living area outdoors and offer both sun hours and a view of the greenery. The flexibly usable room structure allows the design as a 2½- or 3½-room apartment, individually adapted to your needs.High-quality living with style The apartment convinces through high ceilings, clay cast floors, and oak wood stairs, which create a warm, elegant atmosphere. The open kitchen with metal fronts, larch wood, and V-ZUG appliances combines modern design with functionality.The bedroom is equipped with cocoa linoleum and high-quality oak wood bases - cozy and stylish. The modern wet cell with a walk-in shower rounds off the upscale living concept.Community & outdoor areas The property of over 1,500 m² offers a green oasis in the middle of the village. Fruit trees, pergola, barbecue area, and a park-like garden invite you to relax, enjoy or socialize.A community room with tools, garden equipment, ladder, and cleaning utensils is available to all residents. Additionally, a share cabinet simplifies everyday life.For sustainable mobility, an e-bike and an e-car with a charging station, operated by solar power from the house roof, are available.Location & infrastructure Oetwil an der Limmat offers a perfect combination of tranquility, nature, and proximity to the city. Bus stops are located directly in front of the house door, and the Dietikon train station with direct S-Bahn connection can be reached in about 12 minutes.Shopping opportunities are just a few minutes' walk away: Volg and farm shop Schmittenhof with regional products. The village square with pizzeria "Zum Freihof" invites you to linger.The surroundings offer numerous leisure activities - walks through the Limmattal, hikes in the forest or on well-developed paths start directly in front of the house.Highlights? 2½-room (possibility for 3½-room) penthouse in modernized old building? Two loggias with a view of the greenery? High ceilings, clay cast floors, and oak wood stairs? Open kitchen with metal fronts, larch wood, and V-ZUG appliances? Bedroom with cocoa linoleum and oak wood bases? Cooling system for summer (about 2-3 degrees), very well-insulated roof? Reduit with washing machine? Over 1,500 m² of communal garden with fruit trees, pergola, and barbecue area? Community room and share cabinet for practical use? E-bike and e-car with solar power from the house roof? Quiet location in the historic village center with proximity to public transport, shopping, and natureNote: no elevatorLight, space, and view in perfect harmony - this penthouse stands for exclusive living with a wide view. Secure your viewing appointment now and experience this exceptional home.

1 / 19
2.5 rooms65m²CHF 2,600.–
Wehntalerstrasse, 8157 Dielsdorf

2.5-room furnished apartment – with private laundry room

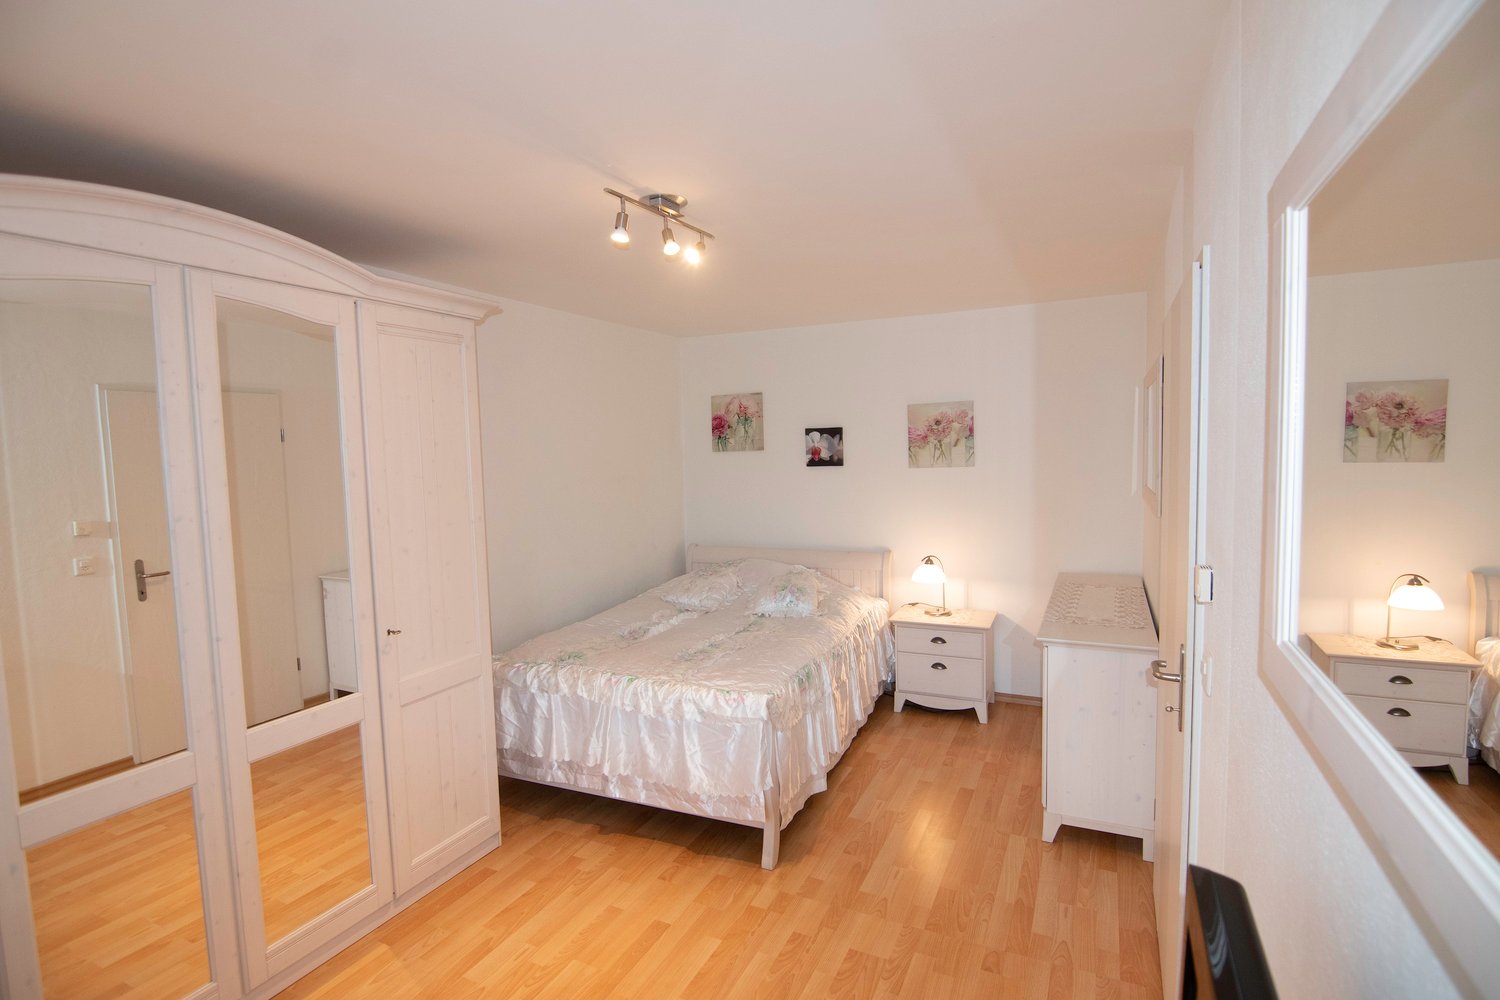
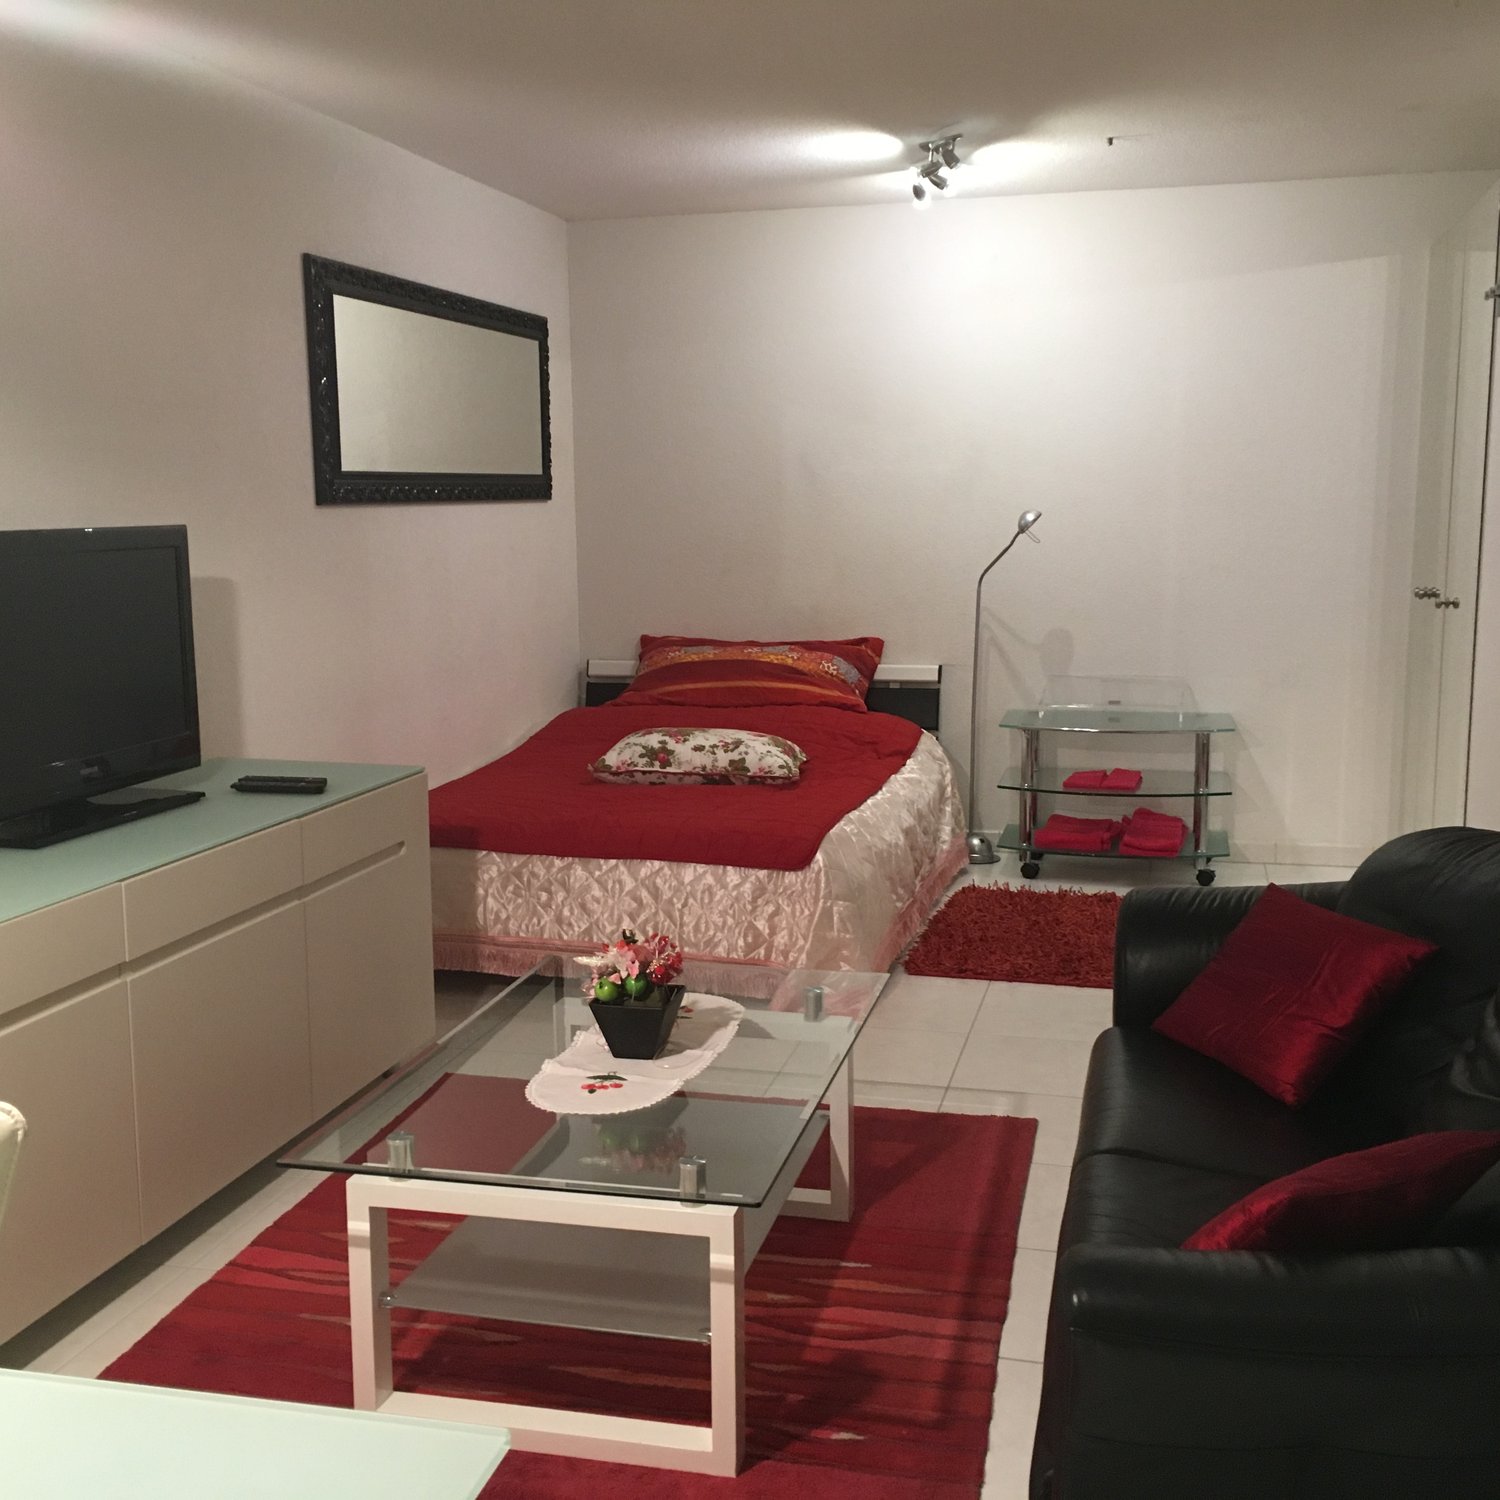
Bright, fully furnished apartment with large sun terrace The apartment impresses with its spacious window fronts, which provide plenty of daylight and a friendly atmosphere. Equipment overview: · Terrace: Spacious terrace with all-day sun and a view of the greenery. · Entrance: Inviting entrance hall with wardrobe. · Kitchen: Open, fully equipped kitchen with refrigerator, convection oven, ceramic hob, microwave, dishwasher, separate freezer, and an integrated washing machine. All dishes, cutlery, and kitchen utensils are available. · Bathroom: Spacious bathroom with bathtub (including glass door), sink, toilet, and window. · Laundry room: Private laundry room on the ground floor for sole use. Furniture & Equipment: · Bedroom: Bed (1.40 m wide), large 4-door wardrobe, 3 mirrors, dresser, 2 nightstands, armchair, flat-screen TV, desk with 4 chairs, wall pictures, etc. · Round dining table with 4 chairs, sofa bed, additional wardrobe, large and small dressers, TV furniture, flat-screen TV, mirror, wall decorations. · Terrace: 30 m² terrace with table, 4 chairs, and sun blinds · Additional equipment: Bedding, towels, vacuum cleaner, ironing board, iron, etc. available. Additional information: · The apartment is fully furnished and ready for occupancy. · Pets allowed – terrace and garden available. · Underground parking space (CHF 140.- per month). Rental conditions: · Rent including all ancillary costs: Water, hot water, heating, electricity, Swisscom TV, internet & WLAN. · Deposit: 2 months' rent in advance. · Minimum rental period: Long-term tenants desired. Room layout: · Entrance area · Living/dining room · Bedroom · Open kitchen · Bathroom · Terrace · Private laundry room on the ground floor Conditions: Conclusion of a long-term rental agreement. Short-term stays are excluded.

Travel time
-

Other interesting objects