2 results - Properties for rent with Balcony / Terrace: Azmoos

1 / 9
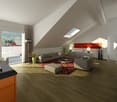
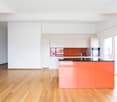
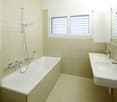
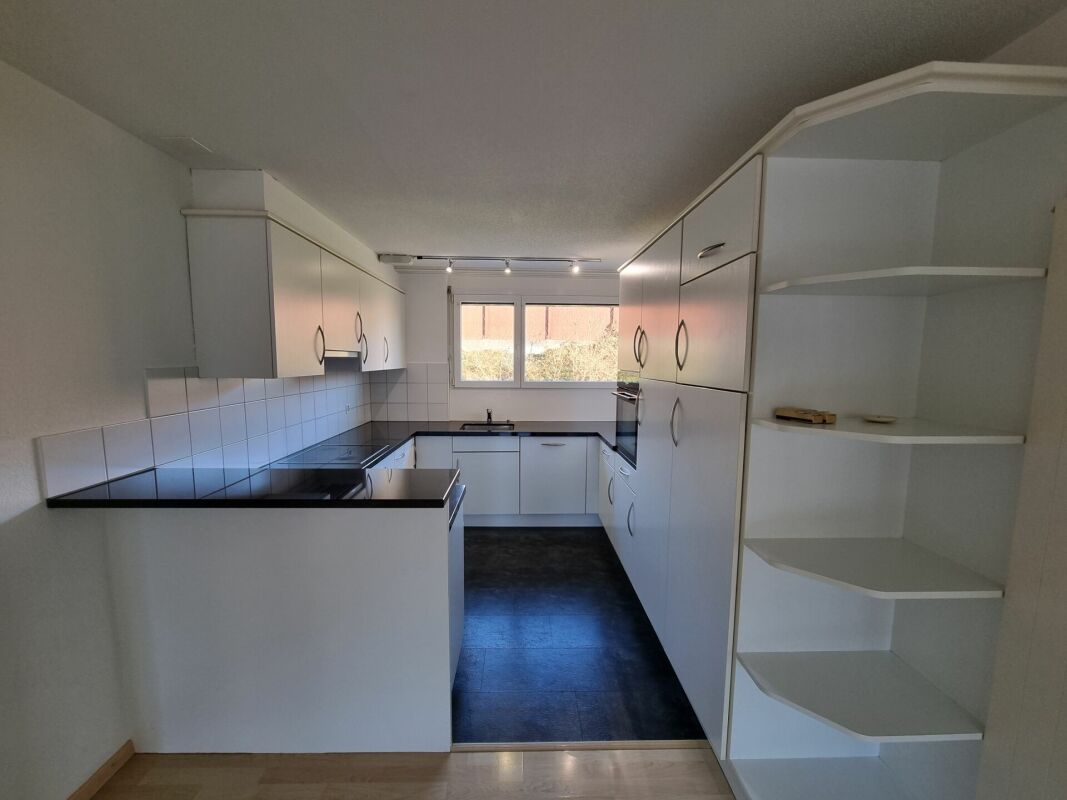
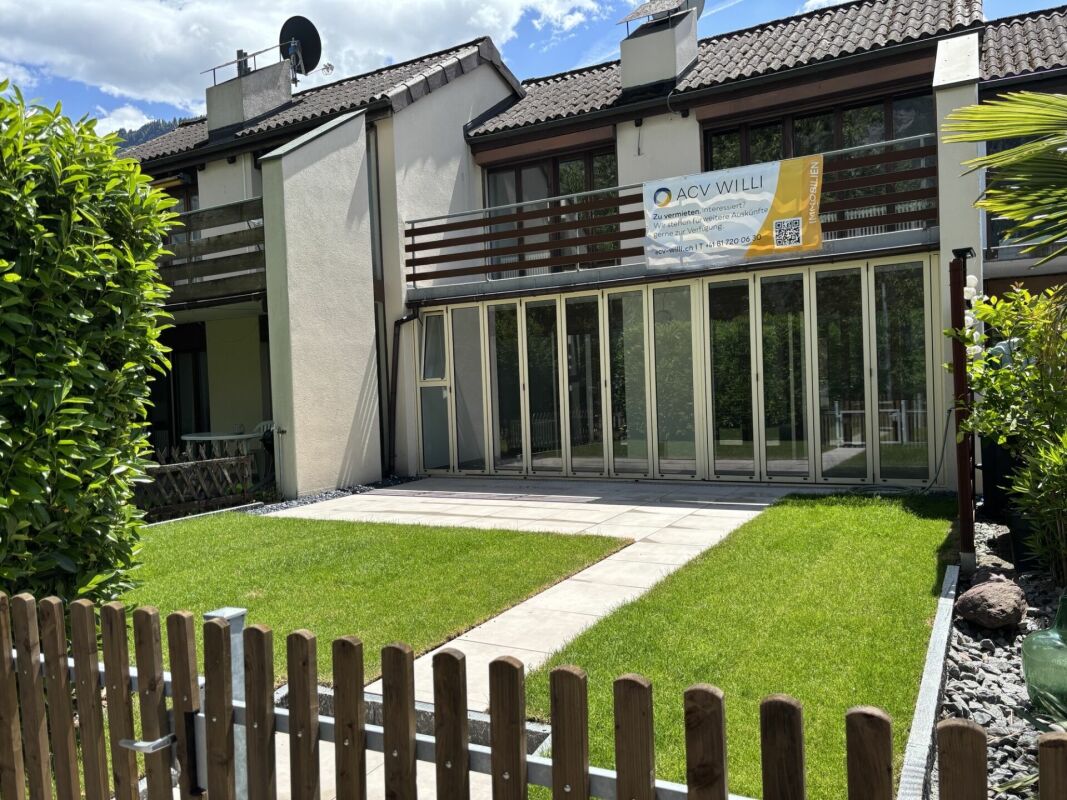
2.5 rooms, 66m², CHF 1,610.–
Feldgass 1, 9478 Azmoos

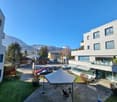
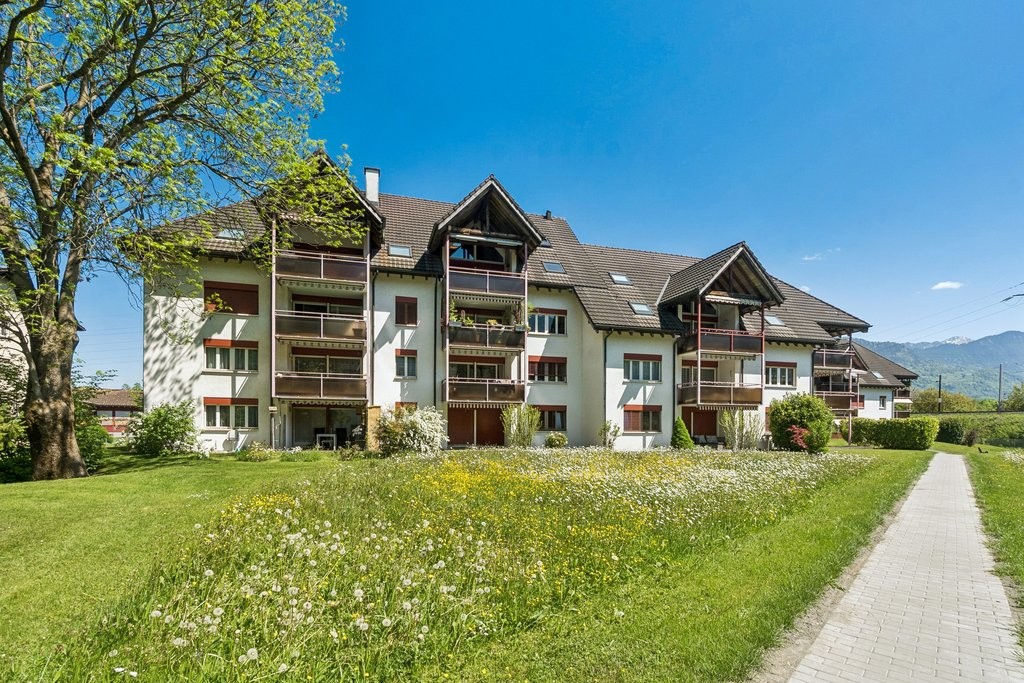
Assisted Living: Modern 2.5 Room Apartment with Modern Expansion and Beautiful Balcony

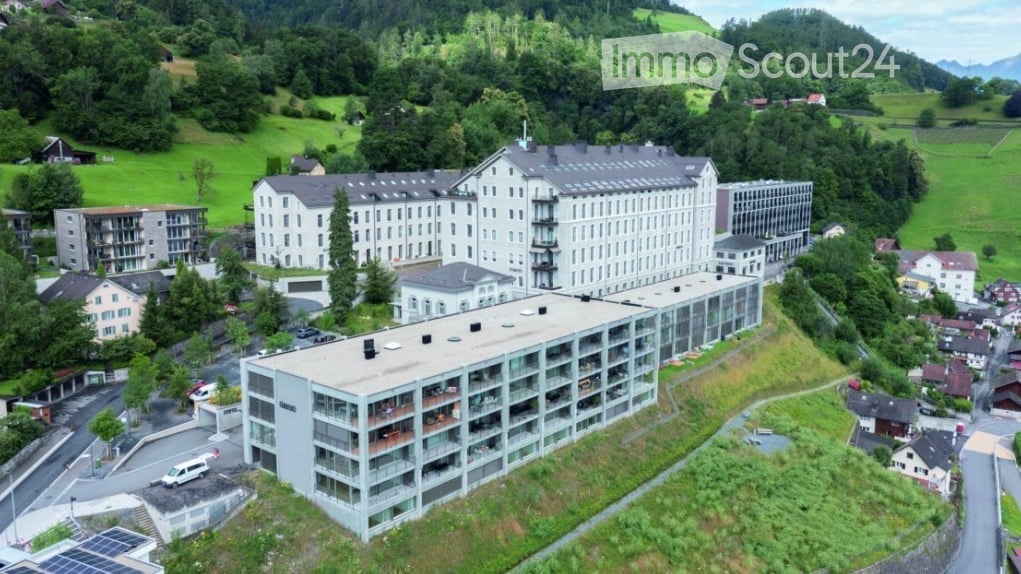
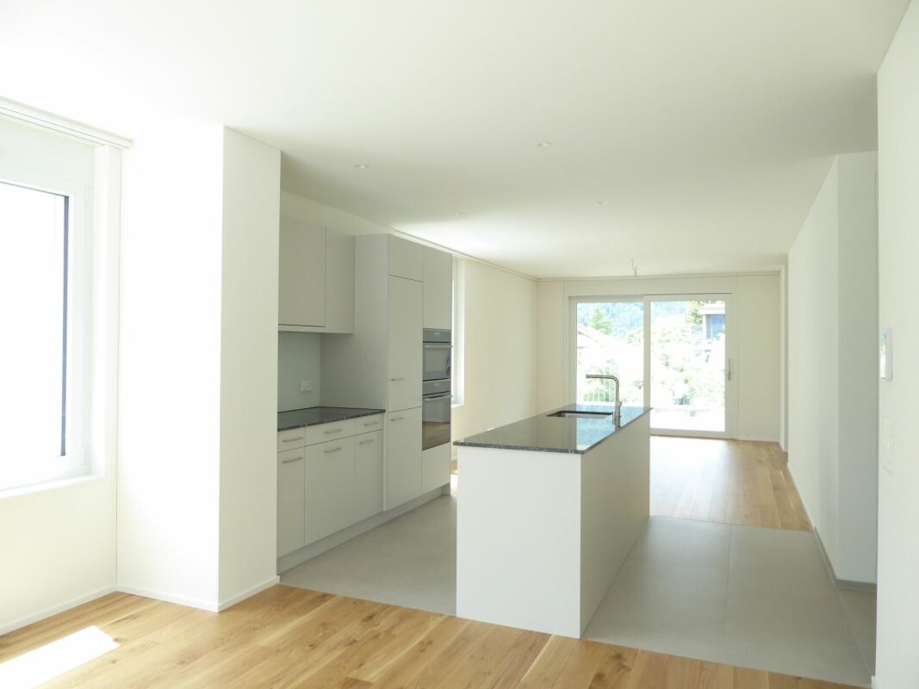
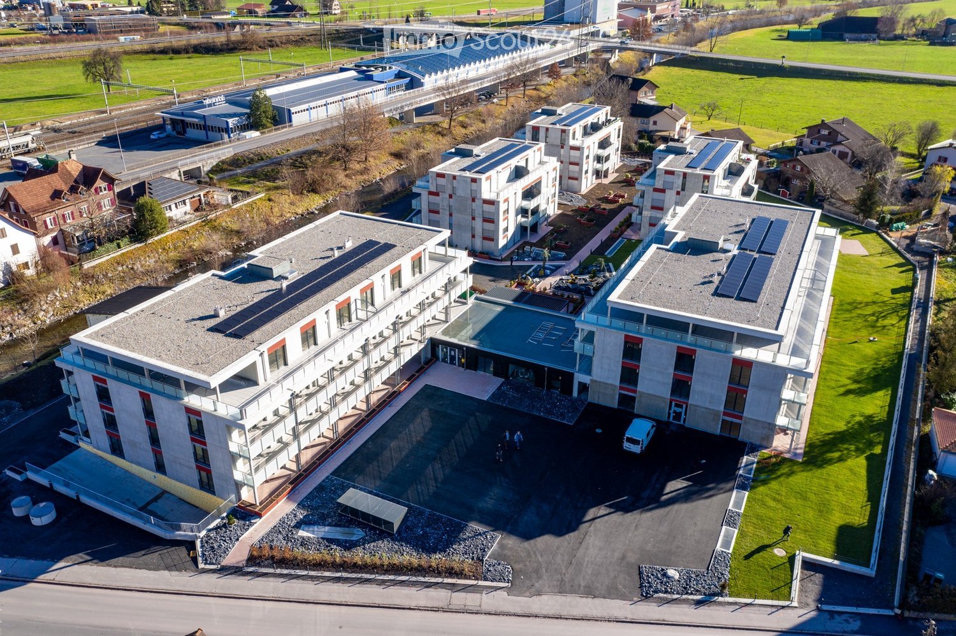
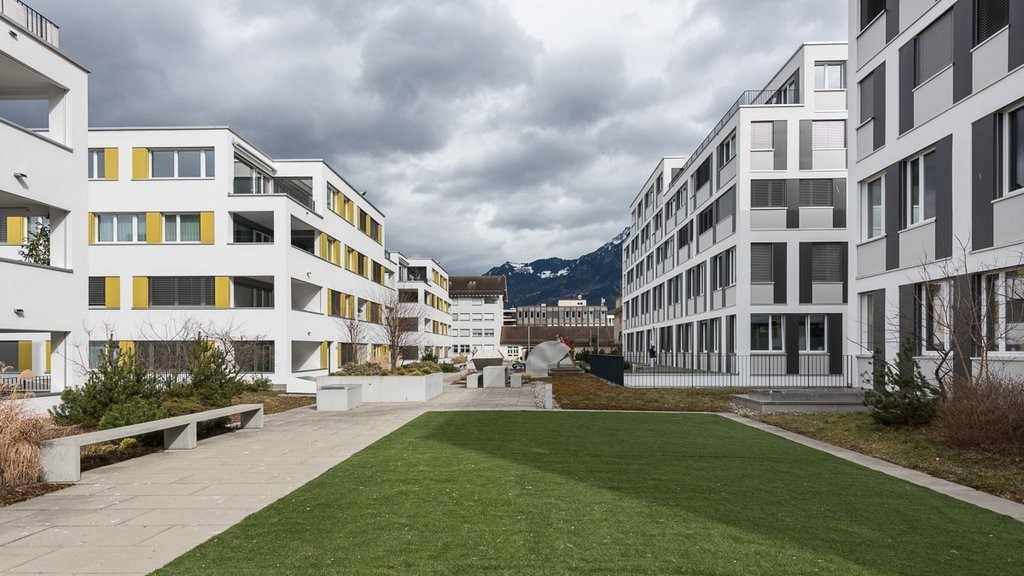
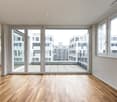
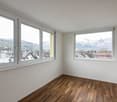
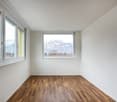
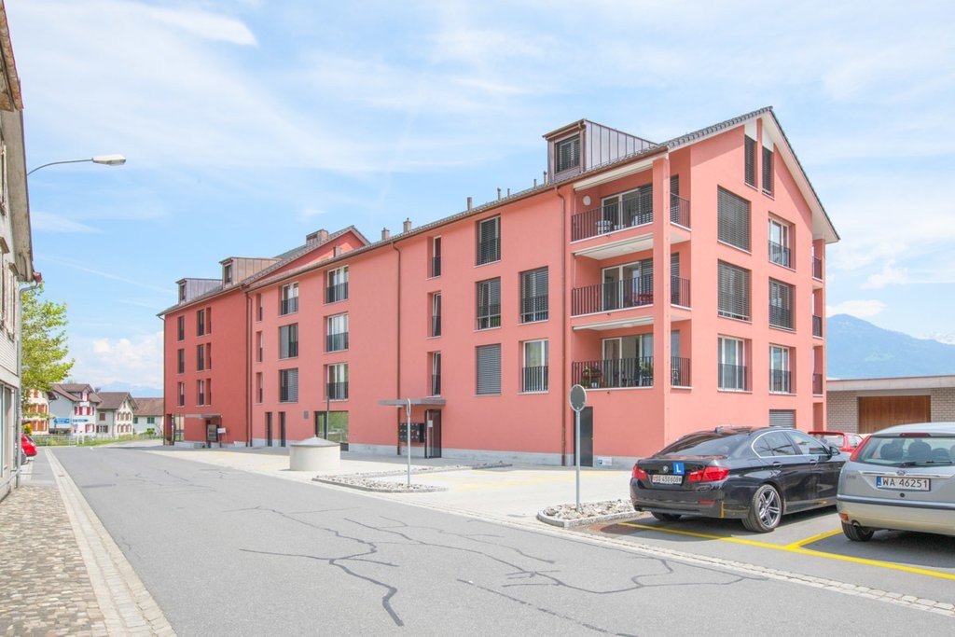
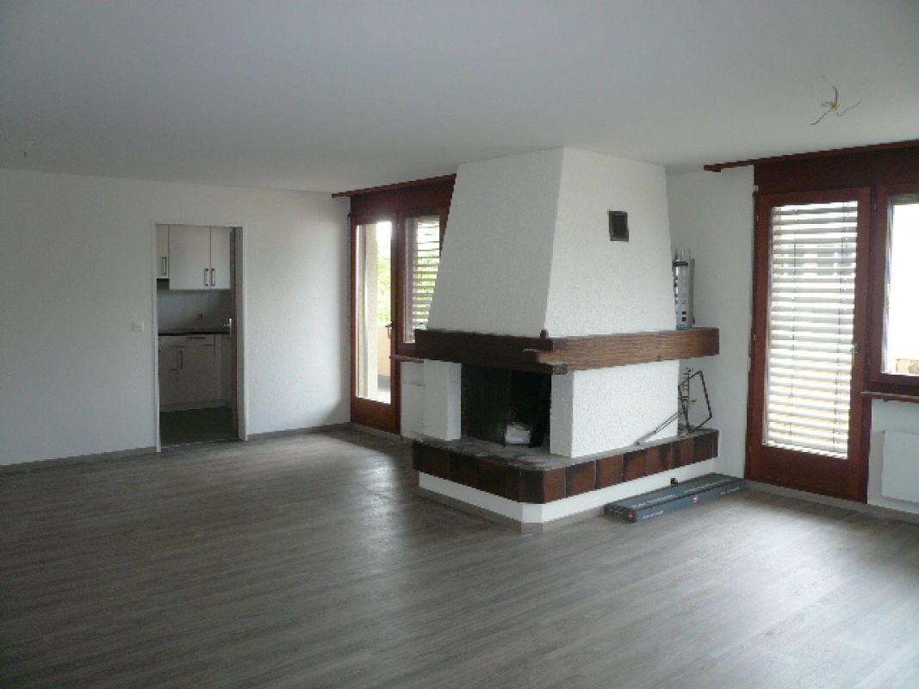
The "Assisted Living in Bongert" development is located in a central yet quiet area in the heart of Azmoos, Wartau municipality. The excellent infrastructure speaks for itself: The old people's home with a public restaurant and Volg store is directly adjacent. The town hall, bank, and bus stop are within easy walking distance.Let yourself be impressed by the modern, bright apartments. The high-quality interior design, pleasant floor plans, and spacious balconies create an appealing ambiance. Thanks to large window fronts, the rooms convince with brightness. The entire building meets the Minergie standard and has controlled ventilation. For tenants, there are general infrastructure rooms such as laundry and drying rooms, bike rooms, and lounges. A practical storage room in the living unit also offers the possibility of connecting a private washing machine.The entire complex is rounded off by an attractive green area with various footpaths, seating areas, and fountains. There are plenty of outdoor parking spaces available.The apartments are intended for mobile people of AHV age or also for younger people with a disability. They are not or only slightly in need of help when moving in.In addition to the ancillary costs of CHF 190.00, a readiness surcharge of CHF 210.00 per person must be taken into account, which is not included in the gross rent.If required, an underground parking space can be rented for CHF 150.00 / month.Pets are not allowed in the entire property.

Travel time
-
More objects in your automatically expanded search area
20 results - Radius: + 10km
  • Aerial view of a large, multi-story building complex surrounded by greenery and smaller structures in a rural area.
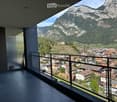
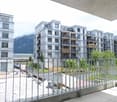
  • Modern balcony with a metal railing, overlooking a town and mountain landscape.
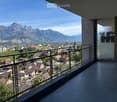
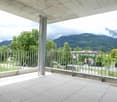
  • Balcony with a metal railing, overlooking a town with houses and mountains in the background.
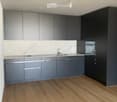
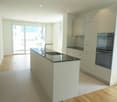
  • Modern kitchen with grey cabinets, marble backsplash, wooden flooring, and a stainless steel sink.
  • Modern bathroom with a bathtub, toilet, sink, and stacked washing machine/dryer unit. The space features light-colored tiles and a sleek design.
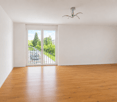
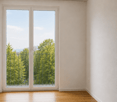
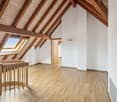
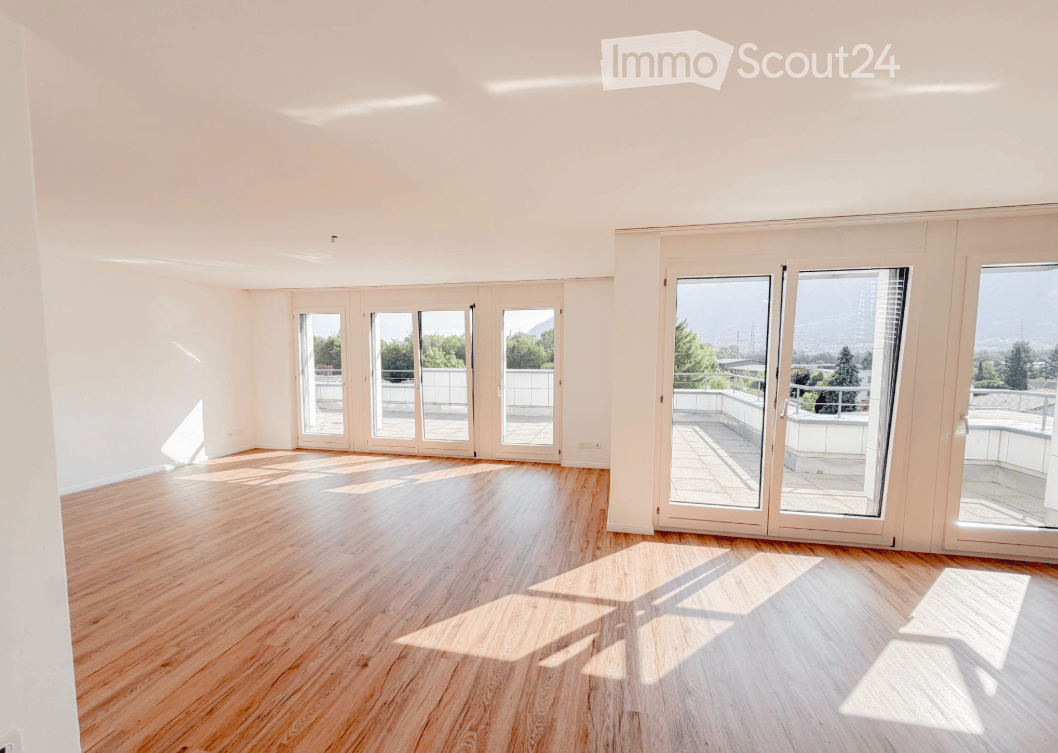
  • Empty room with wooden flooring, large windows offering a scenic view, and a modern, minimalist design.
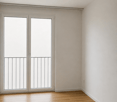
  • Empty room with light wooden flooring and large windows offering a scenic mountain view.
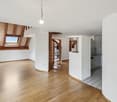
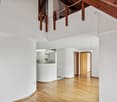
  • Empty room with light wooden flooring, white walls, and a visible doorway leading to another space.
  • Empty underground parking space with concrete floor, tiled walls, and numbered parking spots48 and 49.
  • Outdoor area with a large swimming pool surrounded by modern buildings and a scenic mountain view.
  • Wooden sauna with benches, a wooden bucket, and a wooden paddle, natural light from small windows.
  • Modern room with large windows offering a view of a swimming pool, greenery, and surrounding buildings.
  • Modern balcony with large glass windows offering a view of greenery, featuring two metal lounge chairs and a small wooden table.
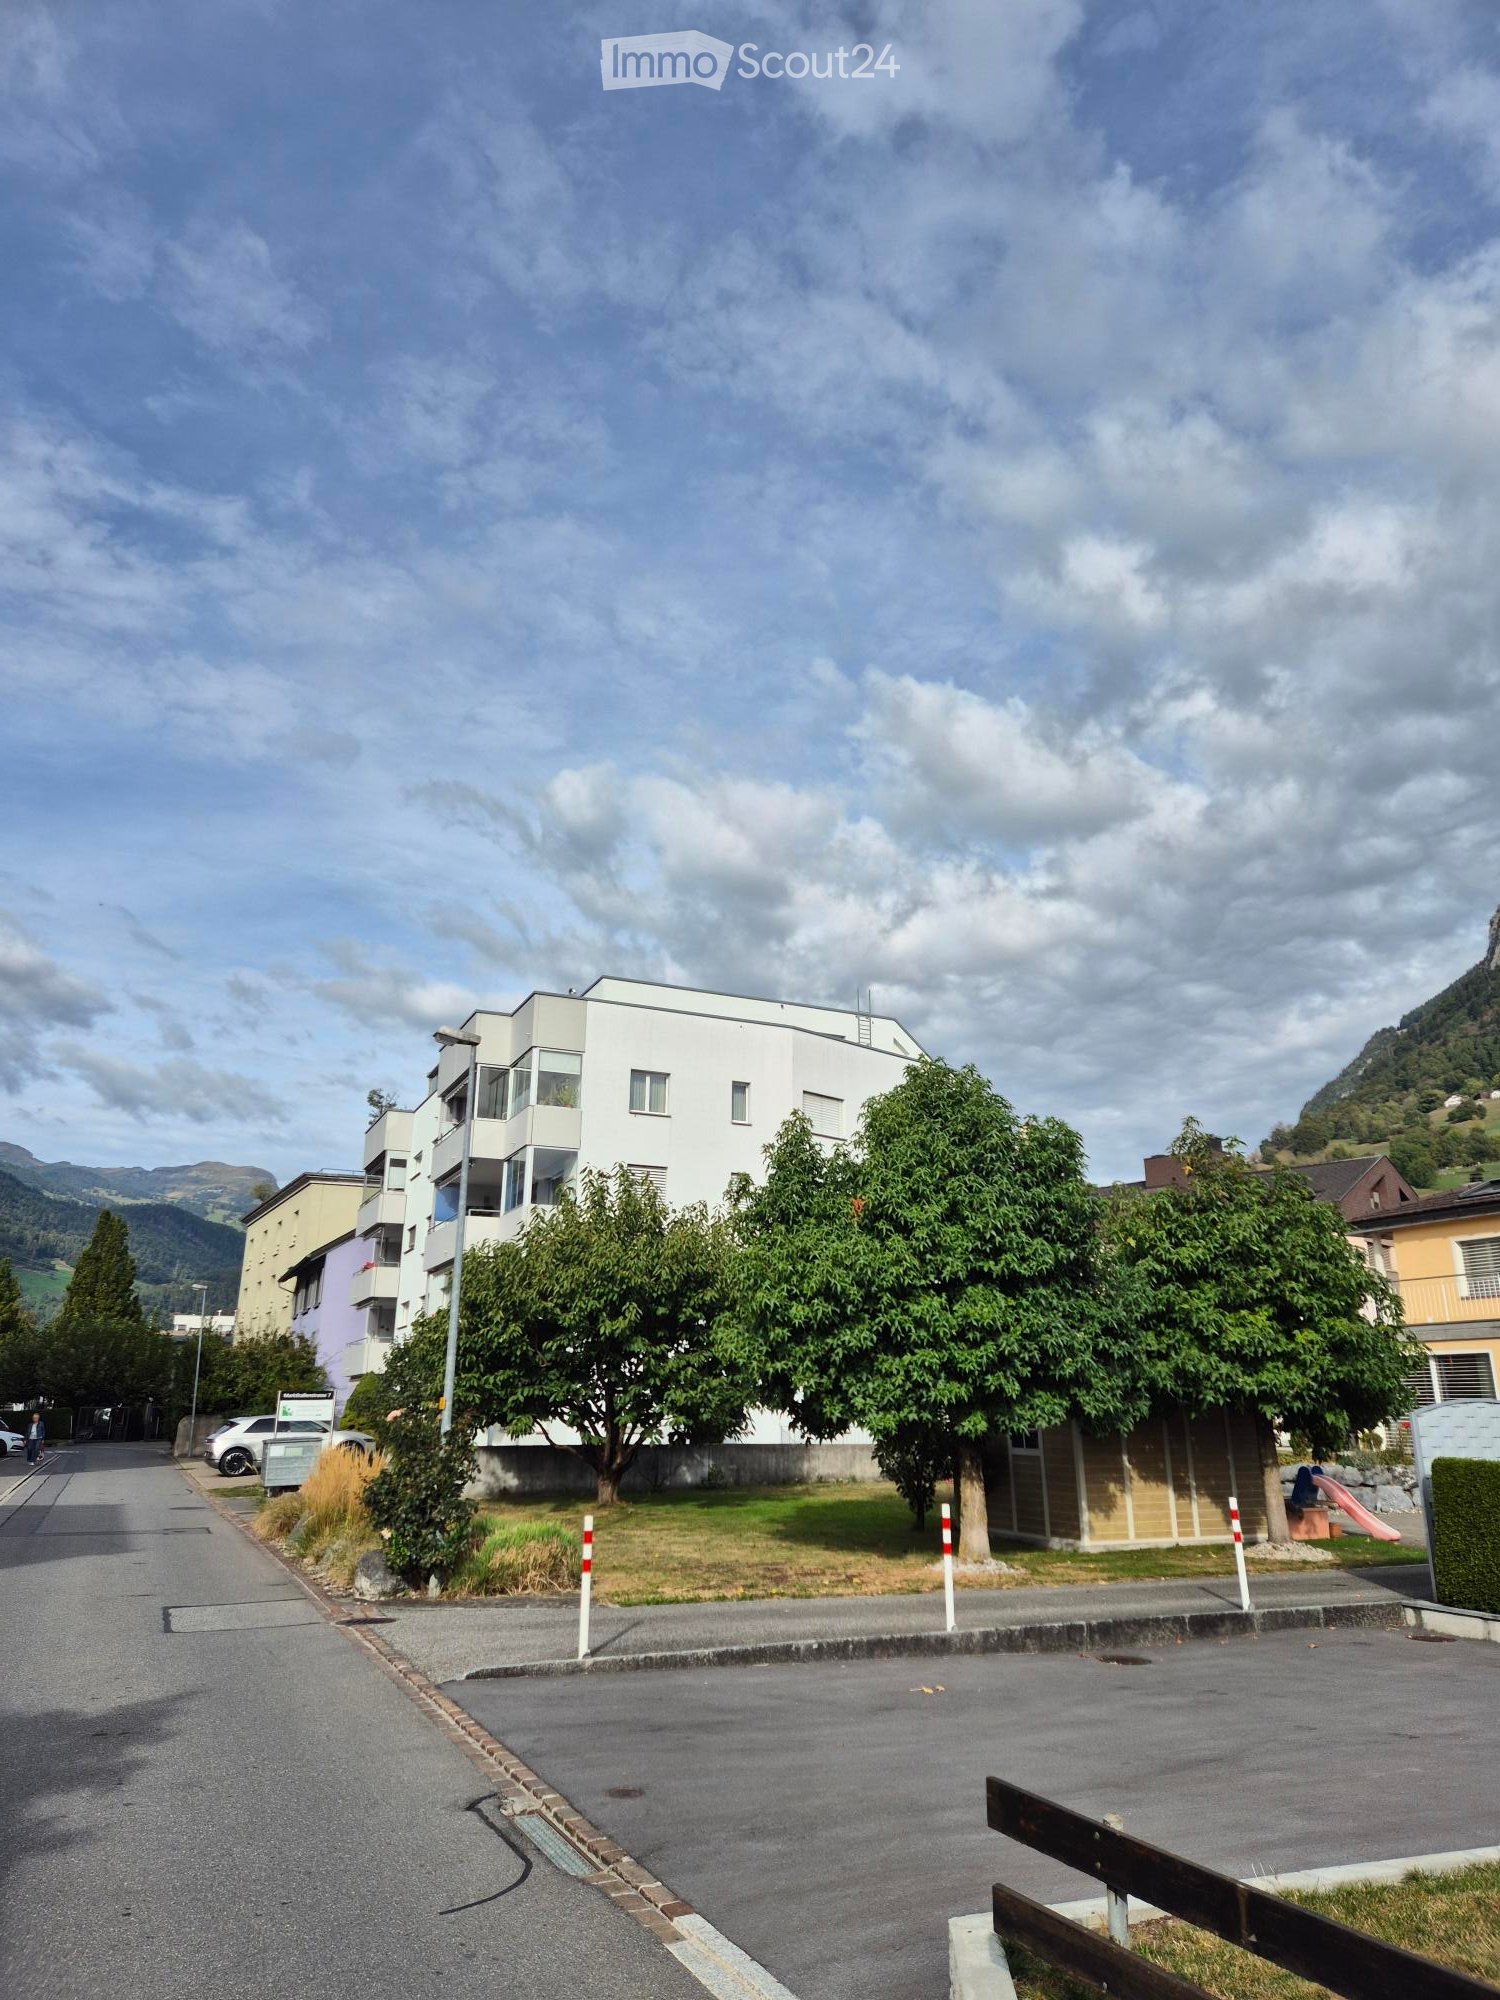
  • A multi-story residential building with balconies, surrounded by trees and greenery, with a gravel driveway in front.
  • Modern two-story building with large windows, raised ground floor, and a rooftop garden area.
  • Modern outdoor seating area in front of a building with the sign "KRAFTWERK" above the entrance. Features two green sofas with white cushions, matching chairs, small tables, and potted plants.
  • Modern building entrance with glass doors, signage reading "STOFFEL MELS," surrounded by greenery and a mountainous backdrop.
  • Modern building facade with large windows and arched doorways, featuring yoga school signage.
1 / 18
Modern balcony with a metal railing, overlooking a town and mountain landscape.
Balcony with a metal railing, overlooking a town with houses and mountains in the background.
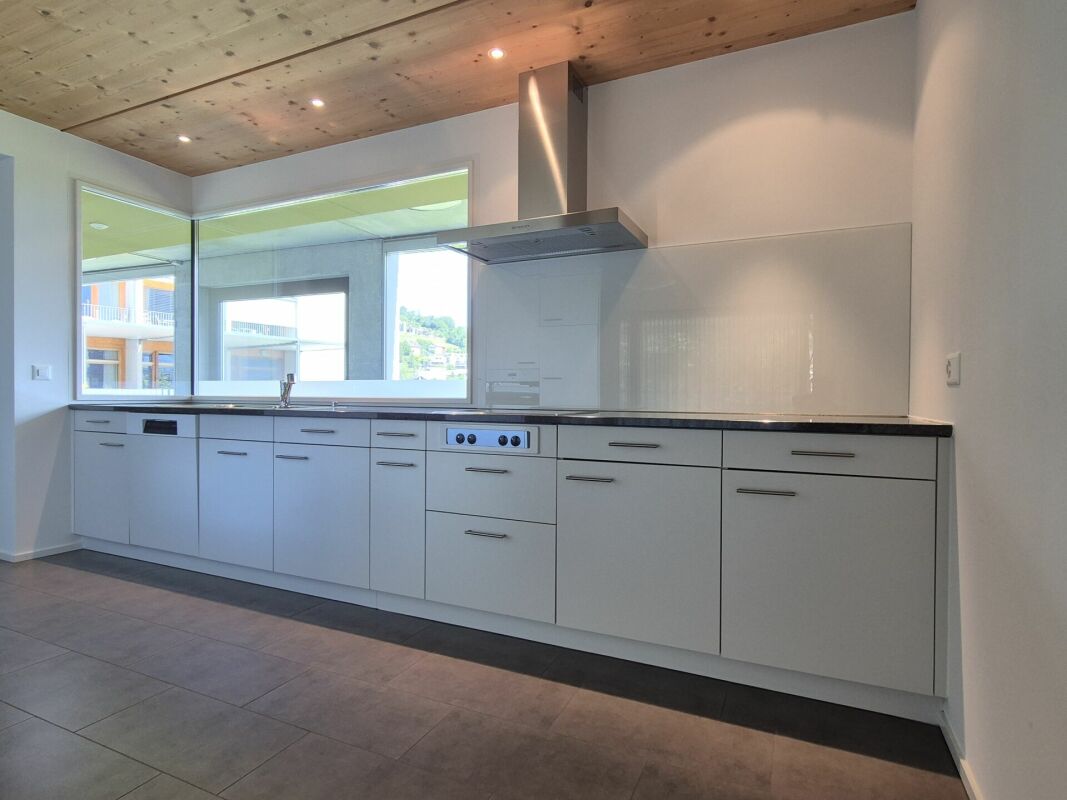
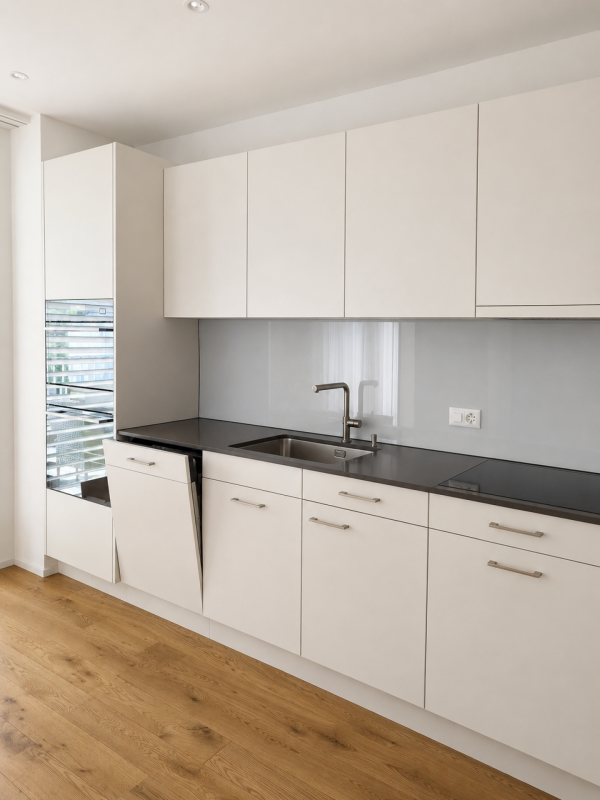
Modern kitchen with grey cabinets, marble backsplash, wooden flooring, and a stainless steel sink.
2.5 rooms, 64m², CHF 1,790.–
Premium
Im Stoffel 22, 8887 Mels

Modern 2.5-room new apartment with mountain view, sauna & natural pool in Mels

Modern living, enjoying nature and relaxing at home – with sauna, natural pool and a wonderful view. Look forward to a modern home with high-quality furnishings in a quiet, natural location. This attractive 2.5-room apartment in Uptown Mels is located on the site of the former Stoffel textile factory, above Mels at the entrance to the Weisstannental, surrounded by unspoiled nature. The apartment impresses with a spacious, open floor plan, noble materials and a bright, friendly living atmosphere. Floor-to-ceiling windows let in plenty of daylight and offer a wonderful view over the Sarganserland from the Churfirsten to the Landquart. A special highlight is the 17 m² large, covered loggia. It offers plenty of space to enjoy the peace and the beautiful view and extends the living area in an attractive way outdoors. A special plus of this apartment is the free use of sauna and natural pool. After an active day in the mountains, biking or skiing, you can relax and enjoy the special living quality of Uptown Mels. A restaurant is located on the premises, a community room can be used for celebrations. The advantages at a glance • Rental after initial occupancy of the new building in 2024 • 64 m² living space • 17 m² large, covered loggia • 2.5 rooms • 1 bedroom • 1 bathroom • 1 recess • Spacious living area with kitchen • High-quality and modern interior design • Floor-to-ceiling windows and plenty of daylight • Wonderful view over the Sarganserland • Use of sauna and natural pool • Own washing machine and dryer in the apartment • Floor with elevator • Free basement compartment • Car-free environment • CO₂-neutral heat generation • Optimal geographical location • Ski areas in the immediate vicinity • Numerous bike and leisure opportunities • Optional up to 2 parking spaces in the underground garage • Rental also possible for long-term holiday guests Rental conditions Rent: CHF 1,650.– / month Ancillary costs: CHF 170.– Deposit / month Optional, up to two parking spaces in the underground garage can be rented for CHF 130.– / month each. Availability The apartment is available for occupancy from 01.11.2026. An earlier occupancy is also possible by agreement. More information about Uptown Mels can be found on the project website Uptown Mels and under History of the area. Contact & Viewing Phone: +41 79 138 58 48 E-Mail: csalostowitz@gmail.com Have we sparked your interest? We would be happy to show you the apartment in person. We look forward to your contact.

Travel time
-
New building
1 / 8
4.5 rooms, 120m², CHF 2,450.–
Premium
Güterstrasse 7a, 9470 Buchs

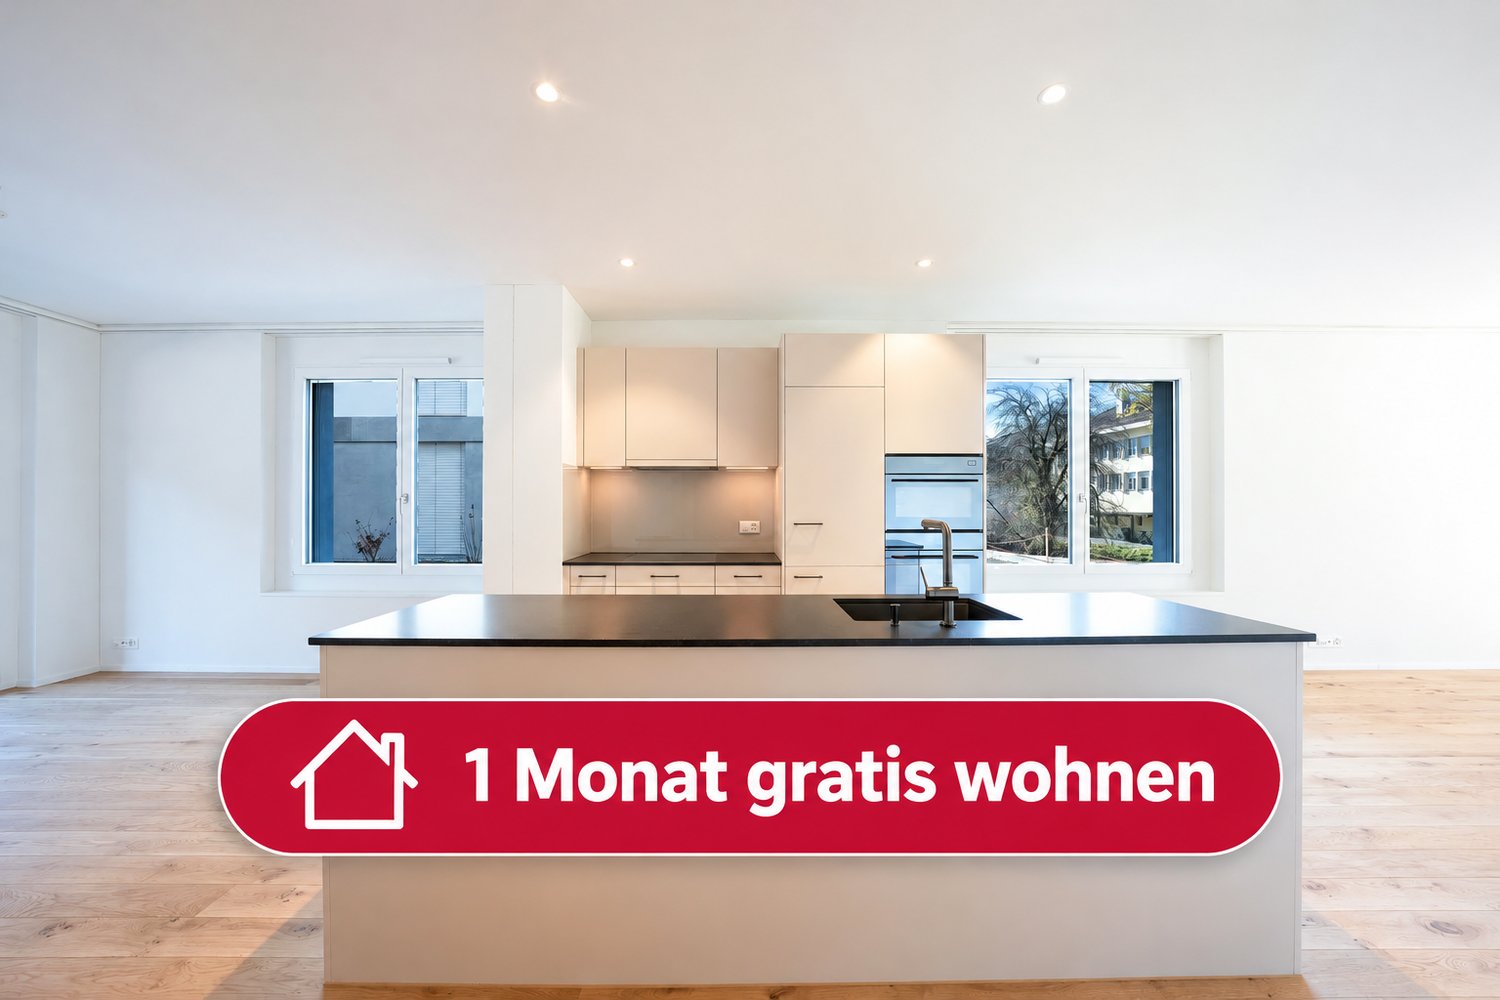
1 month's rent free - modern 4.5-room new building apartment on the ground floor

Welcome to this exclusive, brand-new 4.5-room apartment on the ground floor at Güterstrasse 7a in Buchs SG. The new building project combines modern living comfort with sustainable construction and is available immediately.Move in and benefit: 1 month's rent free!When you sign a rental agreement, we will give you the first net rent free.The apartment impresses with the following highlights: • Spacious living area: 120.4 m² on the ground floor, ideal for families or discerning tenants. • Modern kitchen: Stylish kitchen, large sink, large windows, and wooden floor - a real heart of the apartment. • 2 bathrooms: Comfortably and modernly equipped • Garden area with 116.1 m² / two covered seating areas with 11.5 m² each • Minergie certification: Energy-efficient building for sustainable and cost-optimized living. • Elevator & wheelchair accessibility: Barrier-free and comfortable for all residents. • Visitor parking spaces available • Washing machine/dryer: Practical household appliances included. Additional benefits: • Child-friendly • Quiet location - pleasantly quiet day and night • New building with modern standards ParkingIn the underground garage, 1-2 parking spaces can be rented for CHF 147.00 each.Location & surroundings:The apartment is located in a quiet and well-connected area in Buchs SG. Buchs SG train station is just a 4-minute walk away, and the Buchs Bahnhof bus stop is just 2 minutes away. A Denner supermarket is available for daily needs within a 5-minute walk, as well as the Sankt Georg pharmacy. Families appreciate the proximity to the Schule Hanfland, which is a 7-minute walk away. In the summer, you can enjoy plenty of sunshine.This high-quality new building apartment combines modern design, sustainability, and excellent infrastructure - an ideal home for families, couples, and anyone who appreciates modern living comfort in a quiet environment.The photos are of a comparable object, deviations are possible.Secure your dream apartment in Buchs now! We look forward to your contact.

Travel time
-
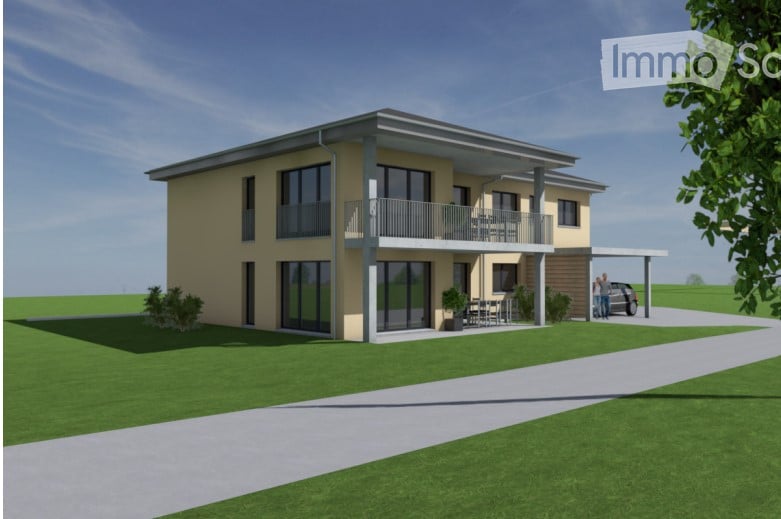
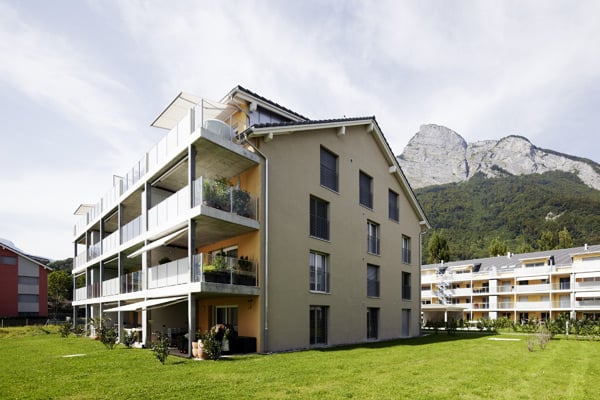
  • Two-story modern house with a balcony, large windows, and a parking area. The house features a light yellow facade and is surrounded by a well-maintained lawn.
  • Floor plan of a residential unit with multiple rooms including living area, kitchen, bedrooms, bathrooms, hallway, entrance, staircase, and balcony.
  • Floor plan of a basement level showing two apartments, a corridor, and a utility area with a boiler and heat pump.
  • Two-story house with a modern design, featuring a garage, balcony, and parking area for two cars.
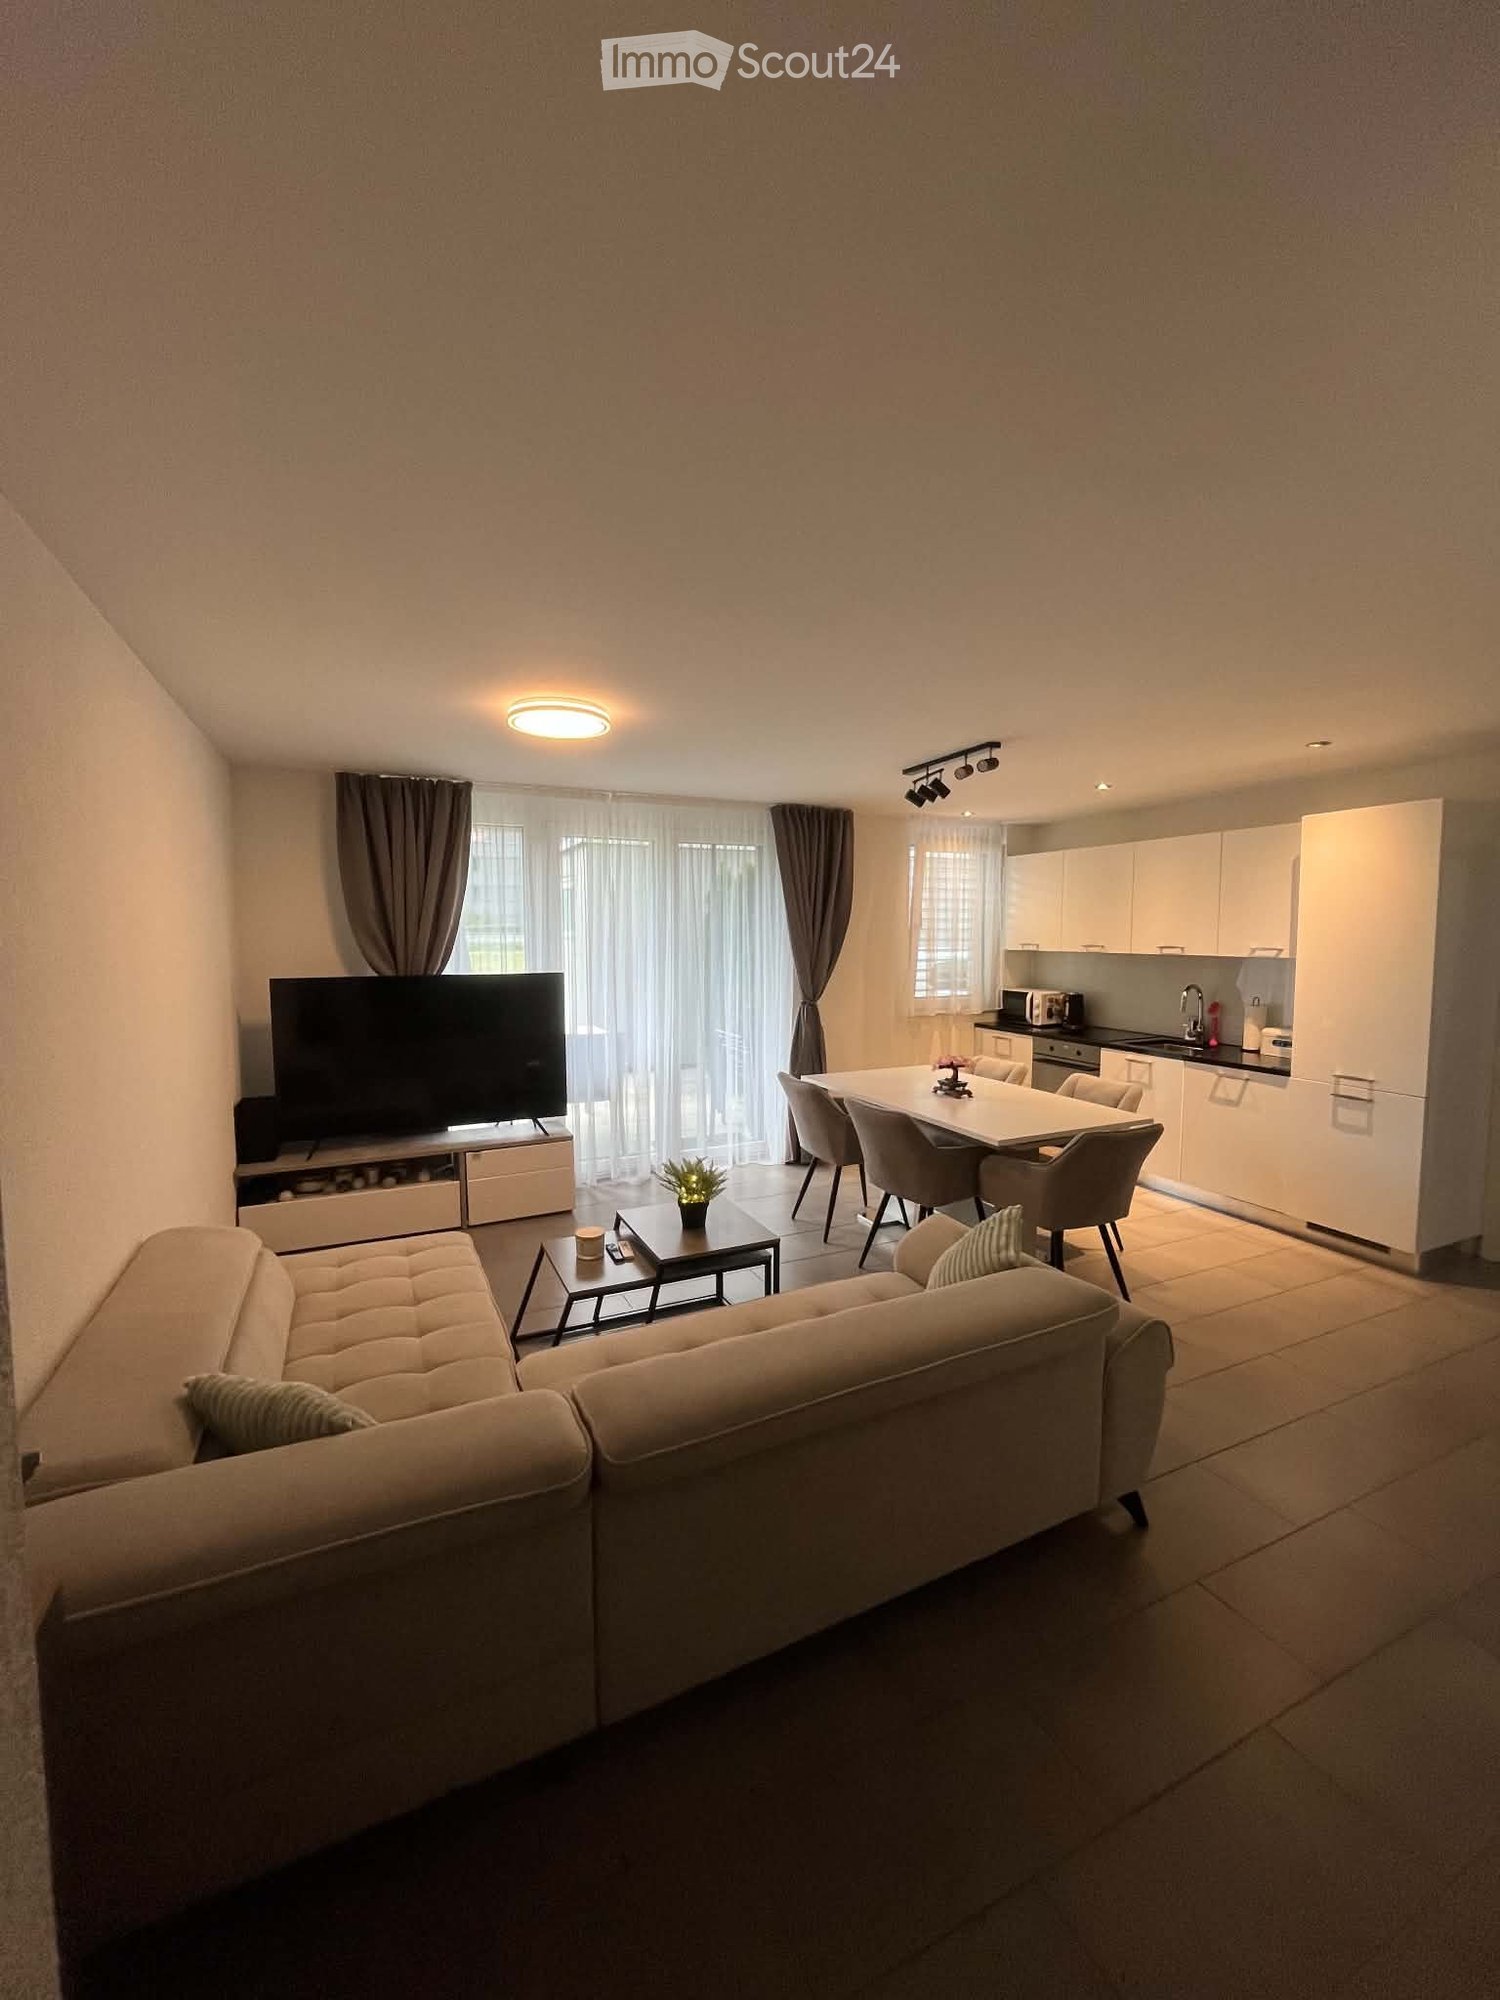
  • Modern living room with a large L-shaped sofa, coffee table, TV stand, floor lamp, decorative vases, and potted plants. The room features white walls, large windows with curtains, and a neutral color palette.
  • Modern kitchen with a wooden dining table and chairs, a kitchen island with a sink, and white cabinets. The space features large windows with sheer curtains and pendant lights.
  • A well-lit bedroom with a double bed, a desk with a computer, and a hanging lamp. The room features large windows with sheer curtains and a wooden floor.
  • Brightly lit children's room with wooden flooring, large window with sheer curtains, a small armchair, shelves filled with toys, a crib, and a colorful rug with a bunny design.
  • Brightly lit bedroom with wooden flooring, large window with pink curtains, bed with pink bedding, hanging canopy, small table, and various toys and storage items.
  • Modern bathroom with a bathtub, double sink, washing machine, and a small plant on a side table. The space features light-colored tiles and a window with blinds.
  • Modern bathroom with a glass-enclosed shower, a white sink with a dark cabinet, a toilet, a mirror, and a small plant on the windowsill.
1 / 11
4.5 rooms, 114m², CHF 2,290.–
Top
Kornweg 4, 8887 Mels

Rental of bright 4.5 room apartment with balcony, quiet location

Modern, bright 4.5 room apartment (1st floor) in a two-family house The high-quality apartment, completed in November 2022, offers 2 wet cells (Du/WC, Bad/WC), three rooms, and an open living and dining area. While the kitchen island opposite the dining area offers storage space on both sides, you can entertain and cook with your family or guests at any time and prepare meals together from both sides. The kitchen wall has additional storage space, a combi steamer, refrigerator, etc. Right behind the kitchen, the redoubt offers additional storage space for the iron reserve without having to sprint to the basement for drink replenishment. All living rooms are equipped with floor-to-ceiling windows. Thanks to electric shutters, natural room light can be conveniently regulated at any time. All rooms are equipped with parquet flooring. The living and wet areas, corridors, and stairs are equipped with ceramic stone tiles. The walk-in shower has a rain and hand shower. The bathroom is equipped with a bathtub and double sink. The large balcony (approx. 17m2) offers plenty of space for eating, grilling, and relaxing. The apartment includes a laundry tower (in the apartment), a large basement in the basement, and an lockable bicycle storage room in the outdoor area for personal use. This apartment also includes an additional attic. The two-family house has a carport for each apartment (CHF 90.-/month, not included in the net rent) and two open parking spaces for visitors. The sunny, quiet location of the two-family house, as well as the nearby shopping facilities and central location with ideal train and highway connections, are another plus for this apartment. Thanks to the modern heat pump, the heating costs are not dependent on the strongly fluctuating oil price on the world market. Mels offers a wide range of sports and cultural opportunities with its numerous clubs, and the public indoor pool is "just around the corner". Viewing appointment: Saturday, October 10, 09:00 - 11:15 am (please register in advance by Whatsapp or email to Fam. Ilic-Meier; see contact details for viewing)

Travel time
-
  • Aerial view of a modern residential complex with multiple buildings, solar panels on rooftops, and surrounding green spaces.
  • Floor plan of a 2.5-room apartment on the attic floor, including a living/dining/kitchen/entrance area, a bathroom, and a balcony.
1 / 2
2.5 rooms, 79m², CHF 1,680.–
Top
Paradiesstrasse 4, 8890 Flums

Modern 2.5-room attic apartment in Flums

Welcome to this stylish 2.5-room attic apartment on the third floor of a modern new building on Paradiesstrasse 4 in Flums. The apartment was built in 2020 and impresses with contemporary architecture, sustainability thanks to solar panels on the roof, and generous green spaces around the residential complex.The apartment offers: • Bright living, dining, and kitchen area: An open, inviting floor plan that harmoniously connects living, eating, and cooking. • Balcony with beautiful views: Enjoy sunny summer days on your private balcony with a magnificent view. • Modern bathroom: Equipped with contemporary amenities and comfortable. • Elevator and wheelchair accessibility: The building is fully barrier-free accessible. • Garage and parking: Practical storage options for your vehicle are available. Location and surroundings: The apartment is located in a quiet environment – both at night and during the day, it is pleasantly quiet. Flums train station is just 3 minutes' walk away, as is the Flums train station bus stop. For daily needs, a Coop supermarket is available within approximately 9 minutes' walk, and the Sonnen pharmacy can be reached on foot in 7 minutes. Families appreciate the proximity to Flums school, which is about 8 minutes' walk away.This modern attic apartment combines comfortable living with excellent infrastructure and is available from December 1, 2026. An ideal choice for couples or individuals who want to enjoy life in a contemporary new building in the picturesque St. Gallen region.

Travel time
-
  • A modern, open-concept living and dining area with a light-colored sofa, coffee table, flat-screen TV, dining table with chairs, and a small kitchen area with white cabinets and a microwave.
  • Modern living and dining area with a white sofa, dining table with chairs, television, and decorative vase on a side table.
  • A narrow hallway with tiled flooring and white walls, leading to a laundry area with a washing machine, dryer, and cleaning supplies.
  • Modern kitchen with white cabinetry, stainless steel appliances, a central island, and a dining area with a white table and four grey chairs.
  • A narrow hallway with white walls, tiled floor, and built-in storage units on one side. A closed door is visible at the end of the hallway.
  • A modern bedroom with a large bed, a desk with a laptop and keyboard, a vanity with a mirror, and two chairs.
  • Floor plan showing a living/dining/kitchen area, two bedrooms, two bathrooms, a hallway, and an entrance area.
1 / 7
2.5 rooms, 52m², CHF 1,577.–
Top
Buganellaweg 9, 9475 Sevelen

2.5 Room Apartment

Tenant sought – Beautiful 2.5-room apartment in a quiet locationWe are looking for a tenant for our beautiful 2.5-room apartment in a quiet and pleasant environment as of 01.12.2026.The apartment is located in a very practical location: • ALDI: approx. 2 minutes on foot • Lidl: approx. 5 minutes on foot • Train station and bus stop: approx. 5 minutes on foot In addition to the excellent location, the apartment convinces with a modern and comfortable equipment: • Washing machine and dryer • Dishwasher • Ceramic stove • Built-in refrigerator with freezer compartment • Modern, open kitchen with activated carbon extractor and granite cover • Built-in closet in the entrance area • Modern bathroom with shower • Underfloor heating • 9.8 m² large terrace with direct access from the living/dining room • Fiber optic internet with up to 10 Gbit/s • Large window fronts for optimal lighting conditions and a bright, friendly living atmosphere The apartment includes a parking space leading directly to the terrace, which can be rented for CHF 80.– per month. The direct proximity to the terrace is particularly practical when loading and unloading groceries and offers additional comfort in everyday life.Taking over furniture is possibleOn request, the following items can be left in the apartment for the next tenant: • Bed – free of charge • Sofa – purchased in 2025, by agreement • Coffee table – by agreement • Custom-made curtains and blackout curtains – by agreement If you like other furniture from the apartment, it can also be taken over after consultation.We look forward to your contact by phone or email and will be happy to arrange a viewing appointment.Show less

Travel time
-
New building
1 / 25
6 rooms, 150m², CHF 3,340.–
Bahnhofstrasse 6a + 6b, 9475 Sevelen

Modern 6-room row houses with stylish gallery (first rental)

Modern 6-room row houses with stylish gallery (first rental) The development includes thoughtfully designed and lovingly decorated row houses with two different floor plan types (with or without gallery room). Each house includes 1 covered carport with charging possibility. Additional open second parking spaces are available for rent if needed.The rental houses with approximately 150 m² of living space are aimed at working couples, families with children, or a shared flat that appreciates the immediate proximity to local infrastructure (train, bus, schools, kindergarten, shopping, A13 highway) and wants to live in an extremely attractive residential area with a green park.When designing, the green space was consciously incorporated into the architecture. Two garden rooms and two balconies complement the own 3-story living area. For the interior design, a consistent color concept was used that references the era of Mid-Century Homes, which stands for a cozy living atmosphere. Each row house has plenty of storage space, and individual multi-purpose rooms (e.g., creative, studio, or private fitness room) can be rented if needed.The certified Minergie-P buildings stand for high energy efficiency and climate protection. A high-quality, very well-insulated building envelope offers above-average living comfort, including controlled air exchange.Through conscious investment in energy efficiency, more energy is produced than consumed. This keeps ancillary costs low and also enables a summer cooling function. The potential of the building's own photovoltaic system is thus fully utilized. Tenants can purchase self-produced electricity at a lower price (joint consumption, ZEV).The multiple use of natural materials and building materials enables a decidedly resource-saving construction method.For more information, please visit www.gruenerwohnen.chKeeping pets can generally be approved. We ask for your understanding that dogs that are considered list dogs (potentially dangerous dogs) in individual cantons of Switzerland cannot be kept in this property.Have we sparked your interest? We look forward to your contact and are available for further information or a viewing. Link to object video https://www.youtube.com/watch?v=Rl_g--Ng8wY

Travel time
-
New building
1 / 19
6 rooms, 154m², CHF 3,250.–
Bahnhofstrasse 6c + 6e, 9475 Sevelen

Living in the Green - modern row houses (first rental)

Living in the Green - modern row houses (first rental) The development includes thoughtfully designed and lovingly decorated row houses with two different floor plan types (with or without gallery room). Each house includes 1 covered carport with charging possibility. Additional open second parking spaces are available for rent if needed.The rental houses with approximately 154 m² of living space are aimed at working couples, families with children, or a shared flat that appreciates the immediate proximity to local infrastructure (train, bus, schools, kindergarten, shopping, highway A13) and wants to live in an extremely attractive residential area with a green park.When designing, the green space was consciously incorporated into the architecture. Two garden rooms and two balconies complement the own 3-story living area. For the interior design, a consistent color concept was used that refers to the era of Mid-Century Homes, which stands for a cozy living atmosphere. Each row house has a lot of storage space, and individual multi-purpose rooms (e.g., creative, studio, or private fitness room) can be rented if needed.The certified Minergie-P buildings stand for high energy efficiency and climate protection. A high-quality, very well-insulated building envelope offers above-average living comfort, including controlled air exchange.Through conscious investment in energy efficiency, more energy is produced than consumed. This keeps ancillary costs low and also enables a summer cooling function. The potential of the building's own photovoltaic system is thus fully utilized. Tenants can purchase the self-produced electricity at a lower price (association for self-consumption, ZEV).The multiple use of natural materials and building materials enables a decidedly resource-saving construction method.Further information can be found at www.gruenerwohnen.chKeeping pets can generally be approved. We ask for your understanding that dogs that are considered list dogs (potentially dangerous dogs) in individual cantons of Switzerland cannot be kept in this property.Have we sparked your interest? We look forward to your contact and are available for further information or a viewing.

Travel time
-
1 / 12
6.5 rooms, 184m², CHF 2,384.–
Erlengrund 5, 9470 Buchs SG

Your new home on two floors with a view of the mountains!

The property is located in a green and quiet area. This spacious maisonette apartment is perfect as a family apartment or as a shared flat. Additionally, this maisonette apartment offers you the following amenities distributed over two floors:- spacious, open kitchen with dishwasher, oven, ceramic hob, large refrigerator and enough storage space for your kitchen utensils- entire apartment (except kitchen and bathrooms) with parquet flooring- kitchen and bathrooms with plate flooring- bathroom with bathtub, shower, mirror cabinet and double sink- separate toilet with sink- additional bathroom with shower, toilet, mirror cabinet and sink (2nd floor)- own laundry room (washing machine and dryer) in the bathroom- additional storage room (2nd floor)- practical, internal attic for additional storage space (2nd floor)- large balcony with a view of the mountains- own cellar compartment- bike room for shared use- drying room for shared use- spacious playground for shared use- no elevatorThe surroundings offer you the following advantages:- quietly and greenly located- view of the mountains- various footpaths along the Rhine for beautiful walks or bike tours- spacious playground in the building for shared use- motorway access within a few minutes' drive- center of Buchs with various shopping opportunities within about ten minutes' walkIf required, a single garage in the underground garage can be rented for CHF 110.00/month, a parking space for CHF 110.00/month or a storage space for CHF 50.00/month.Have we sparked your interest? Then do not hesitate to contact us. We look forward to your contact request!The photos are sample photos, which only represent the construction standard and may therefore differ slightly from the rental object.

Travel time
-
1 / 28
5.5 rooms, 96m², CHF 2,700.–
Rosengartenstrasse 3, 8882 Unterterzen

Living where others vacation - 5.5 room row house directly on Lake Walensee

Living where others vacation Directly on Lake Walensee - peace, nature, and quality of life combinedA well-maintained and partially modernized row house is being sought for immediate rent.Just a few steps from Lake Walensee, a cozy home awaits you in a special location. The free view of the lake, the quiet surroundings, and the proximity to nature create a sense of living that sounds like a vacation every day.This house is ideal for people looking for quality of life, comfort, and an exceptional location.Modernized and upgraded with great careIn the spring/summer of 2026, the row house was comprehensively refreshed and modernized.The new kitchen is the heart of the house and combines functionality with contemporary design. High-quality laminate floors in a warm wood look and freshly renovated rooms create a friendly and inviting atmosphere.The outdoor area has also been upgraded: an enlarged seating area, newly laid lawn, and spacious outdoor parking spaces provide additional comfort and make living by the lake even more attractive.The most important facts • Available from August 1, 2026 • 5.5 rooms | approx. 96 m² • Row house (middle) • open, bright living/dining area with fireplace • new, modern kitchen • 4 spacious, bright rooms • bathroom on the upper floor, guest toilet on the ground floor • glazed seating area (13 m²) • balcony (13 m²) with unobstructed lake view • small garden (52 m²) with unobstructable views • basement compartment (UG) in the outbuilding • 2 outdoor parking spaces included A place to arrive and feel at homeThis house convinces with its unique location directly on Lake Walensee.The large windows bring in daylight and the spectacular view of Lake Walensee and the surrounding mountains directly into the house. The fireplace creates a cozy atmosphere on cooler days, while the glazed seating area, the well-kept garden, and the spacious outdoor area invite you to relax and enjoy.The charming bijou spans two floors and impresses with a well-thought-out floor plan. The spacious living and dining room with a fireplace forms the heart of the house. The new, separate kitchen with a practical pantry, a bright entrance area, a guest toilet, a utility room with a washing tower, and an additional room for a home office, guests, or hobbies complement the ground floor. From the living area and the room, you can directly access the glazed seating area and the sunny garden.On the upper floor, a spacious master bedroom and another room with direct access to the balcony await you. Here, you can enjoy a breathtaking view of Lake Walensee and the impressive mountain scenery every day. Another room with a sloping roof and built-in wardrobes, as well as the bathroom, round off this attractive home.A place to arrive, breathe, and feel at home - with a view that makes every day feel like a vacation.Whether as a home for couples, families, or nature lovers - here you live in an environment that gives you peace and excitement every day.Have we sparked your interest?Experience this special sense of living for yourself and convince yourself of the unique location directly on Lake Walensee during a personal viewing.We look forward to your contact.ACV WILLI ...because trust counts!
Travel time
-

Suggested properties for you based on search results

Other interesting objects