Augst BL - Properties for rent with Balcony / Terrace

We recommend expanding your search criteria to get similar results. The current filters didn’t return any matches.

If you don’t want to change your current search criteria, we recommend creating a search alert, so you’ll be notified when matching offers become available.

More objects in your automatically expanded search area
76 results - Radius: + 10km
  • Two-story yellow building with white trim, blue shutters, and a small balcony on the upper floor. The entrance features a small porch with steps and a potted plant. The house number "21" is displayed on the wall.
  • A lush garden area in front of a two-story house with yellow walls and white-framed windows, featuring climbing vines and various plants.
  • Open-plan kitchen and dining area with wooden flooring, modern cabinets, and various furniture including a dining table, chairs, and a stool.
  • Living room with wooden floor, large window, grey sofa with red pillow, coffee table, armchair, cabinet, bookshelf, grandfather clock, ottoman, and screen.
  • A well-lit room with wooden flooring, a large window, a wardrobe, a table with folded clothes, a mannequin, a mirror, and a woven basket with a red and white polka dot cover.
  • A small bedroom with a wooden bed, a wooden stool, a guitar, a lamp, a table, and a cup on a small table. The bed is unmade with clothes and a blanket on it.
  • Bedroom with a white bed, a small stool with a plant, a clothing rack with hanging clothes, and a large window with blinds and a curtain.
  • Spiral staircase with wooden steps and handrail, checkered floor, white walls, a door labeled 'TOILET', and a hanging birdcage visible on the wall.
  • Bathroom with a bathtub, toilet, sink, and a shower curtain with fish patterns. There is a small window with blinds, a basket with clothes, and a towel on the floor.
  • Balcony with wooden table, metal chair, metal bucket, and potted plants, surrounded by lush greenery and a red-and-white striped awning.
  • Garden with fruit trees, potted plants, a red table, and a metal bowl on the ground.
1 / 11
8 rooms160m²CHF 3,900.–
Top
Lachenstrasse 21, 4056 Basel

8-Room Row House in 4056 Basel | Limited until 30.11.2028

Welcome to this charming, 8-room row house from 1931 on Lachenstrasse 21 in Basel.The old building spans 3 floors (plus spacious basement rooms) with a living area of approximately 160 m² and a plot of 181 m². The house is available from 16.10.2026, with the latest contract start date being 01.11.2026. The house will be rented for nearly two years, limited until 30.11.2028 (minor deviations can be agreed upon before the contract is concluded).The ancillary costs can vary and only include the actual heating costs incurred (until the heating replacement, oil consumption, then district heating). The rest (electricity, water, internet, etc.) will be paid directly by the tenant via IWB or the selected providers.The house offers, among other things: • Spacious living area: 160 m² spread over 3 floors • Old-building charm: Historic building substance from 1931 with characteristic features of a classic Basel row house • Terrace on the ground floor and 2 balconies on the 1st floor, as well as a garden: An outdoor area, ideal for relaxing and enjoying sunny summer days. • Bicycle storage: Space for up to 5 bicycles in the front garden, including theft protection. • Top location • Shopping opportunities (Migros/Denner also on Sundays) within walking distance (Migros, Coop, Denner, pharmacy, Sutter Begg) • Public transport to the city center, SBB train station, and airport within walking distance • University reachable by bike in less than 5 minutes • Kannenfeldpark for playing and relaxing within walking distance Both couples, families and (student) shared flats are welcome. (Some) furniture can be taken over partially free of charge upon request – especially interesting for newly founded shared flats.Renovation work: • The kitchen was replaced about 6 years ago. The windows were replaced in 2024. • Certain renovations are planned • Sanitation of the sewage system and replacement of the house entrance door by the end of 2026 • Replacement of the oil heating system (with district heating) in 2027 • Possible renovation of the roof in 2028 The renovation work must be tolerated. During the duration of the renovation work, there is a claim to a 20% rent reduction (pro rata per day).

Travel time
-
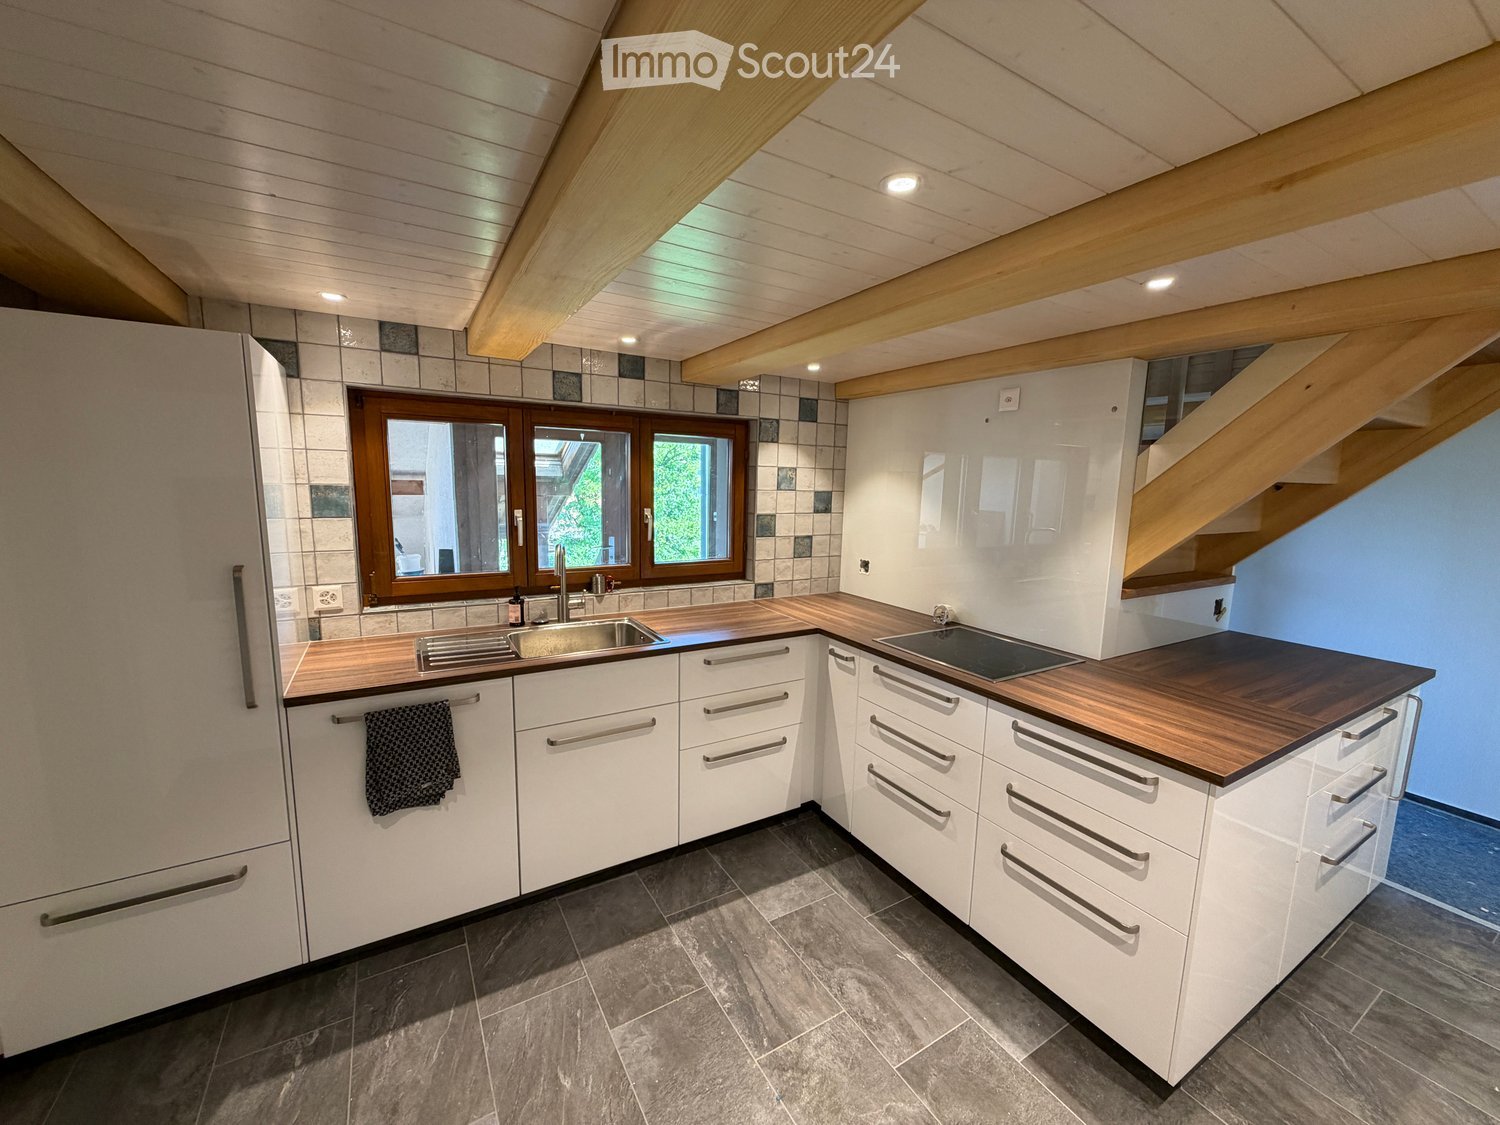
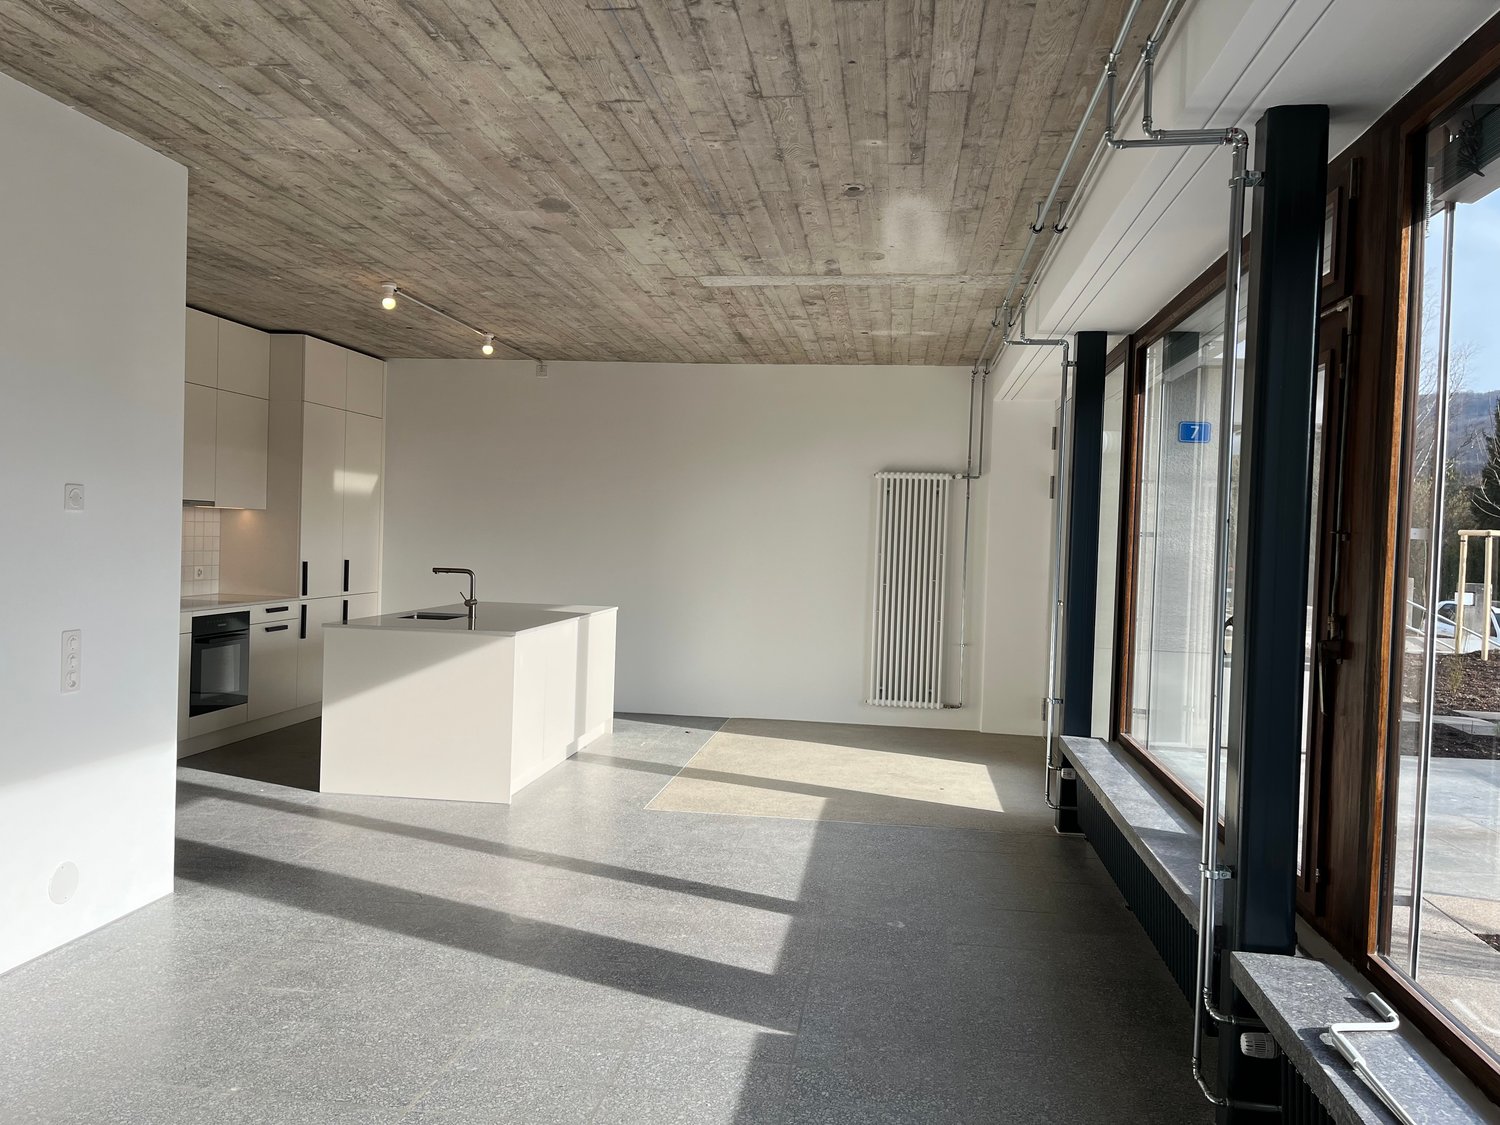
  • Modern kitchen with white cabinets, dark wooden countertops, stainless steel sink, and built-in stove. Features exposed wooden beams on the ceiling and large windows.
  • Modern hallway with dark tiled floor, white walls, wooden handrail, and a door leading to an outdoor area.
  • Bathroom with a washing machine, dishwasher, and sink, featuring wooden walls and a window.
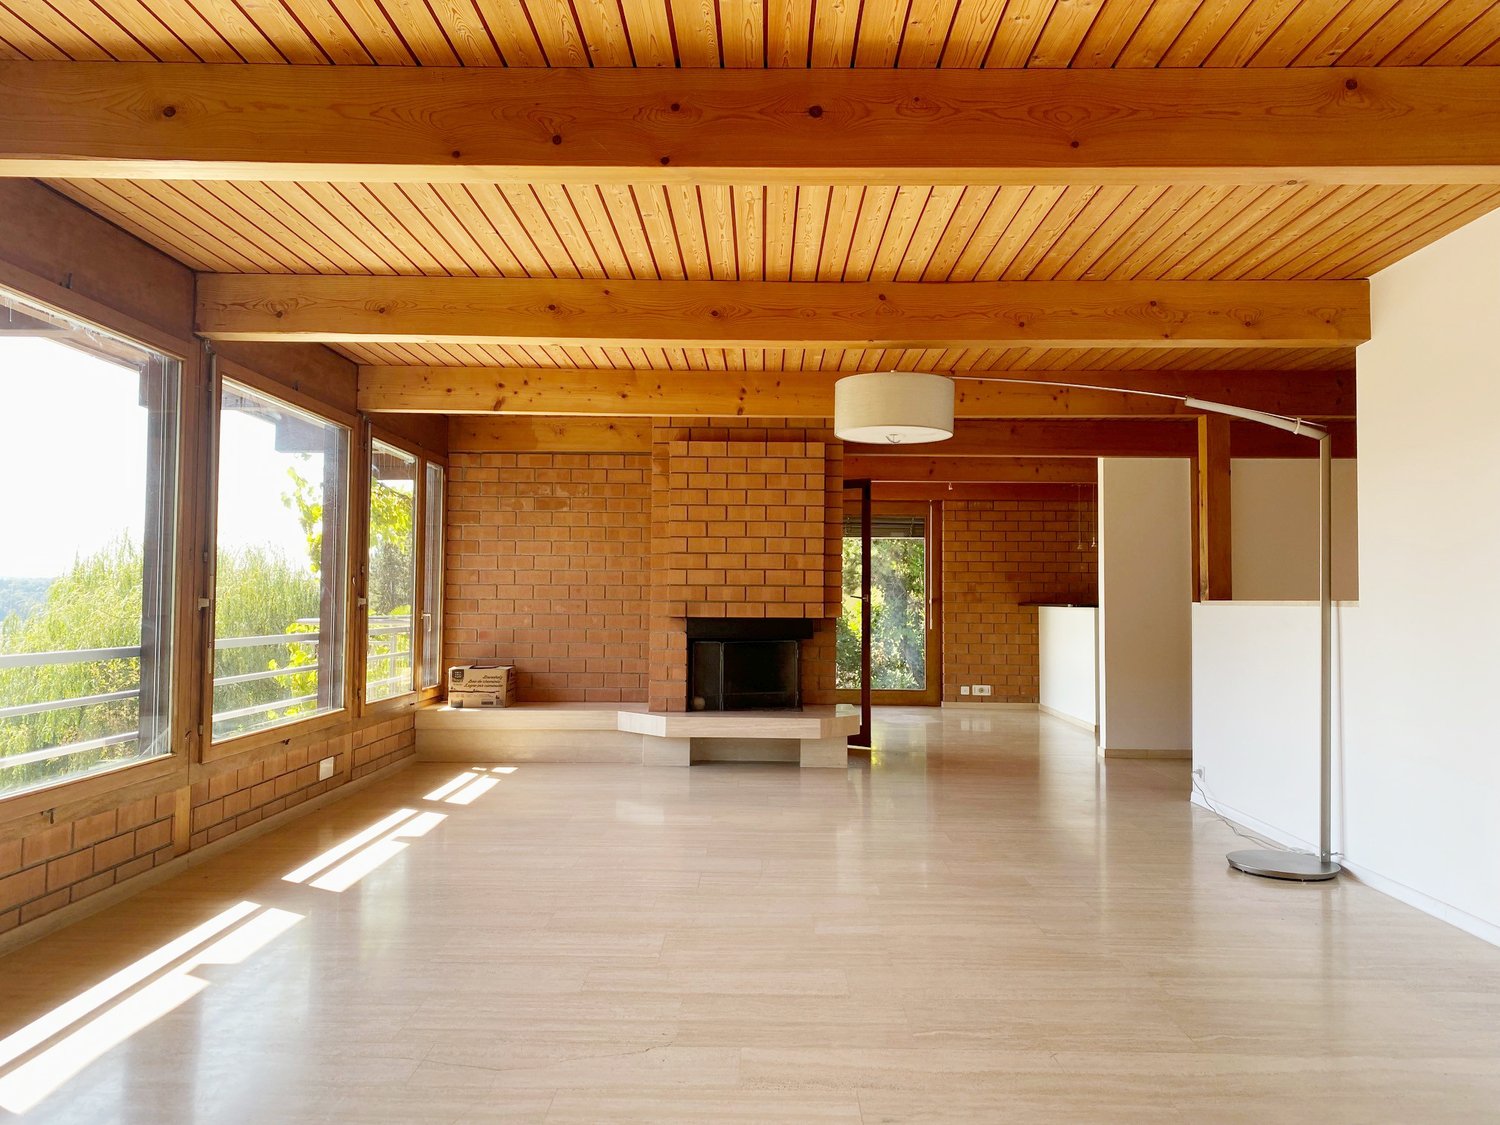
  • Empty room with wooden floor, exposed wooden beams on the ceiling, and a large window with wooden frame. Sunlight streams in, casting shadows on the floor.
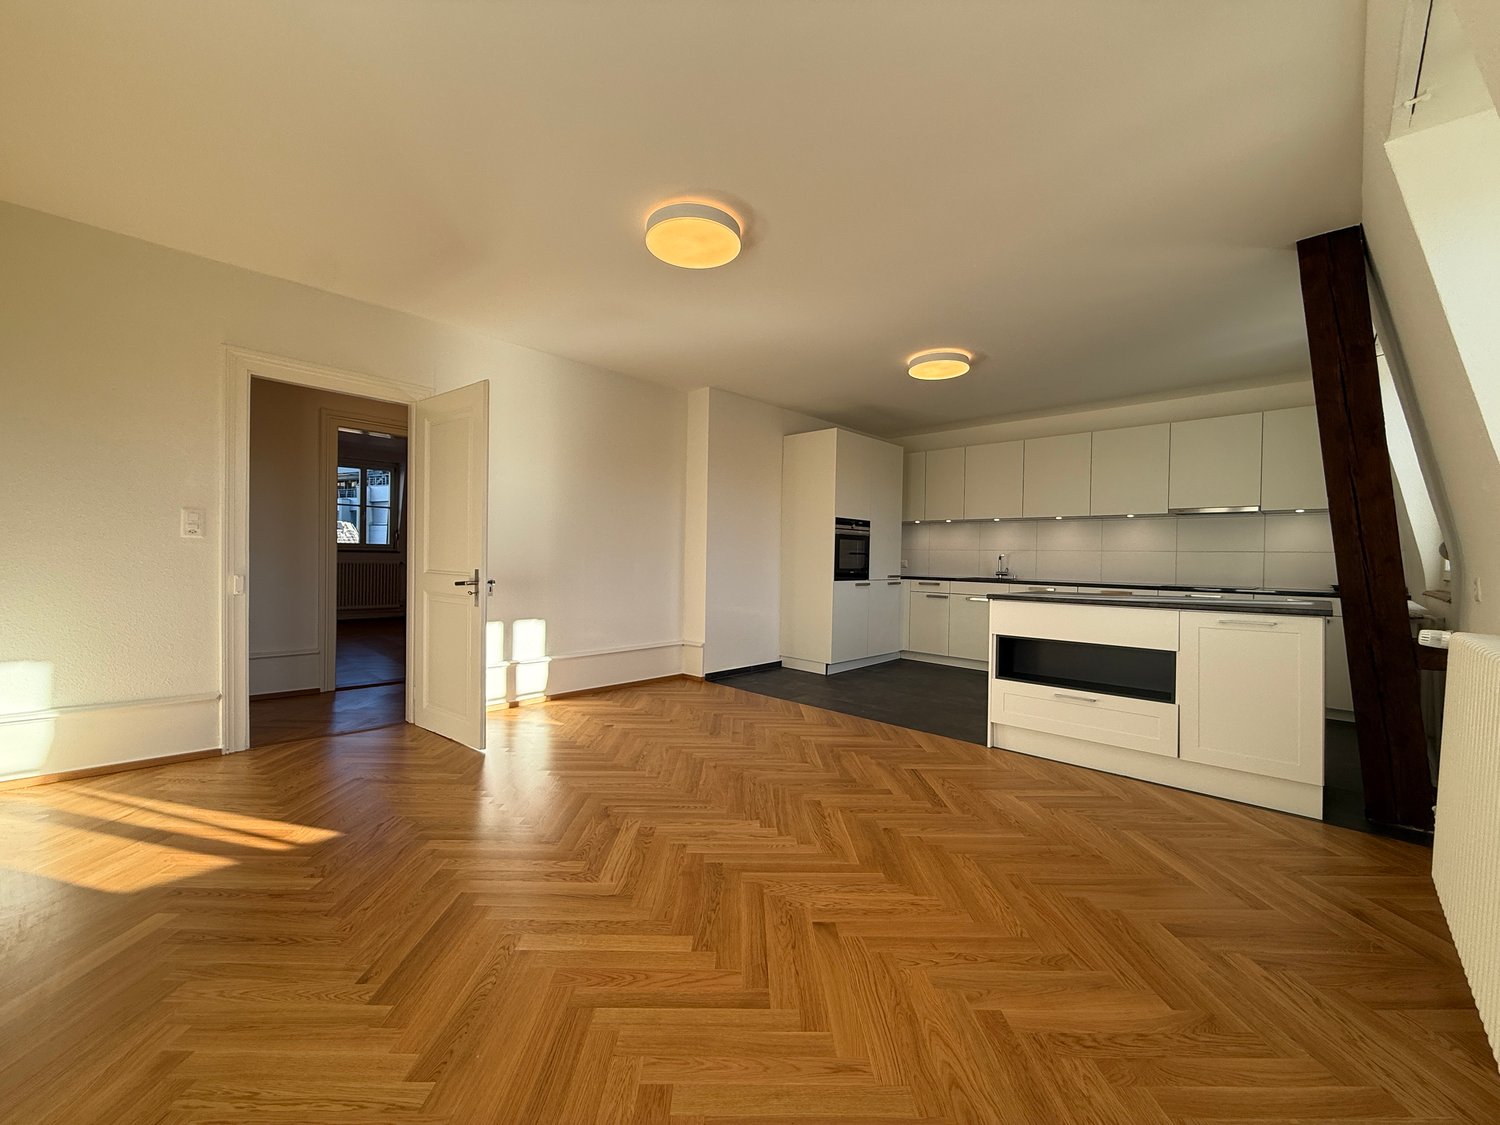
  • Empty room with wooden flooring, white walls, exposed wooden beams on the ceiling, and large windows with wooden frames. Sunlight streams in, illuminating the space.
  • Modern wooden staircase with white built-in shelving unit, vertical light strips on wall, and large windows providing natural light.
  • Empty room with wooden flooring, white walls, and a window with blinds. A white shelving unit is positioned near the staircase railing.
  • Empty room with wooden flooring, white walls, and a single window with wooden frame. No furniture or equipment present.
  • Empty room with wooden flooring, white walls, and three windows with wooden frames. Exposed wooden ceiling with hanging light fixtures.
  • Empty room with wooden flooring and white walls, featuring a single window with wooden frame and blinds.
  • Wooden-floored hallway with white walls, wooden ceiling, and a small window on the left side.
1 / 12
5 rooms90m²CHF 3,050.–
Top
Landstrasse 43, 4313 Möhlin

Middle row house first rental after complete renovation

The semi-detached house, built around 1900, with a large garden, is located in a convenient location in the municipality of Möhlin and has been lovingly renovated and modernized. Public transport, shopping facilities, and schools are within walking distance of a few minutes, as well as the road connection to the A3 motorway by car. Particularly noteworthy is the beautiful, protected garden with a spacious seating area on the rear side of the house, where you can relax and enjoy the outdoors. The garden offers a pleasant retreat and can be used and designed in a variety of ways. An ideal combination of good accessibility, comfortable living comfort, and a quiet private garden. Key facts · Object House · Number of rooms 5 · Floors 2 · Living area approx. 90 m2 · Bathroom 1 · Garden / seating area / front yard approx. 229 m2 · Balcony yes · Ancillary area approx. 33 m2 Equipment · Modern kitchen · Bathroom with shower · Electric underfloor heating · Floor coverings – tiles / laminate · Washing machine and dryer · Fiber optic connection · Internet connection in every room · Basement / workshop · Garden / balcony · Large gazebo Location Schools Kindergarten and primary school Obermatt are about 4 minutes away and can be easily reached on foot. Secondary and district schools, as well as a music school, are also located in the municipality. Public transport Bus stop about 4 minutes' walk away with connections to Rheinfelden and Wegenstetten, as well as Möhlin train station, which is on the Basel/Zurich line. Shopping facilities Supermarket, bakery, pharmacy, butcher, and other shopping facilities are about 4-10 minutes' walk away. Car About 5 minutes to the Rheinfelden East motorway junction (Basel/Zurich) Future-proof and sustainable The house is ready for the future! A photovoltaic system on the roof and a private e-charging station (wallbox) in the parking lot are planned as future options and can be realized at a later date. This provides the opportunity to use clean solar power directly from your own roof. Rental conditions · Net rent: CHF 2,700.– (including garden and 2 parking spaces) · Additional costs (advance payment): CHF 350.– (electricity, heating, hot water, water/sewage) · Gross rent (full costs): CHF 3,050.– · Note: After the planned wallbox is operational, the net rent will increase by a flat rate of CHF 50.–/month for the use of the charging infrastructure. · Rental deposit: CHF 8,100.– (blocked account or deposit insurance by agreement) · Available from: October 1, 2026 Important note for interested parties: Due to the historic construction and the room height of approx. 2.00 m on the ground floor, the house is particularly suitable for people up to a body height of approx. 1.85 m. Have we sparked your interest? Contact us for a viewing appointment. Karin Probst 077 502 40 36 karin.probst@bluewin.ch

Travel time
-
1 / 9
8 rooms261m²CHF 5,980.–
Top
Birmannsgasse 14, 4055 Basel

Exclusive attic apartment with three terraces near Spalentor

From 16 November 2026, we will be renting this exceptional and spacious attic apartment in a sought-after location near the Spalentor.The apartment impresses with its privacy, spacious rooms, and special living comfort. A real highlight is the direct access with the lift to the apartment.The apartment offers you: • Representative entrance area with direct lift access • Integrated wardrobe, skylight, and practical wall closet • Spacious bedroom with separate dressing room and private bathroom with double sink • Three additional rooms, ideal as children's, guest, or home offices, with parquet floors • Spacious bedroom with fireplace, parquet floor, and access to the terrace • Cozy living room with fireplace and access to another terrace • Bright dining room with access to the third terrace • Kitchen with practical pass-through to the dining room • In total, four wet cells: two with shower/WC and two bathrooms • Private housekeeping room with laundry tower • Practical reduction within the apartment • Three spacious terraces for plenty of private outdoor space • Lift with direct access to the apartment Central and attractive location The apartment is located in the immediate vicinity of the Spalentor. Public transportation such as buses and trams, various shopping facilities, the university, the cantonal hospital, and the Basel city center are easily accessible within a few minutes' walk.A very special apartment for all those who want to combine spacious living, privacy, and a central location.Have we piqued your interest? We look forward to your non-binding contact and will be happy to show you this exceptional attic apartment in person.

Travel time
-
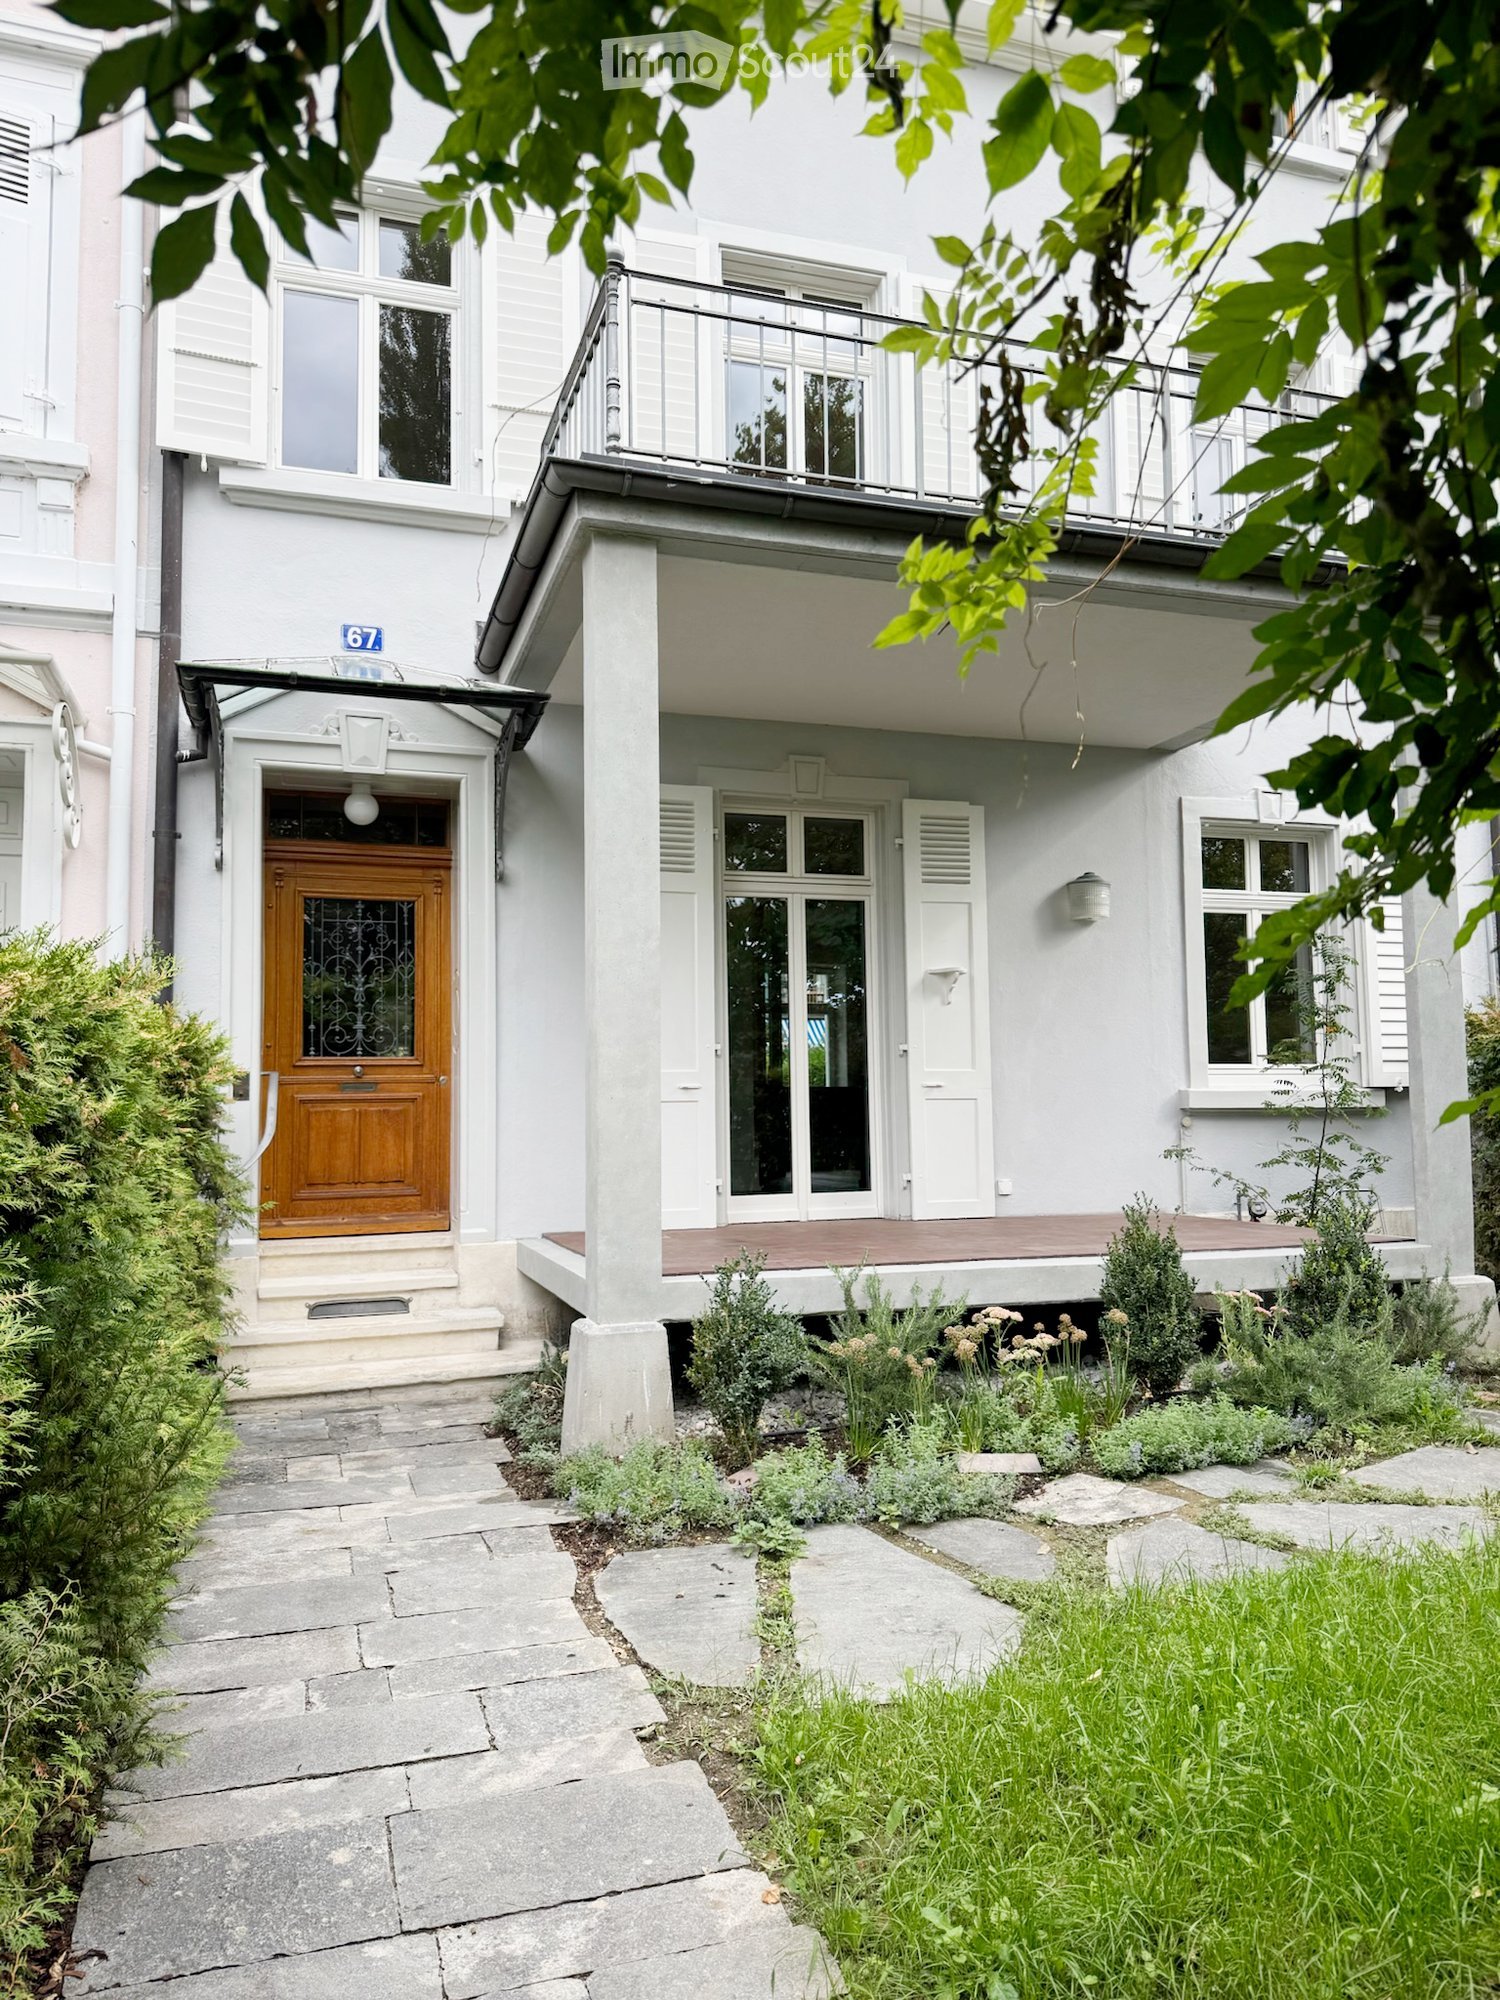
  • Two-story white building with a wooden front door, balcony, and small garden area with plants and shrubs.
  • Spacious hallway with wooden staircase, white walls, tiled floor, and a small sink visible in the background.
  • Spacious room with herringbone wooden flooring, built-in bench seating with pink cushions, a modern black chair, and a wooden shelf unit with glass compartments.
  • Open-plan living area with herringbone wooden flooring, built-in bench seating, a small blue stool, a central table, and visible staircase leading upwards.
  • Spacious hallway with wooden flooring, wooden beams, and a small wooden shelf with a decorative item. The hallway leads to a room with a sink and a window.
  • Empty room with wooden herringbone flooring, large window with radiator, and sliding glass door leading to a balcony.
  • Balcony with metal railing, overlooking a park and river, surrounded by trees and greenery.
  • Bathroom with a freestanding bathtub, wooden shelving, a small blue stool, and a radiator under a large window.
  • Modern bathroom with hexagonal brown tiles, white walls, a toilet, a shower area with a built-in shelf, and a door with a silver handle.
  • A narrow hallway with wooden herringbone flooring, white walls, and a staircase leading upwards. The hallway has several open doorways leading to other rooms.
  • Spiral staircase with wooden steps and white balusters, leading upwards with a wooden handrail.
  • Modern bathroom with a bathtub, faucet, and sink, featuring brown tiles and a sloped ceiling with skylight.
  • Empty room with wooden flooring, light-colored walls, a window with wooden frame, radiator, and a small blue stool.
  • A bright, empty hallway with wooden flooring and white walls, featuring two open doors leading to adjacent rooms, one with a small blue stool inside.
1 / 14
9 rooms215m²Price on request
Top
Schaffhauserrheinweg, 4058 Basel

Haus am Rhein

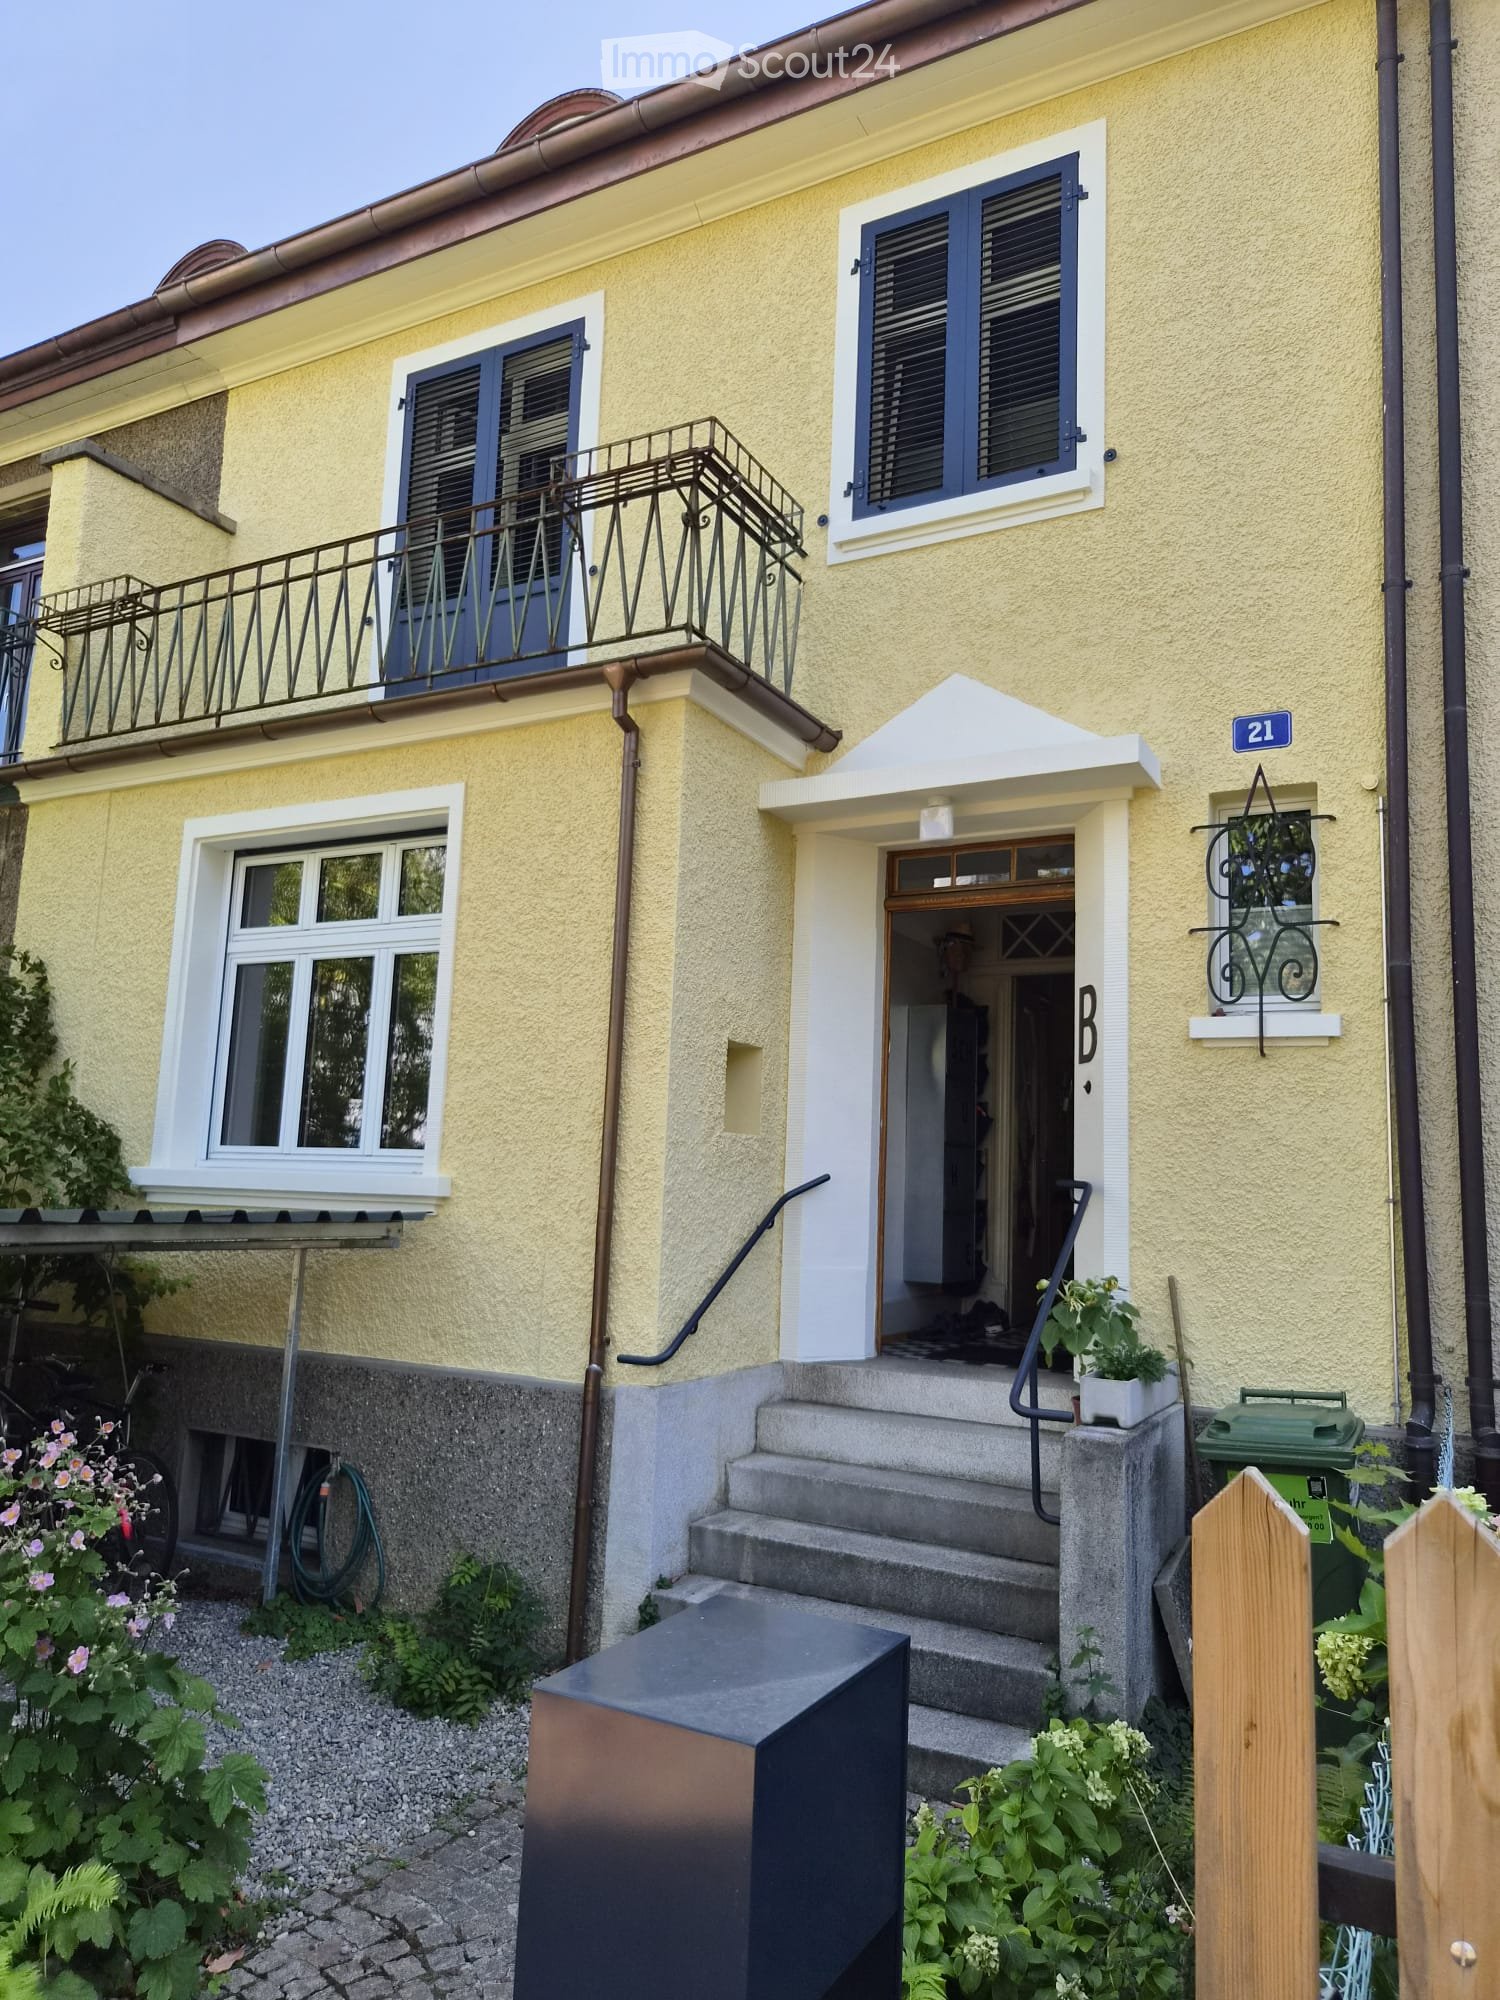
A Rare Riverside Residence on SchaffhauserrheinwegA generous 9-room single-family home in one of Basel’s most sought-after riverside locations is now available. Situated on the beautiful Schaffhauserrheinweg, just steps from the Rhine, this elegant residence was originally built in 1898 and has been carefully renovated in 2026.Arranged across three floors, the home offers generous living spaces, beautiful Rhine views, private outdoor areas, and a remarkable sense of peace and privacy.Property HighlightsOpen-Concept Ground Floor The ground floor is designed for both everyday living and entertaining. It features a spacious island kitchen, a generous living area opening onto a veranda with views of the Rhine, and an elegant dining area. A convenient powder room is located near the rear garden.Primary Suite The primary bedroom opens directly onto a private terrace overlooking the Rhine. An adjoining room offers flexibility as a sitting room, home office, or additional bedroom. The suite is completed by a dedicated dressing room with bathtub and a generously proportioned bathroom featuring a walk-in shower, WC, bidet, and double washbasin.Second-Floor Suite The second floor comprises three additional rooms, each of which can be used as a bedroom, office, or hobby room. A stately sitting room or library, highlighted by a large picture window and magnificent Rhine views, provides an inviting space to relax. An additional bathroom with WC, bathtub, and shower completes this level.Sunshine & Tranquility Generous natural light fills the home throughout the year, while its remarkably quiet setting — both during the day and at night — creates a rare sense of calm. It is a true urban sanctuary directly beside the Rhine.Private Garage A private garage provides secure and convenient parking.Newly Designed Gardens The newly landscaped gardens at both the front and rear of the property provide inviting spaces for relaxing, entertaining, or enjoying time outdoors.Location & SurroundingsSet along one of Basel’s most desirable riverside addresses, the property offers an exceptional quality of life with the city close at hand.The St. Alban Fähre «Wild Maa» is directly across the street, while Wettsteinplatz can be reached within approximately five minutes on foot. A Migros supermarket is just four minutes away, and Wettstein Apotheke is approximately a six-minute walk. Families will appreciate the proximity of Primarstufe Theodor, located around eight minutes away on foot. Tram and bus connections are also within easy reach, providing convenient access to the rest of Basel.A Truly Special HomeAvailable immediately, this rare riverside residence brings together historic elegance, contemporary renovation, generous living spaces, and an exceptional location.A distinctive home for those who value architectural character, tranquility, and life beside the Rhine.
Travel time
-
1 / 9
5.5 rooms112m²CHF 3,780.–
Albert Oeristrasse 7, 4125 Riehen

Unique pavilion apartment in Domino with separate access ¦ First rental

Sustainable living in Riehen gets a new face: The former nursing home Dominikushaus is being converted into a forward-looking housing project after 54 years by Wohnstadt - together with the winners of a study commission, Salathé Architekten.The «DOMINO» Riehen project stands for upcycling in architecture, lived circular economy, and high-quality living in the Basel region. The Re-Use concept - the targeted reuse of building structure and numerous building components - is a central part of the construction project and was consistently implemented. It underlines the sustainable claim that characterizes the project and makes an active contribution to climate and resource protection.In the «DOMINO» project in Riehen, a unique pavilion apartment with a well-thought-out floor plan was created, in addition to apartments and townhouses. The apartment offers high living comfort for a family. The carefully modernized architecture creates space for individual life designs - close to nature, quiet, and well-connected.5.5-room pavilion apartment with approx. 112m2 on the ground floorOwn apartment access, seating area, own washing tower(The minimum occupancy for this apartment is 4 people)A share capital of CHF 10'000.00 is to be paid, which is currently earning 2% interest.A parking space can be rented additionally.For more information about the project, please visit our website wohnstadt-domino.chHave we sparked your interest? You are welcome to convince yourself of this project during a tour of the property.

Travel time
-
1 / 13
5 rooms101m²CHF 2,495.–
Christoph Merian-Strasse 1, 4142 Münchenstein

Living in the park in the green? Spacious family happiness in Münchenstein

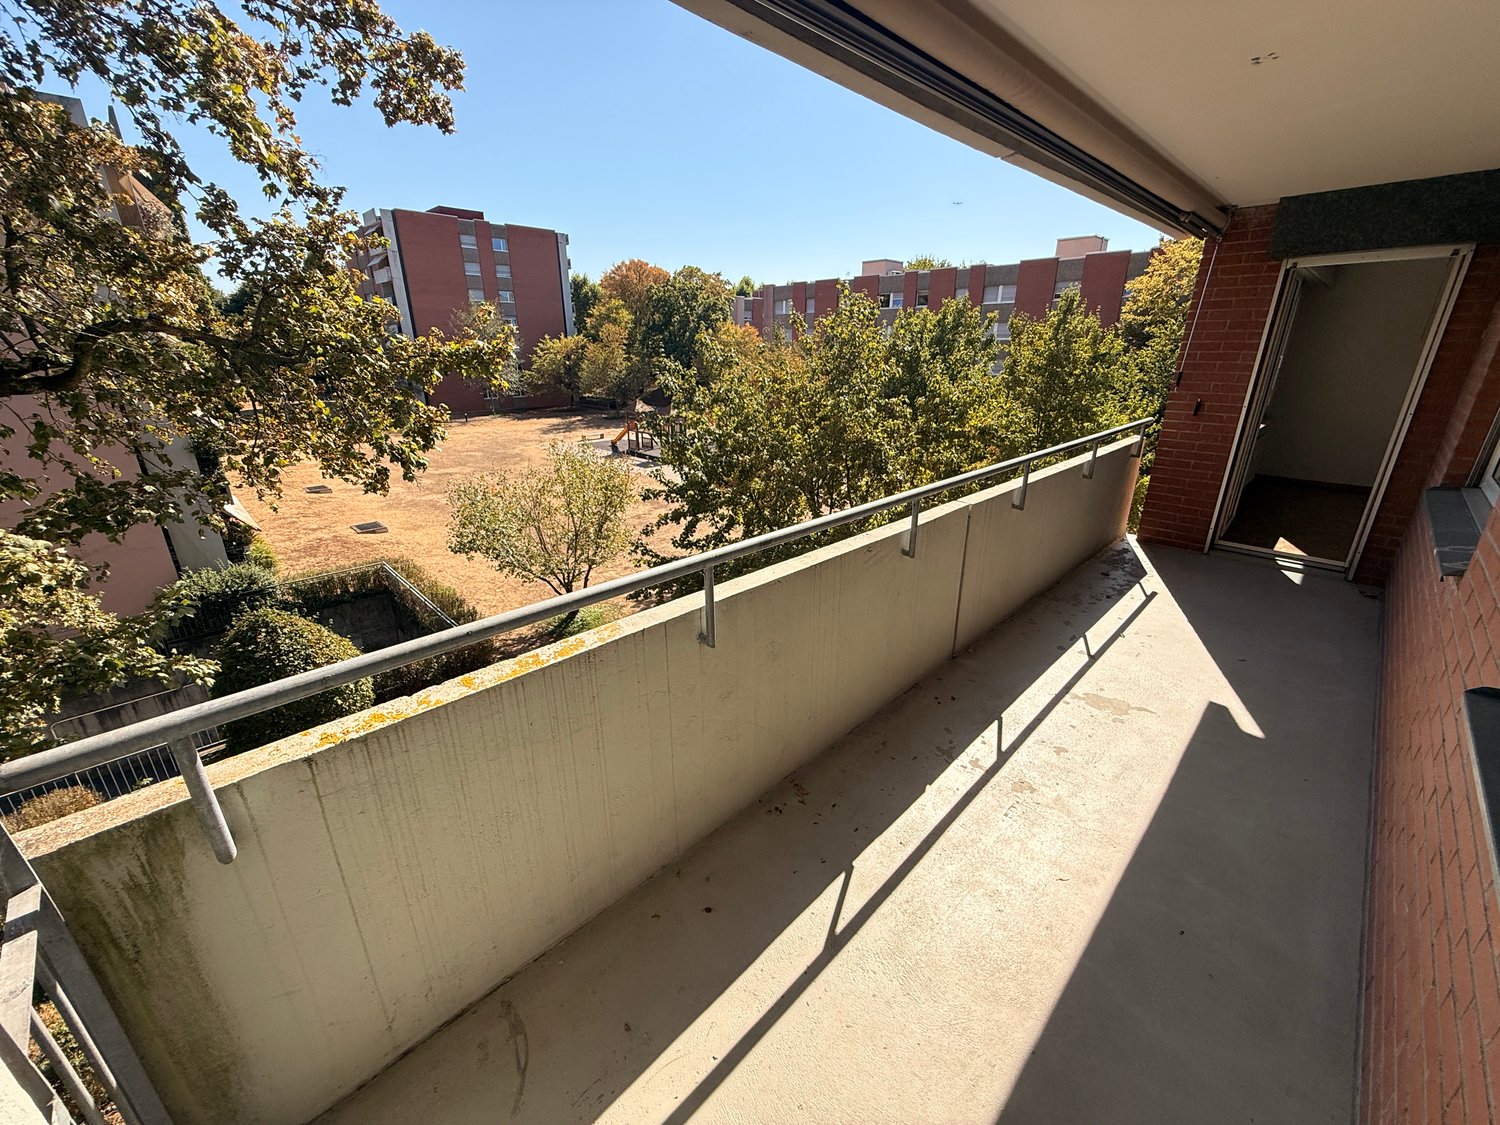
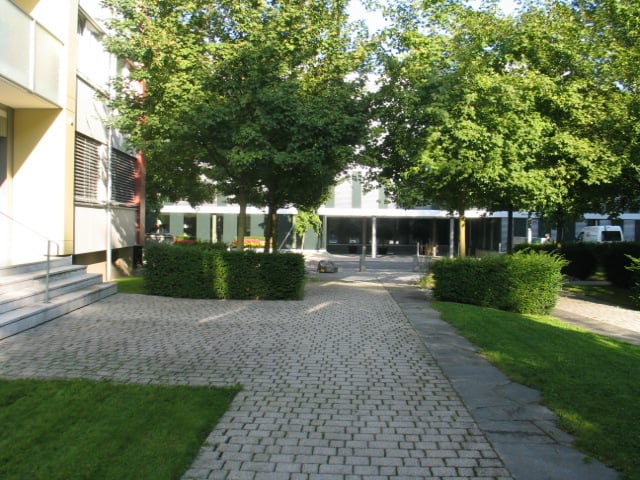
In a family-friendly location, directly adjacent to Grün 80 and just a stone's throw from the Birs, we rent this 5.0-room apartment on the 2nd floor, renovated in 2021. Here, natural living combines with perfect infrastructure for the whole family.The highlights of the apartment: • Modern kitchen: High-quality built-in kitchen with ceramic glass stove, dishwasher, and open dining area. • Living comfort: All rooms are equipped with freshly sealed parquet flooring. • Sanitary areas: Modern bathroom with toilet and a separate guest toilet. • Plenty of storage space: Practical recess in the corridor and an additional recess in the staircase directly in front of the apartment. • Outdoor area: Spacious balcony on the quiet courtyard side ? ideal for relaxing. Location & Infrastructure ? Everything within reach: The property on Christoph Merian-Strasse 1 impresses with its excellently connected surroundings: • Nature & Leisure: The park in the green is directly in front of the house door. Whether jogging rounds in the nearby forest (250m), bike tours along the Birs, or family outings ? the recreational area is unbeatable. • Shopping: The Zollweiden shopping center and other service providers are conveniently accessible within about 9 minutes on foot. • Education: Kindergarten and primary school are within safe walking distance within the quarter. • Mobility: The tram stop Neue Welt (line 10) is just a few minutes' walk away and connects you to the SBB station or the Basel city center in about 15 minutes. The motorway connections (A2/A18) can also be reached quickly. Washing/Parking: On the access floor, a communal laundry room with drying room and a bicycle storage room are available for shared use. Depending on availability, car parking spaces in the underground garage or outdoor parking spaces can be rented separately.Viewing desired? Would you like to get an idea of this attractive apartment yourself? We look forward to your message via the contact form to arrange a non-binding viewing appointment.
Travel time
-
1 / 12
  • Balcony / Terrace
  • View
5.5 roomsCHF 2,510.–
Zihlackerstrasse 60, 4153 Reinach

Attractive 5-room apartment in a quiet location in Reinach

We rent this charming 5.5-room apartment at Zihlackerstrasse 60 in Reinach, which convinces with its pleasant living character and quiet location. The apartment offers a friendly atmosphere and conveys a cozy feeling with plenty of privacy thanks to its floor plan.Furthermore, the apartment has the following features: - Fitted kitchen - Bathroom with bathtub and sink - Separate toilet with sink - Living room with parquet flooring and direct access to the balcony - Bright rooms with parquet flooring - Hallway with tile flooring - Basement compartmentThe laundry room is located on the ground floor for shared use. The property does not have a lift.A parking space is available for rent at an additional CHF 150.00 per month if needed.The property is located in a well-maintained and quiet residential area in Reinach. Shopping facilities for daily needs, schools, and various leisure activities are within short distance. Public transportation is also nearby, offering a good connection to the surrounding areas and Basel.By car, you can reach the highway connection to Basel, Zurich, and Bern/Lucerne in just a few minutes, making the location very attractive for commuters.Please note that the published photos are for reference only and may differ from the original. They exclusively show the apartment's features.Have we sparked your interest? Then don't hesitate to contact us!

  • Balcony / Terrace
  • View
Travel time
-
1 / 14
9 rooms240m²CHF 5,800.–
Predigerhofstrasse 53, 4059 Basel

Spacious single-family house with plenty of greenery and privacy

Set back from the street and embedded in a spacious, beautifully grown garden, this 9-room single-family house offers a lot of space, peace and privacy. On approximately 240 m² of living space and three floors, a versatile home is created with spacious living areas, numerous rooms and an exceptionally beautiful outdoor space.Garden floor The house entrance with foyer and cloakroom is located on the garden floor. There is also a spacious guest/hobby room with approx. 23 m² and direct access to the garden, a shower with WC, washing machine and dryer, as well as a cellar room with approx. 10 m². The garage is directly integrated into the house.Hochparterre The heart of the house is the hochparterre with a spacious entrance hall and bright living/dining area of approx. 37 m² with access to the balcony. The room offer is complemented by a library or another room with approx. 16 m² and a shower with WC.The separate kitchen leads directly to the heated winter garden with approx. 16 m² and chimney. Thanks to the large, openable window front, this connects to the adjacent terrace and the extensive garden - a special place that can be used for a large part of the year.Upper floor From the open vestibule, five bright rooms with sizes between approx. 5 and 16 m² can be accessed. They can be flexibly used as bedrooms, children's rooms, work or guest rooms. On this floor, there is also another bathroom with WC.Outdoor area A special quality of the property is the spacious, grown-in garden with old tree population and a lot of privacy. Terrace, balcony and winter garden create different possibilities to enjoy the outdoor space. In addition to the garage, there are further storage possibilities for vehicles on the property.The house is particularly suitable for a family looking for plenty of space, a spacious garden and a quiet living situation in the middle of the green and appreciates the versatile usage possibilities of a classic single-family house.Interested? We would be happy to send you the detailed rental documentation and look forward to your contact.

Travel time
-

Other interesting objects