Auddes-sur-Riddes - Properties for rent

We recommend expanding your search criteria to get similar results. The current filters didn’t return any matches.

If you don’t want to change your current search criteria, we recommend creating a search alert, so you’ll be notified when matching offers become available.

More objects in your automatically expanded search area
46 results - Radius: + 10km
1 / 19
  • Pets allowed
  • Elevator
  • Garage
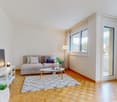
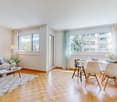
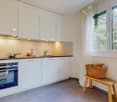
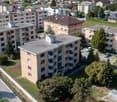
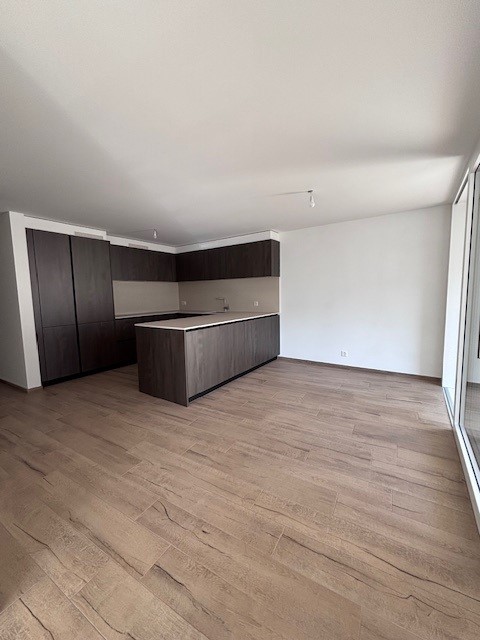
4.5 rooms, 90m², CHF 1,900.–
Rue du Village 12, 1908 Riddes

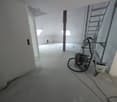
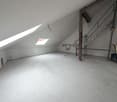
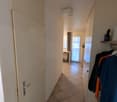
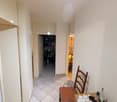
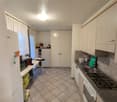
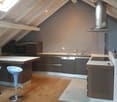
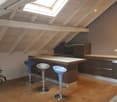
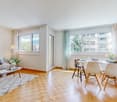
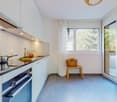
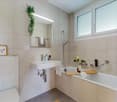
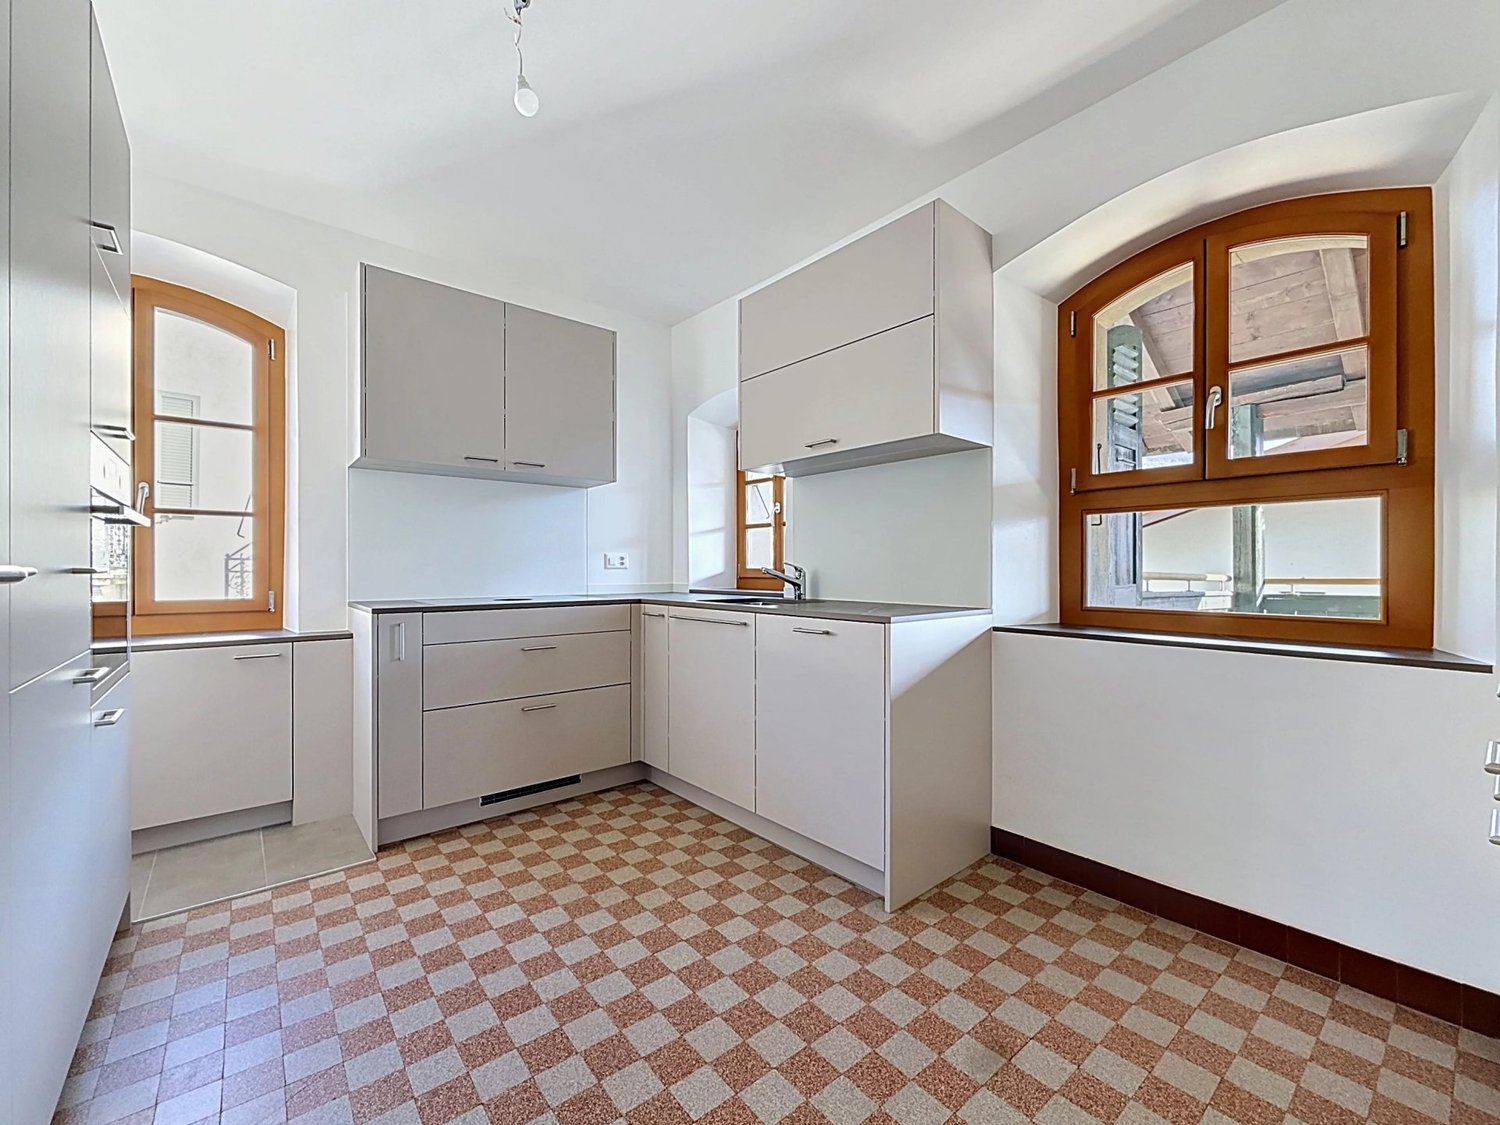
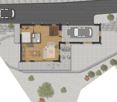
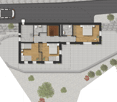
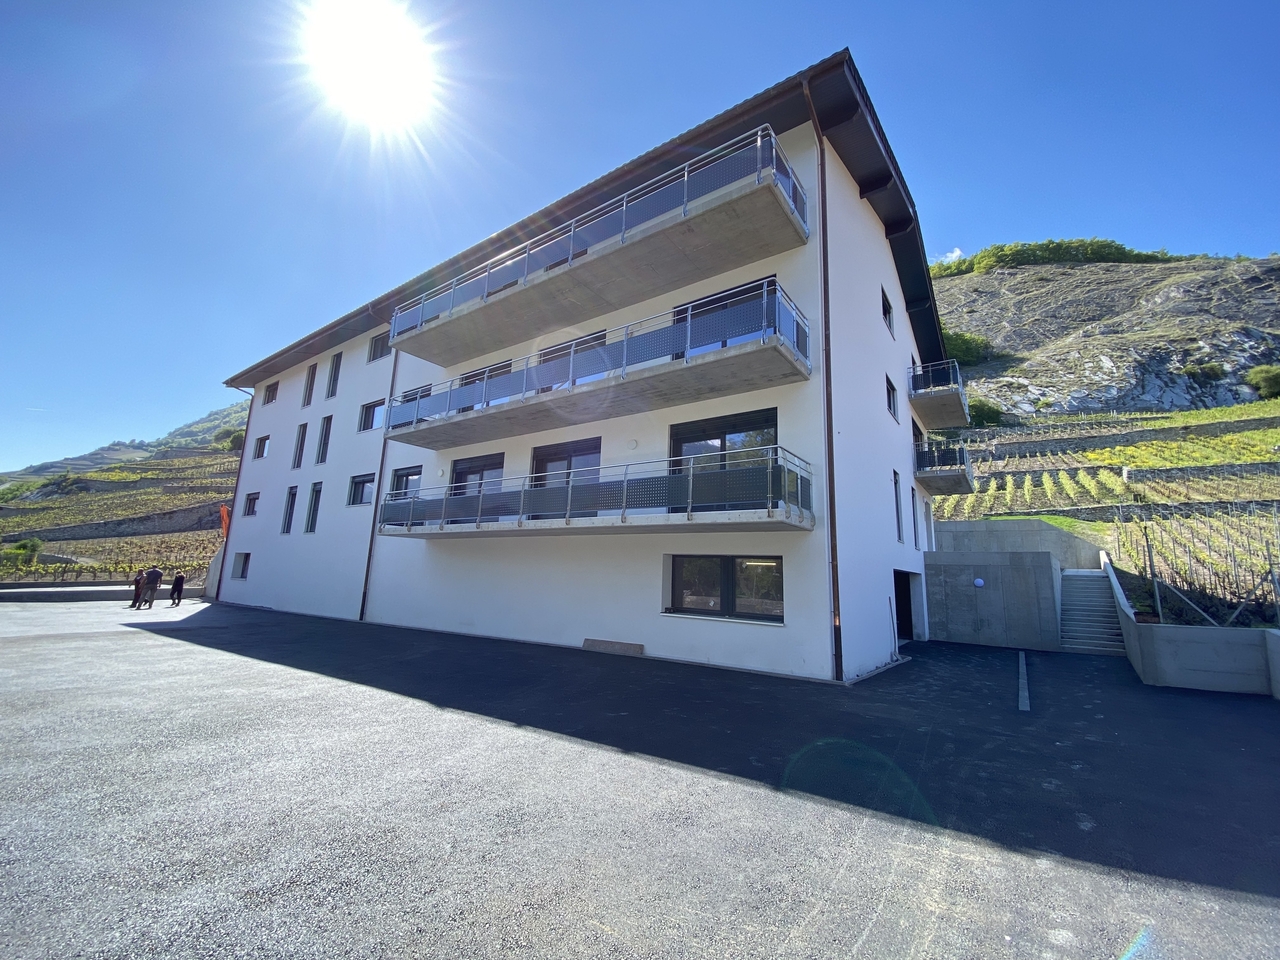
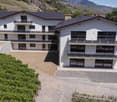
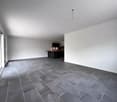
Little gem! Magnificent atypical apartment of 4.5 rooms, IN DUPLEX, NEW, for rent in Riddes!

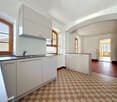
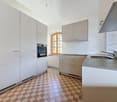
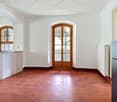
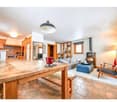
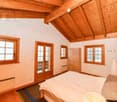
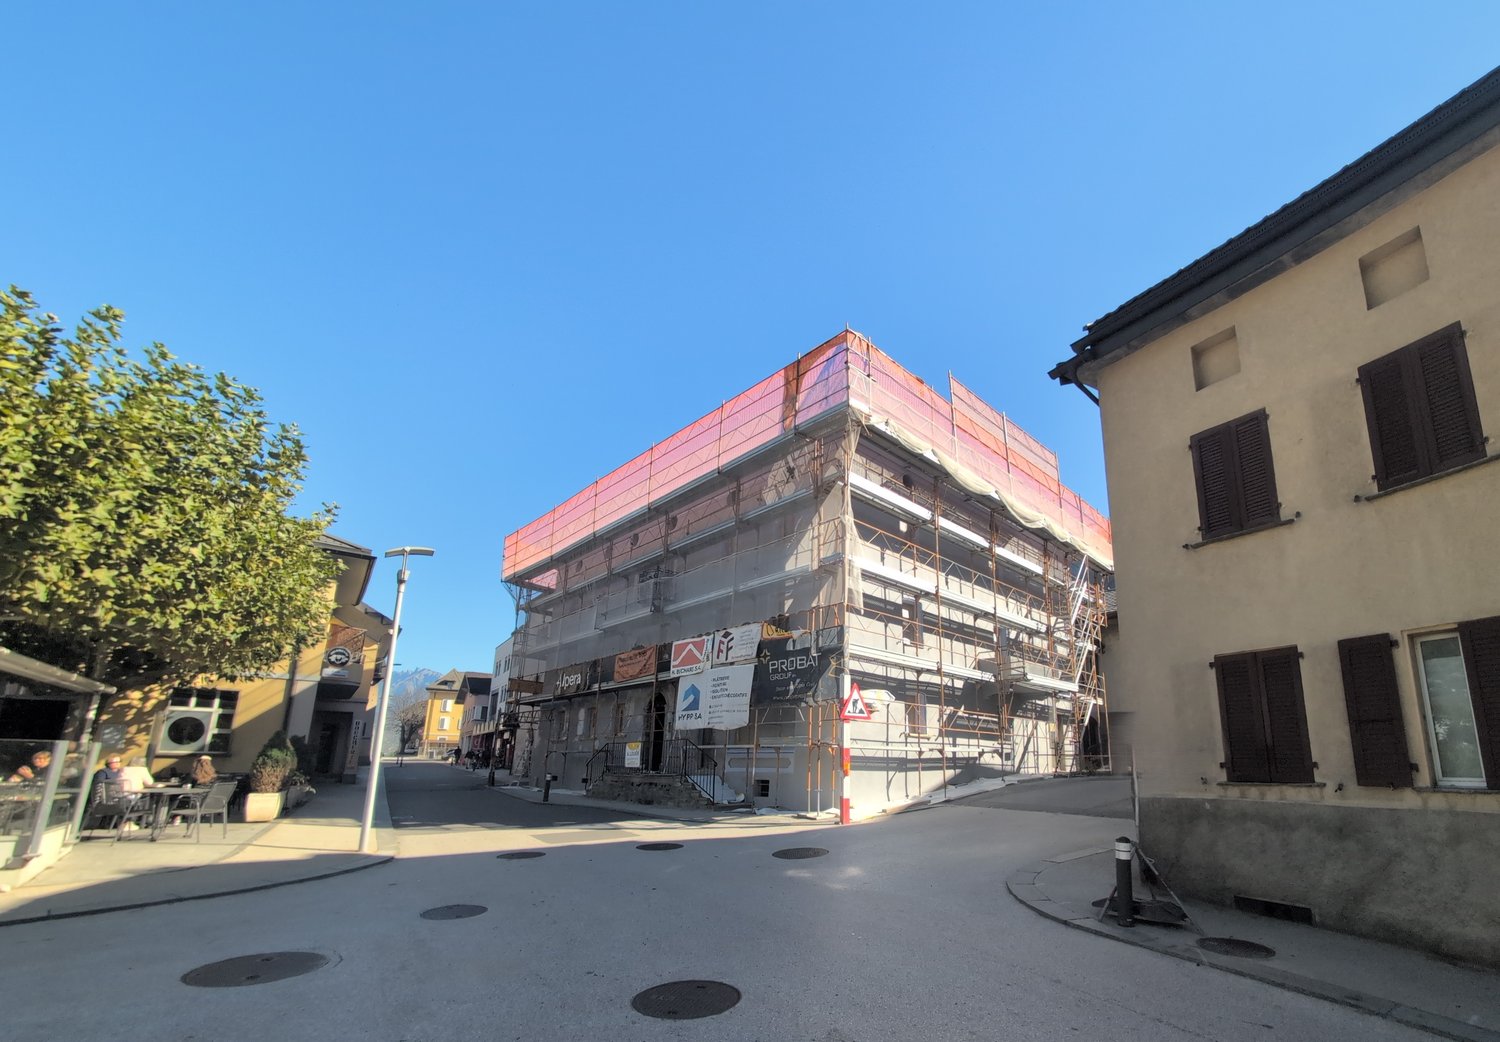
NEW PROMOTION!BUILDING IN THE FINAL STAGE OF CONSTRUCTION (01.01.2027)-> NO BALCONYFOR RENT, A MAGNIFICENT 4.5-ROOM APARTMENT, IN DUPLEX, IN A VERY BEAUTIFUL, CLASSIFIED BUILDING, IN THE CENTER OF RIDDES.This property is ideally located: • 3 minutes walk from the train station and public transport • 50 meters from the primary school • 5 minutes from the highway • 20 meters from the shops This charming accommodation presents itself as follows:Entrance hall • Wall cabinet (2 doors) • Tiled floor • White plaster on the walls Open kitchen with living area • Ceramic hob • Extraction hood • Oven • Refrigerator • Freezer • Dishwasher • Various built-in cabinets • Tiled floor • White plaster on the walls Living room • Tiled floor • White plaster on the walls • Exposed beams • Electric skylight • Small portholes • Wooden staircase to the upper floor 2 children's rooms or office/dressing room • Parquet floor • White plaster on the walls Shower room • Sink • Medicine cabinet • Wall-mounted toilet • Space for installing a washing machine (not included) • Tiled floor and walls UPPER FLOORSmall mezzanine • Parquet floor • Railing • Exposed beams • White plaster on the walls Parental bedroom with access to the shower room • Parquet floor • White plaster on the walls • Electric skylight • Access to the shower room • Sloping roof Shower room with access to the parental bedroom • Italian shower • Wall-mounted toilet • Sink • Medicine cabinet • Tiled floor and walls • Electric skylight • Sloping roof A cellar is also availableGENERAL INFORMATION ABOUT THE BUILDING: • District heating • Photovoltaic panels • No laundry room • Elevator Possibility to rent an indoor parking space for CHF 100.00/month, in addition to the rent, or an outdoor parking space for CHF 60.00/month, in addition to the rentHurry up and contact our management directly at 027/723.51.91 to arrange a visit. Thank you!

  • Pets allowed
  • Elevator
  • Garage
Travel time
-
1 / 17
  • Balcony / Terrace
  • Pets allowed
  • Parking space
  • +2
4.5 rooms, 87m², CHF 1,535.–
Avenue Maurice-Troillet 129, 1950 Sion

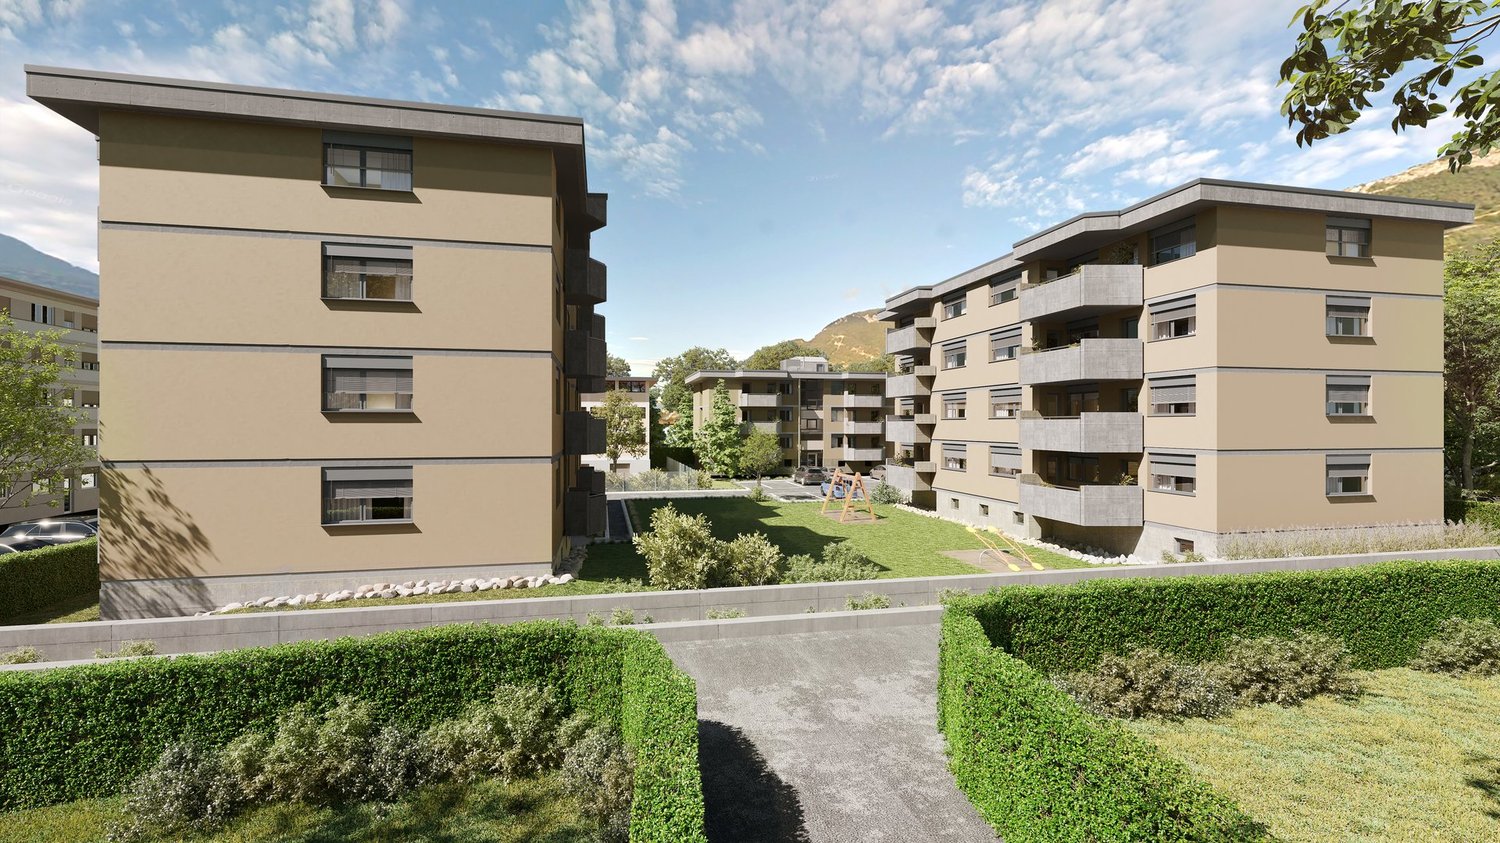
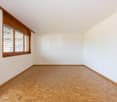
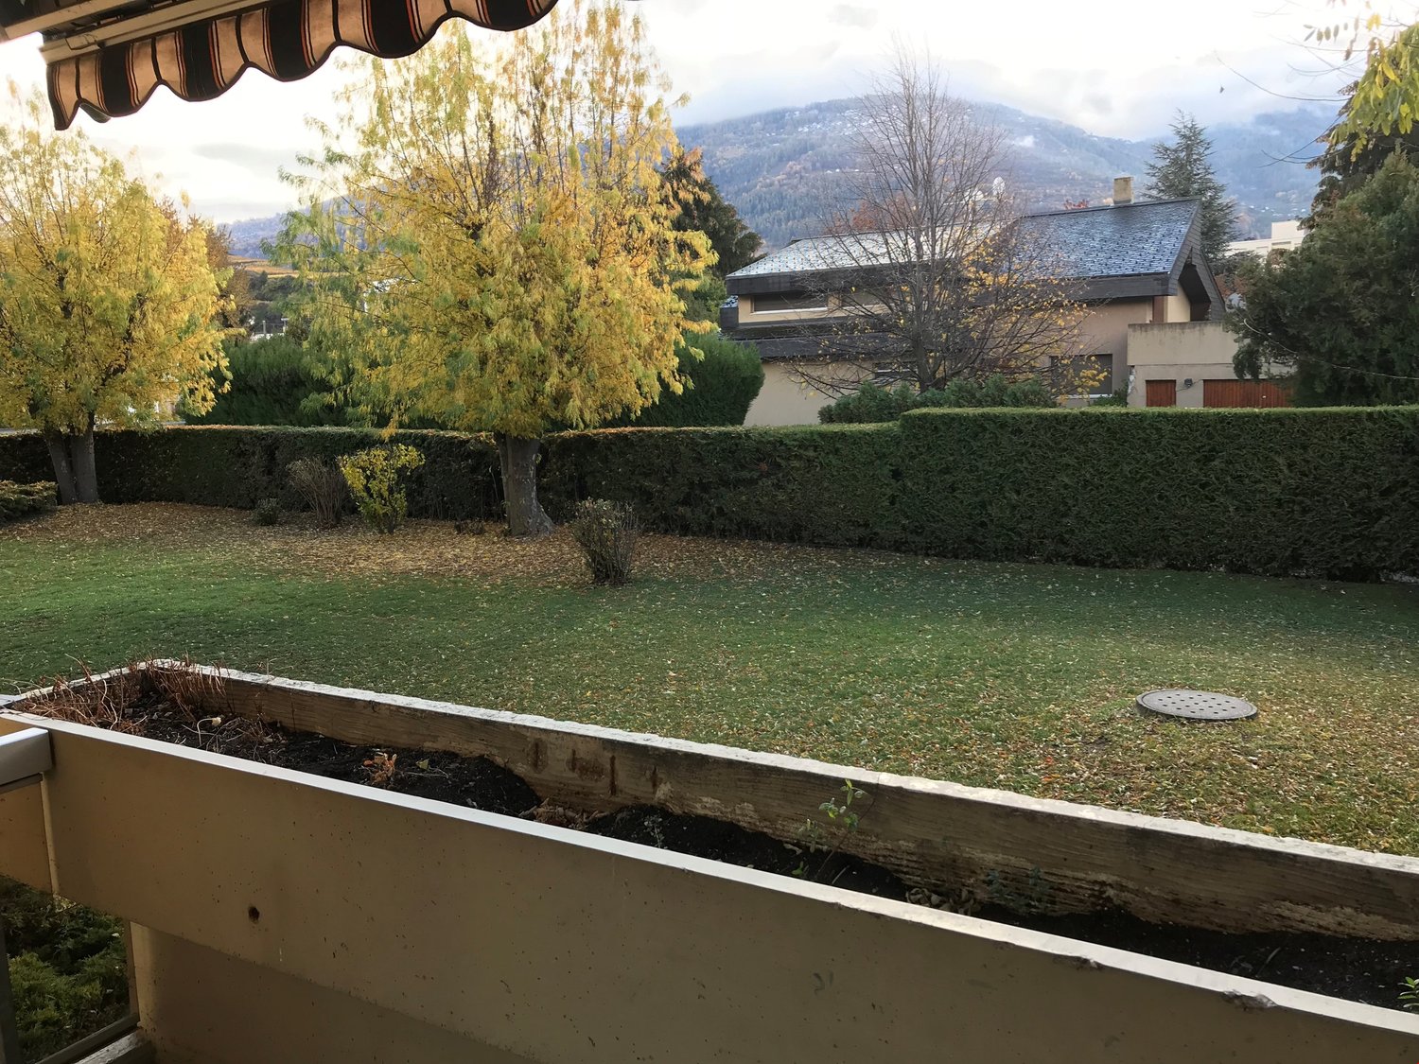
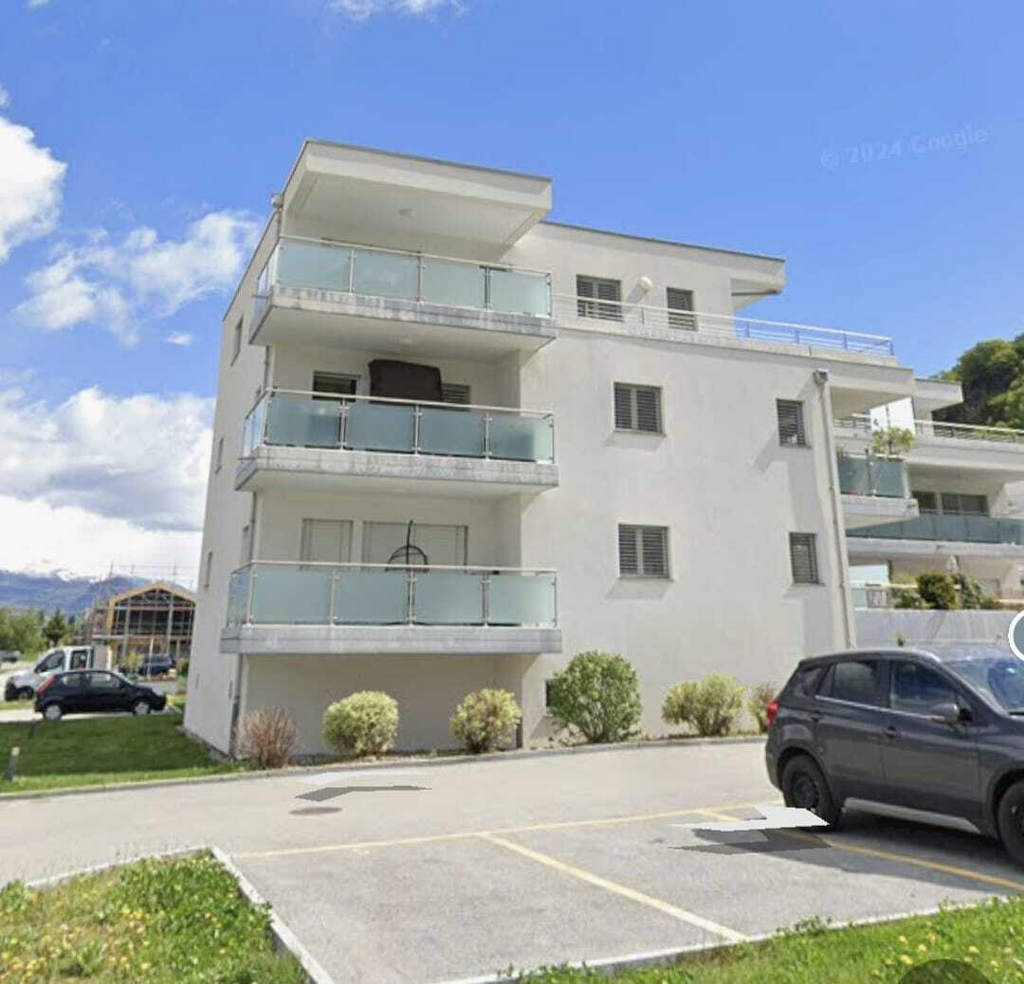
For rent! A charming 4.5-room apartment near Châteauneuf-Sion!

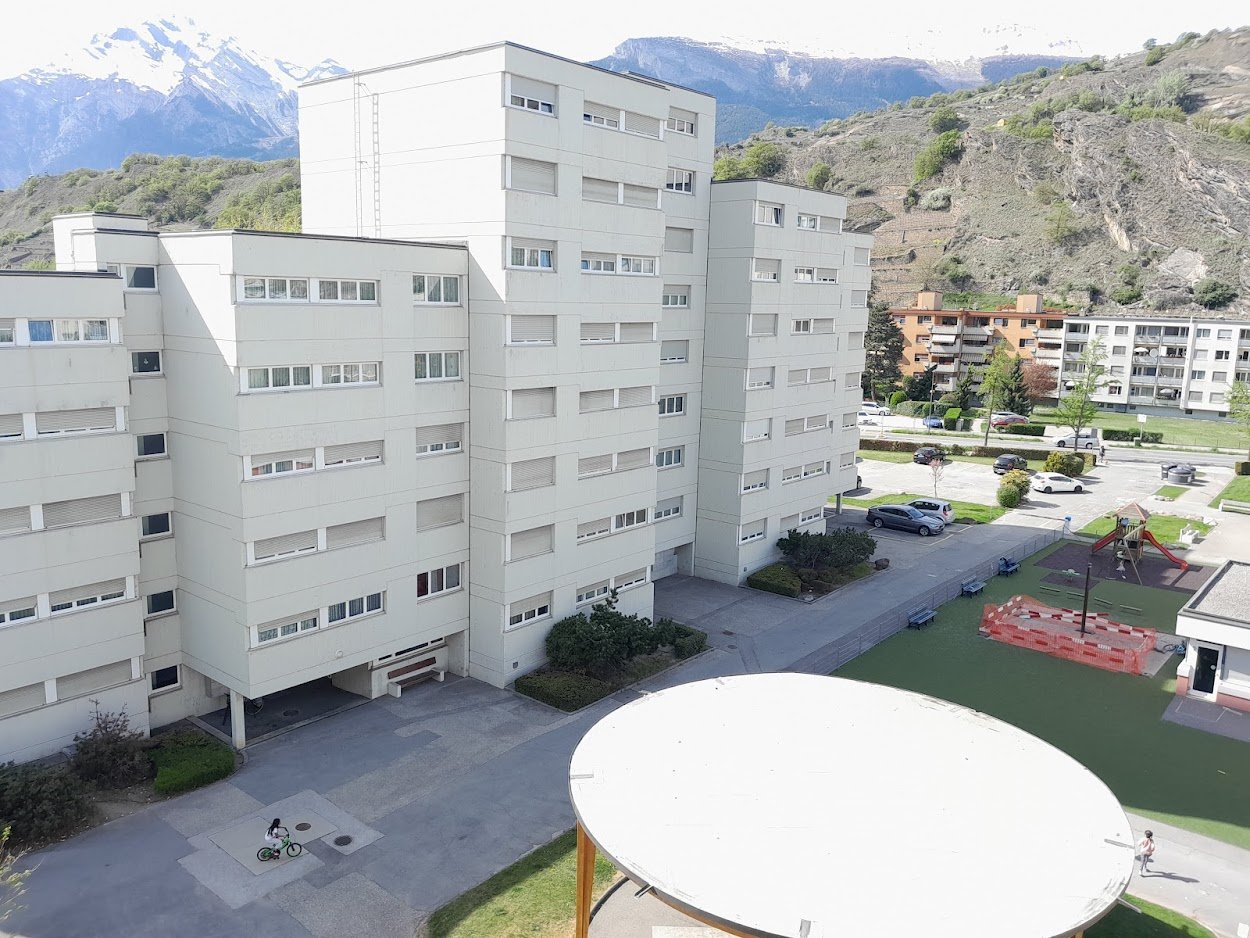
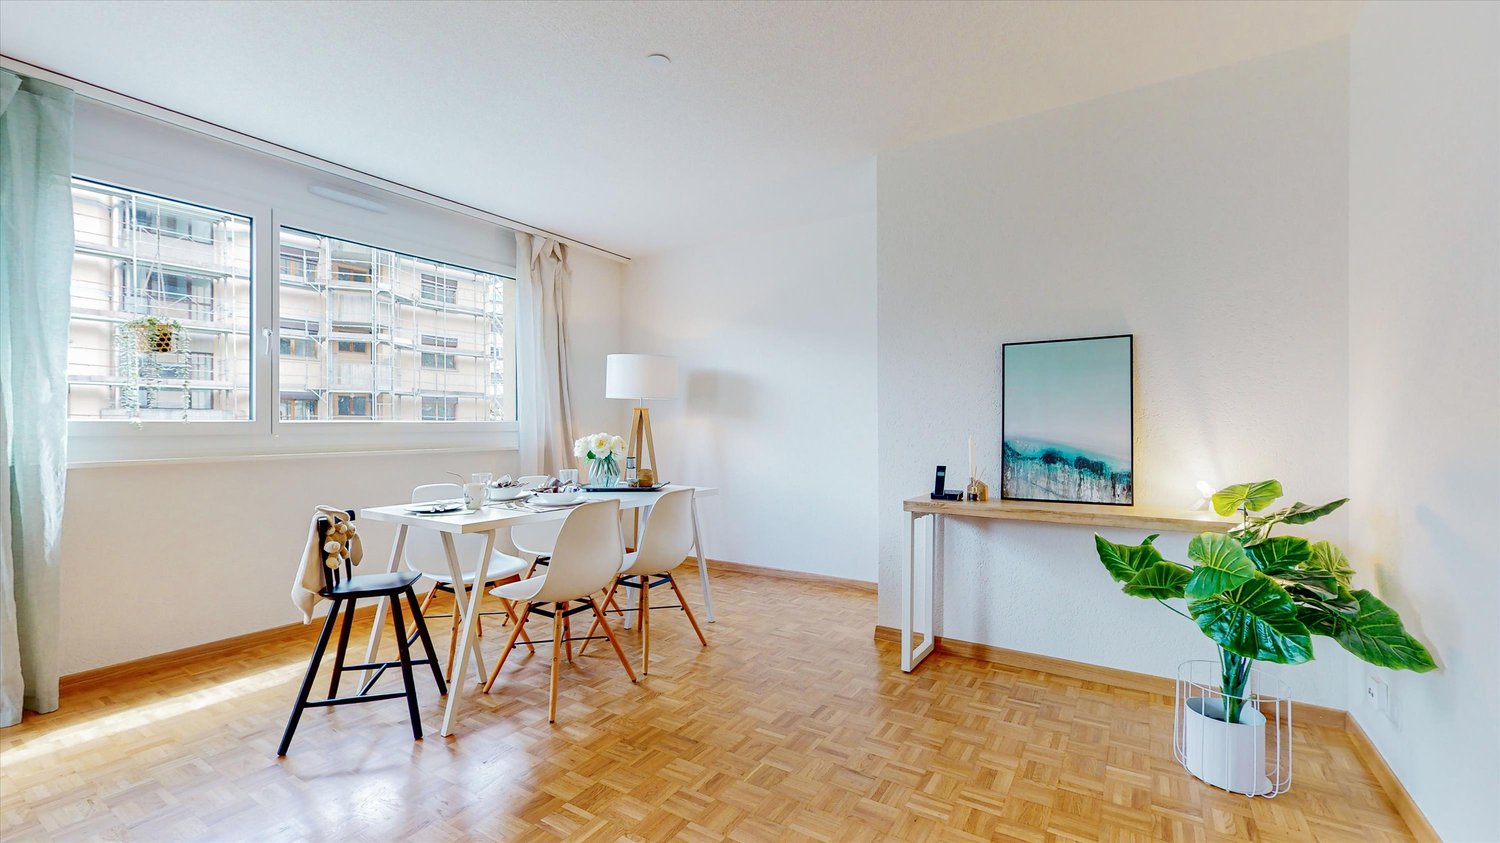
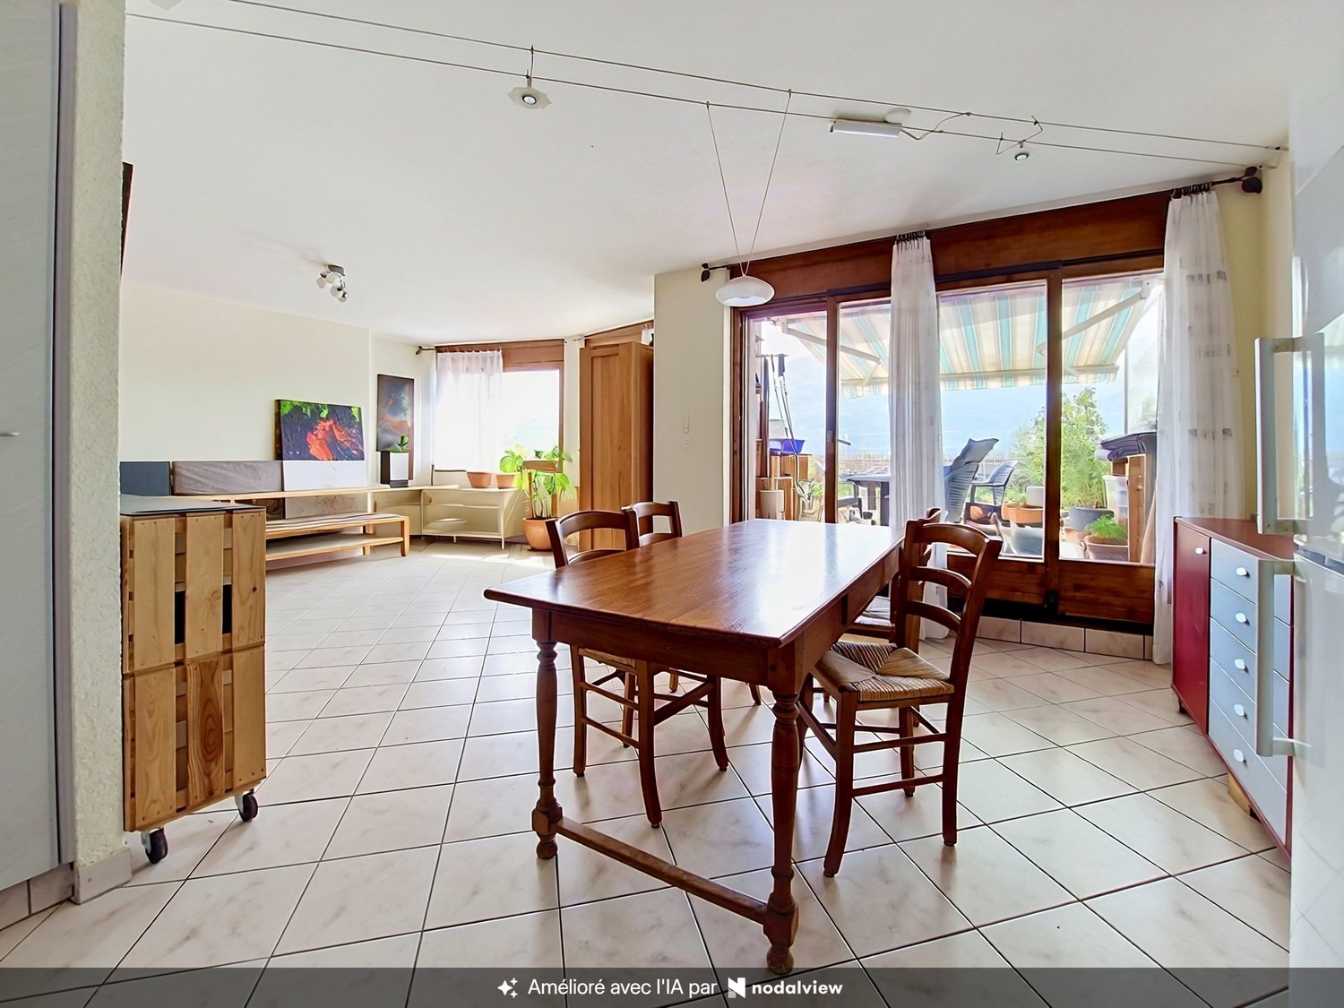
For rent!A charming 4-room apartment with 1/2 room, well-appointed, on the 1st floor of the building, at the western entrance of the city of Sion.This accommodation is ideal for families: • Nursery in the building complex • Green space around the building, without vehicle access • Play area for children It consists of:Entrance hall with built-in wardrobes • Cloakroom area • Built-in wardrobes • Tiled floor • White plaster on the walls Semi-open kitchen of about 12m2 with access to the balcony and living room • Refrigerator • Dishwasher • Gas stove • Exhaust fan • Oven • Many built-in cupboards • Tiled floor Living room • Bright • Parquet floor • White plaster on the walls Parent's bedroom (approx. 14 m2) • Parquet floor • White plaster on the walls 2 children's bedrooms (approx. 11 m2) • Parquet floor • White plaster on the walls Bathroom • Bathtub • Sink • Medicine cabinet • Wall-mounted toilet • Tiled floor and walls Small storage room / utility room • Tiled floor • White plaster on the walls BASEMENTONE OUTDOOR PARKING SPACE (No. 68) IS INCLUDED IN THE PRICE.Possibility to rent additional outdoor parking spaces for CHF 60.00/month, in addition to the rent.If you would like to visit this property, please contact the current tenants directly at 078/658.96.69 to arrange an appointment. Thank you!

  • Balcony / Terrace
  • Pets allowed
  • Parking space
  • +2
Travel time
-
1 / 13
4.5 rooms, 150m², CHF 2,500.–
Rue de l'Eglise 12, 1975 Saint-Séverin

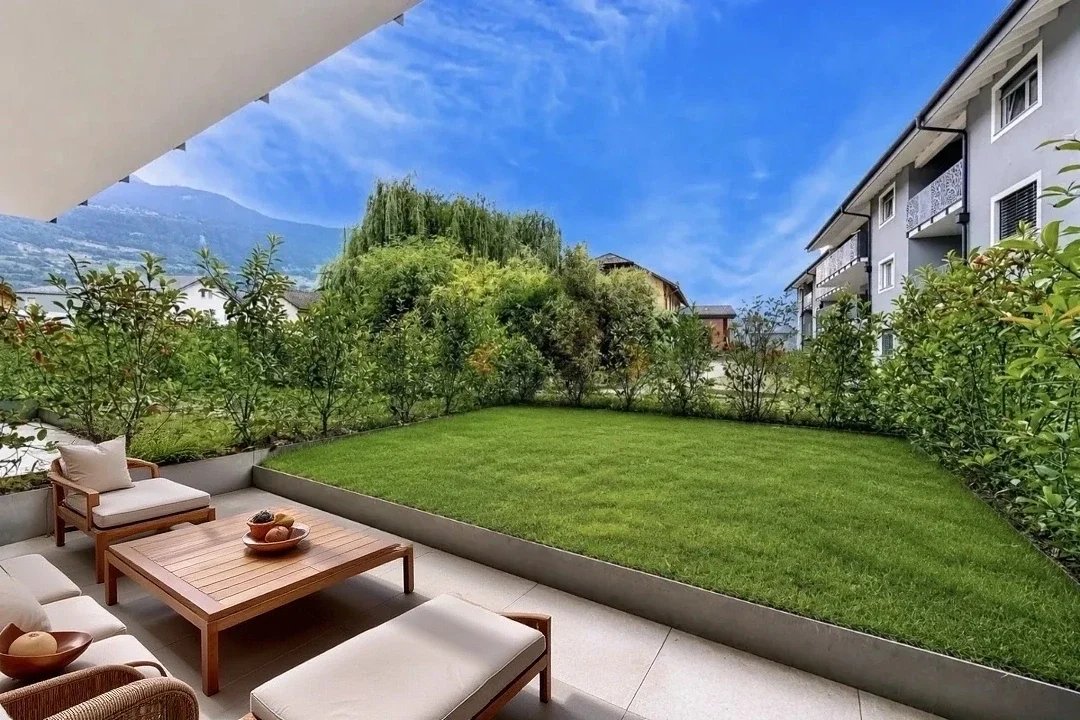
For rent: 4.5 rooms renovated, 150 m², with garden, garage and panoramic view

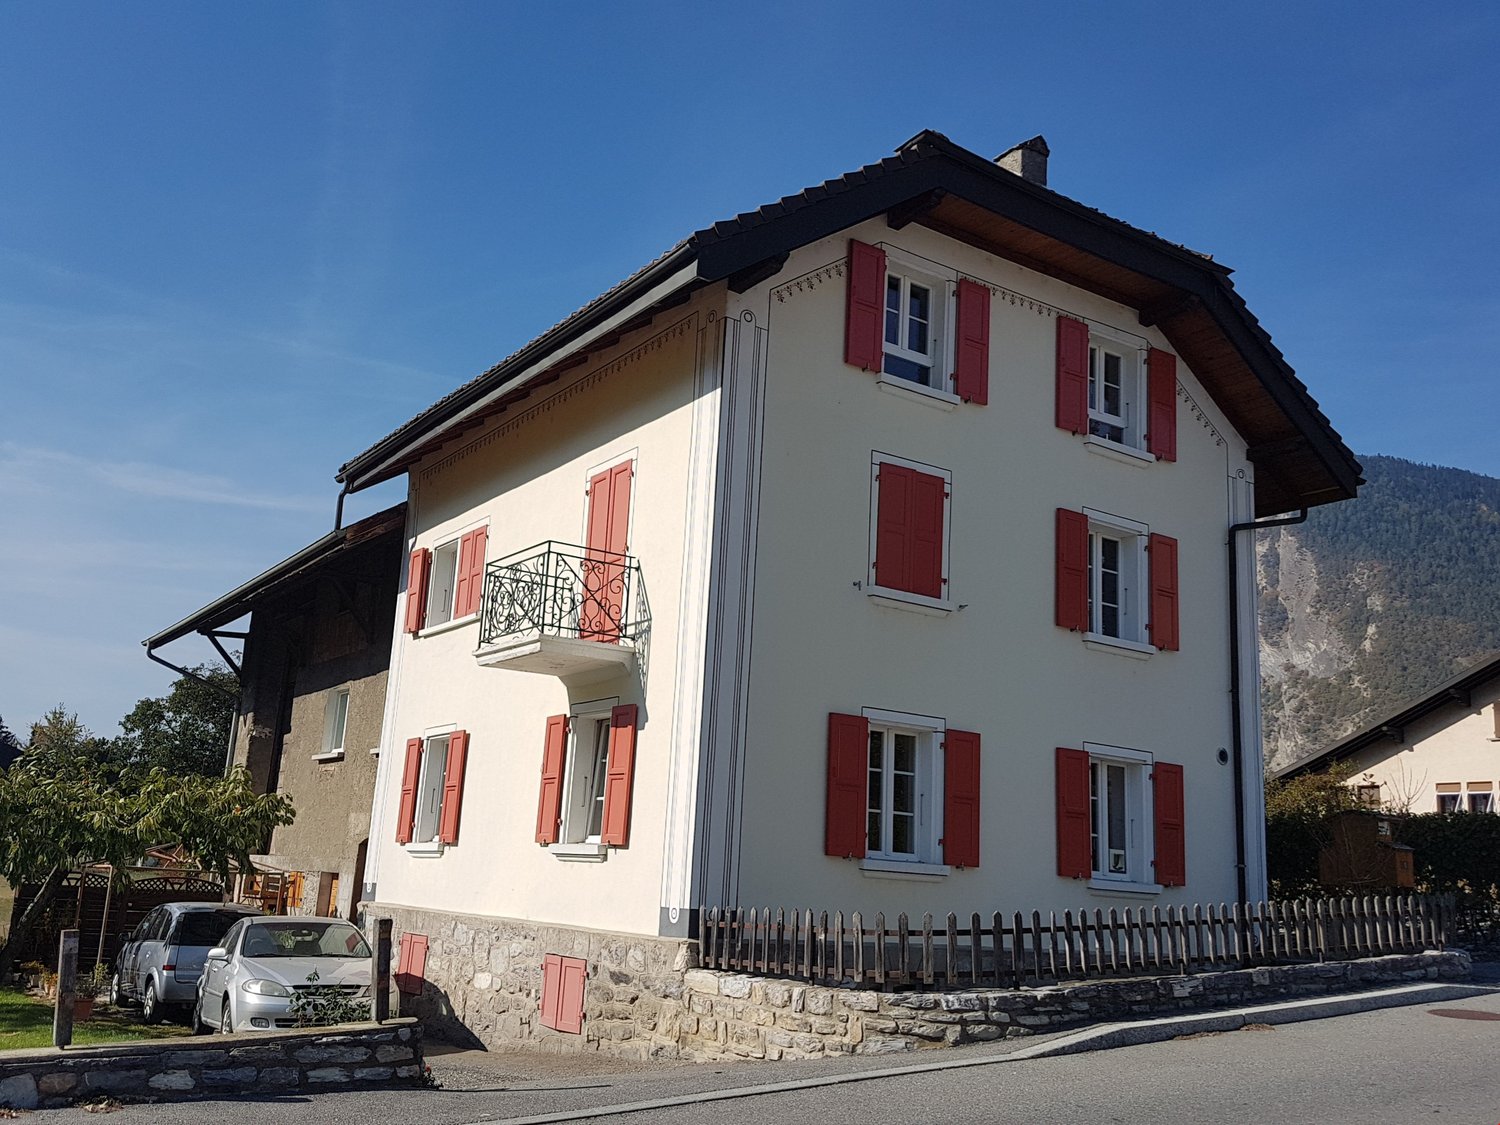
In the peaceful and privileged setting of the village of St-Séverin, above Conthey, discover this magnificent 150 m² apartment located on the 2nd and last floor of a charming, heritage-listed building without a lift. Entirely renovated, this rare property combines the charm of the old, beautiful volumes, generous lighting, and modern comfort. From its openings and exteriors, it enjoys a remarkable panoramic view of the Rhone plain and the Valais mountains. Its cleared location offers an intimate and privileged atmosphere with a very beautiful sense of space. The apartment consists of spacious, light-filled living areas, an open kitchen with dining area, a large living room, three comfortable bedrooms, and a modern bathroom with shower and toilet. It is also equipped with a new washing column. The recent renovations concern notably the floors, the paintings, the woodwork, the kitchen, the sanitary facilities, the radiators, the electrical installations, as well as all the windows. Two new, state-of-the-art pellet stoves complement the comfort of this accommodation and provide a warm atmosphere throughout the year. The exteriors are a real asset. The property has a large, covered loggia of about 25 m², ideal for enjoying the view in every season, as well as two additional small balconies. A garden of about 240 m² is available and completes the ensemble. This rare space can be designed as a pleasure garden, a relaxation area, or a vegetable garden with soil of excellent quality. The apartment also benefits from a private garage, two outdoor parking spaces, and a cellar. The situation offers a sought-after balance between tranquility, nature, and accessibility. The amenities of Conthey, the shops, schools, public transport, restaurants, the Châteauneuf train station, and the motorway axes remain easily accessible. Distribution: Entrance hall Open kitchen of about 11 m² Dining area of about 18 m² Large living room of about 31.5 m² Hall / corridor of about 29 m² 3 large bedrooms of 14 to 26 m² Bathroom with shower and toilet Cellar Large loggia and two balconies Garden of about 240 m² available Main advantages: 150 m² apartment Last floor Heritage-listed building Complete, recent renovation Washing column Panoramic view of the plain and the mountains Very beautiful lighting Two new pellet stoves Large garden available Covered loggia of 25 m² Private garage and two outdoor parking spaces Quiet, village-like environment Available immediately Monthly rent: CHF 2'500.- + flat rate for ancillary costs CHF 300.- Video available on request. For more information or to organize a visit, we are at your disposal.

Travel time
-
1 / 26
  • Balcony / Terrace
  • Pets allowed
  • View
  • +5
4.5 rooms, 135m², Price on request
Route du Bleusy 53, 1997 Haute-Nendaz

Dream vacation in the exclusive chalet "Nous Deux" with breathtaking views

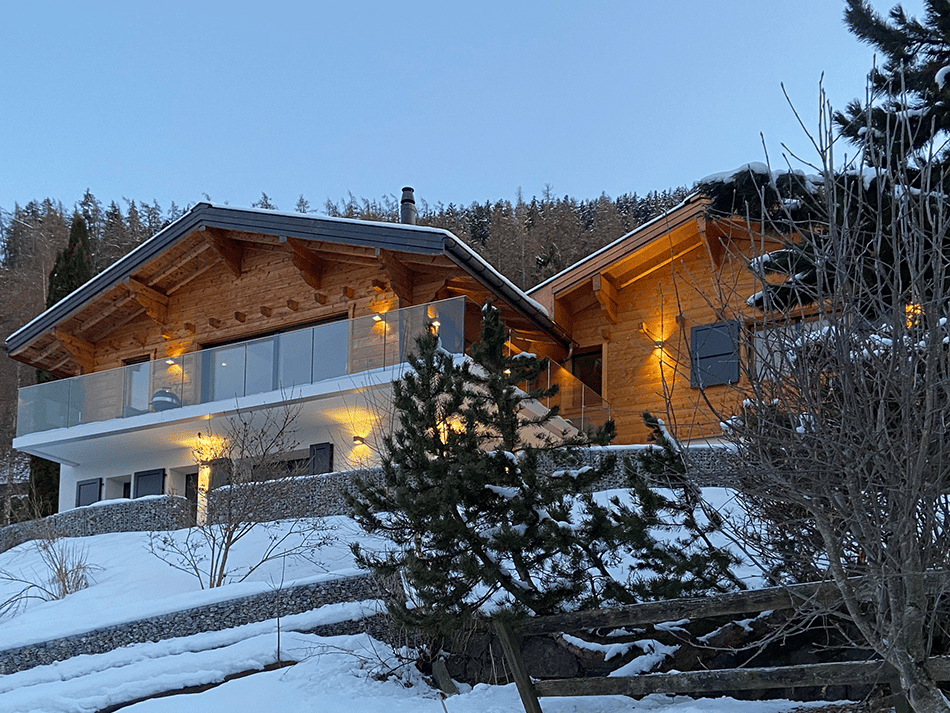
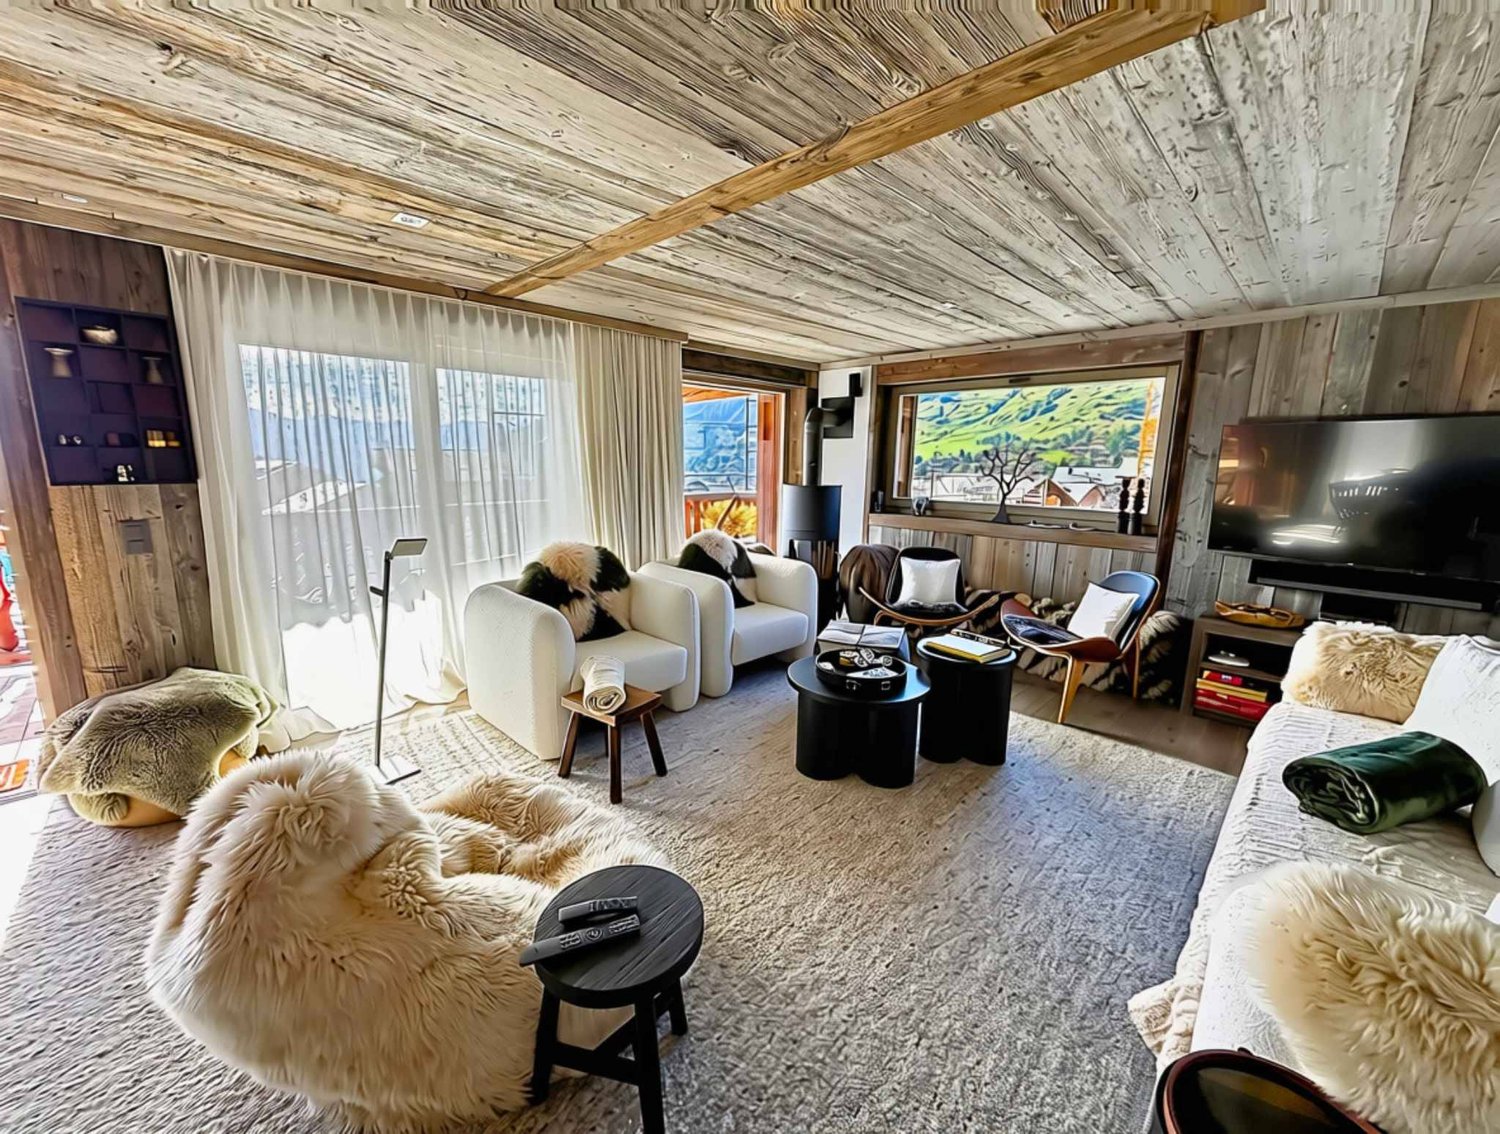
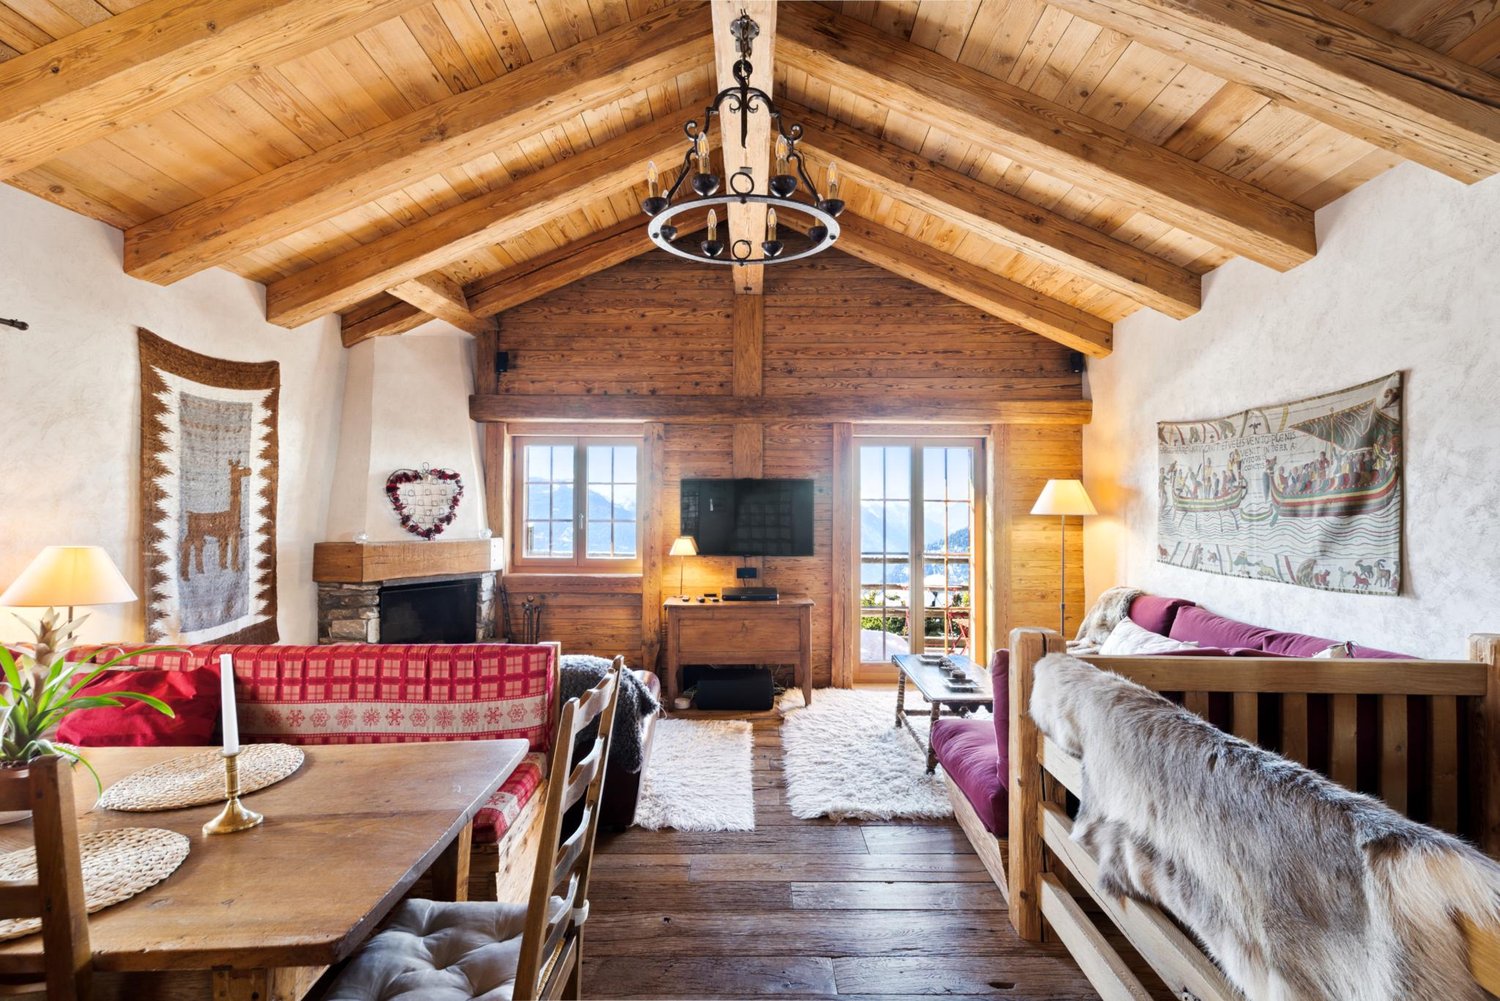
Vacation rental for up to 7 people, only weekly rentals available.(No long-term rentals)Welcome to the elegant chalet with a modern extension in a quiet area of Nendaz.Spread over 2 floors, the chalet can accommodate up to 7 people. A welcoming atmosphere with all modern comforts awaits you. The breathtaking view of the Rhone Valley is included. Very easy, illuminated access all year round, thanks to snow clearing by a specialized company. The garage is heated, with a ski room, bike storage, and charging station for electric cars. Additionally, there are 2 outdoor parking spaces.A free bus stop towards the village is 1 minute away on foot. The free bus stop to the ski area in Siviez is a 6-minute walk.The chalet is located in a quiet area in the "Pattier" district, 10 minutes' walk from the village center. Direct access to the front door. You can expect a welcoming and modern atmosphere with modern comforts. The floors of the living areas are covered with modern ceramic tiles, and the bedroom floors are equipped with high-quality parquet. Underfloor heating is available everywhere.Interior:On 135 sqm of living space, you will find on the ground floor the entrance, the open kitchen (with induction cooker, oven, microwave, dishwasher, coffee machine, toaster, refrigerator, freezer, raclette oven/table grill, and fondue set) with dining area, the cozy living area with fireplace and exit to the terrace with beautiful views and access to the basement, as well as a small bathroom with shower, toilet, and sink.In the basement, also with a view, you will find 1 room with two single beds (90x200) and a double wardrobe with exit to the outside.1 room with a double bed (160x200), a single bed (90x200) with a double wardrobe, and also an exit to the outside.1 very large room with a double bed (160x200), equally equipped to the other two rooms, and with an exit to the outside.Two bathrooms with shower, toilet, and sink are also located in the basement.Equipment:. fully equipped kitchen. WiFi for home office. washing machine/tumble dryer, including washing trough. dishwasher. TV. balcony/terrace with outdoor lounge, 3 sun loungers, sun umbrella. grill. fireplace. baby bed/high chair. garage. charging station for electric cars. 2 outdoor parking spaces. external staircase from the ground floor to the basement. pets allowed. air/water heat pump. underfloor heating. non-smokingBook now and experience unforgettable vacation moments in Valais. Rental prices are seasonal. (Only weekly rentals available, no long-term rentals)Contact us for bookings and more information. We look forward to hearing from you.

  • Balcony / Terrace
  • Pets allowed
  • View
  • +5
Travel time
-
1 / 13
4.5 rooms, 94m², CHF 19,000.–
Chemin de Bermouche 54, 1997 Haute-Nendaz

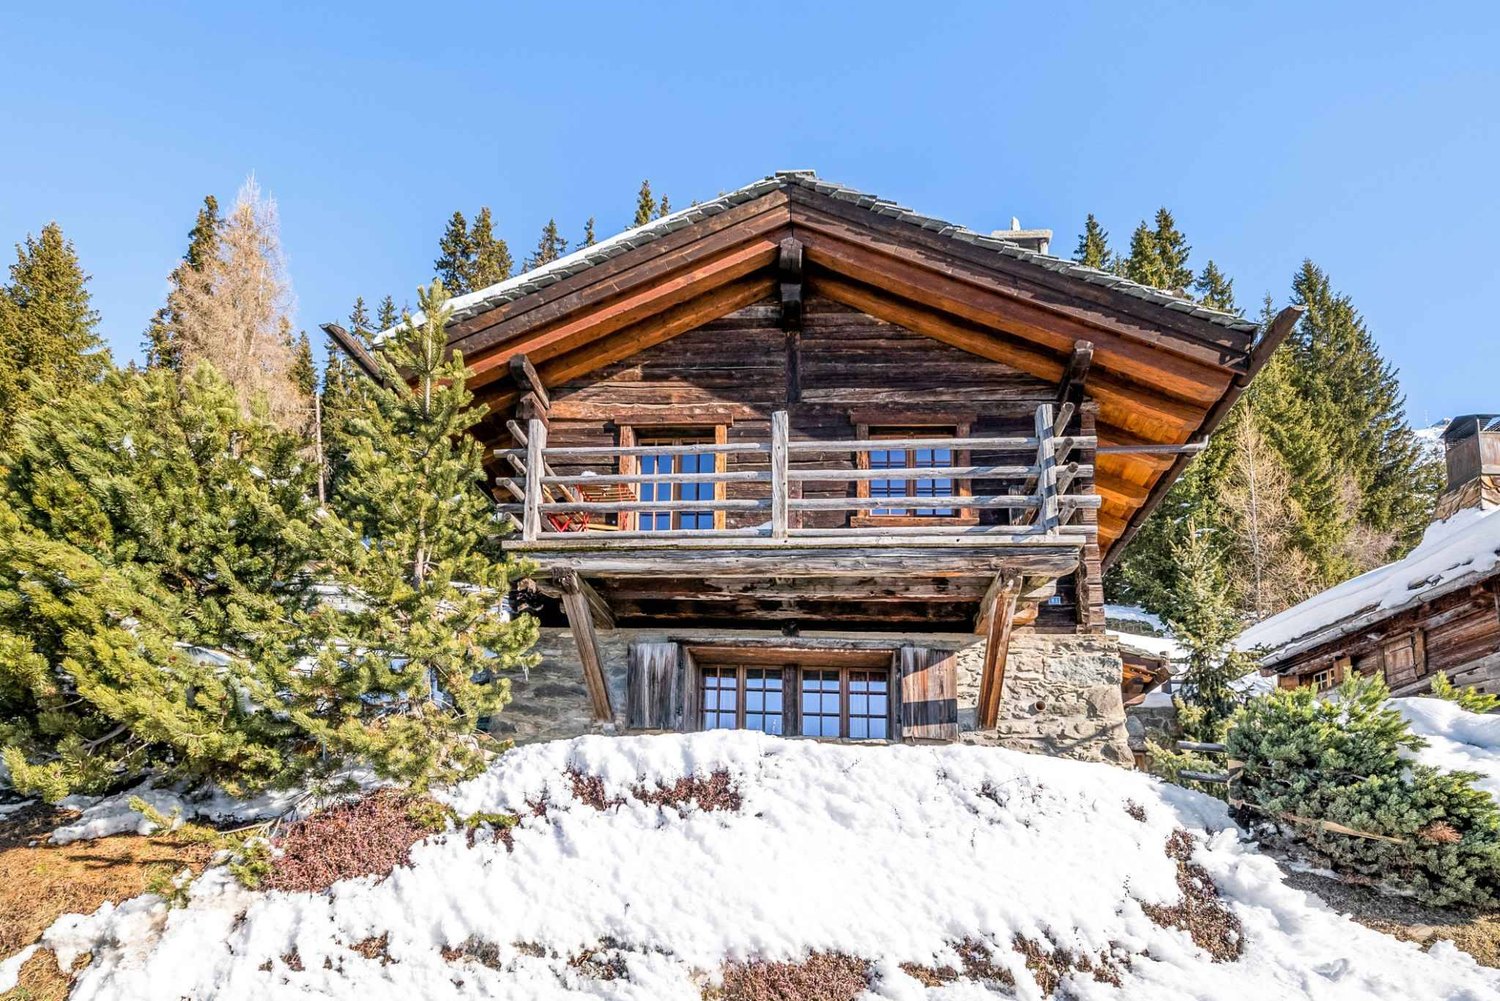
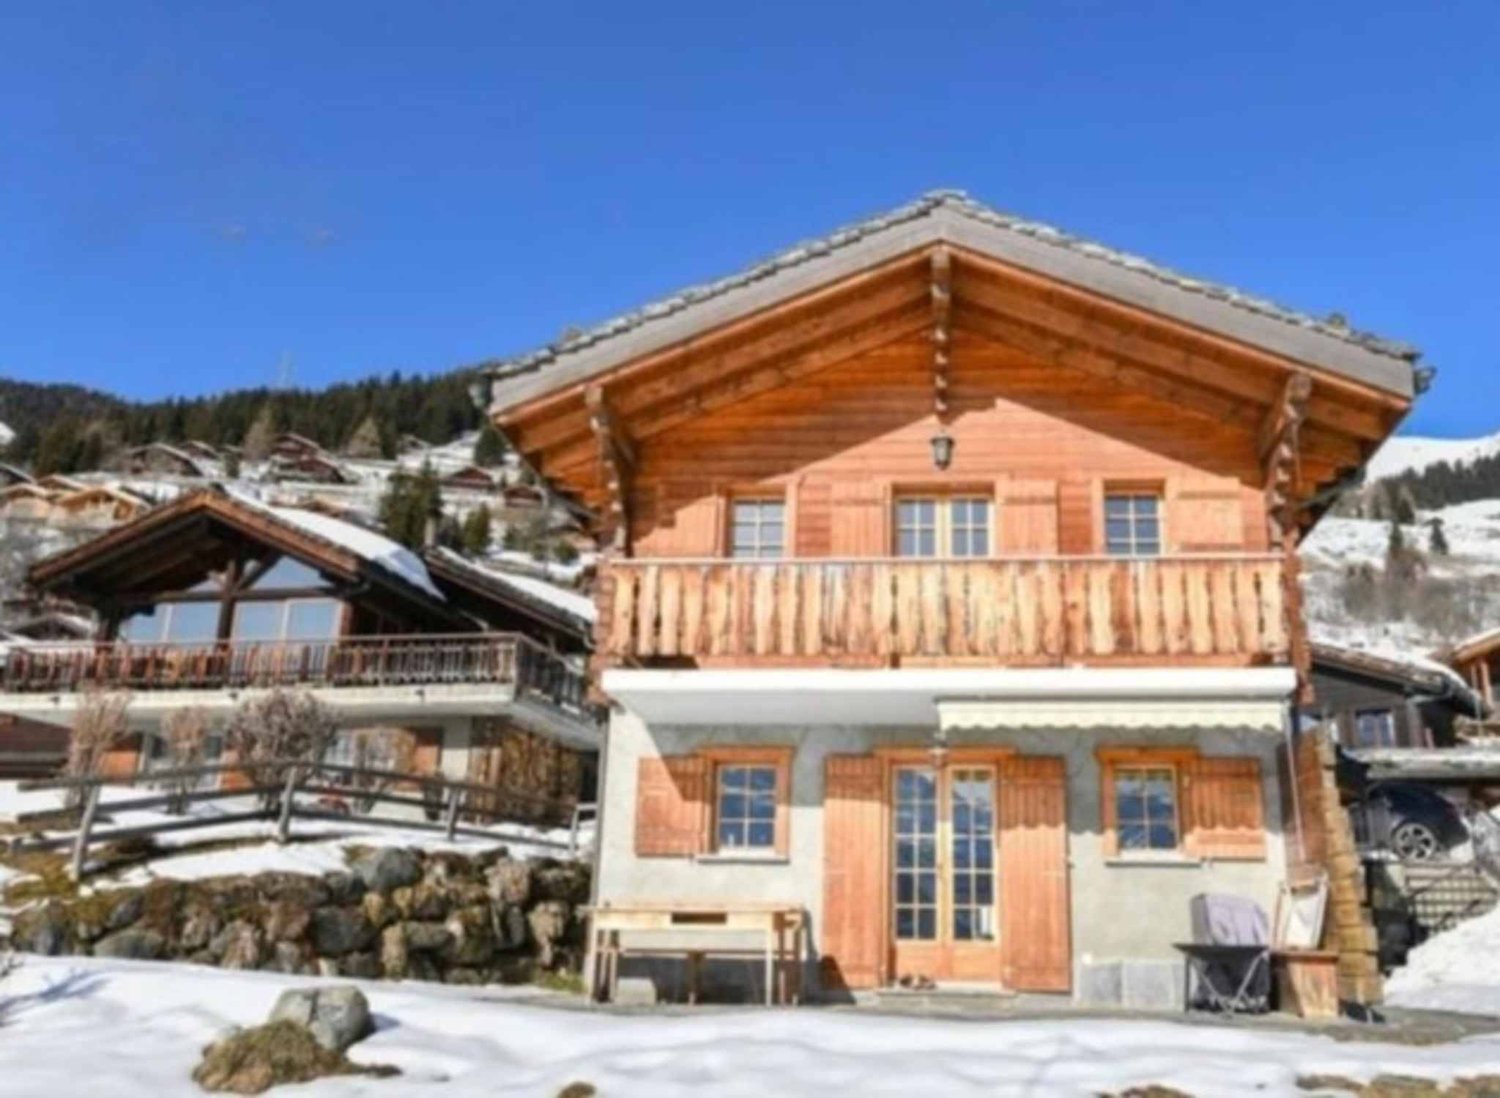
Chalet with bucolic charm for rent for the season - just two steps from the center

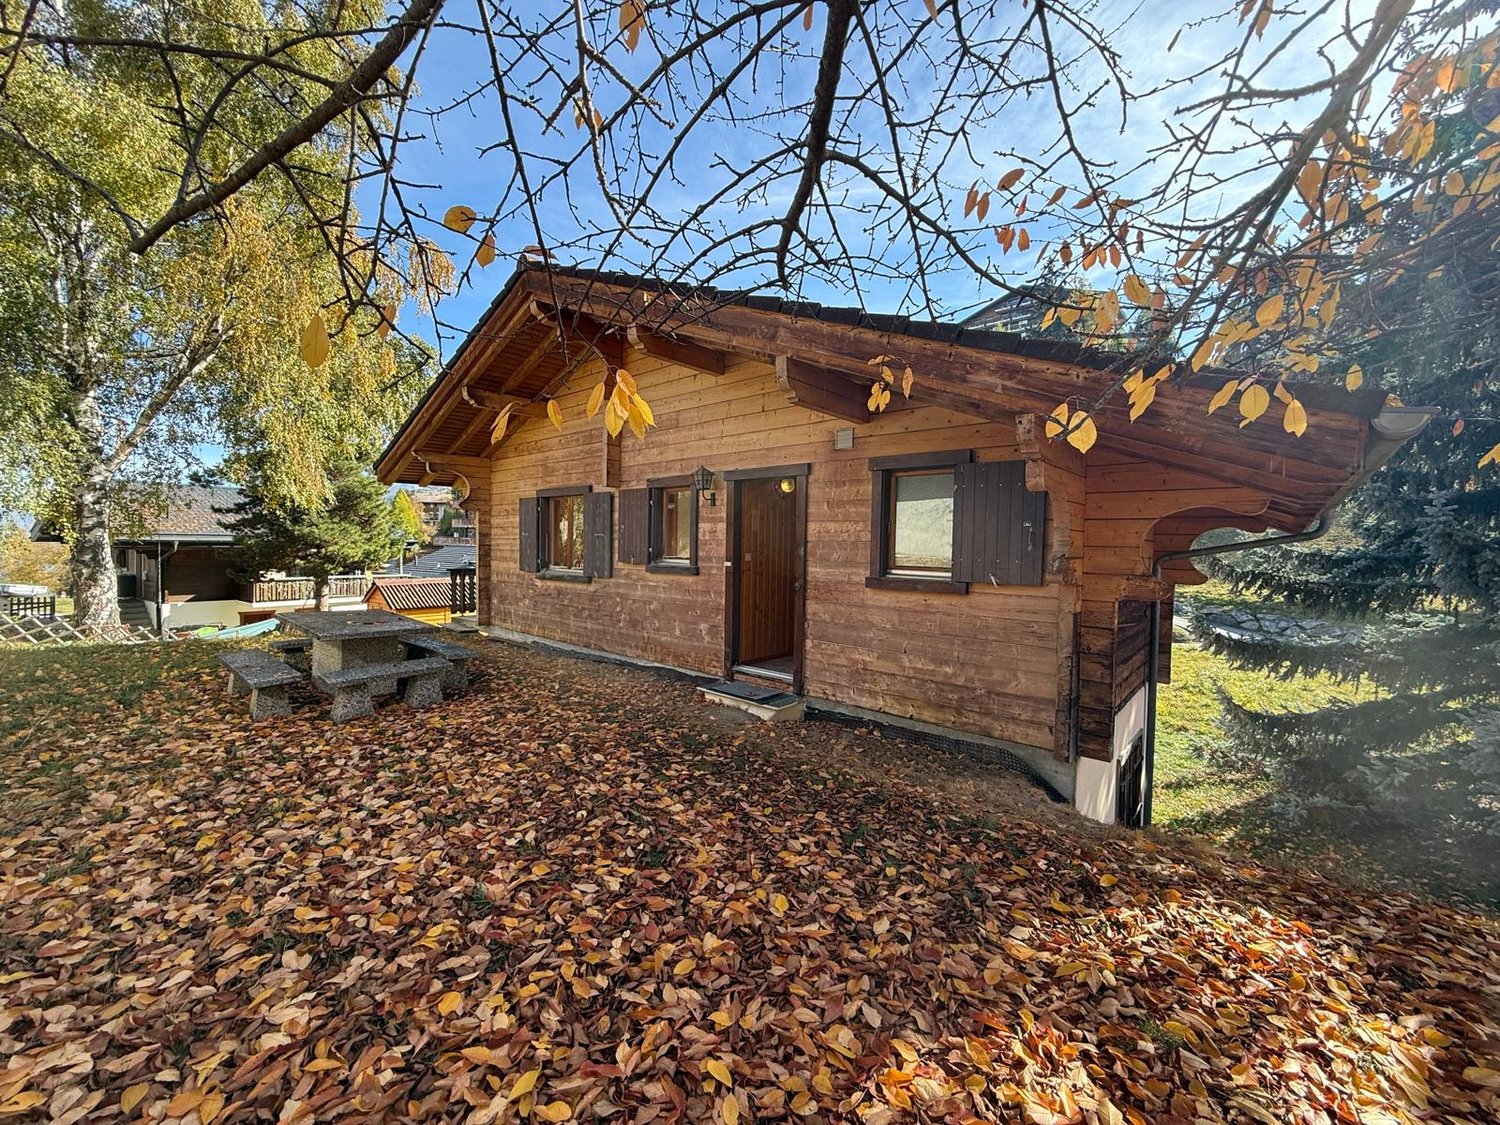
Enjoy a stay in the mountains in this charming, unfurnished chalet with 4.5 rooms, a living area of 94 m², ideally located just 500 meters on foot from the center of the station and all its amenities.The stop of the free ski bus, located just 400 meters away, allows easy access to the ski facilities.The chalet is spread over two levels and offers a pleasant living area with beautiful volumes and a warm, convivial atmosphere.Distribution of the chaletUpper level:- Entrance hall- Guest toilet- Open, fully equipped kitchen (refrigerator, oven, stove and dishwasher)- Dining area with direct access to the south-facing balcony- Cozy living room with fireplace and access to a second balcony- Mezzanine that can accommodate a reading area, games or additional sleeping spaceLower level:- Two double bedrooms with direct access to the garden- One single bedroom- Bathroom with bathtub, toilet and sink- Storage room offering storage spaceOutdoor areasThe chalet also benefits from a garden with a stone table and bench, a garage as well as outdoor parking spaces.Rental conditions- Period: from December 1st, 2026 to April 30th, 2027- Rent for the period: CHF 19'000.- (including charges, except electricity)A welcoming chalet, combining comfort, tranquility and proximity to amenities, to fully enjoy the pleasures of winter in the mountains.For any additional information or to organize a visit, do not hesitate to contact us.

Travel time
-
1 / 13
4.5 rooms, 150m², Price on request
Chemin du Golf 91, 1936 Verbier

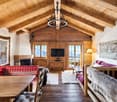
ANNUAL OR SEASONAL RENTAL - CHARMING DUPLEX CHALET - SKI IN/OUT! - ALPINE STYLE - CLOSE TO CARREFOUR IN VERBIER

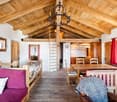
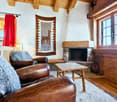
AVAILABILITYANNUAL RENTAL: from December 1st, 2026 (flexible date) - CHF 130,000, all inclusive.WINTER SEASON - OPTION 1: from December 1st, 2026 to April 30th, 2027 (with possibility of extension) - CHF 90,000, all inclusive + tourist tax.WINTER SEASON - OPTION 2: from January 3rd or 4th, 2027 to April 30th, 2027 (with possibility of extension) - CHF 70,000, all inclusive + tourist tax.Charming mountain chalet in the "Carrefour" area, offering an exceptional ski-in/ski-out location - one of the rarest features in Verbier, ensuring an ideal experience for ski enthusiasts.The chalet combines rustic Alpine style with modern amenities. The interior features a warm blend of wood and terracotta, creating a welcoming and comfortable atmosphere. The fully equipped open kitchen with a large refrigerator and dishwasher, opens onto a large living area. This includes a large dining table and a cozy living room, with two leather armchairs near the fireplace and a large corner sofa that can accommodate four people, and offers a breathtaking view of Verbier and the surrounding mountains.The chalet, equipped with underfloor heating, guarantees warmth and comfort during the winter months. A large mezzanine above the kitchen offers ample storage space. On the ground floor, you will find two charming double bedrooms, each with its own mezzanine, ideal for additional storage. A beautifully designed bathroom presents a harmonious blend of white tiles, wood, and metal details, adding to the chalet's charm.As you go down, you will discover the master bedroom, with a large bed and elegant antique Chinese wardrobes. The second bathroom with bathtub offers the same attention to detail and high-quality materials. The ground floor also houses a laundry room with a washing machine and dryer, as well as a heated, separate room for storing mountain equipment. The property also has an underground parking garage.Whether you are a passionate skier or simply looking for a serene escape in the mountains, the chalet offers a perfect blend of charm, comfort, and convenience. A rare address to fully enjoy the mountains, summer and winter.Do not hesitate to contact us to discuss the dates and rent.

Other interesting objects