Au ZH - Properties for rent with Pets allowed

We recommend expanding your search criteria to get similar results. The current filters didn’t return any matches.

If you don’t want to change your current search criteria, we recommend creating a search alert, so you’ll be notified when matching offers become available.

More objects in your automatically expanded search area
33 results - Radius: + 10km
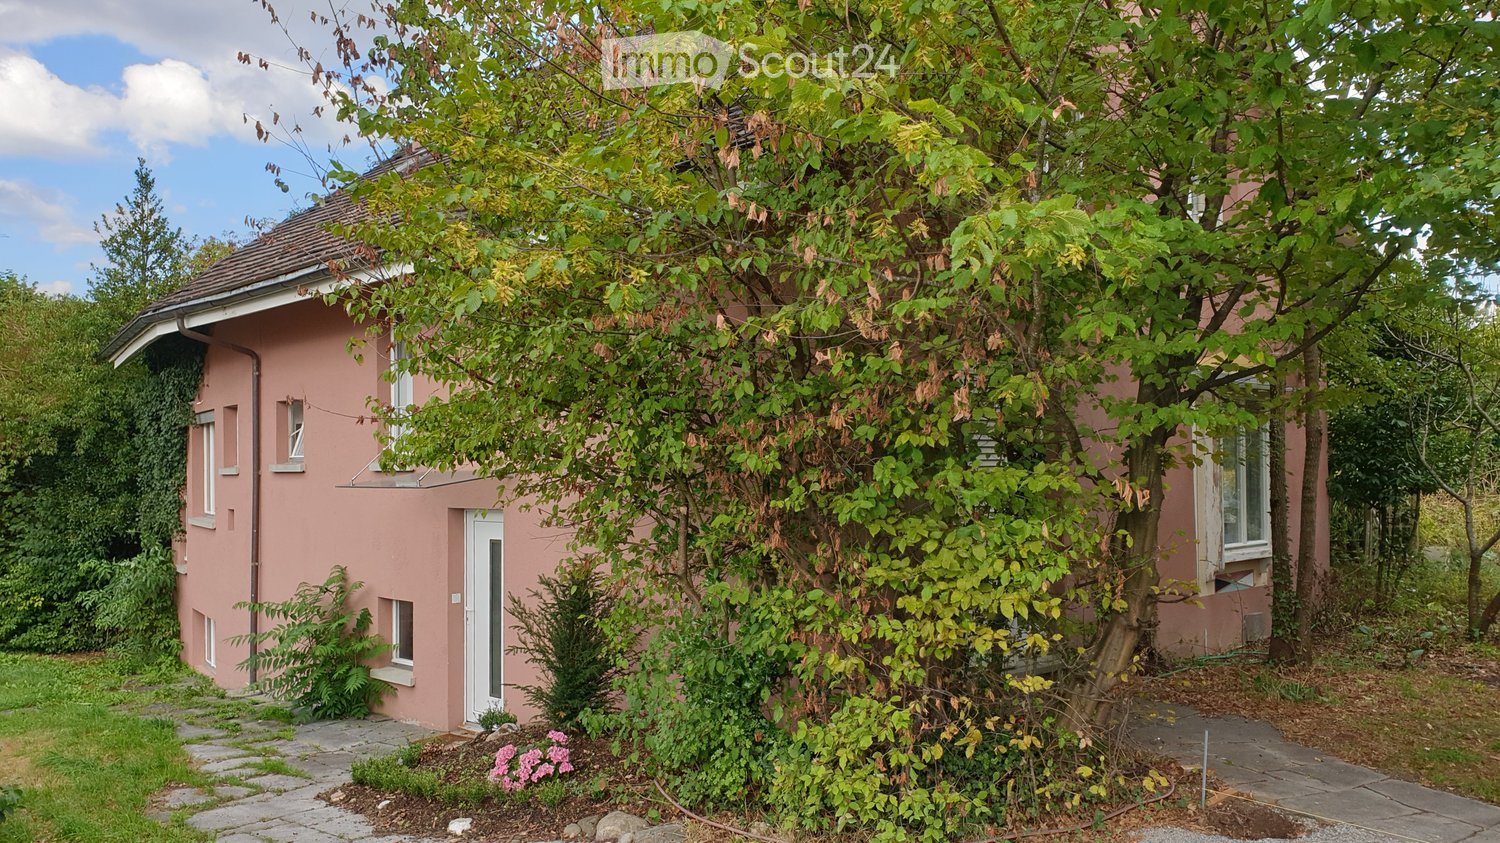
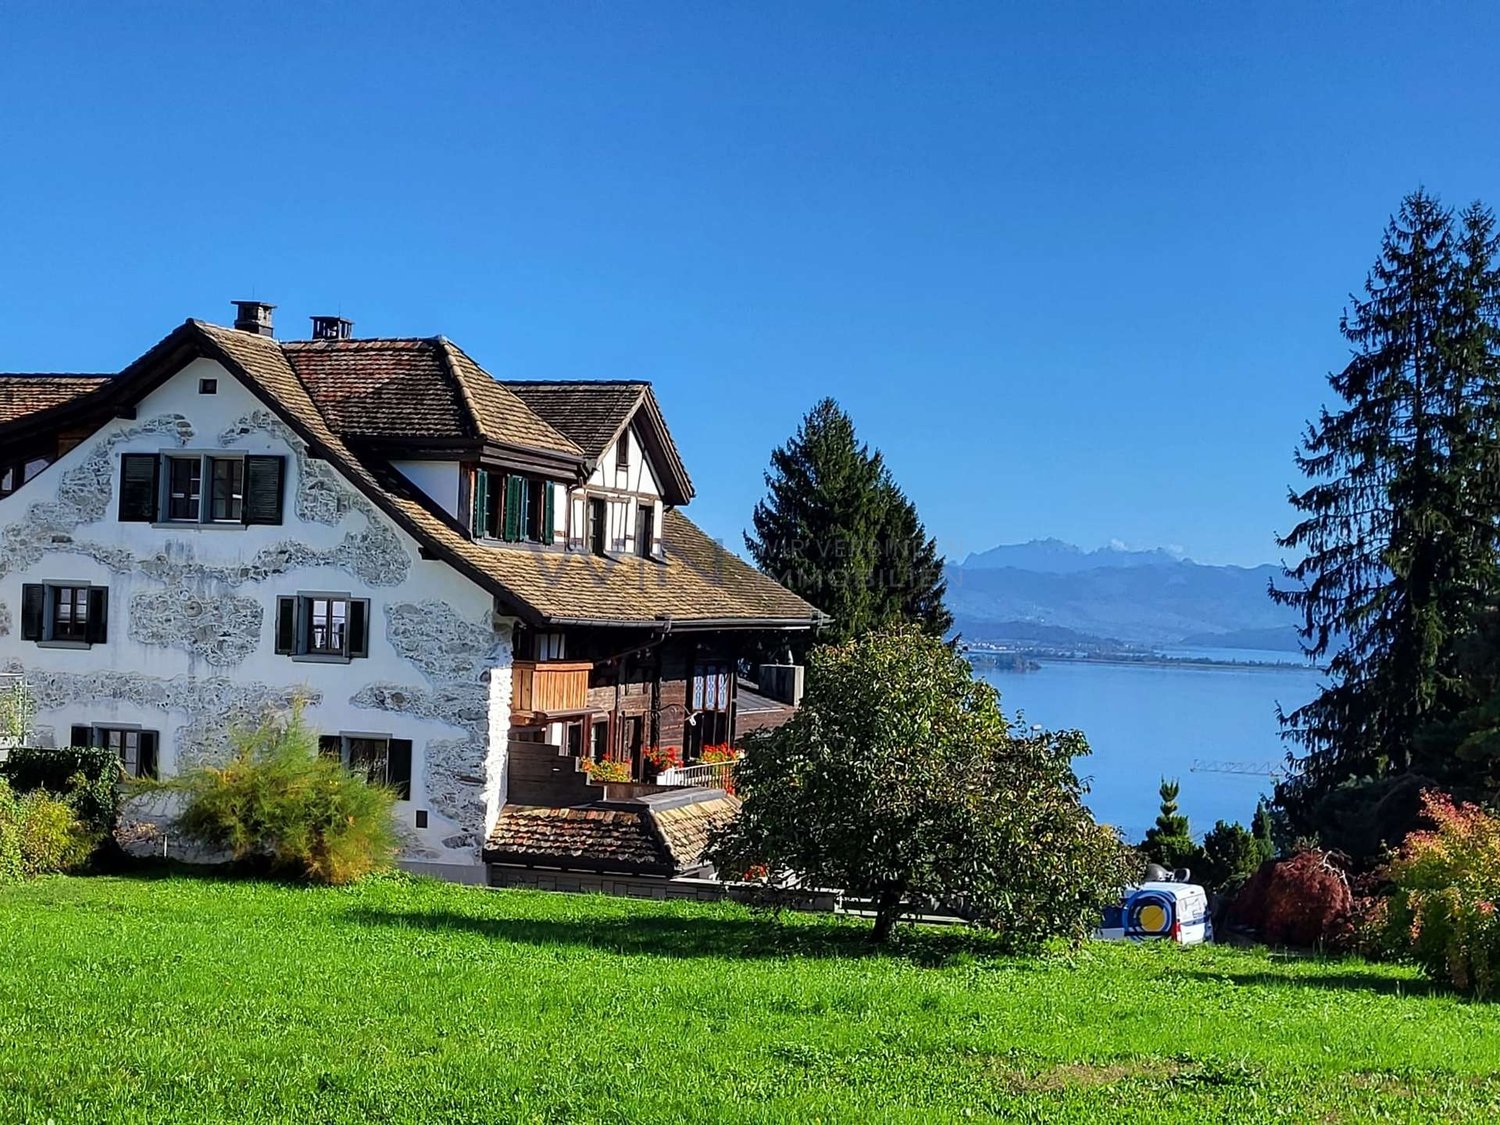
  • Pink single-story house with white-framed windows, surrounded by greenery and a stone pathway.
  • A small, modern house with a reddish-brown facade, surrounded by lush greenery and trees. The house features large windows and a visible interior with wooden furniture.
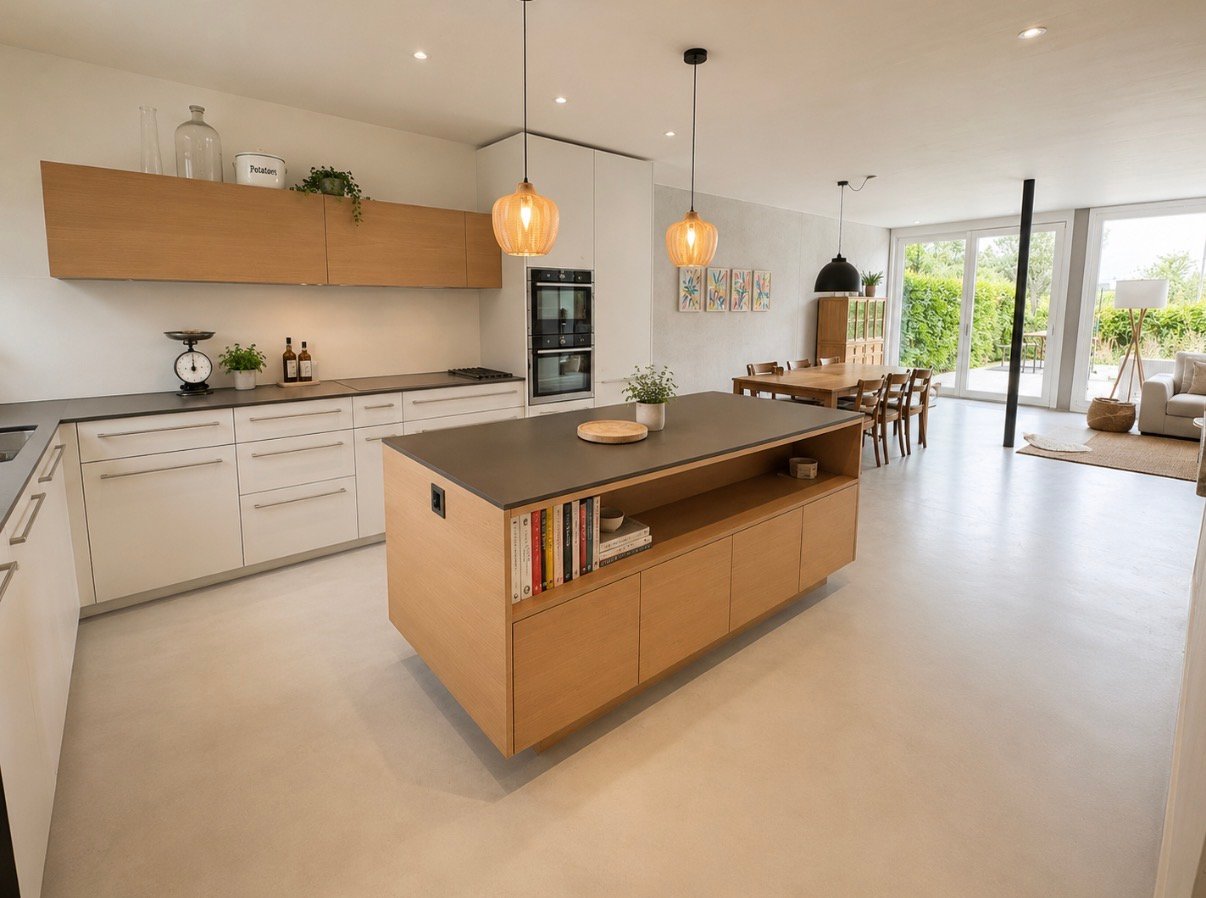
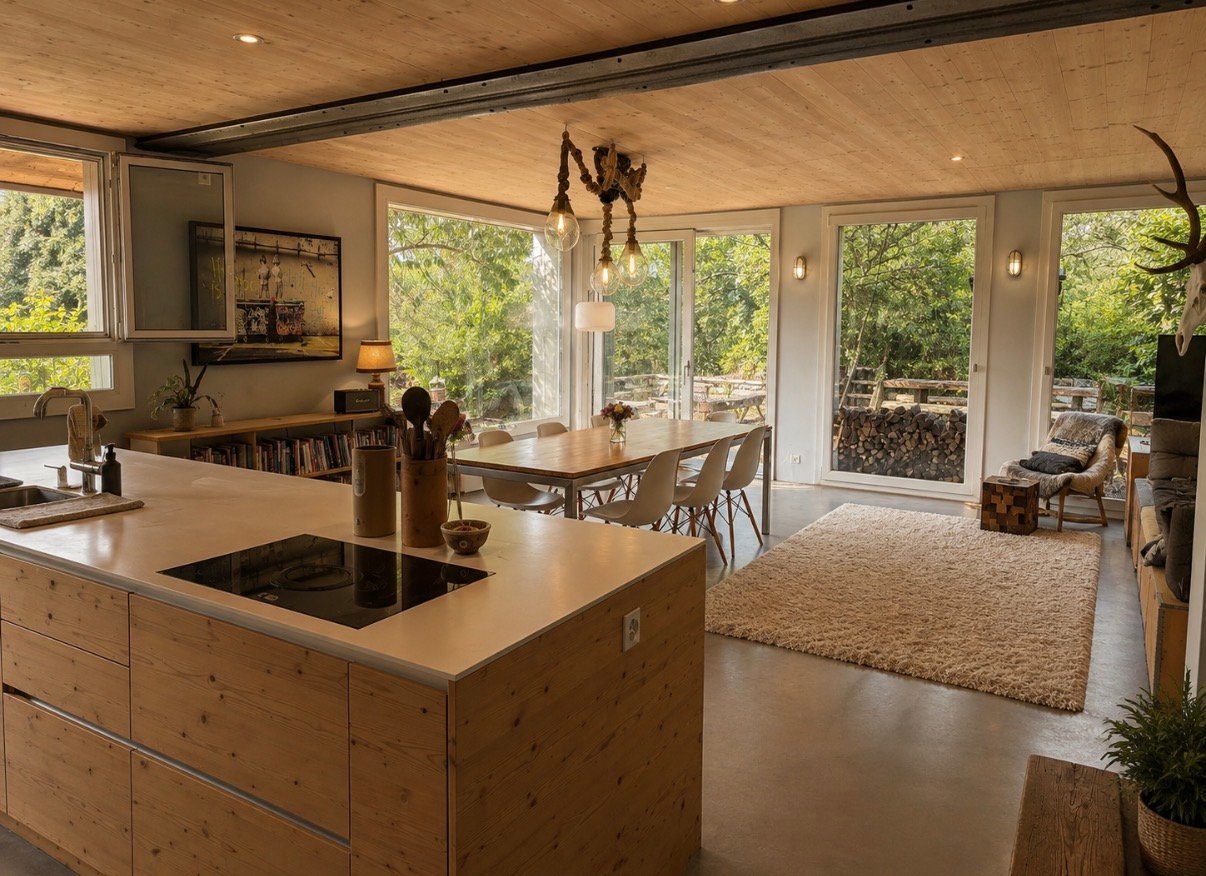
  • Empty room with wooden flooring, white walls, and a large wood-burning stove. The kitchen area features wooden cabinets and a countertop, but no furniture is present.
  • {"type": "Kitchen", "objects": ["sink", "faucet", "oven", "dishwasher", "blender", "stool", "oven mitts", "oven", "oven mitts", "oven", "oven", "oven", "oven", "oven", "oven", "oven", "oven", "oven", "oven", "oven", "oven", "oven", "oven", "oven", "oven",
  • Empty room with wooden flooring, large window with white curtains, radiator below the window, and a sliding glass door leading to a patio area.
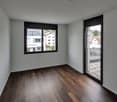
  • Empty room with wooden flooring, large windows, and white walls. No furniture or equipment present.
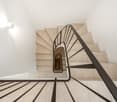
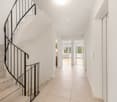
  • Staircase with wooden steps and metal railing, leading to an open doorway with glass panels. The floor is tiled with reddish-brown tiles.
  • Cozy attic bedroom with wooden beams, exposed ceiling, large skylight, and modern furnishings including a bed, nightstands, and a bench.
  • Empty attic room with wooden slanted ceiling, large windows, radiators, and natural light.
  • Modern bathroom with a white sink, toilet, bathtub, and large mirror above the sink. The walls are tiled, and the floor is dark.
  • Empty room with wooden flooring, large window offering a scenic view of greenery and mountains, radiator below the window, and a small wooden shelf on the windowsill.
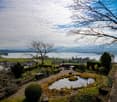
  • Lush green garden with a stone pathway leading to a grassy area, surrounded by trees and shrubs. A scooter is parked on the right side, and a small planter is visible near the pathway.
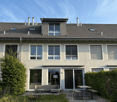
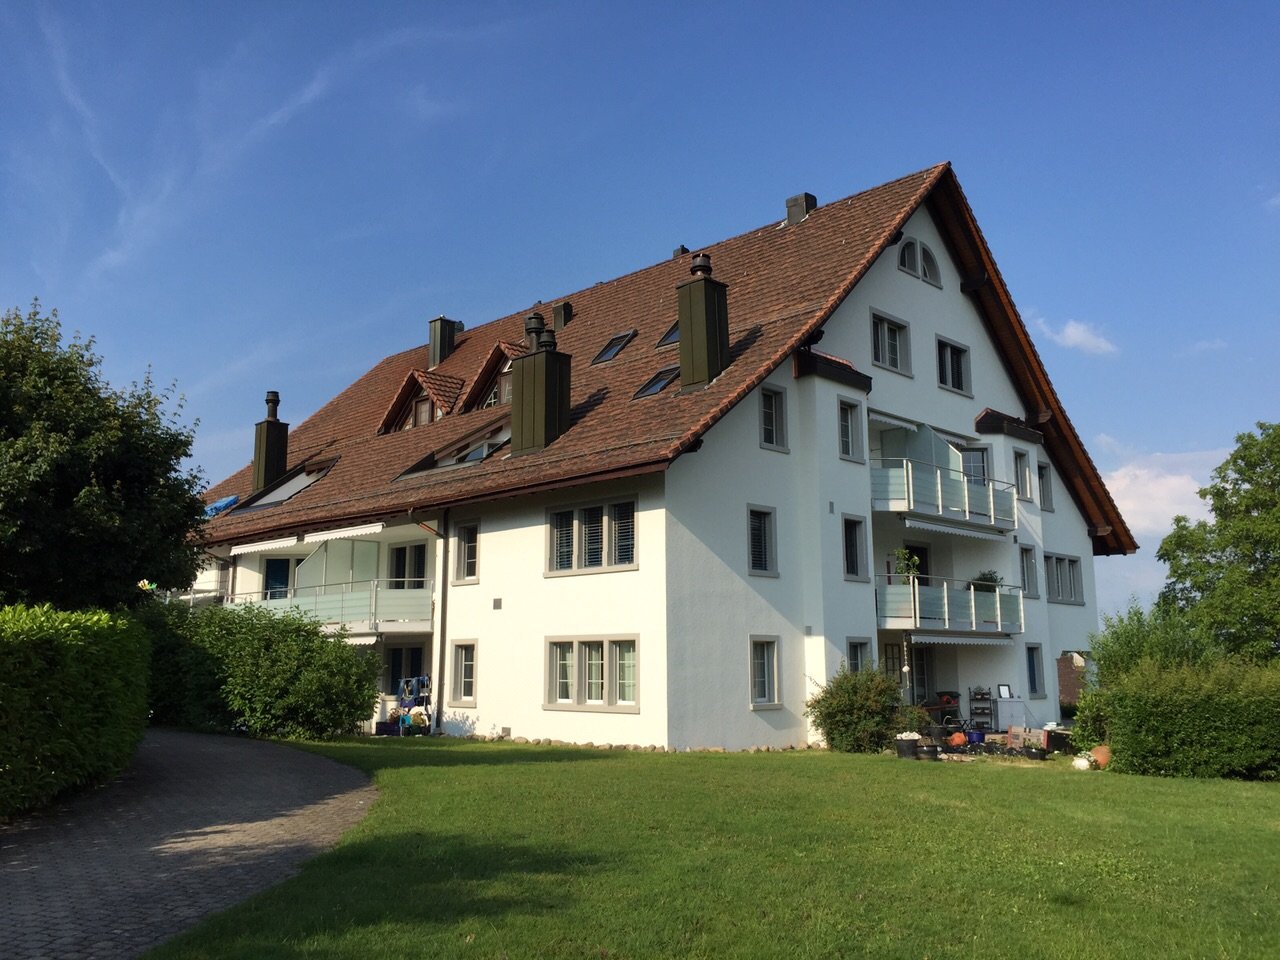
  • Two-story house with a tiled roof, white shutters, and a covered patio area. The garden features well-maintained greenery, a bench, and a small stone pathway.
  • Layout of a two-story house with rooms and areas listed, including living room with integrated kitchen, bedrooms, bathrooms, hallway, stairs, basement laundry/sauna area, and parking space.
1 / 14
6 rooms182m²CHF 3,870.–
Top
Eichstrasse 25, 8712 Stäfa

Charming 6-room single-family house in Stäfa with park-like garden.

Welcome to this well-maintained and spacious single-family house at Eichstrasse 25 in Stäfa (8712) (Cat. 10628). Maximally quiet living situation, accessible via a cul-de-sac. New residential buildings in the neighborhood record the most expensive marketing prices in Stäfa. The exterior and interior of the house itself is equipped with the architectural details applied at the time, a striking facade with white-framed windows, as well as an integrated kitchen area with a bar counter, a lower-lying living/dining room. - High trees, such as a huge oak tree and large shrubs and green spaces, give the property a maximum of privacy. The only point of contact with the neighborhood is the entrance area to the house, northwest-facing.The house impresses with the following highlights: • Spacious living area: 6 rooms on 182 m² offer plenty of space for families and individual design possibilities. The 34 m² room on the ground floor, for example, has an integrated toilet/shower room and allows for various allocation possibilities: parent, partner or 2 children, etc. All rooms on the upper floor have their own walk-in closet. • Cozy Swedish stove: For warm comfort and a cozy atmosphere. • Kitchen with wooden cabinets and bar counter: The kitchen area with wooden cabinets and a chrome steel worktop with all usual appliances offers an excellent basis and motivates cooking/caring and also acting as a host. • Beautiful view: The house offers a charming view of the surrounding landscape. And just a few steps from the front door, parallel to Eichstrasse, lies the famous Goetheweg in its unique vantage point. Location for watercolors by the world-famous poet. • Garage & parking: A large car parking space in a collective garage: access via a staircase right next to the house entrance. Comfortable parking for up to two vehicles directly in front of the house. • Large plot: A plot of 844 m² offers plenty of space for garden, play and relaxation, and even "walks" on the property itself. • Pets allowed: Your four-legged friends are also welcome. • Child-friendly: Ideal for families with children. • Home office: Excellent conditions in the rooms and around the house. Location & surroundings: The location in Stäfa is extremely attractive - Lake Zurich is in the immediate vicinity and invites you to take walks and engage in leisure activities. The surroundings are very quiet, both during the day and at night. Due to the southeast orientation of the freestanding, elongated building, the house benefits from plenty of sunlight in all seasons. The Mies bus stop is just 4 minutes' walk away, and Uerikon train station is 13 minutes' walk. For daily shopping, the Volg is available within 8 minutes' walk, and the Tränkebach school is 11 minutes' walk - ideal for families with school-age children.The house was built in 1959 and renovated in 2016, so it combines modern living comfort with the charm of a grown house. Currently, until the rental start, renovation work is being completed to keep the residential object in good condition. Available from October 1, 2026 - secure your new home on Lake Zurich now!

Travel time
-
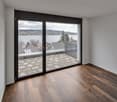
  • Empty room with wooden flooring, large windows, and a view of a balcony area. No furniture or equipment is present.
  • Pink brick building with multiple windows and a rooftop terrace featuring outdoor furniture and plants, overlooking a scenic mountain view.
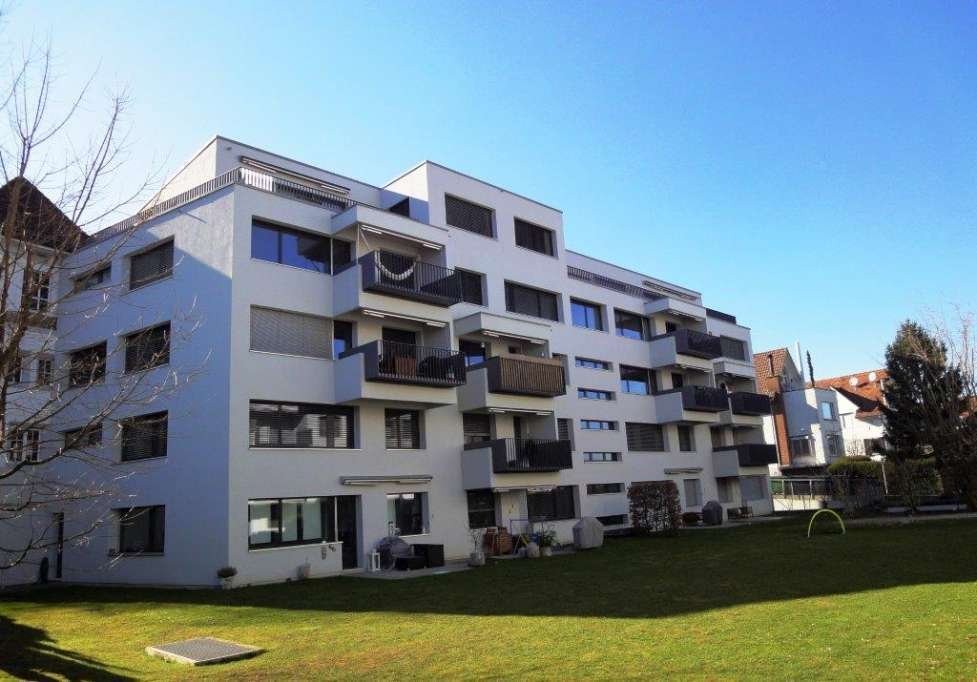
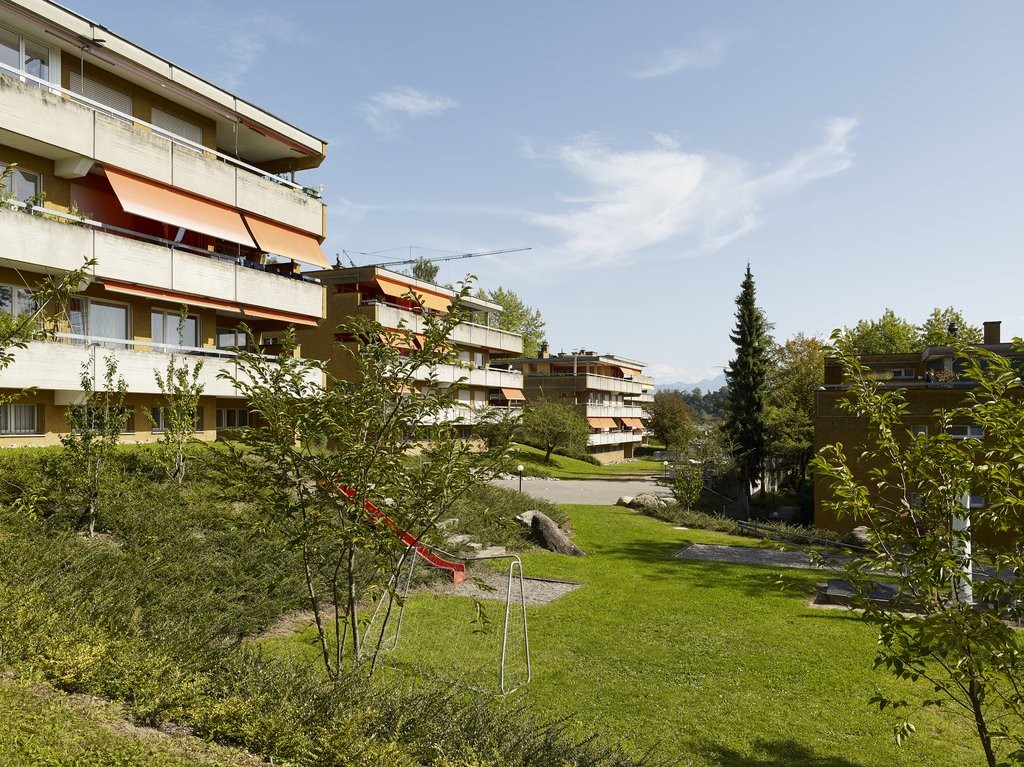
  • Modern three-story residential building with pink brick facade, large windows, balconies, and a small garden area with a bench and bicycle racks.
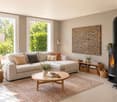
  • Modern living room with wooden floor, fireplace, large screen, table with lamp, and various toys on the floor.
1 / 5
6 rooms130m²CHF 3,950.–
Top
Wampflenstrasse, 8706 Meilen

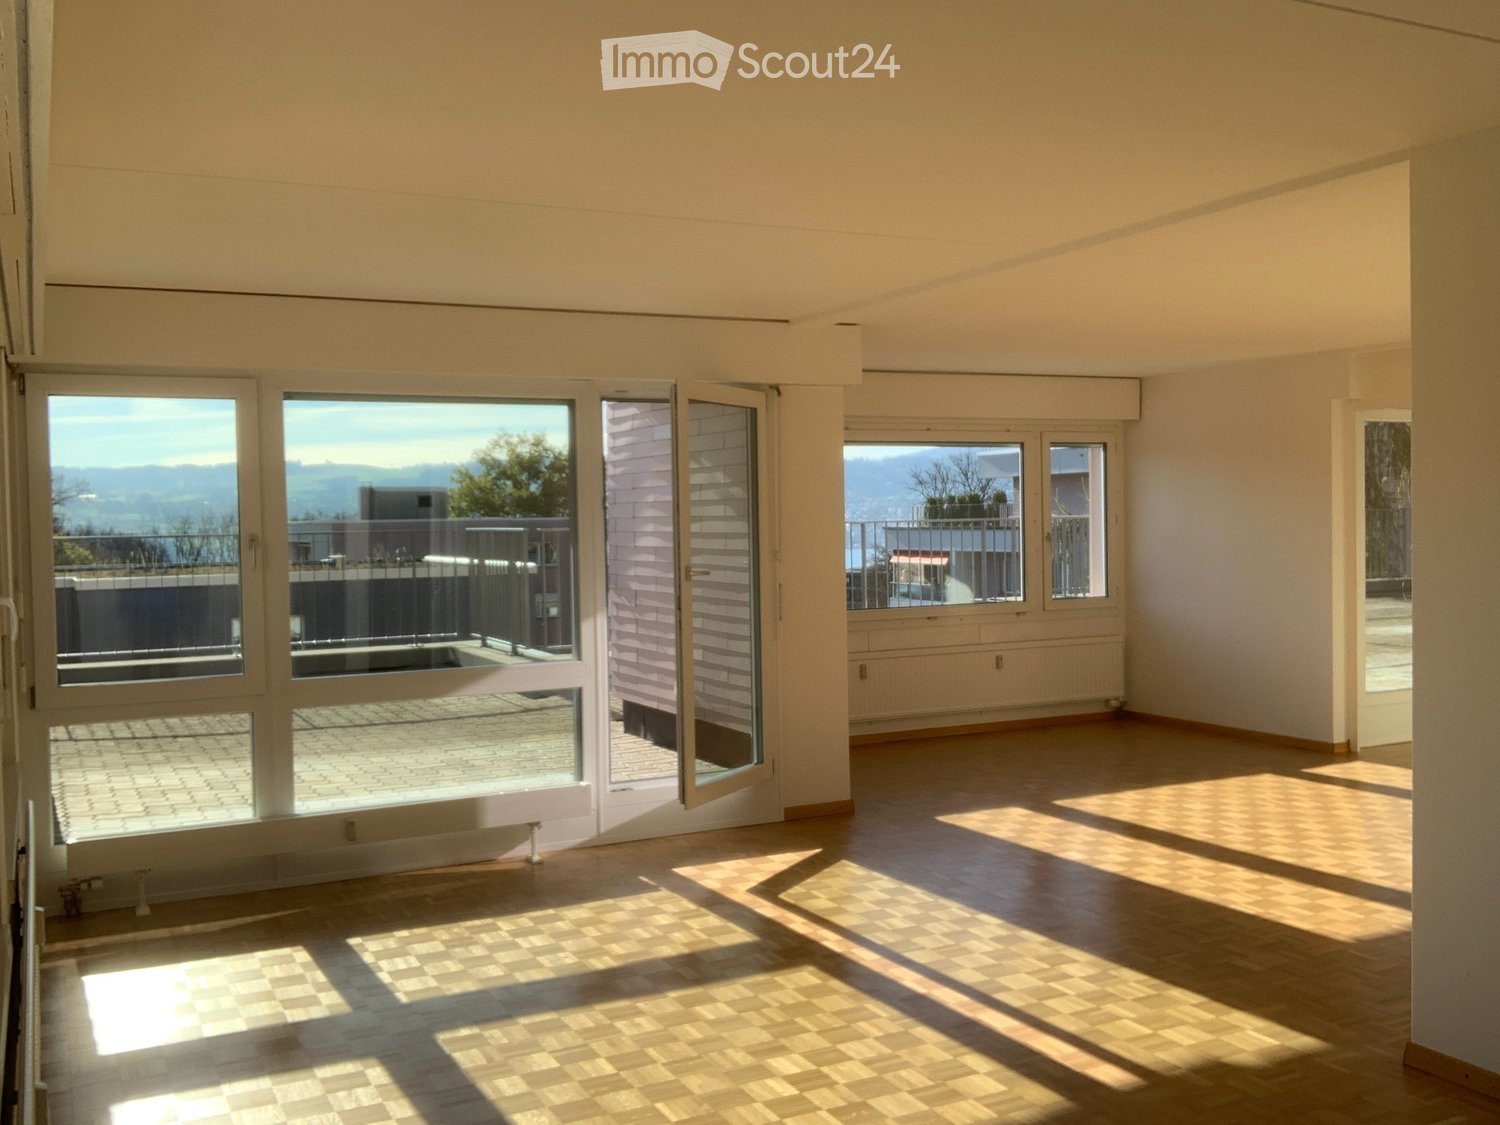
Attic apartment 130 m² living and 130 m² terrace. Must be taken over by November 1st at the latest!

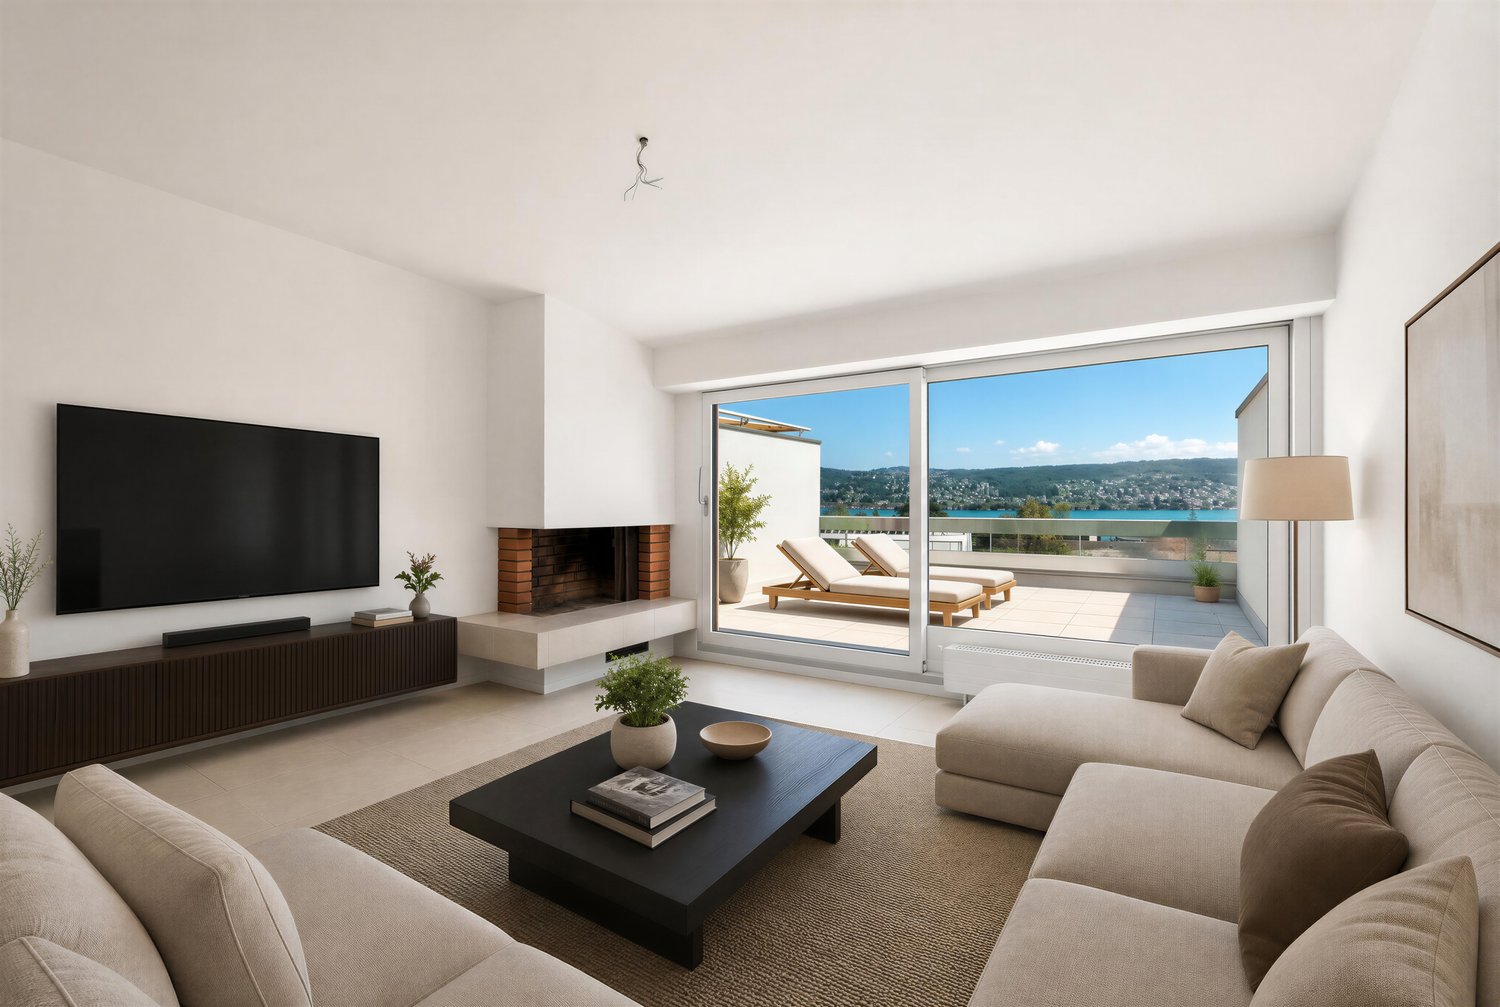
There's probably no better price per square meter for an attic apartment on the Gold Coast. Including 130 m² terrace!For professional reasons, we have to leave this beautiful apartment in Meilen after 6 years. The apartment has a great view, a huge terrace of 130 m² and a living area of 135 m². There is one bathroom and a separate toilet. Dogs or cats are allowed. A parking space can be rented for 60 CHF, as well as a parking space in a garage. There is no elevator. In the basement, there is a storage room, and an additional one can be rented for 60 Sfr. There is a large laundry room in the building. Wampflenstrasse is close to school, Meilen indoor pool, and Meilen city center. The "Hallenbad" bus stop is nearby, and the walk to Meilen train station takes 6 minutes. We are looking for a successor who can take over from mid-October or November 1st; other interested parties will not be considered. The next viewing appointment is on Sunday, September 27th at 2:00 PM, but only after prior registration!An application can be submitted during the viewing or shortly after. To be able to act quickly, you need an excerpt from the debt collection register, documentation of the last three months' pay slips, and a copy of the residence permit C or the Swiss passport. More pictures will follow soon.Contact via email or SMS/Whatsapp. You can also write in English.

Travel time
-
1 / 13
5.5 rooms217m²CHF 5,300.–
Oberhof 15, 8627 Grüningen

Living with History - Breathtaking 5.5 Room House with Large Garden

Are you looking for something truly special? Welcome home! As of October 1, 2026, or by arrangement, we are renting this unique house in Oberhof, a quiet outer village of Grüningen. The former farmhouse was converted into three houses in 2023 and completely renovated. It shines with its extremely high-quality construction in new splendor. Some traces of the past are still to be found: Various old wooden beams were restored and form the perfect contrast to the modern construction and the bright rooms. Well-being is guaranteed!Behind the house, there is a spacious seating area and a private vegetable garden that will make every gardener's heart beat faster.The following awaits you inside the house:GROUND FLOOR: • Entrance area with open partition made of old wooden beams • Bright living and dining area with a dreamy view of the greenery • Open kitchen with high-quality kitchen appliances from V-Zug, cooking island with Bora cooktop (with integrated steam extractor) and wooden bar • Glazed loggia with direct access to the seating area and the private garden • Guest toilet with window • Practical storage room UPPER FLOOR: • Three spacious rooms with plenty of daylight • Practical laundry room with V-Zug washing tower • Large storage room with sloping roof, ideal for use as a walk-in closet • Bathroom with bathtub, shower, and double sink • Separate toilet with sink ATTIC: • Large bedroom (29 m²) with plenty of daylight and several skylights • Bathroom with shower and valuable storage space under the sloping roof CONSTRUCTION: • Panel flooring throughout the ground floor and in all bathrooms • Noble oak strip parquet in all rooms and in the corridor on the upper floor • Oak wood metal staircase, which connects the different living levels in a stylish way • White and black plastered walls and ceilings, partially with old wooden beams The basement is directly accessible and consists of two cellar rooms and a separate outdoor exit via the garden.Outdoor parking spaces can be rented for CHF 50.00/month.The apartment is idyllically located on a farm with horse breeding and offers a natural living environment. The typical emissions of an agricultural operation are part of this rural charm.Have we sparked your interest? Let yourself be convinced on site and contact us to arrange an individual viewing.

Travel time
-
1 / 16
  • Balcony / Terrace
  • Pets allowed
  • View
  • +6
6.5 rooms174m²CHF 6,650.–
Schönenstrasse 43, 8803 Rüschlikon

Beautiful Lake View - Spacious Townhouse

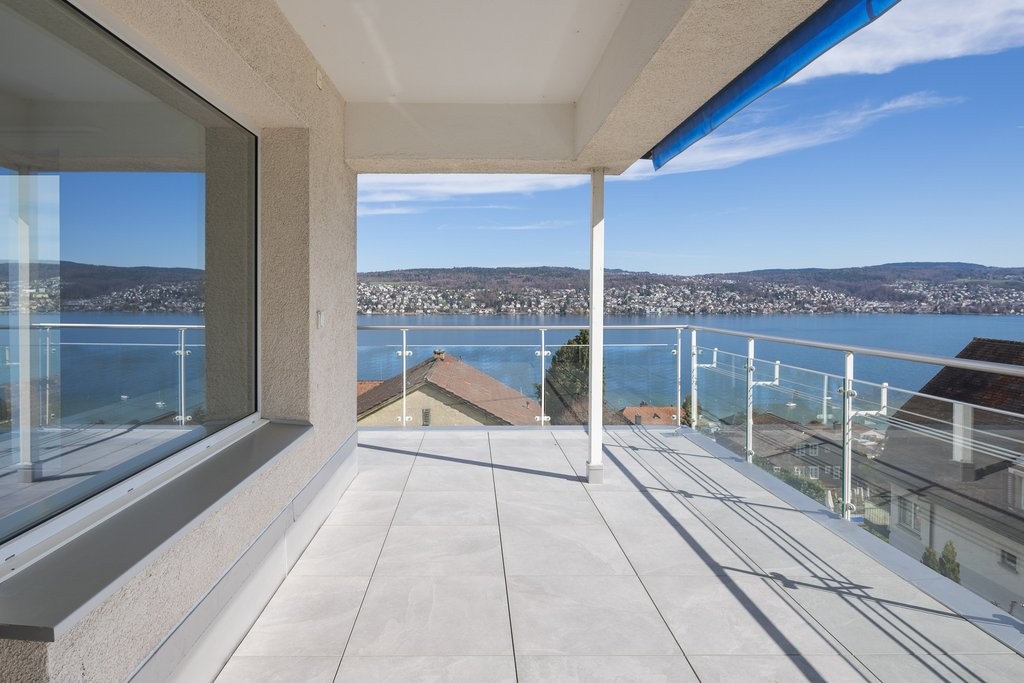
Welcome to this elegant and spacious 6.5-room maisonette apartment at Schönenstrasse 43 in the sought-after municipality of Rüschlikon. With a living area of 174 m² on five floors, this fully renovated apartment in 2022 offers modern living comfort at the highest level.The apartment convinces with the following highlights: • Maisonette floor plan: Spacious room layout over five floors with 6.5 rooms, 2 modern bathrooms, and 2 separate toilets. • Stylish entrance area: Modern hallway with built-in wardrobe, tile floor, and clear room structure. • Fireplace: Cozy fireplace for comfortable evenings at home. • Balcony/Terrace/Winter Garden with beautiful views: Enjoy the magnificent views. • Garage & Parking: Comfortable parking for your vehicle with direct access to the apartment. • Elevator: Private elevator from the garage to the chimney room. • Pets allowed: Your four-legged friends are also welcome. • Child-friendly: Ideal for families with children. Location & Environment: • Quiet location: The apartment is located at the end of a dead-end street in a quiet neighborhood. • Sunny: Spacious window fronts provide plenty of light. • Lake nearby: Lake Zurich is just a few minutes away - the Rüschlikon (Lake) ferry stop is within a 12-minute walk. • Public transport: Rüschlikon train station is within an 11-minute walk, and the Böndlersteig bus stop is just a 3-minute walk. • Infrastructure: Coop supermarket (10 minutes walk), Pill pharmacy & drogerie Glänisch (9 minutes walk), and the Dorf school (11 minutes walk) are in the immediate vicinity. This exceptional maisonette apartment combines spacious living, modern amenities, and an idyllic location.

  • Balcony / Terrace
  • Pets allowed
  • View
  • +6
Travel time
-
1 / 12
  • Balcony / Terrace
  • Pets allowed
  • View
  • +5
6.5 rooms207m²CHF 5,300.–
Mythenblick 22, 8926 Uerzlikon

Spacious 6.5-Room Row House for Rent in Uerzlikon

Welcome to this exceptional 6.5-room row house in the charming village of Uerzlikon (8926), Zurich. Built in 2015 and lovingly maintained, this modern family home spans an impressive 207 m² of living space across 4 floors, offering everything a family could wish for in a peaceful residential setting: 5 bedrooms, 3 bathrooms plus a guest toilet, a hobby/cinema room, ample storage space.· Generous Living Space: 207 m² of thoughtfully designed interiors with a comfortable ceiling height of 240 cm, creating a bright and airy atmosphere throughout.· Terrace with nice Views: Enjoy the beautiful surroundings from your own private terrace.· Fireplace: A cozy fireplace to unwind during cooler months.· Garage & Parking: Convenient shared garage for 2 cars and possibility for motorcycle.· Washing Machine/ Dryer and a Drying Room: In-house laundry facilities for added comfort.· Pets Allowed: Your four-legged family members are welcome!· Child-Friendly: Ideal layout and environment for families with children with neighbourhood playground, dead-end road.Location & Surroundings: Uerzlikon part of the gemeinde Kappel am Albis is a scenic Gemeinde in the canton of Zürich, known for its rolling hills, forests, and the historic Kappel Monastery. The community blends long-time local residents with an active international population, and English is widely spoken locally. • Distance to Zug: 10 min by car • Distance to Zurich: ~30 min by car / 25 min by train from Baar • Public transport: nearest bus stop 1 min walk / 11 mins to Baar train station• Schools nearby: local school kindergarden in Uerzlikon and Primary in Kappel / international school 10-15 min • Shopping & amenities: nearest villages: Baar, Hausen am Albis, Mettmenstetten and Affoltern am Albis

  • Balcony / Terrace
  • Pets allowed
  • View
  • +5
Travel time
-
1 / 12
  • Balcony / Terrace
  • Pets allowed
  • View
  • +5
5.5 rooms207m²CHF 5,600.–
Mythenblick 18, 8926 Uerzlikon

Spacious 5.5-Room Semi-Detached House with Beautiful Views in Uerzlikon

Welcome to this stylish 5.5-room semi-detached house in the peaceful village of Uerzlikon. Built in 2014, it offers generous living space across 4 floors, combining contemporary comfort with lovely natural Swiss scenery.Property highlights:· Spacious Living Area: An impressive 207 m² of living space with generous ceiling heights of 240 cm, creating a bright and airy atmosphere throughout.· Beautiful and spacious top floor Master bedroom with En suite bathroom with view to the mountains.· Charming Outdoor Area: A lovely garden perfect for relaxing or entertaining outdoors.· Garage & Parking: Convenient access through the house to a shared garage with two private parking spaces.· Washing Machine and Dryer: In-house laundry facilities · Pets Welcome: A pet-friendly home for your four-legged companions.· Child-Friendly: Ideal for families with children.Location & surroundings:· Quiet & Peaceful: This property enjoys a wonderfully quiet setting both day and night, perfect for those seeking a tranquil lifestyle.· South facing: The property benefits from excellent sunshine all year round.· Excellent Location: The Uerzlikon Dorf bus stop is just a 2-minute walk away - with regular buses to Baar station taking only 11 mins - making commuting easy and convenient.· Family-Friendly Neighborhood: A local kindergarten is only 5 minutes by foot, and primary and secondary schools in the neighboring villages accessible by school bus or public bus. Local children have access to Zug Kantonalschule after Primarschule. Small supermarket and post office are also within 3 minutes' walking distance.This exceptional semi-detached house offers the perfect blend of modern living, natural surroundings, and village charm. Whether you are a family or a couple looking for space and tranquility, this property is not to be missed. Contact us today to arrange a viewing!

  • Balcony / Terrace
  • Pets allowed
  • View
  • +5
Travel time
-
1 / 23
8.5 rooms240m²CHF 4,250.–
Zugerstrasse 1, 8915 Hausen am Albis

8.5-room maisonette apartment with old building charm, large terrace, and garden in Hausen am Albis

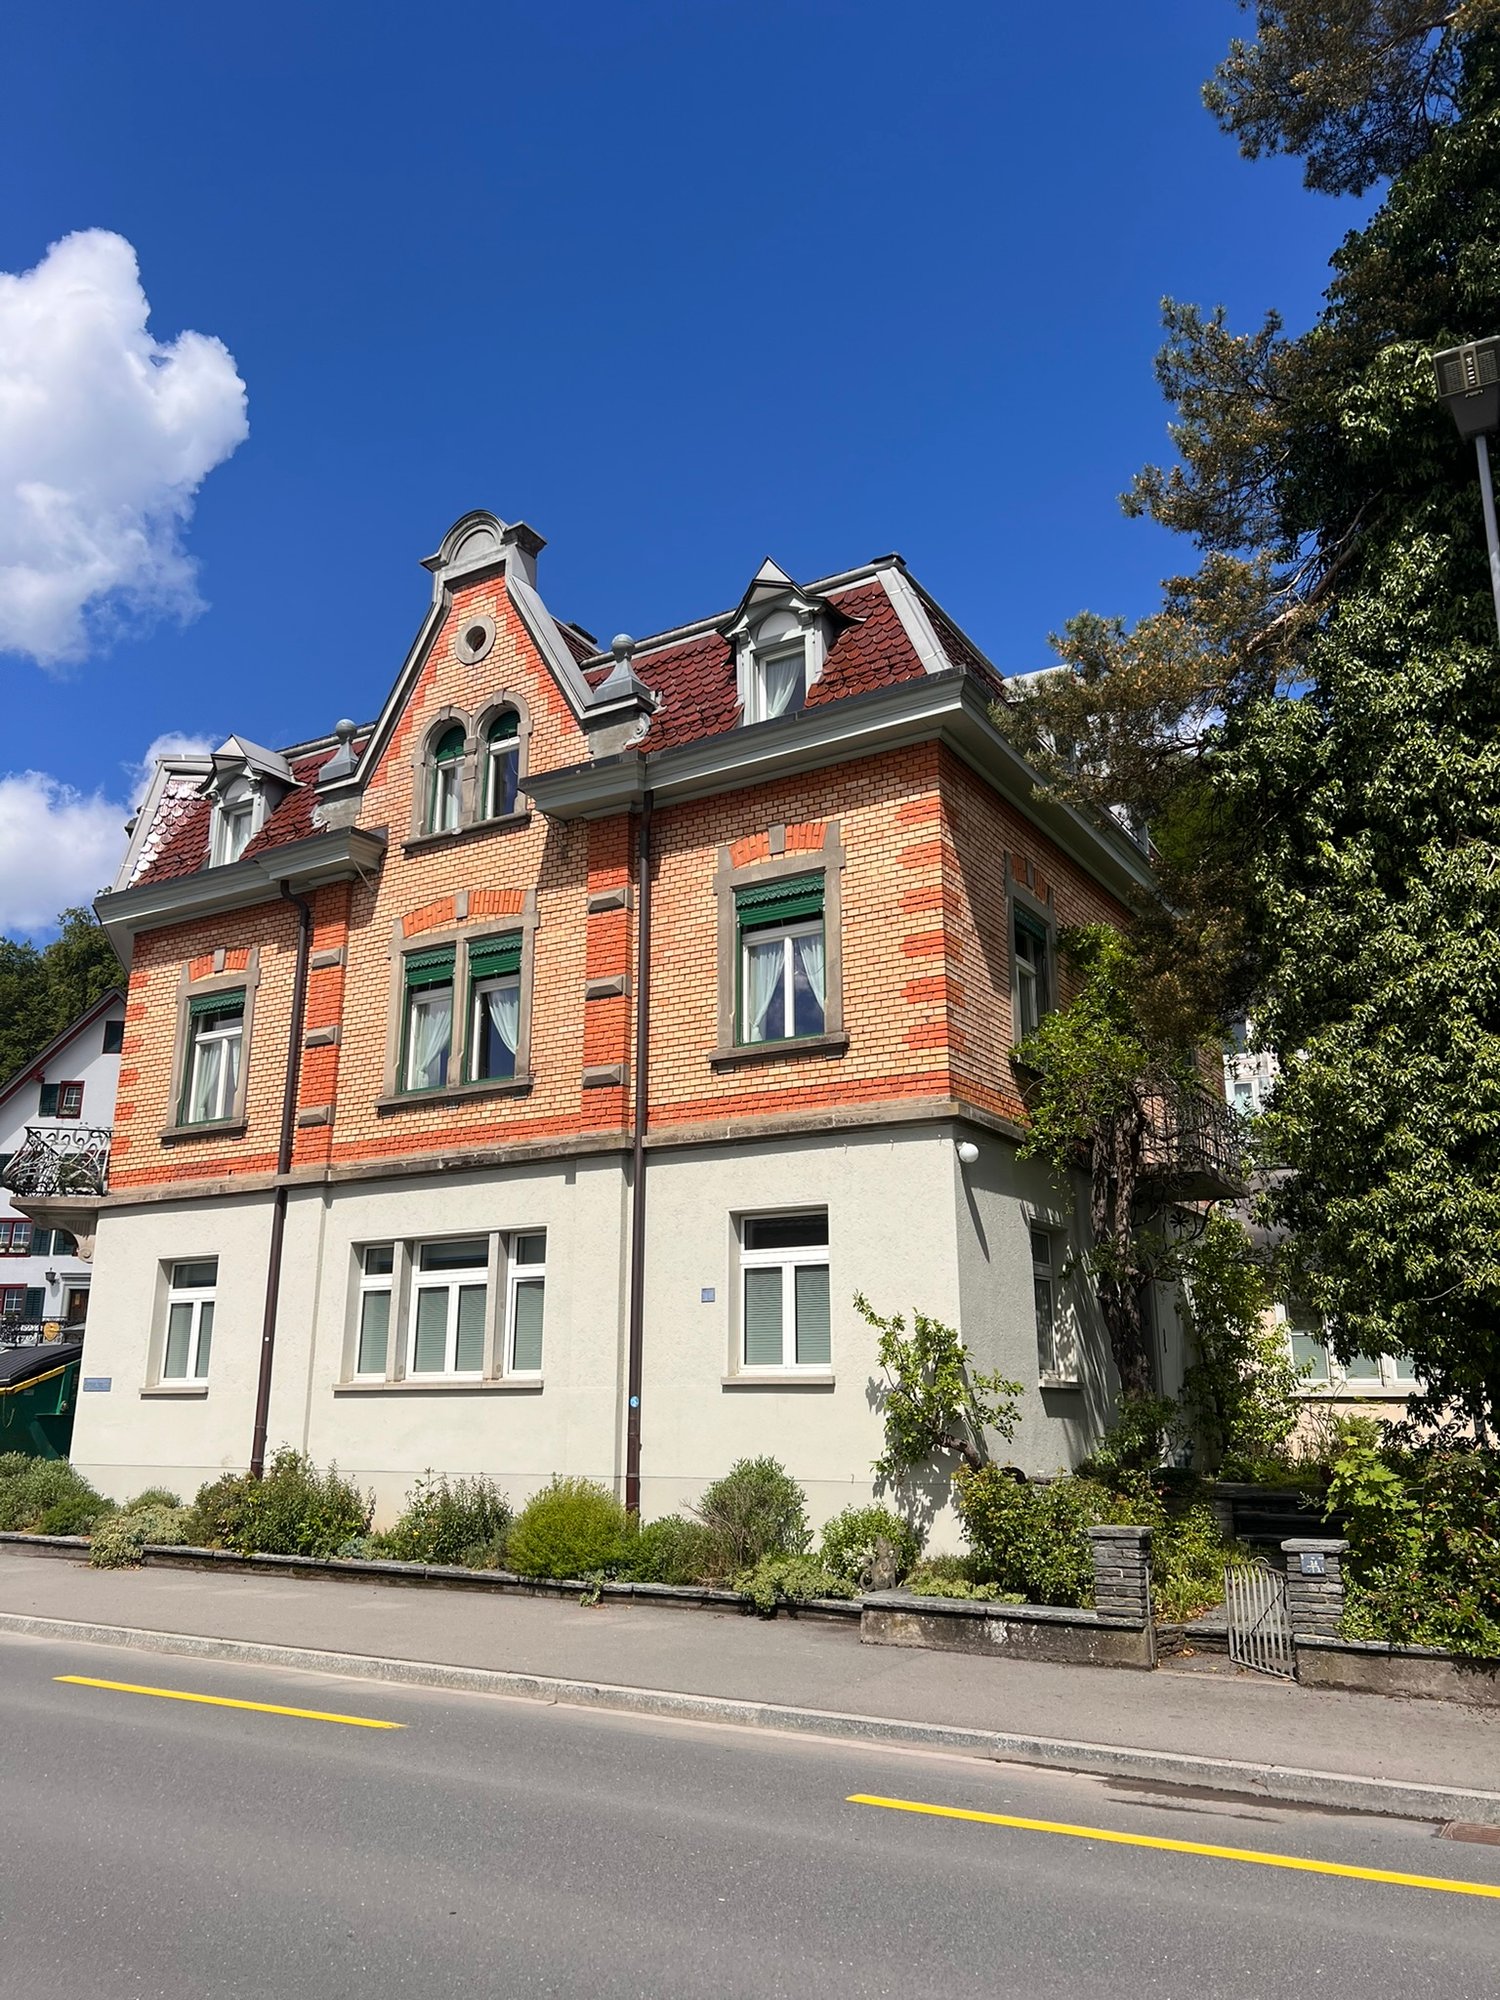
Spacious living with a lot of charm and exceptionally much spaceAt Zugerstrasse 1 in Hausen am Albis, you can expect an exceptionally spacious 8.5-room maisonette apartment in a characteristic Jugendstil old building with a striking brick facade. Historical details such as the beautiful wooden doors, the herringbone parquet, and the characteristic windows combine with modernized living areas to create a special home.The apartment spans several floors and offers an exceptional amount of space with eight rooms, two bathrooms, a spacious terrace, garden, cellar spaces, and a garage for two vehicles. This makes the property ideal for a family, for people with increased space requirements, or for combining living and working.Room layoutThe entrance is located on the ground floor. From here, you also have access to the spacious cellar rooms with a separate laundry room and plenty of additional storage space.On the 1st floor, you will find the kitchen with direct access to the spacious terrace. On this floor, there are also four rooms and a bathroom with shower and toilet. The rooms can be used flexibly as living, dining, bedroom, children's, or workrooms.On the 2nd floor, there are four more rooms available. On this floor, you will find the second bathroom with bathtub, separate shower, and toilet, as well as a practical storage room. From here, you have access to the attic, which offers additional storage space.Terrace & GardenA special highlight is the very spacious terrace, which can be directly accessed from the 1st floor. It offers plenty of space for a large dining table, a lounge area, plants, or cozy hours outdoors.In addition, a garden area is available. Whether for sunbathing, playing for the kids, or simply relaxing – the outdoor areas offer versatile uses and give the apartment almost the character of a single-family home.The garden maintenance is taken over by the tenants.Garage, parking spaces & storageThe property includes a double-story garage with space for two vehicles. The garage is rented together with the apartment and must be obligatorily rented for CHF 250.– per month. It also offers additional storage space.Those who need more parking space can rent additional outdoor parking spaces if desired.Even within the property, the space offer is above average: in addition to the living areas, there are cellars, a separate laundry room, storage room, and attic available.Sustainable heat supplyThe property is heated via the district heating system in Hausen am Albis. The heat is generated, among other things, from wood chips.Living in Hausen am AlbisHausen am Albis combines natural and quiet living with attractive accessibility. Despite the idyllic location, both Zurich and Zug can be reached by car in about 20 minutes. This makes the apartment ideal for working professionals and families who commute between the economic areas of Zurich and Zug.Directly in the village, there are shopping facilities for daily needs and a post office. At the same time, nature and local recreation areas are practically at your doorstep.Thanks to its location on the Albis, Hausen also often benefits from sunny conditions – even on days when fog lies in lower-lying parts of the Knonauer office.ViewingsHave we sparked your interest?To arrange a viewing, please contact us by phone. The viewing dates will be individually agreed upon. We would be happy to show you this special apartment in person.Highlights at a glance • Spacious 8.5-room maisonette apartment • A total of 8 flexibly usable rooms • Two bathrooms • Bathroom on the 1st floor with shower and toilet • Bathroom on the 2nd floor with bathtub, separate shower, and toilet • Characteristic Jugendstil old building with striking brick facade • Historical details such as wooden doors and herringbone parquet • Modern kitchen • Spacious terrace with direct access from the 1st floor • Garden for use • Garden maintenance by the tenants • Separate laundry room in the cellar • Very much cellar and storage space • Additional storage room with access to the attic • Double-story garage for two vehicles – obligatory CHF 250.– per month • Additional outdoor parking spaces can be rented if needed • District heating • Shopping facilities and post office in the village • Zurich and Zug can be reached by car in about 20 minutes • Natural and family-friendly living environment • Viewing dates by individual phone arrangement A home for all who appreciate a lot of space, Jugendstil charm, and spacious outdoor areas – right in the heart of Hausen am Albis.

Travel time
-
1 / 16
7 rooms209m²Price on request
Trüllisberg 1, 8714 Hombrechtikon

Room in exclusive 7-room maisonette residence in Art Nouveau villa with lake/mountain view

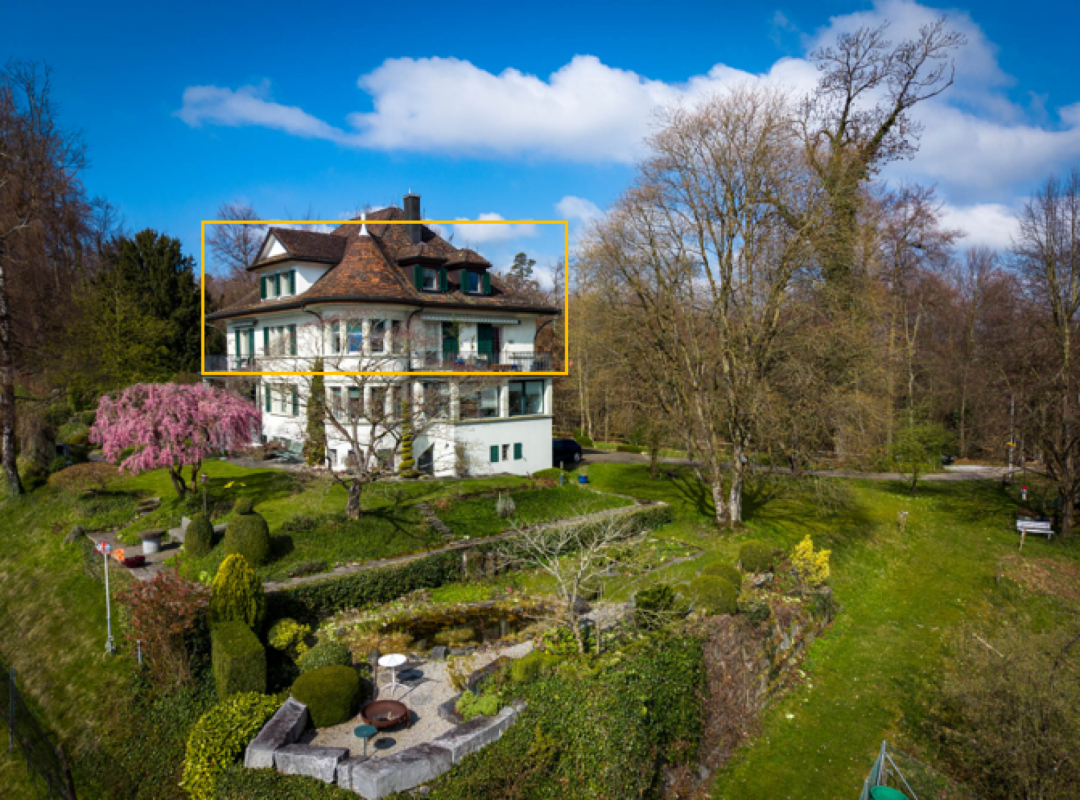
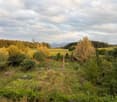
Lots of space, a great view, and Zurich is just around the corner You're looking for a special apartment for a shared flat, studies, or a temporary living situation? Then this spacious, furnished 7-room maisonette apartment in Feldbach might be just what you're looking for.With approximately 209 m² of living space, there's plenty of room to live, learn, work, and socialize. Additionally, there are spacious balconies and - by arrangement - the shared use of the extensive garden.The apartment is located in a charming Art Nouveau villa and combines the special character of a historic house with plenty of space and a relaxed living atmosphere.Lake view includedThe absolute highlight is the view: From the elevated location, you can see over Lake Zurich to Rapperswil Castle and the Glarner Alps. Whether it's breakfast on the balcony, after-work with friends, or simply unwinding - the view makes the apartment a very special home.Out of the apartment, into lifeDirectly in front of the house door, jogging, walking, and hiking trails begin - perfect for a round by the lake or a break in nature.And if you need to go to the city: Feldbach train station is about a 5-10 minute walk away. From there, you can quickly get to Zurich city center by S-Bahn in about 30-35 minutes.Your room, your homeCurrently, all 5 bedrooms are still available - ideal if you want to move in together as a shared flat or secure your own room in this special apartment. Price upon request.The apartment is temporarily and furnished rented and is particularly suitable for students, working professionals, singles, or a shared flat looking for an exceptional home with plenty of space, nature, and lake views for a certain period.
Travel time
-
1 / 15
5.5 rooms160m²CHF 3,450.–
Dorfstrasse 37, 8816 Horgen

Modern 5.5-room maisonette apartment in a quiet location in Hirzel ZH

Discover this spacious 5.5-room maisonette apartment on Dorfstrasse 37 in Hirzel on the 2nd floor. With 160 m² of living space and a complete renovation in 2025, this property offers modern living comfort in a quiet environment.Special offer: Benefit from 2 months rent-free when signing the contract!The apartment impresses with:Unique location:Quick access to Zug (14 km), Zurich (23 km), Lucerne (39 km), at 700 m above sea level (less fog than in lower areas). The Schützenmatt school is only a 3-minute walk away. The Volg supermarket is 6 minutes away on foot, and the Hirzel Kirche bus stop can be reached in 4 minutes. The connection to public transport is optimal.Kitchen: Modern and functionalTwo bathrooms: Comfortably and modernly equipped (shower/bath)Balcony/Terrace: A balcony (north side) and a terrace (west side with a view of the Pilatus, with afternoon and evening sun)Warm air fireplace: For cozy evenings and heating during the cooler monthsSauna: Private sauna on the third floorStorage space: Many built-in closets and a dressing room are available Solar roof: Power generation for personal use Underfloor heating: Each room is controllableElevator: The property has a lift from the garage to the apartmentLaundry room/Hobby room: Private laundry room with washing machine and dryer, and the possibility of using the room also as a hobby room Basement compartment: for more storage spaceParking space in garage: 1-2 parking spaces can be rented for CHF 145/month each.E-mobility: The basic installation for e-mobility to charge electric and hybrid vehicles is available. Power supply comes from the solar roofChildren's playground: The Sunnerain estate has its own children's playgroundVisitor parking spaces: Available on the north sideBicycle room: A lockable bicycle room is availableAdditional costs: They amount to around CHF 300 per month (advance payment)This maisonette apartment is available immediately and is perfect for families or couples who value comfort, peace, and excellent infrastructure.Enjoy the best of both worlds: the peace of a residential area and the proximity to all important facilities.We look forward to your contact.

Travel time
-

Other interesting objects