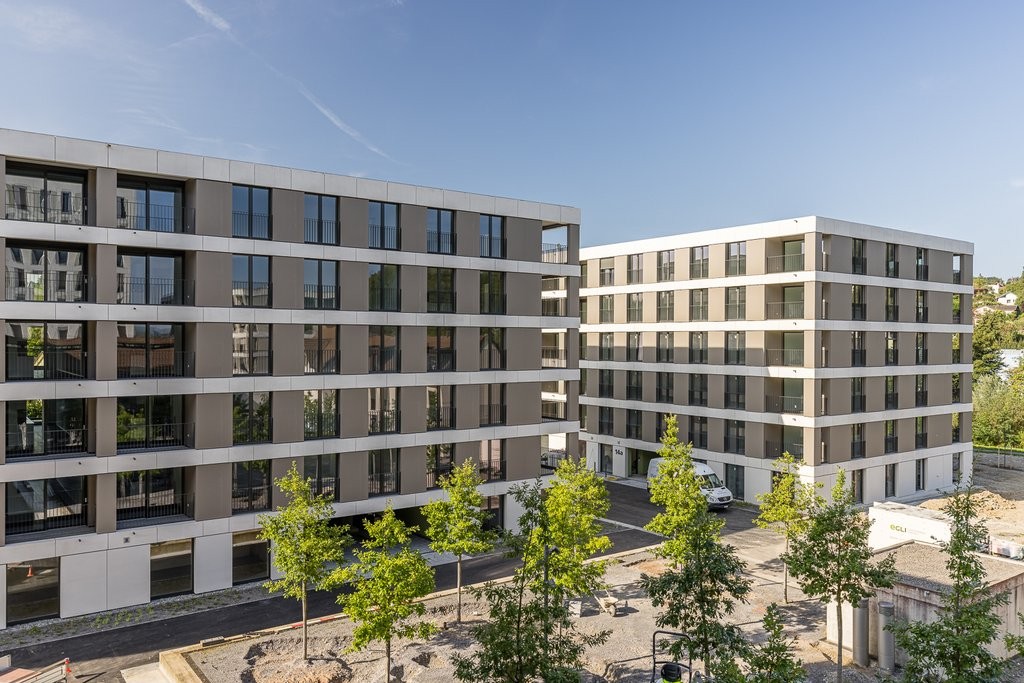
Ammerswil AG - Properties for rent

We recommend expanding your search criteria to get similar results. The current filters didn’t return any matches.

If you don’t want to change your current search criteria, we recommend creating a search alert, so you’ll be notified when matching offers become available.

More objects in your automatically expanded search area
133 results - Radius: + 10km
  • Open-plan living and dining area with a modern kitchen island, sofa, bar stools, and decorative vases. Large windows offer a view of the outdoor space.
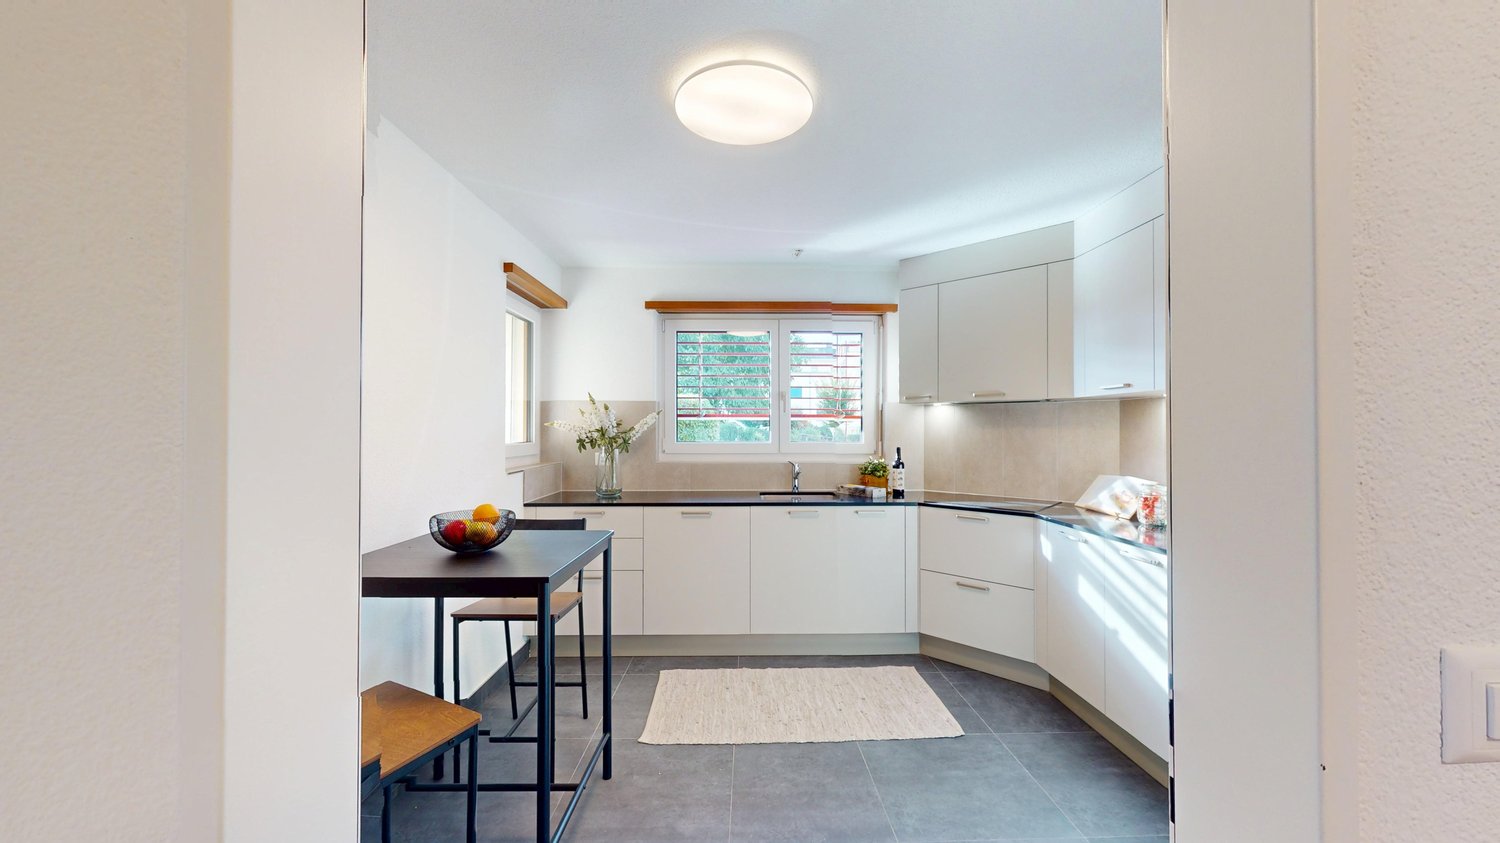
  • Modern kitchen with white cabinets, black countertop, and a large window overlooking a garden area.
  • Empty hallway with white walls, tiled floor, built-in closet with shelves and drawers, and several closed doors.
  • Empty room with wooden flooring, white walls, large sliding glass doors leading to an outdoor area, and a small white cabinet in the corner.
  • Empty room with light wooden flooring, white walls, and large glass sliding doors leading to an outdoor area. A staircase is visible in the background.
  • Modern bathroom with a white sink, wooden cabinet, toilet, mirror, and glass-enclosed shower area.
  • Modern bathroom with a white sink, large mirror, toilet, and a glass-enclosed shower area.
  • Modern bathroom with a bathtub, sink, and mirror. Light-colored tiles and a sleek design.
  • Empty room with light wooden flooring, white walls, and large sliding glass doors leading to a balcony with a view of greenery and neighboring houses.
  • Empty room with light wooden flooring, white walls, and large sliding glass doors leading to a balcony or outdoor area.
1 / 10
4.5 rooms132m²CHF 2,990.–
Top
Stickiweg 10, 5615 Fahrwangen

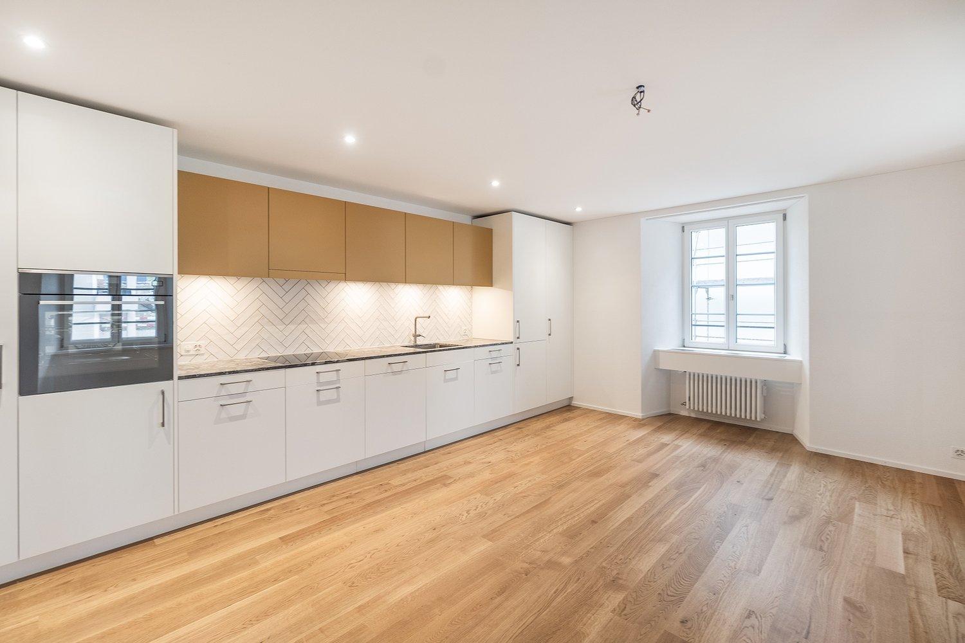
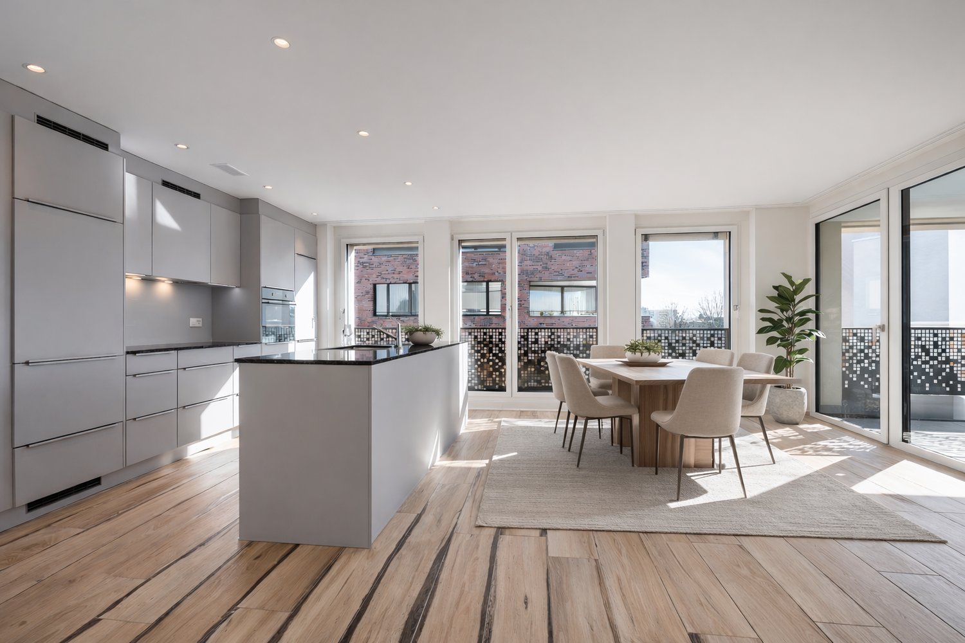
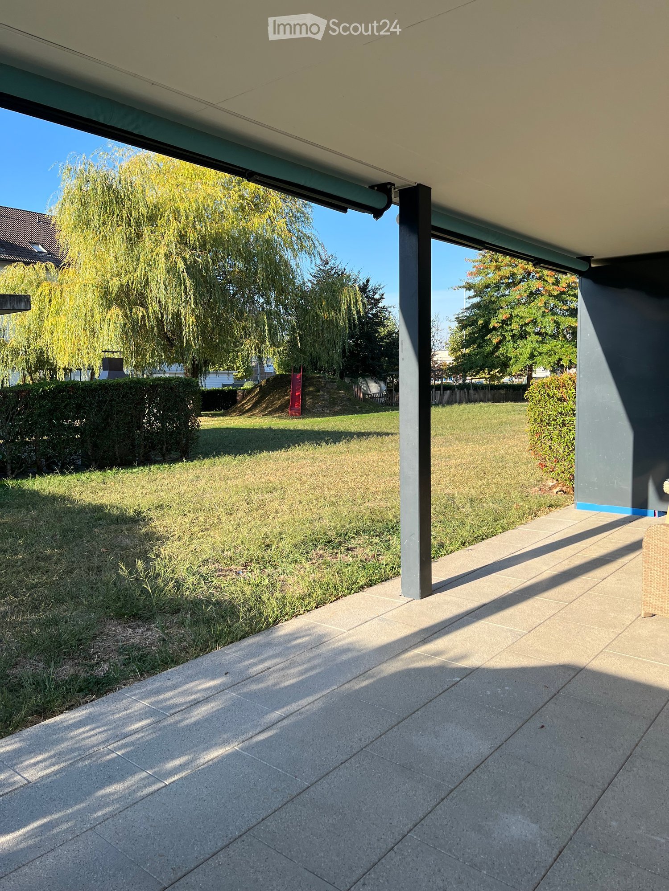
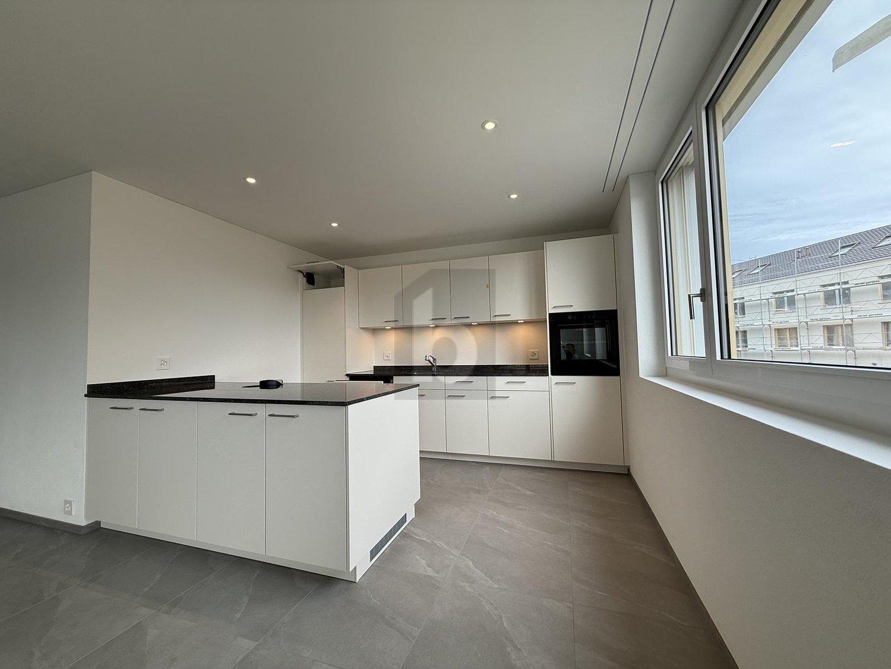
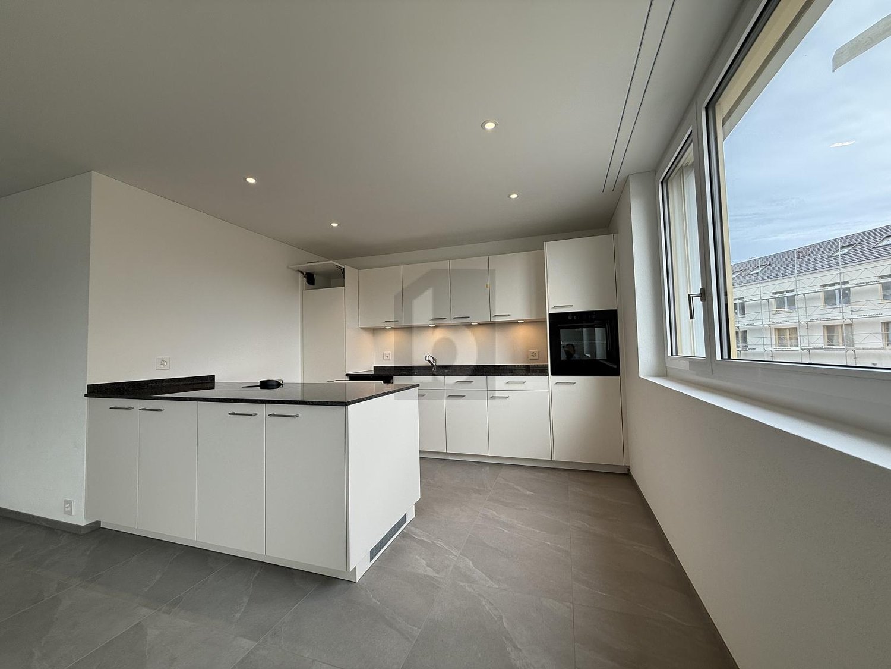
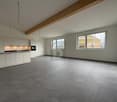
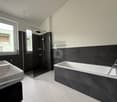
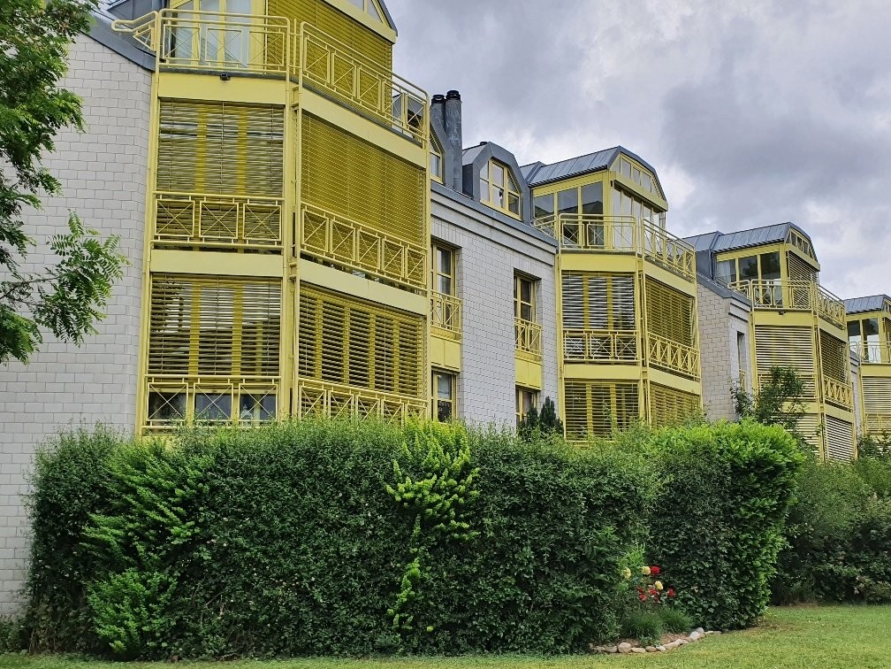
Modern 4.5 room maisonette new building apartment in owner-occupier standard

Available from September 1, 2026360-degree tour: https://my.matterport.com/show/?m=Yje96C2w2sMIn a preferred location in Fahrwangen with optimal south-southwest orientation, this stylish 4.5-room maisonette apartment presents itself with over 131.8m2 in the owner-occupier standard with high privacy and bright living ambiance.Over two levels, a spacious living concept unfolds with an open living area, modern kitchen, and elevator from the garage to the apartment. The private garden seating area extends the living space outdoors. Bright rooms and high-quality materials create a special living feel. Ideal for couples or families who appreciate modern living with their own garden.At Stickiweg 10 in Fahrwangen, you will find peace, privacy, high quality of life, and living ambiance.HighlightsLocation & Privacy • South-southwest orientation with optimal sunshine until the evening hours • View into the landscape and the greenery at the seating area gives the feeling of a single-family home • Much peace and privacyLiving & Architecture • Maisonette floor plan, two floors EG / OG provide a spacious and varied living feel • 131.8 m2 living space, covered seating area (14.5m2) with additional garden share (23.3m2) and a balcony on the 1st floor (12.7m2) • Spacious living and dining area with floor-to-ceiling windows • Elevator from garage to apartment • Custom-made wardrobe with thoughtful storage solution • 3 spacious rooms with laundry tower offer plenty of storage space • Underfloor heating & Free-Cooling system in all rooms • The high-quality parquet in all rooms, in the living-dining area, the staircase, and the selected Feinstein plates provide harmony and warmth in the entrance area, bathrooms, rooms, and kitchen.Kitchen & Equipment • High-quality modern kitchen, large cooking island, and exclusive work surface and mirror rear wall • Siemens steam cooker, oven, refrigerator with additional freezer, and dishwasher with cutlery drawer • Induction cooktop with integrated steam extractor from Bora for an open living concept • Thoughtful modern kitchen concept with plenty of storage space and high-quality materials Bathrooms • Large bathroom on the 1st floor, WC, shower with glass partition, bathtub, modern large washbasin with base • Bathroom on the ground floor, with WC, shower with glass partition, and modern washbasin with baseTechnology & Sustainability • Sustainable heat pump with earth probe • Photovoltaic system for sustainable energy generationAncillary Rooms • Large private cellar room • Usable common drying room • Large bicycle cellar • Underground parking with 2 parking spaces ContactWe would be happy to present this stylish maisonette apartment to you during a personal viewing and let you experience the living feel, the spacious rooms, the thoughtful details, and the location directly on site.For further information and to arrange a personal viewing, we look forward to your contact.Autoteile Wettingen GmbHa.gnos@autoteile-liegenschaften.chRent: CHF 2,690.- per month Additional costs: CHF 300.- per month 2 parking spaces: à CHF 140.- per monthMove-in date: September 1, 2026

Travel time
-
1 / 12
4.5 rooms127m²CHF 1,795.–
Top
Weierstrasse 15, 5242 Lupfig

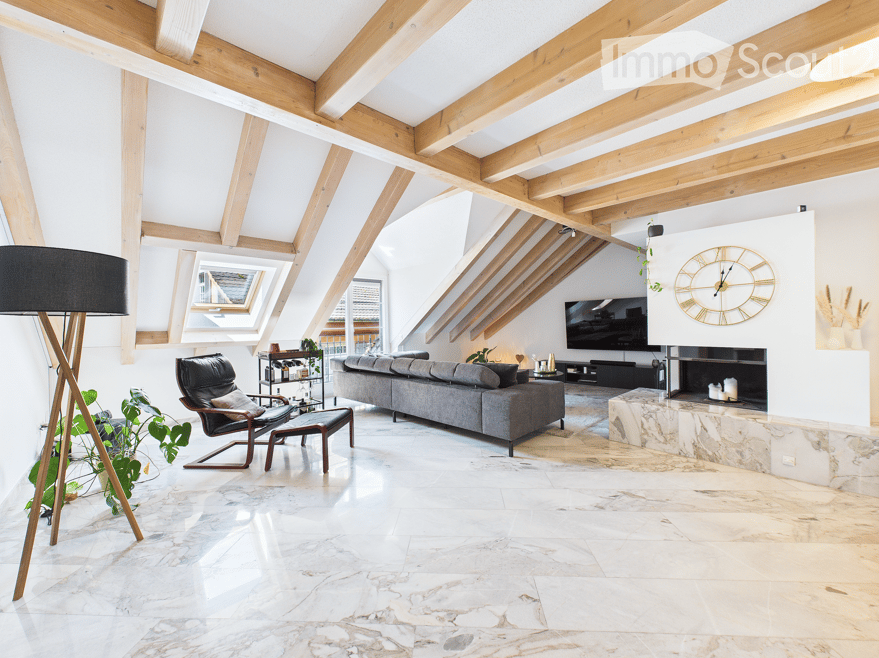
4.5 room attic apartment for young couples or single persons

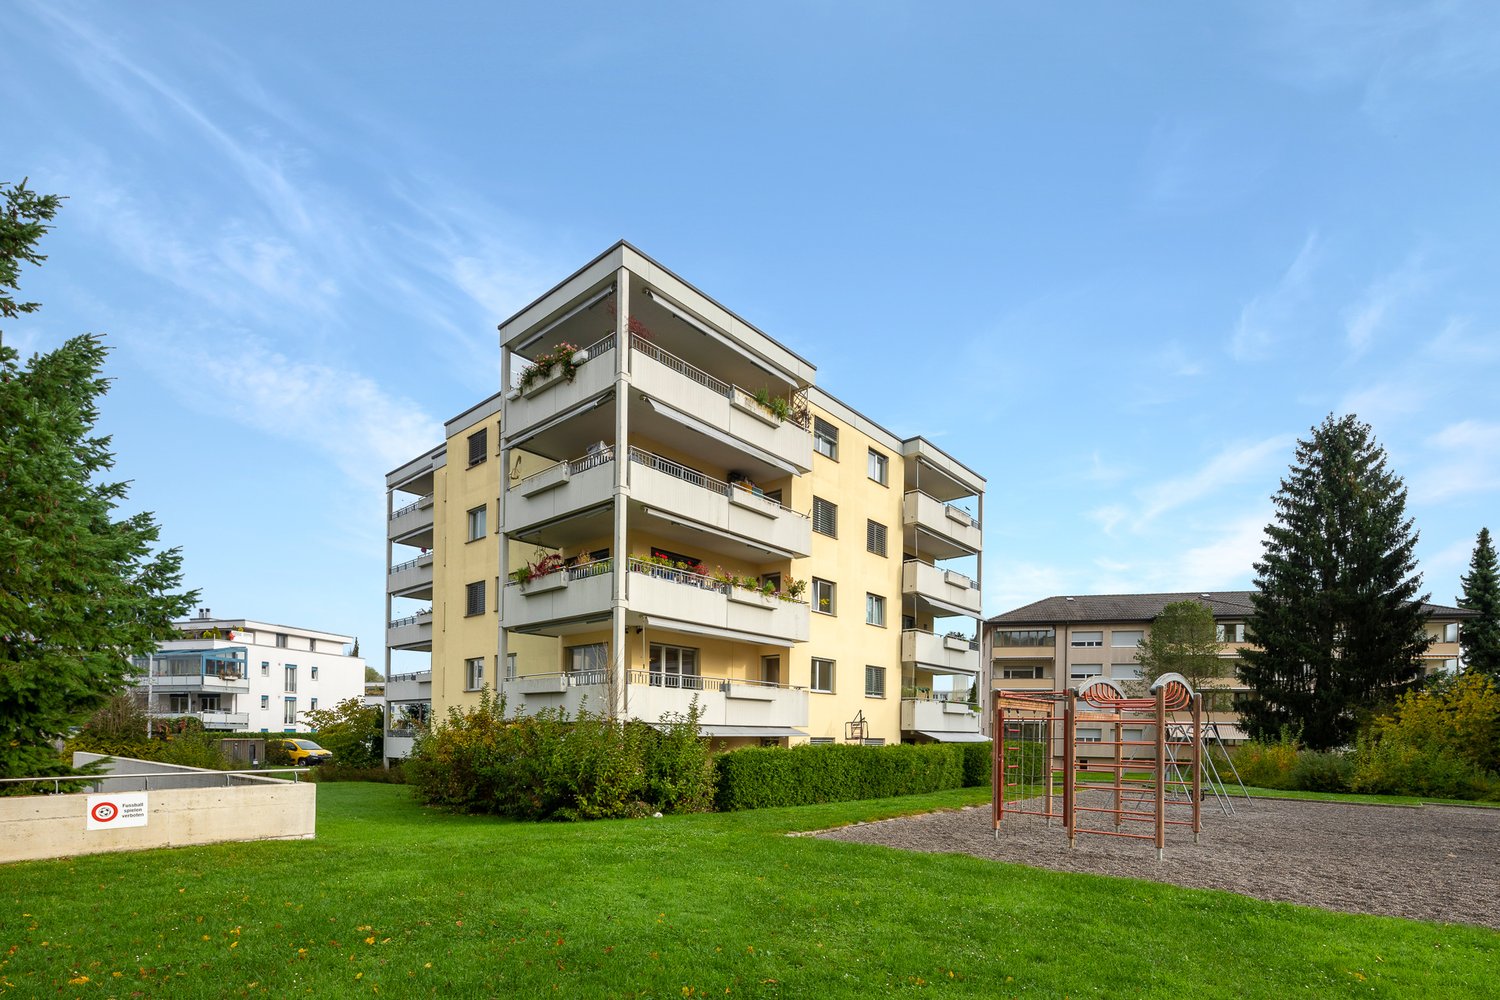
Bright apartment with large living room and Swedish stove You are looking for a charming apartment with a good floor plan.High ceilings and a good sense of space are important to you.The living room is the central place for you and therefore must be generously designed.Despite being an attic apartment, you want to spend time outdoors in the summer and need a garden seat for this.We have a wonderful apartment for you in Lupfig with the following features: • high ceilings • good floor plan • attractive location • parquet flooring • private garden seat • leisure activities (cycling, jogging, walking) • parking spaces can be rented separately Directly adjacent is the recreational area around the Chestenberg and the Scherzer Weiher.The Volg grocery store is 450 meters away. 800 meters away is a Denner, and in 950 meters you can reach the Migros supermarket with a kiosk and pharmacy. The Seebli shopping center is 2.5 km away and easily accessible by car.The A3 highway can be reached in 4 minutes (distance: 2.6 km).The nearest bus stop is 150 meters away. A bus runs to Lupfig train station (2 minutes) 4 times an hour.Lupfig train station is 1500 meters away. Trains run to Aarau (20 minutes), Brugg (5 minutes), Baden (15 minutes), or Zurich main station (35 minutes) 2 times an hour.We look forward to your contact at info@schraner-immobilien.ch.

Travel time
-
  • Modern open-plan living and dining area with a glass dining table, black chairs, white kitchen cabinets, red lower cabinets, and a central island.
  • A spacious living room with a red sofa, wooden chairs, a glass dining table, a large cabinet, and a potted plant. The room features large windows with white curtains and a chandelier hanging from the ceiling.
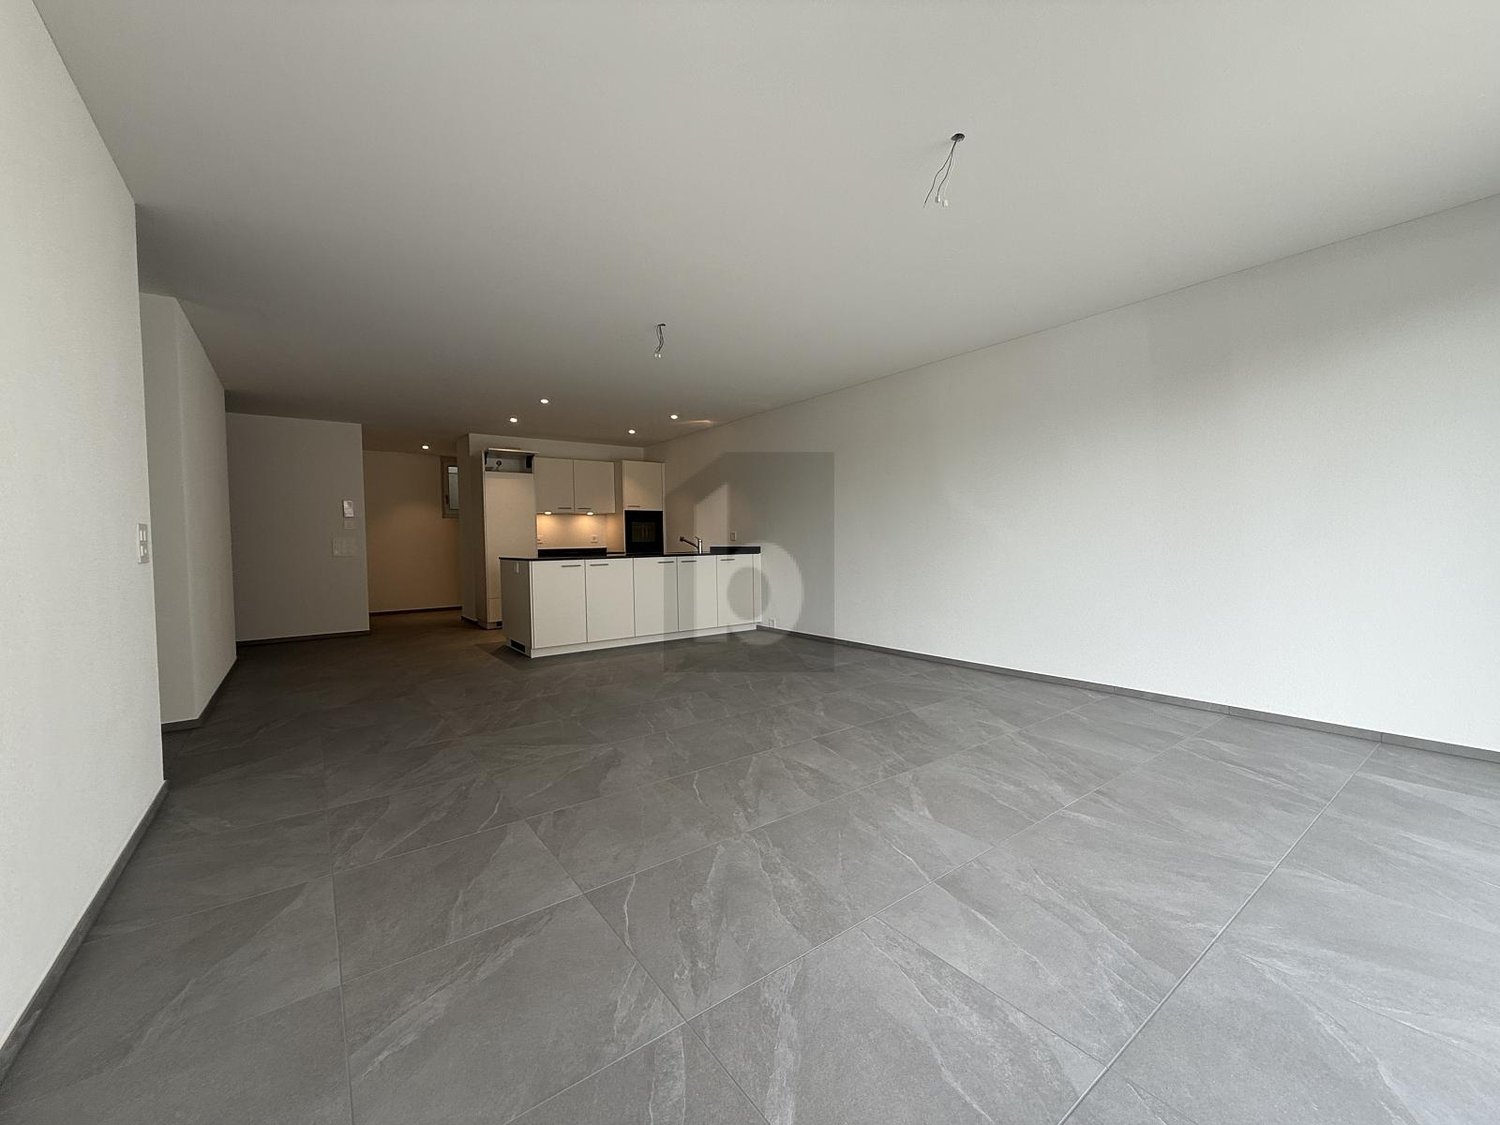
  • Empty balcony with concrete floor, glass railings, and a view of the cityscape.
  • Outdoor area with a running track, playground equipment, grassy field, and surrounding buildings.
  • Empty hallway with tiled floor, white walls, and recessed lighting. A small cabinet is placed on the left side, and a framed picture hangs on the wall.
  • A small, well-lit bedroom with a wooden floor, a single bed with white bedding, a patterned leather stool, and a wooden chair near the window.
  • Modern bathroom with dark blue tiles, white walls, a toilet, sink, mirror, and radiator.
  • Modern bathroom with a white bathtub, tiled walls, a shower hose, and a white cabinet with a mirror.
  • A small, well-lit room with wooden flooring, a single chair, and a cabinet. Natural light filters through a window with white curtains.
  • Floor plan of a 2-story apartment with labeled rooms including kitchen, living room, bedrooms, and bathrooms. Includes dimensions, stairwell, and balcony.
1 / 10
4.5 rooms100m²CHF 2,268.–
Top
Mattenweg 13 A, 5034 Suhr

Family-friendly apartment for rent in Suhr

We are renting this modern, bright, and family-friendly 4.5-room apartment with approximately 100 m2 + 24 m2 covered balcony in a quiet and central location (school, shopping, bus stop, public swimming pool, and forest for recreation) at Mattenweg 13a in Suhr, starting from December 1, 2026, or by arrangement.Apartment- is accessible by elevator and is on the 2nd floor- has a cloakroom and built-in wardrobes in the entrance area- kitchen with ceramic hob, oven, extractor hood, fridge, and freezer, as well as a dishwasher from V-Zug; the kitchen also offers additional storage space with practical cabinets- open dining area to the kitchen and living room- spacious living room with large windows and electric shutters- ceramic tiles were laid in the living room and entrance area- the rooms with low-maintenance laminate offer a pleasant living atmosphere through the large windows and promise great living comfort- the spacious balcony (24 m2) is accessible from the dining area and has glazing to enjoy the balcony during the transition period Bathroom- spacious bathroom with direct access from the bedroom, which is designed with bright wall tiles and blue floor tiles, offers plenty of space, and is equipped with a bathtub, toilet, double sink, and a mirror cabinet- there is also a separate toilet with a showerPrivate ancillary rooms- laundry room with drying room, own washing machine, and Secomat- cellar compartmentCommunity- playground- bicycle room- pavilion can be rented for family eventsLocation and surroundings: • Migros – approximately 11 minutes on foot • Linden-Apotheke – approximately 12 minutes on foot • Bushaltestelle Suhr Bahnhof – approximately 13 minutes on foot • Bahnhof Suhr – approximately 13 minutes on foot Enjoy your evening on the spacious balcony (24 m2) with sun shuttersParking spaces in the car garage can be rented for CHF 130.- / month (including NK)Convince yourself of this spacious and comfortable apartment and arrange a viewing appointment today; we look forward to your inquiry

Travel time
-
  • Modern dining area with a wooden table, six grey chairs, a grey sofa, and two pendant lights hanging from the ceiling.
  • Modern kitchen with white cabinets, grey countertops, built-in oven, and a large window. Features a coffee maker, a bowl of fruit on the island, and a decorative wall clock.
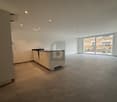
  • A modern hallway with tiled flooring, white walls, and two framed pictures. A small shoe rack with white shoes is visible near the left door.
  • Modern living and dining area with a grey sectional sofa, wooden dining table, pendant lights, and large windows offering a view of the outdoors.
  • Open-plan living and dining area with a fireplace, dining table, chairs, television, and kitchen area in the background.
  • Modern bathroom with a double sink vanity, large mirror, sleek wooden cabinetry, and tiled flooring.
  • Modern bedroom with wooden flooring, dark blue accent wall, large window with curtains, and a bed with patterned bedding.
  • Balcony overlooking a residential area with parked cars, buildings, and a sunset view over a field and distant hills.
  • A well-organized walk-in closet with white wardrobes, neatly arranged clothing, and storage compartments. The room features wooden flooring and an open doorway leading to another space.
1 / 9
4.5 rooms115m²CHF 2,400.–
Top
Hofmattstrasse 38, 5622 Waltenschwil

Apartment in Waltenschwil

We are looking for a subtenant for a special apartment in owner-occupied standard2 parking spaces are included in the price!!!Since we are moving into our own home, we are looking for a subtenant for our apartment.The apartment belongs to a private person and the rental agreement is very uncomplicated and pleasant. The neighbors are almost exclusively homeowners - there are only a few rental apartments in the entire development.The apartment can be reached directly via the underground garage. The two parking spaces belonging to the apartment are practically located right next to the entrance.About the apartmentThe apartment is specially cut. The various 45-degree corners give it a unique charm and make it anything but ordinary.When entering, you are initially in the hallway, which opens up to the spacious living area as you move forward.Directly next to the apartment door is a reduit with its own washing machine and tumble dryer from Electrolux. On the opposite side is the largest room, which we currently use as a bedroom.Following the hallway, there is the newly renovated guest bathroom and the main bathroom with a huge shower of 100 × 150 cm. The apartment does not have a bathtub.Opposite are the two other rooms, which we currently use as a dressing room and office.In the front area, the apartment opens up to the spacious open living and dining area with adjacent open kitchen.The kitchen is equipped with V-ZUG appliances, including a oven and steamer. The refrigerator also has a large freezer compartment.From the living area, you can directly access the balcony. From here, you have a beautiful view and can enjoy the sunset in the evening. The balcony offers enough space for dining table, sofa and grill.The entire apartment is built in owner-occupied standard.Furniture takeoverSince we are moving into our own home, it is possible to take over various pieces of furniture if desired. If you are interested, we can discuss this together in an uncomplicated manner.

Travel time
-
1 / 6
4.5 roomsCHF 2,950.–
Top
5620 Bremgarten AG

CHARM OF THE OLD TOWN MEETS MODERN LIVING COMFORT

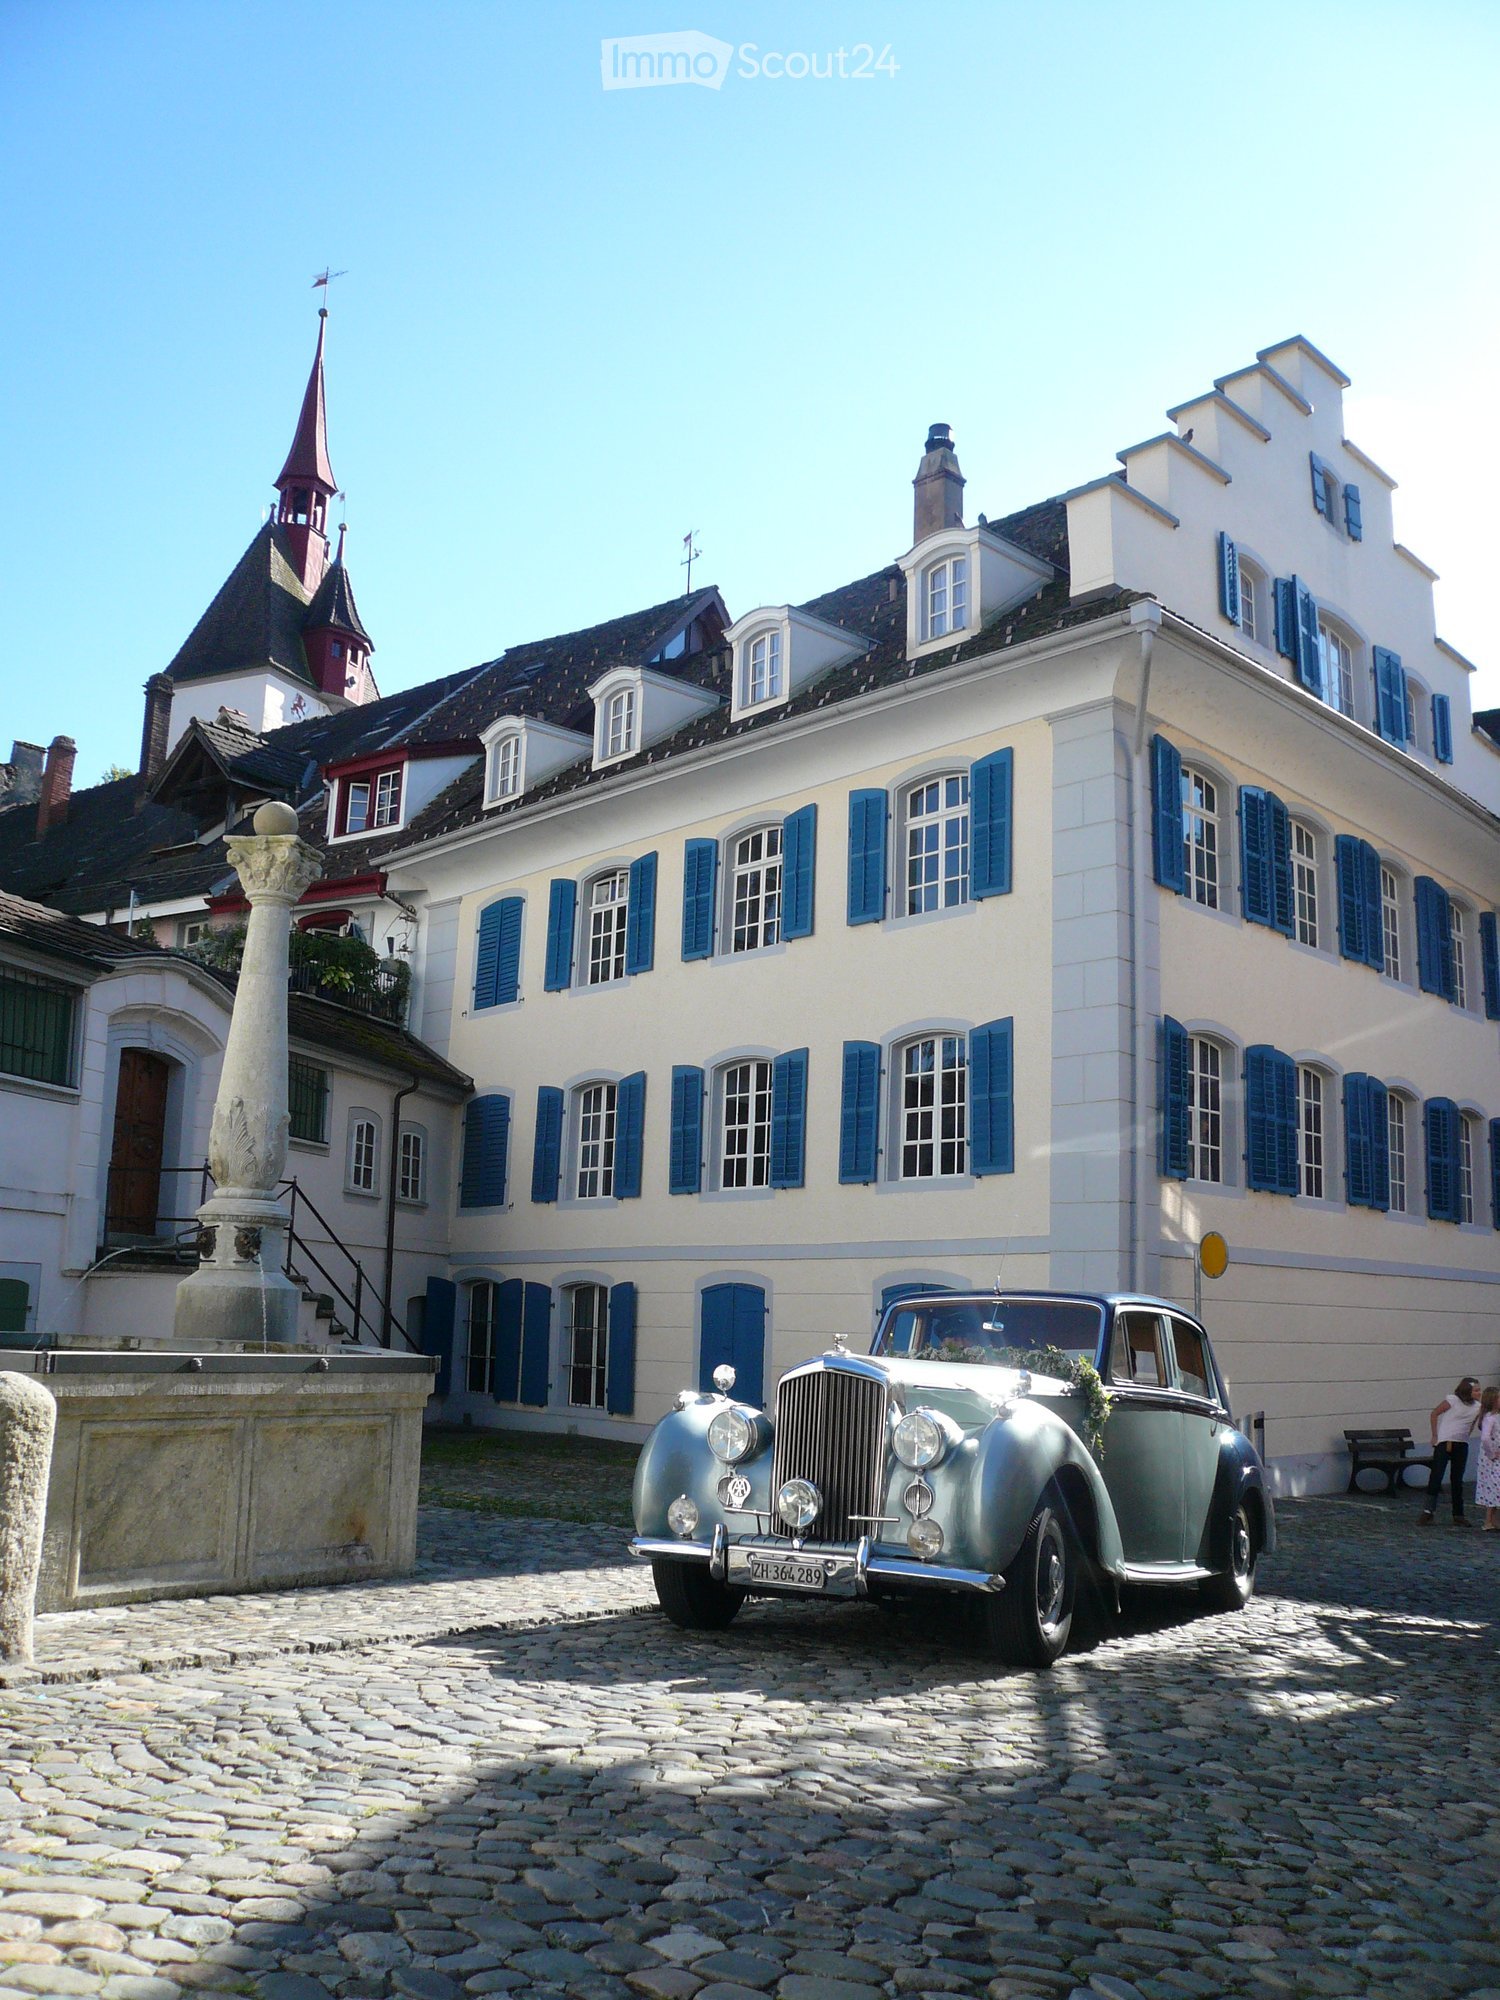
This stylish 4.5-room apartment in the old town of Bremgarten AG combines historic charm with modern comfort. On 110 m² of living space, renovated in 2025, you can expect bright rooms with a lot of character and a modern kitchen with Electrolux appliances, oven, and steamer. A separate room is ideal as a home office or studio. Elevator and private washing machine and dryer provide convenience for everyday life. Perfect for couples, small families, or professionals who want to live centrally and atmospherically. Parking spaces in the surrounding area can be rented.This BETTERHOMES offer is characterized by the following advantages:- 110 m² spacious living area- renovated in 2025- unique old town location- elevator available- private washing machine & dryer- modern kitchen with Electrolux appliances- oven & steamer- separate room ideal for home office / studio- bright rooms with a lot of character- parking spaces in the surrounding area can be rented- and, and, and ...Interested? Contact us for a non-binding viewing!Didn't find anything suitable? Over 2,000 more offers at: www.betterhomes.ch - the real estate fair mediatorWant to market your own property?Take advantage of our know-how: https://www.betterhomes.ch/de/profitierenDo you want to have a property valued?Find out its value now through our free valuation, immediately and non-binding!https://www.betterhomes.ch/de/knowledge/estimationMore detailsLocation: unique locationCondition: renovated in 2025, modernly equipped and very well-maintained.Bathrooms / wet cells: 2 (1x shower / WC / sink, 1x WC / sink)Public transport: train station, 100 mSchools: primary school, 300 mShops: Denner, 300 m

1 / 13
4.5 rooms160m²CHF 3,800.–
Hausackerstrasse 25, 5612 Villmergen

First occupancy 4.5-room terrace house in a quiet location Hilfikon

Welcome to your new home in a privileged location in Hilfikon AG.On Hausackerstrasse, this modern 4.5-room terrace apartment awaits you for immediate occupancy. The apartment combines contemporary architecture, high-quality furnishings, and a well-thought-out room concept with generous space ratios. Here you live quietly and close to nature, and at the same time, you benefit from a good connection - ideal for couples or families with high demands on living comfort and quality.The apartment impresses with a clear, modern formal language as well as light-flooded rooms with generous, triple-glazed window areas. The heart of the apartment is the stylish living and dining area with an open-plan kitchen, cooking island, and practical recess. The generous floor plan creates a pleasant living atmosphere and offers the ideal center for family and guests.The well-thought-out room concept extends to a single living level. In total, you have three spacious bedrooms and two modern wet cells with a walk-in shower and bathtub at your disposal. High-quality materials and careful workmanship underline the exclusive character of the apartment.In the basement, you have four additional spacious cellar rooms at your disposal. These offer versatile uses - for example, as a hobby room, wine cellar, laundry room, or additional storage and storage space.The apartment combines functionality, aesthetics, and living quality at a high level. A modern home with plenty of space, privacy, and high-quality equipment - ready for your move-in.Rental conditionsMonthly rent: CHF 3'800.- including ancillary costsThe rent includes two underground parking spaces.Interested?Then we look forward to your contact at 041 511 45 41 or via email: cg@dk-homes.ch.

1 / 16
  • Balcony / Terrace
  • Pets allowed
  • Parking space
  • +5
4.5 rooms176m²CHF 2,940.–
Schürmatt 2, 5108 Schinznach Dorf

MOUNTAINFLAIR - AN EXCLUSIVE FAMILY RESORT

This residential oasis combines spacious living with unique character and attention to detail. The inviting entrance area with elegant guest bathroom already sets stylish and noble accents. The spacious, cleverly divided living and dining area delights with a cozy seating area and a striking stone wall that gives the room a special atmosphere. The closed, modern kitchen with wood stove is a paradise for gourmets and invites you to cook and linger together. Via an elegant interior staircase, you reach the upper floor, where an impressive suite with open shower, visible beams, and dressing room creates an exceptional retreat with a lot of charm. A separate guest room and the bright attic room offer additional possibilities for individual living or working concepts.This LIVING ESTATES offer scores with the following facts: • Exclusive construction with many extras • Spacious living and dining area with stone wall and seating area • Bright rooms with unique living ambiance • Modern, closed kitchen with wood stove • Exclusive suite with open shower, visible beams, and dressing room • Separate laundry room with washing machine • And many more highlights... This exceptional apartment offers a lot of space for individuality and combines stylish architecture with a unique living feeling - ideal for people who appreciate the special. Various rooms such as a large hobby area (89m2), a workshop, and a vaulted cellar can be rented with the apartment.Interested? Then please contact us directly. We look forward to you!

  • Balcony / Terrace
  • Pets allowed
  • Parking space
  • +5
Travel time
-

Other interesting objects