Altenrhein - Properties for rent

We recommend expanding your search criteria to get similar results. The current filters didn’t return any matches.

If you don’t want to change your current search criteria, we recommend creating a search alert, so you’ll be notified when matching offers become available.

More objects in your automatically expanded search area
29 results - Radius: + 10km
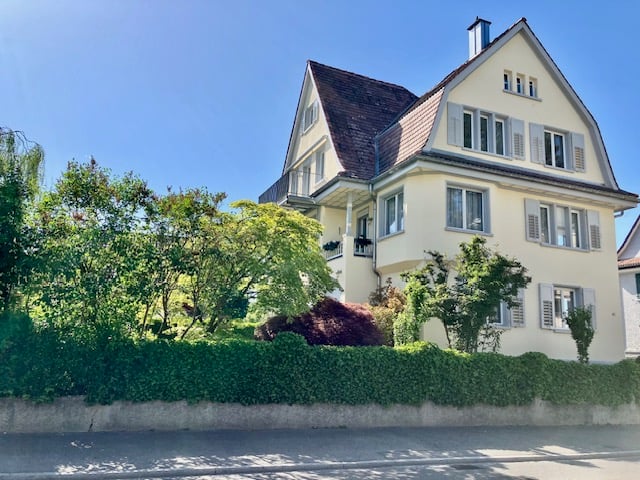
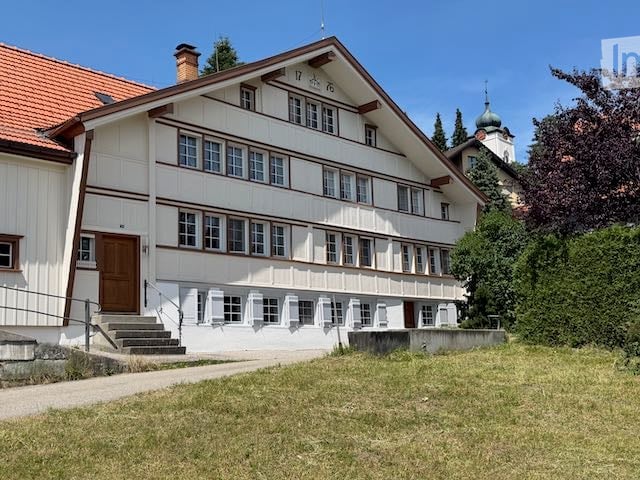
  • Two-story house with white siding, brown trim, and a red-tiled roof. Features multiple windows, a central entrance with steps, and is surrounded by a grassy area.
  • Bright dining room with large windows offering a scenic view, featuring a wooden dining table and matching chairs.
  • A scenic rural landscape with rolling green hills, a road, and a concrete drainage channel along the roadside.
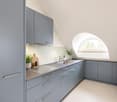
  • Bright kitchen with white cabinets, a large sink, and a colorful rug on the floor.
  • Modern kitchen with light-colored cabinets, drawers, and a countertop, featuring a colorful striped rug on the wooden floor.
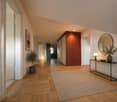
  • Bright, airy living space with wooden flooring, large area rug, open doorway leading to another room with a dining table and chairs, white walls, and ceiling light fixture.
  • Modern bathroom with a glass-enclosed shower, white tiles, a white sink with a cabinet, and a radiator. An orange bath mat is placed on the wooden floor.
  • Empty room with wooden walls and floor, large windows, built-in shelving, and an open doorway leading to another room.
  • Empty room with wooden flooring, large windows with curtains, wooden walls, and a door leading to another space.
  • A room with wooden walls and a large, ornate stove. A wooden table and bench are placed in front of the stove.
  • Completely empty room with wooden flooring, large windows with curtains, and a radiator below the windows. No furniture or equipment is present.
  • Empty room with wooden walls and floor, large windows with blinds, radiator, and a hanging light fixture.
  • Modern bathroom with white tiles, a toilet, a sink with a mirror, a shower with a glass enclosure, and a door leading to another room.
  • Empty attic room with wooden walls and floor, large window, exposed wooden beams, and a radiator.
  • Empty room with wooden floor, white walls, large windows with yellow curtains, exposed wooden ceiling beams, and a small rug in the center.
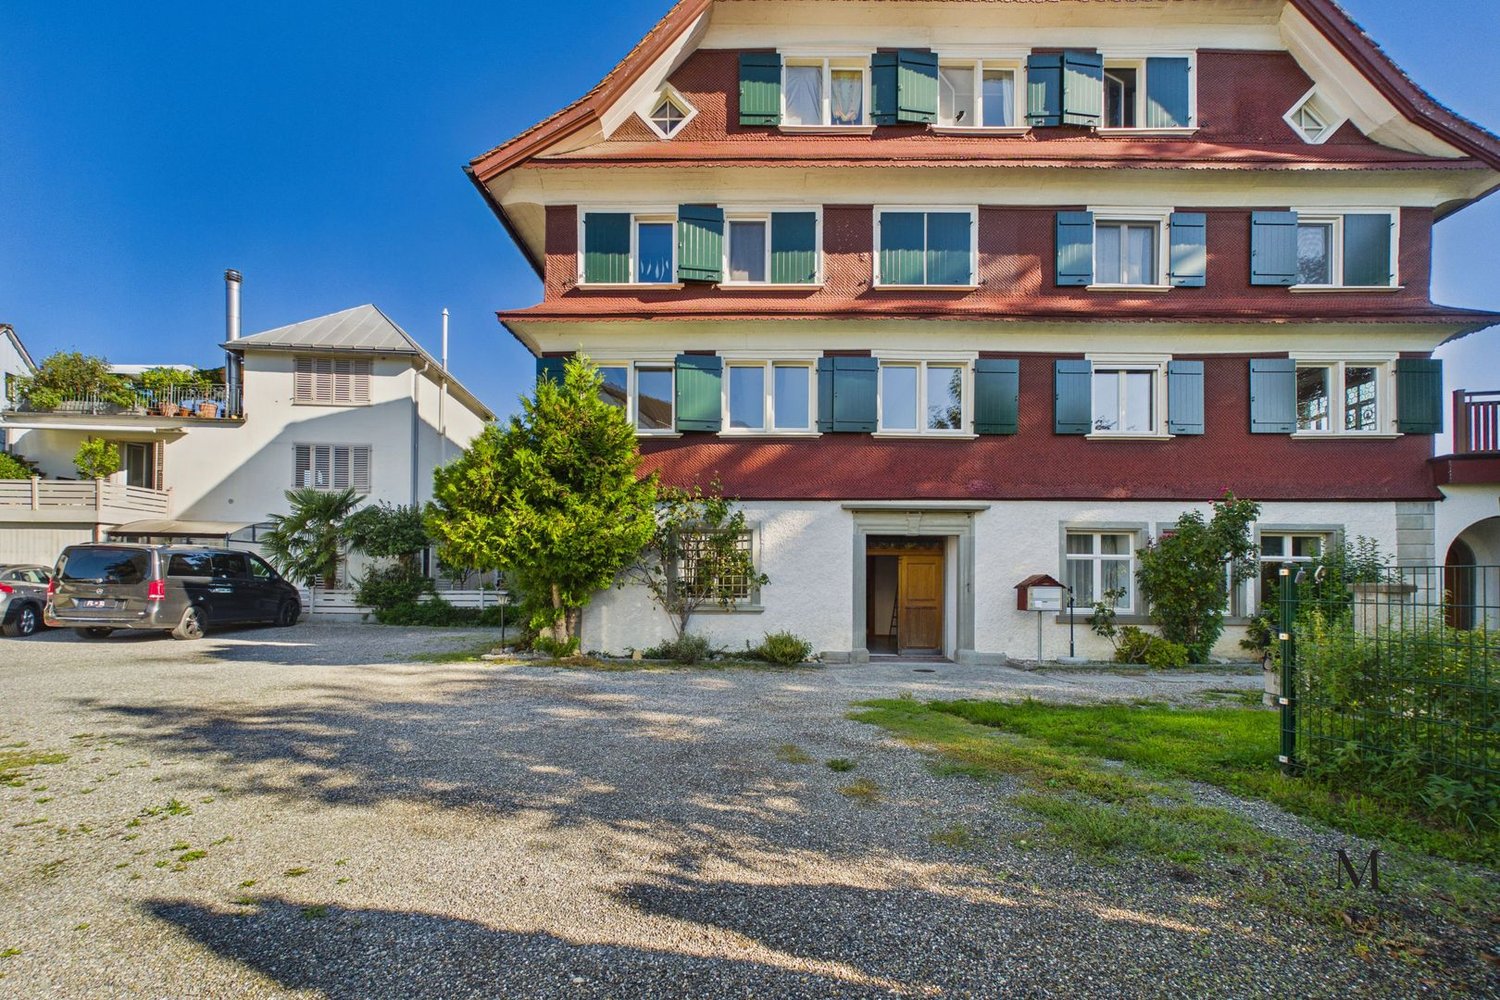
  • A two-story white building with a red-tiled roof, multiple windows, and a small staircase leading to the entrance.
  • Wooden hallway with exposed beams, blue carpet, small window, and staircase leading upwards.
  • Aerial view of a residential building with a red-tiled roof, surrounded by green spaces and marked with property numbers.
1 / 18
8 rooms, 250m², CHF 3,200.–
Top
Unterdorf 19, 9044 Wald AR

Historic Appenzeller house in Wald AR "Weberei"

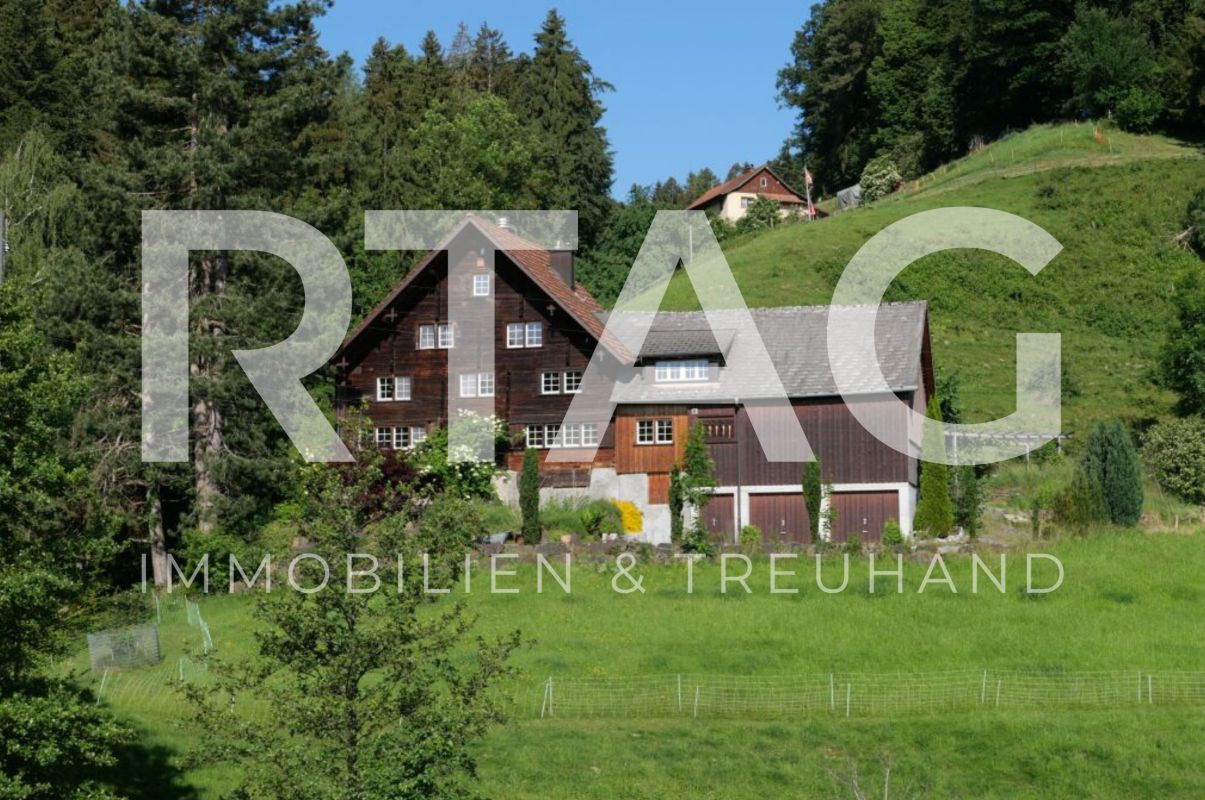
Historic Appenzeller house in Wald AR «Weberei»8 rooms, approx. 250 m² living space, weaving cellar, garden and new kitchenRent • House: CHF 3'200.–/month excl. ancillary costs • Garage: CHF 100.–/month • 2 parking spaces included Facts • 8 rooms • Living space approx. 250 m² • 2 bathrooms • 1 separate toilet • 1 garage • 2 parking spaces • Garden approx. 700 m² • Living and working • Multi-generational • New kitchen Do you like something special? Living with history and characterWe rent a at least 440-year-old, stately Appenzeller house, the «Weberei», in a sunny south-facing location with a beautiful view. The house has been gently renovated and combines historic charm with modern living comfort. The heart of the renovation is the new kitchen. The two bathrooms have also been recently renovated, and the new heat pump provides efficient and sustainable heating.The property includes a approximately 700 m² large garden, which can be fenced if desired. A separate area, separated by a hedge, offers a private outdoor area. A little-used quarter street runs in front of the house, and when the windows are open, you can hear the sound of the fountain in front of the house. The post bus stop is located in the immediate vicinity.Room layoutWhen entering the house, you pass through the inviting rustic entrance into a spacious hallway on the ground floor. From here, you can reach the living rooms, the stylish new kitchen, a large, modern bathroom, and the upper floor. On this floor, there are three interconnected living rooms, a smaller second kitchen, and a separate toilet. The room heights are approximately 2 m.Two staircases lead from the hallway on the ground floor (west) and from the old kitchen (east) to the upper floor, which has three bedrooms (large, medium, and small), a large and a small hallway, and another bathroom. Room heights between 185 and 195 cm.On the top floor, the heated «Kapellzimmer» awaits you – a special gem that has just been renovated. It is a room with special charm, created by the namesake ceiling, original wattle-and-daub walls, and the new, stylish windows. This could be, for example, a bedroom, office, or studio. Various attic rooms complete this floor.In the basement, the renovated former weaving cellar with approximately 35 m² and plenty of daylight offers a variety of uses, such as working, as a studio, hobby room, fitness room, or home office. The room height is approximately 2.15 m. There is direct access to the outdoor area via the technical room. Two cellar rooms complement the basement floor.A garage is located in the immediate vicinity of the house. One parking space is in front of the house, and another is behind the barn.The house is suitable for living and working under one roof, for a family, or for a multi-generational household.Interested?The house is available immediately or by arrangement.If you have any questions or would like to arrange a viewing, we look forward to your contact.
Travel time
-
  • A landscaped garden area with a gravel pathway, tall grasses, and a tree, surrounded by modern and traditional houses in a rural setting.
  • A modern wooden house with a pitched roof and large windows, situated on a raised ground floor with a stone retaining wall and green grass on top.
  • A modern, narrow pathway between two buildings with wooden and concrete facades, featuring large windows and a stone wall on one side.
  • Modern bathroom with wooden walls, a white sink, toilet, and a large mirror. The space features a small staircase leading up, and recessed lighting.
  • Bright, minimalist hallway with exposed wooden beams, polished wood flooring, and a built-in fireplace on the right side. Large windows and open doorways lead to outdoor spaces.
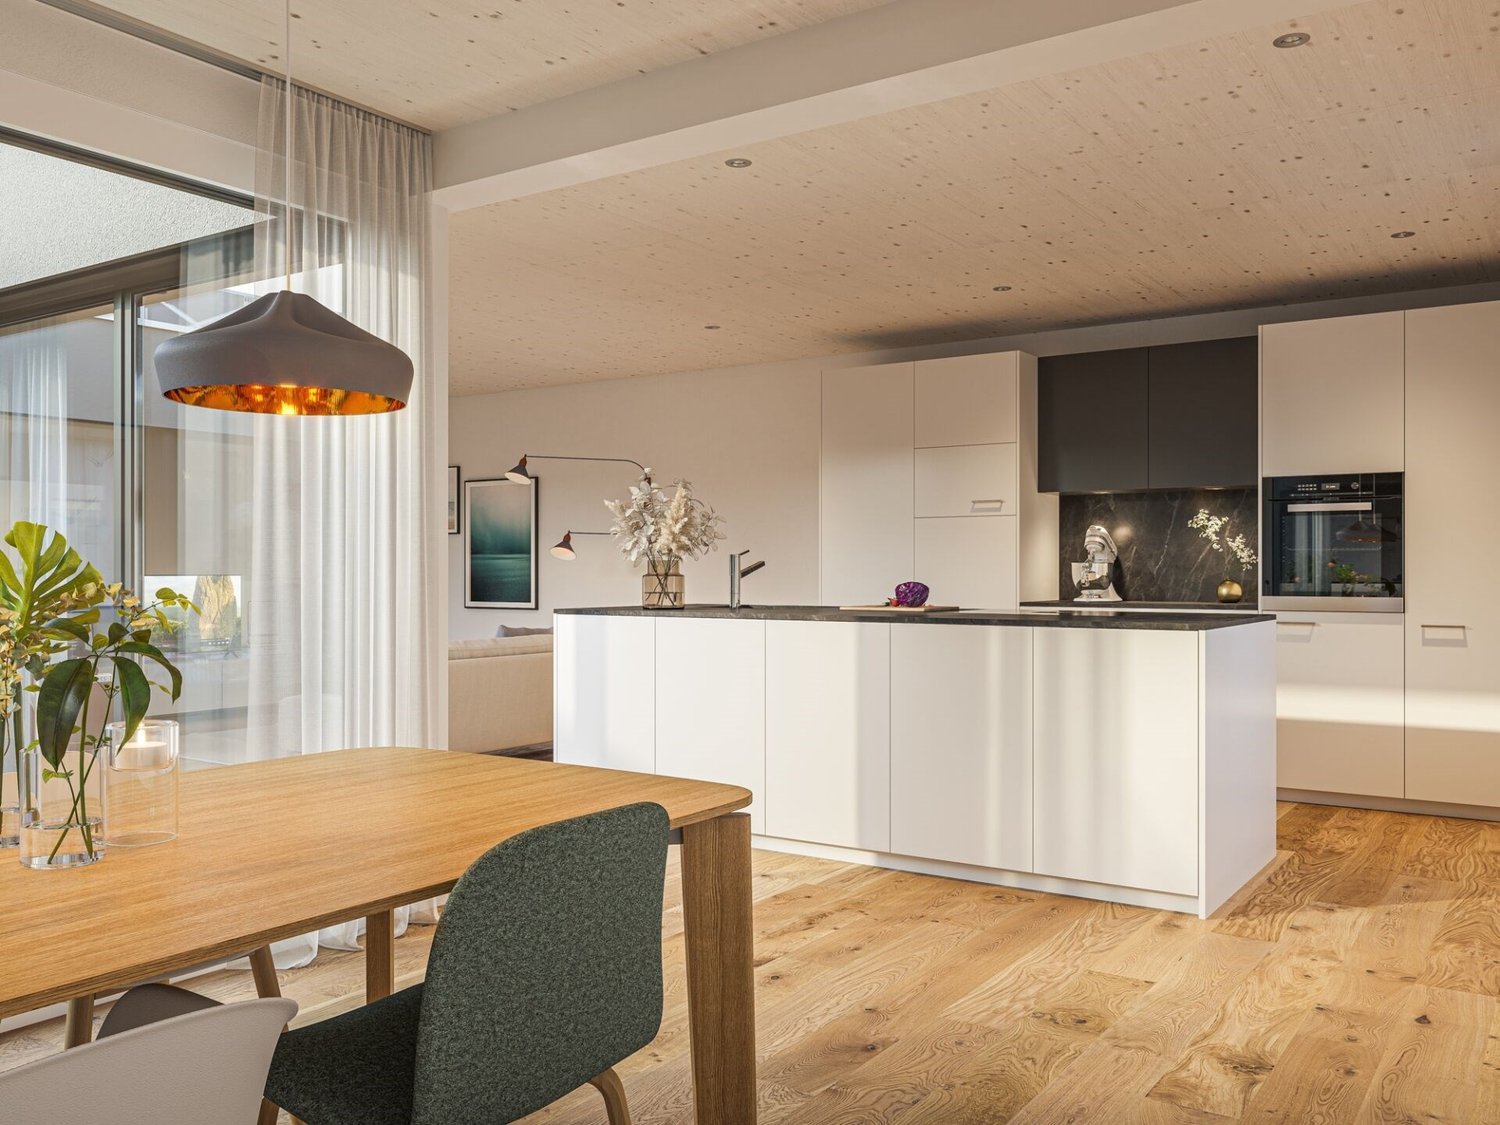
  • Modern kitchen with light wood cabinetry, stainless steel sink, and a sleek countertop. Exposed wooden beams on the ceiling and large windows provide natural light.
  • Modern bathroom with wooden ceiling beams, large window, bathtub, toilet, sink, and mirror.
  • Minimalist wooden hallway with light wood paneling, a closed door, and an open doorway leading to another room. Features a large window on the right side, allowing natural light to enter.
  • A modern wooden house with a tiled roof, surrounded by a well-maintained garden with colorful flowers and a patio area featuring outdoor furniture.
  • Garden with a patio area, chairs, umbrella, and potted plants, surrounded by a grassy lawn and blooming trees.
1 / 10
5.5 rooms, 180m², CHF 3,250.–
Top
Städtlistrasse 12, 9442 Berneck

Modern 5.5-room single-family house in Berneck made of high-quality materials

Welcome to this exclusive, modern single-family house at Städtlistrasse 12 in Berneck (9442). The 2021 newly built property made of local wood impresses with its high-quality construction, an elegant pitched roof, and spacious window fronts, which provide a bright and inviting atmosphere. On three floors and a living area of approximately 180 m², this house offers everything that modern living demands. The building, which is under local heritage protection, fascinates with its beautiful architecture.The house offers the following highlights: • Spacious living area: 5.5 rooms on approximately 180 m² of living space, spread over three floors – ideal for discerning tenants (not suitable for families with small children). • Spacious bathrooms: Shower/WC on the ground floor, guest WC on the 1st floor, bathroom/shower/WC on the 2nd floor • Practice room/studio: Room with separate bathroom on the ground floor - also suitable as a practice room • Modern fireplace in the living/dining area: Cozy evenings are guaranteed thanks to the stylish fireplace. • Spacious covered terrace with beautiful views: Enjoy the beautiful views of the surrounding landscape. • Well-kept garden area: A lovingly designed outdoor area invites you to linger. • Garage and parking: Double garage with additional storage space for e-bikes, etc., as well as an additional parking space (connections for e-charging station provided). • Sunny location: The property benefits from plenty of sunshine in the summer. • Quiet surroundings: Both during the day and at night, there is a pleasant silence – perfect for restful living. • Adjacent to the recreational area "Dürrenbommert" and bike and hiking trails Location and infrastructure: Berneck is a charming municipality in the canton of St. Gallen with a rural character and good connections. The bus stop Berneck Town Hall can be reached in just 3 minutes on foot, and the nearest Volg supermarket is only 4 minutes away on foot – everyday errands are thus easily possible on foot.The house is available from December 1, 2026. Don't miss the opportunity to make this exceptional new single-family house in a quiet and yet very central location your new home.

Travel time
-
1 / 14
  • Pets allowed
  • View
  • Parking space
  • +5
6.5 rooms, 200m², CHF 3,215.–
Seestrasse 4, 9323 Steinach SG

6.5 room maisonette with lake view, large terrace and garden

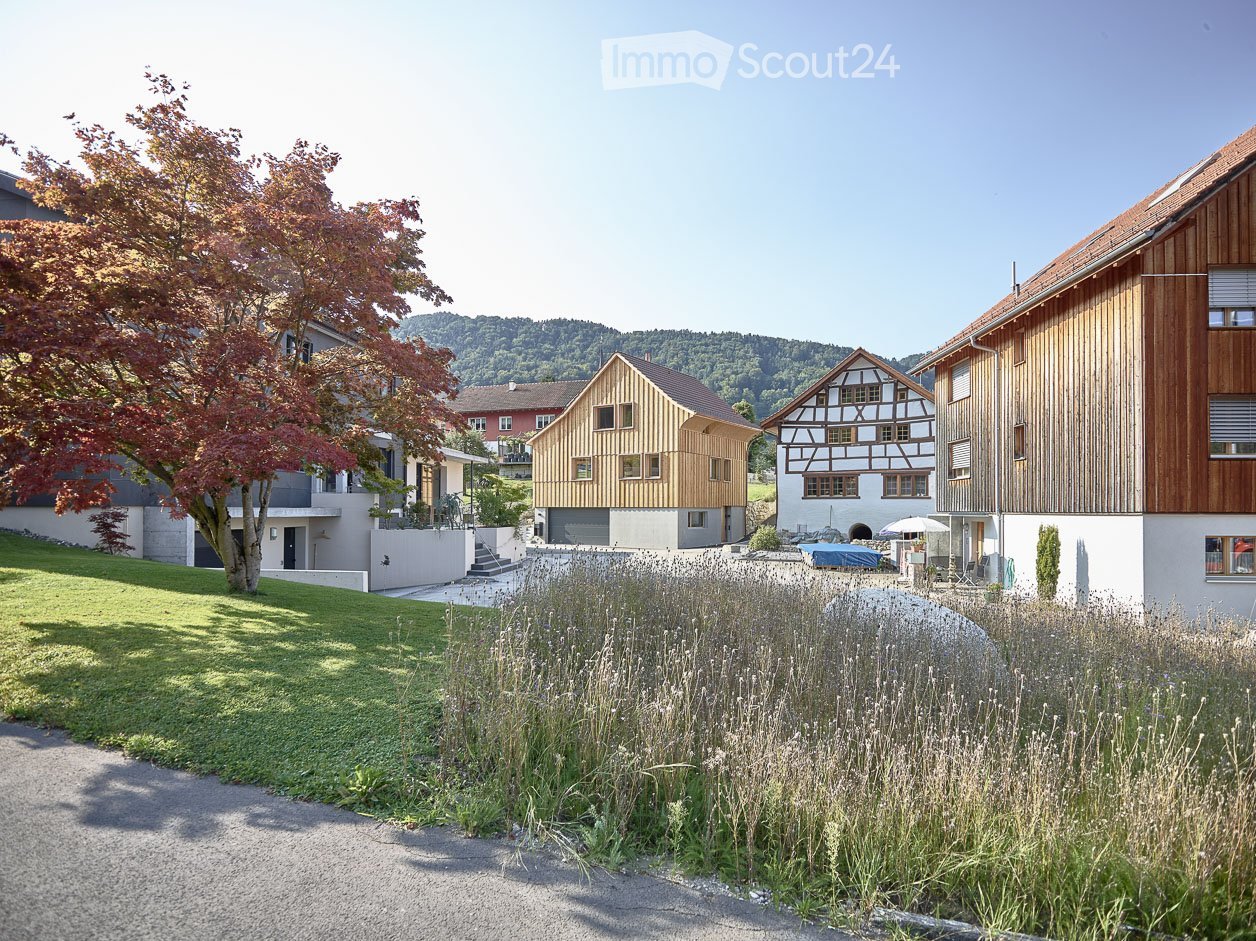
6.5-room maisonette apartment on Seestrasse in Steinach Spacious living with plenty of space, special living ambiance and private gardenOn Seestrasse 4 in Steinach, a charming 6.5-room maisonette apartment with a special living ambiance and plenty of space for different living situations awaits you. Visible wooden beams, warm wood details, and characteristic windows give the rooms a cozy and individual atmosphere. The apartment spans two levels and is located in close proximity to Lake Constance.A special highlight is the approximately 70 m² large terrace, which is directly accessible from the kitchen. Whether a cozy dining area, lounge or personal planting corner - the outdoor area can be designed in a variety of ways. Between the neighboring houses, there is also a beautiful view of Lake Constance.The adjacent garden with lawn, trees, and garden house offers additional outdoor space. Whether for playing, gardening, relaxing or for social hours with family and friends - the outdoor area expands the living space in a pleasant way.The maisonette construction creates a clear division of the different living and living areas. On the lower level, there are two rooms that can be used flexibly as bedrooms, guest rooms, work or hobby rooms.On the upper level are the separate kitchen, additional rooms, and two bathrooms. One has a bathtub and two sinks, the second has a shower. Both bathrooms are equipped with a toilet.The further equipment includes a dishwasher as well as a private washing machine and a tumble dryer. Pets are allowed.The combination of a versatile floor plan, charming details, large terrace, private garden, and proximity to Lake Constance makes this apartment a special home in Steinach.Highlights • Charming 6.5-room maisonette apartment • Spacious garden with versatile uses • Attractive and versatile room layout • Plenty of space for families and individual living ideas • Bright and pleasant living atmosphere • Several levels with special maisonette character • Quiet and attractive location in Steinach • Shopping opportunities, schools, and public transport in the surrounding area • Proximity to Lake Constance A home with plenty of space and a spacious garden - ideal for all those who want to combine comfortable living with plenty of space indoors and outdoors.Interested? You are welcome to get to know the apartment personally during a viewing. We look forward to your contact.
  • Pets allowed
  • View
  • Parking space
  • +5
Travel time
-
New building
1 / 13
  • Balcony / Terrace
  • Pets allowed
  • Parking space
  • +2
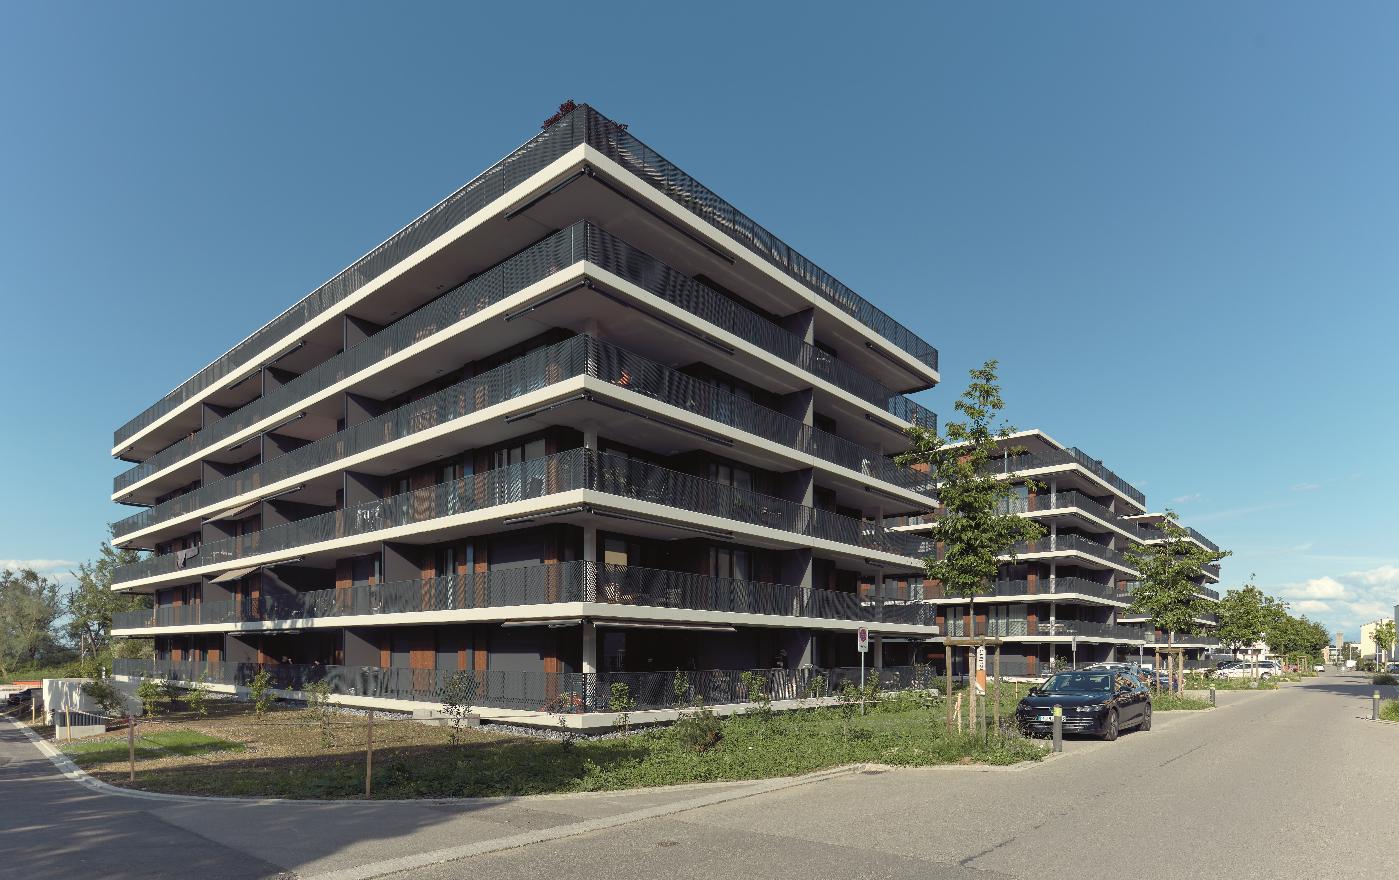
5.5 rooms, 128m², CHF 2,665.–
Seemoosholzstrasse 7b, 9320 Arbon

Spacious 5.5-room apartment with extensive terrace

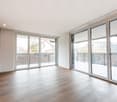
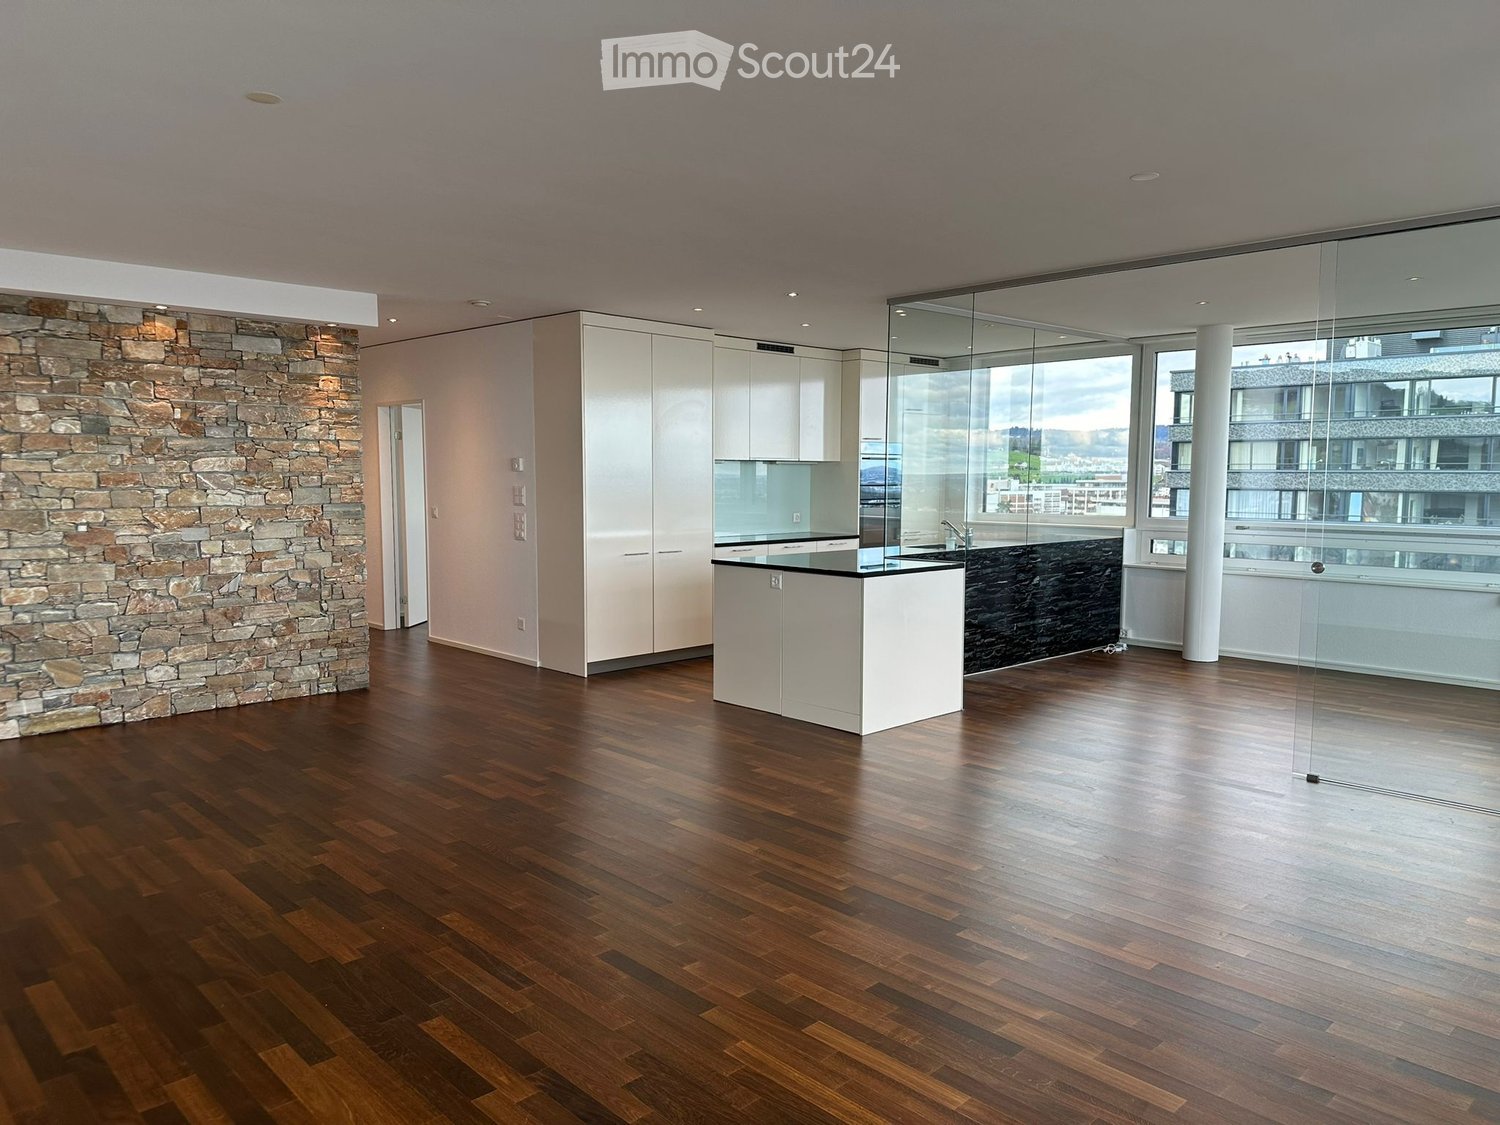
At Seemoosholzstrasse 7b in Arbon, we are renting this modern and spacious 5.5-room apartment on the high ground floor.The open living and dining area impresses with large window fronts, plenty of daylight, and direct access to the extensive, partially covered terrace. The modern kitchen blends harmoniously into the living area and offers spacious workspaces, plenty of storage space, and contemporary kitchen appliances.The four additional rooms have a practical floor plan and are ideal as bedrooms, children's rooms, guest rooms, or home offices. A stylish natural stone wall in the living area and the high-quality floor coverings give the apartment a special character.The apartment offers the following advantages: • Spacious, open living and dining area • Modern kitchen with dishwasher and high-quality built-in appliances • Four versatile rooms • Bathroom with bathtub • Separate toilet with shower • Private washing machine and private dryer • Extensive, partially covered terrace • Large window fronts and bright rooms • Practical and family-friendly floor plan • Basement compartment • Elevator in the building • Parking spaces available • Pets allowed by arrangement The modern equipment, the spacious room offer, and the attractive outdoor area make this apartment an ideal home for families or couples with increased space requirements.Have we sparked your interest? We would be happy to show you this attractive apartment during a personal viewing.

  • Balcony / Terrace
  • Pets allowed
  • Parking space
  • +2
Travel time
-
1 / 13
6 rooms, CHF 3,170.–
Romanshornerstrasse 4, 9320 Arbon

6-room maisonette with tower room & lake view - Living with character

6-room maisonette with tower room & lake view - Living with character in ArbonThis exceptional 6-room maisonette apartment spans two floors and combines historic charm with modern living comfort. The individual floor plan creates a unique living feel with plenty of space to unfold.A special highlight is the tower room on the top floor with a dreamy lake view, a room with rarity value and a special atmosphere. Whether as a playroom for children, music room, creative retreat, or cozy reading corner. This special room offers a variety of uses and gives the home its own unique charm.The apartment includes, if desired, a spacious, privately separated garden seat on the east side for sole use. A garden house and garden gate are also included.The apartment impresses with: • Spacious floor plan over two levels • Tower room with lake view • Modern kitchen with high-quality appliances • Daylight bathroom with shower • Washing machine and dryer in the apartment • Separate guest toilet • Practical wardrobe in the staircase with additional storage space • Parquet floors in the living areas • Tiled floors in the kitchen and wet cells • Garden seat on the east side for sole use Technically up-to-date: • Renewed electrical and water installations • Fiber optic connection • Sustainable earth probe heat pump (approx. 25% lower heating costs) • Newly plastered walls • Restored ceilings with Art Nouveau motifs • New soundproof windows with shutters • LED recessed spots • Original Art Nouveau doors lovingly restored • Basement room with power connection • Bicycle parking spaces with e-bike charging option • Underground and outdoor parking spaces available • Optional workshop Urban living in the heart of Arbon - Bus stop directly in front of the property.Pets are not allowed. We would be happy to show you this special apartment during a personal viewing.

Travel time
-
1 / 13
6.5 rooms, 180m², CHF 3,700.–
Kirchenaustrasse, 9430 St. Margrethen SG

Rent-to-own possible | Atrium house - a new kind of living experience *only 6 of 20 available*

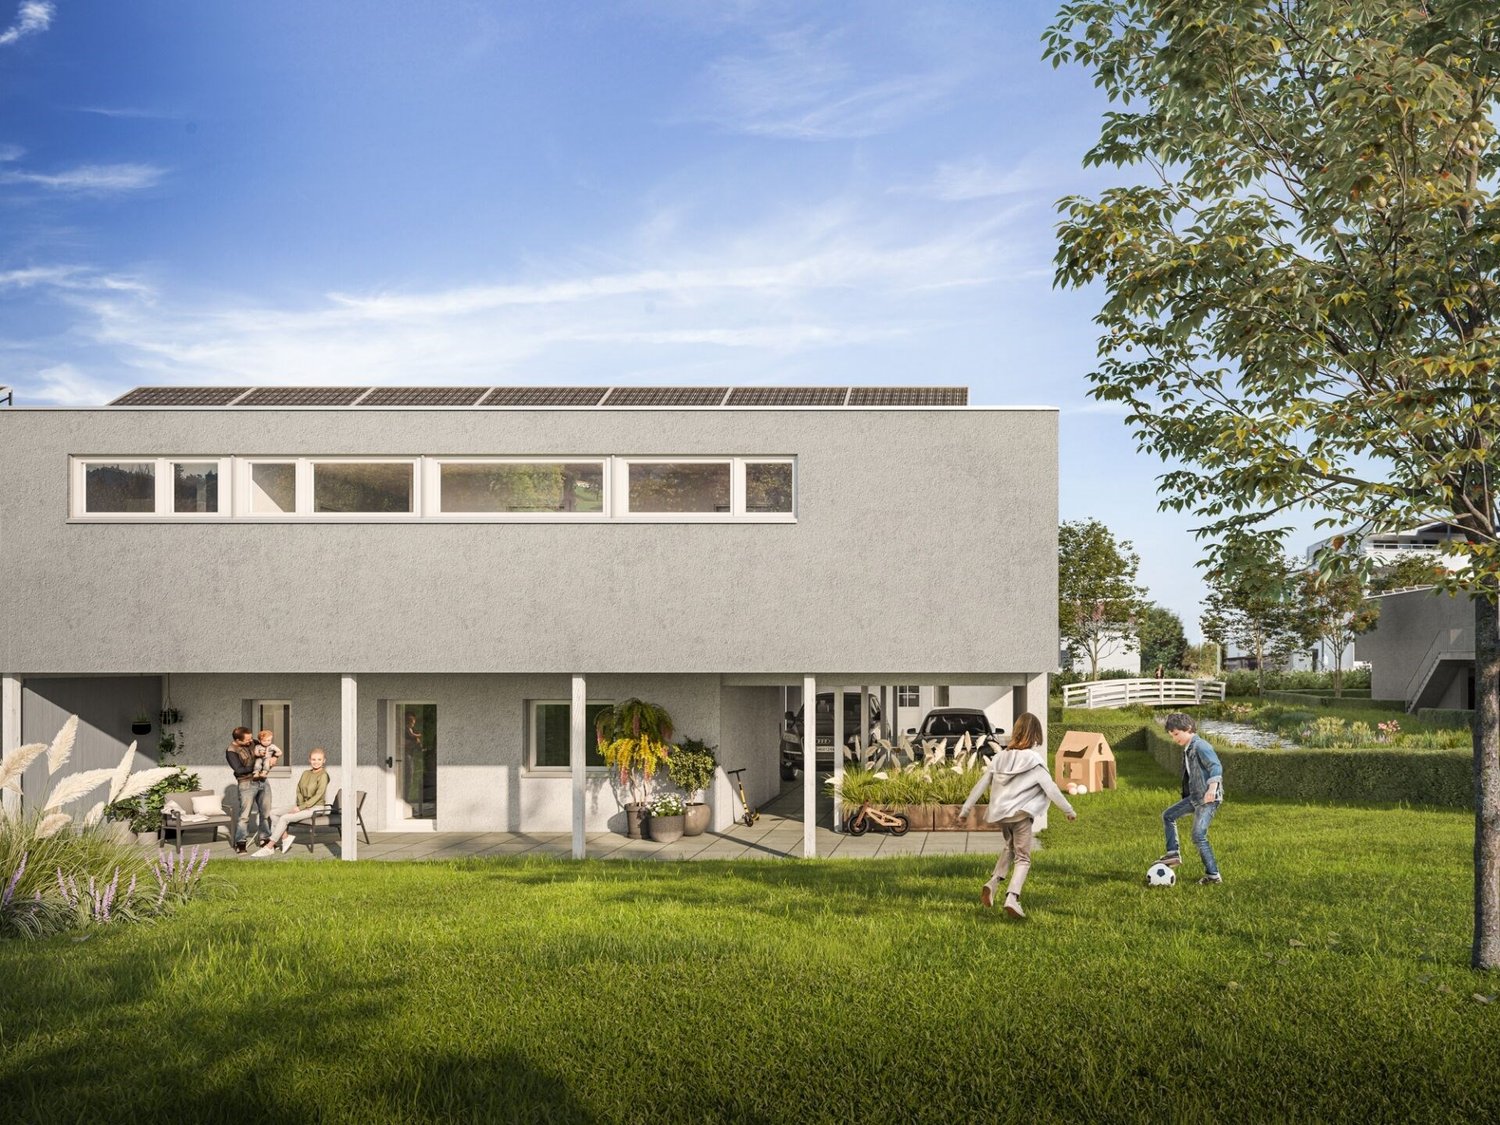
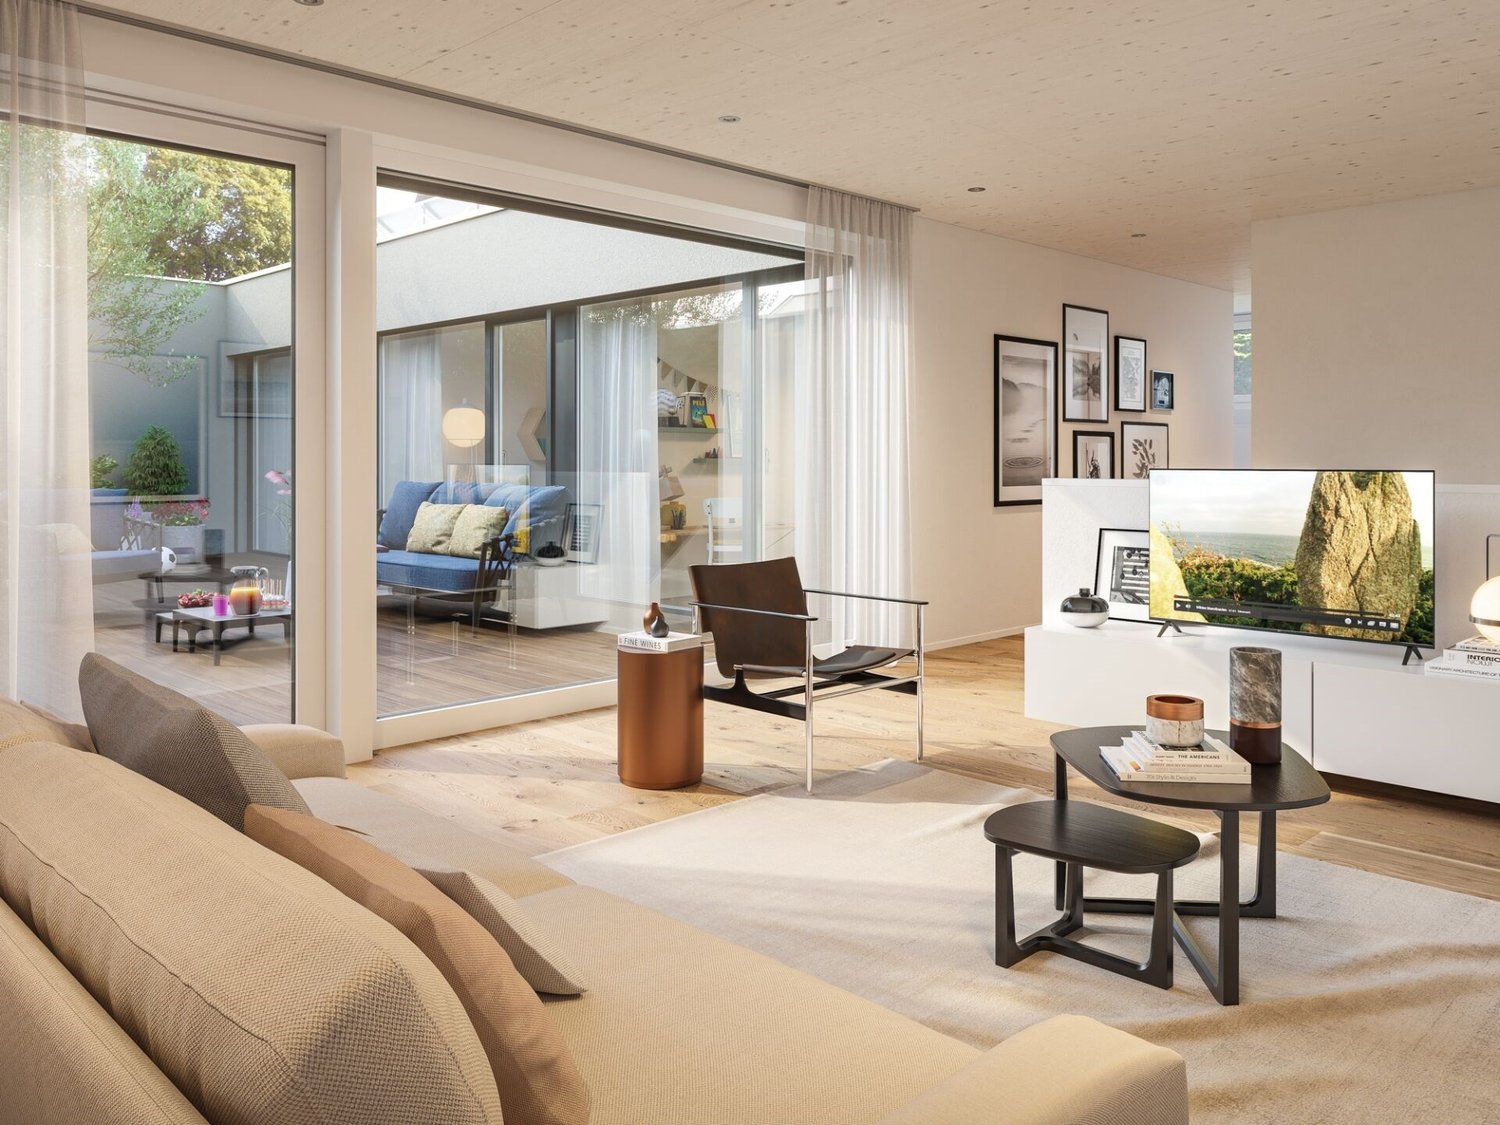
We're bringing the unique selling point of this new construction project right to the point. The Atrium. Enjoy the following benefits and experience a new kind of living: • Central courtyard with over 50m2, which can be used and individually designed all year round. The ideal outdoor area for the whole family! • Maximum privacy in the center of the house and optimally protected from wind and emissions. Additionally, an adjacent covered seating area is available. • The glazing of the atrium provides the adjacent rooms and the living/dining/kitchen area with plenty of natural light. Other highlights: • A repeatedly thoughtful floor plan for all units, spread over 180m2 and 6.5 rooms. Determine and activate options like Freecooling or fireplace. • For 2-story buildings, only 15 steps, wide traffic routes, rooms, and bathrooms on the ground floor • Do you miss the green? Each atrium house offers a lawn, proximity to the stream, and the estate's own playground. Additionally, you're in the nature reserve "Eselschwanz" in no time. • Low energy and life cycle costs thanks to modern wood construction (less facade area, earth probe with heat pump, optional own photovoltaic system) • The gate to your next vacation is only 10 minutes away by car (Altenrhein airport). But the beautiful is also very close... a short bike ride to the Bruggerhorn beach or quickly to Lake Constance and Bregenz. You can reach the Pizol ski and hiking area in 40 minutes by car. • The kindergarten and primary school are about 20 minutes away on foot. The next bus stop can be reached in 5 minutes on foot. • The tax rate of the municipality of St. Margrethen (102%) is below the cantonal average. Also worth knowing: • The atrium houses differ in terms of orientation and plot size. • The first 12 atrium houses have already been awarded and are being occupied gradually. • In the 2nd construction phase, 8 atrium houses will be built with occupancy from spring 2027. • We would also be happy to offer you a rent-to-own option: you buy directly from the builder. We can advise you on individual financing options. We would be happy to present this unique project in St. Margrethen to you in person. PRE-REGISTRATION FOR A SHOW HOUSE VISIT:Register via the contact form or by email for a visit on selected Thursdays between 5:00-7:00 PM.You can obtain further information and the project brochure via the contact form.We look forward to your inquiry.

Travel time
-
1 / 11
5.5 rooms, CHF 3,020.–
Romanshornerstrasse 4, 9320 Arbon

5.5-Room Apartment Living with Style - Majestic Art Nouveau Apartment

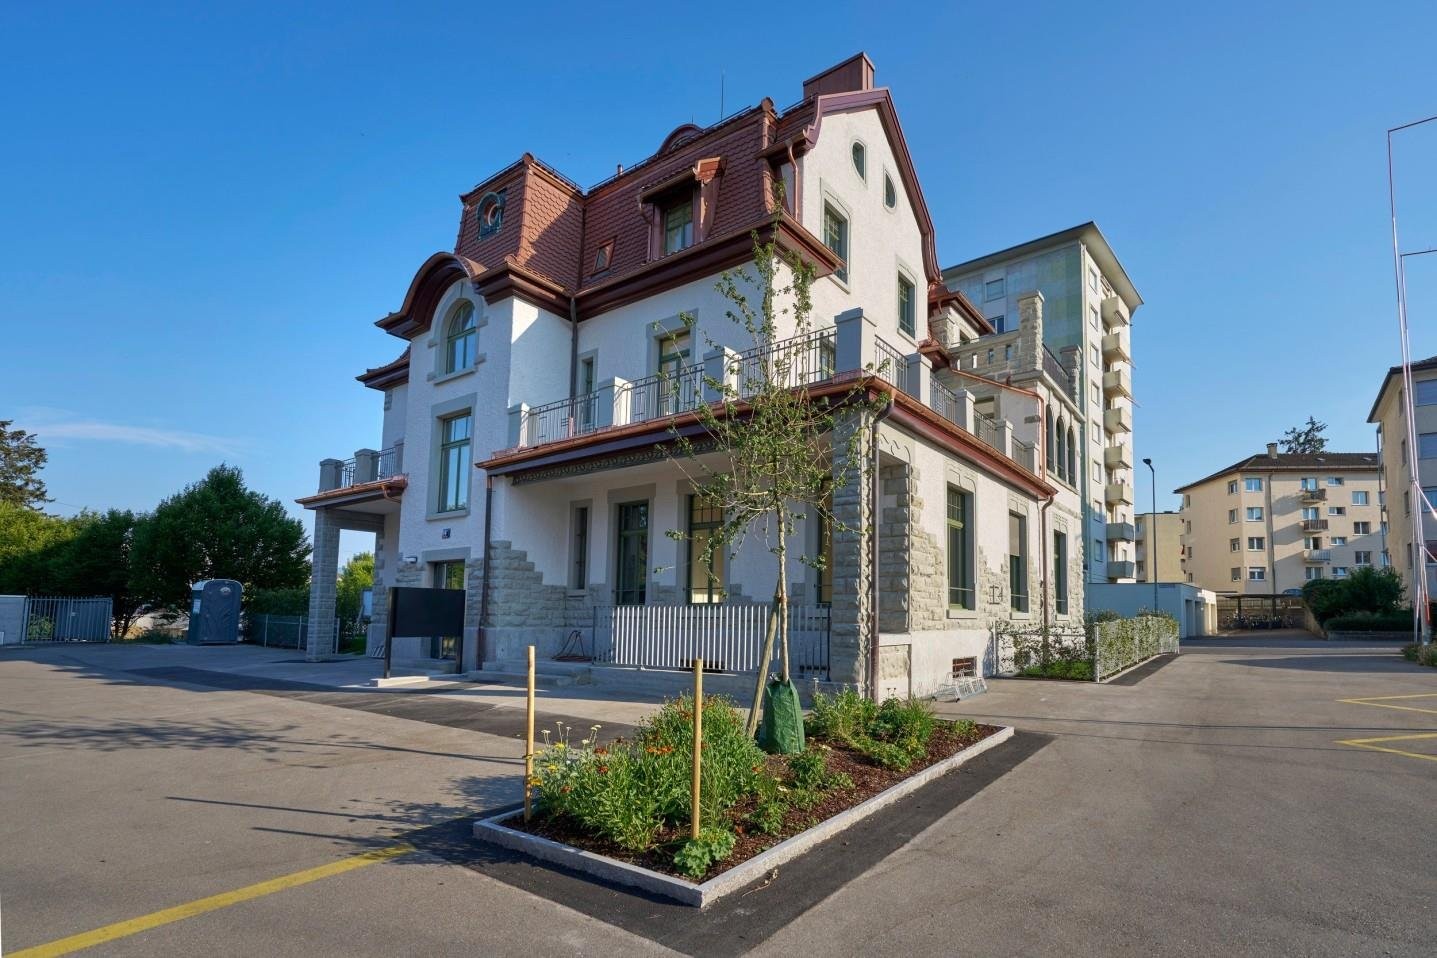
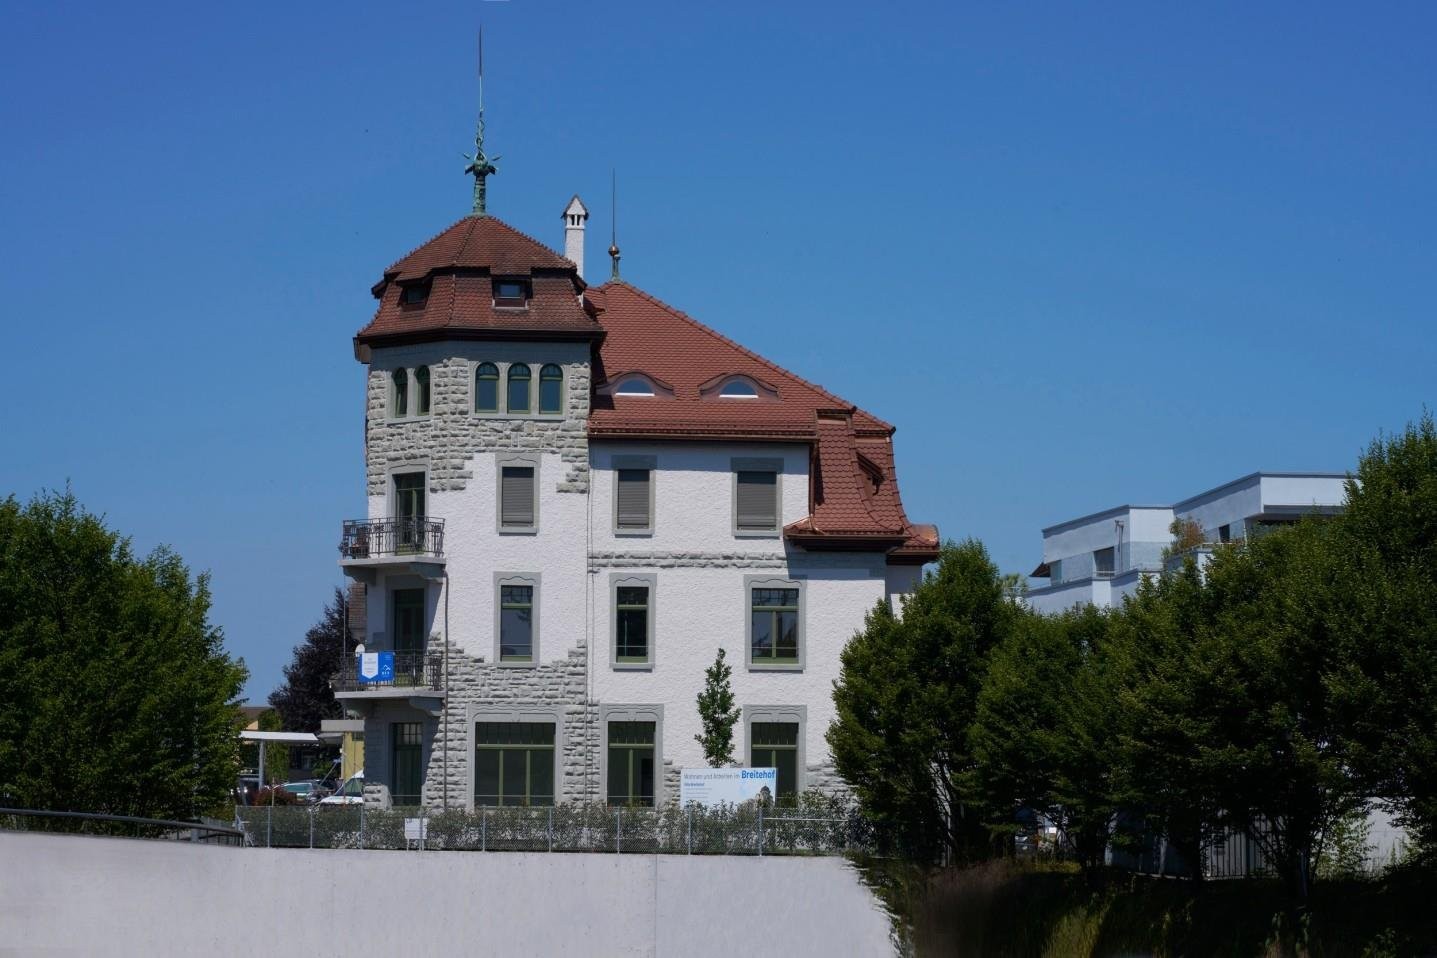
Villa Breitehof - Historic Elegance with Modern Living and Working Comfort. The Villa Breitehof on Romanshornerstrasse 4 in Arbon is an impressive Art Nouveau property from around 1900.As part of a careful core renovation, the protected building was modernized with a great sense of architecture and details.Preserved style elements such as arched windows, leaded glass, historic doors, artistic hardware, and decorated ceiling ornaments give the rooms their unmistakable character.5.5-room Art Nouveau apartment with a dreamy lake and panoramic view, 130 m² living space, 2nd upper floor (entire floor)Here, historic Art Nouveau elements combine with high-quality, modern construction to create a unique home with character. The individual floor plan creates generosity and living quality at a high level. Two balconies with partial lake views underline the special living feeling.The modern kitchen impresses with high-quality appliances and an elegant Bora cooking field. The spacious daylight bathroom has a shower and bathtub, as well as a separate washing machine and dryer. Additionally, a separate guest toilet is available.This apartment is aimed at lovers of classic architecture who want to combine stylish living with modern comfort.Highlights at a Glance • Central location in Arbon - bus stop directly in front of the house • 130 m² living space on the 2nd upper floor • Two balconies with partial lake views • Spacious, individual floor plan • Parquet floors in the living rooms, tiles in the kitchen and wet cells • High-quality built-in kitchen with Bora cooking field • Washing machine and dryer in the apartment • Daylight bathroom with shower and bathtub • Separate guest toilet • LED spots in the kitchen, bathroom, guest toilet, storage room, and hallway Technology & Comfort • Sustainable earth probe heat pump (approx. 25% lower heating costs) • Renewed electrical and water installations • Fiber optic connection • New soundproof windows with electric roller shutters • Restored ceilings with Art Nouveau motifs • Original Art Nouveau doors lovingly restored Additional Comfort • Spacious basement room with socket • Bicycle parking spaces with e-bike charging station • Underground and outdoor parking spaces available • Optional workshop for rent Enjoy the special charm of a protected old building - combined with modern technology, thoughtful living comfort, and a privileged location near the lake.Pets are not allowed.We would be happy to show you this special apartment in person. I look forward to your contact.

Travel time
-
1 / 12
6.5 rooms, 180m², CHF 4,050.–
Kirchenaustrasse, 9430 St. Margrethen SG

Rent-to-own possible | sustainable atrium house - a new kind of living experience *only 6 of 20 available*

In St. Margrethen SG, an exceptional residential complex is being built. 20 atrium houses are being constructed using sustainable wood system building, which can be occupied in stages until the end of 2027. Visit our model house in the raw state and reserve your desired property. You have the following options: • Rental - Rent a house that is built to owner standards. The minimum rental period is 2 years. • Rent-to-own - individual expansion possible depending on the object. Call us and learn more about the details. • Direct purchase - Check availability at www.atrium-kirchenau.ch The rent includes 3 covered parking spaces. Visitors park for free on separate spaces. All additional costs are borne by the tenant.Atrium house = new kind of living experience • Private inner courtyard per house (atrium) with 67m2, which can be used and individually designed all year round. The ideal outdoor area for the whole family. • Maximum privacy in the center of the house and optimally protected from wind and immissions. A partial area of 14m2 is covered. • The glazing of the atrium provides the adjacent rooms and the living/dining/kitchen area with a lot of natural light. Further highlights: • A repeatedly thoughtful floor plan for all units with 180m2 of living space spread over 6.5 rooms. Determine surfaces, kitchen, bathroom, and electrical installations with us and activate options like freecooling or a chimney. • For 2-story buildings, only 15 steps, wide traffic routes, 2 rooms plus toilet with shower on the ground floor. • Do you miss the green? Each atrium house offers a differently sized lawn area depending on the plot size and orientation. Either stream-side or south-facing. There is a large, estate-owned children's playground. You can also quickly reach the "Eselschwanz" nature reserve. • Low energy and life cycle costs thanks to modern wood construction (less facade area, earth probe with heat pump, optional own photovoltaic system - empty pipes already included in the basic construction). • The gate to your next vacation is only 10 minutes away by car (Altenrhein airport). But the beautiful is also very close... a short bike ride to the Bruggerhorn beach or quickly to Lake Constance and Bregenz. You can reach the Pizol ski and hiking area in 40 minutes by car. • The kindergarten and primary school are about 20 minutes away on foot. The next bus stop can be reached in 5 minutes on foot. We would be happy to introduce you to this unique project in St. Margrethen in person. PRE-REGISTRATION FOR A MODEL HOUSE VISIT:Register via the contact form or by email for a visit on selected Thursdays between 5:00-7:00 PM.Further information and the project brochure can be obtained via the contact form.We look forward to your inquiry.
Travel time
-
1 / 12
6.5 rooms, 180m², CHF 3,900.–
Kirchenaustrasse, 9430 St. Margrethen SG

Rent-to-own possible | sustainable atrium house - a new kind of living experience *only 6 of 20 available*

In St. Margrethen SG, an exceptional residential estate is being realized. 20 atrium houses are being built using sustainable wood construction, which can be occupied in stages until the end of 2027. Visit our model house under construction and reserve your desired property. You have the following options: • Rental - Rent a house that is built to owner-occupier standards. The minimum rental period is 2 years. • Rent-to-own - individual expansion possible depending on the object. Call us and find out more about the details. • Direct purchase - Check availability at www.atrium-kirchenau.ch The rent includes 3 covered parking spaces. Visitors park for free on separate spaces. All additional costs are borne by the tenant.Atrium house = new kind of living experience • Private inner courtyard per house (atrium) with 67m2, which can be used and designed individually all year round. The ideal outdoor area for the whole family. • Maximum privacy in the center of the house and optimally protected from wind and emissions. A partial area of 14m2 is covered. • The glazing of the atrium provides the adjacent rooms and the living/dining/kitchen area with a lot of natural light. Further highlights: • A repeatedly used, well-thought-out floor plan with 180m2 of living space distributed over 6.5 rooms. Determine surfaces, kitchen, bathroom, and electrical installations with us and activate options like freecooling or a chimney. • For 2-story buildings, only 15 steps, wide traffic routes, 2 rooms plus WC with shower on the ground floor. • Do you miss the green? Each atrium house offers a differently sized lawn area depending on the plot size and orientation. Either stream-side or south-facing. There is a large, estate-owned playground. You can also quickly reach the "Eselschwanz" nature reserve. • Low energy and life cycle costs thanks to modern wood construction (less facade area, earth probe with heat pump, optional own photovoltaic system - empty pipes already included in the basic construction). • The gate to your next vacation is only 10 minutes away by car (Altenrhein airport). But the beautiful is also very close... a short bike ride to the Bruggerhorn beach or quickly to Lake Constance and Bregenz. You can reach the Pizol ski and hiking area in 40 minutes by car. • The kindergarten and primary school are about 20 minutes away on foot. The next bus stop can be reached in 5 minutes on foot. We would be happy to present this unique project in St. Margrethen to you in person. PRE-REGISTRATION FOR A MODEL HOUSE VISIT:Register via the contact form or by email for a visit on selected Thursdays between 5:00-7:00 PM.Further information and the project brochure can be obtained via the contact form.We look forward to your inquiry.

Travel time
-

Other interesting objects