Quick Filters for your search
Quick-filters

We show you quick-filters based on the most used filters by location.

By using these, you can enhance your search experience by finding new and interesting properties to your likings.
Alten - Properties for rent

We recommend expanding your search criteria to get similar results. The current filters didn’t return any matches.

If you don’t want to change your current search criteria, we recommend creating a search alert, so you’ll be notified when matching offers become available.

More objects in your automatically expanded search area
16 results - Radius: + 10km
  • A long, narrow hallway with wooden beams on the ceiling, tiled floor, and several doors leading to different rooms.
  • Bathroom with a sink, toilet, bathtub, mirror, and cabinet. The room features tiled walls and floor, with wooden beams on the ceiling.
  • A small, modern hallway with a wooden railing, a small window, and a few items including a stool, a helmet, and a plastic bag on the floor.
  • Modern shower area with grey tiles, a white shower curtain with butterfly designs, a showerhead, a towel, and a bottle on the floor.
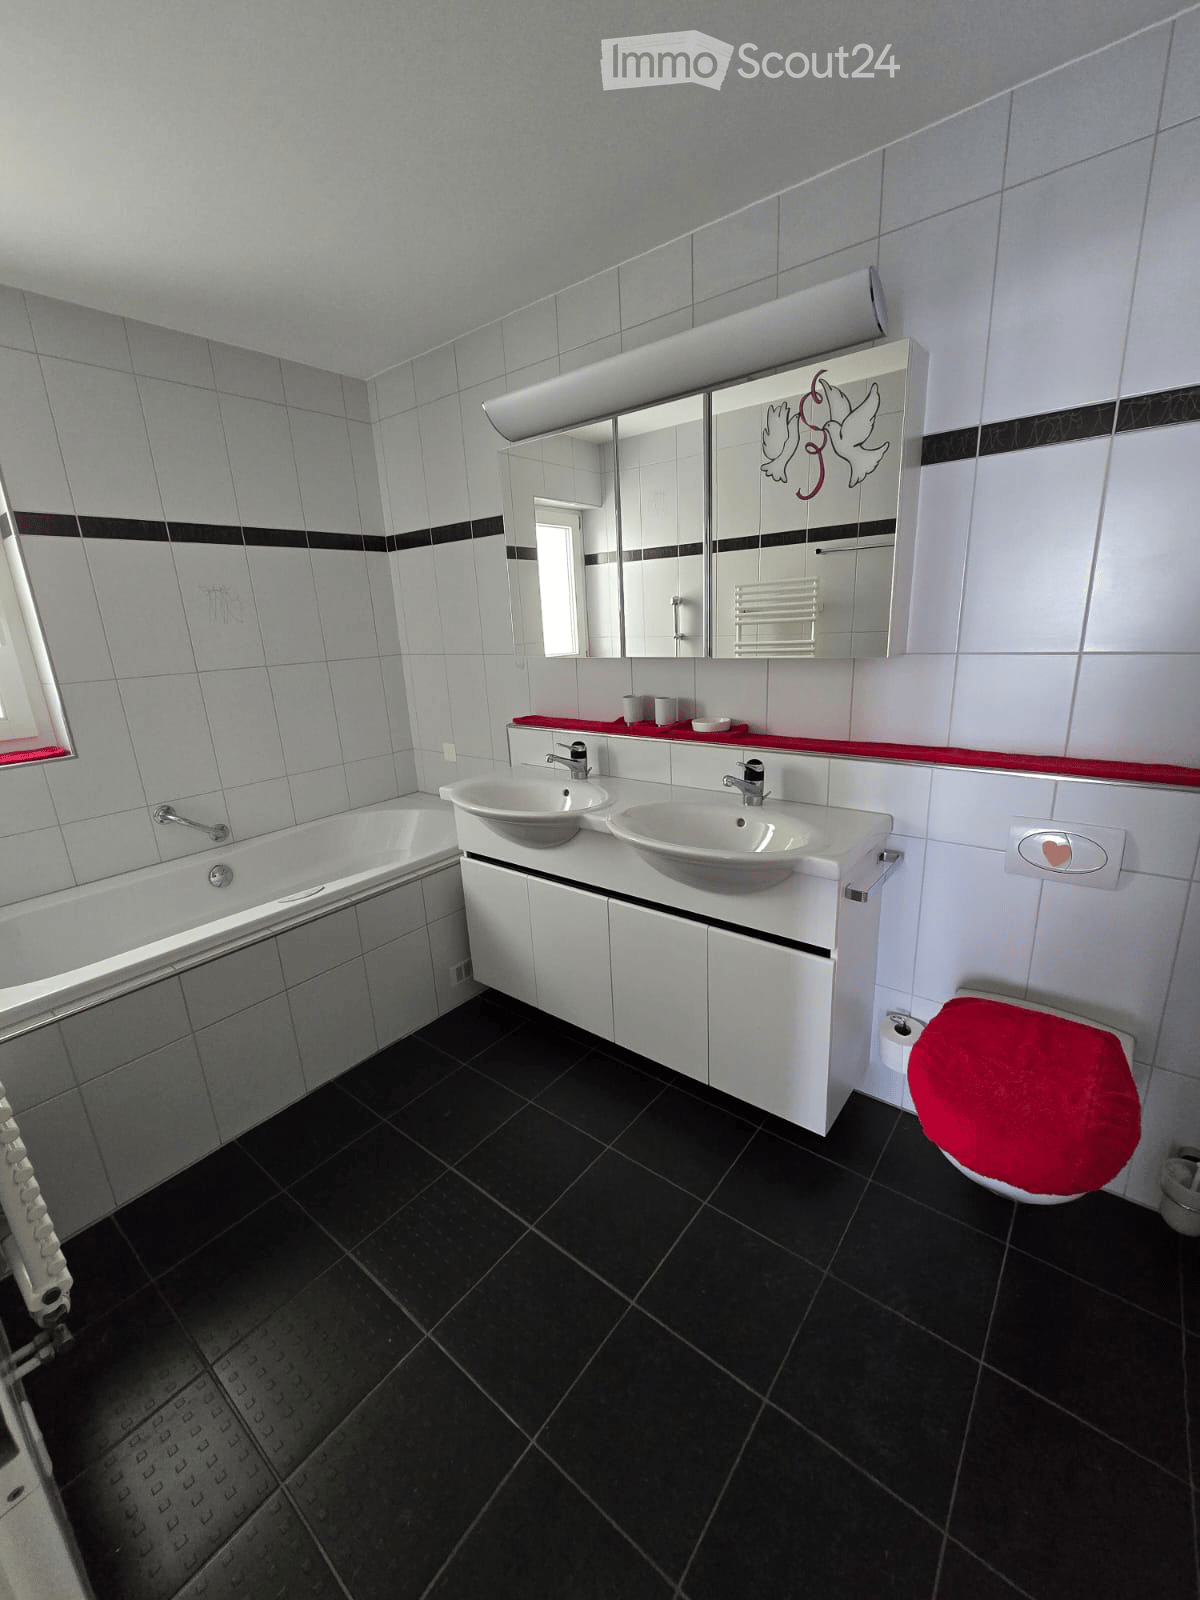
  • Modern bathroom with a double sink, large mirror, bathtub, and radiator. The room features white tiles, a window with blinds, and a patterned rug on the floor.
  • Bathroom with a bathtub, toilet, towel rack, and a fan on the floor.
  • Empty attic room with sloped ceilings, white walls, wooden door frame, and a single window with wooden frame. The floor is carpeted, and there is a radiator under the window.
  • Bright attic bedroom with wooden slanted ceilings, large windows, a bed with blue and yellow bedding, a nightstand, a mirror wardrobe, and a small table.
  • Empty attic room with slanted ceilings, exposed wooden beams, a window with blue curtains, and several cardboard boxes and bags on the floor.
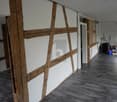
  • Empty hallway with multiple open wooden doors leading to rooms, carpeted floor, and white walls.
  • A small, wooden-paneled room with a large window offering a view of greenery. Contains a single bed and a laundry rack with folded clothes.
  • Wooden balcony with a table, chairs, and potted plants, featuring a red awning and a view of greenery.
  • A small room with wooden flooring and white walls, featuring an ironing board with an iron placed on it, a basket, and a window with a curtain.
  • A hallway with wooden doors, a staircase leading upwards, and a small wooden cabinet with drawers and a vase on top.
  • The image shows a spacious, well-lit hallway with wooden flooring and exposed wooden beams on the ceiling. A wooden staircase leads upwards, and a small wooden drawer unit is positioned near the staircase. A vase is placed on top of the drawer unit, and a
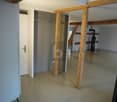
  • Empty room with wooden flooring, white walls, exposed wooden beams on the ceiling, and a large window letting in natural light. There are some boxes and items scattered around, indicating it is in the process of being unpacked or organized.
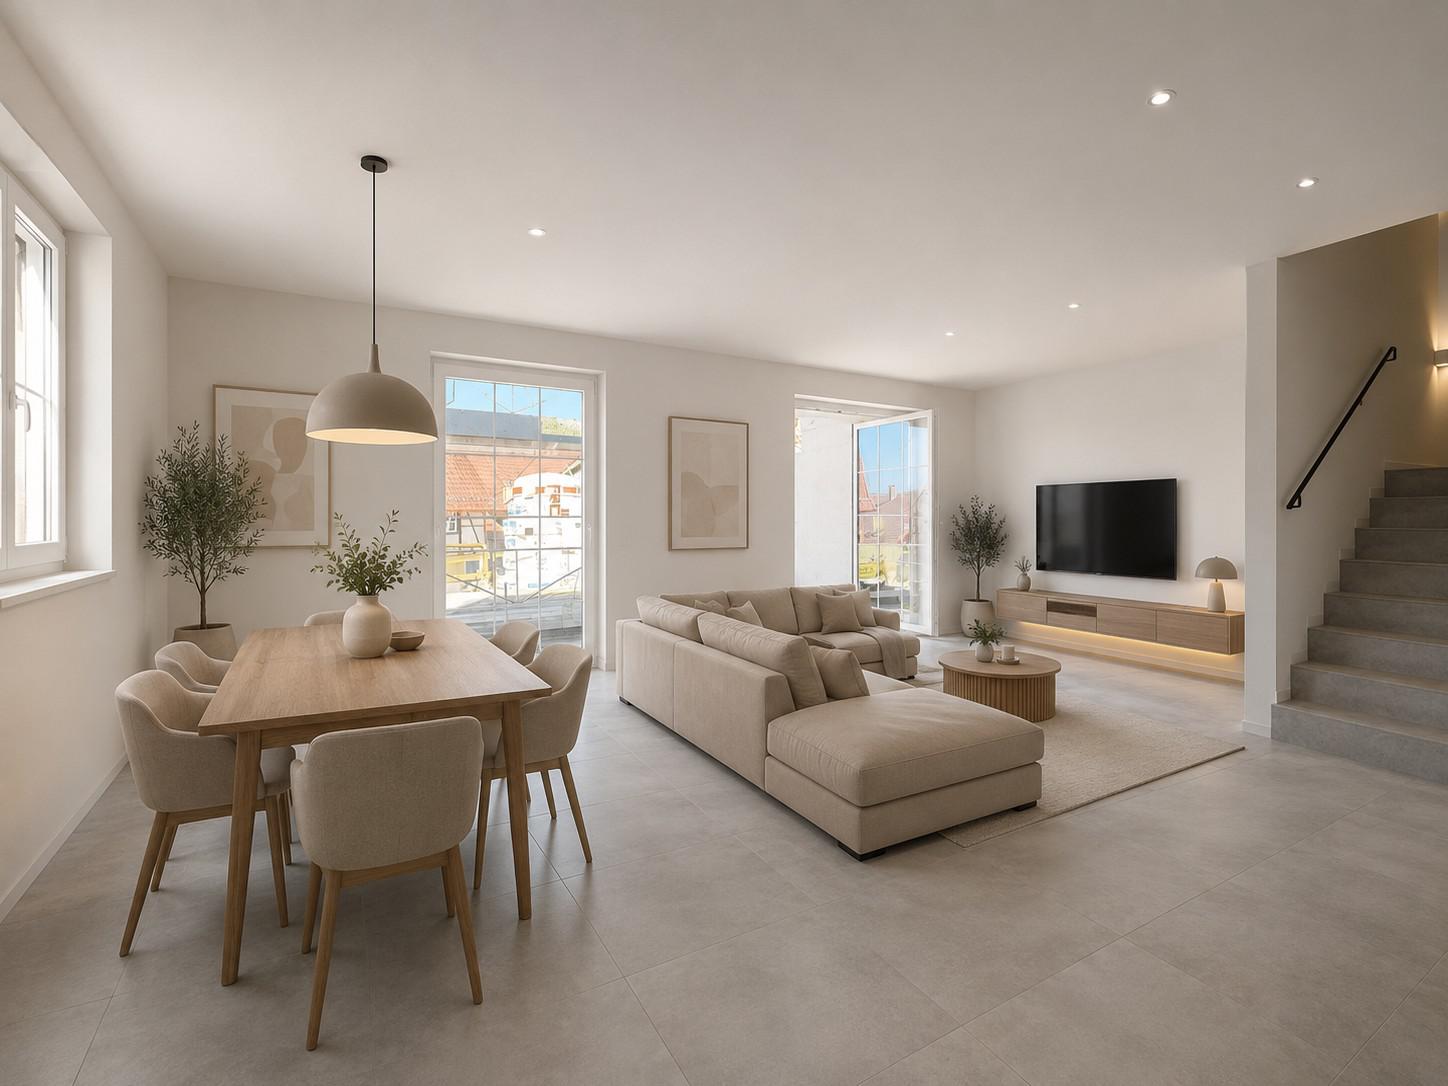
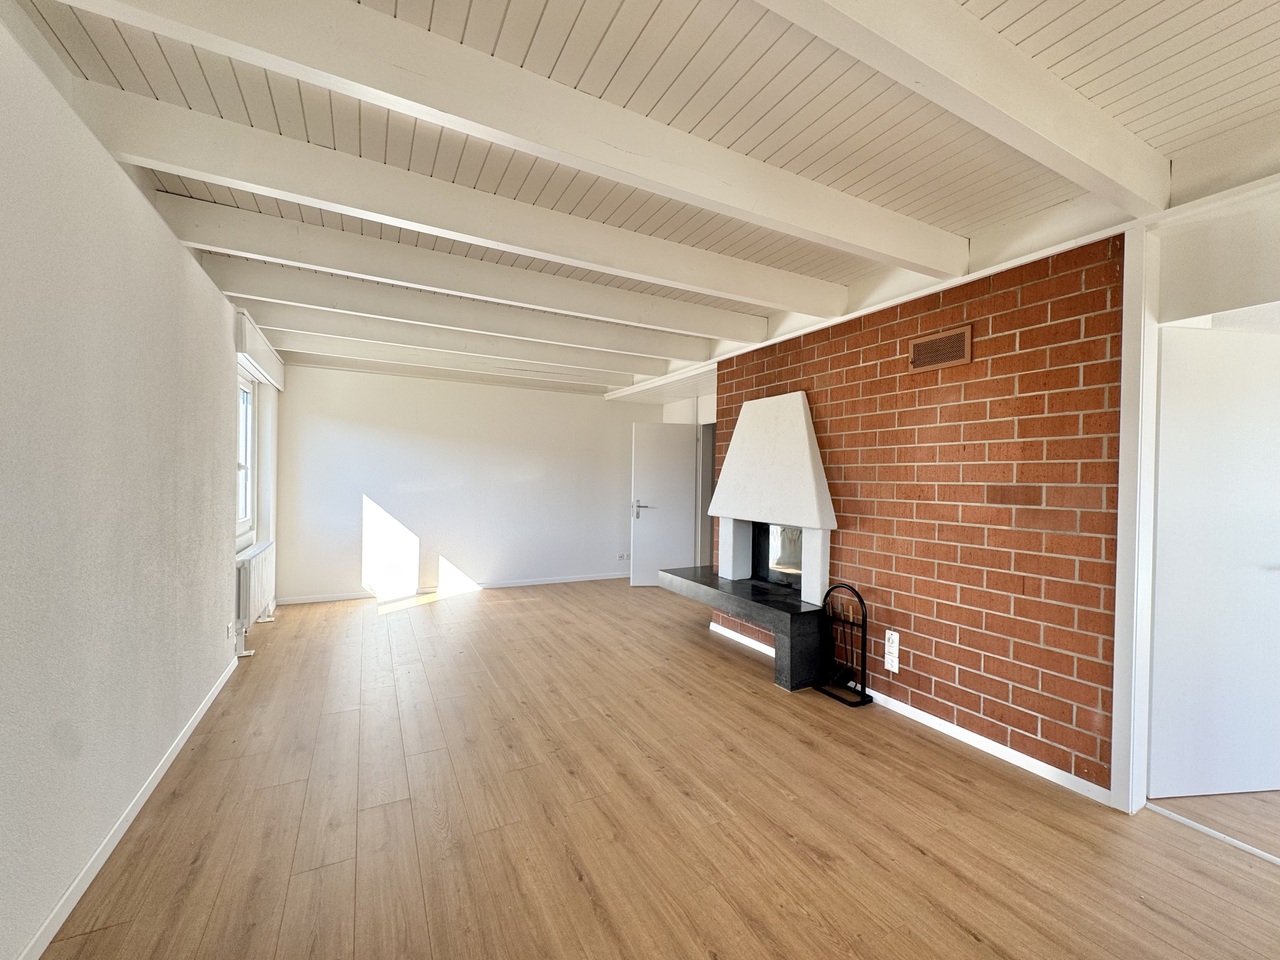
  • Bright living room with wooden floors, exposed wooden beams, large windows, a sofa, a dining table with chairs, a television on a wooden cabinet, and a radiator near the window.
  • Bright room with wooden floors, exposed wooden beams, large windows, a long wooden table with chairs, a laptop, a TV screen, and a small cabinet.
  • Empty hallway with tiled floor, white walls, a hanging light fixture, a wind chime, a clock, and a small shelf with items on it.
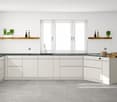
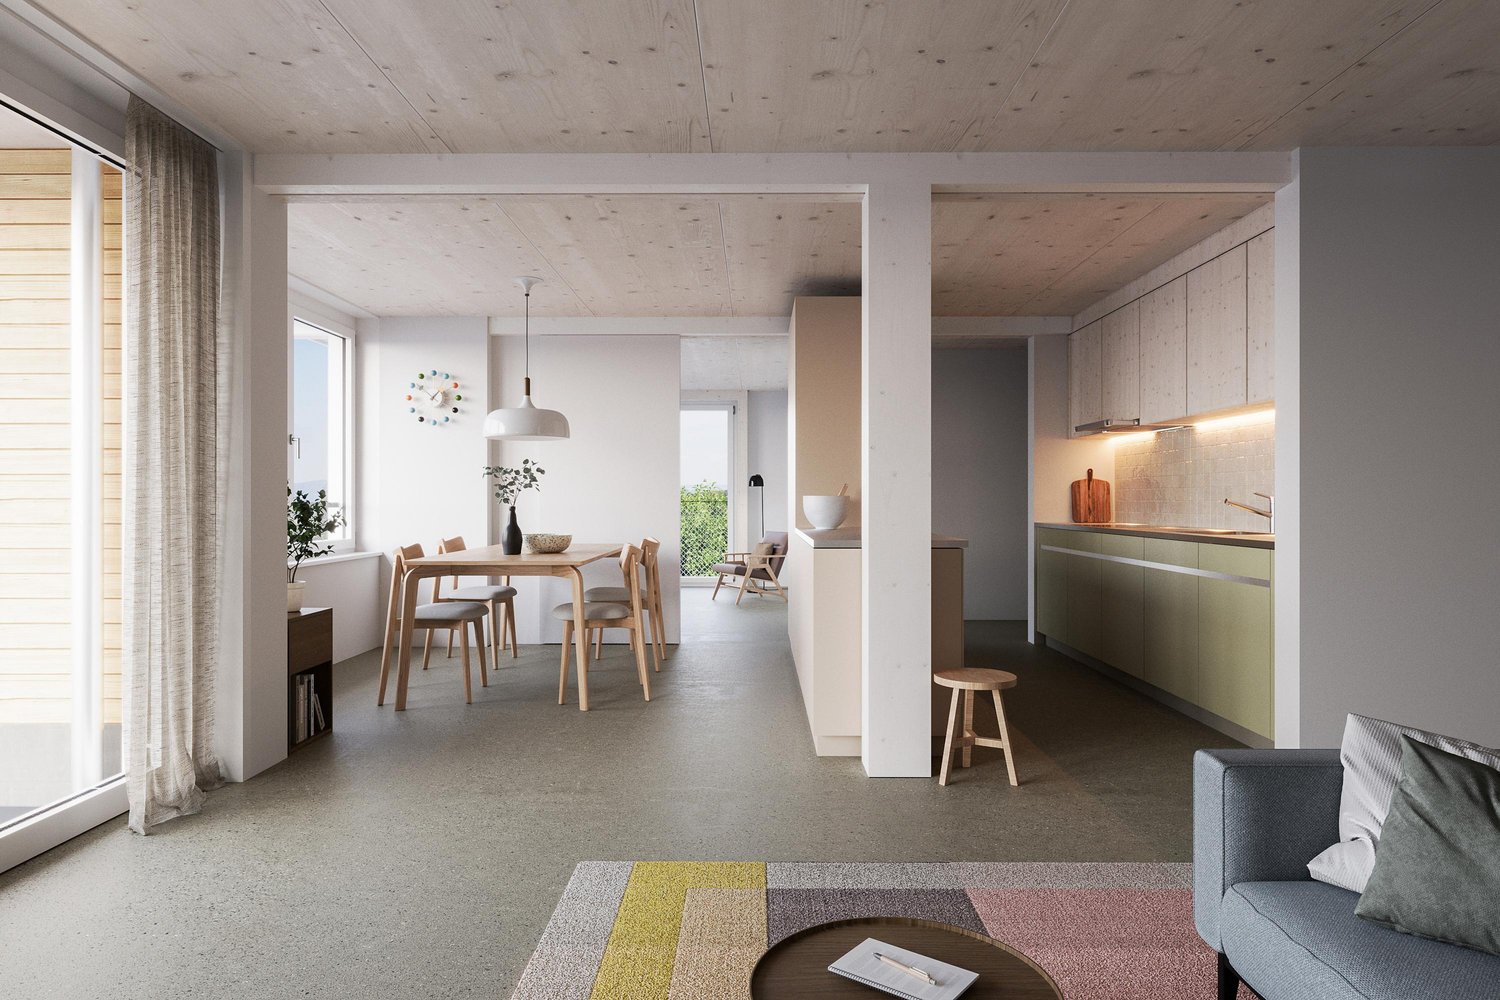
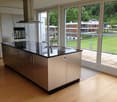
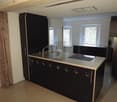
  • Bright kitchen with wooden cabinets, tiled backsplash, and a central island with built-in appliances including an oven and dishwasher. The space features a window with white curtains and a pendant light hanging from the ceiling.
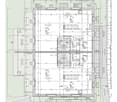
  • Floor plan showing three rooms, a corridor, and a bathroom with labeled dimensions and sections.
  • Floor plan showing a kitchen, living area, hallway, and bathroom. Includes labeled dimensions and room names such as KÜCHE (kitchen), WOHNEN (living), KORRIDOR (hallway), and WC DU (bathroom).
1 / 22
6 rooms200m²CHF 2,900.–
Top
Mitteldorfstrasse 25, 8478 Thalheim an der Thur

Spacious 6-room maisonette apartment with balcony

Welcome to this spacious and bright 6-room apartment on the 2nd floor at Mitteldorfstrasse 25 in Thalheim an der Thur. With a living area of approximately 160 m², this charming apartment offers plenty of space for families and anyone who wants to enjoy rural life to the fullest. The apartment is available from 1.10.2026 and was last renovated in 2026.The apartment impresses with the following highlights: • Bright living room: With wooden floor (parquet will be newly sanded) exposed wooden beams on the ceiling and large windows that let in plenty of daylight – an inviting living area with dining table and fireplace • Modern kitchen: Bright kitchen with wooden cabinets and plenty of storage space, as well as ceramic glass stove, oven, and dishwasher. • Several bedrooms: Including a bright attic bedroom with sloping wooden ceilings and large windows, as well as additional rooms with plenty of light. The current stretch ceilings will be replaced with a wood imitation floor • Bathrooms: Several bathrooms, including a modern bathroom with double sink, large mirror, whirlpool, and separate shower on the upper floor, as well as another bathroom with toilet/shower and sink in the lower area. • Balcony: Cozy large wooden balcony that offers enough space for table and chairs. A highlight is the beautiful view with evening sun. • Characterful details: Exposed wooden beams, wooden floors, many built-in cabinets, large wardrobe, and spacious corridors with wooden staircase give the apartment a warm, unique character. Around the house, there is plenty of space for children to play or spend time together. The Thur is also within walking distance in just a few minutes. Additionally, a cellar compartment and a large attic are available. The washing machine is for shared use by 3 parties. • Garage and parking: A garage space and an additional outdoor parking space are available and can be rented separately. Location and surroundings: The apartment is located in the quiet community of Thalheim an der Thur and is well-sunned in both summer and winter. The location is very quiet – neither street nor rail noise affects the quality of living. Nearby is a river that invites you to take walks. The bus stop is within walking distance, and the train station is nearby. For daily needs, the Volg Thalheim is available. Larger shopping opportunities can be found in Andelfingen.This child-friendly apartment with beautiful views and plenty of space is a rare opportunity in the idyllic Gütighausen

Travel time
-
1 / 20
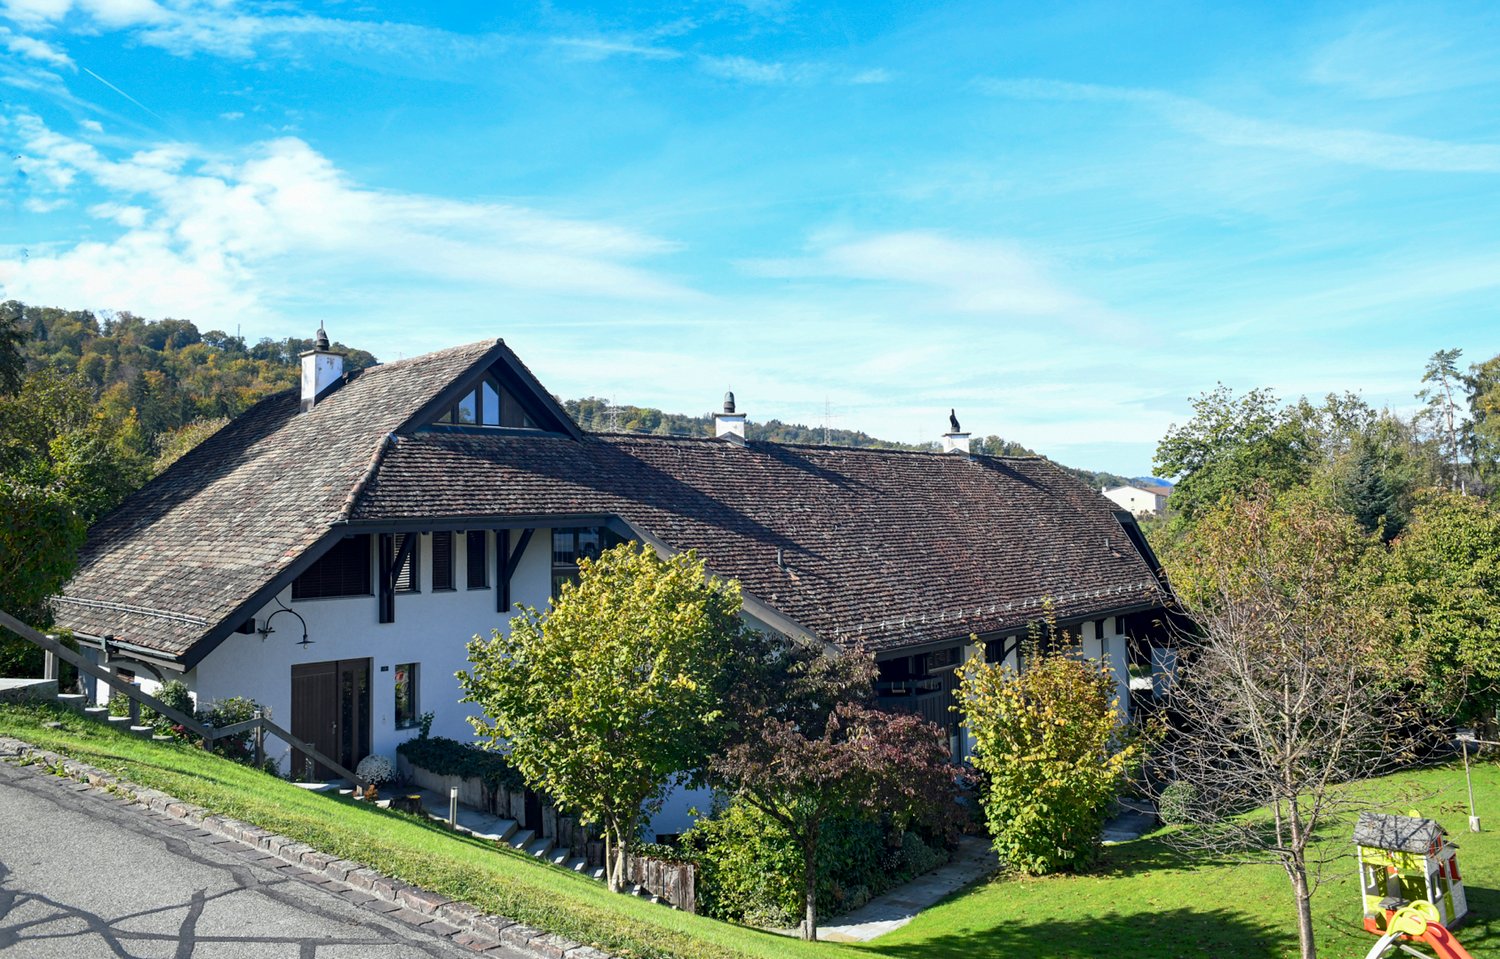
6.5 rooms224m²CHF 3,500.–
Chnübrächi 48, 8197 Rafz

Single-family house on the edge of the forest – Spacious and charming

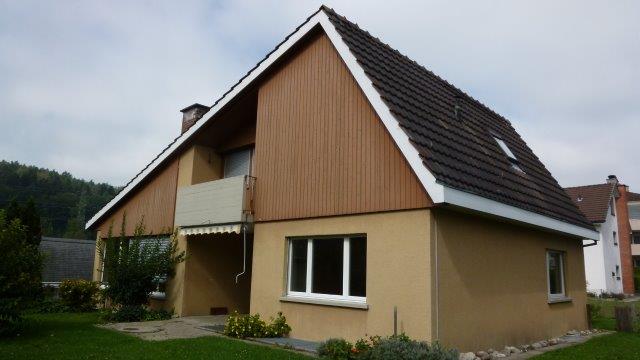
Welcome to this well-maintained and spacious single-family house at Chnübrächi 48 in Rafz. The house impresses with 224 m² of living space, a well-thought-out floor plan, and a spacious surroundings of around 1,100 m² – ideal for families looking for space, character, and nature.The ground floor delights with an open living and dining area of approximately 48 m², a studio with a chimney stove, as well as a living kitchen with access to the covered seating area. Another seating area is located directly on the edge of the forest. In the basement, there is a separate room with a shower/WC – perfect for use as a home office or guest room. The attic offers four rooms of approximately 20 m² each, as well as a balcony.Currently, all stretch ceilings are being replaced with new parquet flooring – the house presents itself as fresh and contemporary. • Living/Dining area approximately 48 m² with chimney stove • Home Office with its own WC • New parquet flooring, freshly painted (replacing stretch ceilings, walls will be freshly painted) • Two outdoor seating areas • Terraced surroundings approximately 1,100 m² • Heat pump heating • Garage box and outdoor parking space Location and surroundings: The house is located in a quiet residential area – pleasantly quiet during the day and at night. In the summer, the property benefits from plenty of sunlight and fresh forest air thanks to the directly adjacent forest. A home that combines rural idyll with spacious living comfort.

Travel time
-
1 / 13
8.5 rooms254m²CHF 4,950.–
8197 Rafz

WELCOME TO PARADISE - 8.5 ROOM VILLA - 180M2 - 1200M2 PLOT

HOME IN YOUR SMALL PARADISE This 8.5-room villa in Rafz is a true family home that delights in a very special way. In a quiet location, embedded in a beautiful garden complex, generosity, living comfort, and a warm, inviting living atmosphere come together. With almost 180 m² of living space, it offers plenty of room for family life, retreat, and valuable shared moments. But it's also created for living and working under one roof. Stylish wooden floors, wooden walls, and elegant stucco details give the rooms character, charm, and a cozy atmosphere. They are complemented by practical built-in closets in almost all rooms and the wonderful tile stove in the living/dining area. The large veranda with 26m2 and the small sun balcony offer a wonderful view of the extensive, enchanted garden and invite you to linger. Two garden seating areas create additional favorite spots outdoors, perfect for relaxed hours, social evenings, or carefree play with the family. Here, garden and outdoor enthusiasts feel right at home. Fully basemented, the villa also offers valuable storage and utility space for hobbies, supplies, or household. Two outdoor parking spaces round off the attractive offer practically. This special and exceptional HOME is more than just a house - it's a place to arrive, feel good, and stay. Simply special. Highlights - 8.5-room villa with approx. 180 m² living space on 1200m2 plot - For garden lovers - Quiet location in Rafz, embedded in a beautiful garden complex - Heating costs are billed directly (approx. CHF 300.-/month) - Spacious rooms for retreat and shared moments - Stylish materials: wooden floors, wooden walls, elegant stucco details - Practical built-in closets in almost all rooms - Wonderful tile stove in the living/dining area - Large and small sun balcony with a view of the garden - Two garden seating areas - perfect outdoor favorite spots - Fully basemented with plenty of storage and utility space - Two outdoor parking spaces The first viewings will take place on Monday, June 8th. Please call me! I look forward to you. Best regards, Heike SeverinBASEMENT: Entrance hall, approx. 9m2 Cellar, approx. 15.3m2 Laundry room with washing machine/toilet, approx. 12.4m2 Storage room, approx. 10.8m2 Workshop, approx. 16.8m3 GROUND FLOOR: Entrance hall, approx. 2.55m2 Toilet, approx. 1.35m2 Entrance hall, approx. 8.8m2 Kitchen, approx. 10m2 Living area with tile stove, approx. 24.5m2 Living room, approx. 18.5m2 Study, approx. 8.16m2 Veranda, approx. 26m2 UPPER FLOOR: Entrance hall, approx. 14.8m2 Toilet, approx. 1.4m2 4 bedrooms, approx. 17.2m2, 16m2, 8.8m2, 8.7m2 Bathroom with shower/bathtub/toilet, double sink, approx. 7.5m2 Balcony, approx. 4m2 ATTIC: Entrance hall, approx. 12m2 Study, approx. 21.3m2 2 spacious attics, approx. 25m2

1 / 11
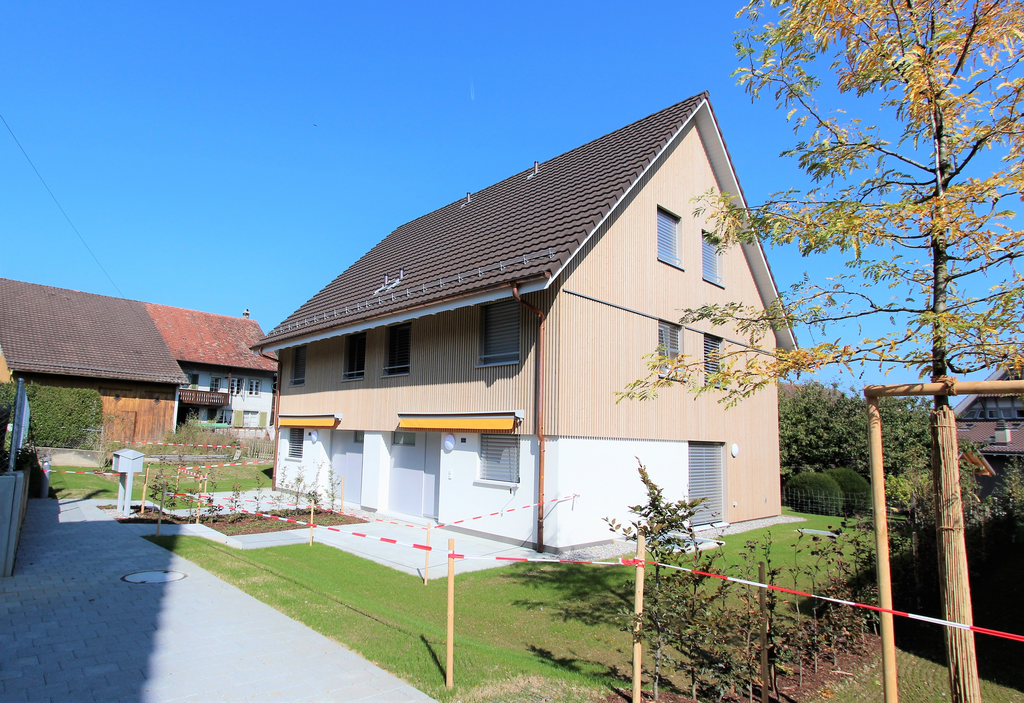
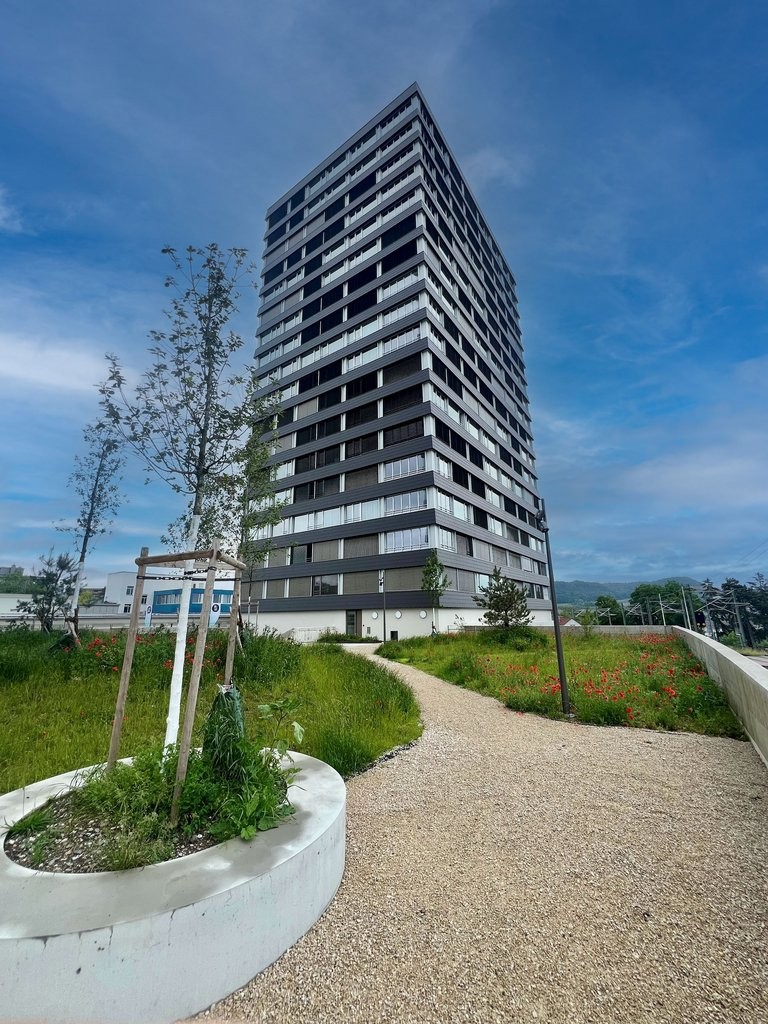
5.5 rooms140m²CHF 2,990.–
8212 Neuhausen

Modern 5.5-room apartment in Neuhausen

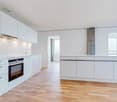
Welcome to your new home in Neuhausen, in the canton of Zurich! This spacious 5.5-room apartment offers modern comfort and thoughtful design. The living room impresses with its generosity, while the modern kitchen invites you to cook. With a total of 4 bedrooms and 2 bathrooms, this apartment provides enough space for the whole family. A basement and an elevator are additional amenities that make everyday life easier. The proximity to shopping facilities, schools, and transport links makes this apartment an ideal place to live for families.Built in 2023, this property presents itself in immaculate condition. The spacious floor plan and modern construction standard set accents and make living here a pleasure. The quiet and developed region is particularly child-friendly and offers a variety of restaurants, cafes, bars, and diverse leisure activities. The underfloor heating provides comfortable warmth on cold days. This property combines comfort, style, and functionality in a unique way.This property offer stands out due to: • Modern equipment • Spacious floor plan • Quiet and child-friendly environment • Proximity to restaurants, cafes, bars, and shopping facilities • Diverse leisure activities nearby • Underfloor heating for comfortable warmth • Basement and elevator available • Built in 2023 • Ideal transport links • Plenty of space for the whole family Interested? Contact us for a non-binding conversation!

1 / 6
5.5 rooms170m²CHF 3,450.–
8196 Wil ZH

EXCLUSIVE WITH LARGE ROOFTOP TERRACE


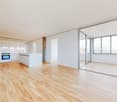
This high-quality property on the top floor - modern new building convinces with generosity, light and architectural quality. The open living and dining area with an impressive gallery creates an extraordinary room feeling. The apartment has two modern bathrooms, a dressing room at the parents' bedroom, and a very large, partially covered rooftop terrace with a far-reaching view over the roofs of Wil. Thanks to the new building standard, timeless expansion, and well-thought-out floor plan, this apartment is ideal for families or couples with high space requirements who want to combine quiet living with comfort.This BETTERHOMES offer is characterized by the following advantages:- top floor, no apartments above- gallery / airspace with extraordinary room feeling- very large rooftop terrace, partially covered- new building 2025 / first occupancy- spacious room sizes and well-thought-out floor plan- 2 modern bathrooms (bathtub & shower)- dressing room at the parents' bedroom- excellent lighting conditions thanks to roof and facade windows- timeless, high-quality expansion standard- quiet living location with good accessibility- and, and, and ...Interested? Contact us for a non-binding viewing!Not found anything suitable? Over 2,000 more offers at: www.betterhomes.ch - the real estate fair mediatorDo you want to market a property yourself?Take advantage of our know-how: https://www.betterhomes.ch/de/profitierenDo you want to have a property valued?Find out its value now through our free valuation, immediately and non-binding!https://www.betterhomes.ch/de/knowledge/estimationMore detailsLocation: quiet, well-maintained Condition: very goodBathrooms / wet cells: 2 (1x bathtub / WC / sink, 1x shower / WC / sink)Public transport: bus, 350 m / Wil train station, 1.4 kmSchools: kindergarten, 400-700 m / primary school, 600-900 m Shops: shopping opportunities, 600-900 m, bakery / pharmacy / drugstore, 1 km

1 / 2
8.5 rooms266m²CHF 3,990.–
Dorfstrasse 24, 8427 Freienstein

3-Generation House, 7 rooms + 2 rooms + garden. Noble, modern, chic restoration, very bright, all bio - or: 7-room apartment and 2-room office / au-pair apartment

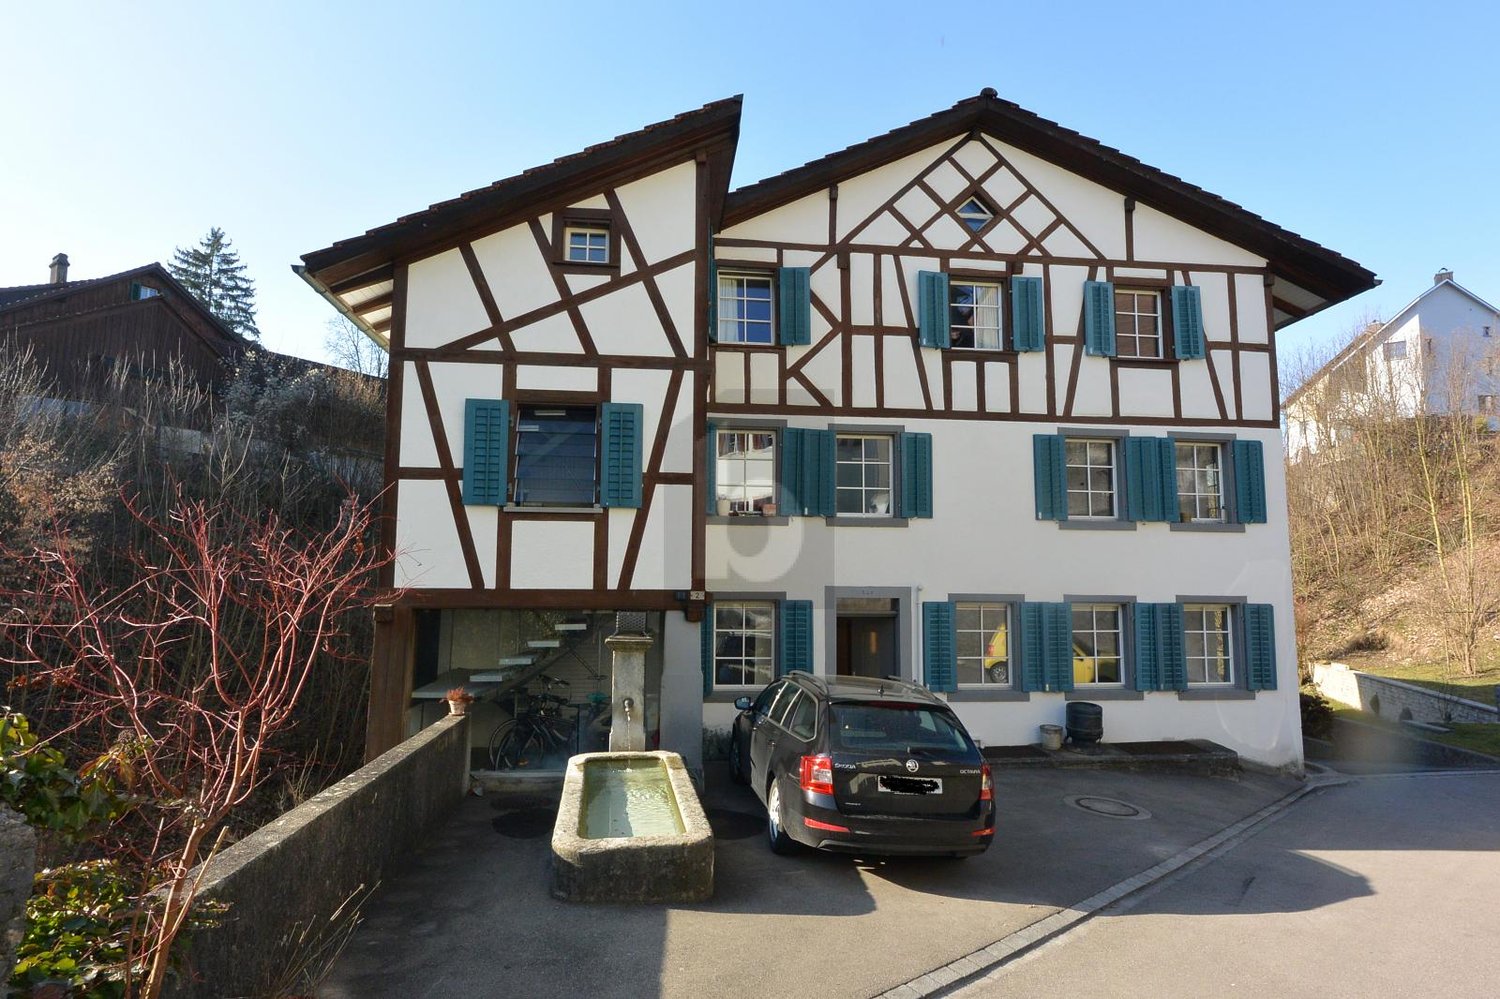

Finally, live together - and also have enough privacy for everyone.New / newly renovated. Very successful combination of historic building substance and modernity.The entrance can be used legally as a garage. Electric car charging station. Ideal as a 3-generation house or for living and working. The annex can also be rented out (or as an office, au-pair accommodation, etc.).Detailed information and plans for download: www.dorfstrasse24.ch.Ready for occupancy.Modern and large rooms in a 374-year-old farmhouse. Allergen-free, baubiological, non-toxic. Ground probe, top insulated / insulated - minimal heating costs. Terrace, garden, forecourt.Outside beam, inside very bright, spacious, modern and chic. Bank financing confirmation is available (max. 80% mortgage).The historic building part (right in the picture; studio with half-timbering) was nobly renovated, the antique building parts integrated into the new:1½-room apartment with kitchen, shower, toilet and sink. Protected as a historical monument, dendrochronologically dated to 1651 (annual rings in the beams), carefully restored and bright. The room height is adapted to today's needs. Natural cellar.The new building part (left in the picture, formerly barn and stable) was created in 2016 and is suitable for a family:4 bedrooms, 20 m² terrace, entrance, large kitchen, 3 wet cells (one with bathtub). Lots of space and light everywhere.Very large, bright attic (for lounge, work, groups, sofa landscape) with windows to the sky and to the west. High, new cellar with washing and drying room.The successful restoration in the media: Wochenspiegel, Tages-Anzeiger, Zürcher Unterländer (see website).All installations in both building parts are carefully selected and new: 3-fold wood / metal windows, sanitary, heating, electrical & media, insulation, floors, etc. White walls (KEIM mineral paint), massive parquet solid wood oak (22 mm, bio-oiled), noble plates, natural floor (mineral floor, very easy to care for).Very good living atmosphere.New tile roof with double covering, heat pump with geothermal energy. The house is better insulated than the Minergie standard, but without mechanical forced ventilation - instead, cross-ventilation through the house with the windows.Heating and hot water costs in both building parts together approx. 60 Fr./month at the expense of the tenants.100 charming details from the 17th and 21st centuries - all very well thought out and extremely appealing.From the large kitchen directly to the seating area and into the small, low-maintenance garden. • In front of the studio, a large glass-covered forecourt (permeable stones) and exit to the natural cellar (ideal for wine and vegetables) • Modern kitchen with everything you could wish for: steam extractor downwards, soft drawers, granite cover, etc. • 4 spacious wet areas: in the family house bath + separate shower / toilet + separate guest toilet; in the studio shower / toilet / sink • Two parking spaces on own land (including electric vehicle charging station), entrance can be used as a garage The hardly driven village street brings no noise, no danger and offers a good neighborhood.Information & Salewww.dorfstrasse24.ch

Travel time
-

Other interesting objects