






















Alikon - Properties for rent

We recommend expanding your search criteria to get similar results. The current filters didn’t return any matches.

If you don’t want to change your current search criteria, we recommend creating a search alert, so you’ll be notified when matching offers become available.

More objects in your automatically expanded search area
41 results - Radius: + 10km
New building
1 / 11
3.5 rooms115m²CHF 3,000.–
Premium
Hagnau 12, 5634 Merenschwand

First-time rental: Exclusive 3.5-room garden apartment with modern living comfort

In a newly built three-family house, modern architecture and the unmistakable character of a country house come together to create an exceptional living concept. The exclusive residential house is located in a quiet area in Hagnau, an idyllic district of Merenschwand. Hagnau stands for natural living, relaxation, and quality of life. Surrounded by meadows and fields, you can enjoy peace and tranquility here, away from the hustle and bustle of traffic. At the same time, you can reach the centers of Zug, Zurich, and Lucerne in just 20-30 minutes by car.The spacious 3.5-room apartment on the ground floor offers a high-quality home on 115 m2 of living space for all those who appreciate modern living with plenty of space and a connection to nature. The openly designed living and dining area is the heart of the apartment. Generous window fronts create a bright, inviting atmosphere and provide direct access to the extensive seating area and private garden. Here, you can enjoy relaxed hours in the green with plenty of privacy. The modern kitchen with a cooking island impresses with its stylish design, high-quality appliances, and ample storage space. Directly adjacent is a practical utility room with its own washing machine and dryer.Two spacious bedrooms offer optimal lighting conditions and versatile usage possibilities. From the master bedroom, you can directly access the elegant bathroom with a walk-in shower, double sink, and natural light. A separate guest toilet complements the well-thought-out room concept.Convince yourself - 115 m2 of living space on the ground floor- Modern kitchen with cooking island and high-quality appliances- Light-filled living and dining area- Practical utility room equipped with washing machine and dryer - 2 spacious bedrooms- Bathroom with natural light, double sink, and walk-in shower- Separate guest toilet- Stylishly designed entrance with built-in wardrobe- Spacious seating area with garden for exclusive use- Outdoor storage roomFurther advantages- Photovoltaic system for self-consumption- FreeCooling ideal for hot summer days- High-quality parquet floors with country house planks - An outdoor parking space can be rented for CHF 50.00 per month and a carport space for CHF 100.00 per monthThe pictures show the current state of the construction work. The construction site may only be entered in the company of Räber Immo. We would be happy to show you this special living opportunity in a personal viewing. We look forward to your contact.

Travel time
-
  • Well-maintained lawn with a curved pathway, surrounded by shrubs and flowers, leading to a house with a balcony and a view of a sunset over a field.
  • Bright dining area with a wooden dining table, black chairs, a potted plant, and a wooden chest, connected to an outdoor patio.
  • Modern, minimalist kitchen with light-colored cabinetry, a black countertop, and built-in appliances. Features large glass doors leading to an outdoor area.
  • Bedroom with a double bed, nightstands, lamps, and curtains. The bed has a grey headboard and is made up with pink bedding.
  • Modern bathroom with beige tiles, a white toilet, a sink with a mirror, and a glass-enclosed shower area.
  • Two-story house with solar panels on the roof, white exterior, multiple windows, and a balcony on the upper floor. The front yard features a landscaped garden with various plants and flowers.
  • Floor plan of a ground floor and basement level of a multi-family home, showing rooms labeled in German, including living spaces, bedrooms, kitchen, and basement areas.
1 / 7
Bright dining area with a wooden dining table, black chairs, a potted plant, and a wooden chest, connected to an outdoor patio.
Modern, minimalist kitchen with light-colored cabinetry, a black countertop, and built-in appliances. Features large glass doors leading to an outdoor area.
Bedroom with a double bed, nightstands, lamps, and curtains. The bed has a grey headboard and is made up with pink bedding.
3.5 rooms104m²CHF 2,760.–
Premium
In den Wässern 2, 8926 Uerzlikon

Modern 3.5-room ground-floor apartment in Uerzlikon – New build 2024

Your new home with style, comfort, and a great viewFrom 1 November 2026, we are renting an exclusive 3.5-room ground-floor apartment with 104 m² of living space in the idyllic and quiet surroundings of Uerzlikon. The apartment, which was completed at the end of 2024, was realized with great attention to detail and according to the highest property standards.High-quality materials, a stylish finish, spacious rooms, and a dreamy view create an exceptional living environment for people who value quality, peace, and modern comfort.Parking spaces are available in the underground garage for CHF 130 each (traditionally and electrically equipped if required).The highlights at a glance • 104 m² of living space with a generous and well-thought-out floor plan • A spacious 19 m² terrace made of high-quality special wood • A private lawn area of around 80 m² • High-quality finish to property standards • Modern, open kitchen with a generous cooking island • A stylish bathroom and an additional guest toilet • Quiet and exclusive living location with beautiful views • Private basement room with washing machine and tumble dryer • Basement and car garage can be reached comfortably and barrier-free with the lift • Separate bicycle room with its own power connection • Sustainable energy supply through the own photovoltaic system • Energy-efficient heat pump heating with Active Cooling System for summer • High-quality construction and modern living comfort • Pleasant and well-maintained neighborhood Living with a lot of privacyThe spacious terrace and the approximately 80 m² large lawn area extend the living space outdoors and offer plenty of space to relax, stay, and enjoy. The quiet location and the beautiful view give the apartment a special quality of living.Thanks to the ground-floor location and the comfortable access, the apartment is suitable for couples as well as for single people or small families who are looking for a high-quality and long-term home.Attractive location in UerzlikonUerzlikon combines natural, quiet living with excellent accessibility. The location offers an ideal starting point for commuters and allows for a good connection in the direction of Baar, Zug, Zurich, and Lucerne – both by car and by public transport.Shopping facilities and schools are within easy reach.A home for people with high expectationsThis apartment is more than just a rental apartment: it was built with the aim of combining high-quality property standards with modern and comfortable living.We place great emphasis on respectful and long-term rental relationships. We invite interested parties with proven financial reliability to a personal viewing.We look forward to presenting this special apartment to you in person and perhaps soon welcoming you to your new home in Uerzlikon.Family Hauser

Travel time
-
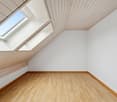
  • Empty room with light wooden flooring and paneled wooden ceiling, white walls, and a small window with a curtain.
  • Empty hallway with light wooden flooring, white walls, and a wooden door on the left side. The ceiling is also made of light wood with a modern light fixture.
  • Empty attic room with wooden walls, ceiling, and floor, featuring a window with sheer curtains and a track light fixture.
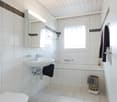
  • Modern bathroom with white tiles, a white sink with a mirrored cabinet, a toilet, and a wooden door.
  • Modern bathroom with a glass-enclosed shower, toilet, and a skylight window above the shower area. The space features light-colored tiles and a sleek design.
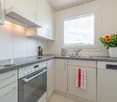
  • Modern kitchen with light wooden cabinets, stainless steel sink, and oven, featuring a large skylight window overlooking a field.
  • Modern kitchen with light wooden cabinets, stainless steel sink, and built-in stove. The space features a clean, minimalist design with neutral tones and a visible doorway leading to another room.
  • Clean, well-lit hallway with wooden flooring, light-colored walls, and built-in wooden coat rack with hooks on the left side. Doors lead to adjacent rooms.
  • Empty room with wooden walls, ceiling, and floor, large windows with views of the outside, and a built-in radiator.
  • Empty room with wooden walls, wooden floor, and a modern pendant light fixture. The room has large windows allowing natural light to enter.
  • Empty room with light wooden flooring and white walls, featuring a wooden ceiling with geometric patterns and an arched doorway leading to another space.
  • Floor plan showing a living room, kitchen, two bedrooms, and a bathroom. Includes a corridor and a staircase leading to an upper level.
1 / 12
3 rooms80m²CHF 1,890.–
Top
Steiggistrasse 12, 5644 Auw

Charming 3-room attic apartment in Auw

Welcome to this well-maintained 3-room attic apartment at Steiggistrasse 12 in Auw (5644). The apartment is located on the 1st floor and impresses with a living area of 80 m², which is presented in a modern condition after a renovation in 2026. The apartment is available immediately.Highlights of the apartment: • Bright wood parquet: The continuous bright wood floor gives the apartment a warm and inviting atmosphere. • Stylish entrance area: A friendly corridor with bright wood floor, white walls, and modern lighting welcomes you when entering the apartment. • Cozy rooms: The rooms with bright wood floors, paneled wood ceilings, and white walls create a quiet and comfortable living atmosphere. • Parking space: A parking space is available – practical for everyday life. • Basement and attic share • excl. electricity Location and surroundings:The apartment is located in a quiet area – both during the day and at night it is pleasantly quiet. In summer, you benefit from plenty of sunlight, and even in winter, the sun's rays are pleasant. The Volg supermarket is just a 9-minute walk away, and the Auw Unterdorf bus stop is about 11 minutes' walk – so you are well connected to public transport.This charming attic apartment offers an ideal combination of modern living comfort and quiet location in the picturesque Auw. Ideal for couples who are looking for a well-maintained home in a natural environment.

Travel time
-
New building
1 / 9
3.5 rooms74m²CHF 2,711.–
Obfelderstrasse 7, 8910 Affoltern am Albis

Your new home in Brauipark, central, modern, versatile

In Affoltern am Albis, a total of 117 new, sustainable rental apartments are being built on Obfelderstrasse 5-13. From the compact 1.5-room apartment to the spacious 7.5-room apartment, from the modern studio to the comfortable maisonette apartments, there is a suitable living space for every stage of life. The offer is complemented by two cluster apartments, ideal for people who want to combine community and retreat. Move-in date for the apartments is 2027Further information and registration are available exclusively through the project website: www.brauipark.ch House B1: 61 apartments, 1.5 to 7.5 rooms House B3: 56 apartments, 1.5 to 6.5 rooms THE LOCATION • Best train connections/Affoltern am Albis train station 200m away • Motorway access in 3 minutes • Shopping opportunities: (Coop, Aldi, pharmacy) within walking distance • Recreational area can be reached in a short time THE SPECIAL FEATURES • First occupancy • High-quality and stylish interior design • Washing tower in the apartment • Spacious terrace/loggia invites you to linger • Fitness and music room • Urban gardening • Community rooftop terrace • Two-story community room • Mobility concept • District heating, heat distribution via underfloor heating • Photovoltaic/PV system on the flat roof with power generation for own consumption We look forward to your contact!Your OMIT AG Judith Lehmann and Marco Schönbächler

Travel time
-
New building
1 / 8
3.5 rooms77m²CHF 2,573.–
Obfelderstrasse 5, 8910 Affoltern am Albis

Your new home in Brauipark, central, modern, versatile in Affoltern am Albis, 3.5 rooms

In Affoltern am Albis, a total of 117 new, sustainable rental apartments are being built on Obfelderstrasse 5-13. From the compact 1.5-room apartment to the spacious 7.5-room apartment, from the modern studio to comfortable maisonette apartments, there is a suitable living space for every phase of life. The offer is complemented by two cluster apartments, ideal for people who want to combine community and retreat. Move-in date for the apartments is 2027Further information and registration are available exclusively through the project website: www.brauipark.ch House B1: 61 apartments, 1.5 to 7.5 rooms House B3: 56 apartments, 1.5 to 6.5 rooms THE LOCATION • Best train connections/Affoltern am Albis train station 200m away • Motorway access in 3 minutes • Shopping opportunities: (Coop, Aldi, pharmacy) within walking distance • Recreational area nearby THE SPECIAL FEATURES • First occupancy • High-quality and stylish interior design • Washing tower in the apartment • Spacious terrace/loggia invites you to linger • Fitness and music room • Urban gardening • Communal rooftop terrace • Two-story community room • Mobility concept • District heating, heat distribution via underfloor heating • Photovoltaic/PV system on the flat roof with electricity generation for own use We look forward to your contact!Your OMIT AG Judith Lehmann and Marco Schönbächler

Travel time
-
1 / 11
3.5 roomsCHF 2,165.–
Dorfstrasse 2, 5632 Buttwil

Large Terrace and Modern Expansion above the Fog

Dreamy modern apartment with large terrace (50m2) above the fog. Large window fronts and modern rooms provide a light and airy living feeling and plenty of daylight inside. The open and modern kitchen is attached to the living and dining area, making it ideal for the floor plan. The kitchen is equipped with everything needed for culinary delights: oven, steamer, ceramic glass stove, induction stove, Bora extraction, dishwasher, and refrigerator with freezer. The wet cell has a large walk-in shower with rain shower and a separate laundry tower. The bedrooms exude a soothing atmosphere, so you'll surely sleep well and wake up refreshed in the morning. A large storage room is part of the room offer and guarantees sufficient storage space. The absolute highlight is the spacious living areas and the very large terraces. You can enjoy the sun here, while a few meters below you, a thick fog often swims. Simply wonderful! The offer is rounded off with a basement and a parking space in the underground garage. Whether it's age-appropriate living or a cool location: in this dream home with an attractive price-performance ratio, you live comfortably and in a relaxing environment. The apartment is built to a high standard and very well equipped. You can also expect: - Large terrace (50m2) - Garden share - Barrier-free living - Enjoy the sun above the fog - Spacious living area - Large window fronts - Bright, light-filled rooms - Top-modern kitchen - Beautiful, spacious wet cell with walk-in shower - Elevator - Storage room - Built-in wardrobe - Bike room - Basement - Pets allowed by arrangement - Parking space in the underground garage for CHF 120.- / month Take the opportunity and arrange a viewing appointment to convince yourself! We look forward to your call. Visit us at www.nobilimmo.ch

Travel time
-
1 / 7
3.5 rooms93m²CHF 1,900.–
Luzernerstrasse 56 c, 5630 Muri

Unique apartment with attic room

The locationMuri AG, nestled in a picturesque landscape and just a few kilometers from the city of Zurich, offers a perfect combination of rural tranquility and urban accessibility. The charming community is characterized by a high quality of life, excellent public transportation connections, and a very good infrastructure. The bus stop "Muri Dorf" is located directly in front of the property. Various shopping facilities such as a bakery and Migros are also nearby.The apartmentThe parquet floor in the lower part of the apartment in combination with the bright wooden ceiling creates a cozy living atmosphere. The object has a room in the attic, which is not heated. The bright and open kitchen has everything you need - ceramic glass stove, oven, dishwasher, and ample storage space. Further features that distinguish the object:large kitchen with plank floor and ceramic glass stovebright bathroom with bathtubbalconyDetailsParking spaces in the underground garage can be rented for CHF 115.- per month.Call. Visit. Rent.We look forward to your contact.Please send us your contact request directly via the online ad.As a tenant of Helvetia, you benefit from a 40% discount on your first annual premium for selected Helvetia insurance products!The published images are similar to the actual apartments. Deviations from the actual offer are therefore possible.You can find more interesting rental properties at: www.helvetia.ch/immobilien

Travel time
-
1 / 17
3 rooms90m²CHF 1,350.–
Peyerhof 1, 6288 Schongau

Spacious apartment with a beautiful balcony

From November 1, 2026, we are looking for new tenants for this charming 3.0-room attic apartment with approximately 90 m² of living space on the 2nd floor of a well-maintained 3-family house (farmhouse). The property is located in a sunny and quiet area above Aesch/Hitzkirch between Schongau and Müswangen - in the middle of a recreational area and with a breathtaking view of the Alps.The apartment was carefully renovated about seven years ago and presents itself today in a well-maintained condition. Look forward to bright rooms, a pleasant living atmosphere, and a thoughtful floor plan that offers versatile furnishing possibilities. Here you can enjoy peace, privacy, and proximity to nature. The centers of Aarau, Zurich, Zug, and Lucerne are easily accessible. The bus stop Müswangen, Dorf is approximately 2.4 km, and the bus stop Schongau, Landi is approximately 2.7 km from the property.The spacious living and dining area, as well as the open room design, give the apartment a airy feeling and create a home with special charm.What to expect • Bright 3.0-room attic apartment with approximately 90 m² of living space • Spacious balcony with a magnificent panoramic view and all-day sunshine • Open kitchen with granite countertops, ceramic glass cooktop, oven, dishwasher, and refrigerator with freezer - with ample workspace, plenty of storage space, and enough space to integrate the dining area directly • Practical pantry directly next to the kitchen • Spacious living area with high-quality, oiled parquet flooring and an adjacent, openly designed room (hence 3.0-room apartment) • Separate bedroom with laminate flooring in wood optic • Ceramic tiles in the entrance, kitchen, and bathroom • Daylight bathroom with bathtub, towel radiator, and mirror cabinet • Insect screens on almost all windows • Basement area on the lower floor (not separately locked; each of the three parties has an allocated area) • Shared laundry room with washing machine and dryer Rental conditionsThe ancillary costs are billed flat-rate and are already included in the gross rent. Only the apartment's electricity, hot water, and snow clearing at the house entrance need to be paid separately.A parking space can be rented for an additional CHF 100.– per month.Pets are allowed by arrangement.Have we sparked your interest?Arrange a viewing appointment.

Travel time
-
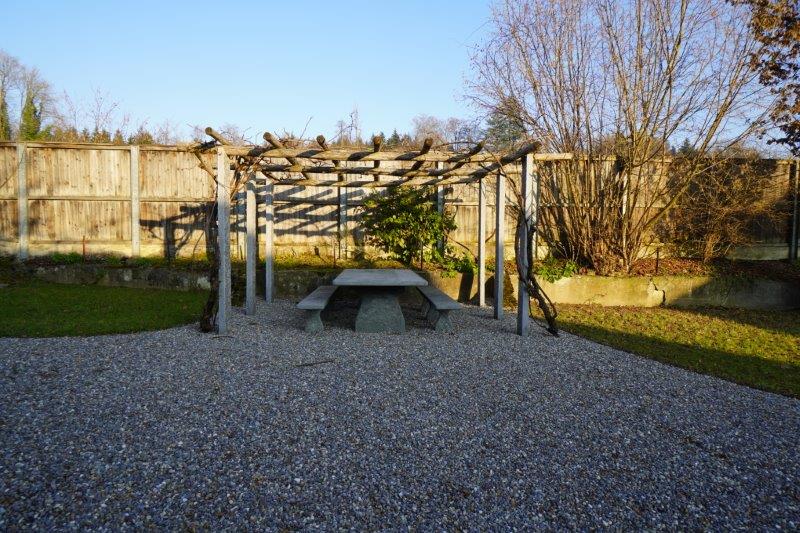
  • wooden pergola, concrete table, gravel surface, wooden fence
  • A traditional two-story house with brown and white exterior, a tiled roof, wooden accents, large windows, and an entrance with steps leading to the front door. It features a garage, a balcony, and a gravel driveway.
  • 2-storey house with a chimney, red roof, gravel driveway, white walls, multiple windows, solar panels on roof, fenced yard, trees and plants
  • White and brown house, red tiled roof, chimneys, several windows, concrete driveway, large bushes
  • An attic living room features wooden beams and exposed rafters with a wooden floor, a brown leather couch with decorative pillows, a side table with a plant, a round pillow, and a small round table with a white cover and some objects.
  • wooden floor, large dining table, wooden chairs, vintage style lamp, refrigerator, plants, large windows, wooden beams
  • wooden beams, granite counter top, modern sink, wooden dining table, modern chairs, induction cooktop
  • kitchen with wooden floor, modern kitchen setup with countertops, wooden beams, white cabinets, sink, faucet, modern stove, oven, dishwasher, wooden planks and flower vase
  • wooden floor, exposed wooden beams, bed with white sheets, pillows, grey rug, white curtains
  • Modern bathroom with white sink, faucet, wooden mirror, ceramic tiled floor, beige walls, a toilet, a basket, a plant in a white vase, and roll paper holder
  • Bathroom features a glass shower enclosure with modern shower head, adjacent white ceramic toilet, and gray tiled flooring.
  • two barns, gravel area, tree, bicycles, outdoor table, green field in background
  • Garden with trees, gravel path, table and chairs, building on left with brown roof, field in the background
  • large open grassy field, rows of young apple trees, dense trees in the background
  • Wide open grass field, with shrubs and trees around
  • exposed wooden ceiling with heart shaped decorations
  • Entrance, living area, kitchen, bathroom, storage
1 / 17
3 rooms142m²CHF 2,585.–
Wissenbach 14, 8932 Mettmenstetten

A home for people who seek more than just four walls

A home for people who seek more than just four walls This exceptional loft is aimed at people who appreciate warmth, character, and authenticity. At people who want to feel wood, rather than just seeing it. Who want to feel the history – without sacrificing modern comfort.In a lovingly preserved row house, nestled in a historic hamlet outside of Mettmenstetten, you can expect a living space with a soul. Surrounded by forest and meadows, far from hustle and bustle and uniformity, a home unfolds here that gives peace and inspires at the same time.The loft apartment, completely renovated in 2024, combines the charm of bygone times with modern elegance. Generous 142 m², open room design, and noble oak plank flooring create a warm, airy living feel – ideal for people with a sense of aesthetics and individuality.For relaxation in the evening or for cozy barbecue evenings, a cozy pergola with a grill area in the garden is available for tenants to share.On request, there is the opportunity to lovingly design and maintain a garden bed yourself.The hamlet is quietly located outside of Mettmenstetten. Zug, Lucerne, and Zurich can be reached quickly by car or public transport. Important at a glance • Living area: Spacious, open loft design with approx. 142 m², noble oak plank flooring • Kitchen: Modern, fully equipped kitchen with high-quality appliances • Bathroom: Elegant bathroom with floor-level shower and high-quality fixtures • Location: Quiet and natural, yet centrally located with good connections • Parking: Can be rented for CHF 60.– / month • Laundry: Own laundry tower can be installed in the apartment at your own expense (washing machine and tumble dryer are available in the basement) • Storage space: Own storage room in the apartment as well as a separate basement compartment • Special features: No elevator, no balcony – but a beautiful garden seating area for shared use • The furniture can be purchased or rented for the duration. Do you like the extraordinary and are looking for a home with a soul? Then give us a call – we'll be happy to arrange a viewing appointment.

Travel time
-

Other interesting objects