





Aïre - Properties for rent with Balcony / Terrace

We recommend expanding your search criteria to get similar results. The current filters didn’t return any matches.

If you don’t want to change your current search criteria, we recommend creating a search alert, so you’ll be notified when matching offers become available.

More objects in your automatically expanded search area
119 results - Radius: + 10km
1 / 13
  • Balcony / Terrace
  • View
  • Elevator
  • +1
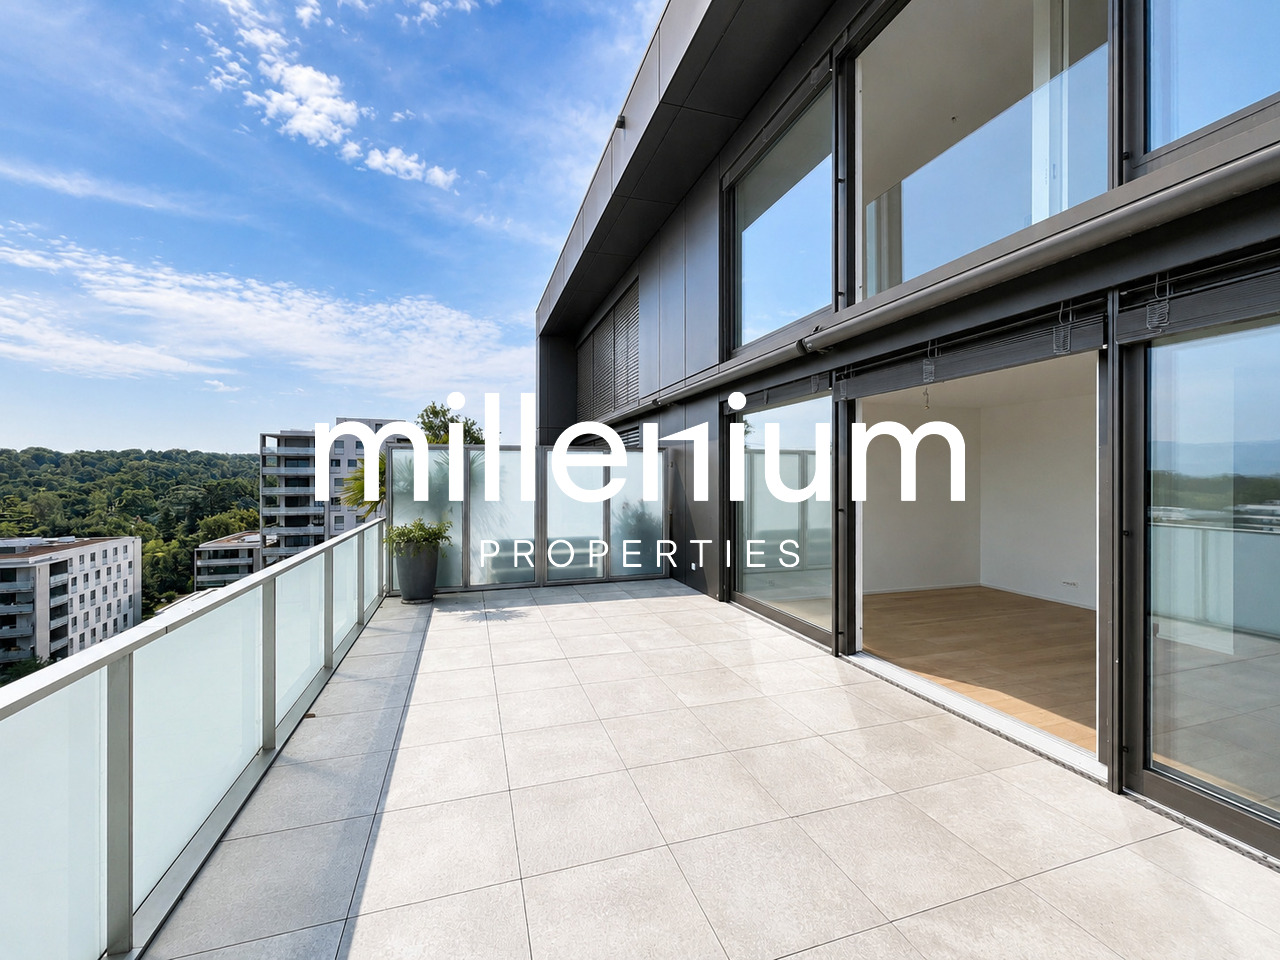
5 rooms, 168m², CHF 6,700.–
Top
1224 Chêne-Bougeries

Superbe duplex en attique avec vue Lac et Mont-Blanc à Chêne-Bougeries

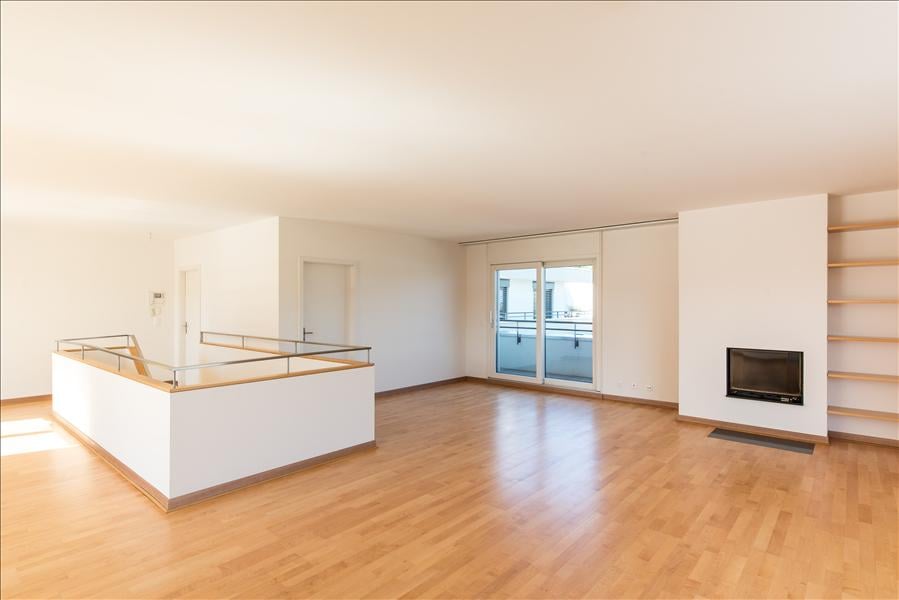
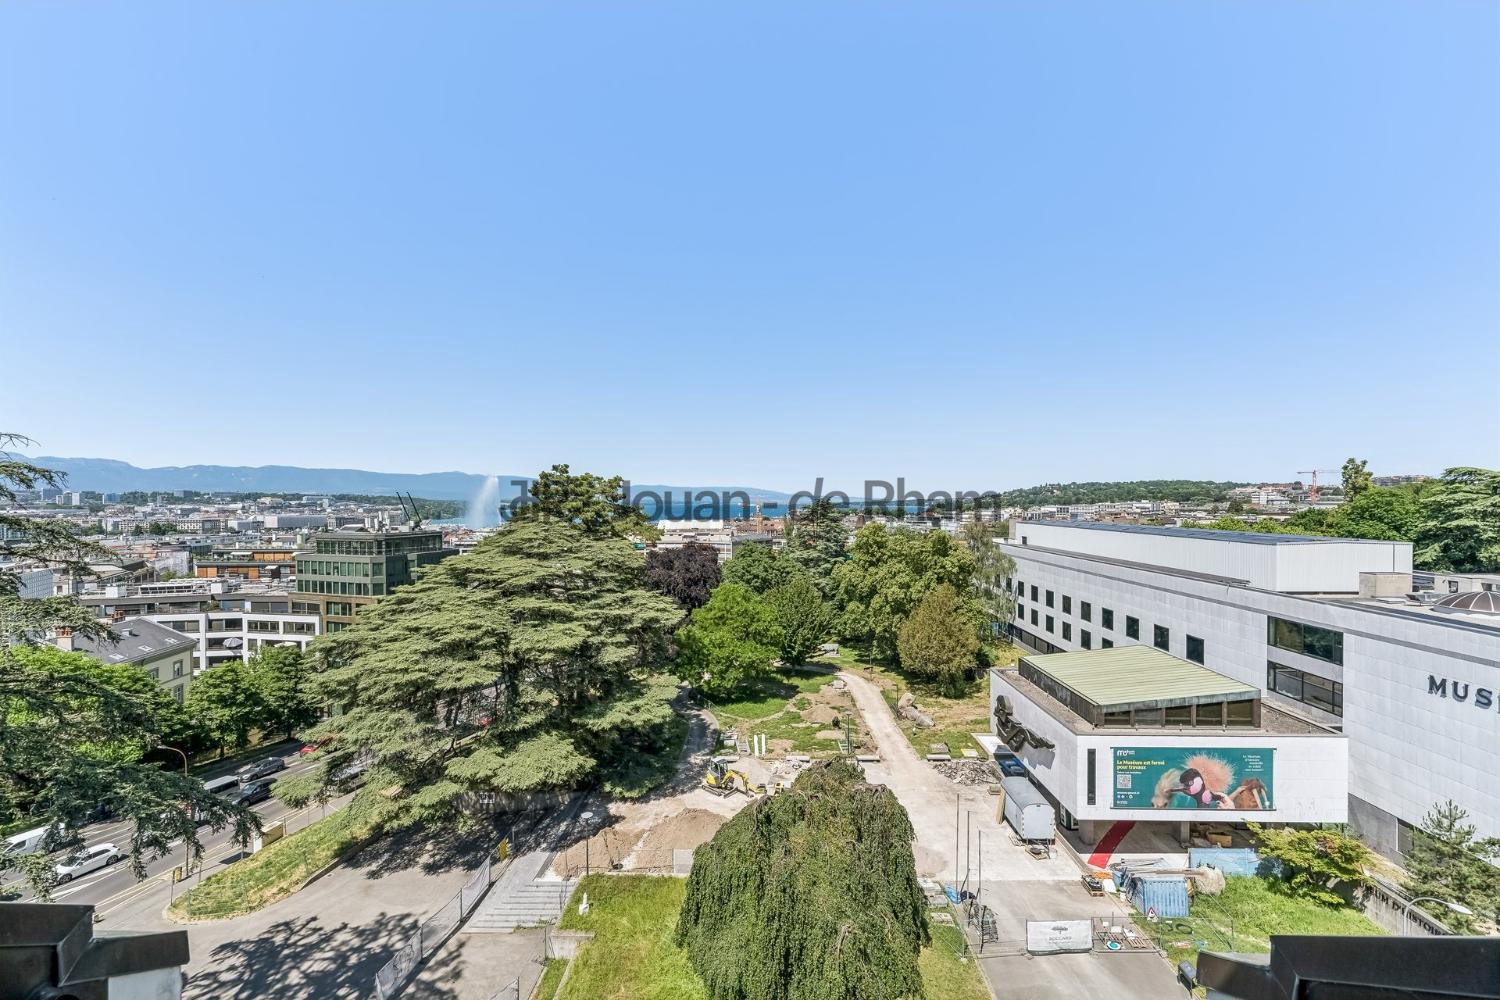
Agence : Millenium Properties SARéf : KM 2602Idéalement situé à Chêne-Bougeries, dans un environnement résidentiel prisé, ce magnifique duplex en attique, situé au 10e étage d'une résidence récente (2016), offre des prestations de standing, de généreux volumes et une luminosité exceptionnelle.D'une surface PPE d'environ 168 m², complétée par 60 m² de terrasses, ce bien séduit par son style loft contemporain et ses vues imprenables sur le lac Léman et le Mont-Blanc.Espace nuit à l'étage: • Une somptueuse suite parentale avec salle de bains privative et grand dressing • Une vaste chambre enfant avec sa salle de bains attenante • Possibilité d'aménager une troisième chambre Espace de vie : • Hall d'entrée avec rangements intégrés • WC visiteurs • Spacieuse pièce de vie traversante, baignée de lumière, avec accès aux terrasses • Deux espaces extérieurs offrant des vues dégagées, dont une magnifique perspective sur le Mont-Blanc • Cuisine moderne entièrement équipée avec îlot central, idéale pour recevoir Prestations & annexes : • Chauffage au sol • Style loft avec de beaux volumes • Grande cave • Deux places de parking en sous-sol • Local à vélos (intérieur et extérieur) Situation : • Accès direct aux commodités (Migros accessible depuis le niveau -1) • Écoles à proximité, dont le Cycle d'orientation de la Gradelle Un bien rare alliant confort moderne, emplacement privilégié et jolies vues.Loyer: CHF 6'700Contact :Kari Marill Hernandez+41 79 572 19 97km@milleniumproperties.chMILLENIUM PROPERTIESBoulevard du théâtre 5, 1204 Genèvehttps://www.milleniumproperties.ch+41 22 342 44 12Agency: Millenium Properties SARef: KM 2602Ideally located in Chêne-Bougeries, in a sought-after residential neighborhood, this magnificent penthouse duplex, located on the 10th floor of a recently built residence (2016), offers luxury amenities, generous spaces, and exceptional natural light.With a condominium area of approximately 168 m², complemented by 60 m² of terraces, this property captivates with its contemporary loft style and breathtaking views of Lake Geneva and Mont Blanc.Upstairs sleeping area: • A sumptuous master suite with a private bathroom and large walk-in closet • A spacious children's bedroom with an adjoining bathroom • Possibility of creating a third bedroom Living area: • Entrance hall with built-in storage • Guest restroom • Spacious, open-concept living area, bathed in light, with access to the terraces • Two outdoor areas offering unobstructed views, including a magnificent view of Mont Blanc • Modern, fully equipped kitchen with a central island, ideal for entertaining Features & Amenities: • Underfloor heating • Loft-style design with generous spaces • Large basement • Two underground parking spaces • Bicycle storage (indoor and outdoor) Location: • Direct access to amenities (Migros accessible from Level -1) • Schools nearby, including the Cycle d'orientation de la Gradelle A rare property combining modern comfort, a prime location, and beautiful views.Rent: CHF 6,700Contact:Kari Marill Hernandez+41 79 572 19 97km@milleniumproperties.chMILLENIUM PROPERTIESBoulevard du Théâtre 5, 1204 Genevahttps://www.milleniumproperties.ch+41 22 342 44 12

  • Balcony / Terrace
  • View
  • Elevator
  • +1
1 / 8
  • Balcony / Terrace
7 rooms, 200m², CHF 12,500.–
Top
1223 Cologny

Cologny - Villa contemporaine neuve avec piscine

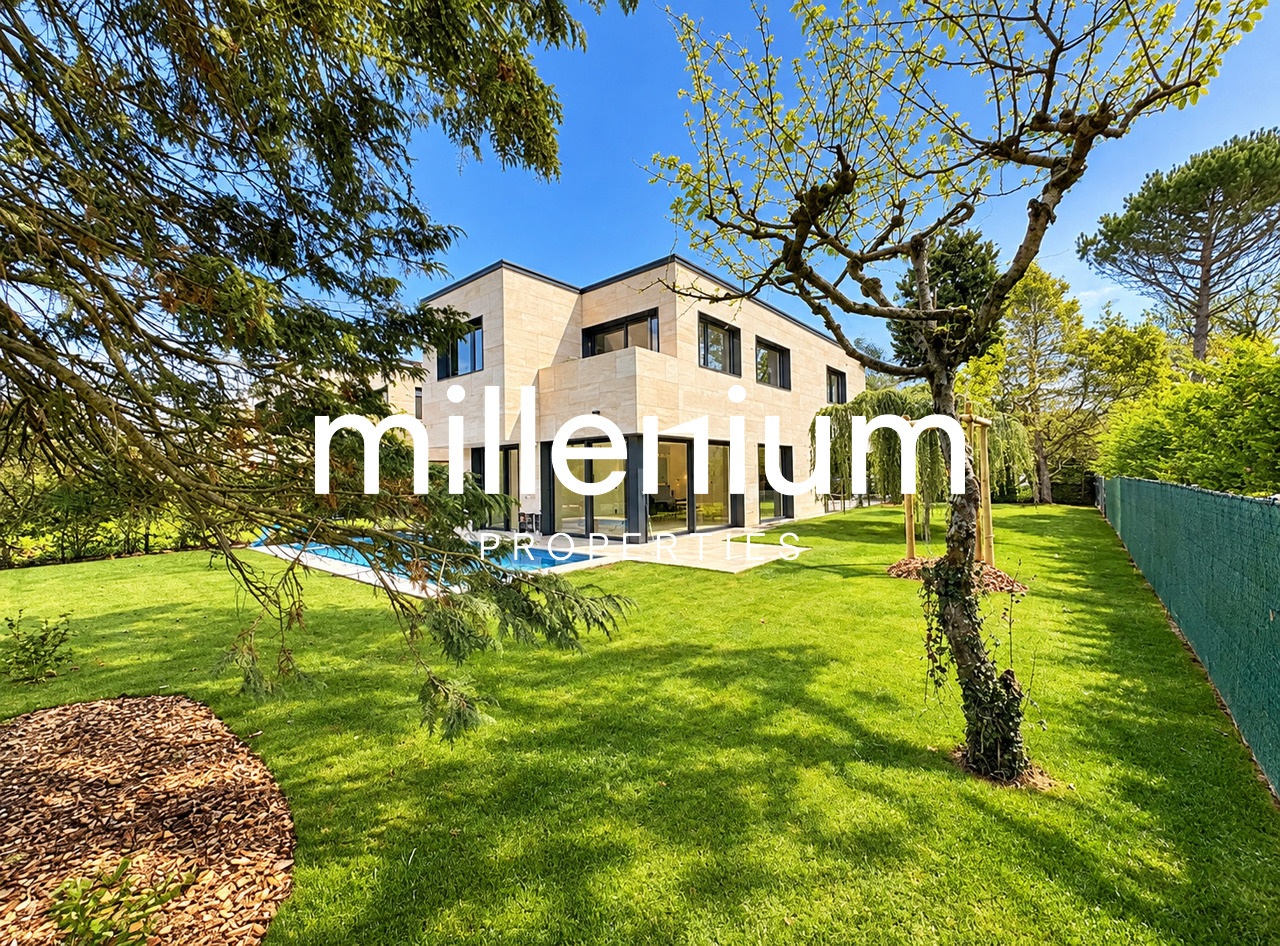
Agence : Millenium Properties SARéf : BP/KM 2626Située sur la prestigieuse commune de Cologny, l'une des adresses résidentielles les plus recherchées de Genève, cette villa bénéficie d'un environnement privilégié, verdoyant et paisible, tout en restant à quelques minutes du centre-ville. La commune séduit notamment par sa proximité avec le lac, ses infrastructures sportives, ses écoles réputées et sa qualité de vie.Cette élégante villa semi-individuelle de 7 pièces développe environ 300 m² de surface utile sur trois niveaux, sur une parcelle d'environ 530 m².Résolument contemporaine, elle offre de beaux volumes, une luminosité remarquable grâce à ses larges baies vitrées et une agréable continuité entre les espaces intérieurs, la terrasse et le jardin. Les finitions soignées sont complétées par un système domotique, des stores électriques et de nombreux éclairages intégrés.Rez-de-chaussée • Hall d'entrée avec vestiaires et WC visiteurs • Cuisine ouverte entièrement équipée avec îlot central • Séjour / salle à manger avec accès direct à la terrasse et au jardin Étage • Suite parentale avec dressing, salle de bains et balcon • Deux chambres avec placards intégrés et accès balcon • Salle de douche avec WC Sous-sol • Deux grandes pièces polyvalentes bénéficiant de lumière naturelle, dont l'une pouvant faire office de chambre • Salle de douche avec WC et WC séparé • Cave, local technique et buanderie À l'extérieur, la propriété bénéficie d'un jardin arboré et clôturé, d'une piscine chauffée et d'une belle terrasse. Un couvert pour deux véhicules ainsi que plusieurs places de stationnement complètent l'ensemble.Construite selon les standards THPE, la villa dispose d'une pompe à chaleur géothermique, de panneaux photovoltaïques et thermiques ainsi que d'un système de géocooling.À proximité du centre sportif de Cologny, des commerces, du Parc La Grange et d'écoles réputées telles que Moser et La Grande Boissière, la propriété se trouve à environ 10 minutes du centre de Genève.Loyer : CHF 12'500Entretiens jardin et piscine en susContact :Kari Marill Hernandez+41 79 572 19 97km@milleniumproperties.chMILLENIUM PROPERTIESBoulevard du théâtre 5, 1204 Genèvehttps://www.milleniumproperties.ch+41 22 342 44 12Agency: Millenium Properties SARef: BP/KM 2626Located in the prestigious town of Cologny, one of Geneva's most sought-after residential addresses, this villa enjoys a privileged, lush, and peaceful setting, while remaining just a few minutes from downtown. The town is particularly appealing for its proximity to the lake, its sports facilities, its renowned schools, and its quality of life.This elegant 7-room semi-detached villa offers approximately 300 m² of living space spread over three levels, on a lot of approximately 530 m².Resolutely contemporary, it offers spacious rooms, remarkable natural light thanks to its large floor-to-ceiling windows, and a pleasant flow between the interior spaces, the terrace, and the garden. The meticulous finishes are complemented by a home automation system, electric blinds, and numerous built-in light fixtures.Ground Floor • Entrance hall with coat closets and guest restroom • Fully equipped open kitchen with a central island • Living room / dining room with direct access to the terrace and garden First Floor • Master suite with walk-in closet, bathroom, and balcony • Two bedrooms with built-in closets and balcony access • Shower room with toilet Basement • Two large multipurpose rooms with natural light, one of which can serve as a bedroom • Shower room with toilet and separate...

  • Balcony / Terrace
1 / 6
  • Balcony / Terrace
  • Elevator
  • Wheelchair access
7 rooms, 175m², CHF 7,735.–
Top
1206 Genève

HISTORIC CHARM, TIMELESS ELEGANCE

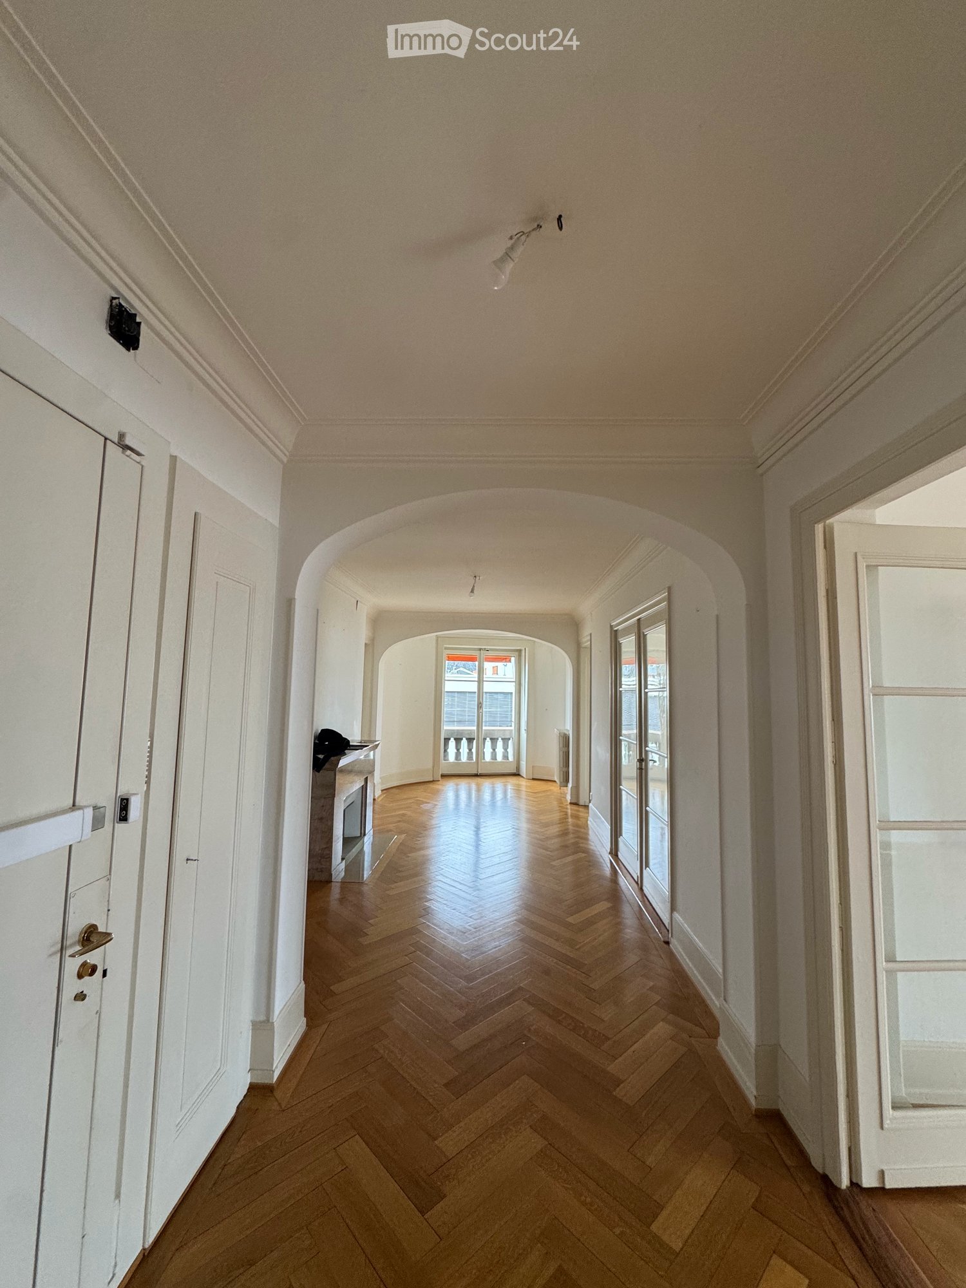
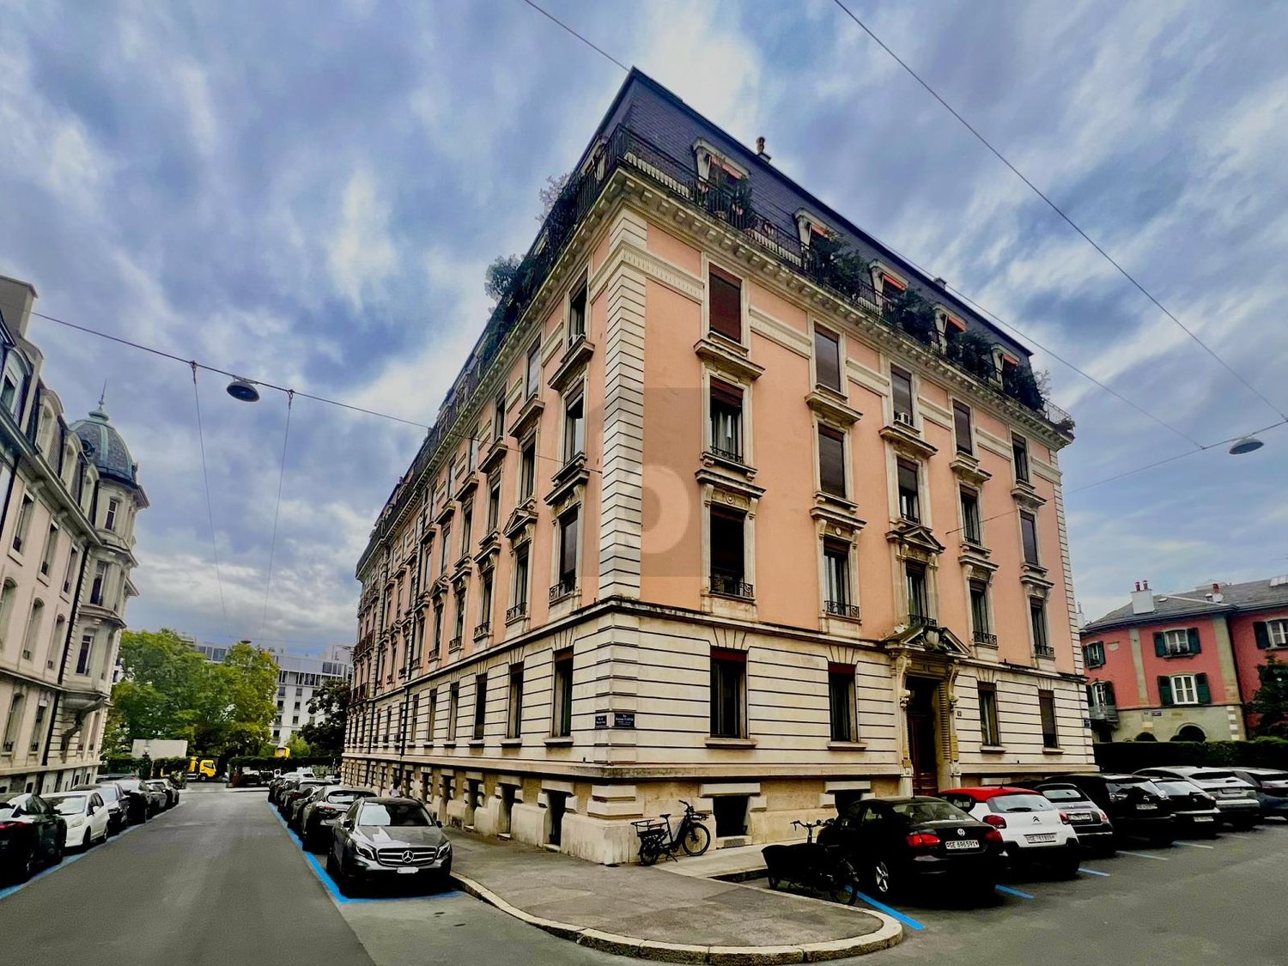
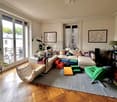
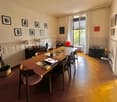
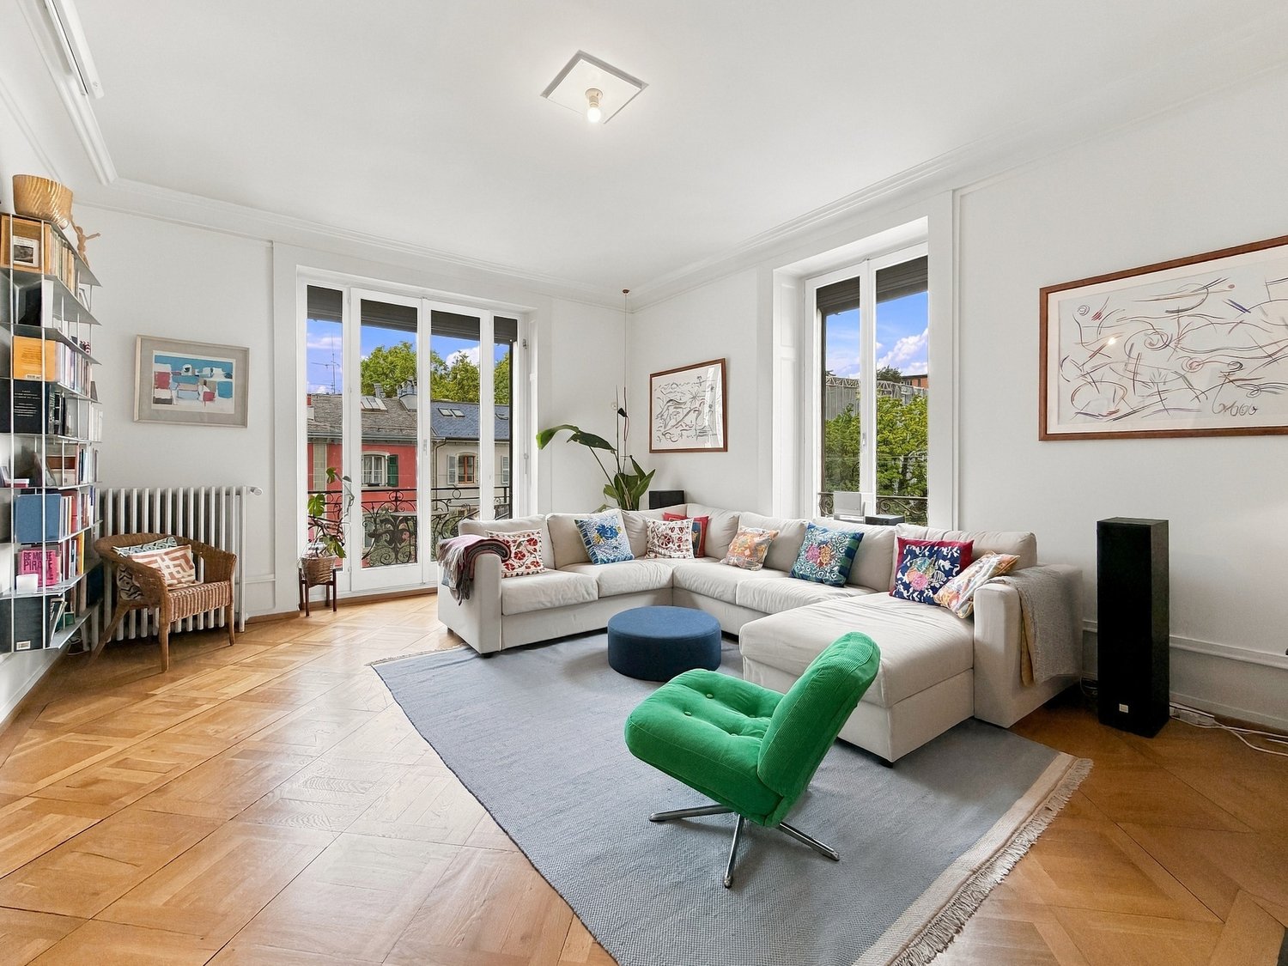
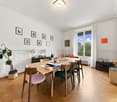
In Geneva 1206, in a very beautiful building from the late 19th century, in the heart of a chic neighborhood, this magnificent apartment of 175 m² and 8 rooms will seduce families looking for comfort and space. It offers high ceilings, a parquet floor, and a large living room fireplace. It includes 4 bedrooms (2x11 m² and 2x20 m²), an office of 10 m², a living room of 25 m², a dining room of 18 m², as well as a renovated kitchen of 18 m², two bathrooms, a guest toilet, and a laundry room. A rare property for rent in a prestigious neighborhood.This offer from BETTERHOMES is characterized by the following advantages: - beautiful building from the late 19th century, quiet neighborhood- high ceilings, solid parquet floor, and large fireplace- 4 bedrooms from 11 to 20 m² + 1 office 10 m²- living room of 25 m² and dining room of 18 m²- kitchen of 18 m² completely renovated- 2 bathrooms + 1 guest toilet + 1 laundry room- false ceilings with recessed and dimmable spots- rare opportunity in a prestigious neighborhood- close to the Old Town and the Russian Church- etc., etc., etc. ...Interested? Contact us for a free visit!Nothing that matches your expectations? You will find over 1,900 other objects on: www.betterhomes.ch - The Swiss specialist in real estate transactions.Do you have a property to market?Take advantage of our expertise: https://www.betterhomes.ch/en/benefitDo you want to know the value of your property?Discover its value now with our free, non-binding, and immediate estimate!https://www.betterhomes.ch/en/knowledge/estimationMore detailsLocation: excellentBuilding condition: goodBathrooms: 3 (1x WC / sink, 1x sink / bathtub, 1x WC / sink / shower)Heating system: radiatorsPublic transport: TPG Museum, 200 mSchool: Contamines, 300 mShopping: Eaux-Vives 2000, 600 m

  • Balcony / Terrace
  • Elevator
  • Wheelchair access
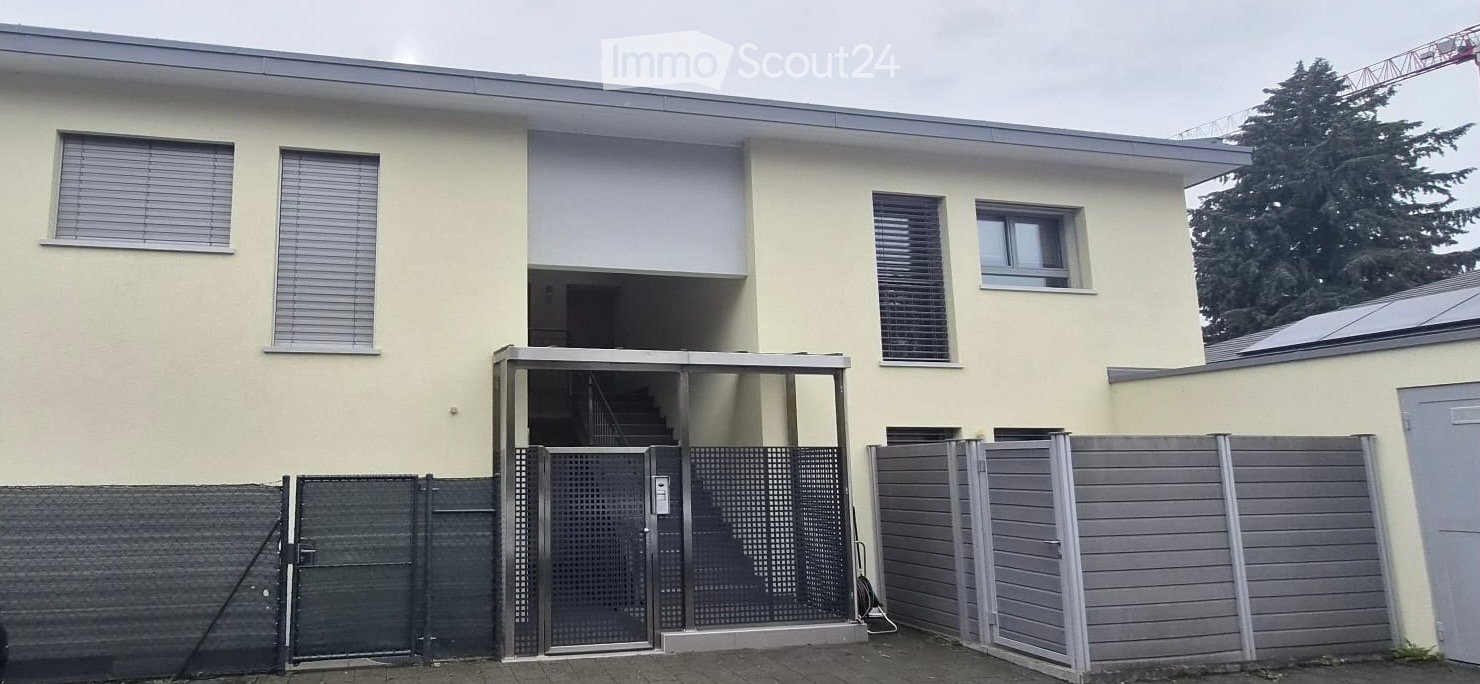
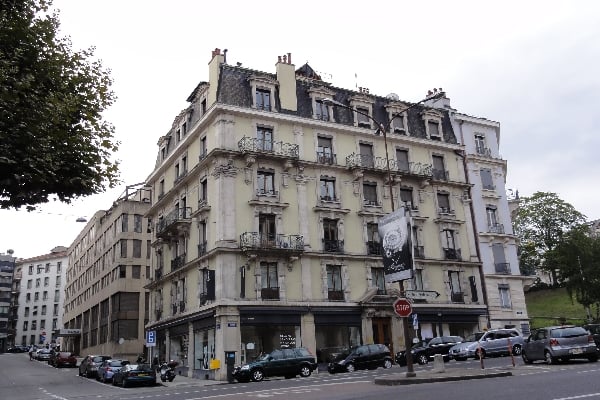
  • Two-story house with light yellow exterior, multiple windows with blinds, a gated entrance leading to a staircase, and a fenced yard.
  • Modern, unfurnished kitchen with white cabinets, stainless steel sink, and built-in appliances. The space features a sleek, minimalist design with a wooden floor and a modern pendant light.
  • Modern kitchen with white cabinets, dark countertops, and a wooden floor. Features a sink, faucet, and built-in oven.
  • Balcony with a modern metal roof structure, glass panels, and a sliding door leading inside. The balcony has a tiled floor and a metal railing with curtains.
  • Empty room with wooden flooring, white walls, and a large window with blinds. Features a built-in wardrobe with mirrored doors and a small closet.
  • Modern bathroom with a toilet, sink, shower, washing machine, and mirror. The shower has a glass enclosure, and the washing machine is stacked with a dryer.
  • Empty hallway with wooden flooring, white walls, and a slanted ceiling. Doors lead to other rooms, including a bathroom visible at the end.
  • A clean, modern hallway with light wooden flooring, white walls, and built-in white closet units on one side. Two doors are visible at the end of the hallway.
  • Empty hallway with wooden flooring, white walls, and a slanted wooden ceiling. Two windows provide natural light, and a door leads to another room.
  • Empty hallway with light wooden flooring, white walls, and a large glass door leading to a balcony area.
  • Modern bathroom with a white sink, mirror, toilet, and a glass-enclosed shower. Features a sleek design with neutral tones and a skylight for natural light.
  • Empty hallway with wooden flooring, white walls, and a ceiling light fixture. A glass door at the end leads to an outdoor area.
1 / 12
5 rooms, 113m², CHF 4,200.–
Top
Chemin de Drize, 1256 Troinex

Apartment in Troinex

Troinex – Magnificent 5-room apartment with balcony in a residential area.Address: Chemin de Drize 26, 1256 TroinexLocated in a quiet and green residential area, in the heart of the charming municipality of Troinex, this beautiful 5-room apartment offers a privileged living space, combining comfort, space, and tranquility.On the 1st floor of a small residential building with only four apartments, this 113 m² apartment seduces with its beautiful volumes, natural light, and a pleasant 14 m² balcony.It consists of:• A welcoming entrance with a vestibule and numerous built-in closets and wardrobes • A spacious living room bathed in natural light, with direct access to the balcony • A pleasant 14 m² balcony • A modern, fully equipped kitchen • Three bedrooms, including a parental suite with a private bathroom and a washing machine/dryer • A second bathroom with a shower and toilet • A storage room offering additional storage space.Additional information:• Basement: yes • Parking: yes, a covered parking space • Bike room: yes • Common laundry room equipped with a washing machine and dryer • Floor: 1st floor • Living area: 113 m² • Balcony area: 14 m² • Residential building with only 4 apartmentsRental conditions:• Monthly net rent: CHF 3’900.– (including covered parking) • Monthly charges: CHF 300.– • Total monthly rent, including charges: CHF 4’200.– • Rent guarantee: three months' rent. No subletting or shared rental possible.A covered parking space is included in the rent, offering additional comfort to future tenants.Transportation:• Bus stops nearby serving Carouge, Geneva, and Lancy-Bachet train station.Documents required for your application:• Swiss ID or residence permit • A certificate of no prosecution for less than 3 months • The last 3 pay slips and the type of contract.

Travel time
-
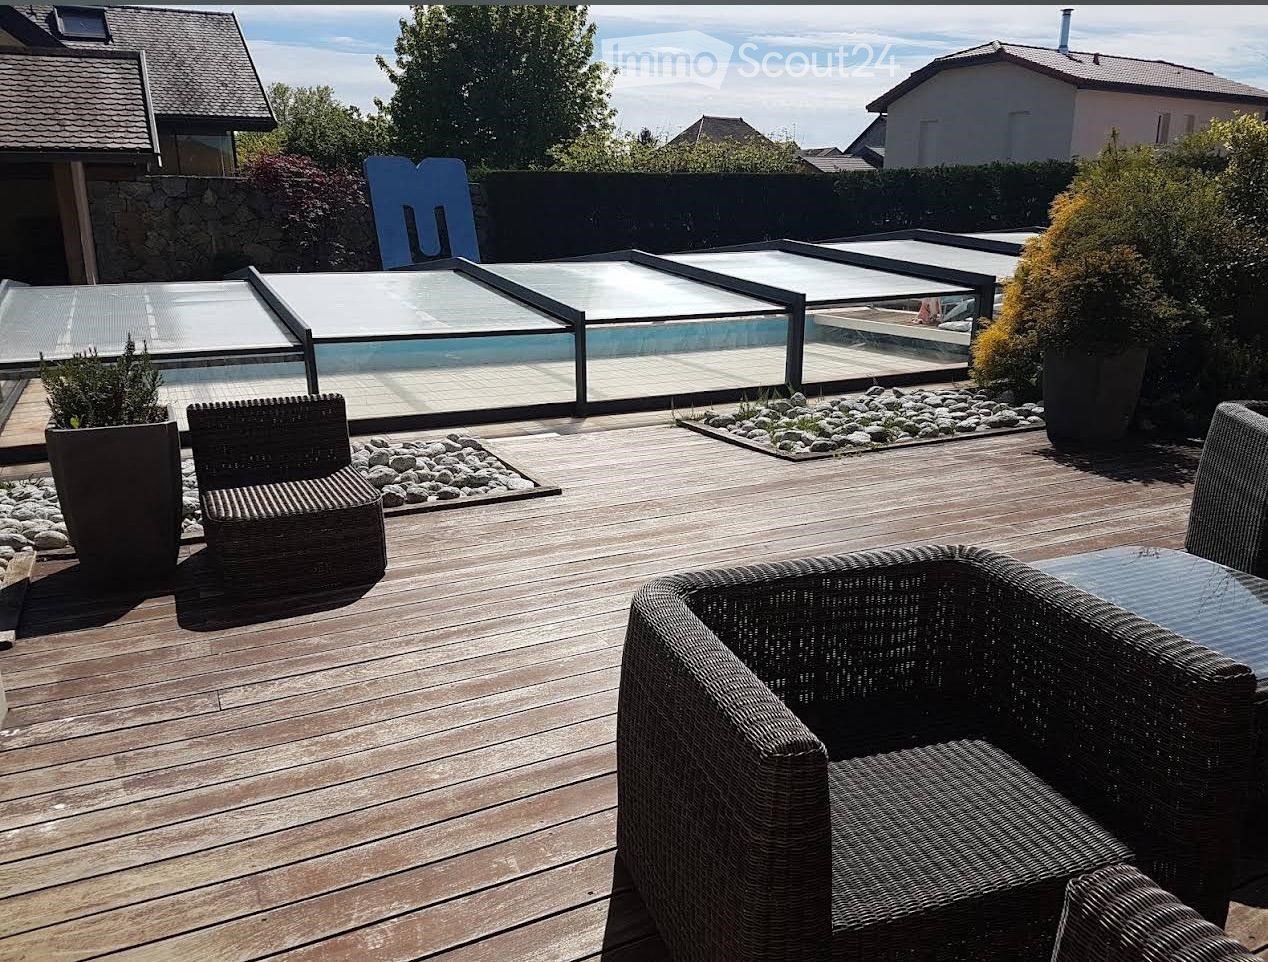
  • Wooden deck, wicker chairs, glass pool cover, plants, view of the sky
  • open plan living room and dining area, white leather sofas, dining table, wooden floor, staircase, lamps
  • 2 story house, beige walls, brown roof, balcony, pool, garden
1 / 3
5 rooms, 250m², EUR 4,100.–
Top
Chemin de la Praille 115, 74160 saint julien en genevois

Magnificent detached house with 5 rooms and swimming pool in Saint-Julien-en-Genevois

Discover this superb detached house with 250 m² of living space, built in 2005 and recently renovated, located in the charming NORCIER district, in the heart of the countryside, in the town of Saint-Julien-en-Genevois. This exceptional property offers an ideal living environment for families, combining modern comfort and tranquility.The house offers: • Generous living space: A living room and dining room with open plan, with beautiful white leather sofas, wooden flooring and an elegant staircase • 5 spacious rooms: Spread over one level for maximum practicality • Exceptional exterior: 2000 m² of land with a swimming pool, wooden terrace with wicker furniture and an unobstructed view of the sky • Private balcony: To enjoy the beautiful days in complete privacy • Garage and parking: For secure parking Additional advantages: This quiet house is perfectly suited for families with children and also accessible to people with reduced mobility. Pets are welcome, and it is possible to smoke in the property.Privileged location: The location is remarkable, with all services nearby: the main pharmacy is 1 minute away on foot, supermarkets are very close, the Saint-Julien-Centre bus stop is 2 minutes away and serves all destinations, the music and dance school is 3 minutes away, and the Saint-Julien-en-Genevois train station is accessible in 9 minutes on foot.This property represents a rare opportunity to live in a peaceful environment while benefiting from the proximity of all amenities. Available immediately for a new family adventure.

1 / 19
  • Balcony / Terrace
  • View
  • Elevator
  • +1
7.5 rooms, 180m², CHF 7,735.–
Rue Rodolphe-Toepffer 21, 1206 Genève

Magnificent 7.5-room apartment in the city center

Elegant apartment in the heart of GenevaLocated on rue Rodolphe-Toepffer, just a few steps from the Russian church, on the 2nd floor of a beautiful character building from the late 19th century, this superb apartment of approximately 175 m² immediately seduces with its generous volumes, elegance, and the charm of its period elements.The high ceilings, parquet floors, and harmonious proportions of the various rooms give the ensemble a particularly pleasant atmosphere, blending the character of the old with the comfort of a family apartment.The day area is arranged around a spacious double living room bathed in light, offering beautiful reception spaces and access to a balcony. This generous configuration allows for a natural layout of a living room and a dining room, while preserving a real sense of space.The kitchen is spacious and fully equipped, offering a functional and convivial environment for everyday life.The night area consists of four bedrooms, to which an independent office is added, ideal for teleworking, a library, or a multipurpose room.The apartment also has two bathrooms, one equipped with a bathtub and the other with a shower, as well as a laundry room, particularly appreciated in a dwelling of this size.Distribution • About 175 m² of living space • Large double living room with plenty of light • Balcony • 4 bedrooms • 1 office • Large, fully equipped kitchen • 1 bathroom with bathtub • 1 bathroom with shower • Independent laundry room • Parquet floors • High ceilings • 2nd floor With its volumes, character, and particularly comfortable configuration, this apartment constitutes a rare opportunity for a family seeking a spacious and elegant home in the heart of Geneva.A character property offering a privileged quality of life, to be discovered without delay.Visits exclusively by appointment! No agency fees

  • Balcony / Terrace
  • View
  • Elevator
  • +1
Travel time
-
1 / 13
  • Balcony / Terrace
  • Pets allowed
  • View
  • +4
7 rooms, 290m², CHF 8,750.–
Vessy, 1234 Vessy

VESSY - Furnished Duplex of High Standard 7 rooms ?290 m² + Private Elevator

This superb Furnished Duplex in the Attic of very high standard ?290 m² situated on the 4th floor of a prestigious Ensemble des 4 Fontaines building.All the Furniture has been custom-made. The Decoration is very luxurious. The Elevator arrives directly in the apartment.The apartment comprises 3 bedrooms, 2 living rooms, 1 large library, several offices and 2 balconies. Underfloor heating.Availability : To be agreed.Composition : • 1st level (?200 m²) • Spacious living room with wooden fireplace. • Open kitchen with modern amenities (Steam oven + Refrigerator + Freezer + Stove + Dishwasher) • Pantry • Living room + Built-in wardrobes + Office with balcony • Library with office • Dining room with balcony and dining room • 3 bedrooms with dressing room, offices and built-in wardrobes • Bathroom with WC and laundry room (Washing machine and dryer) • Shower (Italian shower) with WC and bidet • Guest toilet. • Shoe racks • Sleeping area • Large suite with private shower & WC • 2 bedrooms • 1 bathroom with WC • 2nd level (?90 m² in total) • Converted attic • Living room • Relaxation area • Office High-standard services • Floor & Access : 4th floor with a elevator arriving directly in the apartment. • Furnishing : Fully furnished with custom-made furniture and high-end finishes. • Outdoor areas : 2 balconies of 6 m² each offering a clear view of the Jura and the Salève. • Parking : 2 secure parking spaces in the basement. Price • Monthly net rent : CHF 8'500.- • Monthly charges & parking : CHF 250.- • Total monthly rent : CHF 8'750.- Agency commission to be considered when signing the lease.

  • Balcony / Terrace
  • Pets allowed
  • View
  • +4

Other interesting objects