Agasul - Properties for rent with Balcony / Terrace, Elevator

We recommend expanding your search criteria to get similar results. The current filters didn’t return any matches.

If you don’t want to change your current search criteria, we recommend creating a search alert, so you’ll be notified when matching offers become available.

More objects in your automatically expanded search area
64 results - Radius: + 10km
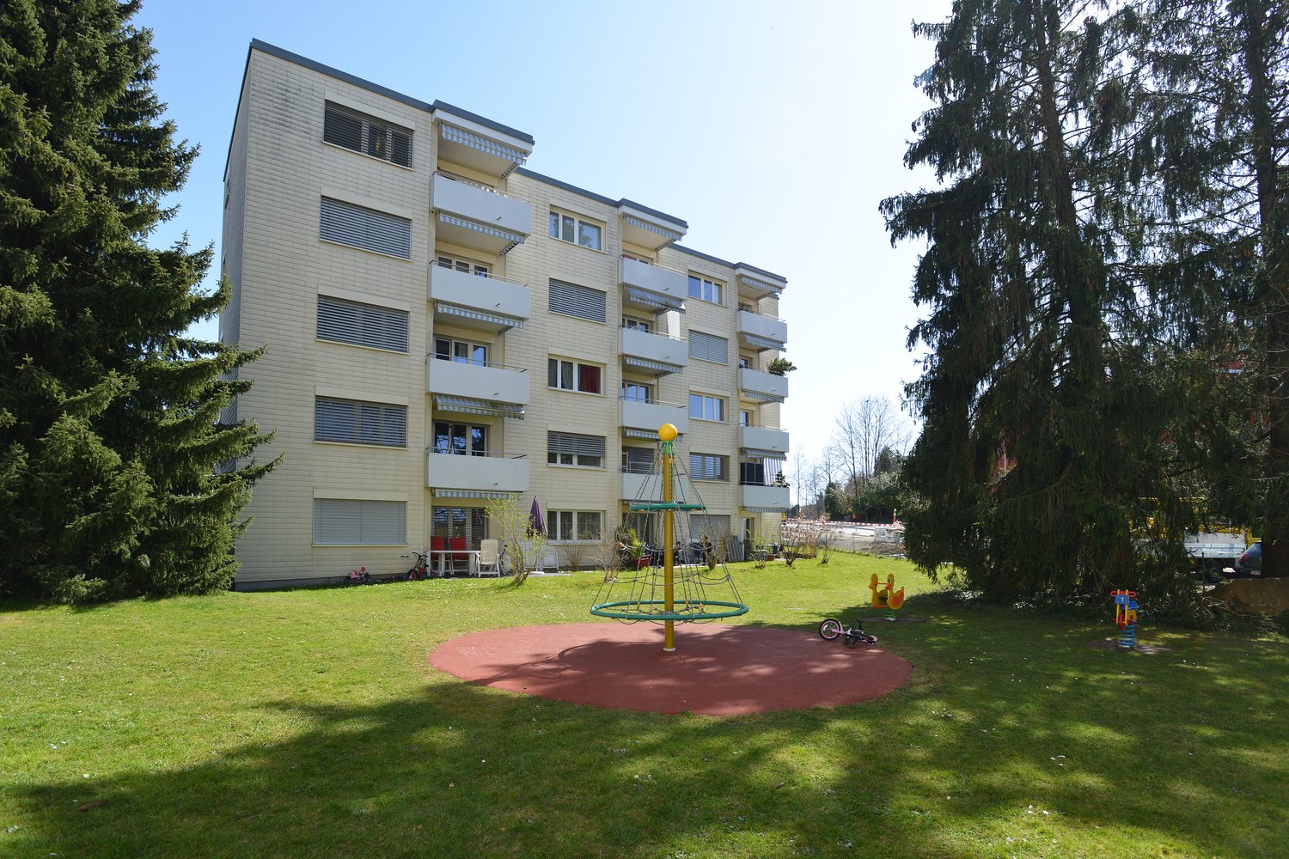
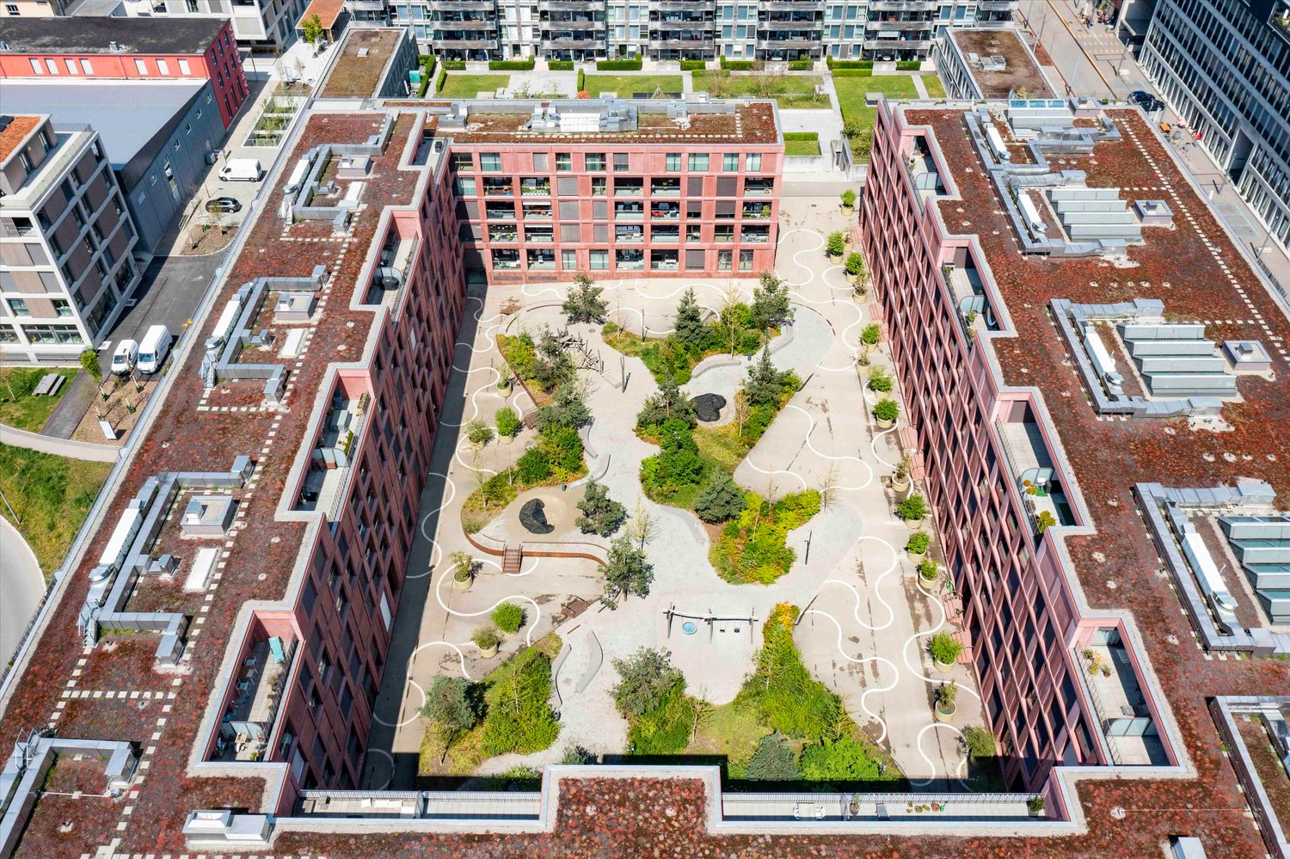
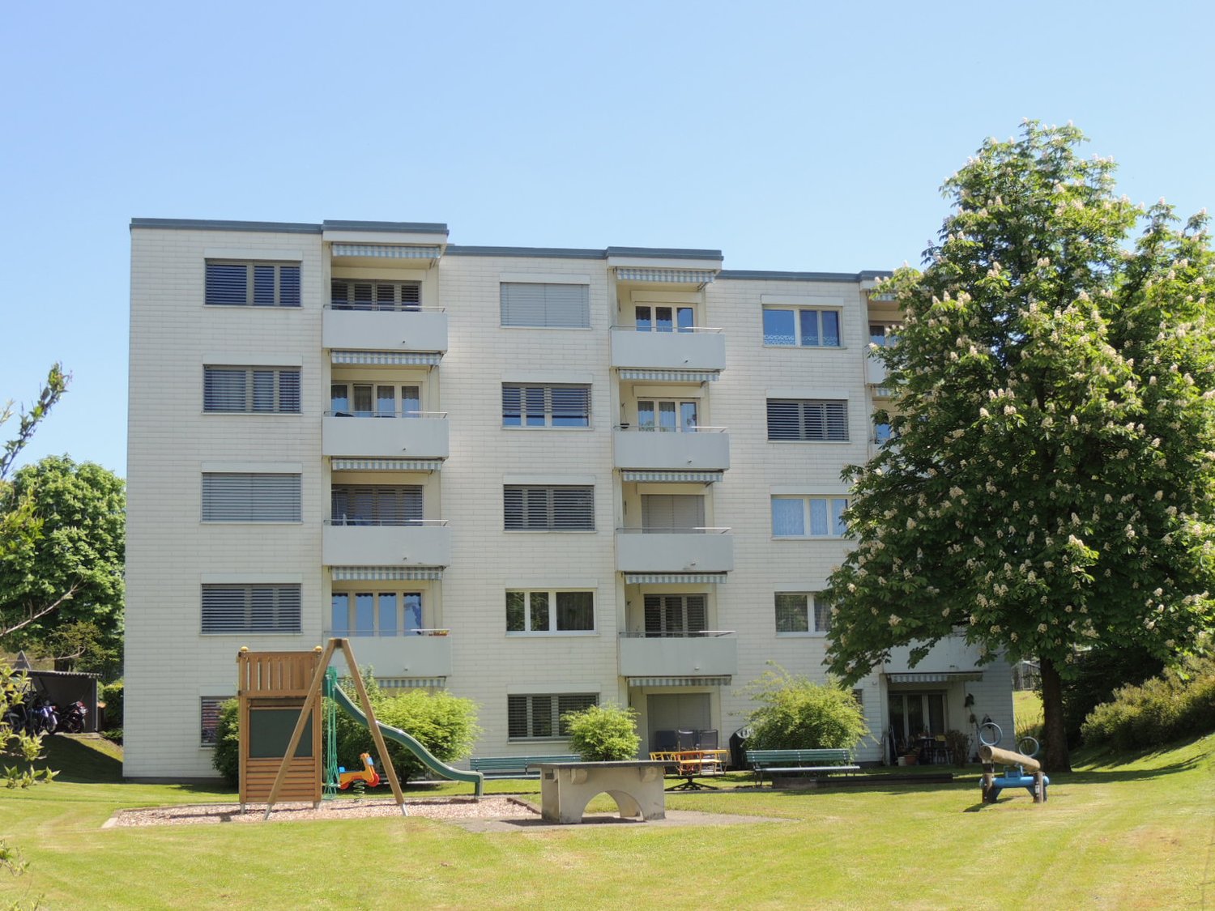
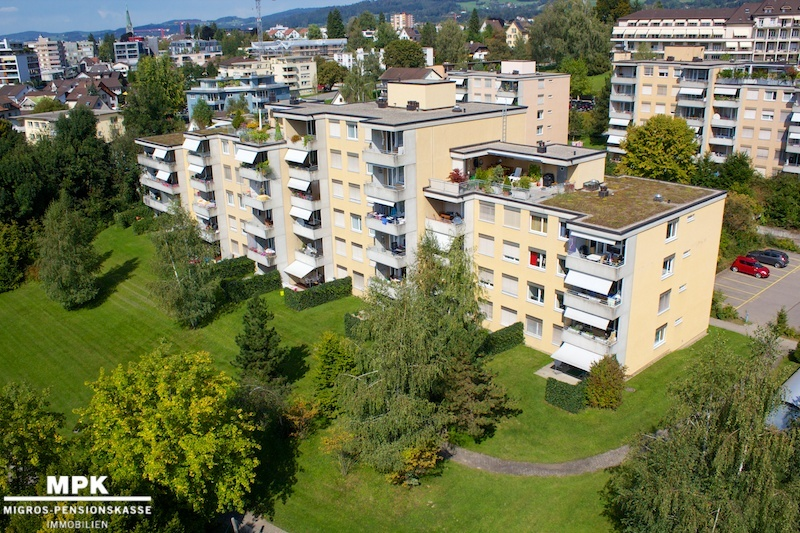
  • Modern multi-story residential building with balconies, large windows, and a well-maintained garden area with outdoor seating.
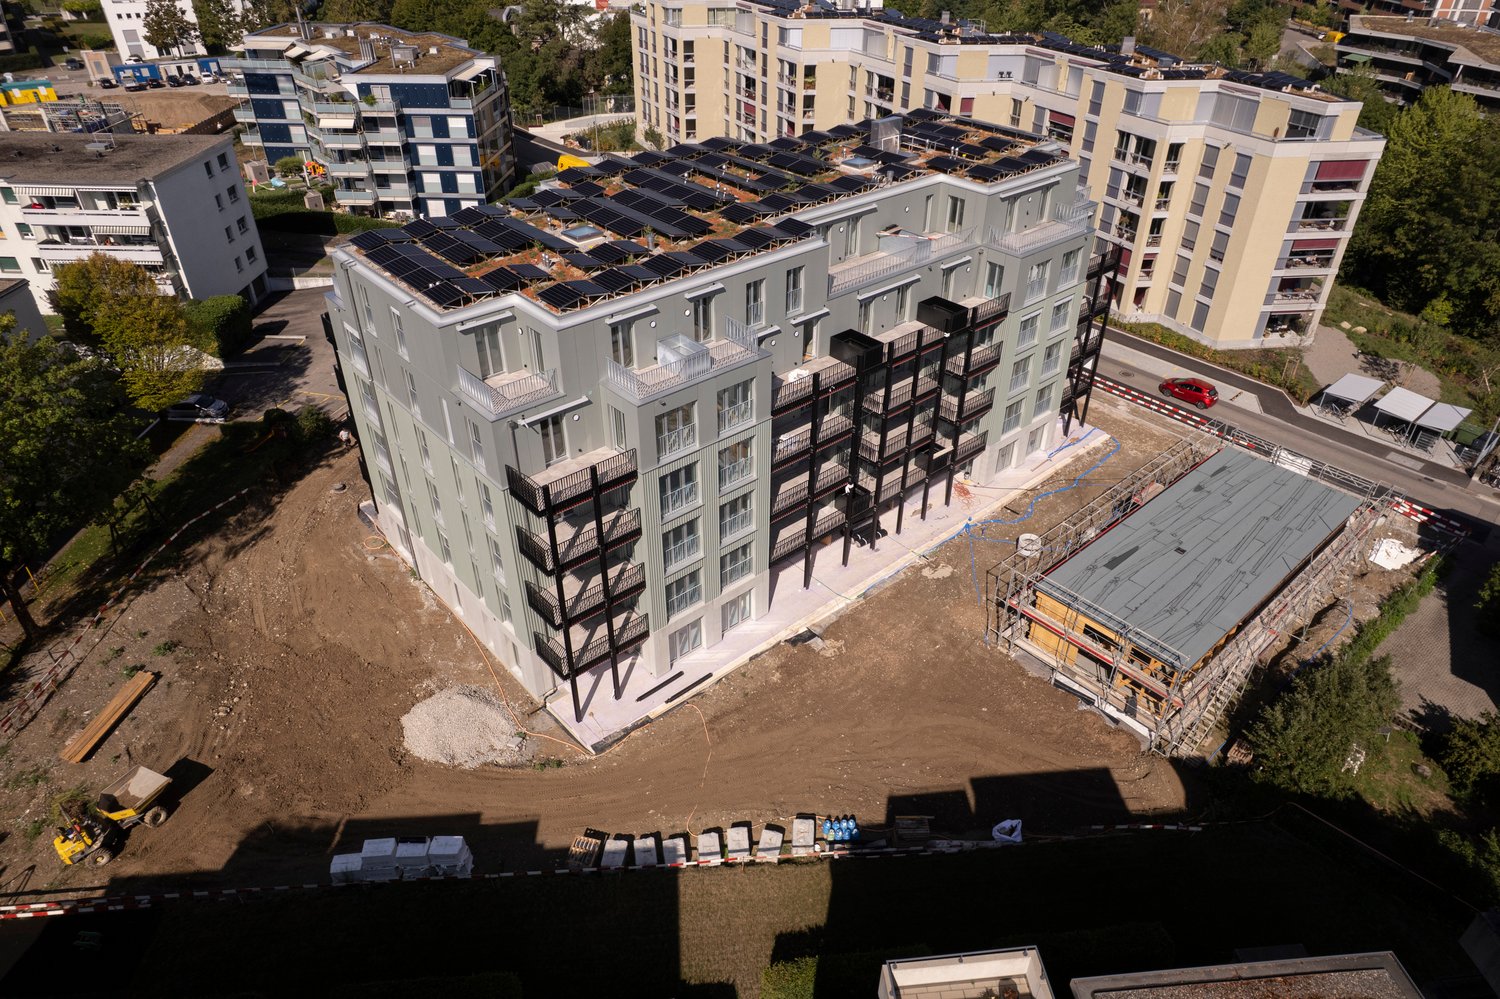
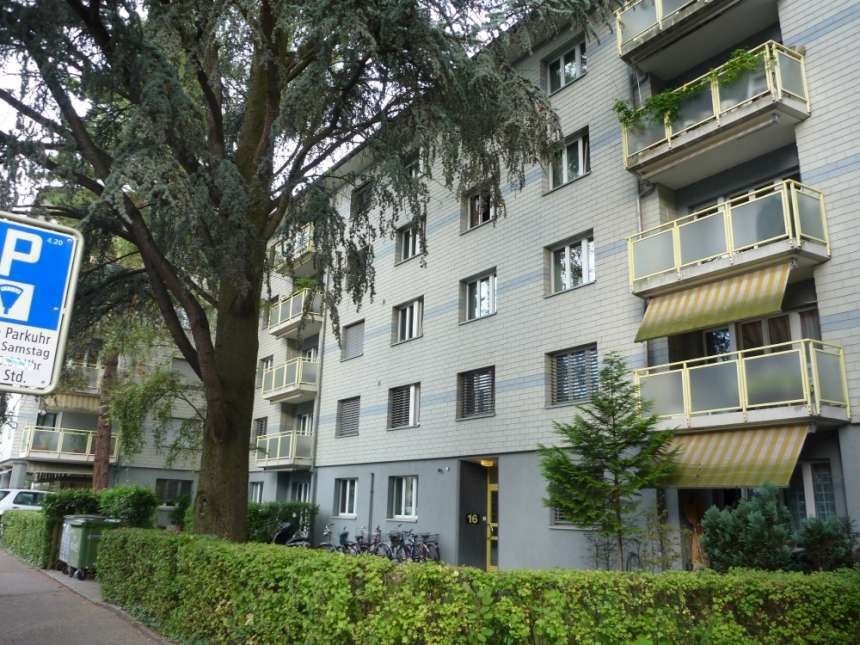
  • Modern3-story house with grey facade, multiple balconies, large windows, and a landscaped garden area with outdoor seating.
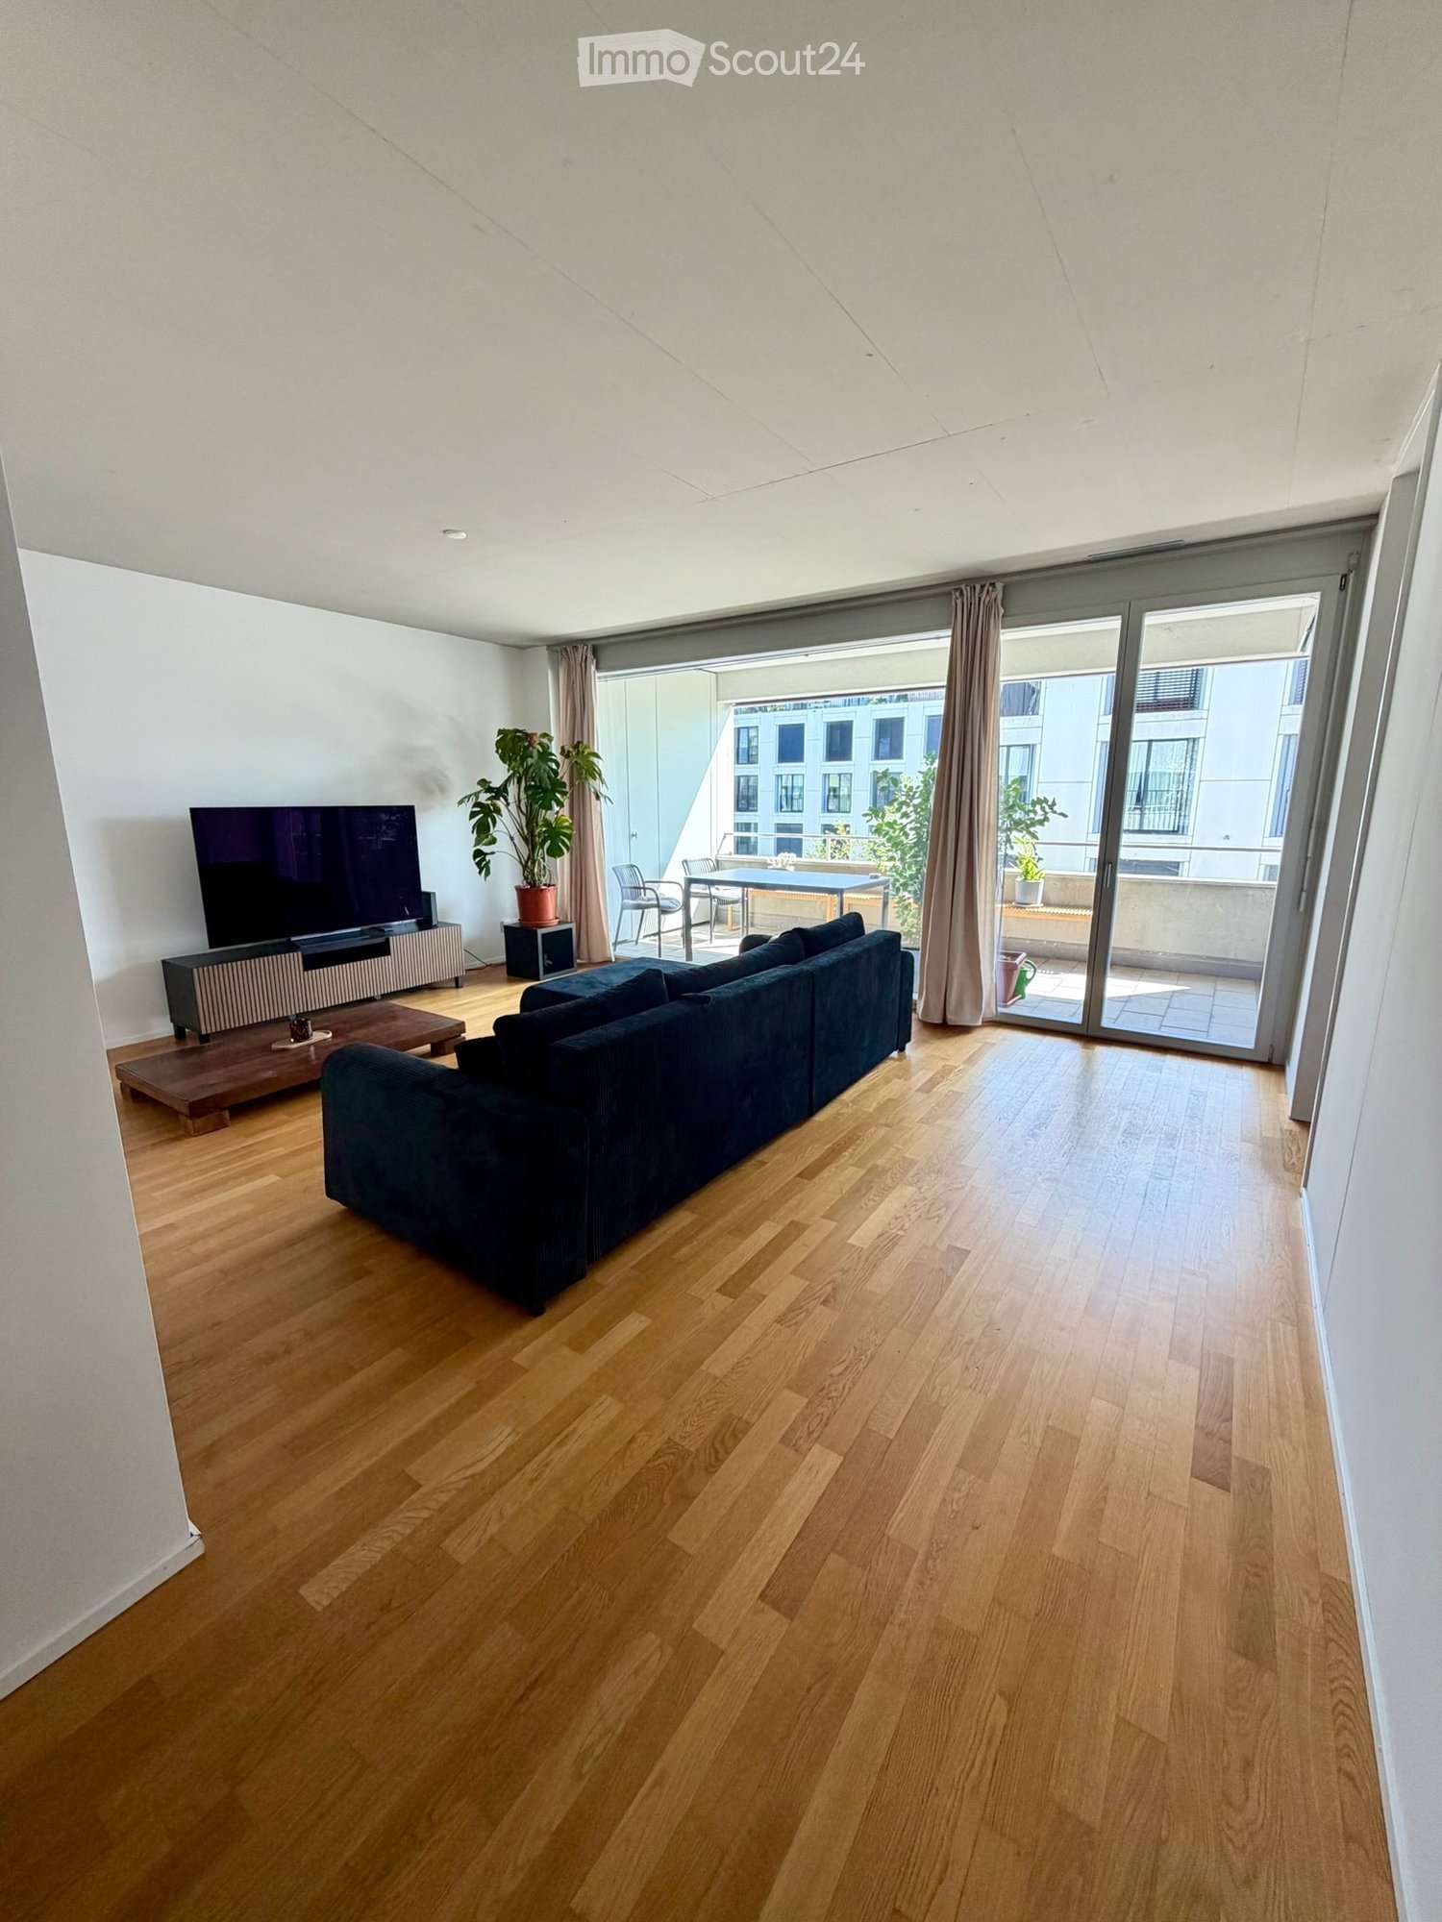
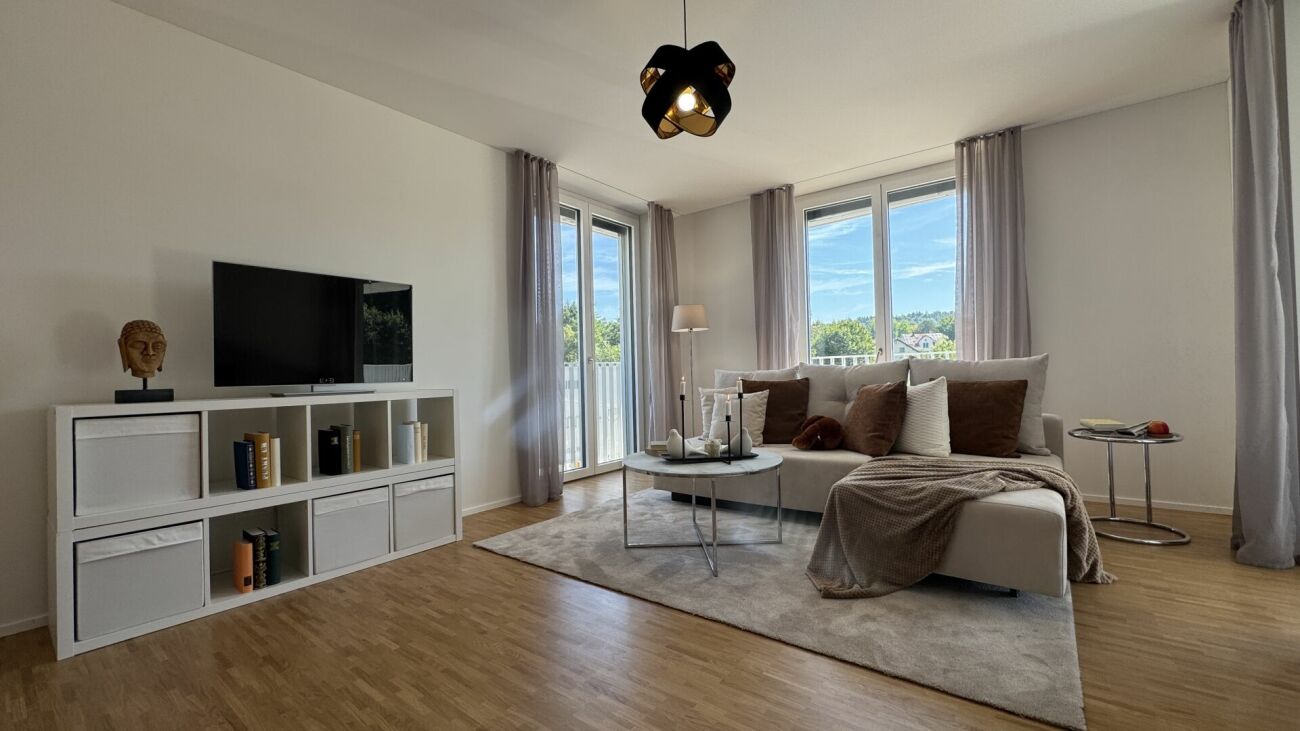
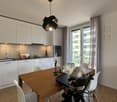
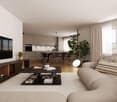
  • Modern open-plan living and dining area with large sliding glass doors leading to a balcony, featuring a grey sectional sofa, coffee table, dining table with chairs, and potted plants.
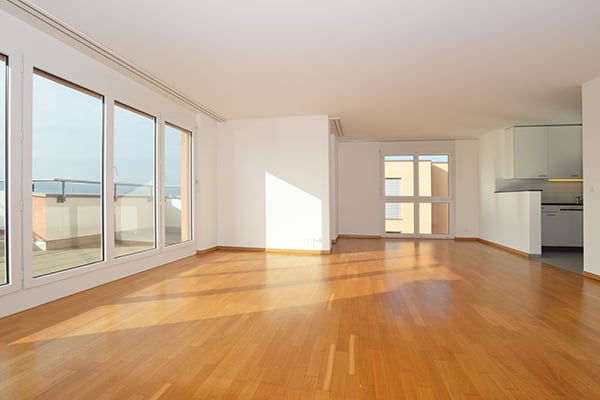
  • Bright, open-plan living and dining area with light wood flooring, large windows, and a balcony view. Features a sofa, coffee table with books and a vase, dining table with chairs, and a modern kitchen area with cabinets and a counter.
  • Floor plan showing two apartments (Whg A and Whg B) with separate entrances, living/dining/kitchen areas, bathrooms, and garden levels.
  • Floor plan of a building showing two apartments (Wohnung A and Wohnung B) on the ground floor, each with multiple rooms, bathrooms, and corridors. Includes an autolift and detailed room dimensions.
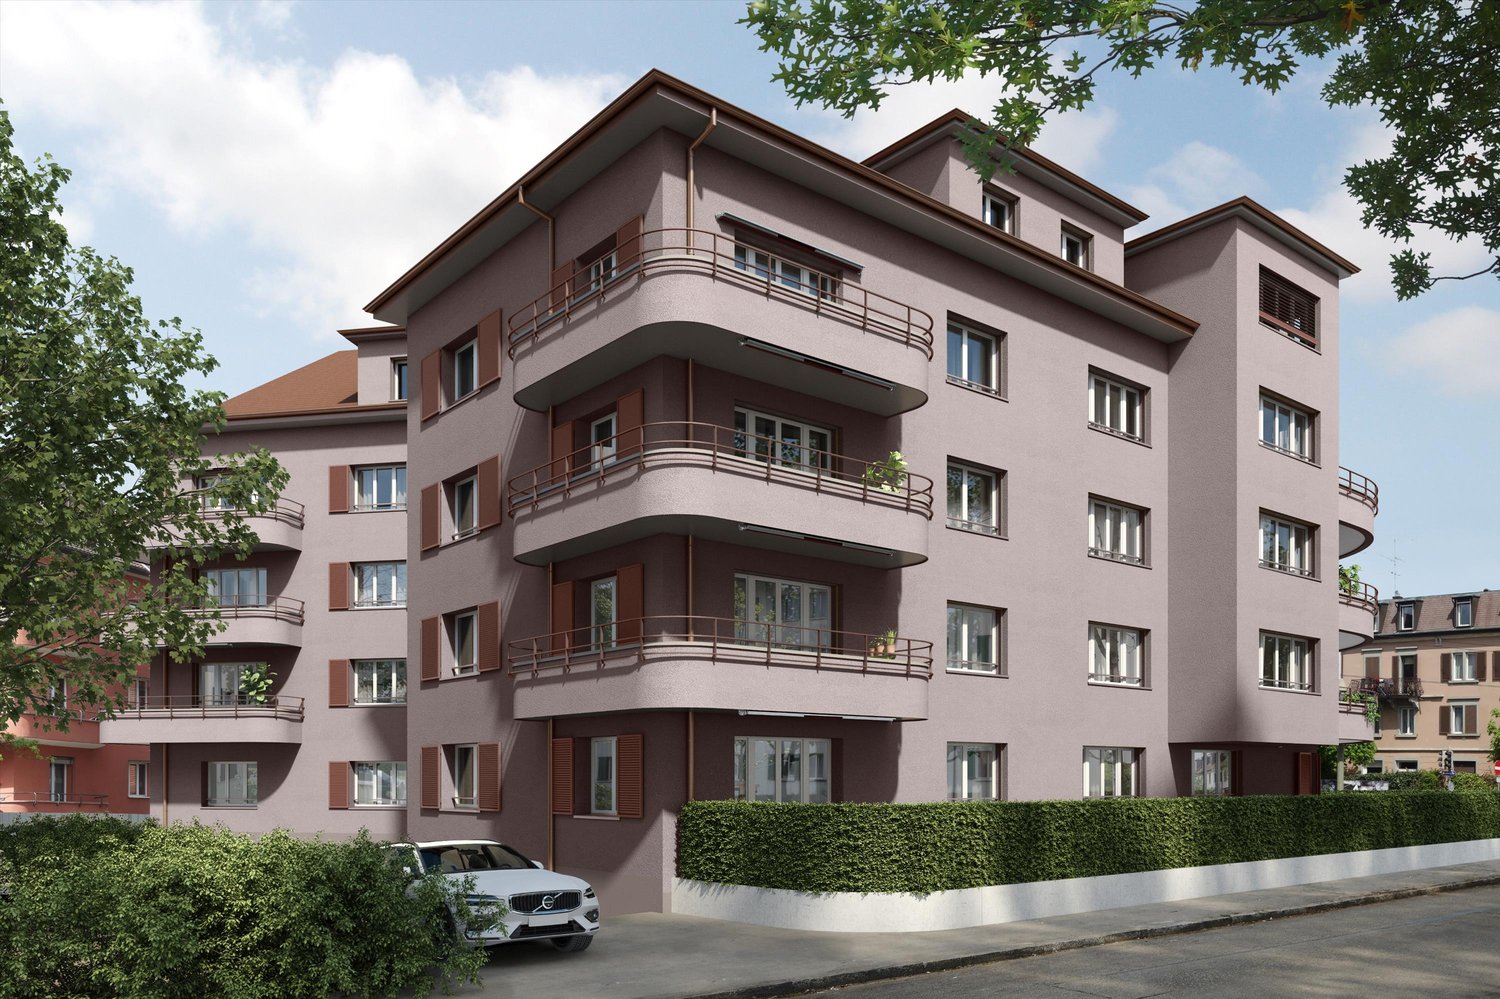
  • Modern two-story house with grey facade, multiple windows, balconies, and a well-maintained garden area with outdoor furniture and a parked car.
  • A map view of a residential area in Wallisellen, showing streets, buildings, and landmarks such as WaterWorld Wallisellen and Stadt Wallisellen.
1 / 8
Modern3-story house with grey facade, multiple balconies, large windows, and a landscaped garden area with outdoor seating.
Modern open-plan living and dining area with large sliding glass doors leading to a balcony, featuring a grey sectional sofa, coffee table, dining table with chairs, and potted plants.
Bright, open-plan living and dining area with light wood flooring, large windows, and a balcony view. Features a sofa, coffee table with books and a vase, dining table with chairs, and a modern kitchen area with cabinets and a counter.
3.5 rooms, 126m², CHF 4,880.–
Premium
Bachtelstrasse 16, 8304 Wallisellen

3.5-Zimmer-Gartenmaisonette im exklusiven Neubau, Wallisellen (Erstbezug; ab Herbst 2026)

English below:Über zwei Ebenen entfaltet sich ein grosszügiges Wohnkonzept mit offenem Wohnbereich, moderner Küche und direktem Liftzugang bis in die Wohnung. Der private Gartensitzplatz erweitert den Wohnraum ins Freie. Lichtdurchflutete Räume und hochwertige Materialien schaffen ein besonderes Wohngefühl. Ideal für Paare oder kleine Familien, die modernes Wohnen mit eigenem Garten schätzen.Lage: Zürich HB in rund 20 Minuten, Flughafen in rund 26 Minuten, Bahnhof Wallisellen und Glattzentrum in wenigen Minuten. Schulen, Einkauf und Naherholung in der Nähe.Ausstattung: Neubau/Erstbezug, Lift, Gartenanteil/Sitzplatz, eigener Waschturm, Geschirrspüler, Bodenheizung (Wärmepumpe), Kellerabteil, Tiefgaragenplatz (zusätzlich mietbar CHF 185/Monat).Projektwebsite: https://www.bachtel16.ch/English:Spread over two levels, this spacious living concept unfolds with an open living area, a modern kitchen and direct lift access into the apartment. The private garden terrace extends the living space outdoors. Light-filled rooms and high-quality materials create a special sense of home. Ideal for couples or small families who appreciate modern living with their own garden.Location: Zurich main station in about 20 minutes, the airport in about 26 minutes, Wallisellen railway station and the Glattzentrum within a few minutes. Schools, shopping and recreation nearby.Features: New build / first occupancy, lift, private garden/terrace, own washer and dryer, dishwasher, underfloor heating (heat pump), cellar compartment, underground parking space (available to rent separately, CHF 185/month).Project website: https://www.bachtel16.ch/

Travel time
-
New building
1 / 6
3.5 rooms, 85m², CHF 2,750.–
Premium
Wülflingerstrasse 59, 8400 Winterthur

Your new home, exclusive living in Winterthur

This first-time rental new construction project combines attractive living space with flexible commercial spaces and convinces with its central location and sustainable MINERGIE construction standard. A place for people who value quality, comfort, and modern living.In total, 20 modern apartments from 2.5 to 5.5 rooms are being built, which impress with thoughtful floor plans, high-quality materials, and plenty of daylight.3.5-room apartments | Equipment & Comfort • Ready for occupancy from November 1, 2026 • Cleverly designed, functional floor plan division • Partly with own reduit for additional storage space • Stylishly designed kitchen with high-quality Electrolux appliances • Modern bathroom with floor-level shower and integrated washing tower • Generous window areas for plenty of natural daylight • Own loggia with approx. 8 m² • High-quality oak parquet floor in the rooms • Floor heating, individually adjustable via room thermostats • Own cellar compartment in the basement Sustainable & forward-looking • MINERGIE construction standard for energy-efficient and sustainable living • Optimized room climate and low energy consumption Location & Environment • Very good connection to public and private transport • Only 4 bike minutes from the frequently used Winterthur main station • Shopping facilities and services conveniently within walking distance • Fitness center and other sports offers in the immediate vicinity • Lively, urban residential area • Diverse cultural and leisure activities in the surrounding area Have we sparked your interest?Then we look forward to your contact and to presenting this special living concept to you in person.*The visualizations (renderings) presented in this ad serve solely for the visual illustration of the planned atmosphere, spatial effect, and materiality. The representations are therefore purely illustrative and not binding.

Travel time
-
  • Modern living room with wooden flooring, large sofa, coffee table, TV, and sliding glass doors leading to a balcony with outdoor furniture.
  • Modern kitchen and dining area with light wood flooring, grey cabinets, a central island, and a dining table with chairs.
  • Modern kitchen with light wooden flooring, white cabinets, black countertop, and a washing machine in an adjacent laundry area.
  • Modern bedroom with wooden flooring, large window with dark curtains, grey bed with striped bedding, built-in wardrobe, and a picture frame on the wall.
  • Empty room with wooden flooring, large windows, and sliding glass doors leading to a balcony.
  • Modern bathroom with white walls, dark tiled floor, a large sink with a modern faucet, a bathtub, a toilet, and a wooden shelf holding towels.
  • Modern bathroom with white tiles, dark floor, toilet, sink, mirror, and shower area with a curtain.
  • Modern balcony with tiled floor, glass railing, and outdoor furniture including a bench, table, chairs, and potted plants.
1 / 8
3.5 rooms, 103m², CHF 2,660.–
Top
8404 Winterthur

Moderne 3.5-Zimmer-Wohnung mit Balkon in Winterthur Hegi

Der Stadtpark Eulachpark ist nur wenige Schritte von Ihrem neuen Rückzugsort entfernt. Sie leben in einem stark aufstrebenden Quartier, das durch seine perfekte Infrastruktur und kurze Wege überzeugt. Direkt vor der Haustür finden Sie einen 24/7-Supermarkt, einen wöchentlichen Frischmarkt, Kindergärten, Schulen, Fitnessstudios, Geschäfte und Restaurants.Der Bahnhof Winterthur Hegi und die Bushaltestelle sind in 2 Gehminuten erreichbar und garantieren schnelle Verbindungen nach Zürich und zum Flughafen. Das Stadtzentrum ist nur 7 Autominuten entfernt.Die WohnungDank des gut durchdachten Grundrisses verfügt die Wohnung über geräumige Zimmer und eine helle Wohnküche, während der helle Parkettboden (und Fliesen in den Badezimmern) für eine elegante und gemütliche Atmosphäre sorgt.Darüber hinaus bietet Ihnen Ihr neues Zuhause folgende Vorteile: • Grosse Fensterfronten und Fenster in allen Zimmern • Grosse Wohnküche • 2 Badezimmer/WC (Doppelbad) • Eingangsbereich mit Garderobe und Einbauschränken • Reduit mit Waschmaschine und Tumbler (Waschturm) • Grosser externer Abstellraum auf dem Balkon • Privates Kellerabteil Details und Übernahmebedingungen (Nachmiete)Zusammen mit der Wohnung muss obligatorisch ein Parkplatz in der Tiefgarage übernommen werden (CHF 150.– / Monat).MöbelpaketUm die Übernahmeformalitäten zu beschleunigen, bieten wir ein Möbelpaket (Möbel in neuwertigem Zustand) zu einem äusserst vorteilhaften und reduzierten Pauschalpreis an: • Grosser Kleiderschrank mit Beleuchtung • Küchentisch aus Eiche und sechs gepolsterte Stühle • Badezimmermöbel aus Bambus • Massgeschneiderte Vorhänge in Küche und Wohnzimmer • Verdunkelungsvorhänge im Schlafzimmer • Weisses Bücherregal • Magnet-Messerleisten aus Bambus Weitere Details und Preise werden privat mitgeteilt.🇬🇧 EnglishModern 3.5-room apartment with balcony in Winterthur HegiThe LocationThe Eulachpark city park is just a few steps away from your new retreat. You will live in a rapidly growing neighborhood that stands out for its perfect infrastructure and short distances. Right at your doorstep, you will find a 24/7 supermarket, a weekly fresh produce market, kindergartens, schools, gyms, shops, and restaurants.The Winterthur Hegi train station and bus stop are a 2-minute walk away, ensuring quick connections to Zurich and the airport. The city center is just a 7-minute drive away.The ApartmentThanks to the well-thought-out layout, the apartment features spacious rooms and a bright eat-in kitchen, while the light parquet flooring (and tiles in the bathrooms) ensures an elegant and cozy atmosphere.Furthermore, your new home offers the following benefits: • Large glass panels and windows in all rooms • Large eat-in kitchen • 2 Bathrooms/WC • Entrance with wardrobe and built-in closets • Reduit with washer-dryer column (wash tower) • Large external storage room on the balcony • Private cellar Takeover Details and ConditionsAlong with the apartment, an underground parking space must mandatorily be taken over (CHF 150.- / month).Furniture PackageTo speed up the takeover process, we offer a furniture package (furniture in like-new condition) at an extremely advantageous and discounted flat rate: • Large wardrobe with lighting • Oak kitchen table and six upholstered chairs • Bamboo bathroom furniture • Custom-made curtains in the kitchen and living room • Blackout curtains in the bedroom • White bookcase • Bamboo magnetic knife racks Further details and prices will be communicated privately.

New building
1 / 8
3.5 rooms, 92m², CHF 2,655.–
Krokusweg 2, 8307 Effretikon

First-time occupancy Unique Living - secure your dream home now!

Unique Living - Experience uniqueness - Your home, your life!The bright 3.5-room apartment in the Überbauung offers plenty of space for stylish furnishings with a view of the greenery. The practical floor plan with an open living and dining area, modern kitchen with high-quality Electrolux appliances, and elegant oak parquet ensures comfort and living quality. Additionally, there are two spacious rooms, a shower/WC, and a practical Reduit solution available. Enjoy cozy moments on the east-facing loggia, which invites you to linger together.Further advantages as a Unique Living tenant: • Inhouse KITA: Ideal for families with children - A KITA will be moving into the ground floor at Rütlistrasse 1 in the future. • Ateliers: Rent an additional atelier in the Überbauung for a home office, hobby room, or playroom for children. • Community: Two community rooms are available to all tenants in the Überbauung for private events at a cost. • Mobility concept: If you don't need a parking space, you'll receive a Railcheck worth CHF 200 per year. • Parkanlage Moosburg: Take a stroll directly into nature and enjoy the recreation outdoors right in front of your doorstep. Benefit from the immediate proximity to schools, various shopping opportunities, playgrounds, and the Effretikon train station, which is only a 3-minute walk away.Find your dream apartment and more information about the project at www.unique-living.ch and apply directly online by clicking on "Registration form".Sign up for a viewing appointment for the show apartment online via the website.We are happy to provide you with further information. We look forward to your contact, application, and visit!

Travel time
-
1 / 11
3.5 rooms, 88m², CHF 3,335.–
Birchlenstrasse 21b, 8600 Dübendorf

Now available - only a few 3.5-room apartments left

VIEWINGS, QUESTIONS AND APPLICATIONS VIA:https://robinreal.ai/suchen/6aba6b597d5d821bc7a4186dIn a spacious living area, you will find a modern and high-quality apartment that combines contemporary architecture with sustainable construction and a lot of living comfort. The bright, light-filled rooms and the well-thought-out floor plan create a pleasant living atmosphere, ideal for couples, small families, or anyone who wants a bit more space.The last apartments are available from the 1st to 4th floor and convince with a well-thought-out room layout.What to expect:- Spacious 3.5-room apartment with bright and well-thought-out floor plan- Bedroom with direct access to the elegant bathroom- Separate guest toilet in the corridor area- Bright, light-filled living and sleeping areas- Comfortable underfloor heating with Geocooling- Built-in spots in the kitchen, corridor, and wet cells- Multimedia cabling and practical USB sockets- High-quality kitchen with ceramic glass cooktop, combination steamer, dishwasher, and elegant natural stone worktop- Own cellar compartment- Own washing machine and dryer in the basement- Sustainable energy supply with photovoltaic system and ground probe heating- Two balconies/terraces, perfect for a morning coffee, cozy evenings, or relaxed hours outdoors- Well-maintained and attractive planting around the propertyCentrally located and well-connectedThe property is located in a central and excellently connected location in Dübendorf. Public transport, shopping facilities, and schools are easily and quickly accessible.Even in everyday life, additional comfort is ensured: a bike room, stroller room, and a drying room with heat dryer are available for shared use by residents.Looking for your new home?Then we are very much looking forward to your contact and will be happy to show you the available 3.5-room apartments in person. Discover modern living comfort, high-quality materials, and a well-thought-out room layout - perhaps your new home is already among them.

Travel time
-
1 / 13
3.5 rooms, 89m², CHF 2,690.–
Rikonerstrasse 22, 8307 Effretikon

3.5-room apartment for rent in Effretikon - constructed to owner-occupier standards

Owner-occupier standard for rent on Rikonerstrasse 22This 3.5-room new-build apartment was constructed as if it were for sale. This is evident in the room height of 2.68 m instead of the usual 2.40 m, large-format floorboards, and a kitchen and bathroom of owner-occupier quality. The floor-level walk-in shower, the private laundry tower in the utility room, and the consistently new materials underline the construction standard. The building was constructed in 2025; everything in the apartment is new.Construction and floor planThe apartment is located on the 1st floor and has 88.8 m² of net living space. The separate living area measures 17.9 m². The kitchen and dining area form a spacious, separate area of 21.4 m². The two rooms, measuring 17.1 m² and 15.2 m², are almost the same size. This makes the floor plan suitable for couples with a home office as well as for two people sharing the apartment. The bathroom measures 7.6 m², the entrance 8.9 m², and the utility room 1.9 m². The utility room contains the private laundry tower - a shared laundry room is not required.The 14.1 m² large balcony extends the living area outdoors. A lift from the house entrance accesses the apartment; a Swisslift Compact for 8 people or 630 kg is used. The apartment is heated with a geothermal heat pump and underfloor heating. The ancillary costs amount to CHF 200.- per month. This is below the CHF 250.- to 265.- that comparable new-build apartments in the neighborhood charge, and is due to the geothermal heat pump.Location and mobilityThe property is located directly on the main street. Those seeking peace and quiet in a green environment are not in the right place; those who want to take care of their daily routine on foot are very well served. The bus stops in front of the door. Effretikon train station is 417 m away, about a five-minute walk from the house entrance. Without changing trains, you can reach Zurich main station in 16 minutes, Zurich Stadelhofen in 13 minutes, Zurich Oerlikon in 10 minutes, Zurich Airport with the S24 in 9 minutes, and Winterthur in 7-8 minutes. The five S-Bahn lines S3, S7, S8, S19, and S24 offer several direct connections per hour towards Zurich. Shopping, restaurants, pharmacies, schools, and kindergartens are in the immediate vicinity. The A1 motorway access Effretikon is approximately 1.2 km away.The compact building comprises six apartments on three floors. A parking space in the underground garage can be rented for CHF 150.- per month. The apartment is available for immediate occupancy. The net rent is CHF 2'490.-, plus CHF 200.- ancillary costs; the gross rent is CHF 2'690.- per month. Keeping dogs is not allowed.Arrange a viewing appointment and check the room height, construction, and floor plan on site.

Travel time
-

Other interesting objects