Aetingen - Properties for rent with Pets allowed

We recommend expanding your search criteria to get similar results. The current filters didn’t return any matches.

If you don’t want to change your current search criteria, we recommend creating a search alert, so you’ll be notified when matching offers become available.

More objects in your automatically expanded search area
226 results - Radius: + 10km
1 / 22
5 rooms135m²CHF 2,195.–
Premium
Fichtenweg 29, 4500 Solothurn

Large Renovated 5.0 Maisonette Apartment with Balcony in a Quiet Location Solothurn

Discover this large renovated 5.0 maisonette apartment with over 130 m2 and a large balcony, in a quiet location in Solothurn!The apartment is in a well-maintained building and also has a very large garden. With over 130 m² of living space, this bright and friendly apartment offers everything you need for a comfortable home.The apartment impresses with: • Spacious room layout: 5 rooms offer versatile usage possibilities for living, sleeping, and working • Sunny private terrace: perfect for relaxing with a great view • 2 bathrooms/shower and 1 guest toilet • Large garden and playground for lingering, good for children • Modern equipment: dishwasher and cable TV for added comfort • Practical extras: elevator in the building, garage, and parking available • Family-friendly: pets allowed and child-friendly environment Perfect location:The apartment impresses with its quiet location and is yet well connected.The Brühl bus stop can be reached in just 3 minutes on foot, Bellach train station is 12 minutes away. For daily shopping, a Coop supermarket is available within 9 minutes' walking distance. Families appreciate the proximity to the Brühl school, which can be reached in 7 minutes.This sunny and quiet apartment is available immediately and is ideal for couples, small families, or professionals who value comfort and good infrastructure. Enjoy life in one of the most beautiful cities in Switzerland!Come visit us today!

Travel time
-
  • Modern two-story building with beige facade, multiple windows, balconies, and a landscaped courtyard with benches and greenery.
  • Floor plan showing three apartments (2.5-room, 3-room, and 4.5-room) with labeled rooms including living spaces, bedrooms, bathrooms, kitchen, and terraces.
  • Modern kitchen with grey cabinets, stainless steel appliances, dark tiled floor, and a sink with a faucet.
  • Modern living room with light wood flooring, a grey sofa, a wooden coffee table, a flat-screen TV on a white stand, a wine rack, a tall cabinet, and decorative maps on the walls.
  • Empty room with wooden flooring and large windows, showing a view of the outside with snow-covered ground and trees.
  • Modern bathroom with white tiled walls, a bathtub, toilet, sink, and a mirrored cabinet.
  • Balcony with snow-covered ground, glass sliding door, and view of a building with snow-covered roof and surrounding greenery.
  • Modern building exterior with large windows, a covered entrance, and a balcony area. Snow covers the ground and roof.
  • Empty hallway with wooden flooring, white walls, and a closed white door on the left. A built-in closet with sliding doors is visible on the right.
  • A wooden cabinet with drawers and a slanted top is placed against a white wall in a hallway with wooden flooring and white walls.
  • Clean, modern hallway with light wooden flooring, white walls, and recessed ceiling lighting. Features a glass door on one side and electrical outlets on the walls.
  • A modern bedroom with a wooden bed, nightstand, lamp, and a large window with blinds. The bed is covered with a brown blanket and a red sheet. A large screen is placed on a stand near the window.
  • A well-maintained garden with a green lawn, various trees, shrubs, and a metal railing in the foreground. A house with a dark roof and white walls is visible in the background.
1 / 13
2.5 rooms69m²CHF 1,440.–
Top
Dorfstrasse 22b, 4512 Bellach

Bright 2 1/2 room apartment with covered garden seat - approx. 69 m2

In our development at Dorfstr. 22b we rent abright 2.5-room apartment (approx. 69 m2) with a covered garden seat:Living + bedroom: with oak parquet floors bathroom + kitchen: anthracite-colored ceramic tile floors Entrance area: wardrobe element with storage space Living kitchen: granite countertop, dishwasher, ceramic hob, extractor hood, large refrigerator, convection oven and plenty of storage space bathroom: ceramic tiles, sink with base cabinet, bathtub and toilet covered balcony (approx. 12.9 m2) heating of the apartment: underfloor heating with individual room controlLaundry room/drying room (with dehumidifier): per house 2 laundry rooms with washing machine + dryer + clothes hanging device (for 3-4 tenants) heating of the MFH: heat pump system with geothermal probe parking garage: available for rent for CHF 125.-/month, e-mobility charging station can be rented additionally.Infrastructure of the region shopping facilities: 1-8 minutes by car: Coop, Migros, Denner, Aldi, Lidl and Landi kindergarten/primary/secondary school: a few minutes on foot high school: 30 minutes by public transport public transport: bus lines 2+3 (bus stop: approx. 200 m) train stations: Bellach + Solothurn: by bus: 8+20 minutes / by car: 5+10 minutes away: with regular train connections to Biel and Olten, etc.We are happy to answer questions and arrange viewing appointments.

Travel time
-
1 / 11
4.5 rooms114m²CHF 2,090.–
Top
Dorfstrasse 22, 4512 Bellach

Large 4.5-room apartment (approx. 114 m2) with covered balcony and 2 bathrooms

In our building at Dorfstr. 22, we rent a4.5-ROOM APARTMENT (approx. 114 m2) WITH 2 BATHROOMS + COVERED BALCONYLiving/dining room + 3 bedrooms: with oak parquet floors Bathrooms + kitchen: with anthracite-colored ceramic tile floors Entrance area: wardrobe element with storage space Kitchen: with granite countertop, dishwasher, ceramic glass cooktop, extractor hood, large refrigerator, convection oven, and plenty of storage space. Floor: ceramic tiles 2 bathrooms: 1 with bathtub and 1 with shower, floor: ceramic tiles each A basement compartment also belongs to the apartmentPer house: 2 general laundry roomsHeating of the apartment: floor heating with individual room control Heating of the building: heat pump system with ground probe Parking spaces available for rent at CHF 130.-/month. Each parking space has an e-mobility connection (available for rent)Infrastructure of the region Shopping opportunities: 1-8 minutes by car: Coop, Migros, Denner, Aldi, Lidl, and Landi Kindergarten/primary/secondary school: a few minutes on foot High school: 30 minutes by public transport Public transport: bus lines 2+3 (stop: approx. 200 m) Train stations: Bellach + Solothurn: by bus: 8+20 minutes / by car: 5+10 minutes away: with regular train connections to Biel and Olten, etc.We are happy to answer questions and arrange viewing appointments.

Travel time
-
  • A two-story house with solar panels on the roof, surrounded by a well-maintained garden, a small wooden shed, and a view of a lake and distant mountains.
  • Empty room with wooden flooring, white walls, and a fireplace with a black stone surround. Two large windows with wooden frames offer views of greenery outside.
  • Bright kitchen with wooden cabinets, a dining area, and a scenic mountain view through large windows.
  • Modern bathroom with a large window, bathtub, toilet, double sink, and a mirror. The room features light wooden paneling on the ceiling and walls with decorative tiles.
  • Empty room with wooden flooring and slanted wooden ceiling, featuring a large window and a glass door leading outside.
  • A wooden cabin with a covered patio area, featuring a stone-tiled floor, a table with chairs, garden ornaments, and a view of a green landscape with trees and mountains.
  • Bright, tiled balcony with large windows and sliding doors, offering a scenic view of a lake and surrounding greenery.
  • Bathroom with beige tiles, a toilet, a sink, a mirror, and a radiator. The window has lace curtains and offers a view of the roof.
  • Empty room with wooden flooring, white walls, large window with sheer curtains, and wooden ceiling beams.
  • A serene lakeside scene with calm water, several docked boats, and a distant mountain range surrounded by trees.
1 / 10
6.5 rooms188m²CHF 3,300.–
Top
Römerweg 241, 4574 Lüsslingen-Nennigkofen

6.5-room single-family house on the Aare, with winter garden, hobby room, PV system, 2 garages, large plot

Welcome to this spacious and practical single-family house on Römerweg in the idyllic municipality of Lüsslingen-Nennigkofen. The generous 6.5-room house offers around 188 m² of living space and a total area of approximately 231 m², providing plenty of room for families seeking a home with a large range of rooms, a plot, and high quality of life.On the extensive plot of 1,843 m², you can enjoy plenty of space to play, relax, garden, and socialize. The house is available from December 1, 2026.A home with plenty of charm and family-friendlinessThis single-family house is ideal for families who want to live quietly, sunny, and close to nature without sacrificing good connections. The generous room layout over two floors provides plenty of space for living, eating, working, sleeping, children's rooms, guest rooms, or hobby rooms.The well-maintained garden, the winter garden, and the covered terrace invite you to cozy hours outdoors. Whether it's a joint dinner, a barbecue with friends, playing with the kids, or relaxed moments with a view of the greenery.Highlights of the property • Spacious 6.5-room single-family house with plenty of space and photovoltaic system • Approximately 188 m² of living space, approximately 231 m² of total usable area • Large plot with 1,843 m² • Well-maintained garden with covered terrace and barbecue area • Winter garden with underfloor heating • Beautiful view of the landscape and the Aare • Stylish fireplace for cozy evenings • Balcony as an additional outdoor retreat • Two garages and several parking spaces available • Pets allowed • Hobby room, garden house, and whirlpool • Separate Reduit and WC on the ground floor • Washing machine and dryer available • Quiet, sunny, and family-friendly residential area • See the attached floor plans (PDF) Location and surroundingsThe property is located in a quiet and sunny area in Lüsslingen-Nennigkofen. Both in summer and winter, you benefit from plenty of daylight and a pleasant living atmosphere.The surroundings are ideal for families: Lüsslingen school is about a 14-minute walk away. The "Lüsslingen Hohberg" bus stop is only about a 4-minute walk away. The train station is also nearby and offers a good connection to the region.Here you live quietly, close to nature, and yet well-connected – perfect for families who want to combine country life with practical infrastructure.Further possible usesIn the foreground is the use as a spacious family house. After prior consultation with the landlord and the responsible municipality, the property may also be suitable for a quiet, non-disruptive service or commercial use.For example, age-related housing, practice, therapy, or family-related care services could be considered. Also, a use as a playgroup, day structure, or kindergarten would only be possible after prior review and approval by the responsible authorities.ConclusionThis charming single-family house combines spacious living, plenty of plot, a beautiful view, and a quiet location to create a special home for families. Those seeking a house with plenty of space and quality of life will find a rare opportunity in the picturesque Solothurn landscape.BROKERS unwanted.

Travel time
-
  • Well-maintained garden with a stone wall, flowering trees, shrubs, and a patio area with outdoor furniture.
  • Bright living room with wooden flooring, white walls, and a central brick fireplace. A small kitchen area is visible with cabinets and a countertop. A single chair and table are placed near the kitchen.
  • Cozy living space with a lit brick fireplace, glass coffee table, lantern, and cushioned seating area.
  • Modern kitchen with white cabinets, black countertops, and built-in appliances. A small table with a stool is visible, and a doorway leads to another room with wooden flooring.
  • Modern kitchen with white and black cabinets, dark countertops, stainless steel sink, and decorative vases on the counter.
  • Modern bathroom with a white sink, wooden cabinet, large mirror, bathtub, toilet, and showerhead. The walls are tiled in gray and beige with a red accent border. A small window allows natural light.
  • Empty room with wooden flooring, white walls, large window, and sliding glass doors leading to another space.
  • Empty room with white walls, wooden herringbone flooring, and a white pendant light fixture. Features a white door and built-in white cabinetry.
  • Empty room with wooden flooring, white walls, and a wooden ceiling. A single window with white frames allows natural light to enter, and a modern pendant light hangs from the ceiling.
  • Modern hallway with wooden flooring, glass railing staircase, recessed ceiling lights, and a view into a bathroom with dark tiles and fixtures.
  • Modern hallway with wooden flooring, a staircase with glass railing, a small bench, a vase with dried plants, and a framed artwork on the wall.
  • Modern bathroom with a toilet, sink, mirror, shower, and cabinet. Features a pink towel, a striped bath mat, and a window with blinds.
  • Balcony with a yellow striped awning, a small table with two chairs, a wicker bench, a patio heater, and potted plants.
  • Balcony with a large retractable awning, a dining set including a table and chairs, and a potted palm tree.
  • A covered outdoor area with two bicycles parked on racks, a broom, a green trash bin, and a view of a house with windows and a garden in the background.
  • A serene garden with a small pond, stone waterfall, lush greenery, and decorative sculptures.
  • Garden area with a decorative bronze duck sculpture, yellow flowers, rocks, and a small water feature.
  • Nighttime view of a garden with a small illuminated water feature and surrounding trees and shrubs.
  • Nighttime garden with illuminated trees, stone wall, and decorative lighting.
  • Cluster of white daffodils with yellow centers growing in a garden bed, surrounded by green foliage and soil.
1 / 20
4.5 rooms103m²CHF 2,600.–
Top
Eschenweg 8, 3315 Bätterkinden

Freshly renovated 4.5-room apartment (living area 200m2) with spacious terrace, including garage + NK

Looking for something special? Would you like to spend the summer in a quiet, green environment by the bathing lake, yet still have a good connection to the city? We are renting a beautiful 4.5-room apartment (103m2 living space, 200m2 usable space) on two floors with a spacious terrace (around 50 m2), which invites you to linger. Exclusive living in a house with only 3 parties and a beautiful garden. Nice view of the bathing lake in a well-kept garden. Quiet residential area in a prime location in Bätterkinden, street without through traffic, just a few minutes' walk from the train station. Direct public transport connection to Bern (approx. 25 minutes) and Solothurn (approx. 10 minutes), from where you have a good connection to Zurich or Biel. On foot or by bike, you can reach the local recreation area along the Emme in a few minutes, which invites you to take walks or beautiful bike tours.The apartment includes an entrance hall, a spacious living room with a beautiful fireplace, a modern kitchen with high-quality granite countertops, 2 fully equipped bathrooms (1 with shower, 1 with bathtub) and 3 additional rooms for use as bedrooms or home office. In addition, you have a laundry room with 2 washing machines, 1 dryer and plenty of space to hang clothes for sole use. The price includes a closed garage with direct access to the apartment as well as a cellar with plenty of storage space thanks to practical storage cabinets with an additional freezer. An additional outdoor parking space can be rented by agreement. The apartment was renovated in 2026.Kitchen equipment: • 1 microwave/oven (new, for first use) • 1 oven with steamer (new, for first use) • Steam extractor (new, for first use) • 1 dishwasher • Glaskeramik induction stove • Refrigerator with freezer drawers Pets are allowed by agreement. The garden maintenance and housekeeping are included in the ancillary costs. These costs can be reduced by agreement through participation in housekeeping.We value quiet, careful tenants.

Travel time
-
  • Empty attic room with wooden flooring, large windows, and sliding doors leading to a terrace.
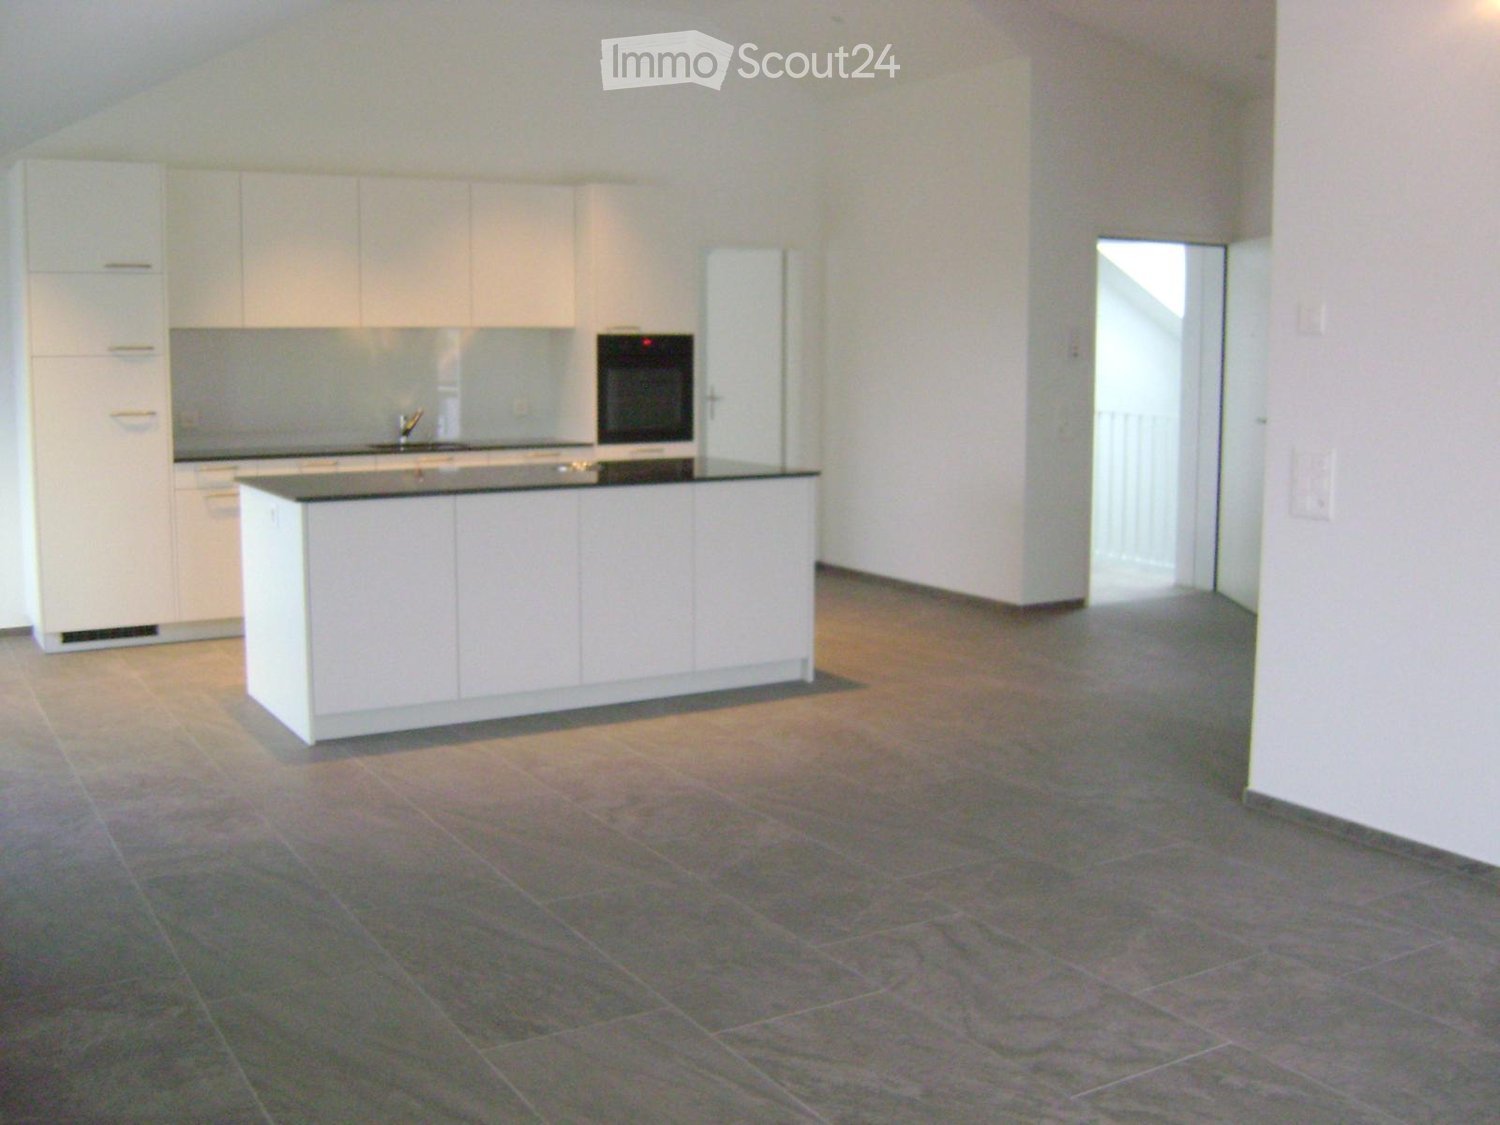
  • Modern, unfurnished kitchen with white cabinets, dark tiled floor, and built-in appliances. The space features a large skylight and recessed lighting.
  • Modern kitchen with white cabinets, dark countertop, and built-in oven. Features a skylight and recessed lighting.
  • Empty room with wooden flooring, white walls, and a pendant light fixture. The room features large windows with blinds and an open doorway leading to another space.
  • Modern bathroom with white tiles, a sink, toilet, bathtub, and a mirror. The room features a sloped ceiling typical of an attic space.
  • Modern bathroom with a white tiled shower stall, a sink with a chrome faucet, and a toilet. The shower has a glass enclosure and a handheld showerhead.
  • Empty attic room with wooden flooring, white walls, and a skylight window. The room features a door leading outside and a sloped ceiling.
  • Empty attic room with wooden flooring, white walls, skylight window, and sliding glass door leading outside.
  • Empty hallway with wooden flooring, white walls, and a slanted ceiling. A small light fixture is mounted on the wall, and a wooden plank leans against the wall near the entrance.
  • Map showing location at3422 Kirchberg/BE, Zurichstrasse 4A, with nearby amenities including schools, public transport, shops, restaurants, and highway access.
  • Floor plan of a 125m² apartment with balcony, featuring living room, kitchen, three bedrooms, two bathrooms, and storage areas.
1 / 11
4 rooms140m²CHF 2,200.–
Top
Zürichstrasse 4, 3422 Kirchberg BE

Bright 4-room attic apartment in Kirchberg BE – available immediately

Welcome to this spacious and modern 4-room attic apartment on Zürichstrasse 4 in Kirchberg BE. With a living area of 120 m² on the 2nd floor with a 20m2 terrace of a well-maintained building, this apartment offers stylish living with plenty of light and comfort – available for occupancy from November 1, 2026.The apartment impresses with the following highlights: • Modern kitchen: Bright, built-in kitchen with white cabinets, dark tile floor, and high-quality appliances – including a large skylight and built-in lighting for a pleasant atmosphere. • Sunny attic room: With real wood flooring, large windows, and sliding doors that lead directly to a terrace – ideal for relaxation and enjoyment. • Balcony & Terrace: Perfect for sunny days – the apartment is very sunny in the summer. • Elevator: The building has an elevator up to the first floor for convenient access. • Garage: A garage space is available. • Pets allowed: Four-legged friends (cats) are welcome. Quiet location: The apartment is located in a very quiet environment – both during the day and at night, it is pleasantly quiet. An ideal retreat to feel good.Location & Infrastructure: Kirchberg BE offers excellent connections and all important facilities for daily needs in the immediate vicinity: • Bus stop Restaurant Platanenhof or Solothurnstrasse: only 3 minutes' walk away • Kirchberg-Alchenflüh train station: can be reached in about 14-15 minutes on foot • Coop supermarket: can be reached in 1 minute on foot • Reinhardweg school: can be reached in 5 minutes on foot – ideal for families • Schröter pharmacy: can be reached in 1 minute on foot This charming attic apartment from 2014, last renovated in 2025, combines modern living with a quiet and well-connected location. Whether for families, couples, or professionals – this apartment offers everything your heart desires. Secure your new home in Kirchberg BE now!

Travel time
-
  • Balcony with tiled floor, glass railing, and scenic mountain view.
  • Empty room with wooden flooring, large windows, and a fireplace. Sunlight streams in through the windows, casting shadows on the floor.
  • Empty living room with wooden flooring, large windows, and a fireplace. Sunlight streams in through the windows, casting shadows on the floor. The room features a balcony accessible through glass doors.
  • Modern kitchen with white cabinets, stainless steel appliances, and a marble backsplash, leading to a balcony with a scenic view.
  • Spacious hallway with light wooden flooring, white walls, and a wooden ceiling. Features a central light fixture and several doors leading to other rooms.
  • Empty hallway with wooden flooring, white walls, and several doors leading to other rooms. The ceiling has wooden paneling and a hanging light fixture.
  • Empty room with light wooden flooring, white walls, and a large window with blinds. The room features a door on the right side and a track light fixture on the ceiling.
  • Empty room with wooden flooring, white walls, and large windows with blinds. The room has a modern ceiling light fixture and a door leading to an outdoor area.
  • Modern bathroom with white tiled walls and wooden ceiling, featuring a bathtub, sink, mirror, and light fixture.
  • Modern bathroom with white tiled walls, a bathtub, a toilet, a glass-enclosed shower, and a mirror above the sink.
  • A small bathroom with white tiled walls and floor, featuring a toilet, sink, and mirror. The walls have decorative orange floral tiles.
1 / 11
3 rooms77m²CHF 1,710.–
Top
Bündenweg 46, 4512 Bellach

Charming 3-room apartment with balcony including parking space

A home with peace, light, and quality of life:Some apartments feel right from the first moment. This charming 3-room apartment on the 3rd floor combines pleasant peace with a bright, friendly living feeling – a place to breathe, feel good, and arrive.On approximately 77 m² of living space, you can expect a well-thought-out floor plan with plenty of daylight and an atmosphere that creates a sense of security. The spacious balcony with approximately 12 m² extends the living space outdoors and invites you to let the day come to a relaxed end.Highlights of the apartment:* Bright living room with cozy warm air chimney* Direct access to the sunny balcony* Two versatile rooms – ideal as bedroom, study, or guest room* Separate kitchen with practical sliding door and modern appliances* Bathroom with bathtub and shower* Additional separate guest toilet* Built-in closet in the entrance with plenty of storage space* Private basement compartment* Communal laundry room and drying room* 1 parking space in the underground garage is included in the price.Living with a pleasant atmosphere:The well-maintained apartment is located in a quiet residential building with a pleasant environment. The property convinces with its solid construction and proximity to green spaces and recreational areas. At the same time, you benefit from short distances in everyday life.Attractive location in Bellach:Bellach combines natural living with an excellent proximity to the city of Solothurn. Shopping facilities, schools, bus stops, and leisure activities are within short distance. The motorway connection is also quickly accessible – ideal for working people and commuters.The combination of quiet location, good infrastructure, and high living quality makes this apartment particularly attractive – both for single people and couples.A place to feel good:Whether as a first property, stylish retreat, or long-term home – this apartment offers the perfect basis for relaxed living with charm and character.We would be happy to show you this attractive apartment in person during a viewing. We look forward to your contact.

Travel time
-
  • Open-plan kitchen and living area with light wooden flooring, white cabinets, a black countertop, and a staircase leading to another level.
  • Modern bathroom with a sink, toilet, mirror, and wooden structural beams. Features a sleek design with neutral tones and a glass shower enclosure.
  • Empty room with wooden flooring, white walls, and recessed ceiling lights. A small white counter is visible in the corner, and a large window with blinds is on the left side.
  • Empty room with wooden flooring and white walls, featuring a large window with a view into another room.
  • Loft-style room with wooden beams, exposed ceiling, cat tree, small table, vintage telephone booth, and a tripod-mounted lamp near a skylight window.
  • Empty room with wooden flooring, white walls, and a skylight window offering a view of the outdoors.
  • Modern bathroom with a glass-enclosed shower, wooden shelf, candles, and a small plant. The shower features a handheld sprayer and a built-in seat.
  • Modern bathroom with a white sink, mirror, toilet, and a glass-enclosed shower area. The room features wooden beams and a skylight window, providing natural light.
  • Balcony with a table and two chairs, overlooking a grassy area with trees and a house in the background.
  • An attic space with exposed wooden beams, a ladder leading to a loft area, and various furniture including a table, chairs, and cabinets.
1 / 10
3.5 rooms103m²CHF 1,940.–
Top
Hauptstrasse 22, 4585 Biezwil

Dream Apartment

Charming, freshly renovated duplex apartment with an idyllic outdoor space in the rural Biezwil Welcome to your new home! This beautiful, freshly renovated duplex apartment combines modern living comfort with the unique charm of country life. In the quiet and natural surroundings of Biezwil, you can enjoy relaxation, privacy, and a high quality of life. The municipality is known for its quiet, natural location and attractive living environment. (buechibaerg.ch⁠) The apartment impresses with a bright and spacious floor plan, stylishly renovated rooms, and an inviting living atmosphere. High-quality materials and a tasteful design ensure that you feel at home from the very first moment. A special highlight is the lovingly designed outdoor space – the perfect place to enjoy sunny hours, have cozy grill evenings, or simply let the peace of nature take effect. Whether as a retreat for couples, families, or all those who appreciate country living: This duplex apartment offers the ideal combination of modern living comfort, rural idyll, and stylish ambiance. Your advantages at a glance: • Freshly renovated duplex apartment • Bright and spacious living rooms • Beautiful private outdoor space • Quiet and family-friendly location • Natural living with high recreational value • Ideal for all who appreciate peace and quality Let yourself be impressed by this unique apartment and arrange a viewing appointment today – your new home is waiting for you!

Travel time
-
  • Two-story house with white exterior, multiple windows, and a raised ground floor entrance. A vintage car is parked in front.
  • Staircase leading to a raised house entrance, surrounded by greenery and a cat on the steps.
  • Two-story house with white exterior, solar panels on the roof, raised ground floor, and a staircase leading up to the entrance.
  • Modern kitchen with white cabinets, black countertops, stainless steel backsplash, and a sink with a modern faucet.
  • Empty room with white walls, wooden ceiling, large windows, and a sliding glass door leading to a wooden deck.
  • Empty room with light-colored walls, carpeted floor, large window with view of neighboring houses, and a white radiator below the window.
  • Modern bathroom with a white sink, chrome faucet, black vanity, and a white toilet. A glass shower enclosure is visible with protective film on the glass.
  • Functional bathroom with a toilet, sink, washing machine, and dishwasher. Includes a towel, coffee machine, and a small window.
  • Empty room with wooden flooring, white walls, a small window, and several cardboard boxes stacked against the wall.
  • A serene outdoor scene at sunset, featuring a field with tall grass, a road, and a forest of trees in the background. The sky is painted in warm hues of orange and yellow, with the sun partially obscured by clouds.
1 / 10
4 rooms108m²CHF 3,800.–
Top
Meieriedstrasse 38a, 3400 Burgdorf

Charming single-family house with best Jura view

Welcome to this air-conditioned, well-maintained, and modern single-family house with a PV system and battery storage in Burgdorf. The house impresses with a spacious living area on a large plot of land and offers everything your heart desires – ideal for people who are looking for space, nature, and comfort.A PV system with battery storage, electric vehicle charging station, and air conditioning in the living room are just a few highlights.The house offers the following highlights: • Spacious living area with a total of 4 rooms and a large basement with 2 additional rooms of living room quality. Everything has been newly renovated with a new kitchen, bathroom, new windows, cork floors (ideal for allergy sufferers) and much more. • Beautiful view: Enjoy a magnificent view directly of the Weissenstein. Experience spectacular sunsets over the Jura. • Sun terrace: Perfect for relaxed hours outdoors. • Garage & parking: Comfortable parking for your vehicle directly at the house, including an electric charging station. • Large plot of land: A spacious outdoor area offers plenty of space for gardening, playing, and relaxing. • New and modern kitchen on 12.5 m2 with a large work surface and great views. • Newly designed bathroom on 6m2 with a walk-in shower • Basement rooms of living room quality. All basement rooms have insulated windows, so plenty of daylight enters. Country house floors and white walls make the rooms versatile. Thus, you actually have six usable rooms. • Location & surroundings: The location is extremely quiet – both during the day and at night it is pleasantly quiet. The Meiefeld bus stop is only 2 minutes' walk away, and the Burgdorf Buchmatt train station is about 12 minutes' walk away. So, you are well connected to public transport despite the idyllic quiet location. • Renovated: The house will be completely renovated by mid-August 2026. New windows, doors, radiators, and improved insulation make the house very energy-efficient. • The complete electrical installation has been renewed, all cables, switches, and sockets are new and FI-protected, and the house has an internal lightning protection system. • Sustainable and safe. With a modern PV system with battery storage, Type 2 electric vehicle charging station, and a new heat pump boiler (SG Ready), you can generate up to 75% of your energy on your own roof. The Full Backup Controller reliably supplies the house with energy even in the event of a power failure. • The spacious laundry room with dryer and additional toilet leaves hardly any wishes unfulfilled. A water-resistant vinyl floor is easy to clean and improves the room quality. • Spacious garage with Type 2 electric vehicle charging station (max. 8kWp specified by the EW) and the possibility of parking two more cars in the outdoor area. • A large attic that extends over the entire living area offers plenty of storage space. Quality of stay:This charming single-family house combines living comfort, nature, and excellent connections – a rare combination in this sought-after location in Burgdorf. Secure your new home and look forward to a new start in a freshly renovated house.Additional costs including electricity and heating costs5,500 kWh of electricity, 40m3 of water, and heating costs are included in the additional costs, and any above-average consumption will be recalculated.More photos will follow after the completion of the remaining rooms.Special features: • Up to two pets are allowed. • Smoking ban throughout the house, it is equipped with several smoke detectors for safety reasons. For smokers, there is sufficient terrace and garden space. • Spacious outdoor area with great Jura view. Viewing from mid-August 2026

Travel time
-
  • {"type": "Kitchen", "objects": ["oven", "sink", "faucet", "cupboard", "curtain", "radiator", "oven mitt", "oven cleaner", "oven cleaner bottle", "oven cleaner bottle", "oven cleaner bottle", "oven cleaner bottle", "oven cleaner bottle", "oven cleaner bott
  • Living room with a black leather sofa, wooden dining table, chairs, TV, and scattered toys on the floor.
  • Bright bedroom with a wooden bed, orange and blue bedding, nightstand, radiator, and a vacuum cleaner on the floor near the window.
  • A small, well-lit bathroom with white tiles, a toilet, a sink, a bathtub, a mirror, a towel, and a dark-colored rug on the floor.
  • Bright bedroom with a single bed, a small stool, a printer, a suitcase, and a laundry basket near the window.
  • A small, well-lit bedroom with a single bed, a colorful toy tent, a small table, and a chair. The room features a green rug and large windows with white curtains.
  • Four-story residential building with light yellow facade, multiple windows, and a small parking area with several cars.
1 / 7
4 rooms65m²CHF 1,590.–
Top
Brunnackerweg 29, 4528 Zuchwil

Bright 4-room apartment with balcony in Zuchwil – available immediately!

Welcome to this well-maintained 4-room apartment on the 5th floor at Brunnackerweg 29 in Zuchwil. The apartment offers everything your heart desires on 65 m² of living space – ideal for families, couples, or animal-loving tenants.The apartment offers the following highlights: • Bright rooms: Thanks to the location on the 5th floor, you benefit from plenty of daylight and a pleasant view. • Balcony: Enjoy sunny hours on your own balcony in the summer. • Parking space: A parking space (CHF 80.00) or garage (CHF 120.00) are available – and can be rented additionally. • Pets allowed: Your four-legged friends are welcome. • Child-friendly: The apartment and the surroundings are perfectly suitable for families with children. • Renovated: The building has been continuously renovated and is in a well-maintained condition. Location and surroundings:The apartment is located in a quiet and well-connected area in Zuchwil. The surroundings score with an excellent infrastructure: • Public transport: The bus stop Zuchwil Center is located directly in front of the door – no walking distance necessary. • Shopping: A Coop supermarket is reachable in just 1 minute on foot – daily errands are effortlessly simple. • School: The Pisoni school is reachable in just 3 minutes on foot – ideal for families with school-age children. • Drugstore: The Zentrum Drogerie Haag AG is also located just around the corner. • Train station: The train station is in the immediate vicinity and provides an excellent connection to the region. The apartment is available immediately – take the opportunity and secure this attractive home in a central yet quiet location in Zuchwil!

Travel time
-
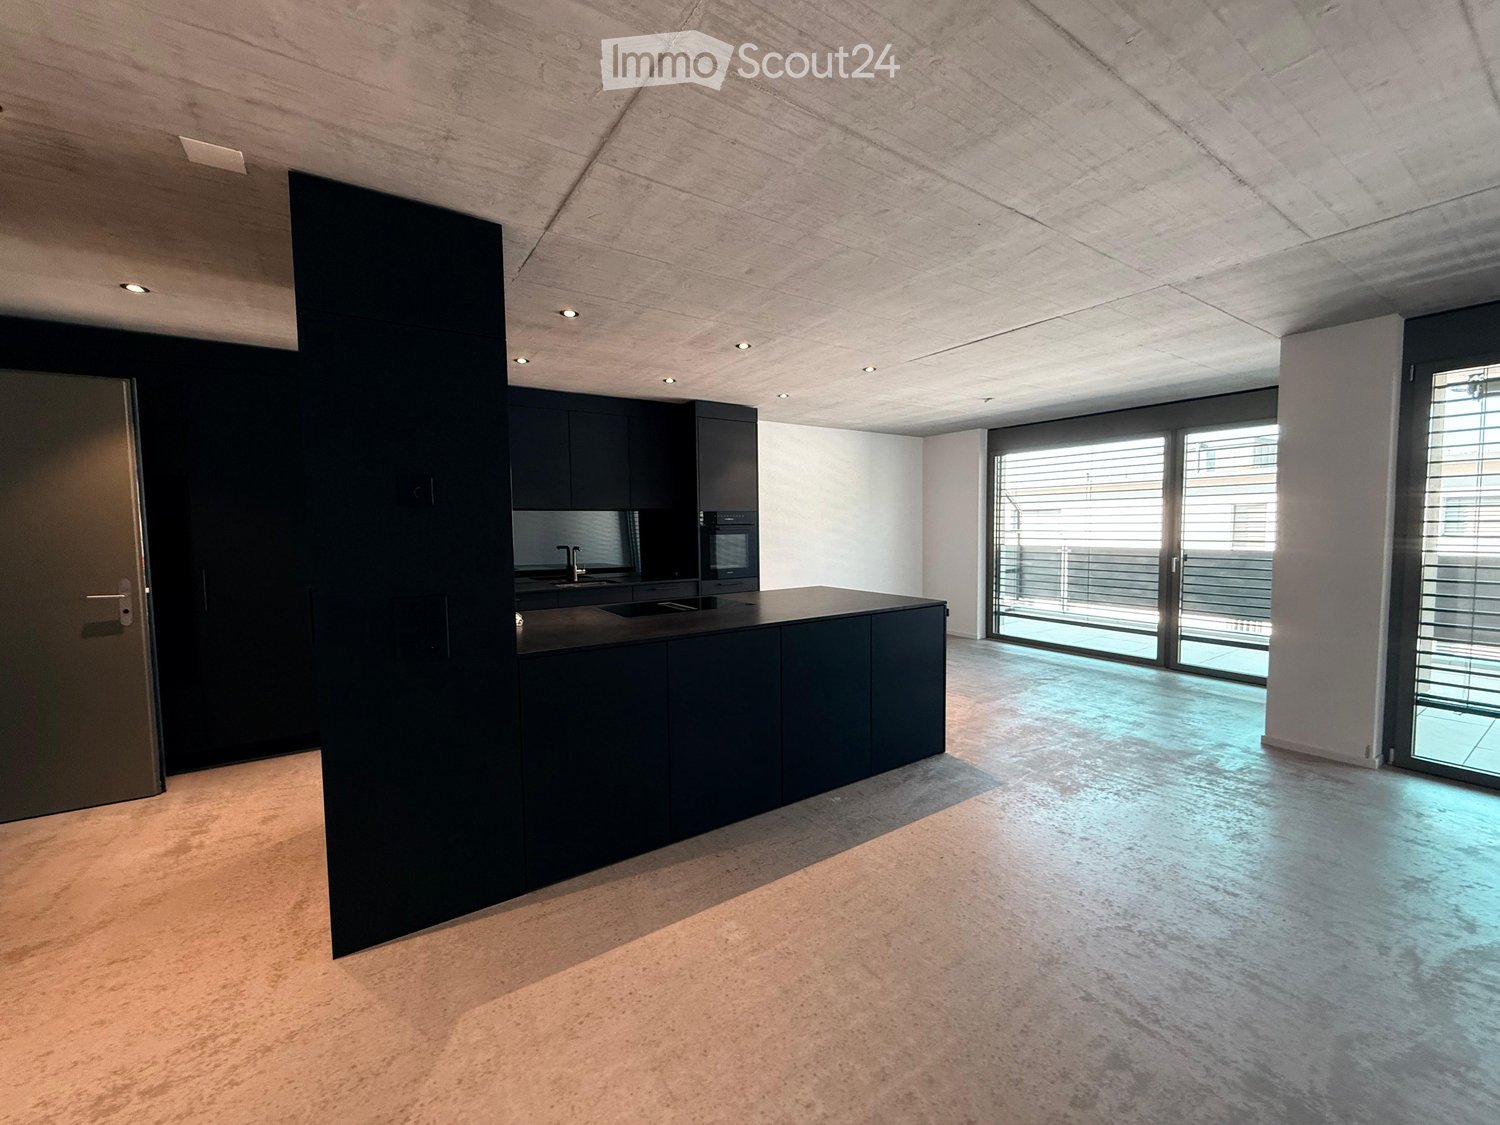
  • Modern kitchen with dark grey cabinets, a central island, and large windows providing natural light. The space features a sleek, minimalist design with a polished concrete floor and recessed ceiling lighting.
  • Modern, minimalist hallway with concrete floors and walls, large glass windows on one side, leading to an outdoor area with grass and a fence.
  • Modern concrete balcony with large glass doors, tiled floor, and a garden view.
  • Empty room with white walls, grey carpet, large window with blinds, and visible electrical outlets.
  • Modern bathroom with a large bathtub, double sink vanity, sleek mirrors, and contemporary fixtures.
  • Modern shower area with grey tiled walls and floor, featuring a large showerhead and a handheld shower attachment.
  • Concrete staircase with smooth steps and walls, leading upwards with natural light from a window at the top.
  • Modern two-story house with light gray facade, multiple balconies, and a garage entrance.
1 / 8
4.5 rooms120m²CHF 2,710.–
Top
Eichholzstrasse 11, 4566 Kriegstetten

First-time occupancy 4.5-room new apartments in Kriegstetten - Ground floor / Upper floor / Attic

Exclusive living in the heart of Kriegstetten - Ground floor, 1st floor, and attic apartments - all apartments have the same high-quality standard Welcome to your new home. In an attractive and central location in Kriegstetten, modern rental apartments are being built, which meet the highest demands for living comfort, quality, and sustainability. The bright apartments convince with well-thought-out floor plans, high-quality interior design, and spacious outdoor areas. Whether singles, couples, or families - here you will find a home that combines modern living with a high quality of life. Your advantage at a glance • Exclusive residential building with only six modern apartments • Ready for occupancy from August • Minergie standard with sustainable and energy-efficient construction • High-quality interior design with a lot of carpentry work and noble materials • Bright living and dining areas with spacious window fronts • Modern kitchens and stylish bathrooms • Own washing machine and dryer in each apartment • Spacious balconies or seating areas • Elevator from the parking garage to the apartment • Masonry basement compartment and additional hobby rooms available • Parking spaces in the underground garage and outdoor parking spaces available • Quiet, sunny, and yet central living location • Shopping facilities, schools, and public transport within short distance • Motorway access A1 within two minutes' drive Experience modern living in an attractive residential building with a high quality of life. We would be happy to inform you personally about the available apartments and look forward to your contact. Living quality The apartments convince through a high standard of equipment, carefully selected materials, and high-quality carpentry work, which give each home a special note. Spacious floor plans, bright rooms, and modern architecture create an exclusive living atmosphere with an urban character. The sustainable Minergie construction method, in combination with the energy-efficient underfloor heating and triple-glazed windows, ensures a pleasant living climate and low energy costs. High-quality kitchens with quality appliances and stylish floor coverings underline the high quality standards of the apartments. All floors can be easily reached by elevator from the basement to the attic floor. Each apartment has a spacious balcony or an attractive terrace, as well as its own, masonry, and spacious basement room, and a washing machine. Parking spaces are available in the underground garage, and a hobby room can be rented if needed. A spacious bicycle room, an attractive children's playground, and the immediate proximity to the forest offer ideal conditions for leisure, relaxation, and sporting activities directly in front of the door - whether jogging, walking, or cycling. The quiet and sunny location combines natural living with a modern, urban lifestyle and makes the residential building an ideal home for people with high demands on quality and living comfort. Location & Environment: The apartment is located in the quiet municipality of Kriegstetten in the canton of Solothurn. At night, it is pleasantly quiet - ideal for a restful sleep. In summer, you benefit from plenty of sunlight, and a nearby river provides a natural and idyllic environment. This new apartment combines modern design, high living comfort, and a family-friendly location into an unbeatable overall package. Secure your new home in Kriegstetten now! Viewing date: Saturday, August 29, 2026 possible
Travel time
-
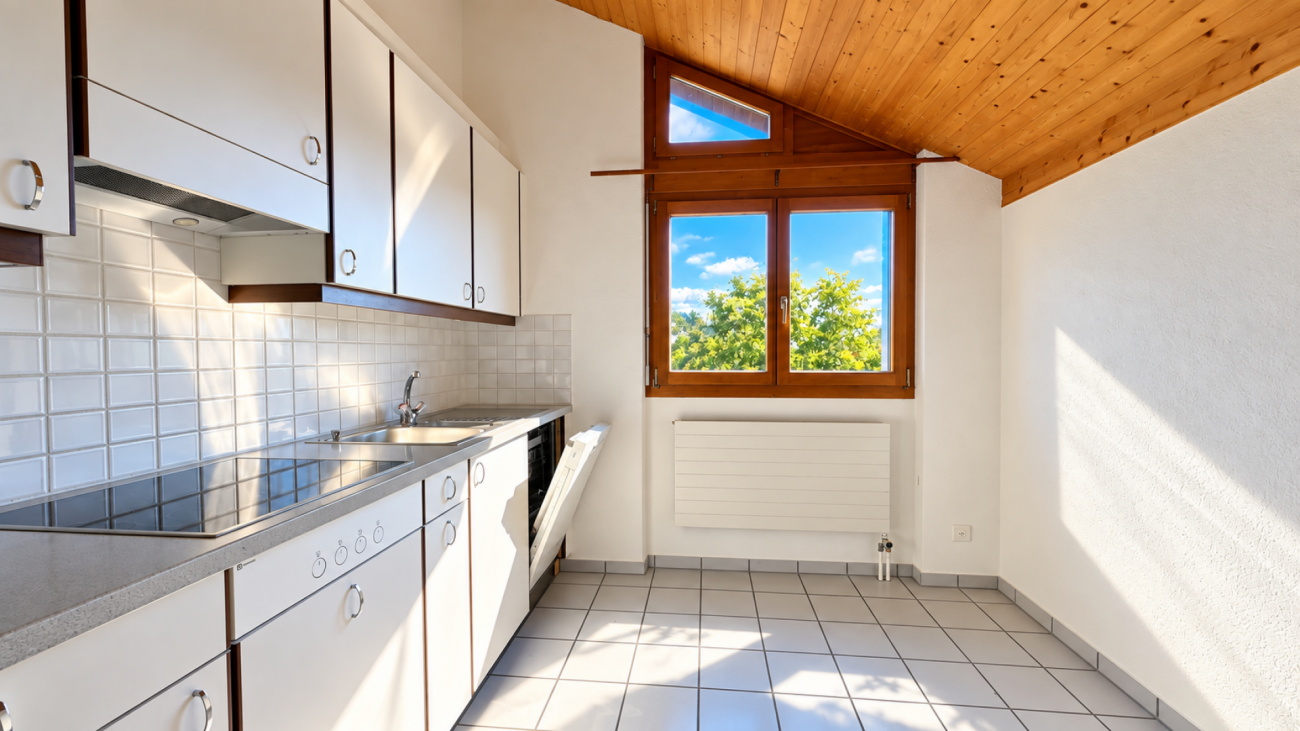
  • Bright, modern kitchen with white cabinets, stainless steel sink, and built-in oven. The space features large windows and a raised ceiling with wooden beams.
  • Modern kitchen with white cabinets, stainless steel sink, and built-in oven. Natural light from skylights illuminates the space.
  • Open-plan living space with a modern kitchen area featuring white cabinets and an oven, a wooden staircase leading to an upper level, and a visible balcony railing above.
  • Open hallway with a staircase leading to an upper level, featuring a metal railing and wooden steps, with a balcony overlooking the space.
  • Empty room with tiled floor, white cabinets, and skylight windows allowing natural light to enter.
  • Empty hallway with white walls, beige tiled floor, and a metal railing leading to another level.
  • Empty room with white walls, wooden floor, and a small raised platform area. No furniture or equipment visible.
  • Modern bathroom with a glass-enclosed shower, a white toilet, a wooden vanity with a sink, and a large mirror with built-in lighting.
  • Modern balcony with tiled floor, wooden railing, and a view of a church spire in the distance.
  • Empty room with white walls, tiled floor, built-in closet with mirrored doors, and a sliding glass door leading outside.
1 / 10
2.5 rooms62m²CHF 1,840.–
Top
Zilmattstrasse, 3255 Rapperswil BE

Tenant Wanted - Modern 2.5-Room New Apartment

I am looking for a tenant for this beautiful, modern 2.5-room attic apartment. The apartment is available immediately or by arrangement (subject to the administration's approval).Welcome to the "Hübsche Mätteli" development in this brand-new 2.5-room attic apartment on Zilmattstrasse in Rapperswil BE! The new building project from 2025 impresses with modern design, high-quality equipment, and a practical location – available immediately.Highlights of the apartments: • Attractive balconies and outdoor seating areas with private garden • Varied floor plans • High-quality construction standard • Connection to district heating • Private laundry room with washing machine & dryer • Parking options: spacious parking garage available • Bright, open kitchen: Modernly equipped with white cabinets, stainless steel sink, and built-in oven – with large windows and direct access to the balcony. • Balcony with beautiful views: Enjoy sunny days on your private balcony with a great view. • Modern bathroom: Equipped with an elegant glass shower, toilet, wooden cabinet, and illuminated mirror. • Skylights: A room with skylights provides natural light and a special living feeling. • Elevator and garage: Comfortable access via the elevator as well as a garage space and additional parking options. Further highlights: • New building 2025 – contemporary standard and modern infrastructure • Pets welcome and child-friendly • Very sunny in summer, also pleasantly bright in winter Location: The apartment is located in the quiet residential area of Rapperswil BE (3255). Directly in front of the door is the bus stop Rapperswil Gemeindehaus (about 2 minutes' walk), and a Coop supermarket is also within walking distance of 2 minutes – ideal conditions for everyday life. The apartment is perfect for couples, singles, or small families looking for modern living comfort in a well-connected community.If you are interested, I look forward to your message. I will gladly arrange a viewing appointment and forward suitable applications to the administration.

Travel time
-
  • long hallway, wooden floor, large windows, balcony, kitchen
  • modern kitchen with white cabinets, wooden floor, sink, faucet, large windows
  • empty room, wooden floor, large window, balcony, white walls
  • empty room, wooden floor, white walls, sliding glass doors, balcony
  • Bathroom with gray tiles, glass shower enclosure, white sink, mirror, and toilet
  • modern bathroom with white toilet, sink, mirror, and gray tiles
  • Empty room with white walls, wooden floor, white door, elevator door
  • A small room with a white washing machine, a sink, and a faucet.
1 / 8
2.5 rooms161m²CHF 2,950.–
Top
Bielstrasse 122, 4500 Solothurn

2.5 room attic apartment in central location in Solothurn

We rent from 01.06.2026 or by agreement a modern 2.5 room attic apartment.Address / Location: Bielstrasse 122, 4500 SolothurnRoom details2.5 room attic apartment on the 3rd floor.Size in m²: 161 m² living space, 83 m² terrace, basement room (UG.43): 9.5 m²Shared use / room use • Personnel lift (wheelchair accessible) • Bicycle parking spaces are available • Parking space (1 piece) can be rented additionally (140 CHF, monthly) The property has a mixed use (including the 3FO foundation, externally rented office space and a daycare center). Regular events take place, which can lead to certain noise emissions both during and outside regular office hours. Additionally, there is a daycare center on the ground floor. During the kindergarten's opening hours from Monday to Friday between 06:30 and 18:30, there can be corresponding noise emissions in the building and in the garden.Rent & costs • Monthly rent: 2,500 CHF per month • Additional costs: 450 CHF (advance payment, monthly) • Deposit: 5,900 CHF (2 ½ months' rent) • Minimum rental period: 12 months Notice period: 3 months to the end of the month. No termination possible in December.LocationThe newly built building of the 3FO foundation is very well connected to public transport (ÖV), bicycle and car: • Bus: The bus stop "Solothurn, Industriestrasse" is a minute's walk from the building. The Allmend train station is 800 m away and can also be easily reached on foot. • Car: The connection to the regional road network and the Solothurn-West motorway exit is in the immediate vicinity. • There are various parking spaces in the quarter. Catering • Migros / Denner can be reached in less than 8 minutes on foot • Many catering options are available in the immediate vicinity (for employees or customers) AvailabilityMove-in date: From 01.06.2026 or by agreement (excluded at the turn of the year).

Travel time
-
  • Two-story house with grey exterior, multiple windows, and a raised ground floor. The house is under construction with visible scaffolding and construction materials.
  • Under-construction building with exposed concrete structure, scaffolding, and construction materials on the ground.
  • Empty room with unfinished walls and floor, large sliding glass door leading outside, visible construction materials and measurements on the left side.
1 / 3
5.5 rooms142m²CHF 3,120.–
Top
Pisoniweg, 4528 Zuchwil

Modern 5.5-room row house in Zuchwil – new building available immediately!

Welcome to your new home on Pisoniweg in Zuchwil (4528)! This high-quality, newly built row house impresses with modern design, spacious living areas, and an excellent location. With 5.5 rooms and 142 m² of living space, it offers ideal space for families and everyone who values comfortable living.The house offers the following highlights: • New building 2026: Modern construction with high-quality materials and contemporary standards. • Minergie standard: Energy-efficient living for a pleasant room climate and low ancillary costs. • Spacious living area: 142 m² on 4 floors with a room height of 240 cm provide a bright and airy living feel. • Balcony: Enjoy sunny days on your own outdoor area with a beautiful view. • Plot: A private plot offers additional free space. • Carport & parking space: Convenient parking for your vehicle directly at the house. • Pets allowed: Your four-legged friends are also welcome. • Child-friendly: Ideal for families with children. Location & surroundings:The location on Pisoniweg scores with a quiet living atmosphere – both during the day and at night, it is pleasantly quiet. In summer, you benefit from plenty of sunlight, and even in winter, the location shows its bright side. The proximity to the river invites you to relaxing walks. • Coop supermarket: Only 5 minutes' walk away – daily shopping is conveniently done. • Bus stop Zuchwil center: Can be reached in just 3 minutes on foot – excellent connection to public transport. • Pisoni school: Only 3 minutes' walk away – ideal for families with school-age children. • Zentrum Drogerie Haag AG: Can be reached in 4 minutes on foot for your daily needs. This immediately available row house combines modern living, sustainability, and a family-friendly environment in an ideal way. Secure your new home in Zuchwil now!
Travel time
-

Other interesting objects