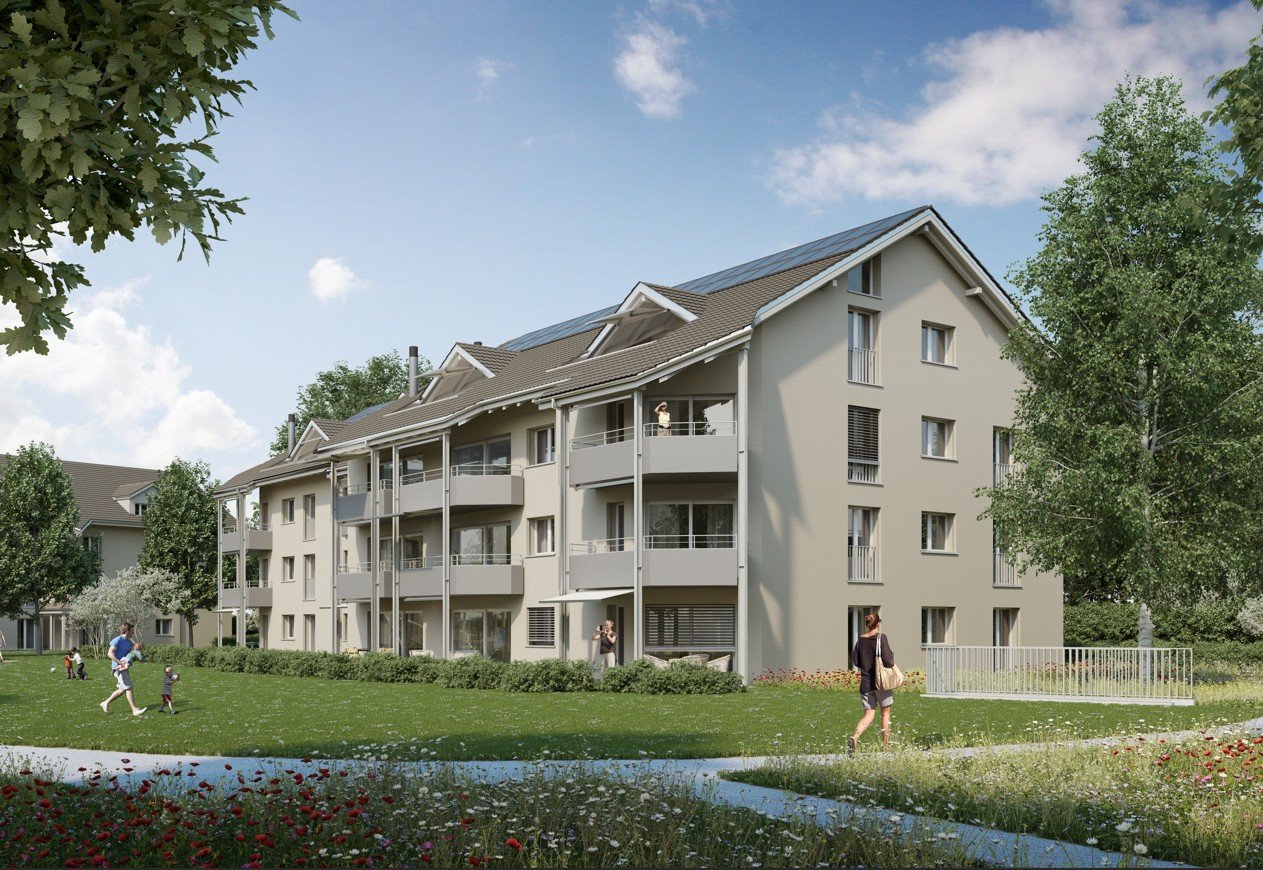
Aeschi SO - Properties for rent with Pets allowed

We recommend expanding your search criteria to get similar results. The current filters didn’t return any matches.

If you don’t want to change your current search criteria, we recommend creating a search alert, so you’ll be notified when matching offers become available.

More objects in your automatically expanded search area
226 results - Radius: + 10km
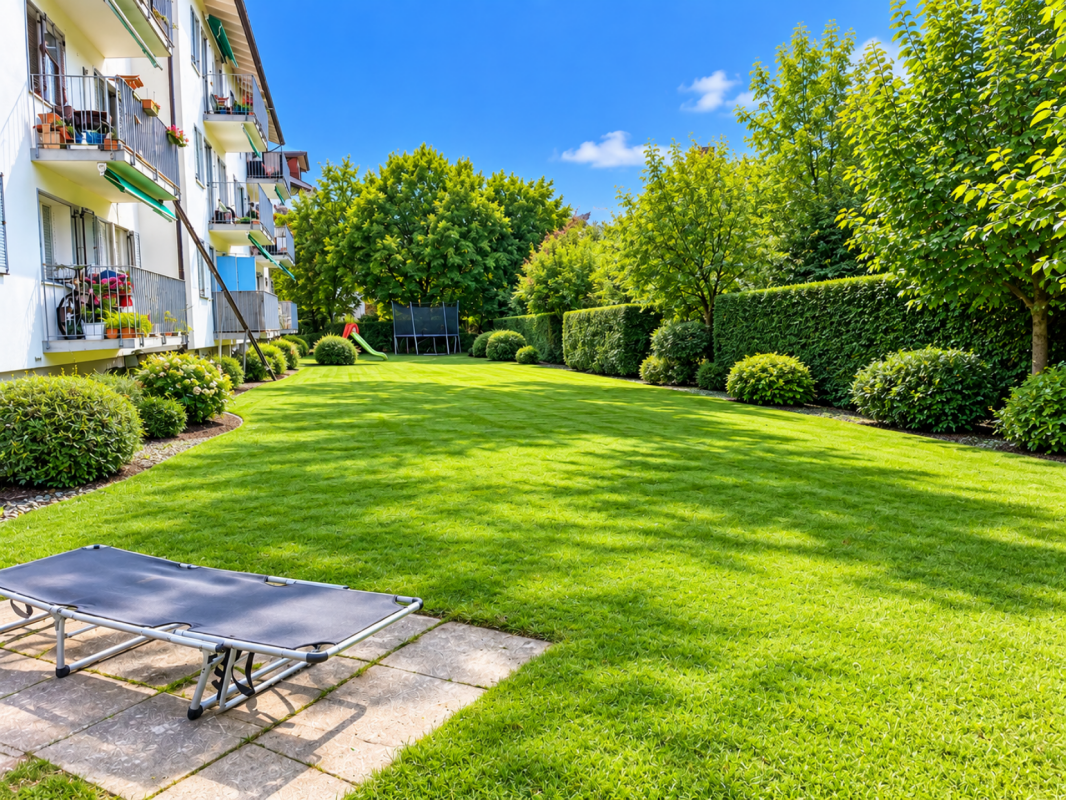
  • Well-maintained garden with a stone wall, flowering trees, shrubs, and a patio area with outdoor furniture.
  • Bright living room with wooden flooring, white walls, and a central brick fireplace. A small kitchen area is visible with cabinets and a countertop. A single chair and table are placed near the kitchen.
  • Cozy living space with a lit brick fireplace, glass coffee table, lantern, and cushioned seating area.
  • Modern kitchen with white cabinets, black countertops, and built-in appliances. A small table with a stool is visible, and a doorway leads to another room with wooden flooring.
  • Modern kitchen with white and black cabinets, dark countertops, stainless steel sink, and decorative vases on the counter.
  • Modern bathroom with a white sink, wooden cabinet, large mirror, bathtub, toilet, and showerhead. The walls are tiled in gray and beige with a red accent border. A small window allows natural light.
  • Empty room with wooden flooring, white walls, large window, and sliding glass doors leading to another space.
  • Empty room with white walls, wooden herringbone flooring, and a white pendant light fixture. Features a white door and built-in white cabinetry.
  • Empty room with wooden flooring, white walls, and a wooden ceiling. A single window with white frames allows natural light to enter, and a modern pendant light hangs from the ceiling.
  • Modern hallway with wooden flooring, glass railing staircase, recessed ceiling lights, and a view into a bathroom with dark tiles and fixtures.
  • Modern hallway with wooden flooring, a staircase with glass railing, a small bench, a vase with dried plants, and a framed artwork on the wall.
  • Modern bathroom with a toilet, sink, mirror, shower, and cabinet. Features a pink towel, a striped bath mat, and a window with blinds.
  • Balcony with a yellow striped awning, a small table with two chairs, a wicker bench, a patio heater, and potted plants.
  • Balcony with a large retractable awning, a dining set including a table and chairs, and a potted palm tree.
  • A covered outdoor area with two bicycles parked on racks, a broom, a green trash bin, and a view of a house with windows and a garden in the background.
  • A serene garden with a small pond, stone waterfall, lush greenery, and decorative sculptures.
  • Garden area with a decorative bronze duck sculpture, yellow flowers, rocks, and a small water feature.
  • Nighttime view of a garden with a small illuminated water feature and surrounding trees and shrubs.
  • Nighttime garden with illuminated trees, stone wall, and decorative lighting.
  • Cluster of white daffodils with yellow centers growing in a garden bed, surrounded by green foliage and soil.
1 / 20
4.5 rooms103m²CHF 2,600.–
Top
Eschenweg 8, 3315 Bätterkinden

Freshly renovated 4.5-room apartment (living area 200m2) with spacious terrace, including garage + NK

Looking for something special? Would you like to spend the summer in a quiet, green environment by the bathing lake, yet still have a good connection to the city? We are renting a beautiful 4.5-room apartment (103m2 living space, 200m2 usable space) on two floors with a spacious terrace (around 50 m2), which invites you to linger. Exclusive living in a house with only 3 parties and a beautiful garden. Nice view of the bathing lake in a well-kept garden. Quiet residential area in a prime location in Bätterkinden, street without through traffic, just a few minutes' walk from the train station. Direct public transport connection to Bern (approx. 25 minutes) and Solothurn (approx. 10 minutes), from where you have a good connection to Zurich or Biel. On foot or by bike, you can reach the local recreation area along the Emme in a few minutes, which invites you to take walks or beautiful bike tours.The apartment includes an entrance hall, a spacious living room with a beautiful fireplace, a modern kitchen with high-quality granite countertops, 2 fully equipped bathrooms (1 with shower, 1 with bathtub) and 3 additional rooms for use as bedrooms or home office. In addition, you have a laundry room with 2 washing machines, 1 dryer and plenty of space to hang clothes for sole use. The price includes a closed garage with direct access to the apartment as well as a cellar with plenty of storage space thanks to practical storage cabinets with an additional freezer. An additional outdoor parking space can be rented by agreement. The apartment was renovated in 2026.Kitchen equipment: • 1 microwave/oven (new, for first use) • 1 oven with steamer (new, for first use) • Steam extractor (new, for first use) • 1 dishwasher • Glaskeramik induction stove • Refrigerator with freezer drawers Pets are allowed by agreement. The garden maintenance and housekeeping are included in the ancillary costs. These costs can be reduced by agreement through participation in housekeeping.We value quiet, careful tenants.

Travel time
-
  • A single-story house with a red roof and light blue walls, surrounded by a well-maintained garden with various flowering plants, shrubs, and trees. The front yard features a gravel pathway leading to the house entrance.
  • Garden area with a small tree, vibrant red flowers, and a gravel pathway leading to a house entrance.
  • A well-maintained lawn with a large tree on the left, surrounded by greenery and a house in the background.
  • Well-maintained garden with a gravel pathway, lush green grass, trees, and a small white building with blue shutters.
  • A modern entrance with a polished metal handrail leading to a front door, surrounded by neatly trimmed bushes and a textured concrete pathway.
  • A well-maintained garden with a grassy lawn, various shrubs, and trees, leading to a pathway. In the background, there are houses and parked cars visible.
  • Garden area with concrete planters, shrubs, and small plants, surrounded by residential buildings and parked cars.
  • A well-maintained garden area with a lawn, trees, shrubs, and a pathway leading to a house entrance. The house has a modern design with white walls and blue shutters.
  • A well-maintained garden with a grassy lawn, a gravel pathway, and mature trees providing shade.
  • Garden area with gravel, small plants, bushes, and a covered patio with a blue and white striped awning.
  • Empty room with large sliding glass doors opening to a garden, tiled floor, radiators, and a view of greenery and neighboring houses.
  • View from inside a room through large windows showing a well-maintained garden with shrubs, a small pond, and a wooden staircase leading to an outdoor structure.
  • Empty hallway with tiled floor, white walls, and a wooden cabinet on the right side. A door with multiple small windows leads to an outdoor area.
  • Empty room with wooden flooring, white walls, built-in white wardrobes, large windows with a view of greenery, and a hanging paper lantern light fixture.
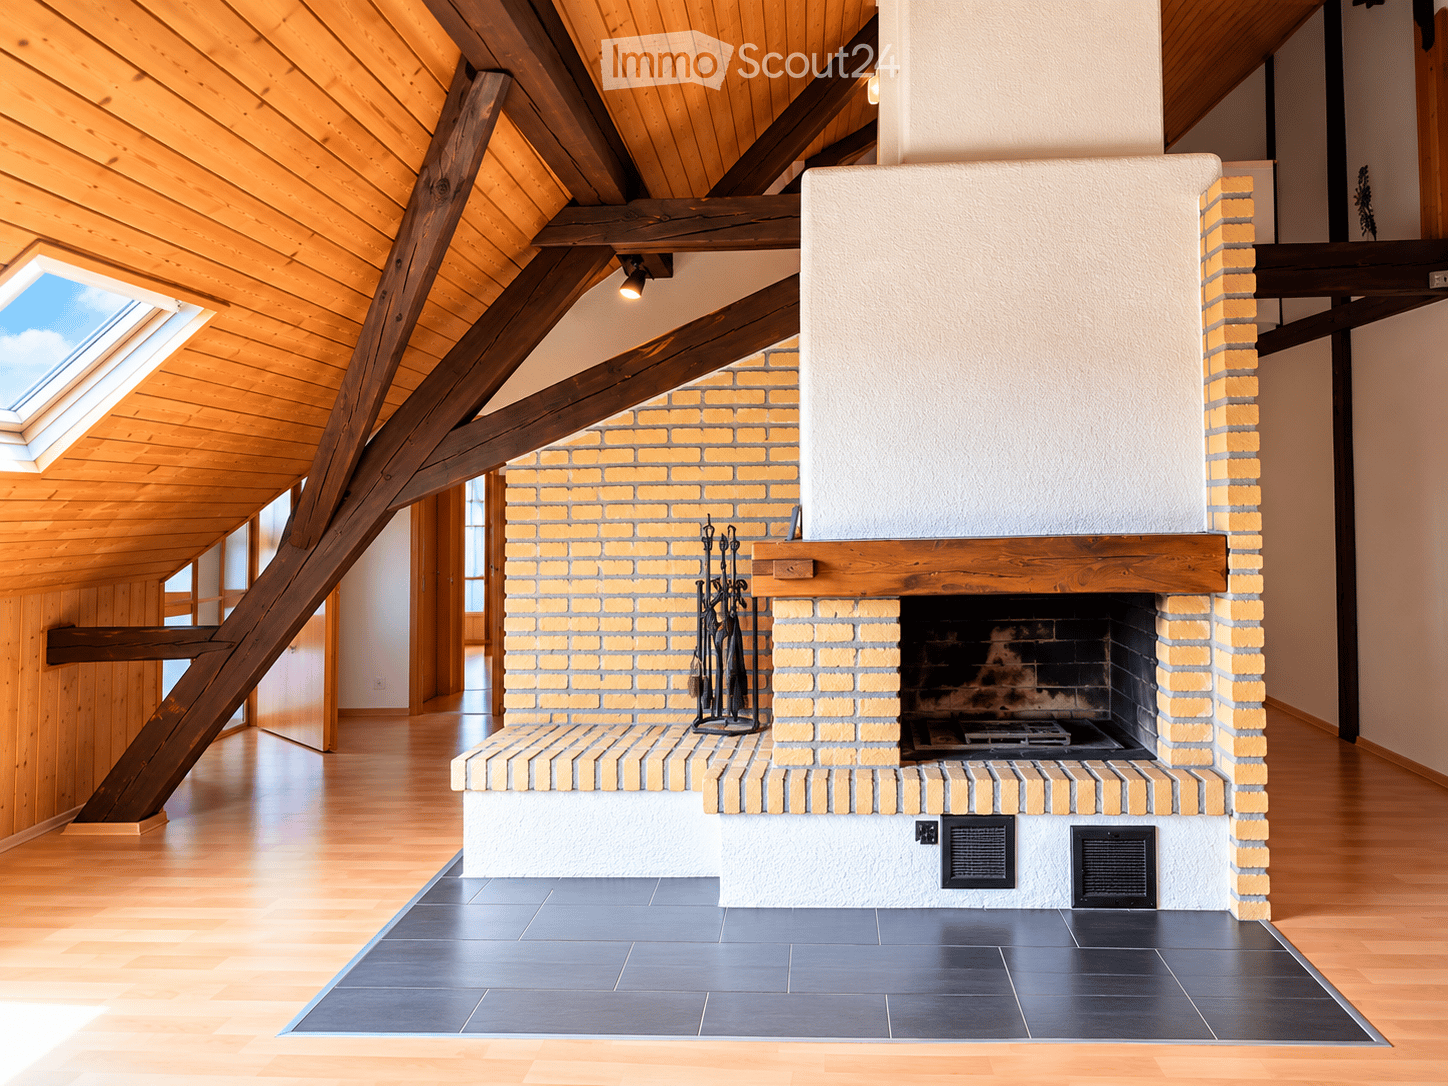
  • Stone fireplace with wooden mantel and fireplace tools on the left side.
  • Modern bathroom with a white sink, chrome faucet, mirrored cabinet, wooden countertop, and a white towel hanging on the side.
  • Bathroom with a bathtub, toilet, showerhead, handrails, and a window with a curtain.
  • Modern kitchen with white cabinets, black countertops, stainless steel sink, and built-in oven. Features a window and open shelving unit.
  • Modern kitchen with white cabinets, dark countertops, and a sink under large windows with blinds.
  • Modern hallway with sleek, grey cabinetry featuring metallic handles and a glass-paneled door leading to another room.
  • Empty room with light wooden flooring, white walls, large window with view of greenery, radiator, and a hanging paper lantern light fixture.
  • Empty room with wooden flooring, white walls, a window with blinds, a radiator, and a hanging light fixture.
  • Utility room with a water heater, electrical panel, and various pipes and wiring visible. The floor is concrete, and the walls are unfinished.
  • Empty basement or storage room with concrete floors and walls, wooden shelving units, and a single light fixture on the ceiling.
  • Utility room with a washing machine, sink, exposed brick walls, and visible pipes.
  • A white AEG washing machine with a control panel and a transparent lid, placed on a concrete floor next to a brick wall.
1 / 26
7.5 rooms148m²CHF 2,600.–
Top
Oberfeldweg 8, 4704 Niederbipp

Detached 7.5-room single-family house in Niederbipp

Welcome to this spacious and family-friendly single-family house at Oberfeldweg 8 in the popular municipality of Niederbipp. The house, built in 1971 and continuously renovated until 2026, offers everything you need on 148 m² of living space and a plot of 858 m² - ideal for families looking for space, comfort, and nature.The house offers the following highlights: • 7.5 spacious rooms: Plenty of space for the whole family to live, work, and relax • Large seating area with beautiful views: Enjoy sunny days on the seating area with a lovely, unobstructed view • Window front: Large window front with lift-and-slide door, making the house very bright • Fireplace: For cozy evenings in the colder months. • Large garden: Additionally, a vegetable and flower garden with a tool shed is available • Garage and parking: Comfortable parking options directly at the house. • Plenty of storage space: 2 spacious attics with stairs are available • Pets allowed: Your four-legged friends are also welcome. • Child-friendly: Large plot and quiet location - perfect for families with children. Location and surroundings: The house is located in a quiet and sunny area - both in summer and winter, you benefit from plenty of sunlight. The surroundings are pleasantly quiet, making living here particularly attractive.This renovated house combines modern living comfort with the charm of a quiet residential community. Take the opportunity and make this beautiful single-family house your new home!The house is available from 01.09.2026 or by arrangement. Contact: th.wyss@bluewin.ch / 079 439 58 56

Travel time
-
  • Two-story house with a tiled roof, multiple windows, and balconies. The surrounding area includes a well-maintained garden with a grey wooden fence, shrubs, and flower beds.
  • Modern kitchen with light wooden cabinets, stainless steel sink, red kettle, microwave, mixer, and various kitchen utensils on the counter.
  • Modern living room with a grey sectional sofa, coffee table, glass dining table, TV stand, and decorative items including a vase with flowers and a lamp.
  • A well-lit children's bedroom with a bed, desk, and various toys. The room features a colorful shaggy rug, a storage unit, and a window with curtains.
  • Bathtub with a colorful sticker design on the tiles, a towel hanging on the side, shelves holding various items including a plant, toys, and a towel.
  • Cozy attic bedroom with slanted wooden ceiling, bed with red bedding, desk with chair, and colorful anime-themed rug.
  • Modern bathroom with a glass-enclosed shower, toilet, and small shelf with decorative items.
  • Empty attic room with wooden floors, slanted wooden ceiling, skylight window, and a staircase leading down. A colorful rug is placed on the floor.
  • A compact room with a wooden staircase leading to a loft area, featuring a wooden chest and a closed door leading to another space.
  • Cozy attic bedroom with wooden slanted ceilings, a single bed with blue bedding, a nightstand with a fan and lamp, and a small wooden railing.
  • A clean, modern hallway with tiled flooring, white walls, and several doors leading to other rooms. There are decorative items on the walls, a small table with a speaker, and a coat rack with a hanging bag.
  • Laundry area with a washing machine, ironing board, cleaning supplies, and visible pipes.
  • Empty utility space with concrete floor, brick wall, exposed pipes, and a clothes drying rack.
  • A small, well-lit basement storage area with a refrigerator, wine rack, wooden shelf, and various storage bins.
1 / 14
5.5 rooms190m²CHF 2,250.–
Top
Oltenstrasse 6E, 4538 Oberbipp

Charming 5.5-room row house in Oberbipp – available from September 2026

Welcome to this well-maintained and family-friendly 5.5-room row house on Oltenstrasse 6E in Oberbipp (4538). The house, built in 2005, spans three floors with a spacious living area of 190 m² and offers everything you could want. The house impresses with the following highlights: • Garden / garden seating area: A spacious outdoor area with new privacy screens and plates in the covered area, lawn. • Modern kitchen: Bright wooden cabinets, a stainless steel sink, and ample workspace make cooking a pleasure. • Balcony: Additional balcony on the 1st floor • Parking: 2 parking spaces directly in front of the house • Pets welcome: Your four-legged friends are also welcome. Dogs by request. • Child-friendly: Ideal for families with children. • Features: Ground floor with tile floors, upper floor with laminate. Dishwasher, washing machine, dehumidifier • Ground floor: Entrance area, kitchen, living/dining room, separate toilet, garden • 1st floor: 2 large rooms, balcony, bathroom • 2nd floor: 2 rooms, one with a gallery, shower/toilet • Basement: Spacious and practical basement with laundry room/drying room, cellar • The photos are from a similar house, the interior design may differ Location and connection: The Buchli stop is just a 7-minute walk away, and the Oberbipp bus stop is about 15 minutes away on foot. Thanks to its proximity to the train station, you can quickly and easily connect to the region.This versatile row house offers spacious living space, excellent infrastructure, and a quiet, natural environment – an ideal home for families or anyone who values space and comfort. Available from September 1, 2026.

Travel time
-
  • Open-plan kitchen and living area with wooden cabinets, a central island with bar stools, a modern range hood, and a fireplace with a firewood rack nearby.
  • Spacious hallway with a bright red staircase leading to an upper level, featuring wooden steps and railings, a tiled floor, and a view into a kitchen area with wooden cabinets and a central island.
  • Open-plan living and dining area with a bar counter, wooden chairs, kitchen cabinets, and a red staircase leading to an upper level.
  • Bright, open room with a high, slanted wooden ceiling, large windows, and a staircase with red railings. Includes a small stool, a kitchen island, and cabinets.
  • Bright kitchen with wooden cabinets, a central island, and a sink, featuring large windows and skylights.
  • Empty room with exposed wooden beams on the ceiling, tiled floor, and a red metal railing leading to another area.
  • Empty room with tiled floor, white walls, and exposed wooden beams on the ceiling. Features a window and red safety railings.
  • Modern bathroom with a large bathtub, toilet, sink, and a skylight window above the tub. The room features light wooden paneling on the ceiling and walls, and a tiled floor.
  • Modern bathroom with double sink vanity, wooden cabinets, granite countertop, and built-in washing machine.
  • Empty room with white walls, tiled floor, wooden trim, and skylight windows.
  • Empty attic room with wooden slanted ceiling, large window, tiled floor, and modern light fixture.
  • Empty room with white walls, tiled floor, and a window with a view of rooftops and landscape.
  • Modern bathroom with a granite countertop sink, wooden cabinet, toilet, and decorative tiles. Features a large mirror with built-in lighting and a shower curtain with a leaf design.
  • Floor plan of a 3-bedroom apartment with living/dining area, kitchen, hallway, and balcony.
  • Floor plan showing a gallery area, bathroom, and laundry room. Includes a staircase, fireplace, and various appliances.
1 / 15
4.5 rooms138m²CHF 2,200.–
Top
Finkenweg 20, 4704 Niederbipp

Charming 4.5-room maisonette apartment with balcony and chimney in Niederbipp

Welcome to this spacious 4.5-room maisonette apartment at Finkenweg 20 in Niederbipp. The freshly renovated apartment (renovation 2026) spans two floors with a living area of 138 m² and offers modern living comfort in a quiet, family-friendly environment.The apartment impresses with the following highlights: • Modern kitchen: Equipped with wooden cabinets, partly with glass windows, granite countertops, a bar, and high-quality appliances – wonderfully suitable for cooking enthusiasts. • Cozy dining and living area: With an inviting Swedish stove, a bar area, and a fantastic view of the Bernese Alps – ideal for relaxing and enjoying. • Attic: The charming gallery with bright wooden beams offers a unique, cozy atmosphere and also has a separate bathroom with a corner bathtub. • Balcony with beautiful views: Enjoy the sunny days on your spacious, covered balcony. • Pets allowed (no dogs) and child-friendly – perfect for the whole family. • Own washing machine and dryer in the apartment allow you to wash independently at any time of day. Location and infrastructure: Quiet and family-friendly neighborhood. Niederbipp also offers excellent connections and all important everyday facilities in the immediate vicinity: • Highway access: Only 5 minutes away. • Niederbipp train station: Can be reached on foot in about 11 minutes – ideal for commuters. • Schools: From kindergarten to the ninth grade, also within a maximum of 11 minutes' walk. • Shopping opportunities: Voi, Coop, Denner, Coop gas station shop This exceptional, light-flooded maisonette apartment combines modern living comfort with a charming, homely ambiance and an excellent location. Available from June 1, 2026 – we look forward to showing you this great apartment!A parking space in the garage can be rented separately on request.

Travel time
-
  • {"type": "Kitchen", "objects": ["oven", "sink", "faucet", "cupboard", "curtain", "radiator", "oven mitt", "oven cleaner", "oven cleaner bottle", "oven cleaner bottle", "oven cleaner bottle", "oven cleaner bottle", "oven cleaner bottle", "oven cleaner bott
  • Living room with a black leather sofa, wooden dining table, chairs, TV, and scattered toys on the floor.
  • Bright bedroom with a wooden bed, orange and blue bedding, nightstand, radiator, and a vacuum cleaner on the floor near the window.
  • A small, well-lit bathroom with white tiles, a toilet, a sink, a bathtub, a mirror, a towel, and a dark-colored rug on the floor.
  • Bright bedroom with a single bed, a small stool, a printer, a suitcase, and a laundry basket near the window.
  • A small, well-lit bedroom with a single bed, a colorful toy tent, a small table, and a chair. The room features a green rug and large windows with white curtains.
  • Four-story residential building with light yellow facade, multiple windows, and a small parking area with several cars.
1 / 7
4 rooms65m²CHF 1,590.–
Top
Brunnackerweg 29, 4528 Zuchwil

Bright 4-room apartment with balcony in Zuchwil – available immediately!

Welcome to this well-maintained 4-room apartment on the 5th floor at Brunnackerweg 29 in Zuchwil. The apartment offers everything your heart desires on 65 m² of living space – ideal for families, couples, or animal-loving tenants.The apartment offers the following highlights: • Bright rooms: Thanks to the location on the 5th floor, you benefit from plenty of daylight and a pleasant view. • Balcony: Enjoy sunny hours on your own balcony in the summer. • Parking space: A parking space (CHF 80.00) or garage (CHF 120.00) are available – and can be rented additionally. • Pets allowed: Your four-legged friends are welcome. • Child-friendly: The apartment and the surroundings are perfectly suitable for families with children. • Renovated: The building has been continuously renovated and is in a well-maintained condition. Location and surroundings:The apartment is located in a quiet and well-connected area in Zuchwil. The surroundings score with an excellent infrastructure: • Public transport: The bus stop Zuchwil Center is located directly in front of the door – no walking distance necessary. • Shopping: A Coop supermarket is reachable in just 1 minute on foot – daily errands are effortlessly simple. • School: The Pisoni school is reachable in just 3 minutes on foot – ideal for families with school-age children. • Drugstore: The Zentrum Drogerie Haag AG is also located just around the corner. • Train station: The train station is in the immediate vicinity and provides an excellent connection to the region. The apartment is available immediately – take the opportunity and secure this attractive home in a central yet quiet location in Zuchwil!

Travel time
-
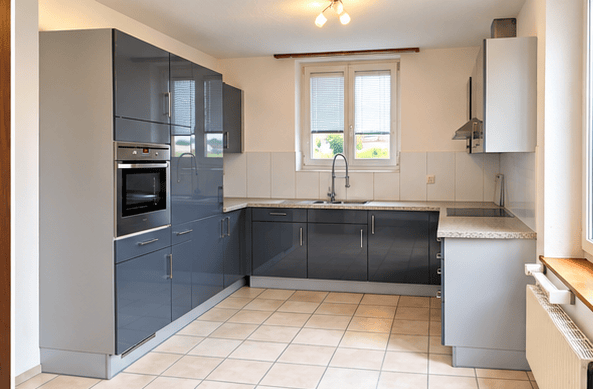
  • Modern kitchen with dark grey cabinets, a central island, and large windows providing natural light. The space features a sleek, minimalist design with a polished concrete floor and recessed ceiling lighting.
  • Modern, minimalist hallway with concrete floors and walls, large glass windows on one side, leading to an outdoor area with grass and a fence.
  • Modern concrete balcony with large glass doors, tiled floor, and a garden view.
  • Empty room with white walls, grey carpet, large window with blinds, and visible electrical outlets.
  • Modern bathroom with a large bathtub, double sink vanity, sleek mirrors, and contemporary fixtures.
  • Modern shower area with grey tiled walls and floor, featuring a large showerhead and a handheld shower attachment.
  • Concrete staircase with smooth steps and walls, leading upwards with natural light from a window at the top.
  • Modern two-story house with light gray facade, multiple balconies, and a garage entrance.
1 / 8
4.5 rooms120m²CHF 2,710.–
Top
Eichholzstrasse 11, 4566 Kriegstetten

First-time occupancy 4.5-room new apartments in Kriegstetten - Ground floor / Upper floor / Attic

Exclusive living in the heart of Kriegstetten - Ground floor, 1st floor, and attic apartments - all apartments have the same high-quality standard Welcome to your new home. In an attractive and central location in Kriegstetten, modern rental apartments are being built, which meet the highest demands for living comfort, quality, and sustainability. The bright apartments convince with well-thought-out floor plans, high-quality interior design, and spacious outdoor areas. Whether singles, couples, or families - here you will find a home that combines modern living with a high quality of life. Your advantage at a glance • Exclusive residential building with only six modern apartments • Ready for occupancy from August • Minergie standard with sustainable and energy-efficient construction • High-quality interior design with a lot of carpentry work and noble materials • Bright living and dining areas with spacious window fronts • Modern kitchens and stylish bathrooms • Own washing machine and dryer in each apartment • Spacious balconies or seating areas • Elevator from the parking garage to the apartment • Masonry basement compartment and additional hobby rooms available • Parking spaces in the underground garage and outdoor parking spaces available • Quiet, sunny, and yet central living location • Shopping facilities, schools, and public transport within short distance • Motorway access A1 within two minutes' drive Experience modern living in an attractive residential building with a high quality of life. We would be happy to inform you personally about the available apartments and look forward to your contact. Living quality The apartments convince through a high standard of equipment, carefully selected materials, and high-quality carpentry work, which give each home a special note. Spacious floor plans, bright rooms, and modern architecture create an exclusive living atmosphere with an urban character. The sustainable Minergie construction method, in combination with the energy-efficient underfloor heating and triple-glazed windows, ensures a pleasant living climate and low energy costs. High-quality kitchens with quality appliances and stylish floor coverings underline the high quality standards of the apartments. All floors can be easily reached by elevator from the basement to the attic floor. Each apartment has a spacious balcony or an attractive terrace, as well as its own, masonry, and spacious basement room, and a washing machine. Parking spaces are available in the underground garage, and a hobby room can be rented if needed. A spacious bicycle room, an attractive children's playground, and the immediate proximity to the forest offer ideal conditions for leisure, relaxation, and sporting activities directly in front of the door - whether jogging, walking, or cycling. The quiet and sunny location combines natural living with a modern, urban lifestyle and makes the residential building an ideal home for people with high demands on quality and living comfort. Location & Environment: The apartment is located in the quiet municipality of Kriegstetten in the canton of Solothurn. At night, it is pleasantly quiet - ideal for a restful sleep. In summer, you benefit from plenty of sunlight, and a nearby river provides a natural and idyllic environment. This new apartment combines modern design, high living comfort, and a family-friendly location into an unbeatable overall package. Secure your new home in Kriegstetten now! Viewing date: Saturday, August 29, 2026 possible
Travel time
-
  • long hallway, wooden floor, large windows, balcony, kitchen
  • modern kitchen with white cabinets, wooden floor, sink, faucet, large windows
  • empty room, wooden floor, large window, balcony, white walls
  • empty room, wooden floor, white walls, sliding glass doors, balcony
  • Bathroom with gray tiles, glass shower enclosure, white sink, mirror, and toilet
  • modern bathroom with white toilet, sink, mirror, and gray tiles
  • Empty room with white walls, wooden floor, white door, elevator door
  • A small room with a white washing machine, a sink, and a faucet.
1 / 8
2.5 rooms161m²CHF 2,950.–
Top
Bielstrasse 122, 4500 Solothurn

2.5 room attic apartment in central location in Solothurn

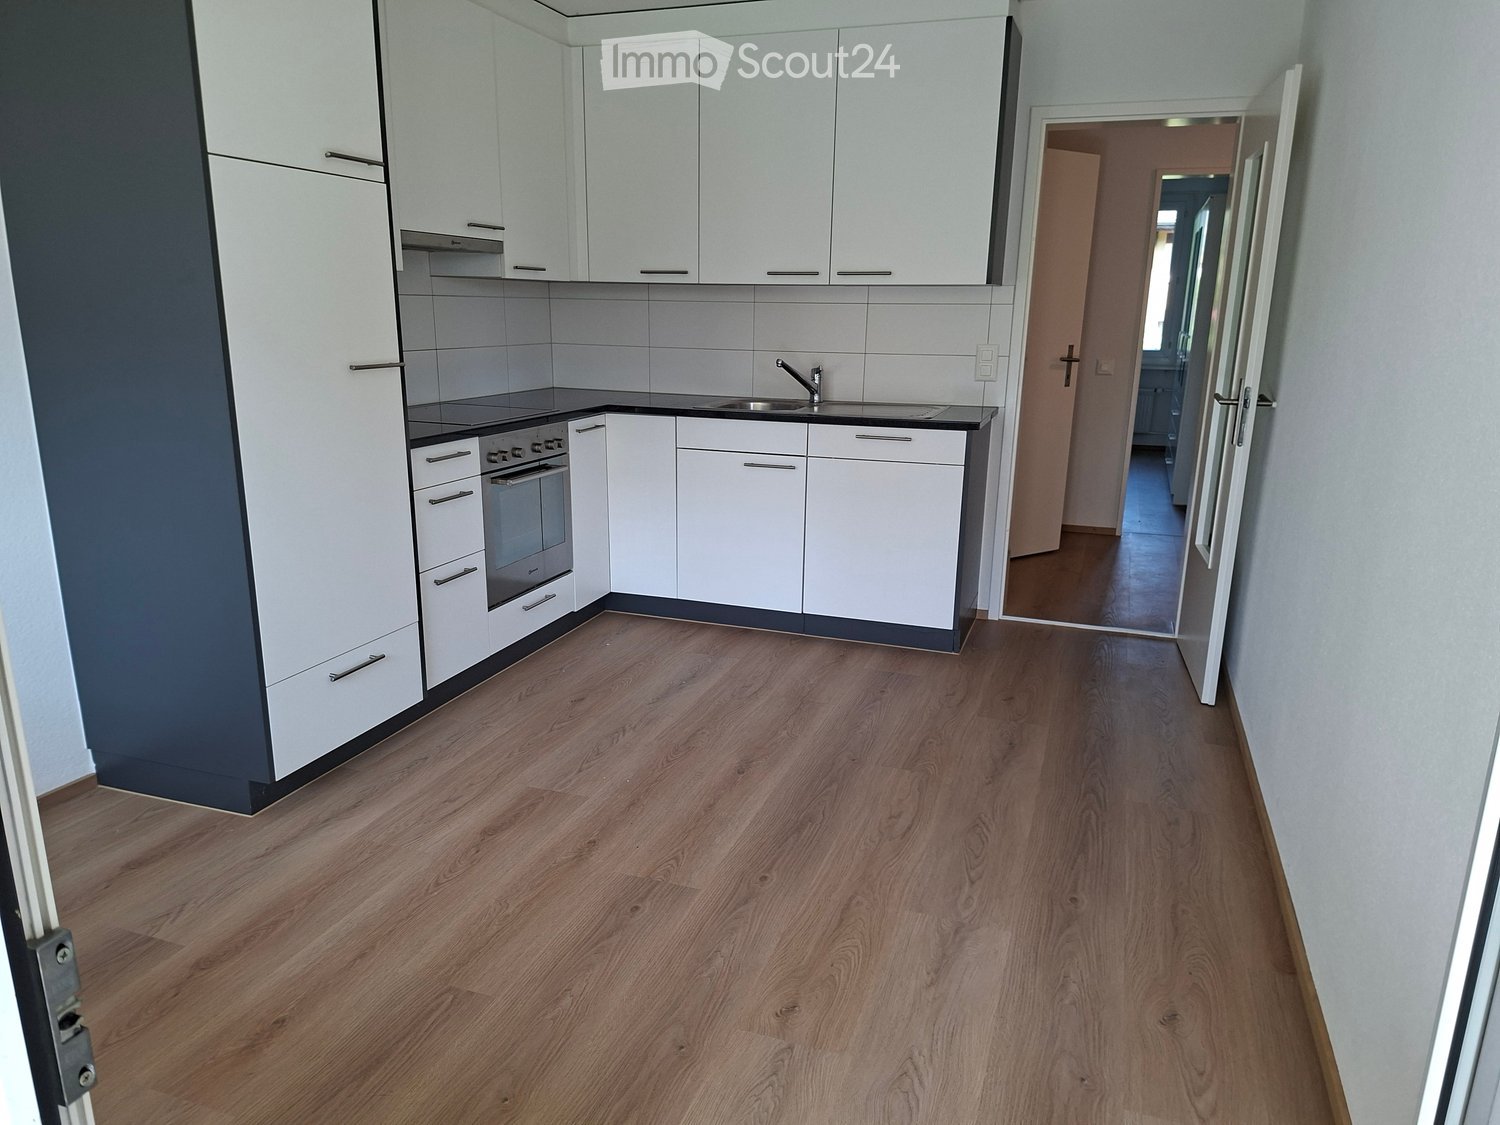
We rent from 01.06.2026 or by agreement a modern 2.5 room attic apartment.Address / Location: Bielstrasse 122, 4500 SolothurnRoom details2.5 room attic apartment on the 3rd floor.Size in m²: 161 m² living space, 83 m² terrace, basement room (UG.43): 9.5 m²Shared use / room use • Personnel lift (wheelchair accessible) • Bicycle parking spaces are available • Parking space (1 piece) can be rented additionally (140 CHF, monthly) The property has a mixed use (including the 3FO foundation, externally rented office space and a daycare center). Regular events take place, which can lead to certain noise emissions both during and outside regular office hours. Additionally, there is a daycare center on the ground floor. During the kindergarten's opening hours from Monday to Friday between 06:30 and 18:30, there can be corresponding noise emissions in the building and in the garden.Rent & costs • Monthly rent: 2,500 CHF per month • Additional costs: 450 CHF (advance payment, monthly) • Deposit: 5,900 CHF (2 ½ months' rent) • Minimum rental period: 12 months Notice period: 3 months to the end of the month. No termination possible in December.LocationThe newly built building of the 3FO foundation is very well connected to public transport (ÖV), bicycle and car: • Bus: The bus stop "Solothurn, Industriestrasse" is a minute's walk from the building. The Allmend train station is 800 m away and can also be easily reached on foot. • Car: The connection to the regional road network and the Solothurn-West motorway exit is in the immediate vicinity. • There are various parking spaces in the quarter. Catering • Migros / Denner can be reached in less than 8 minutes on foot • Many catering options are available in the immediate vicinity (for employees or customers) AvailabilityMove-in date: From 01.06.2026 or by agreement (excluded at the turn of the year).

Travel time
-
  • Two-story house with grey exterior, multiple windows, and a raised ground floor. The house is under construction with visible scaffolding and construction materials.
  • Under-construction building with exposed concrete structure, scaffolding, and construction materials on the ground.
  • Empty room with unfinished walls and floor, large sliding glass door leading outside, visible construction materials and measurements on the left side.
1 / 3
5.5 rooms142m²CHF 3,120.–
Top
Pisoniweg, 4528 Zuchwil

Modern 5.5-room row house in Zuchwil – new building available immediately!

Welcome to your new home on Pisoniweg in Zuchwil (4528)! This high-quality, newly built row house impresses with modern design, spacious living areas, and an excellent location. With 5.5 rooms and 142 m² of living space, it offers ideal space for families and everyone who values comfortable living.The house offers the following highlights: • New building 2026: Modern construction with high-quality materials and contemporary standards. • Minergie standard: Energy-efficient living for a pleasant room climate and low ancillary costs. • Spacious living area: 142 m² on 4 floors with a room height of 240 cm provide a bright and airy living feel. • Balcony: Enjoy sunny days on your own outdoor area with a beautiful view. • Plot: A private plot offers additional free space. • Carport & parking space: Convenient parking for your vehicle directly at the house. • Pets allowed: Your four-legged friends are also welcome. • Child-friendly: Ideal for families with children. Location & surroundings:The location on Pisoniweg scores with a quiet living atmosphere – both during the day and at night, it is pleasantly quiet. In summer, you benefit from plenty of sunlight, and even in winter, the location shows its bright side. The proximity to the river invites you to relaxing walks. • Coop supermarket: Only 5 minutes' walk away – daily shopping is conveniently done. • Bus stop Zuchwil center: Can be reached in just 3 minutes on foot – excellent connection to public transport. • Pisoni school: Only 3 minutes' walk away – ideal for families with school-age children. • Zentrum Drogerie Haag AG: Can be reached in 4 minutes on foot for your daily needs. This immediately available row house combines modern living, sustainability, and a family-friendly environment in an ideal way. Secure your new home in Zuchwil now!
Travel time
-
1 / 16
  • Balcony / Terrace
  • Pets allowed
  • Parking space
  • +2
4.5 rooms120m²CHF 2,550.–
Dorfstrasse 32, 3423 Ersigen

A lot of space to feel at home and a really big garden for well-being

The rural village is not far from the shotErsigen is particularly popular in our region because it offers an ideal combination of rural tranquility and high quality of life. The family-friendly environment, magnificent farmhouses, plenty of greenery, and an intact village life make Ersigen particularly worth living in. A major plus point is the proximity to Burgdorf and especially to Kirchberg, where comprehensive shopping facilities, all school levels, as well as various restaurants and leisure activities are offered. Thanks to good traffic connections, Bern can also be easily and quickly reached. A modern home with a lot of space and comfortThis charming single-family house convinces with a lot of space, a well-thought-out floor plan, and a cozy atmosphere. Already when entering, you are greeted by a spacious entrance with practical storage space and a beautiful wooden staircase, which gives the house a special character. On the ground floor, there is a functional kitchen with a dishwasher and a glass ceramic cooktop, as well as direct access to the garden, ideal for everyday life and relaxed hours outdoors. An adjacent laundry room with a washing machine provides additional comfort and practical storage options. The spacious living and dining area offers plenty of space for cozy living and social moments. A separate guest toilet complements the room offer on this floor. On the upper floor, there are two bedrooms and a room that can be used as a study or dressing room with direct access to the sunny balcony. Additionally, you will find a modern bathroom with a bathtub. The basement also offers additional benefits: the cellar rooms provide valuable storage space, and there is also an additional washing machine and a tumble dryer. A house that convinces with charm, practical details, and generous space conditions, ideal for all those who are looking for a cozy home with a lot of scope for development. Garden, garden, and nothing but gardenIn front of the house, a spacious lawn with trees awaits you, which provide pleasant shade in the summer. On the beautiful terrace, you can enjoy the tranquility, and the outdoor area invites you to linger, play, or garden. If required, additional garden space with already installed raised beds can be rented. Heating and additional costsAll heating and additional costs are borne by the tenant. These are estimated to be around CHF 300 to CHF 500 per month, depending on individual consumption. ParkingUp to four vehicles can be easily parked in front of the house and in the carport. Parking is included in the net rent. The changer awakens?Do not hesitate to contact us, we will gladly show you this beautiful single-family house personally.

  • Balcony / Terrace
  • Pets allowed
  • Parking space
  • +2
Travel time
-
1 / 11
3 rooms63m²CHF 1,240.–
Dreispitz 1, 4528 Zuchwil

First shared apartment?

As of 01.10.2026, we are renting out this spacious 3-room apartment in a central, preferred location. You can look forward to the following standard of equipment: - modern kitchen with granite countertops and ceramic glass stove- laminate flooring in the living room and bedrooms- gray tile flooring in the kitchen, bathroom, and corridor- bathroom with bathtub- built-in closets in the entrance area- balcony with sunshade- basement compartment for additional storage space- elevator availableThe property is very centrally located. The highway access, bus stop, and various shopping facilities are in the immediate vicinity.Zuchwil offers an ideal combination of urban proximity and high quality of life. The municipality is a stone's throw away from Solothurn, so shopping facilities, schools, and workplaces are quickly accessible, while the wide range of cultural and sports activities provides for relaxation and leisure activities.If required, one or more garage parking spaces can be rented for CHF 105.00/month. Convince yourself of the apartment and experience the 360-degree tour. This offers you a virtual view of the apartment.Have we sparked your interest? Then contact us via "Contact Provider". You will then receive an email with the viewing information and the opportunity to apply digitally for the apartment. An apartment viewing is mandatory for your application to be considered.The photos are sample images that show the standard of equipment. Deviations are possible. You can find the floor plan in the ad (as a PDF).

Travel time
-
1 / 16
4.5 rooms103m²CHF 2,190.–
Sägeweg 10a, 3360 Herzogenbuchsee

4.5-room attic apartment with a view over Herzogenbuchsee

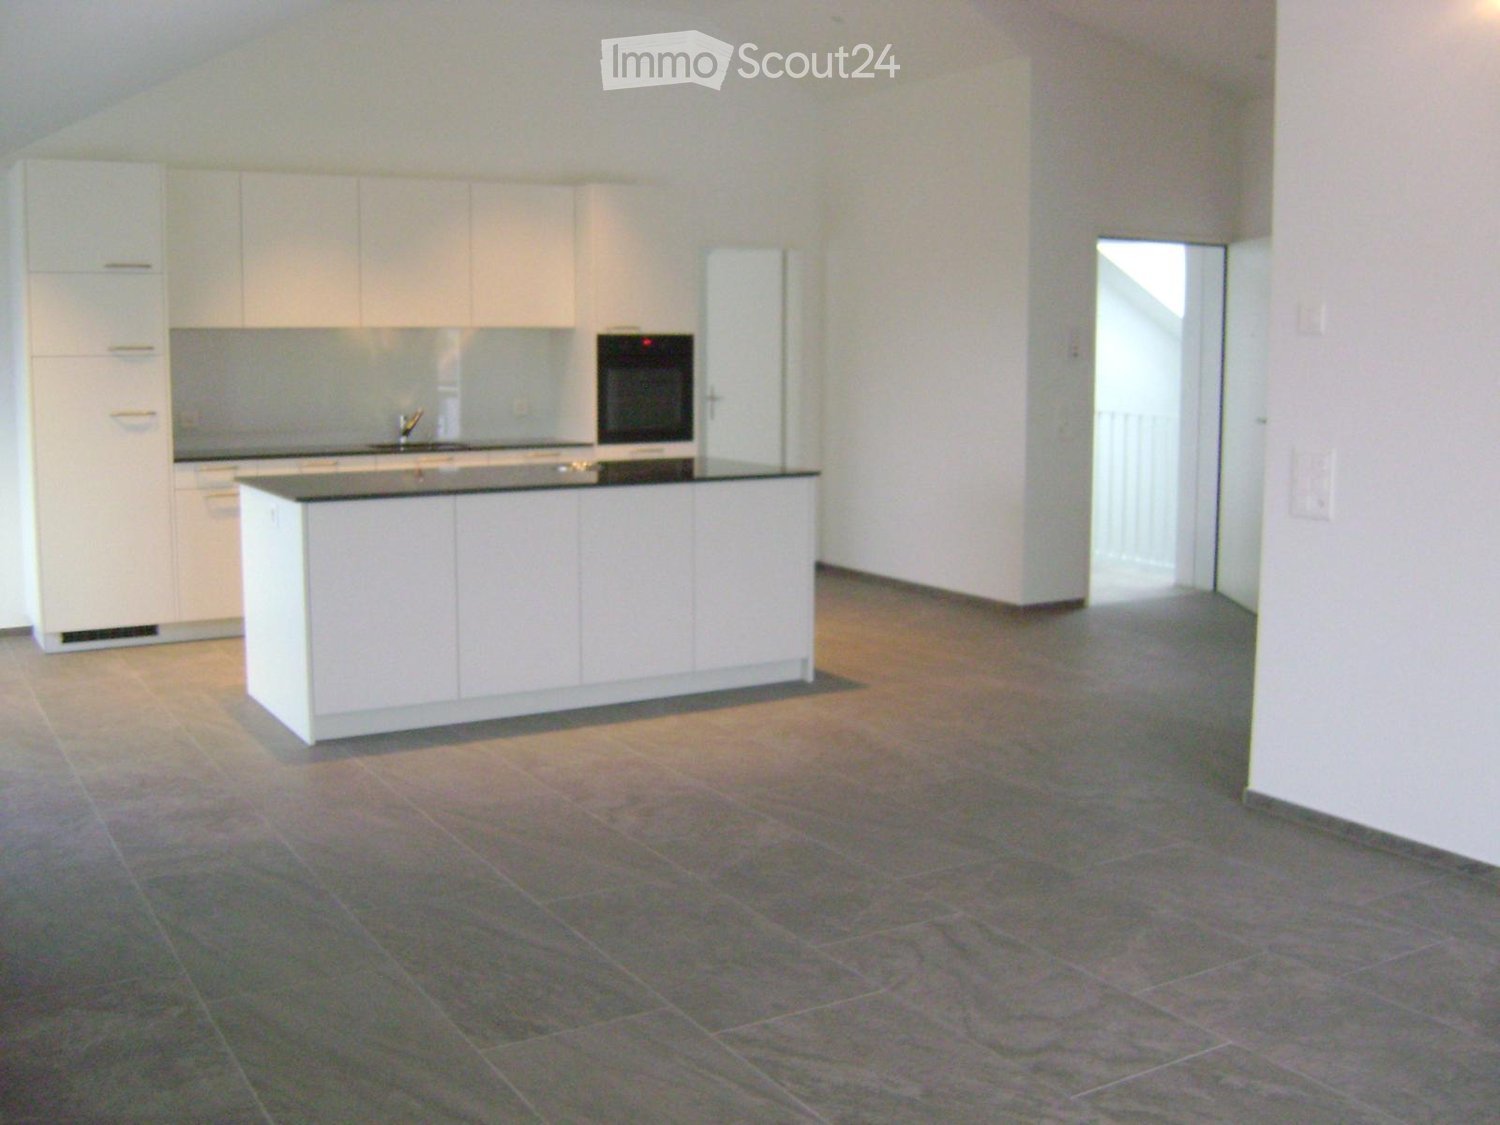
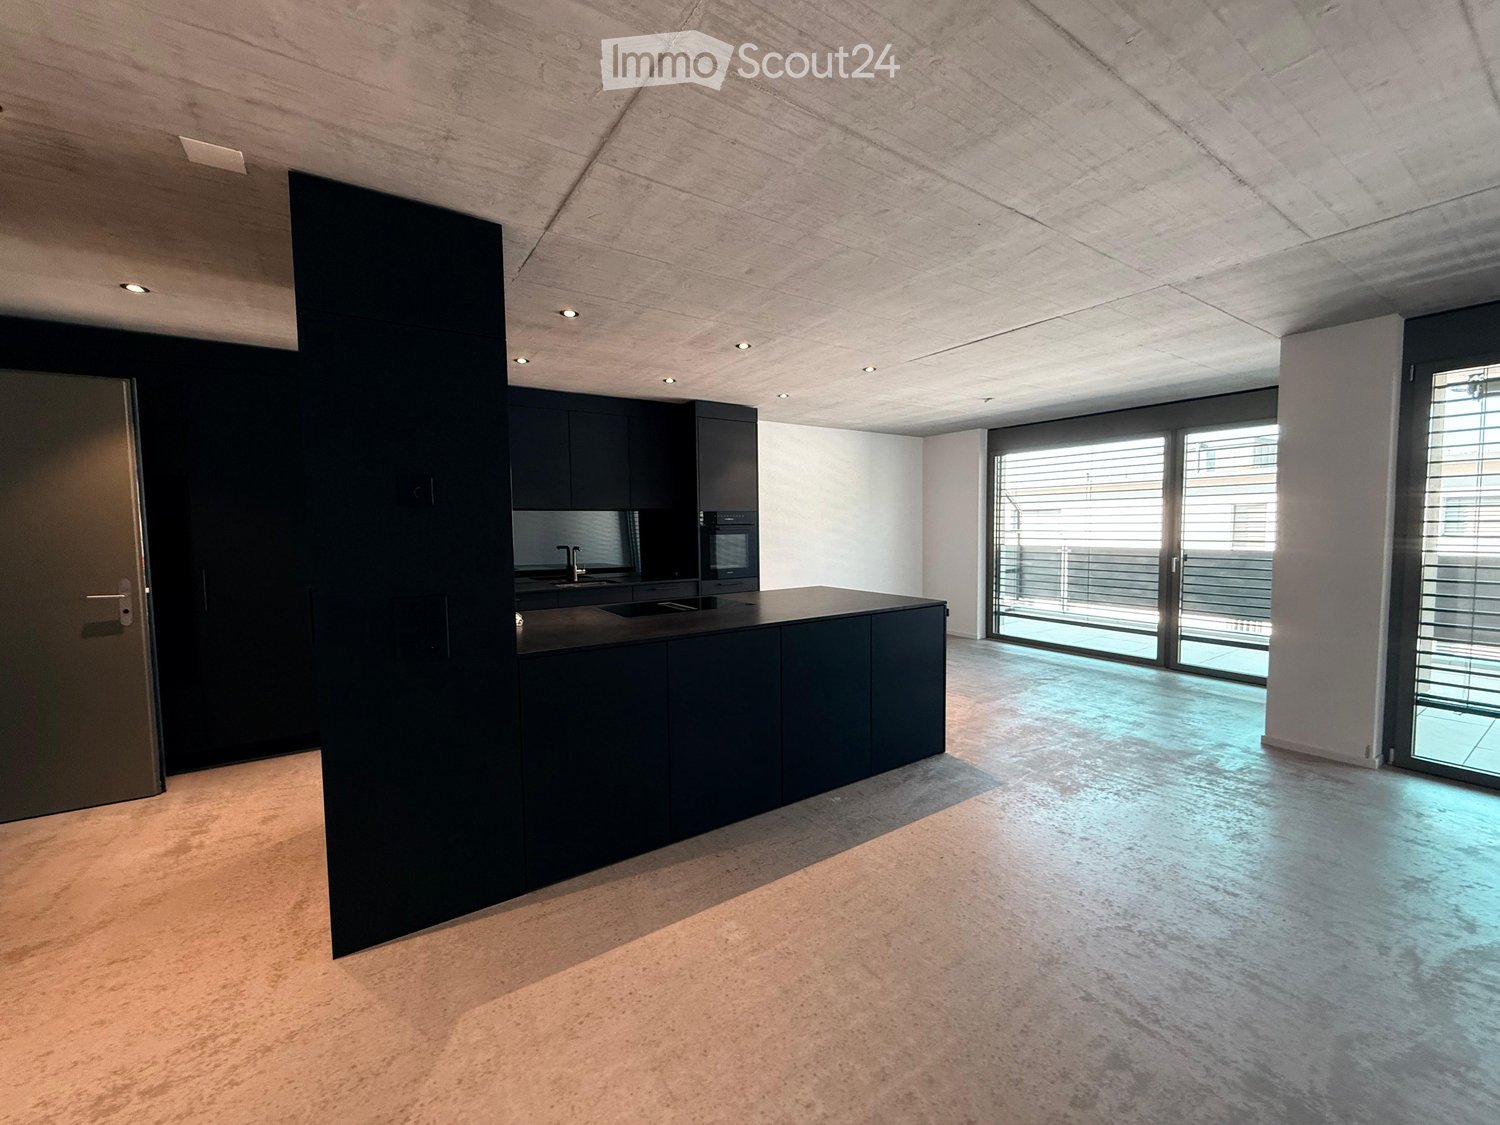
This modern 4.5-room attic apartment at Sägeweg 10a in Herzogenbuchsee, with a living area of approximately 103 m², impresses with its high-quality construction, spacious rooms, and an impressive rooftop terrace of approximately 125 m². The attic apartment offers a lot of privacy and a beautiful view over the roofs of Herzogenbuchsee. The spacious rooftop terrace invites you to relax, linger, and enjoy. The apartment offers you the following highlights: - Living area approx. 103m2 - Very modern construction - Parquet floors in living and bedrooms - Wardrobe in the entrance area - Modern, large, open kitchen including modern appliances - Bathroom/WC - Shower/WC - Spacious rooftop terrace with approx. 125m2 - Underfloor heating - Own washing machine and dryer - Large basement compartment with socket for additional storage space - Elevator available - Playground/meeting area in the quarter - Parking spaces can be rented separately Attractive location in Herzogenbuchsee: The apartment is located in a pleasant quarter in Herzogenbuchsee. The surroundings offer a good infrastructure with shopping facilities, schools, restaurants, and other services for daily needs. Thanks to the good transport links, the train station and surrounding towns are easily accessible. The cities of Bern and Solothurn are also well connected by car or public transport. A special home for all those who appreciate modern living, plenty of space, and a spacious private rooftop terrace with a far-reaching view. Have we sparked your interest? Do not hesitate to contact us for a viewing appointment. Your ROTH IMMO team!
Travel time
-
1 / 14
5.5 rooms104m²CHF 2,310.–
Bucheggweg 4, 4500 Solothurn

Spacious 5½-room apartment with sunny balcony in Solothurn

In a quiet and sunny location in a pleasant residential area of Solothurn, this spacious and bright 5½-room apartment with approximately 104 m² of living space awaits you.The apartment is located on the 2nd floor and can be easily reached by lift. Large window areas provide plenty of daylight in the living area, while the parquet floor creates a cozy atmosphere. The spacious rooms offer versatile usage possibilities and are ideal for families, couples with space requirements, or people who want to combine living and working.A special plus is the approximately 13 m² large balcony, which offers additional space for relaxation outdoors.What the apartment offers you • 5½ rooms (including 1 heated attic room on the top floor) • approximately 104 m² of net living space • approximately 13m² large balcony • approximately 20m² large attic room • upper floor with lift • spacious and bright living area • parquet floors in the living and bedroom areas • white kitchen with plenty of storage space • bathroom with shower • own washing machine and dryer in the apartment • separate guest toilet • built-in wardrobe in the entrance area • quiet and sunny living location • child-friendly living environment • optional parking space for CHF 120.– per month LocationThe Bucheggweg is located in a quiet residential area on the outskirts of Solothurn and combines pleasant living with short distances.The Aare can be reached in a few minutes on foot and offers numerous opportunities for walks and leisure activities. The outdoor pool, sports center, and various sports facilities are also located in the surrounding area.The train station and the historic old town of Solothurn are also within walking distance. Shopping facilities, kindergarten, and schools are located at a short distance. Thanks to the Solothurn West motorway connection, there is also a good connection to the A5 in the direction of Biel and Zurich.Have we sparked your interest? We would be happy to provide you with further information or arrange a viewing appointment.

Travel time
-

Other interesting objects