1 result - Properties for rent with Pets allowed: Adelboden

More objects in your automatically expanded search area
12 results - Radius: + 20km
  • Two-story wooden house with large windows, balcony, outdoor seating area, and garden.
  • Well-maintained garden with green lawn, gravel pathways, small water feature, and surrounding trees. Scenic mountain view in the background.
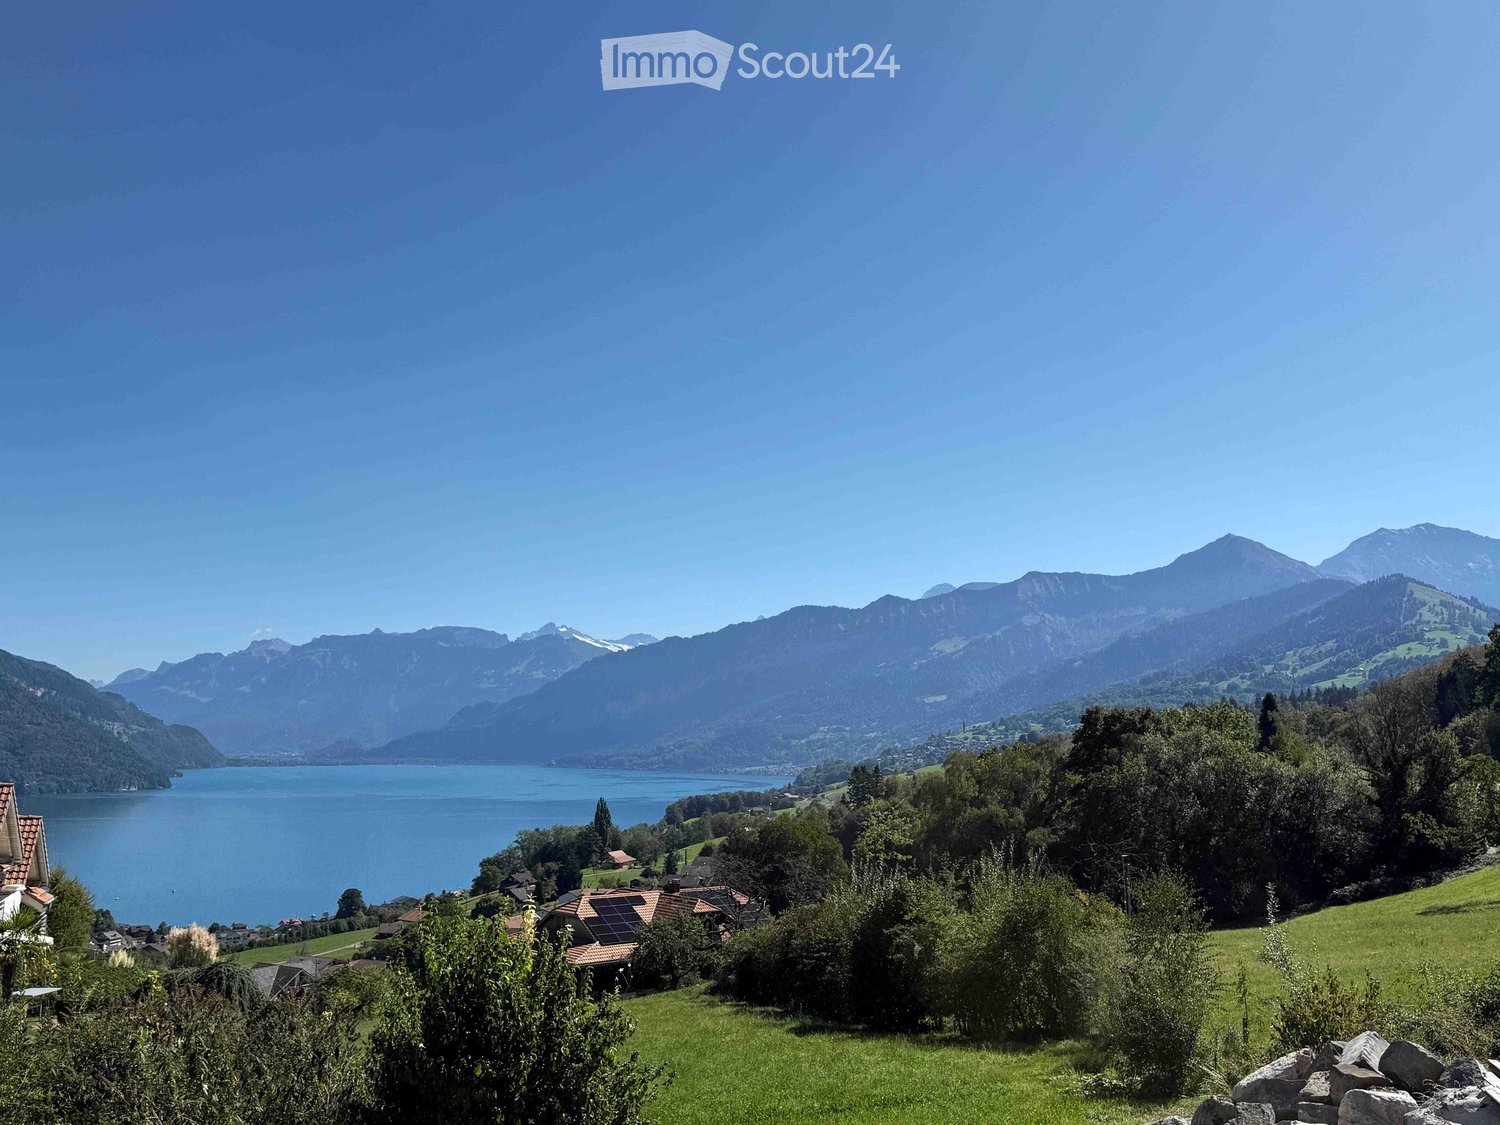
  • View from a balcony or terrace showing a grassy area with trees, parked cars, and a scenic mountain and lake view in the background.
  • Modern kitchen with black marble flooring, white countertops, stainless steel appliances, and a sleek staircase leading to an upper level with wooden beams and skylights.
  • Modern kitchen with dark cabinets, white countertops, and a black tiled floor. Features a sink, faucet, and various items on the counter including a helmet and a bottle.
  • Modern kitchen with grey cabinets, island, sink, and stools. Features a sleek design with wooden accents and a view through large windows.
  • Modern hallway with black tiled floor, white walls, wooden paneling, and a staircase with metal railing. Features an arched doorway and a skylight above.
  • Spiral staircase with dark stone steps, modern metal railing, and a circular light fixture on the wall.
  • A room with wooden shelves on both sides, a window with a curtain, and a refrigerator on the left side.
  • Bright room with wooden beams, large windows offering mountain views, black tiled floor, and a wooden table near the window.
  • Bright, airy room with wooden ceiling beams, black tiled floor, large window with view, potted plant, and fireplace.
  • Modern bathroom with a large, curved bathtub, white tiled walls, black accents, and a sleek faucet.
  • Modern bathroom with wooden ceiling, skylight window, black marble floor, white tiles, sink, faucet, toilet, and cabinet.
  • Empty attic space with wooden beams, wooden floor, and a large window with a metal railing visible outside.
  • Empty attic space with wooden beams, wooden flooring, and a large window leading to a balcony.
  • Modern hallway with wooden beams, glass floor, metal railing, and large windows offering a view of the outdoors.
  • Spiral staircase with wooden beams, glass railing, and modern lighting fixtures.
  • Spacious hallway with wooden flooring, exposed wooden ceiling beams, modern lighting fixtures, and a curved white wall with a built-in storage compartment. A modern metal railing leads to an upper level with glass balustrades and visible greenery outside.
  • Modern bathroom with white tiles, black countertop, white sink, glass shower enclosure, and mirrored cabinet.
  • Spiral staircase with dark tiled steps and a modern metal railing, featuring a textured white wall and a circular window at the top.
  • View of a scenic outdoor area with a lake, mountains, and scattered houses in the background. The foreground includes a wooden fence, a parking sign, and some bare trees.
  • Empty room with large windows offering a scenic view of a lake, mountains, and surrounding landscape.
  • Empty room with wooden shelves on both sides and a window with a curtain in the back.
  • Modern hallway with white textured walls, black tiled floor, and a circular opening to another area. A wicker basket with logs is placed on the floor.
  • Bright room with wooden beams, large windows offering a mountain view, black tiled floor, and a wooden table near the window.
  • Balcony overlooking a grassy area with trees, a parking lot, and distant mountains and a lake.
  • Roof terrace with wooden shelving, stacked firewood, a tree stump, and a satellite dish. Solar panels on the neighboring roof.
  • Wooden balcony with a round table and chairs, overlooking a scenic mountain view.
  • Modern hallway with wooden ceiling beams, glass railing, and a view into a bathroom with white tiles and fixtures.
  • A modern hallway with black marble flooring, white textured walls, and recessed ceiling lighting. Features include a decorative stone accent on the left wall and wooden doors leading to other rooms.
  • Modern kitchen with black marble flooring, white countertops, stainless steel appliances, and a sleek staircase leading to an upper level with wooden beams and skylights.
  • Modern bathroom with wooden ceiling, skylight window, black marble floor, white tiles, sink, faucet, toilet, and cabinet.
  • Modern kitchen with dark cabinets, white countertops, and a black marble floor. Features a sink, faucet, and various items on the counter including a helmet and a bottle.
  • Empty room with light wooden walls and flooring, featuring an open doorway leading to another space with a dark floor and a small rug visible beyond.
  • A large, framed glass display case with a marble base and wooden frame, placed in a modern interior setting.
  • Modern hallway with wooden flooring, glass railing leading to a balcony area with wooden beams and outdoor view.
  • Empty room with light wooden flooring, white walls, and large windows with wooden frames, offering a view of a wooden structure outside.
1 / 37
Well-maintained garden with green lawn, gravel pathways, small water feature, and surrounding trees. Scenic mountain view in the background.
View from a balcony or terrace showing a grassy area with trees, parked cars, and a scenic mountain and lake view in the background.
Modern kitchen with black marble flooring, white countertops, stainless steel appliances, and a sleek staircase leading to an upper level with wooden beams and skylights.
6.5 rooms350m²CHF 2,900.–
Premium
Ebenenfeld 14, 3703 Aeschiried

Spacious 6.5-room single-family house with panoramic views in Aeschiried

Welcome to this impressive 6.5-room house in the picturesque municipality of Aeschiried in the Bernese Oberland. The wooden house, built in 2005 and renovated in 2021, impresses on three floors with a spacious living area of 350 m² and a well-kept plot of 700 m². The rear part, a 3.5-room apartment, is rented to a very pleasant tenant for 15 years. The highway in Spiez can be reached in 10-15 minutes.The charming three-story wooden house with large windows, an inviting balcony, and an outdoor seating area offers the highest living comfort amidst a breathtaking mountain landscape. The garden with green lawn, fruit trees, and a seating area invites you to linger – with a wonderful panoramic view of the surrounding mountains.The house offers, among other things: • Modern bathroom: Stylishly designed with white tiles, black accents, and an elegant glass shower. • Wood-burning stove: For cozy evenings in the winter months. • Balcony with a view: Enjoy the magnificent mountain panorama directly from your balcony. • 1 storage room, a garage for bikes, and 2 parking spaces: Comfortable parking for your vehicle directly at the house. • Minergie standard: Energy-efficient living at the highest level. • Pets allowed: Your four-legged friends are also welcome. • Child-friendly: Ideal for families with children. Location: The property is located in a quiet and sunny area in Aeschiried. The bus stop Aeschiried can be reached in just 3 minutes on foot, and the Aeschiried school is only 10 minutes away on foot – ideal for families and nature lovers. The surroundings are pleasantly quiet both during the day and at night, and in summer, the property benefits from plenty of sunlight. In winter, you can take advantage of a small ski area in the immediate vicinity.This exceptional property is available for rent from October 1, 2026, or by agreement and offers a unique opportunity to live in one of the most beautiful regions of the Bernese Oberland. We look forward to your contact.

Travel time
-
  • Modern two-story house with white exterior, large windows, wooden garage door, and a raised ground floor entrance leading to a patio area.
  • Wooden deck with benches and a small table covered with a pink cloth, surrounded by greenery and a stone building.
  • Empty room with concrete walls, polished concrete floor, large window, and modern lighting fixture.
  • Empty room with wooden floor, large windows, and a view of the landscape. No furniture or equipment present.
  • Modern kitchen with dark cabinets, a central island, and built-in appliances including an oven and sink.
  • Modern kitchen with sleek black countertops, stainless steel sink, and dark grey cabinets. Large window provides natural light.
  • Bright hallway with wooden flooring and ceiling, large windows offering scenic views, white cabinetry, and a staircase leading upwards.
  • Empty room with wooden flooring and white walls, featuring built-in shelving and large windows with scenic mountain views.
  • Empty room with large windows offering a scenic mountain view, wooden floor, and simple wooden window frames.
  • Bright, airy bedroom with slanted ceilings and large window offering a scenic view. Features a bed with a textured blanket and pillows, a wooden side table with a plant and magazines, built-in shelving with books, baskets, and decorative items.
  • A cobblestone pathway flanked by stone walls and greenery, leading to a rural landscape with trees and hills under a clear blue sky.
  • Empty room with grey carpeted floor, white walls, and a glass partition with a geometric pattern. No furniture or equipment is present.
  • Modern hallway with glass partitions featuring geometric patterns, tiled floor, and recessed lighting.
  • An empty room with a concrete floor, large glass sliding doors leading to an outdoor area, and a dark curtain on one wall.
  • Modern bathroom with dark tiled walls and white cabinets, featuring a double sink with chrome faucets and a decorative glass partition.
  • Modern bathroom with dark tiled walls and floor, featuring a toilet, sink with faucet, mirror, and a small trash bin.
  • Empty room with large windows offering a scenic mountain view, white shelving unit below the windows.
  • Wooden balcony with a view of a town and mountains, featuring a small table and lush greenery.
  • Minimalist bedroom with a bed, a white shelf, and wooden flooring.
  • Modern bedroom with a white bed, built-in white wardrobe with shelves, and a small picture frame on the wall.
  • Modern, minimalist bedroom with a single bed, built-in white shelves, and a large window offering a scenic view.
  • Modern, minimalist bedroom with a single bed, built-in desk, and shelving unit. The room features light-colored walls, wooden flooring, and large windows offering a scenic view.
1 / 22
6.5 rooms180m²CHF 2,940.–
Top
Rue du Bassin 19, 3960 Corin-de-la-Crête

Magnificent 6.5-room villa in Corin-de-la-Crête – available immediately

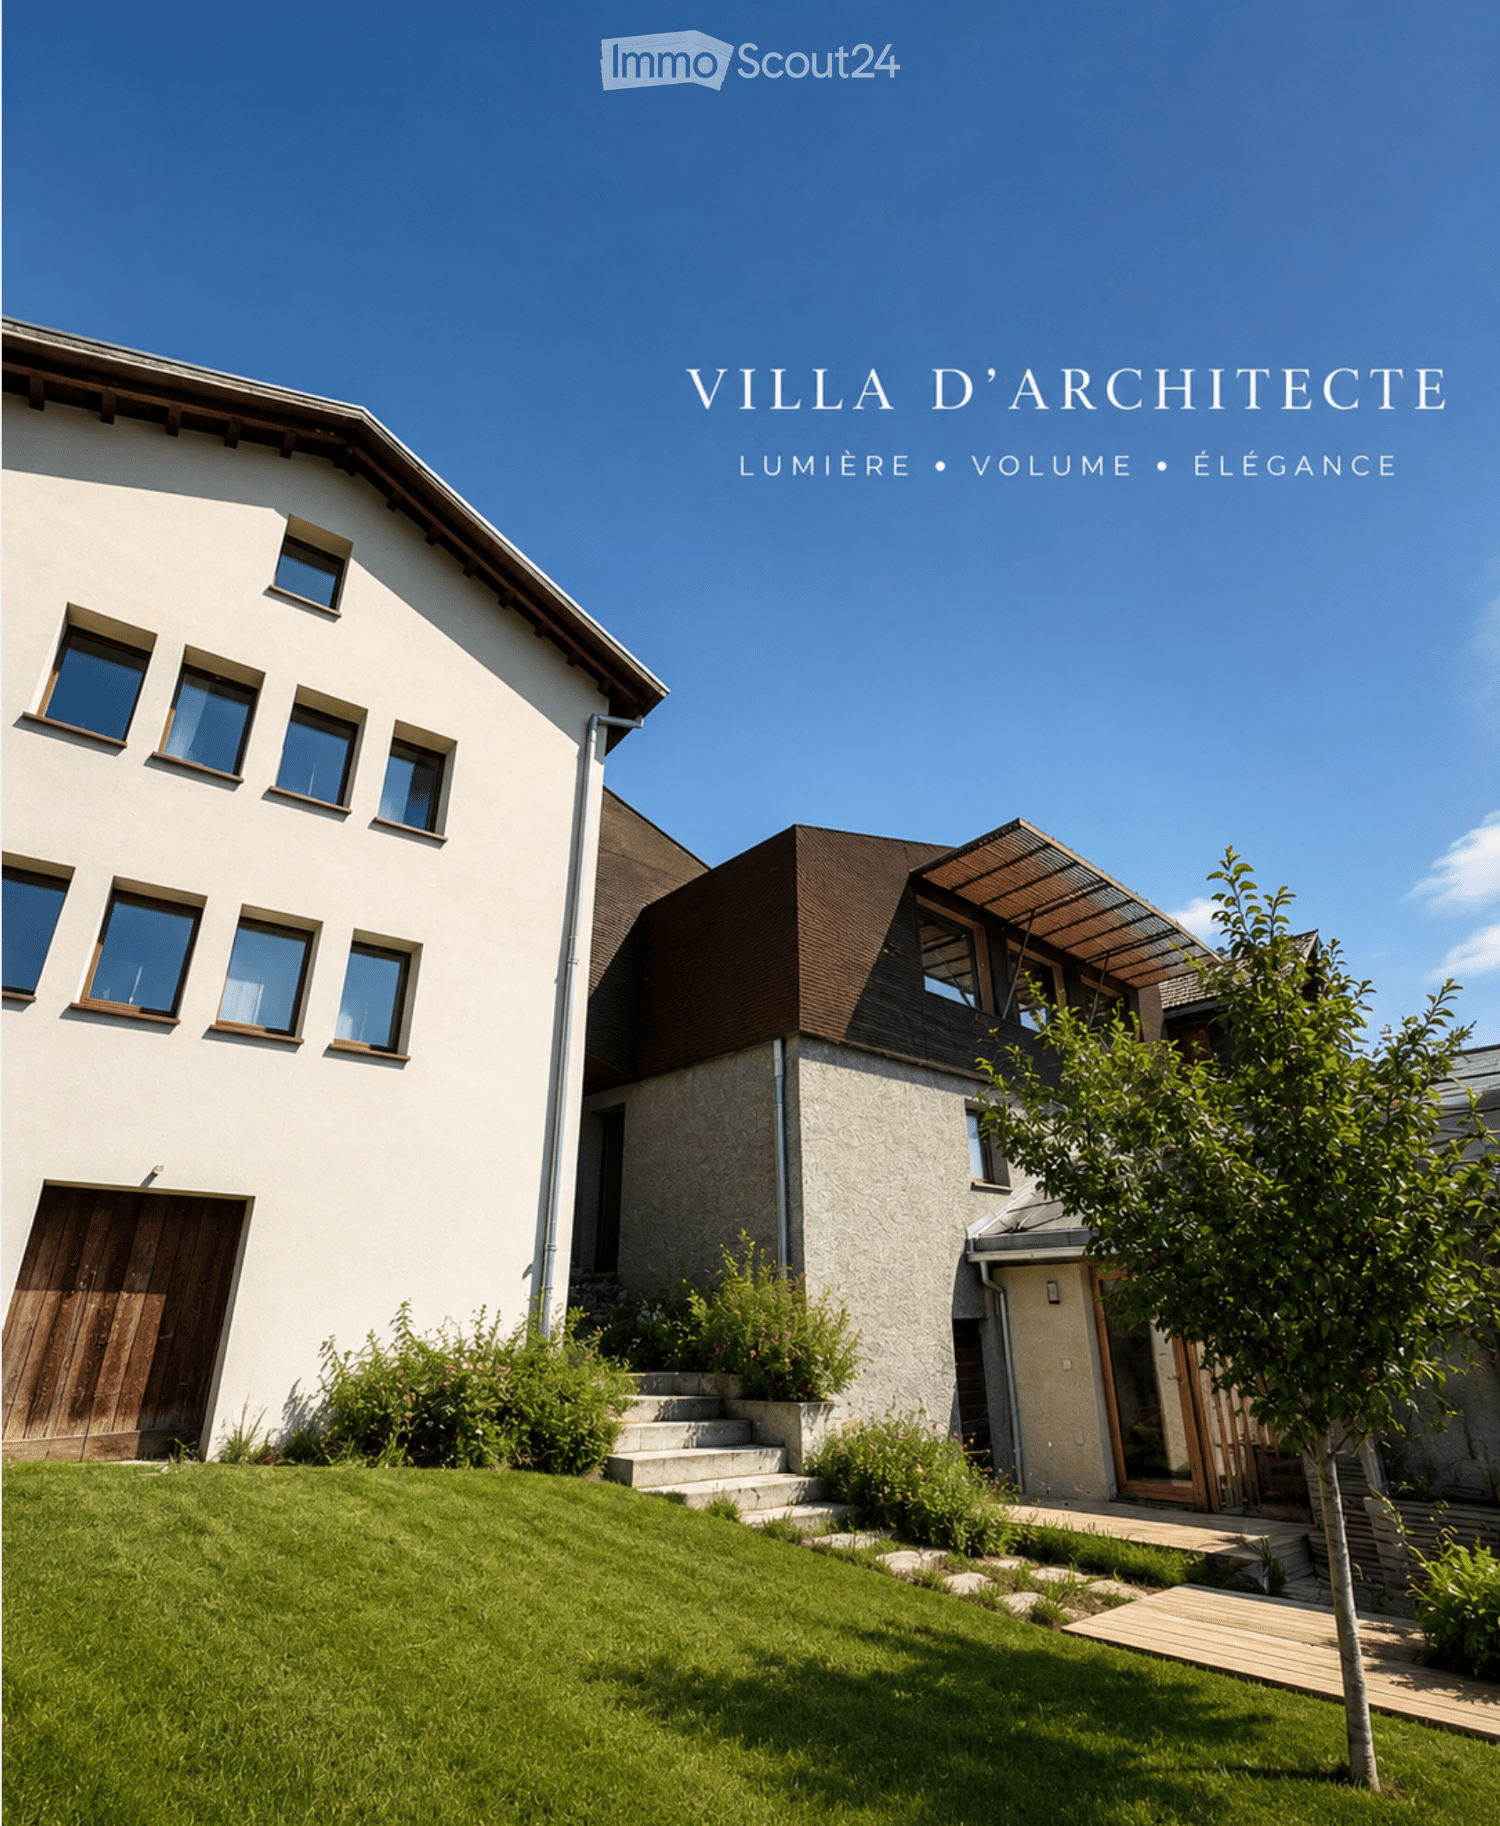
Discover this superb modern villa with 6.5 rooms, ideally located in Corin-de-la-Crête, in the magnificent canton of Valais. Renovated in 2020 and certified Minergie, this exceptional property on 3 levels offers 180 m² of living space, combining comfort, elegance, and environmental respect.The villa is distinguished by its immaculate white facade, its dark brown roof, and its numerous windows that flood the spaces with natural light. Inside, the bright rooms with wooden parquet and large windows offer splendid views of the Valaisan landscape.This villa notably features:A welcoming entrance hall; An elegant, fully-equipped kitchen opening onto the dining room; A spacious living room with an integrated library, the heart of the house; A guest toilet; A habitable mezzanine offering a magnificent workspace, library, or relaxation lounge; A storage room; Two bright bedrooms; A sumptuous master suite with a bathtub and sink; A shower room with toilet; A closet. Outside, a magnificent terrace extends the living spaces and invites you to enjoy an exceptional panorama in every season. Additional spaces designed for comfort. The property also benefits from rare features: An independent guest house with a shower/toilet, ideal for accommodating family and friends or creating a professional space; A private fitness room; Two cellars; An equipped laundry room with a washing and drying column. An outdoor parking space and a closed garage complete this exceptional property. A villa that is both high-performance and elegant. • Balcony: A privileged outdoor space to enjoy the surrounding panoramas. • Garage and parking: Practical and secure parking solutions. • Small garden: A pleasant green space with a tree, ideal for relaxing outdoors. • Minergie certification: An energy-efficient construction for optimal comfort and reduced costs. • Pets allowed and child-friendly environment. Location and environment: The villa benefits from a calm and peaceful setting, both day and night. In summer, the sun is generous, perfect for enjoying the garden and balcony. The Corin-de-la-Crête bus stop is accessible in just 3 minutes on foot, and the train station is nearby, ensuring excellent connectivity.Whether you are a family looking for space and serenity or simply seeking an exceptional living environment in the heart of the Valaisan Alps, this villa represents a rare opportunity. Available immediately – don't miss this unique chance!

Travel time
-
  • Bright dining area with tiled floor, large wooden dining table, four chairs, a small shelf with decorative items, and a potted plant near the window. A sliding glass door leads to a balcony.
  • Living room with tiled floor, grey sofa, coffee table, cat tree, and a small table with a chair.
  • Modern kitchen with light wooden cabinets, stainless steel sink, oven, and a small cart with a wooden cutting board on top.
  • Minimalist bedroom with a wooden bed, pink quilt, and a decorative wall fan. Natural light from a window on the left.
  • A well-lit bedroom with a bed, desk, chair, and shelves. The room features wooden flooring, large windows with a view of greenery, and various personal items including books and decorations.
  • Cozy bedroom with a lofted twin-sized bed, a small desk with a chair, a round rug, and a storage unit filled with stuffed animals.
  • Empty room with wooden flooring, white walls, and a single window with blinds. A pendant light fixture hangs from the ceiling.
  • Modern bathroom with white tiles, bathtub, toilet, sink, mirror, and a black bathroom rug on the floor.
  • Bathroom with a stacked washing machine and dryer, a cat litter box, a trash bin, and a cat carrier on top of the washing machine.
  • Modern bathroom with white tiles, a walk-in shower, a sink with a mirror, a toilet, and a black bath mat on the floor.
  • Balcony with wooden railing, tiled floor, sofa with cushions, small round table, and a view of surrounding houses and hills.
  • A clean, tiled hallway with white walls, recessed lighting, and several framed pictures on the right wall. The hallway leads to an open area with a view of a balcony or outdoor space.
1 / 12
5.5 rooms140m²CHF 2,100.–
Top
Route du Caro 33, 1965 Savièse

Spacious 5.5-room apartment in Savièse

Discover this bright apartment with 5.5 rooms on the 2nd floor of a modern residence in Savièse, in the magnificent canton of Valais. With its 110 m² of living space, this apartment offers a spacious and comfortable living environment, ideal for families.The apartment features: • Bright rooms: Pleasant living areas with wooden parquet, white walls, and windows with blinds, bathed in natural light. • Elegant hallway: A tiled, clean, and well-lit hallway leading to the various rooms and offering a view of the balcony. • Balcony: Enjoy a beautiful view from your private outdoor space. • Garage and parking: Practical parking solutions are included. • Elevator: Easy access to all floors. • Accessibility: The apartment is accessible to people with wheelchairs. • Basement storage room. Additional advantages: This apartment is child-friendly and pets are allowed, making it an ideal home for the whole family.Sunlight: Savièse benefits from generous sunlight in the summer, allowing you to fully enjoy your balcony and the beautiful view that this accommodation offers.Location: Nestled in the commune of Savièse, this property offers a peaceful living environment while remaining close to the amenities of the Valais region. Whether you are a family, a couple, or a person with reduced mobility, this apartment will meet all your expectations.Don't miss this opportunity to settle in one of the most pleasant areas of Valais!

Travel time
-
1 / 16
5.5 rooms225m²CHF 2,960.–
Bahnhofstrasse 40, 3970 Salgesch

A Place to Live and Enjoy

A Place to Live and Enjoy In the heart of the charming wine village of Salgesch, known for its sunny vineyard terraces and its unique quality of life between nature and culture, this spacious residential house presents itself - a real opportunity for people with a vision. The 1984 built and continuously maintained as well as modernized house combines solid craftsmanship with diverse usage possibilities - ideal for families.On two floors, the house offers an impressive area of over 225 square meters of living space. On the ground floor, daily life becomes a pleasure: a modern kitchen, a spacious living and dining area with a fireplace and access to a sunny terrace create a warm, inviting atmosphere. The shaded dining area under the grape pergola and the well-maintained garden with fruit trees invite you to linger. In the developed attic, three spacious bedrooms and a bathroom await you - ideal for family or guests. The house is in good condition: the heating has been replaced by an efficient air heat pump, the terrace has been newly insulated, and offers for a solar system are already available. A double garage and several outdoor parking spaces ensure sufficient parking spaces.The location on Bahnhofstrasse convinces with central accessibility and proximity to schools, shopping facilities, and public transport. You live here in the heart of Valais - with a view of the vineyards, surrounded by nature, sun, and joie de vivre. This property not only offers space but also perspectives - for all those who are looking for something special and appreciate the connection between living and working.A lease purchase is possible for this property.

Travel time
-
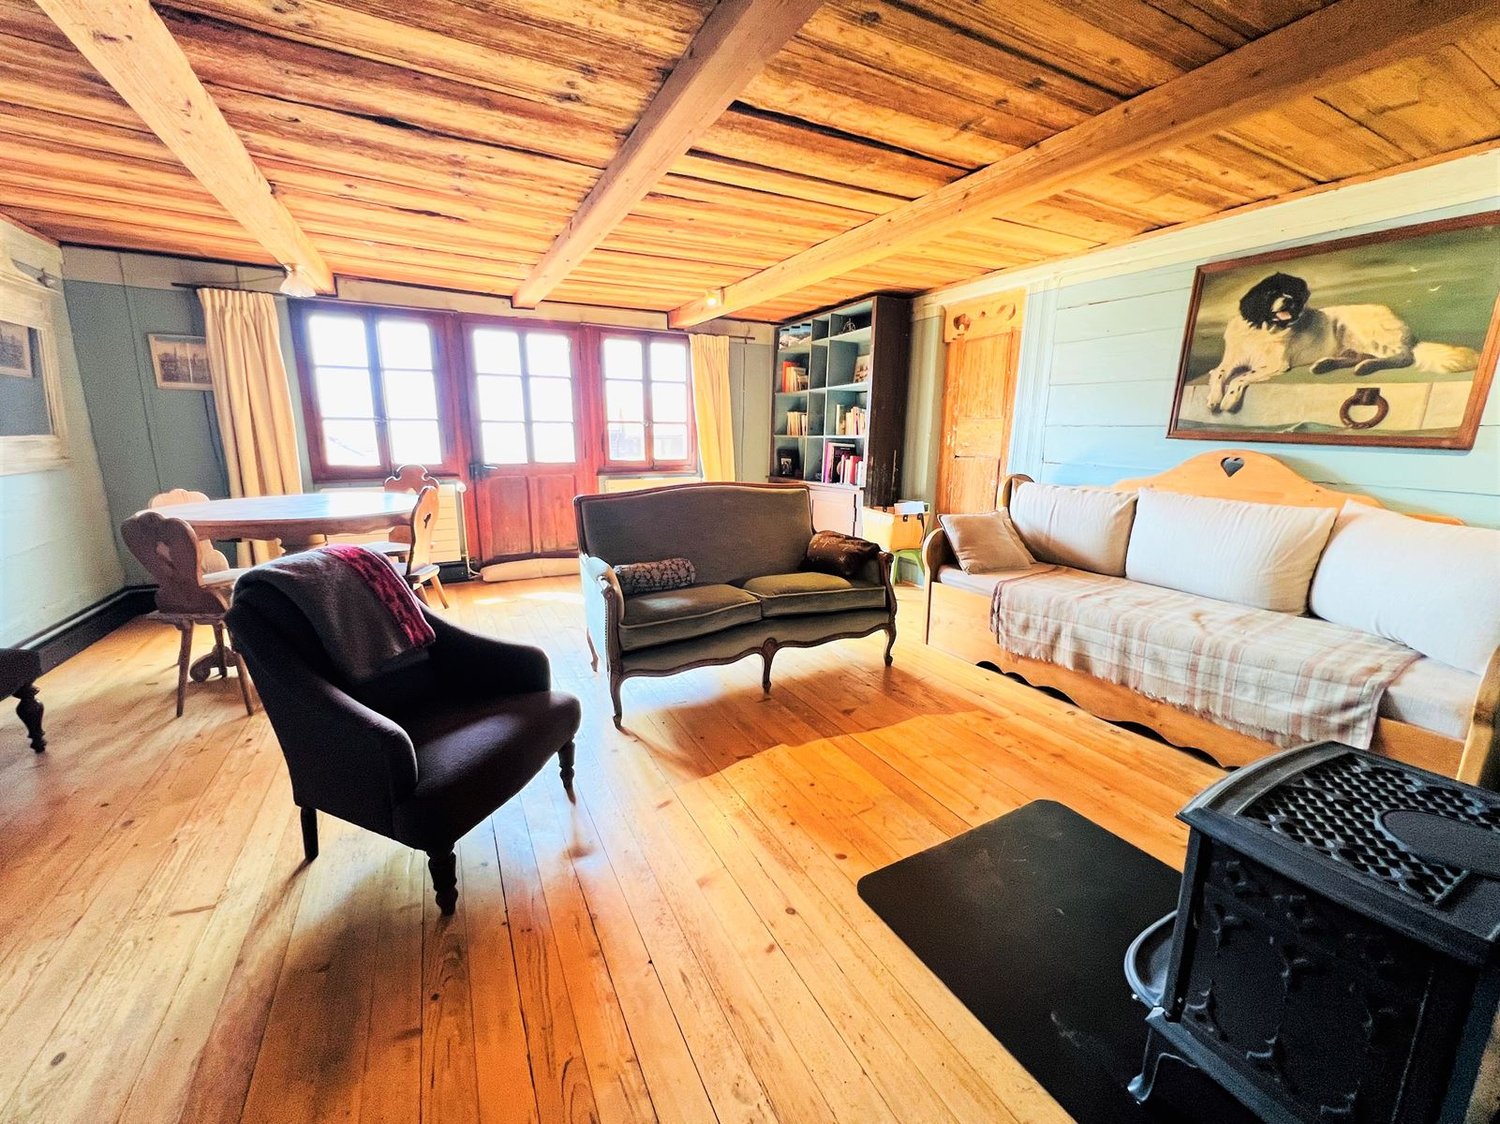
  • wooden floor, wooden beams, fireplace, sofa, couch, chair, table, bookshelf, painting
  • wooden floor, wooden ceiling, fireplace, wooden furniture, blue walls, wooden table, wooden chairs
  • wooden walls, wooden floor, dining table, couch, wooden cabinet, picture frames
  • wooden floor, wooden table, wooden chairs, blue couch, mirror, wooden beams, wooden walls
  • wooden cabinets, tiled floor, white sink, dishwasher, oven, wooden countertop, window
  • kitchen with wooden beams, wooden floor, wooden cabinets, oven, sink, wooden staircase
  • wooden walls, wooden floor, bed with blue sheets, wooden cabinet, wooden stool, lamp, nightstand, chair, picture frames
  • Bathroom with wooden beams, white tiles, sink, mirror, toilet, bathtub, wooden chair, wooden cabinet, towel rack
  • bedroom with wooden walls, wooden floor, bed, rug, desk, chair, lamp, picture frame, windows with curtains
  • wooden floor, wooden walls, bed, wooden cabinet, lamps, rug, mirror
  • Bedroom with wooden walls, two single beds, white bedding, wooden ceiling, small lamp
  • bedroom with wooden walls, wooden floor, two single beds, wooden headboard, small window
  • white tiles, white toilet, white sink, shower, wooden stool, mirror
  • wooden balcony with railings, wooden floor, view of mountains and village
  • Houses with mountain view, solar panels on roofs, slate roofs, chimneys
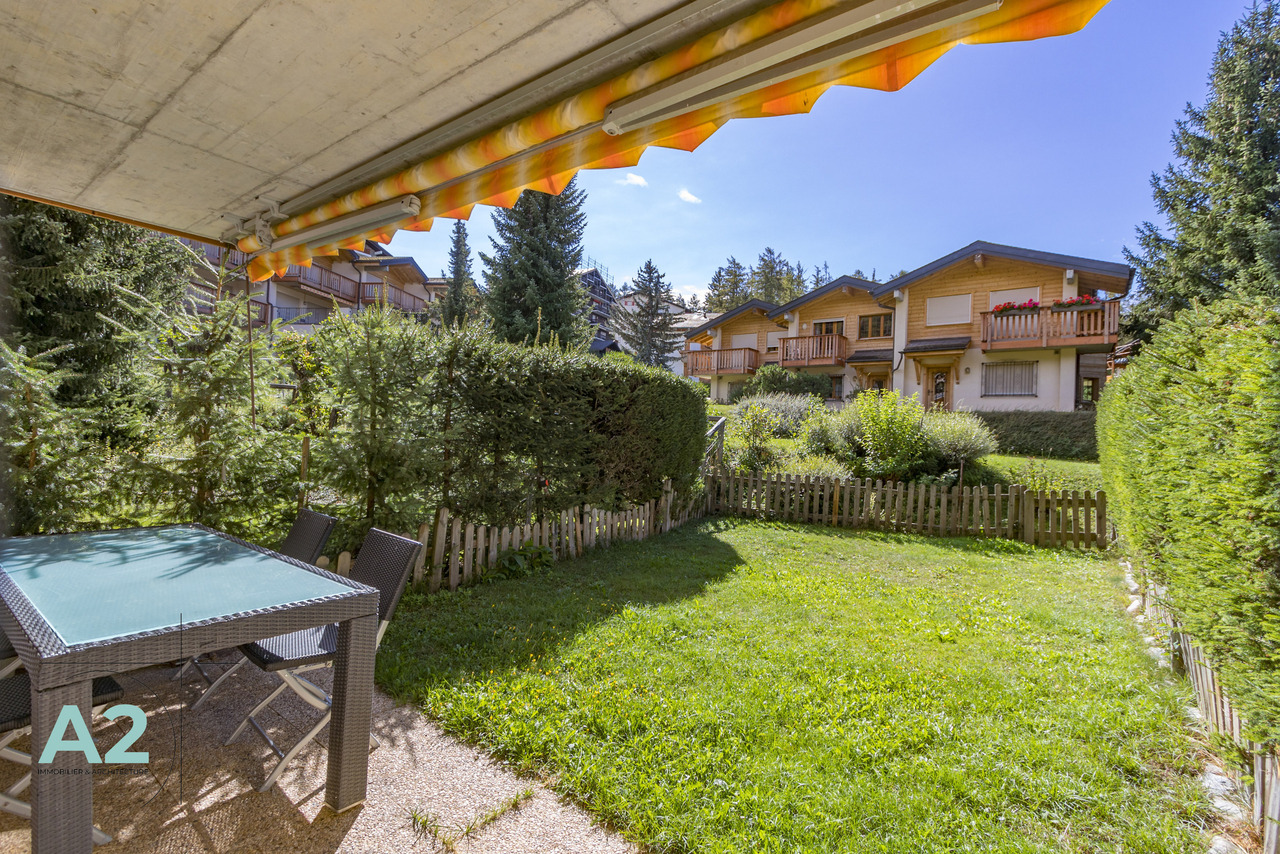
  • 3 story wooden house, red shutters, balconies, street lamp, garden
1 / 16
6.5 rooms145m²CHF 2,350.–
Rue des Revers 2, 3971 Crans-Montana

House with a lot of charm of 6.5 rooms renovated - Spacious and Bright - Quiet location

Beautifully renovated and expanded house – Very spacious and very bright – Superb charm – Haven of peace – Beautiful view of the Valais Alps – In close proximity to a bus stop and an excellent restaurant (Relais Fleuri) BALCONIES : 15 m2 NUMBER OF BEDS : 7 People RENTED FURNISHED : YES PARKING SPACES : 1 PRIVATE SPACE & NUMEROUS COMMON SPACES Ground Floor • Entrance Hall : Spacious – Wooden staircase to the 1st floor – Cupboard – Storage room – Parquet • Kitchen : Perfectly equipped (ceramic hob / fridge / oven / dishwasher / many cupboards) – Tiled • Dining Room South : Large room – Cupboard – Corner bench – Table – Direct access to the balcony – Parquet • Living Room South : Enclosed, spacious room – Stove – 2 Sofas – 2 Armchairs – Table – 4 Chairs – Direct access to the balcony – Parquet • Bedroom South : Single bed – Wardrobe – Parquet • Bathroom : Bathtub – WC – Heated towel rail – Sink – Tiled 1st Floor • Access Hall : Spacious – Wooden staircase – Parquet • Bedroom Southeast : 2 Single beds – Wardrobe – Parquet • Bedroom South : Double bed – Wardrobes – Direct access to the balcony – Parquet • Bedroom Southwest : 2 Single beds – Armchair – Parquet • Shower Room : Shower – WC – Sink – Tiled Annexes • Laundry Room • Ski Storage

Travel time
-
1 / 13
  • Balcony / Terrace
  • Pets allowed
  • View
6 roomsCHF 7,350.–
Route du téléphérique 6, 3963 Crans-Montana

LOC 23 - CHALET POLLUX

Disponible à partir de: CHF 7'350.-/semaine*.Charmant chalet familial de 5 chambres situéen plein centre de Crans.Pour les amateurs de sport d'hiver, vous serez à deux pas des télécabines de Cry d'Er et du domaine skiable.Sa situation au coeur de la station vous permettra d'accéder à toutes les commodités, restaurants, boutiques et activités à pied.Il se compose comme suit :Rez (NIVEAU ROUTE): 1 entrée du chalet avec accès direct au garage 1 vestiaire-dépôt ski 1 garage N 1 pour 1 voiture correspondant à l'entrée du chalet 1 autre garage N 2 indépendant pour 1 voiture 1er étage (21 marches): 1 vestiaire entre les paliers et 1 chaufferie 1 buanderie avec lave-linge et sèche-linge 2e étage (12 marches): 1 w.c. avec lavabo au nord 1 cuisine rénovée ouverte sur le living/salle à manger avec 4 plaques vitrocéramique, 1 four, 1 grand réfrigérateur, 1 lave-vaisselle et 1 four à micro-ondes 1 living salle à manger avec cheminée, TV et porte-fenêtre donnant sur une jolie terrasse plein sud avec vue sur les Alpes 3e étage (16 marches): 1 salle de douche avec 2 lavabos et w.c. 1 chambre sud avec 1 lit double avec accès sur balcon 1 chambre sud avec 1 lit de 140 cm pour 1 à 2 personnes avec accès sur balcon1 chambre sud avec 2 lits simples réunis en 1 lit double, TV, accès sur balcon et 1 salle de bain attenante avec douche, jacuzzi, 2 lavabos et w.c. et 1 alcôve bureau attenante1 w.c. séparé sans lavabo 4e étage (15 marches): 2 chambres sud avec 1 lit de 140 cm pour 1 à 2 personnes1 salle de douche avec w.c. et lavabo Et une 6e chambre très étroite avec 1 lit de 140 cm pour 1 à 2 personnes.Linge de maison, vaisselle, téléphone, internet illimité.* Nos prix sont sujets à variation, selon la période et les saisons.Plus d'informations ? Contactez-nous sans plus attendre !ImmoCrans SA+41 (0)27 483 83 83Available from: CHF 7'350.-/week*.Charming 5-bedroom family chalet locatedright in the center of Crans.For winter sports enthusiasts, you'll be just a stone's throw from the Cry d'Er gondola lifts and ski area.Located in the heart of the resort, you'll be within walking distance of all amenities, restaurants, stores and activities.It is composed as follows:Rez (ROUTE LEVEL): 1 chalet entrance with direct access to the garage 1 cloakroom-ski depot 1 garage N 1 for 1 car corresponding to the chalet entrance 1 further independent garage N 2 for 1 car 1st floor (21 steps): 1 checkroom between landings and 1 boiler room 1 laundry room with washing machine and tumble dryer 2nd floor (12 steps): 1 w.c. with washbasin to north 1 renovated kitchen open to living/dining room with 4 ceramic hobs, 1 oven, 1 large fridge, 1 dishwasher and 1 microwave oven 1 living/dining room with fireplace, TV and French window opening onto a lovely south-facing terrace with views of the Alps 3rd floor(16 steps): 1 shower room with 2 washbasins and w.c. 1 south-facing bedroom with 1 double bed with balcony access 1 south-facing bedroom with 1 French single bed with balcony access 1 south-facing bedroom with 1 double bed, TV, balcony access and 1 en-suite bathroom with shower, Jacuzzi, 2 sinks and w.c. and 1 adjoining office alcove 1 separate w.c. without washbasin 4th floor (15 steps): 2 south-facing bedrooms with 1 French single bed 1 shower room with w.c. and washbasin Linen, crockery, telephone, unlimited internet.*...

  • Balcony / Terrace
  • Pets allowed
  • View
Travel time
-
1 / 13
6.5 roomsCHF 2,500.–
Route de Bel Aube 8, 3963 Crans-Montana

LOCATION SEMAINE / SAISON CHALET MITOYEN AVEC JARDIN PROCHE DU REGENT

Ce charmant chalet mitoyen est situé à quelques pas de l'école internationale Le Regent à Crans, ce qui en fait une option idéale pour les enseignants ou les parents d'élèves ainsi que pour ceux qui cherchent une location de vacances hiver ou été. Niché au sein d'un hameau paisible composé de plusieurs maisons, ce chalet offre un environnement calme et dispose d'un jardin.Rez-de-jardin :- Le salon spacieux avec une cheminée accueillante s'ouvre sur le jardin exposé au sud, offrant une jolie vue sur la nature environnante.- La cuisine ouverte est entièrement équipée- Une chambre avec deux lits gigogne, idéale pour les enfants ou les invités.- Une salle de douche avec toilettes pour plus de commodité.Au 1er étage :- Une suite parentale orientée au sud avec une salle de bains privative et un balcon sud, offrant un bel espace.- Une chambre double côté nord- Une chambre avec deux lits simples au nord, dotée d'un petit balcon pour profiter de l'air frais de la montagne.- Une salle de bains supplémentaire pour répondre aux besoins de tous les occupants.Sous-sol :- Une chambre supplémentaire avec une fenêtre en saut de loup (à noter qu'il n'y a pas de vue depuis cette fenêtre).- Un espace de rangement pratique pour stocker vos affaires de ski et autres équipements.- Une buanderie pour vous permettre de garder vos vêtements propres pendant votre séjour.En ce qui concerne le stationnement, le chalet propose une place de parking dans le garage, ainsi qu'une place extérieure pour plus de commodité.Le chalet est disponible à la location à la semaine selon les tarifs suivants :- Location à la semaine pour Noël et le Nouvel An : CHF 4'000.- par semaine, toutes charges comprises (sauf taxe de séjour et nettoyage de sortie)- Location à la semaine pendant la saison hivernale : CHF 3'500.- par semaine, toutes charges comprises (sauf taxe de séjour et nettoyage de sortie)- Location à la semaine en dehors de la saison : CHF 2'500.- par semaine, toutes charges comprises (sauf taxe de séjour et nettoyage de sortie)Pour ceux qui souhaitent louer à la saison hivernale ou à plus long terme, le tarif mensuel est de CHF 4'000.-, avec toutes les charges incluses (sauf taxe de séjour et nettoyage de sortie)Ce chalet offre le cadre idéal pour profiter de la beauté de Crans en toutes saisons, que ce soit pour des vacances ou un séjour plus long.This charming semi-detached chalet is located just a few steps away from Le Regent International School in Crans, making it an ideal option for teachers, parents, and anyone looking for a winter or summer vacation rental. Nestled within a peaceful hamlet consisting of several houses, this chalet offers a tranquil environment and features a garden.Ground Floor:- The spacious living room with a welcoming fireplace opens up to the south-facing garden, providing a lovely view of the surrounding nature.- The open kitchen is fully equipped.- A bedroom with two trundle beds, perfect for children or guests.- A shower room with toilet for added convenience.First Floor:- A south-facing master suite with a private bathroom and a south-facing balcony, offering a beautiful space.- A double bedroom on the north side.- A bedroom with two single beds on the north side, featuring a small balcony to enjoy the fresh mountain air.- An additional bathroom to meet the needs of all occupants.Basement:- An additional bedroom with a window at ground level (please note there is no view from this window).- A practical storage space to store your ski gear and other equipment.- A laundry room to keep your clothes clean during your stay.As for parking, the chalet provides a parking space in the garage, as...

Travel time
-
1 / 13
5.5 rooms206m²CHF 2,530.–
3953 Varen

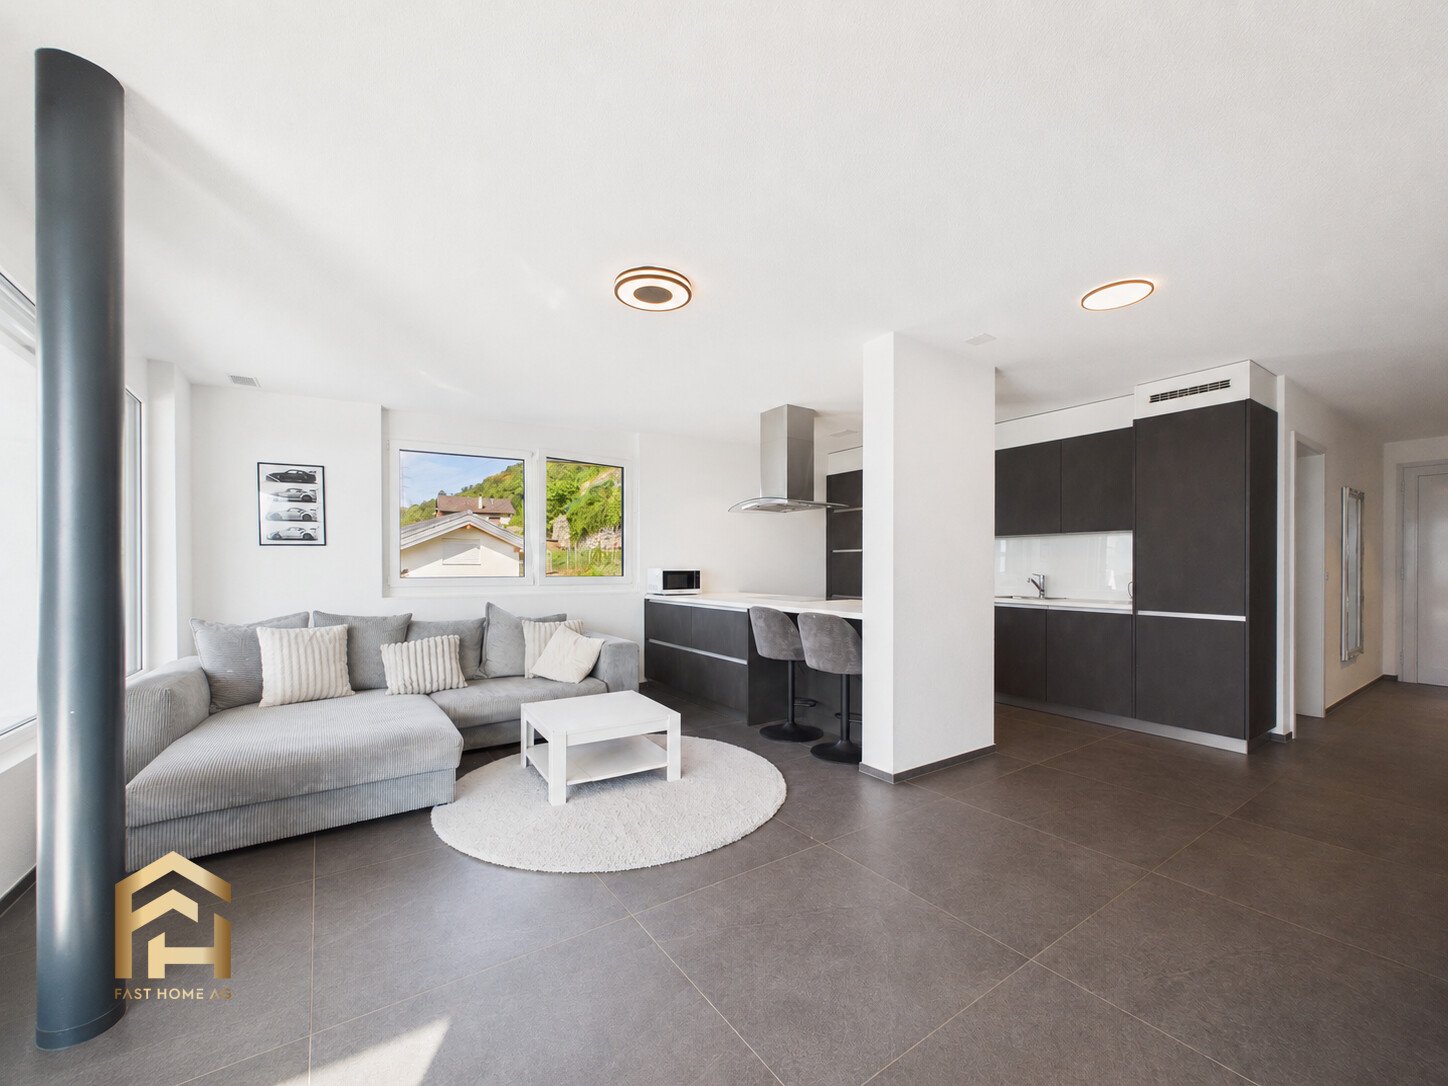
Spacious 5.5 room terrace apartment with an unobstructed view of the Rhone Valley

Varen is situated sunny above the Rhone Valley and combines the quiet character of a Valais village with an impressive mountain and vineyard landscape. Those who live here enjoy a lot of nature, a wide view, and a relaxed living feeling, and yet remain well connected to the surrounding villages. Some apartments convince with numbers. This one convinces at the latest when you step onto the terrace. In Varen, a modern and spacious 5-room terrace apartment awaits you on the 2nd floor with approximately 206 m² and an impressive terrace area of around 60 m². The south-facing living rooms benefit from plenty of natural light. Large window areas open up the living area to the landscape and create a connection between the interior, terrace, and the Valais mountain world. The heart of the apartment is the openly designed living and kitchen area. The modern kitchen presents itself in a straightforward and timeless manner, with dark fronts, spacious workspaces, and a kitchen island or counter. Here, you can quickly drink a coffee in the morning, and in the evening, the same spot becomes a meeting point for family and friends. Directly in front of it is the actual highlight: the exceptionally large terrace. With around 60 m², it offers space for a large dining table, lounge furniture, plants, or simply a free spot in the sun. The glass balustrade keeps the view open and makes the panorama practically part of the living space. The floor plan also shows a clear separation between living and retreat areas. The apartment includes a bedroom, further versatile rooms, and a separate office, which is ideal for a home office or as an additional personal room. Two bathrooms provide comfortable convenience, especially in family everyday life. Additional practical comfort is offered by the communal laundry room. There, a private space for a washing machine and dryer is available for the apartment. The rooms appear bright and uncomplicated. Warm wooden floors in the bedrooms and workrooms meet modern, low-maintenance materials in the kitchen and wet cells. The modern architecture blends into the Valais hillside location, while the spacious terraces give each living level a lot of private outdoor space. The aerial photos also show solar modules on the flat roof - a detail that underlines the contemporary character of the building. The apartment includes two parking spaces in the entrance hall. Here, you're not just renting additional square meters. You're gaining space to live - inside and out, with sun, width, and a view that you can enjoy anew every day. The apartment is particularly suitable for people who appreciate spacious living and yet do not seek a classic single-family house solution: plenty of space, several retreat possibilities, a home office, and a terrace that practically becomes a second living room in the summer. Have we piqued your interest? Then don't hesitate and arrange a viewing appointment with us today!
Suggested properties for you based on search results

Other interesting objects