






4 results - Properties for rent with Balcony / Terrace: Aadorf

1 / 14
4.5 roomsCHF 2,200.–
Im Hof 15A, 8355 Aadorf

***Bright 4.5-room apartment with balcony***

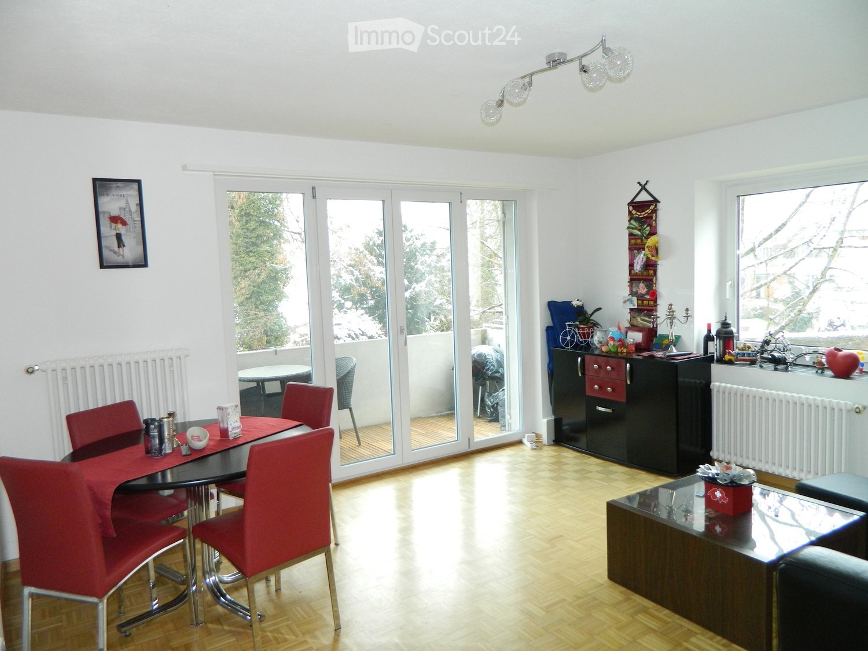
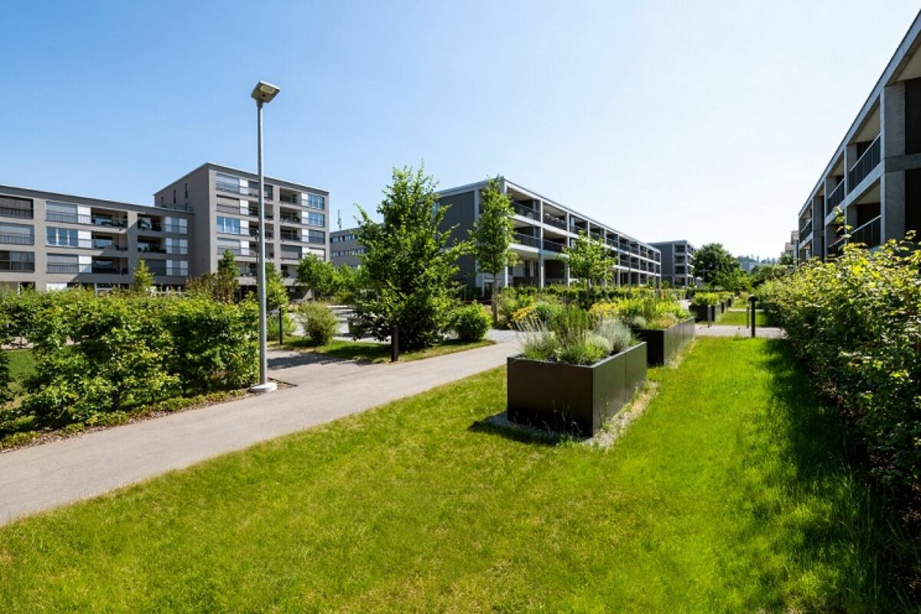
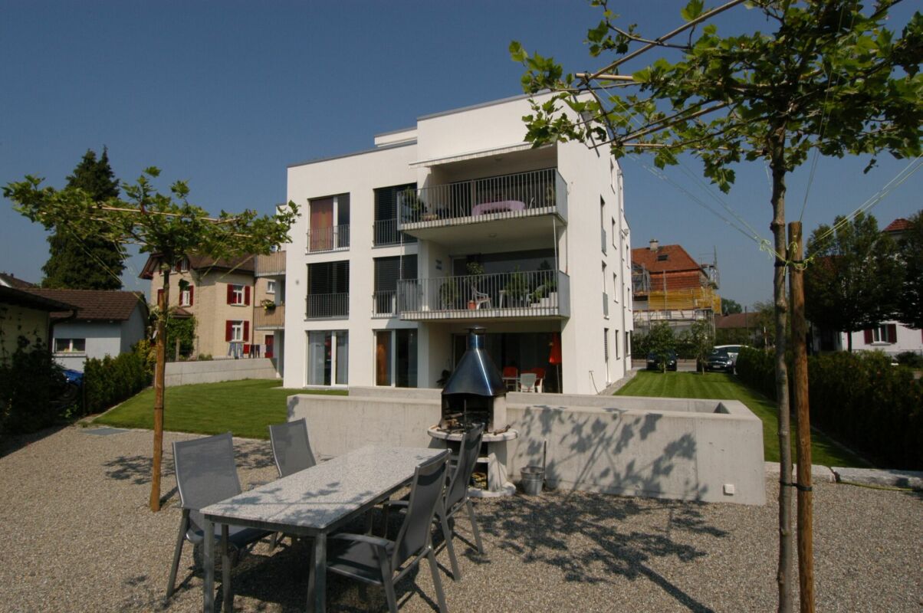
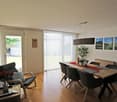
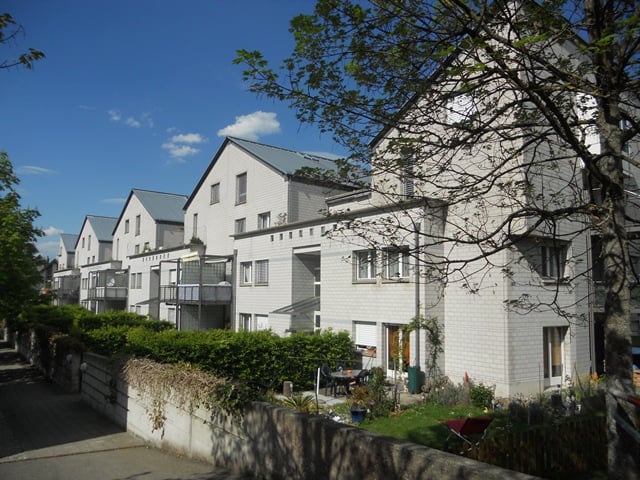
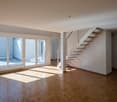
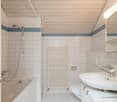
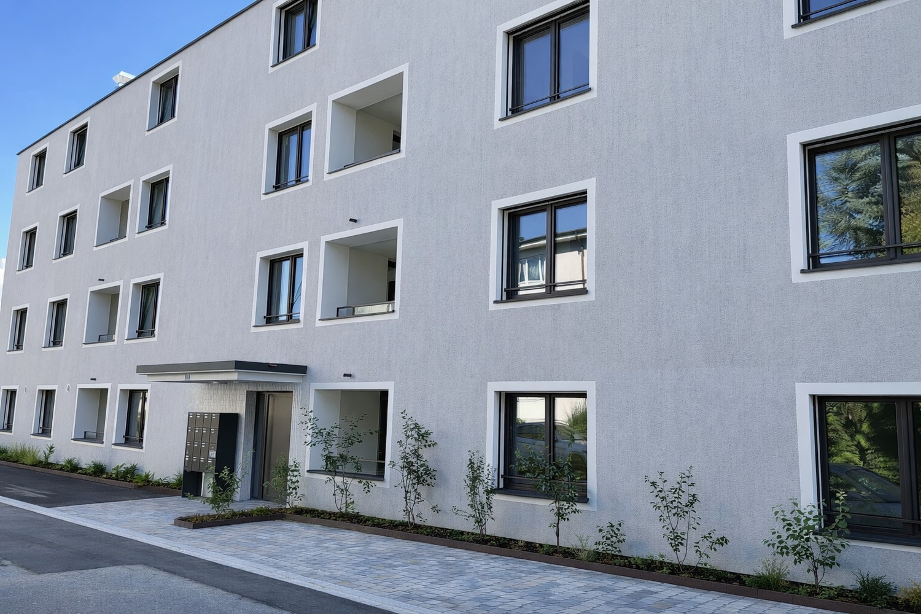
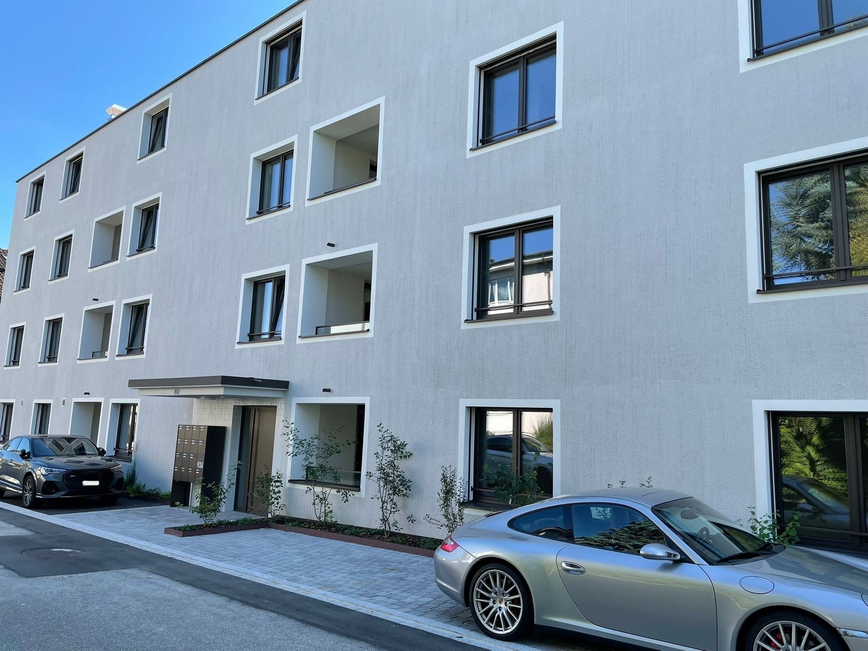
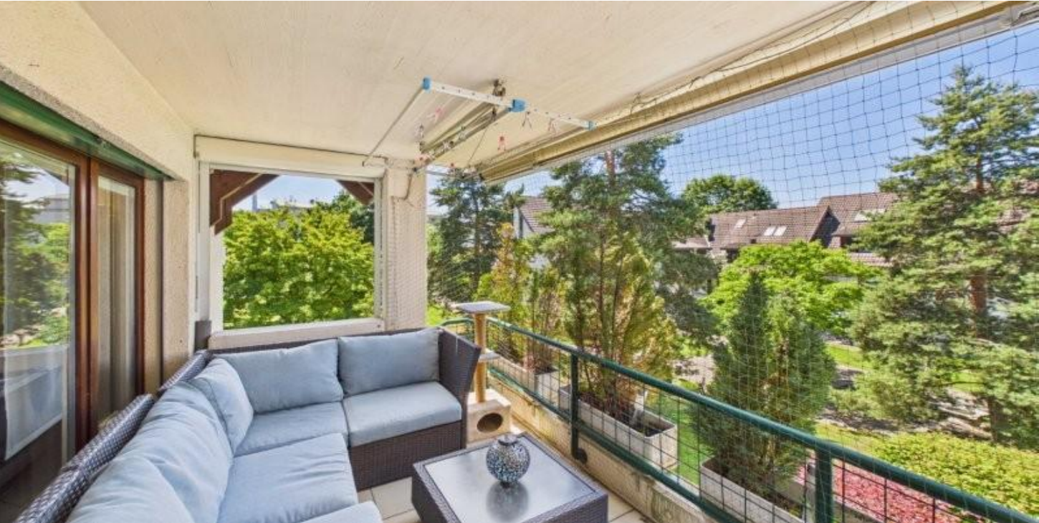
Welcome to this well-maintained and bright 4.5-room apartment on the 2nd floor of a modern multi-family house at Im Hof 15A in Aadorf. With a spacious living area of 117 m², this apartment offers plenty of space for comfortable living – in a sunny and quiet location.The building itself is surrounded by green spaces and has a paved path to the entrance as well as an underground garage.The apartment is available from 01.11.2026 and impresses with the following highlights: • Bright living room: Spacious, light-flooded living and dining area – ideal for relaxing and receiving guests. • Modern kitchen: White built-in kitchen with oven, dishwasher, 3KG washing machine, and microwave – functional and stylish at the same time. Large windows with a view of the green surroundings create a pleasant atmosphere. • Bedrooms: Bright and spacious rooms, also with a view of the beautiful surroundings. • Modern bathroom: Equipped with white tiles – with double sink, mirror cabinet, shower, bathtub, and toilet. • Washing machine: A private washing machine is available in the apartment (kitchen). • Balcony: Cozy balcony – with a view of a green, tree-lined environment. • Craft room / cellar compartment: Practical additional rooms for storage and household needs. • Bright hallway: With tile floor and mirror cabinet. • Underground parking space: Clean and well-organized underground garage in the building. The parking space can be rented for CHF 130.00 / month in addition to the apartment.The net rent of CHF 1'920.00 already includes the craft room for CHF 150.00.Location & surroundings:The apartment is located in a quiet and sunny environment in Aadorf. Thanks to the excellent infrastructure, all important facilities are easily accessible on foot: • Rietstrasse school: only 2 minutes on foot – ideal for families with children. • Volg: can be reached in 6 minutes on foot. • Aadorf train station & bus stop: in about 7 minutes on foot. Have we sparked your interest? Then feel free to contact us!

Travel time
-
More objects in your automatically expanded search area
20 results - Radius: + 10km
  • Two-story house with brown roof, multiple windows with shutters, and a small garden area in front.
  • Modern living room with wooden flooring, a red leather sofa, a glass coffee table, a TV on a wooden stand, and a small plant on a side table.
  • Modern living room with wooden flooring, a glass coffee table, a leather sofa, a TV stand, and a small plant on the windowsill.
  • Modern kitchen with wooden and grey cabinets, black countertops, and stainless steel appliances. Features include a sink, oven, refrigerator, coffee maker, and a bottle on the counter.
  • Dining room with a wooden table, chairs, and a vase with plants on the table. Natural light from large windows.
  • Bedroom with wooden flooring, a bed with a dark headboard and green pillows, and a large window with blinds.
  • Bedroom with wooden flooring, a bed, a chest of drawers, a radiator, and a picture frame on top of the chest of drawers.
  • Empty room with light wooden flooring and light-colored walls. A closed door is visible on the left side.
  • Empty room with wooden flooring, white walls, a window with a wooden sill, and a radiator below the window.
  • A small, well-lit room with wooden flooring and white walls. It features a wooden desk with a chair, a printer, and various office supplies. A handbag is placed on a small stool near the entrance.
  • Modern bathroom with black marble tiles, white sink, toilet, mirror, and a small rug on the floor.
  • Modern shower area with white tiled walls and floor, featuring a handheld showerhead and a fixed faucet.
  • Floor plan of a 1st floor with two apartments: a 3-room apartment (east side) and a 3.5-room apartment (west side). The east side includes a living/kitchen area, two bedrooms, a bathroom, and a hallway. The west side includes a living room, a bedroom, a k
1 / 13
Modern living room with wooden flooring, a red leather sofa, a glass coffee table, a TV on a wooden stand, and a small plant on a side table.
Modern living room with wooden flooring, a glass coffee table, a leather sofa, a TV stand, and a small plant on the windowsill.
Modern kitchen with wooden and grey cabinets, black countertops, and stainless steel appliances. Features include a sink, oven, refrigerator, coffee maker, and a bottle on the counter.
3.5 rooms85m²CHF 1,550.–
Premium
Hubstrasse 27, 9535 Wilen b. Wil

Beautiful 3.5-room old building apartment with balcony in Wilen b. Wil

Very beautiful, newly renovated 3.5-room old building apartment on the 1st floor at Hubstrasse 27 in Wilen b. Wil (Canton of Thurgau). With 85 m² of living space and real wood parquet, this apartment offers the best of both worlds - modern comfort in an old building, freshly renovated in 2025.Living room with Swedish stove, large sunny south room, study on the north side, kitchen with dining area, very large wardrobe, bathroom with shower.Very beautiful real wood parquet in all rooms. Fiber optic network for TV and internet (via TB Wil). Balcony with afternoon and evening sun. No pets.Central heating with heat pump, soundproof insulation glazing, large cellar compartment, laundry and drying room with tumble dryer and coin-operated machine. Garden seating area and barbecue area. Parking spaces (each 50 Fr./month) can be rented additionally. Solar power with 20% discount thanks to own solar system.The apartment is very centrally located: 150 m to the bus stop (city bus Wil, mostly quarter-hourly service), 1 km to Wil SG train station (Intercity/S-Bahn) and 2 km to the A1 motorway junction (ZH-SG). Wilen bei Wil borders one of the most beautiful nature reserves in the Hinterthurgau.This well-maintained old building apartment combines charm with modern living comfort and is ideal for single people, couples or small families. Available optionally from October 1, 2026 or November 1, 2026 or by agreement.

Travel time
-
  • Modern open-plan kitchen and dining area with white cabinets, a central island, pendant lights, and large windows overlooking a balcony.
  • Modern balcony with white tiled floor, grey sofa, white chairs, small table, and potted plant, overlooking a scenic view.
  • Balcony with a view of a green landscape, featuring a small table, two chairs, and a large flower pot.
  • Modern kitchen with white cabinets, stainless steel appliances, and a sleek island. Features a microwave, sink, and decorative bowl on the counter.
  • Bright living room with large windows and a balcony, featuring a white leather sofa, coffee table, armchairs, TV, and decorative items.
  • Bright hallway with wooden flooring, large round mirror on the wall, leading to a kitchen area and a balcony with a view.
  • Modern bedroom with a double bed, nightstand, armchair, and TV on a wooden stand. The room features white walls, light wooden flooring, and large windows with sheer curtains.
  • Modern bathroom with a large mirror, double sink, bathtub, and towel rack. Features include a sleek faucet, a small basket on the counter, and a handheld mirror on the windowsill.
  • Bright room with wooden flooring, large windows, a sofa, a desk with a laptop, a chair, and an ironing board with an iron.
  • Bright, modern office space with wooden flooring, large windows with white curtains, and multiple desks equipped with monitors, keyboards, and chairs. A printer and speaker are visible on one desk, and a small flower vase sits on a side table.
  • Modern bathroom with a white sink, chrome faucet, large mirror with built-in lighting, and a glass-enclosed shower area.
  • Floor plan showing a layout with living area, kitchen, two bedrooms, bathroom, and two balconies.
1 / 12
4.5 rooms130m²CHF 2,930.–
Top
Uesslingerstrasse 1b, 8532 Warth

4.5-room apartment in a quiet, natural location near the Kartause Ittingen

Highlights of the apartment and surroundings: • Two balconies with beautiful views in south and west direction • Direct lift access to the apartment • View towards Kartause Ittingen and the surrounding landscape • Two wet cells and own washing tower in the basement • Quiet location in Warth with the historic Kartause Ittingen and numerous walking and hiking opportunities in the forest and nature in the immediate vicinity • Bus stop (Warth, Kreuz) directly in front of the house with good connections and links to Frauenfeld (11 minutes), Zurich (54 minutes) and Konstanz (53 minutes) • Fiscally attractive municipality of Warth-Weiningen • Spacious basement room with connection to the apartment network, e.g. for NAS, server or further network technology The most important things in brief: Pets: By arrangement Lift: Yes, leads directly to the apartment Parking spaces: Two parking spaces available for CHF 150.- / month each (E-Mobility possible) The entire building was constructed in the Minergie standard and equipped with high-quality materials In the living area and in the rooms there are parquet floors, while the kitchen and wet cells are equipped with plate coverings The kitchen has a large cooking island and a lot of storage space. In most areas and rooms, ceiling spots are also installed All roller shutters and sun blinds are electrically operated. In the entrance area there is a built-in wardrobe and a cloakroom The apartment has two wet cells, one with shower and one with bathtub. Both have their own window. Additionally, each room is equipped with an internet connection The underground garage is accessible via a car lift. The apartment also includes a spacious basement room with additional usable space Virtual 360° tour link available in the document Please contact us via the contact form for a viewing appointment or further information about the apartment

Travel time
-
1 / 8
2.5 rooms78m²CHF 2,204.–
Top
Else-Züblin-Strasse 92, 8404 Winterthur

Looking for a trendy apartment?

LocationWith the Eulachpark, the largest Winterthur park is right at your feet and invites you to linger. Here you live in an up-and-coming neighborhood with a family-friendly infrastructure, short walking distances to schools and the recreational area.Bus line No. 14 runs in close proximity to the building in the quarter-hourly cycle to Winterthur train station. With public transportation, you can reach Zurich in 30 minutes, the airport in 20 minutes, Schaffhausen in about 30 minutes, and St. Gallen in 45 minutes.A tour of the apartmentThe spacious floor plan of this apartment gives you the freedom to set up your individual space on approximately 78 m2 and live your dream. Thanks to the well-thought-out room layout, the apartment has spacious rooms that also offer a lot of space for individuality. Not to be forgotten is the bright and spacious living kitchen, which makes the heart of every hobby cook beat faster, as well as the bright parquet floor, which provides a refined living atmosphere. Additionally, your new home offers the following advantages:- Living room with access to the loggia- Large living kitchen- Rooms- Bathroom/WC- Entrance area with wardrobe and wall units- Laundry room with washing tower- Parquet floor- Minergie standard- Elevator- No parking space availableDetailsA parking space in the underground garage can be rented on request.The building complex has an original playground and a daycare center.Apply. View. Rent.Do you want to give your family more space and live in a trendy neighborhood? Then we look forward to your contact!https://flatfox.ch/de/viewing/97697/?code=2Fb2cpudw4zKVpsVGE5DJAEOHGGNi4TjzxPL8AGSBNMAs a tenant, you benefit from a 40% discount on your first annual premium for selected Helvetia insurance products!The published images are similar/identical apartments. Deviations from the actual offer are therefore possible.You can find more interesting rental properties at: www.helvetia.ch/miete

Travel time
-
  • Modern kitchen with stainless steel appliances, dark grey cabinets, and a central island. Features a fireplace and large windows with a view of greenery.
  • Modern balcony with large glass doors, brick flooring, and potted plants, offering a scenic mountain view.
  • Balcony with a tiled floor, featuring four large planters with various trees and shrubs, overlooking a cityscape with mountains in the background.
  • Balcony with a modern glass railing, tiled floor, and several large potted plants, offering a scenic view of the city and mountains.
  • Modern living room with a sleek black fireplace, large windows offering a scenic view, and dark tiled flooring.
  • Modern living room with a sleek, dark fireplace, large window opening to a balcony, grey sectional sofa, coffee table, decorative vases, and artwork on the wall.
  • Modern kitchen with dark grey cabinets, stainless steel appliances, black countertop, and a potted plant on the island.
  • Modern bedroom with a large bed, nightstands, lamps, a picture frame on the wall, and a potted plant near the window.
  • An empty room with dark tiled flooring and white walls, featuring a large sliding closet with built-in shelves and a hanging rod.
  • Modern bedroom with a large bed, nightstand, table lamp, side table with vase and potted plant, and artwork on the walls.
  • Wooden deck with large planters, glass railing, and scenic mountain view during sunset.
  • Modern bedroom with a large bed, nightstands, lamps, a picture frame on the wall, and a sliding glass door leading to a balcony.
  • Modern bathroom with a large sink, sleek faucet, toilet, mirrored cabinet, and a glass-enclosed shower. The space features warm lighting and a view of the sunset through a large window.
  • Empty room with dark tiled floor, white walls, large sliding glass door leading to balcony, and built-in closet with grey panels.
  • Empty closet with multiple shelves and drawers, featuring modern design and soft lighting.
  • Modern bathroom with white toilet, white sink, mirrored cabinet, glass shelves with plants, and dark tiled walls and floor.
  • Modern bathroom with white tiles, dark floor, large bathtub, sink, and mirrored cabinet.
  • Modern hallway with white walls, black tiled floor, recessed ceiling lights, and a large framed artwork on the left wall. A potted plant sits near the door at the end of the corridor.
  • Modern hallway with dark tiled flooring, white walls, recessed lighting, and a skylight at the far end. Glass doors lead to an outdoor area with potted plants.
  • Modern hallway with dark tiled floor, white walls, recessed lighting, and two doors leading to other rooms.
1 / 20
4.5 rooms162m²CHF 3,830.–
Top
Bergtalstrasse 21, 9500 Wil SG

162 m² attic apartment with panoramic terrace, Alpine view & direct lift access

Spacious living above Wil – with plenty of privacy, impressive views and the comfort of an exclusive attic apartment. In a quiet and preferred residential area, this exceptionally spacious 4½-room attic apartment with 162 m² of living space awaits you. The heart of the apartment is the bright, open living and dining area with fireplace and modern kitchen with cooking island. The generous room layout and the extensive terrace create a living feeling that is more reminiscent of a single-family home than a classic rental apartment. A special highlight is the panoramic terrace with a view of the Alps. Whether it's breakfast in the morning sun, a quiet afternoon outdoors or an evening with guests – the terrace becomes an additional living space here. Highlights • 162 m² of living space • 4½ spacious rooms • extensive panoramic terrace • impressive views and Alpine panorama • direct lift access to the apartment • bright living and dining area • fireplace • open kitchen with cooking island • two bathrooms • plenty of privacy • quiet and preferred residential area • good public transport connections • double garage • available for occupancy by agreement Ideal for people looking for more space The apartment is particularly suitable for a couple or a small household with high demands on space, tranquility and living quality. Thanks to the generous room proportions, it is also possible to comfortably furnish a separate home office, guest room or hobby room, for example. The combination of attic floor, direct lift access, terrace and generous living space offers the advantages of a house – combined with the comfort of an apartment. Location The Bergtalstrasse offers quiet living with good accessibility at the same time. Public transport is within walking distance. Wil also offers attractive connections to Winterthur, Zurich, St. Gallen and Frauenfeld. Shopping facilities, services and the center of Wil are also easily accessible. Rental conditions Net rent: CHF 3,480.– / month Additional costs: CHF 350.– / month Double garage: CHF 260.– / month Availability: by agreement / short-term availability possible Are you interested in this special attic apartment? We would be happy to show you the apartment in person. Please send us your inquiry with a few brief details about yourself and your desired move-in date – we will be happy to contact you for a viewing appointment.

Travel time
-
  • Two-story house with a garage, surrounded by trees and a paved driveway.
  • Single-story house with a dark roof, light-colored walls, and a covered porch area. The property is surrounded by trees and a fenced yard with gravel pathways.
  • Single-story house with a covered patio area, outdoor furniture, and a grassy lawn.
  • Single-story house with a dark roof and white walls, surrounded by greenery and a fenced yard.
  • Garden area with stone steps leading to a house entrance, surrounded by greenery and rocks.
  • Single-story house with white exterior, dark roof, and multiple windows. Features a paved driveway, small garden area, and surrounding greenery.
  • Two-story house with white exterior and dark roof, surrounded by a fenced garden with raised beds and a wooden pergola.
  • A well-maintained garden with raised wooden beds, a grassy lawn, and surrounding trees. The garden is bordered by a wire fence and is situated near residential houses.
  • Garden area with two black folding chairs, a closed umbrella, and a striped awning in the background.
  • Bright kitchen with wooden ceiling, tiled floor, and large window overlooking a green lawn. Includes a wooden dining table with chairs, a bottle on the table, a clock on the wall, and modern cabinets with a sink.
  • Modern kitchen with light wooden cabinets, stainless steel sink, electric stove, dishwasher, and countertop appliances including a coffee maker and kettle.
  • A cozy room with wooden flooring, a white table with chairs, a fan, a large potted plant, and a white leather chair near the window.
  • A small, cozy room with a single bed, a sofa, a small table, and a picture frame on the wall. The room has wooden flooring and large windows with white curtains.
  • Balcony with a wooden table, a wooden chair, and a wooden bench, featuring a striped awning and a view of greenery.
  • Bright bedroom with a purple sofa, piano, bed, white wardrobe, and a large mirror on the wall.
  • Cozy bedroom with a wooden bed, blue and white patterned bedspread, nightstand with books, and large windows with sheer curtains.
  • Modern kitchen with light wooden cabinets, stainless steel sink, electric kettle, coffee maker, and dishwasher.
  • Floor plan showing a house layout with living room, bedroom, kitchen, bathroom, garage, and outdoor seating area.
  • Bathroom with a sink, bathtub, mirror, cabinet, and washing machine. The room has tiled walls and floor, a wooden door, and a towel hanging on a rack.
  • Living room with wooden flooring, a red TV stand, a white leather chair, a pink sofa, a dining table with chairs, and a large potted plant near the window.
  • Modern bathroom with a bathtub, toilet, and shower hose. Features tiled walls and floor, a window with a view of greenery, and a small shelf holding toiletries.
  • Living room with light-colored sofas, wooden flooring, and two large abstract paintings on the walls. A wooden door leads to a balcony area.
  • Floor plan showing living area, bedroom, kitchen, bathroom, garage, and outdoor seating area.
  • Floor plan of a basement level showing rooms including a cellar, heating drying room, tank room, and basement space. Includes dimensions, structural elements, and technical annotations.
  • Floor plan of a basement level showing rooms labeled 'EV. ZIMMER', 'BASTELN', 'HEIZUNG TROCKENRAUM', 'TANKRAUM', and 'KELLER'. Includes a staircase and structural details.
  • Ground floor and first floor layout of a single-family house, including living room, kitchen, bedroom, bathroom, garage, and outdoor seating area.
  • Architectural floor plan showing a cross-section of a building with labeled dimensions, including a basement, living room, and chimney.
1 / 27
5.5 rooms156m²CHF 2,980.–
Top
Köhlisbergstrasse 2, 8552 Felben-Wellhausen

Charming 5.5-room single-family house in Felben-Wellhausen

As of 01.11.2026, we are renting out this beautiful, detached 5.5-room single-family house in an absolute top location in Felben-Wellhausen. The house impresses with its generosity, plenty of privacy, and a fantastic outdoor area – ideal for families or couples who appreciate space and quality of life.The house offers you the following highlights: • Spacious living area: Approximately 156 m² of living space spread over two floors (ground floor 110m2 / basement 46m2) with a pleasant ceiling height of 2.5 m offer plenty of space for the whole family. • Beautiful view: Enjoy an attractive and unobstructed view into the green surroundings. • Idyllic seating area: A private, cozy seating area invites you to relax and linger outdoors. • Garage & parking spaces: A comfortable, lockable garage and three additional outdoor parking spaces are at your disposal. • Additional storage space: A separate basement room with 12 m² offers practical space for storage and hobbies. • Another highlight of the house is the spacious attic (loft). With a floor area of over 100 m², it offers an enormous amount of additional, dry storage space for suitcases, seasonal decorations, or as a storage area. Location: The single-family house is located in a sought-after and extremely family-friendly location in Felben-Wellhausen. Schools, diverse shopping opportunities, and public transportation connections are within easy walking distance.Excellent connection & commuting to ZurichThe municipality of Felben-Wellhausen is ideally connected to public transportation and the road network, making the location perfect for professionals in the region or in Zurich: • By car to Zurich: Via the nearby highway access (A7), you can reach the city of Zurich or Zurich Airport in only about 35 minutes. • By train (public transportation) to Zurich: Felben-Wellhausen train station is only 14 minutes' walk away. From there, direct S-Bahn trains run without changing trains to Zurich Hauptbahnhof (journey time approximately 53 minutes). Alternatively, the nearby Frauenfeld hub offers even faster express connections. • Local public transportation: The next bus stop (Weinfelderstrasse) is within easy walking distance of 8 minutes. Perfect infrastructure for families (school & shopping) Everything for your daily needs and the education of your children is within walking distance. • Kindergarten & primary school: The primary school Felben-Wellhausen (including kindergarten offer) is only 11 minutes' walk away, absolutely safe to reach. • Shopping opportunities: For daily shopping, the local Volg or Migros (14 minutes' walk) is available directly in the village. • Medical care on site & nearby. The municipality offers excellent medical infrastructure, so you are always well cared for in everyday life. • Medical center in the village: The medical center Felben-Wellhausen is located at Poststrasse 17 and is only about 12 minutes' walk (or 2 minutes by car) away. A great advantage for uncomplicated basic medical care right on site Rent & additional costs: The net rent is CHF 2980.– per month. All additional costs (such as heating, hot water, electricity, water/wastewater, garbage, as well as subscriptions for heating service and chimney sweep) are borne directly and fully by the tenant.The additional costs are borne directly by the tenant and amounted to approximately CHF 250.– to 300.– per month in previous yearsViewings possible from now on by arrangement

Travel time
-
1 / 9
3.5 rooms116m²CHF 2,690.–
Top
Hobelwerkweg 13, 8404 Winterthur

Your feel-good home with charm, light, and perfect location

The locationUrban and at the same time child-friendly, the Oberwinterthur district presents itself. In the old village center and around the train station, the largest quarter of the city offers ideal business and shopping opportunities. Schools and kindergartens are located in the immediate vicinity of the residential building.Recreational areas with lakes and forests for hiking, jogging, and cycling are just a few minutes' walk away.Im Takt is optimally located in many ways. The Winterthur city buses and direct S-Bahn trains to Zurich stop practically in front of the door. Zurich Airport is just as easily accessible as the picturesque landscape of the Zürcher Oberland and Eastern Switzerland.A tour of the apartmentThe well-thought-out floor plan gives you the freedom to individualize yourself on 116m2. The beautiful dark acacia wood parquet floor in all living rooms creates a cozy and warm living atmosphere. A highlight is the floor-to-ceiling windows that provide plenty of light. This apartment also offers the following advantages:- Open and modern kitchen- Bathroom with bathtub and toilet- Separate toilet with shower- Floor-to-ceiling windows for plenty of daylight- Bright, light-filled rooms with direct access to the terrace- Living area with direct access to the terrace- Private basement compartment for additional storage space- Comfort ventilation for a pleasant living climate and clean air- Elevator with direct access to the underground garageDetailsThe residential building has a unique playground.Apply. View. Rent.Would you like to give your family more space and live in a trendy quarter?Please register for this appointment or cancel:https://flatfox.ch/de/viewing/105877/?code=_60YrzZVnXrChr512CerenG7MJ02za1hnNGFjwl6N24We look forward to your application!As a tenant, you benefit from a 40% discount on your first annual premium for selected Helvetia insurance products!The published images are similar to the actual apartments. Deviations from the actual offer are therefore possible.You can find more interesting rental properties at:www.helvetia.ch/immobilien

Travel time
-
1 / 8
4.5 rooms162m²CHF 3,440.–
Top
Else-Züblin-Strasse 112, 8404 Winterthur

Living where families feel at home

The locationIn our Max development, you will soon feel at home thanks to the proximity to various shopping facilities and services. Here you live in an up-and-coming district with a family-friendly infrastructure, short walking distances to schools and the local recreation area. The International School in Winterthur is also nearby.The nearby Eulachpark offers something for everyone, whether it's for play, exercise, walks, picnics, or simply to find peace and escape everyday stress. Bus line No. 14 runs in close proximity to the development at quarter-hour intervals to Winterthur train station. With public transportation, you can reach Zurich in 30 minutes, the airport in 20 minutes, Schaffhausen in about 30 minutes, and St. Gallen in 45 minutes. A tour of the apartmentThanks to the 162 m2 large, well-thought-out floor plan, you and your family will find enough freedom to set up individually and create personal retreats. Additionally, the apartment has an intelligent room layout with spacious rooms and plenty of storage space. The bright anhydrite floor covering in all living areas also creates a cozy atmosphere. A highlight is the loggia, which invites you to linger and provides a bright, light-filled living climate. This family apartment also offers the following advantages: - Kitchen-living room - Living room with access to the loggia - Room with access to the loggia - Loggia - Room - Bathroom/WC - Shower/WC - Laundry room with washing tower - Wardrobe and wall closet - Parquet floor - Minergie standard - Elevator to the underground garageDetailsA parking space in the underground garage can be rented on request.The development has a unique playground and a daycare center.Apply. Visit. Rent.Would you like to give your family more space and live in a trendy neighborhood? Then we look forward to your contact!The viewing will take place as follows:https://flatfox.ch/de/viewing/96697/?code=stWfawb7auaviYf-ZpGVs1wk9roGdXp3oIC4Njzk-YQWe look forward to your participation! As a tenant, you benefit from a 40% discount on your first annual premium for selected Helvetia insurance products!The published images are similar/identical apartments. Deviations from the actual offer are therefore possible.You can find more interesting rental properties at: www.helvetia.ch/miete

Travel time
-
  • The image shows a two-page spread featuring a modern bedroom with a raised bed and a view of a contemporary house exterior with a garage and parked cars.
  • The top image shows a small bathroom with a bathtub, sink, mirror, and a stool. The bottom image shows a cozy attic bedroom with wooden walls, a bed, a chair, a clothing rack, and a small table with a lamp.
  • The image shows a small, furnished room with a sink, toilet, shower, and cabinet. The room includes a chair, table, and various personal items, indicating it is used as a living space.
  • The image shows a modern, well-furnished living and dining area combined with a kitchen. The living area features a grey sofa, a coffee table, and a dining table with chairs. The kitchen has wooden cabinets, a sink, a stove, and various appliances. The sp
  • Two-story house with red shutters and a wooden facade, surrounded by greenery and a gravel driveway.
  • Two-story house with a red-tiled roof, white walls, and red shutters. The house features a small balcony and is surrounded by a garden with potted plants and a small doghouse.
1 / 6
5 rooms145m²CHF 4,580.–
Top
Mulchlingerstrasse 10, 8405 Winterthur

Charming 5-room single-family house in Winterthur – modern, quiet, and family-friendly

Welcome to Mulchlingerstrasse 10 in Winterthur (8405) – discover this well-maintained and modern single-family house, which with its characteristic red tile roof, red window shutters, and inviting wooden facade immediately catches the eye. The house offers everything a family or couple needs for a comfortable home on 145 m² of living space over 3 floors.The house offers, among other things: • Modern living and dining area with kitchen: Spacious and bright thanks to large windows, with a gray sofa, coffee table, dining table, and a fully equipped kitchen with wooden cabinets, stove, oven, refrigerator, and other appliances – a cozy and inviting atmosphere. • Cozy attic bedroom: With charming wooden walls, bed, chair, clothes rack, and a small table with a lamp – a quiet retreat. • Bathroom with bathtub: Compact and functional, with sink, mirror, and stool. • Additional bathroom with shower: Equipped with sink, toilet, shower, and cabinet. • Balcony with a beautiful view – ideal for relaxation. • Garage and parking space directly at the house, with a gravel driveway. • Garden with potted plants – perfect for families and pet owners. Features & Specialties: • Year of construction 2007, last renovated in 2023 – modern living comfort • Pets are welcome • Child-friendly • In the summer, sunny location • Very quiet environment – both during the day and at night Location & Surroundings:The house is located in a quiet residential area in Winterthur and yet offers a good connection to public transport: • Sennhof-Kyburg stop (train): approx. 12 minutes on foot • Sennhof bus stop: approx. 10 minutes on foot • Iberg primary school and kindergarten: approx. 10 minutes on foot – ideal for families with children • Swisscaution😀👍

Travel time
-
  • Modern kitchen with sleek, minimalist design featuring a large central island with a dark marble countertop, integrated sink, and modern cabinetry.
  • Modern bathroom with a large window offering a view of greenery, featuring a white bathtub, a sink with a cabinet, a toilet, and a wall-mounted mirror.
  • Modern bathroom with white fixtures, a large mirror, a glass-enclosed shower stall, and a dark floor.
  • Empty room with white walls, large windows, and a smooth floor. No furniture or equipment is present.
  • Floor plan of a two-story residential unit with labeled rooms including living area, kitchen, bedrooms, bathrooms, hallway, staircase, and balcony.
1 / 5
5.5 rooms223m²CHF 4,156.–
Top
Bahnstrasse 12a, 8544 Attikon

5.5-Room Loft on Bahnstrasse in Attikon

Welcome to this impressive 5.5-room loft on the first floor on Bahnstrasse 12a in 8544 Attikon, which is a part of the tax-friendly municipality of Wiesendangen. With a spacious living area of 223 m² and a modern standard of construction, this property offers the highest level of comfort for discerning tenants.The apartment impresses with its bright, open room design with high ceilings and a sunny orientation.Highlights of the apartment: • Modern, high-quality kitchen: Sink with Quooker (boiling, sparkling or chilled still water), built-in vacuum device, glass ceramic field with Bora extraction, steamer, oven, refrigerator with large freezer and high-quality cabinet front – a real eye-catcher. • Two modern bathrooms: One equipped with a bathtub, sink with under-sink and mirror cabinet, toilet and one equipped with shower, sink with under-sink and mirror cabinet, toilet as well as a washing tower – both bathrooms have large windows and provide natural light and a view of the greenery. • Balcony: Large, south-facing balcony. • Parking: Two outdoor parking spaces directly in front of the main entrance. • Sunny location: The apartment benefits from plenty of sunlight. • Pets: Allowed with prior agreement. Location and surroundings:The beautiful nature and recreation area of Attikon and Rickenbach Sulz is perfect for sports or a relaxing walk. The Rickenbach-Attikon train station (S-Bahn) is just a 7-minute walk away and provides convenient access to public transportation. The highway intersection to Zurich, St. Gallen, Kreuzlingen, and Schaffhausen is also just a 3-minute drive away. The Volg supermarket for daily needs is a 10-minute walk, and the medical center of Sulz is just a 7-minute walk away. The natural outdoor pools are located in Rickenbach and Wiesendangen. The schools are attended in Wiesendangen.This exceptional loft apartment combines modern living with the natural surroundings of the Zurich countryside. It is suitable for families or for living and working under one roof. A rare opportunity – secure your viewing today!

Travel time
-
  • Modern, minimalist kitchen with white cabinets, a central island, and a built-in oven. The space features sleek, contemporary design elements and ample storage.
  • Modern bathroom with white walls, dark floor, white sink with mirror, glass shower stall, and toilet.
  • Empty room with large windows, white walls, and a protective floor covering. No furniture or equipment present.
  • Floor plan of a residential unit showing a living/dining area, kitchen, bedroom, bathroom, hallway, and storage space.
1 / 4
3.5 rooms98m²CHF 2,355.–
Top
Bahnstrasse 12a, 8544 Attikon

Modern 3.5-room apartment with seating area and garden

Welcome to this attractive 3.5-room apartment at Bahnstrasse 12a in 8544 Attikon, which is a district of the tax-friendly municipality of Wiesendangen. The apartment is located on the ground floor of a former commercial property and impresses with a spacious living area of 97.5 m². Thanks to the comprehensive renovation in 2026, you can expect a modern home in impeccable condition.The apartment offers: • Bright rooms: Large windows provide plenty of daylight and create a welcoming atmosphere. • Modern kitchen: Cashmere-colored kitchen with dishwasher, ceramic hob, refrigerator with large freezer and a Combi-Steam oven. • Modern bathroom: Bathroom with shower, sink with under-sink and mirror cabinet, toilet, washing tower, seamless wall and floor coverings. • Large seating area: South-facing, covered seating area with garden. • Parking: Two practical outdoor parking spaces directly in front of the main entrance. • Pets: Allowed with prior agreement. Location and surroundings: The beautiful nature and recreational area of Attikon and Rickenbach Sulz is perfect for sports or a relaxing walk. The Rickenbach-Attikon train station (S-Bahn) is just a 7-minute walk away and provides convenient access to public transportation. The highway junction to Zurich, St. Gallen, Kreuzlingen, and Schaffhausen can also be reached by car in 3 minutes. The Volg supermarket for daily needs is a 10-minute walk, and the Sulz medical center is just a 7-minute walk away. The natural swimming pools are located in Rickenbach and Wiesendangen. The schools are attended in Wiesendangen.This well-maintained apartment combines modern, rural living with a well-connected location near Winterthur. An ideal home for couples, small families, or individuals who value comfort and quality. We look forward to your contact!

Travel time
-
1 / 18
4.5 rooms91m²CHF 1,700.–
Wilerstrasse 21, 8370 Sirnach

Living with a sense of well-being: 4.5-room apartment in an ideal location

This lovingly renovated 4.5-room apartment on Wilerstrasse in Sirnach impresses with its practical room layout, sunny location, and cozy living feel.The apartment is located on the upper ground floor of a well-maintained multi-family house – no elevator needed, as only a few steps lead to the apartment door. On 91 m² of net living space, you can expect a bright living area, three well-cut rooms, and a functional kitchen. Two separate wet rooms offer additional comfort: one room with a shower and sink, and another with a toilet. The renovation from 2017 gives the apartment a well-maintained, inviting impression, without being overly modernized – ideal for all those who appreciate charm and everyday practicality.The location also speaks for itself: the apartment is not far from the city center, the train station, and schools, making everyday life particularly convenient. Shopping facilities are located in the immediate vicinity, and at the same time, the nearby green zone invites you to relaxing walks and outdoor recreation. The child-friendly environment makes the living situation particularly attractive for families.The monthly rent is composed as follows:Net rent for the apartment: CHF 1,700.-Rent for 2 outdoor parking spaces: CHF 100.-Ancillary costs account: CHF 200.-Gross rent: CHF 2,000.-The apartment also includes two practical outdoor parking spaces.

Travel time
-
1 / 14
4.5 rooms120m²CHF 2,995.–
Katzenbachstrasse 13, 8492 Wila

A home to arrive at – with loggia, apartment lift, and plenty of charm

Those who are looking for something special will immediately feel at home here. In a lovingly renovated building from 1854, this unique 4.5-room attic apartment was created, combining historical charm with modern living comfort. On 120 m² of floor space, spread over two floors, you can expect a home with a lot of character.The apartment presents itself practically like a new building. The expansion was implemented with great attention to detail: bright rooms, visible wooden beams, high-quality materials, and beautiful floors create a warm and inviting living atmosphere. The open design gives the apartment a sense of generosity and makes it particularly cozy at the same time.Two modern bathrooms and the private apartment lift, which takes you directly from the entrance area to the apartment, provide additional comfort in everyday life.Another highlight is the 8.6 m² large loggia, which expands the living space outward and invites you to linger. Additionally, a spacious garden is available for shared use by the residents.The apartment is located in a quiet and sunny spot without disturbing street or train noise. At the same time, shopping opportunities, schools, and public transport are easily accessible on foot. The Volg and the Wila Center bus stop are just a two-minute walk away, and Wila train station is within a few minutes' reach.An underground parking space in the house next door and an outdoor parking space can also be rented. Pets are welcome by arrangement.This apartment is the perfect home for people who appreciate the extraordinary. We look forward to your contact.

Travel time
-
1 / 12
  • Balcony / Terrace
  • Parking space
  • Elevator
  • +4
4.5 rooms177m²CHF 3,040.–
Obere Hofbergstrasse 6, 9500 Wil SG

Exclusive ground-floor apartment with huge balcony and great view

Exclusive ground-floor apartment with huge balcony and great view In this great multi-family house in a sunny and quiet residential area, an exclusive condominium is being rented. • The multi-family house is optimally arranged and sunny. • Modern architecture: thanks to the partially floor-to-ceiling windows, a lot of light enters the living rooms • The well-thought-out floor plan offers a lot of space for individual living • Wide, spacious entrance area with built-in closets/dressing room • Kitchen with modern appliances and cooking island • Spacious living/dining/kitchen • Bathroom with bathtub, shower, sink, toilet, and window • Separate shower with sink and toilet • Large bedroom with direct access to bathroom • Gross floor area approx. 176.8 m2 • Sunny, covered balcony approx. 39.45 m2 with storage room • Special use on the ground floor approx. 14.26 m2 • Elevator from basement to top floor • Private laundry and storage room with washing machine and Secomat in the basement • Installation room on the ground floor next to the apartment • Free-range cats are not allowed • Net rent with 5-year staggered rent from CHF 2'790.00/month. • Net rent without staggering CHF 2'890.00/month. • Excluding advance payment for heating/additional costs CHF 250.00/month. • Parking space No. 12 + 14 for CHF 135.00/month each. • Parking space No. 13 with wall box for CHF 135.00/month. • Storage room No. 01 in the basement with approx. 17.45 m2 for CHF 50.00/month. We are available at any time to provide further information or arrange a viewing appointment. We look forward to your contact.

  • Balcony / Terrace
  • Parking space
  • Elevator
  • +4
Travel time
-
1 / 13
9.5 rooms220m²CHF 4,750.–
Untere Weinackerstrasse 20, 8500 Frauenfeld

9½-room country house with large garden and plenty of privacy

A home with character, space, and history This charming 9½-room country house from 1928 combines historic character with modern living comfort. The house was renovated with great attention to detail, preserving the special charm and characteristic elements of the property. Thus, well-maintained historic details meet modern equipment and living quality. The house offers over 310 m² of living space on four levels. Particularly impressive is the over 1,300 m² large plot with a park-like garden, old tree population, and plenty of privacy. Highlights at a glance- 9½-room country house with over 310 m² of living space- Renovated with great attention to detail- Historic character with well-maintained original elements- Over 1,300 m² of plot size- Park-like garden with old tree population- Spacious terrace with direct garden access- Terrace with a far-reaching view- Bright veranda room with chimney- Characterful farmhouse room with historic tile stove- Six bedrooms and versatile usage possibilities- New Miele kitchen appliances- Modern bathroom with bathtub and shower- Several secondary and cellar rooms- Garage with electric gate and at least three outdoor parking spaces- Quiet residential area with high privacy- Bus stop reachable in about 1 minute on foot- Frauenfeld train station reachable in about 4 minutes- Frauenfeld West motorway access reachable in about 9 minutes- Winterthur reachable by public transport in about 31 minutes The ground floor forms the heart of the house. The spacious living room, the characterful farmhouse room with a historic tile stove, and the bright veranda room create versatile living and staying areas. The veranda with an outdoor chimney offers a special place for cozy hours and connects the house directly to the garden and the spacious terrace. On the upper floor, several bedrooms with practical built-in closets are available. The modern bathroom with a bathtub, shower, and toilet, as well as a separate toilet, complement the room offer. From the largest bedroom and the bathroom, there is direct access to the spacious balcony. Two more rooms in the attic and additional secondary and utility areas in the basement offer plenty of space for families, home offices, guests, hobbies, or individual usage ideas. The separate kitchen is equipped with new high-quality Miele appliances. A laundry room with a new washing machine and dryer is located in the basement. A fiber optic connection is available. A house for people who appreciate the special: historic architecture, lovingly preserved details, spacious outdoor areas, and plenty of privacy combined with modern equipment. Note: Keeping pets is not desired. Interested? We look forward to your contact and will provide you with further information.

Travel time
-

Suggested properties for you based on search results

Other interesting objects