1 result - Maisonette / Duplex buy: Petit-Saconnex (Geneva)

More objects in your automatically expanded search area
19 results - Radius: + 10km
Anthony Mangone

Anthony Mangone

1 / 12
Anthony Mangone

Anthony Mangone

  • Parking space
  • Balcony / Terrace
  • Garage
  • +2
7 rooms191m²CHF 1,894,000.–
Thônex, 1226 Thônex

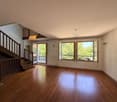
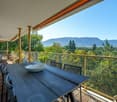
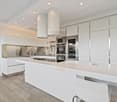
Beautiful 7-room duplex in Thônex

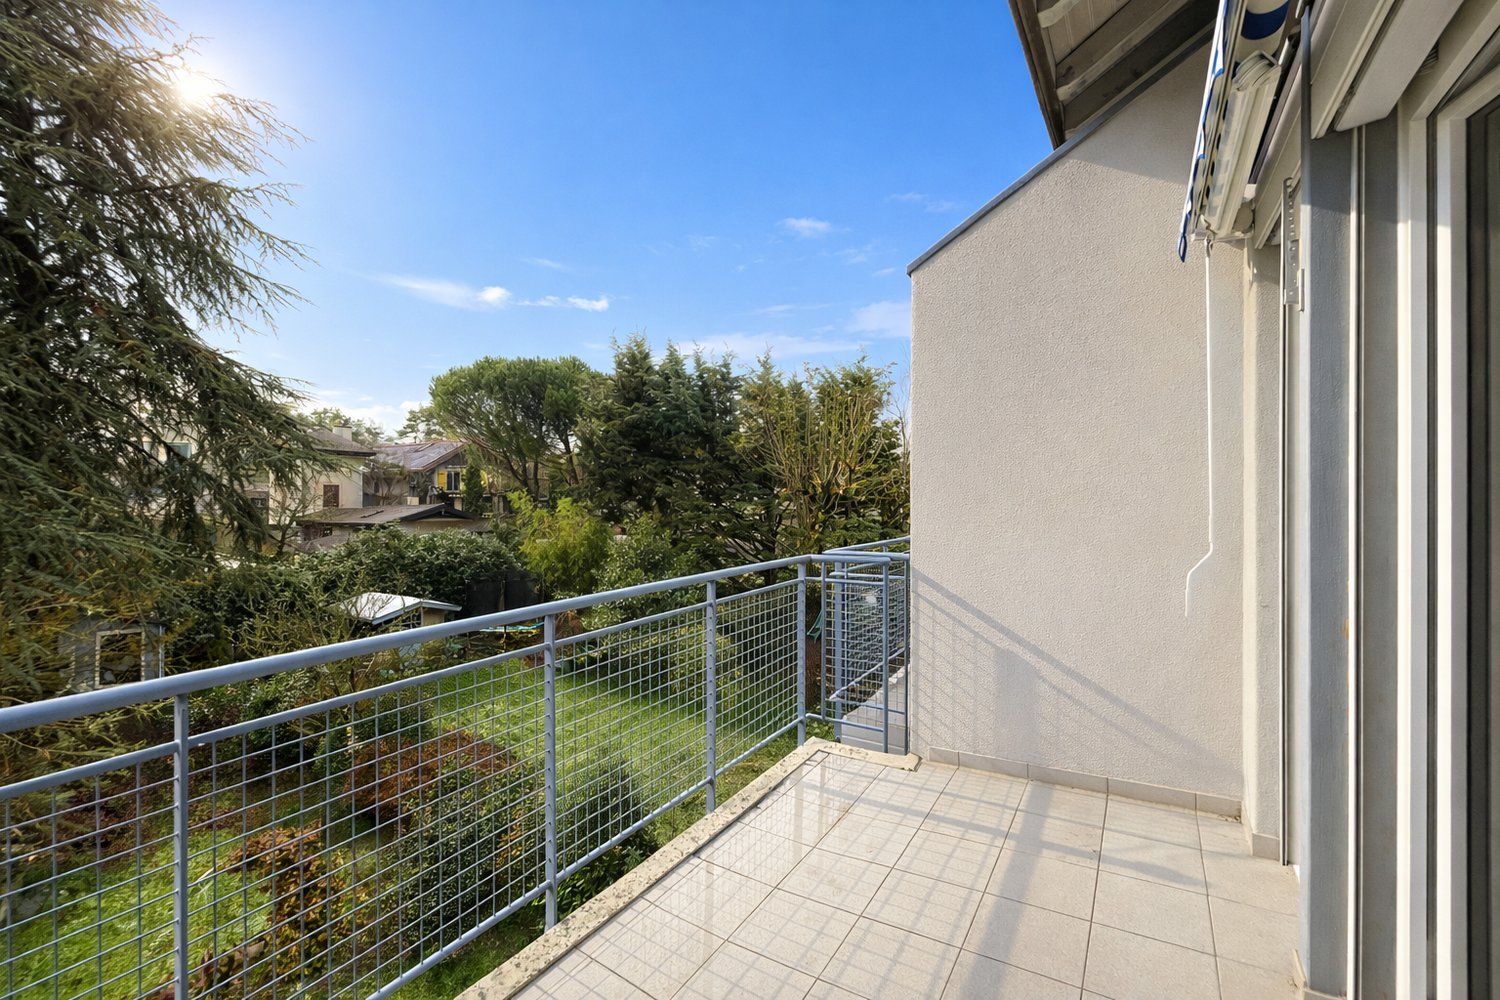
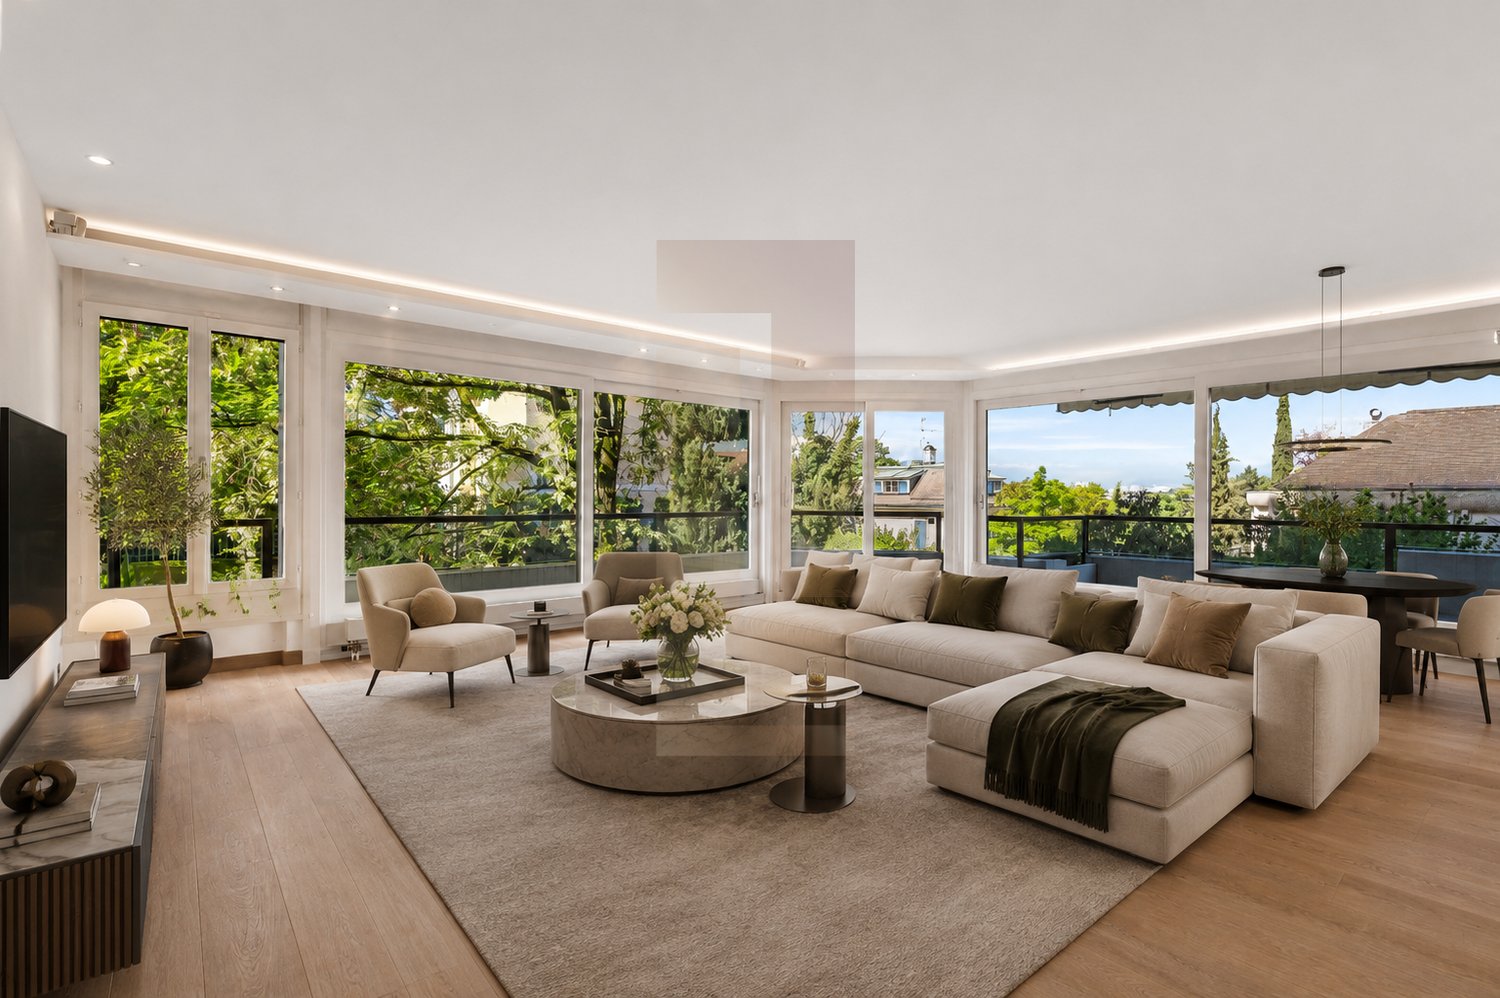
Discover a bright and spacious apartment offering exceptional potential for an ideal family life. With its 182 m² cleverly optimized, this living space stands out for its beautiful southeast exposure, offering both comfort and elegance. Composed of seven rooms, including five generous bedrooms, two bathrooms, and two guest toilets, this two-level apartment is very well maintained. It also benefits from two parking spaces in the basement and two cellars, offering particularly appreciable storage and parking comfort. Located in a quiet neighborhood, it benefits from the advantages of a family environment with immediate proximity to nurseries and schools. Perfectly served by public transport, it allows easy access to nearby shops and restaurants, while remaining close to the city center. This unique place, resulting from the harmonious union of two apartments to make one located on the second and third floors, brings together everything needed to create unforgettable memories with the family. Do not miss this rare opportunity to acquire a property that combines tranquility and amenities. Contact us today to plan a visit and discover the authentic charm of this magnificent apartment.Exact address available after registration on neho.ch.DO YOU WANT TO VISIT? PLEASE REGISTER FIRST: https://neho.ch/b/1226-26-6
  • Parking space
  • Balcony / Terrace
  • Garage
  • +2
1 / 13
5 rooms141m²CHF 1,690,000.–
Chemin des Mouilleuses 6, 1287 Laconnex

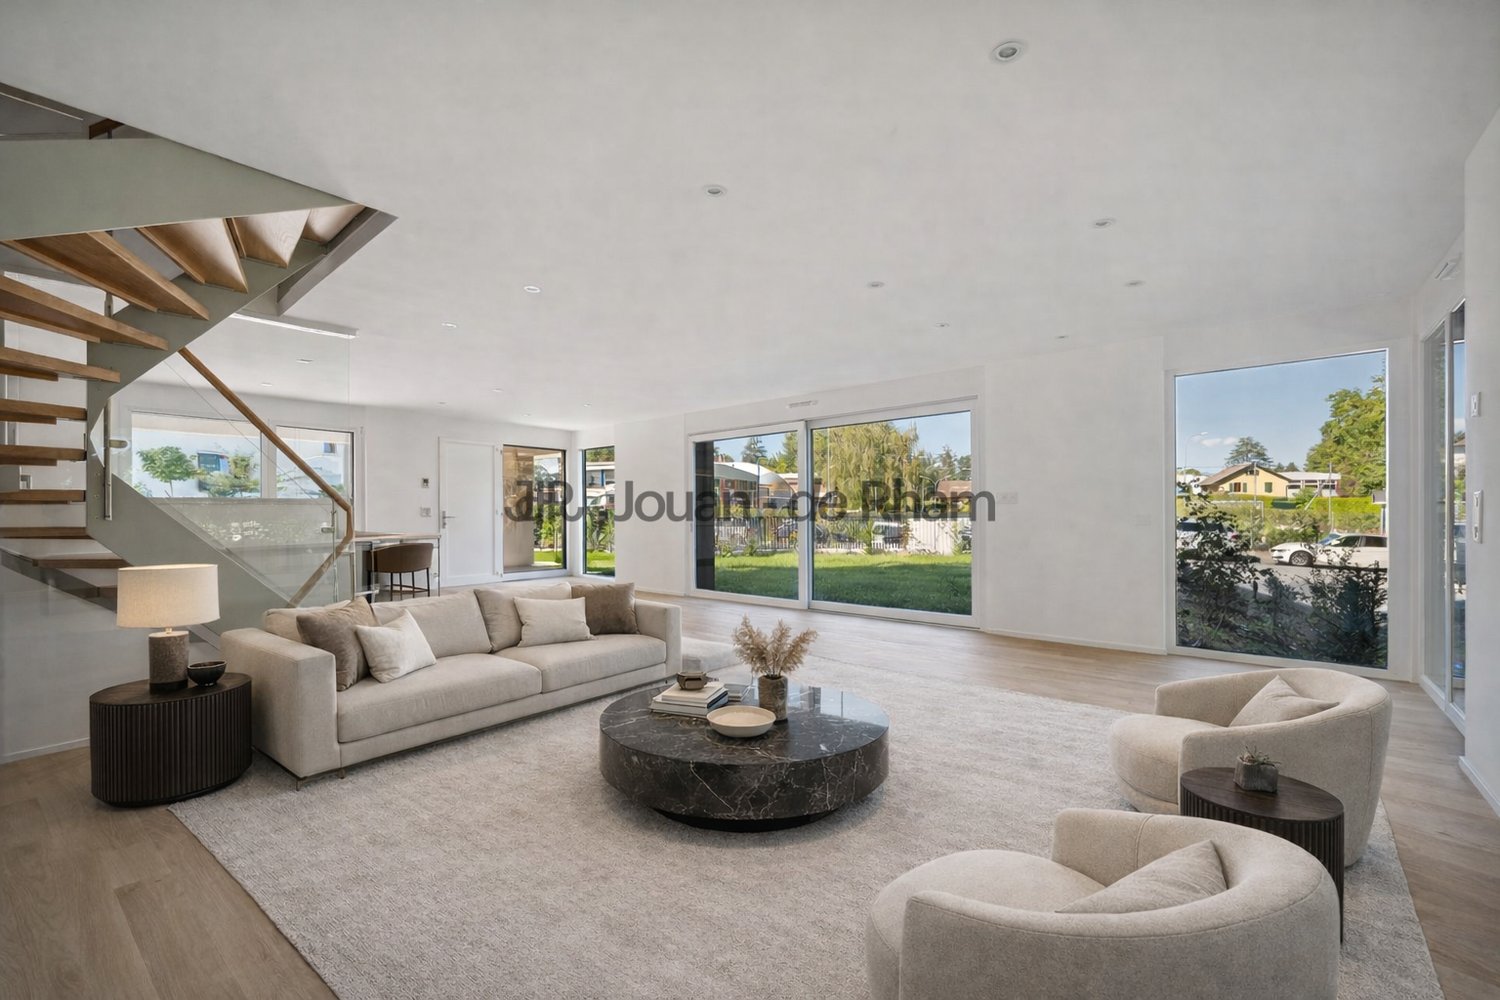
An exclusive way of life between nature and elegance

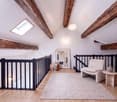
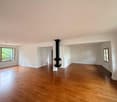
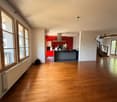
On the occasion of our open house day, we invite you to come and discover the property and exchange with us on site. The visit will take place on Saturday, September 12, from 10am to 2pm, at Chemin des Mouilleuses 6 in Laconnex. Please register in advance with Guillaume Bidal at 078 305 03 43.In the heart of a high-standard residence offering its residents an idyllic setting with a swimming pool, tennis court, sauna, and a playground for children, this superb duplex attic with converted attic combines comfort and serenity.From the entrance, the numerous storage spaces and the distribution allow for an optimal distribution of living spaces. The living room accompanied by its dining room is organized around a wood stove that brings warmth and character and opens onto a pleasant west-facing terrace, ideal for enjoying all moments of the day. The open kitchen is spacious and equipped, invites to share meals with family and friends in a welcoming and contemporary atmosphere.The night area designed as a true cocoon includes three bedrooms, including a parental suite as well as elegant and functional water rooms, designed for daily well-being.Upstairs, the mezzanine offers a modular space at will: an inspiring office, a playroom, a cinema or an additional bedroom. It offers with its shower room total autonomy.A double garage and a cellar complete this property.In the immediate vicinity of schools, transportation, sports facilities, equestrian centers, and natural areas, the residence benefits from a privileged environment, calm and green with an unobstructed view that prolongs the feeling of escape.Nested in the heart of the Genevan countryside, the village of Laconnex seduces with its authenticity, its sweetness of life, and its preserved atmosphere, offering a peaceful setting just a few minutes from the city. A rare address ideal for families seeking a subtle balance between urban life and natural pause.*Non-contractual photos. Proposed layout for illustration purposes (virtual home staging).

Travel time
-
1 / 13
  • View
6 rooms133m²CHF 1,690,000.–
1228 Plan-les-Ouates

Rare in Plan-les-Ouates ? Duplex 6 rooms of 133m² with private garden

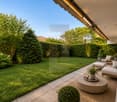
Swiss Patrimoine Immobilier is proud to present this magnificent duplex located in the heart of Plan-les-Ouates, in immediate proximity to the Léman Express. This bright 6-room apartment offers a privileged living environment, combining comfort, generous volumes, and proximity to all amenities.Built in 2000, this apartment is offered by its first owner, who has ensured its maintenance over the years.Spread over the 2nd and 3rd floors, the property develops a weighted area of approximately 160 m² and benefits from beautiful brightness as well as generous volumes.The living space consists of a spacious and convivial living room, extended by a fully renovated open kitchen in 2015, creating a pleasant family living space.The main sleeping area includes two bedrooms and a bathroom with WC.Upstairs, the parental bedroom has numerous storage spaces and benefits from its own shower room with WC, offering a more intimate space.In addition, and with an independent entrance, the property has a mini studio, including a kitchenette and a WC. This space benefits from direct access to a private garden/terrace of approximately 80 m², ideal for fully enjoying the beautiful days.Two parking spaces in the underground parking garage complete this property. A cellar also completes the set.Thanks to its beautiful volumes, its brightness, its private outdoor space, its two boxes, and its sought-after location near transportation, schools, and shops, this duplex constitutes a rare opportunity on the Plan-les-Ouates market.Note: Some images are non-contractual and are only used for projection.

  • View
1 / 13
7 rooms328m²CHF 4,500,000.–
1246 Corsier

Superb 328 m2 duplex with gardens and lake view in the heart of Corsier

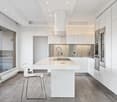
Located in the sought-after commune of Corsier on the left bank of Geneva, this superb duplex apartment is situated in a high-end residence built in 2013 and certified Minergie. Set in a green and particularly quiet environment, it benefits from an ideal location close to the village and Corsier-Port, offering a privileged living environment just a few minutes from Geneva. The apartment has a living area of approximately 328 m² and extends to 38 m² of terraces as well as two private gardens of 62 m² and 67 m². The contemporary architecture, quality materials, and pure lines give the spaces a sober and timeless elegance. The large windows provide remarkable brightness and allow you to enjoy magnificent open views of Lake Geneva, the Jura mountains, and the surrounding fields. The current configuration is as follows: The upper level accommodates the main living area. Here, you will find an entrance hall with guest toilet, a spacious, bright living room offering beautiful perspectives on the fields and the lake, as well as a dining area giving access to a large balcony dominating the countryside. The open kitchen, signed by Bulthaup and equipped with Gaggenau appliances, is distinguished by its modern design and functionality. This level also includes a generous office space with dressing room and shower. This space could easily be transformed into a parental suite or rearranged to create two additional bedrooms. It opens onto an east-facing terrace with direct access to the first garden. The lower level, at garden level, is dedicated to the sleeping area. It includes a parental suite with dressing room and adjacent shower, as well as two other bedrooms, each with its own bathroom. All bedrooms have direct access to a large west-facing terrace as well as to the second garden, creating a pleasant outdoor space surrounded by greenery. A cellar and two indoor parking spaces complete this property. The parking spaces are offered for an additional CHF 100,000. Offering generous volumes, quality amenities, and spectacular views, this rare property will seduce buyers looking for a contemporary apartment in a privileged environment close to Geneva.

1 / 13
7 rooms328m²CHF 4,500,000.–
1246 Corsier

Superb 328 m2 duplex with gardens and lake view in the heart of Corsier

Located in the sought-after commune of Corsier on the left bank of Geneva, this superb duplex apartment is situated in a high-end residence built in 2013 and certified Minergie. Set in a green and particularly quiet environment, it benefits from an ideal location close to the village and Corsier-Port, offering a privileged living environment just a few minutes from Geneva. The apartment has a living area of approximately 328 m² and extends to 38 m² of terraces as well as two private gardens of 62 m² and 67 m². The contemporary architecture, quality materials, and pure lines give the spaces a sober and timeless elegance. The large windows provide remarkable brightness and allow you to enjoy magnificent open views of Lake Geneva, the Jura mountain range, and the surrounding fields. The current configuration is as follows: The upper level accommodates the main living area. You will discover an entrance hall with guest toilets, a spacious, bright living room offering beautiful perspectives on the fields and the lake, as well as a dining area giving access to a large balcony dominating the countryside. The open kitchen, signed by Bulthaup and equipped with Gaggenau appliances, stands out for its modern design and functionality. This level also includes a generous office space with dressing room and shower. This space could easily be converted into a parental suite or rearranged to create two additional bedrooms. It opens onto an east-facing terrace with direct access to the first garden. The lower level, at garden level, is dedicated to the sleeping area. It includes a parental suite with dressing room and adjacent shower, as well as two other bedrooms, each with its own bathroom. All bedrooms have direct access to a large west-facing terrace and to the second garden, creating a pleasant outdoor space surrounded by greenery. A cellar and two indoor parking spaces complete this property. The parking spaces are offered for an additional CHF 100,000 to the price. Offering generous volumes, quality amenities, and spectacular views, this rare property will seduce buyers looking for a contemporary apartment in a privileged environment close to Geneva.

1 / 6
  • Parking space
  • View
8 rooms205m²CHF 2,190,000.–
1242 Satigny

Refined duplex in a historic mansion

Nestled in the heart of the vineyards, within a historic estate dating back to the 18th century, this sumptuous 8-room duplex elegantly combines the timeless charm of the old with the comfort of high-end amenities.Developing a living area of approximately 205 m2, this apartment impresses with its generous volumes, the nobility of its materials, and the warm atmosphere that emanates from it. The natural stone, omnipresent in the living spaces, confers an authentic elegance on the place, sublimated by a magnificent central fireplace and finishes of very high quality.The day area offers a vast reception space bathed in light, with a beautiful fluidity between the living room, dining room, and outdoors. The large openings provide access to a private garden of 265 m2, with a superb terrace of about 60 m2, a true extension of the interior spaces. The closed, high-end, and fully equipped kitchen benefits from a pleasant dining area as well as numerous integrated storage spaces. A guest toilet usefully complements this space.The night area consists of three beautiful rooms with comfortable volumes, including an elegant parental suite with a separate dressing room and a private, complete bathroom.The other rooms also benefit from a refined and bright atmosphere. A complete shower room with WC and space for a washing column completes this floor.The private garden, beautifully treed, offers a rare sensation of tranquility and intimacy in a green and preserved setting of the 12,000 m2 estate.A cellar, a climate-controlled storage space for wine, and three parking spaces, including one covered, perfect this property.The commune of Satigny seduces with its constant development and the quality of its living environment. It offers its inhabitants all the essential infrastructures nearby: schools, shops, medical centers, sports facilities, and numerous daily services.Particularly well served by public transport, Satigny benefits from excellent connections to the city center of Geneva. Thanks to Satigny railway station and the various TPG bus lines, journeys are quick and practical, allowing you to reach the center of Geneva, the international airport, or the main economic hubs of the canton with ease.Combining dynamism, accessibility, and a green environment, Satigny represents today an address of choice for families and professionals looking for a perfect balance between urban life and quality of life.

  • Parking space
  • View
1 / 9
238m²CHF 4,900,000.–
1206 Genève

Exceptional 6.5-room duplex with garden in Champel

Ideally located in the residential and quiet neighborhood of Champel, this spacious 238 m² duplex apartment offers a privileged living environment, while being in close proximity to amenities. Nestled on the ground floor of a 1981 building perfectly maintained and renovated in 2010, it stands out for its generous volumes, abundant light, and optimal space distribution.With a private garden of around 100 m² and several balconies totaling 32 m², this rare property combines the comfort of a large urban apartment and the benefits of a peaceful outdoor space.Apartment description:Day area - Ground floor:- Welcoming entrance hall- Spacious living/dining room, extended by a large balcony- Fully equipped independent kitchen with high-end materials- Bedroom with adjacent shower room- Guest toiletNight area - Lower floor:- Three bedrooms, all with direct access to the garden, including one with an en-suite shower room and double sink- Additional bathroomAdditional features and services:- Indoor pool, sauna, and fitness/game room in the condominium- Double glazing ensuring optimal insulation- Elevator serving the building- Independent entrances for each level of the apartment, ensuring great intimacy- Numerous built-in closets for practical and discreet storageIn addition, the apartment has a large cellar (16 m²) and an underground parking space, adding to the comfort and practicality of this exceptional property.

1 / 13
8 rooms325m²Price on request
1201 Genève

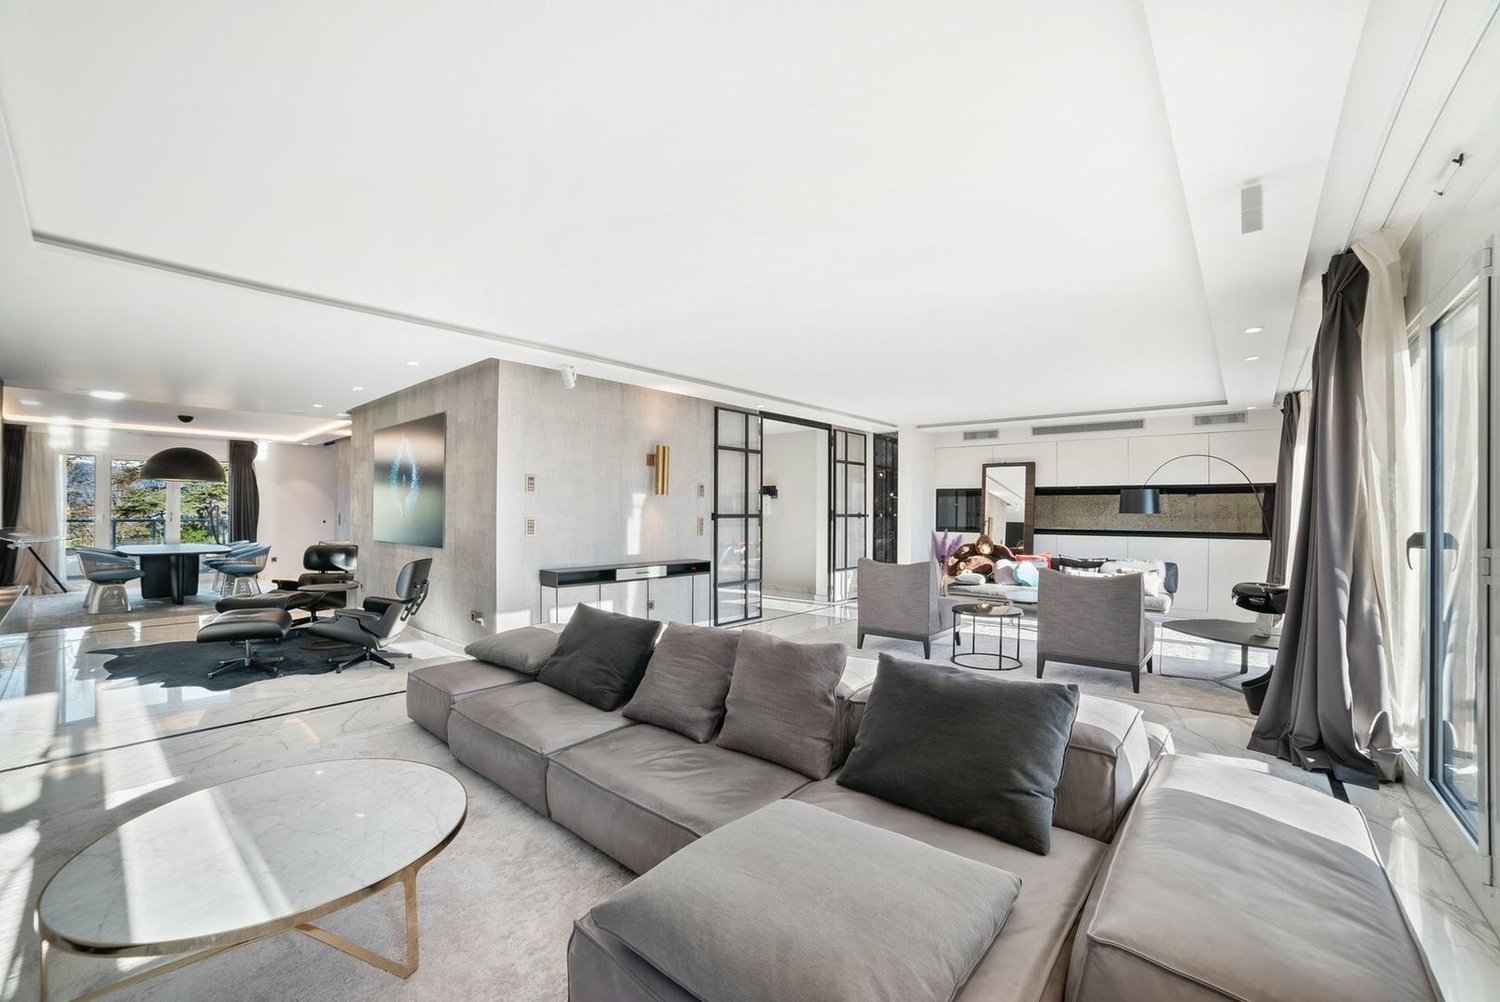
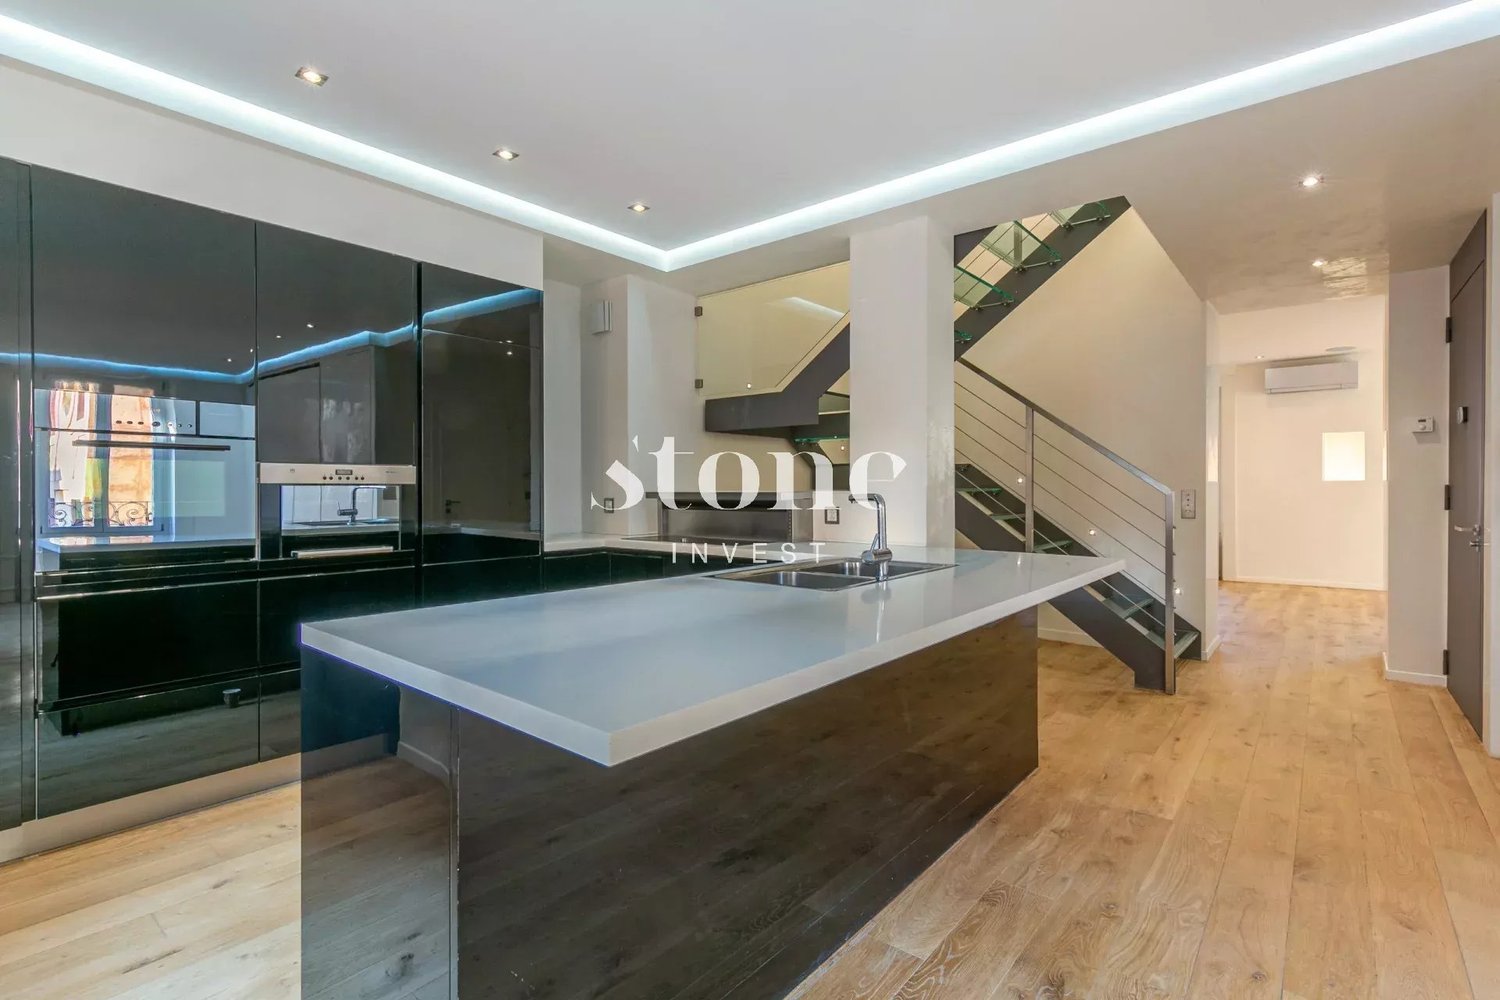
The art of high-end comfort in the center of Geneva

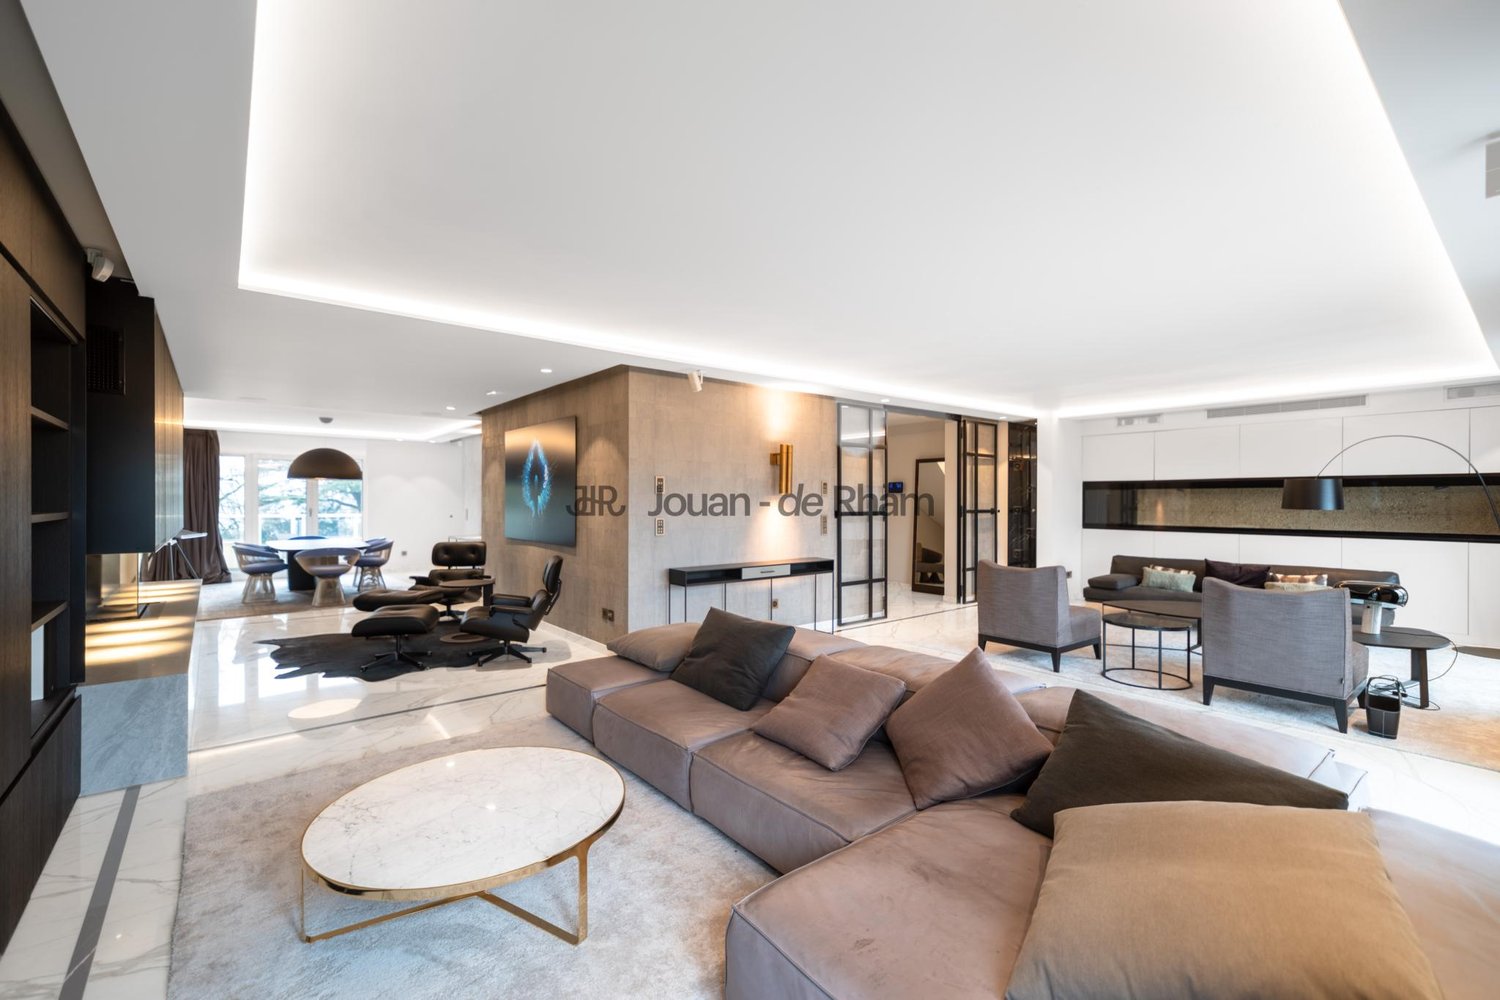
Designed by a renowned designer, this through apartment combines minimalist lines and a decidedly contemporary atmosphere. It is located within one of the rare Geneva residences offering a private concierge service available continuously, in the manner of the most exclusive hotels.Built in 2015, the residence benefits from a privileged location, just a few steps from the train station, the city center, and the axes leading to the airport. It also offers a fitness area reserved for residents. Each apartment is equipped with a complete domotics system allowing easy control of lighting, temperature, and multimedia installations. A secure underground garage ensures direct and comfortable access to the apartments.This 8-room duplex apartment, with a surface area of approximately 325 m² PPE, is laid out as follows:Main level:A high-end open kitchen opening onto the dining room and a vast living room bathed in light, sublimated by an impressive ceiling height. A library corner and TV lounge, a bedroom, a laundry room, and a guest toilet complete this level.Upper level:The sleeping area includes three spacious bedrooms, each with its own bathroom or shower room with toilet. All offer generous storage thanks to custom-made integrated wardrobes.The finishes, equipment, and materials have been chosen with particular care, meeting the highest energy and environmental standards.The residence offers high-end services: a prestigious entrance on the lake side, a lobby with concierge service, a fitness room, and a green and quiet environment on the courtyard side.A cellar as well as a large parking space that can accommodate two vehicles (sold separately for CHF 160'000) complete this exceptional property.

Suggested properties for you based on search results

Other interesting objects