1 result - Buy a new build apartment: 9315 (Neukirch (Egnach), Winden)

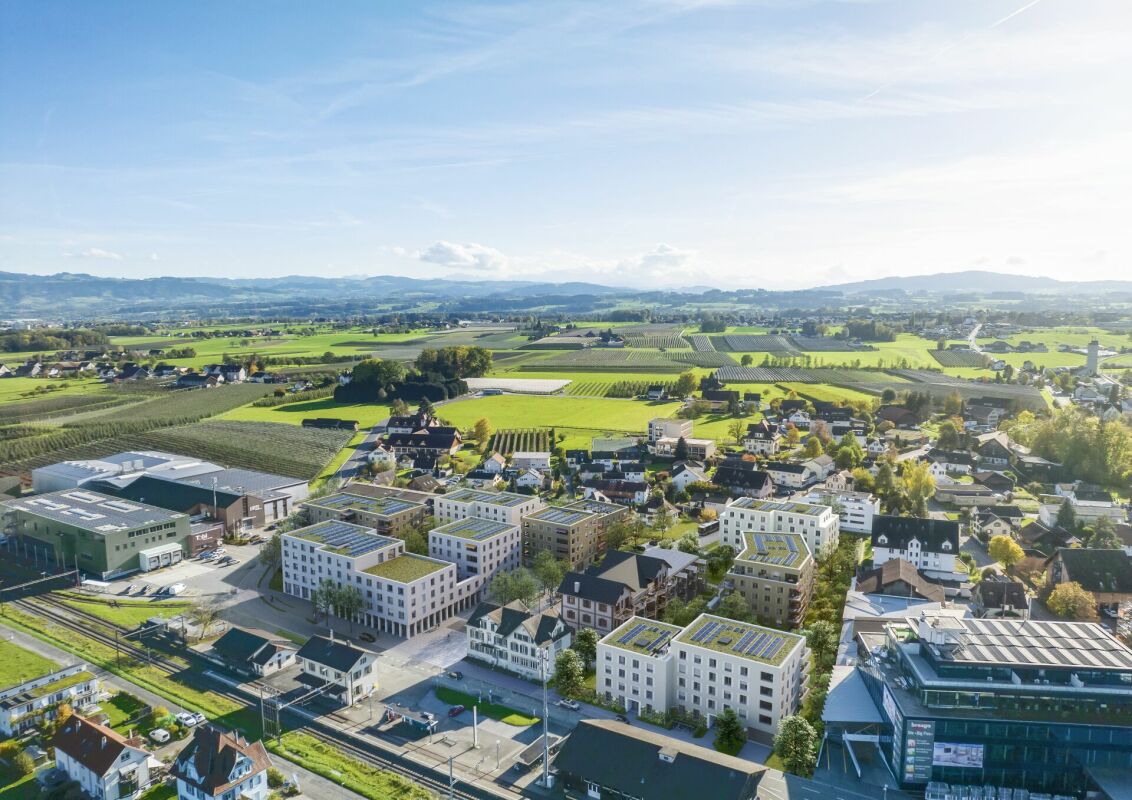
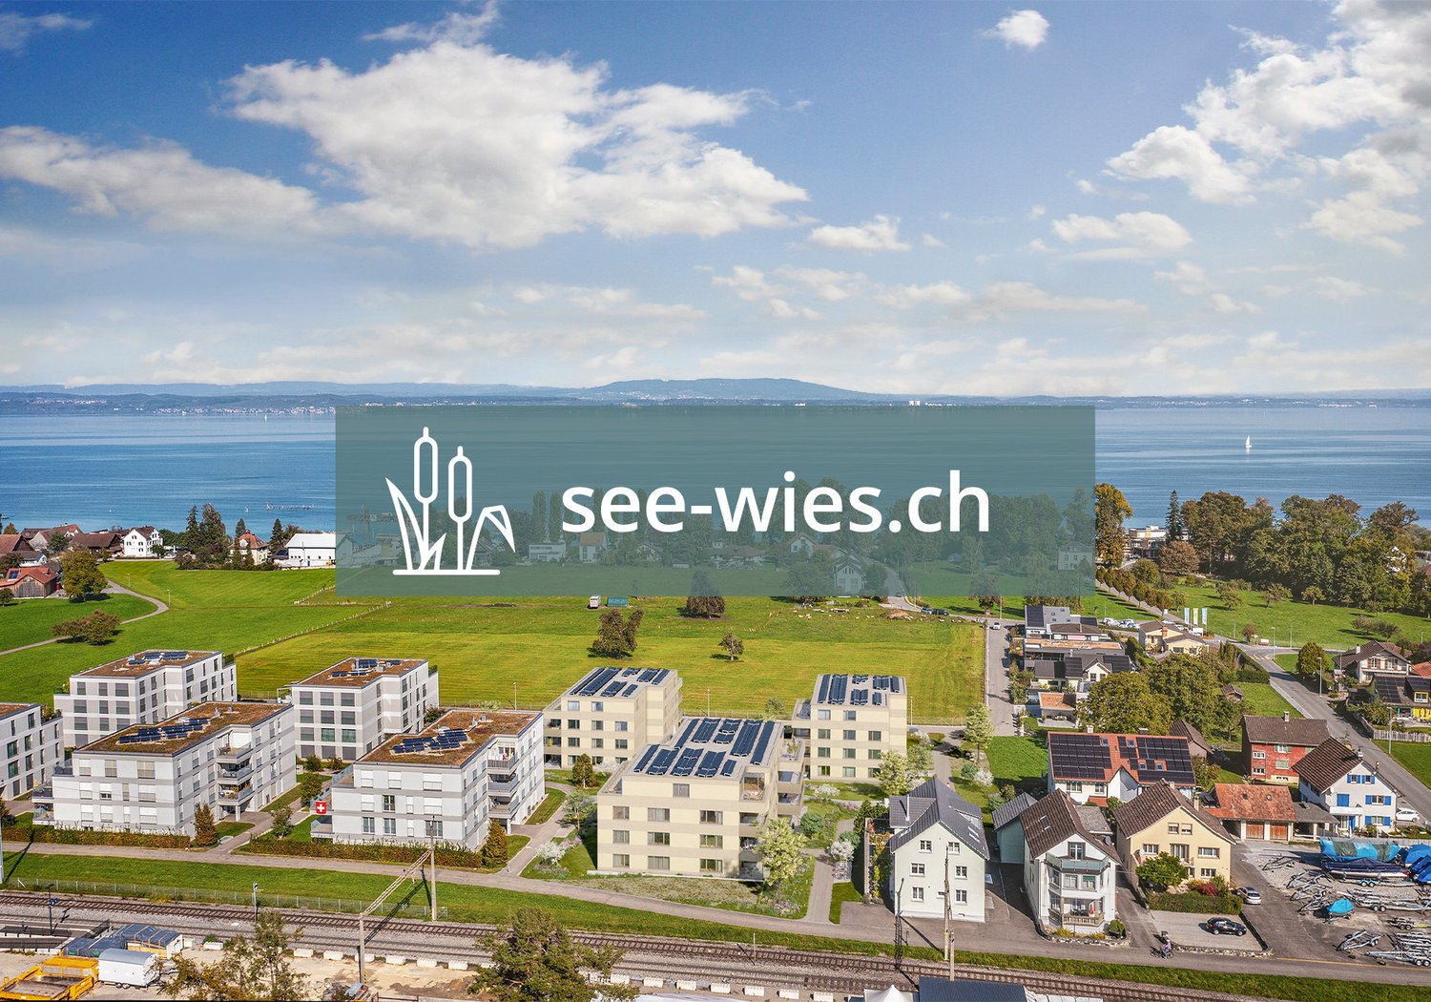
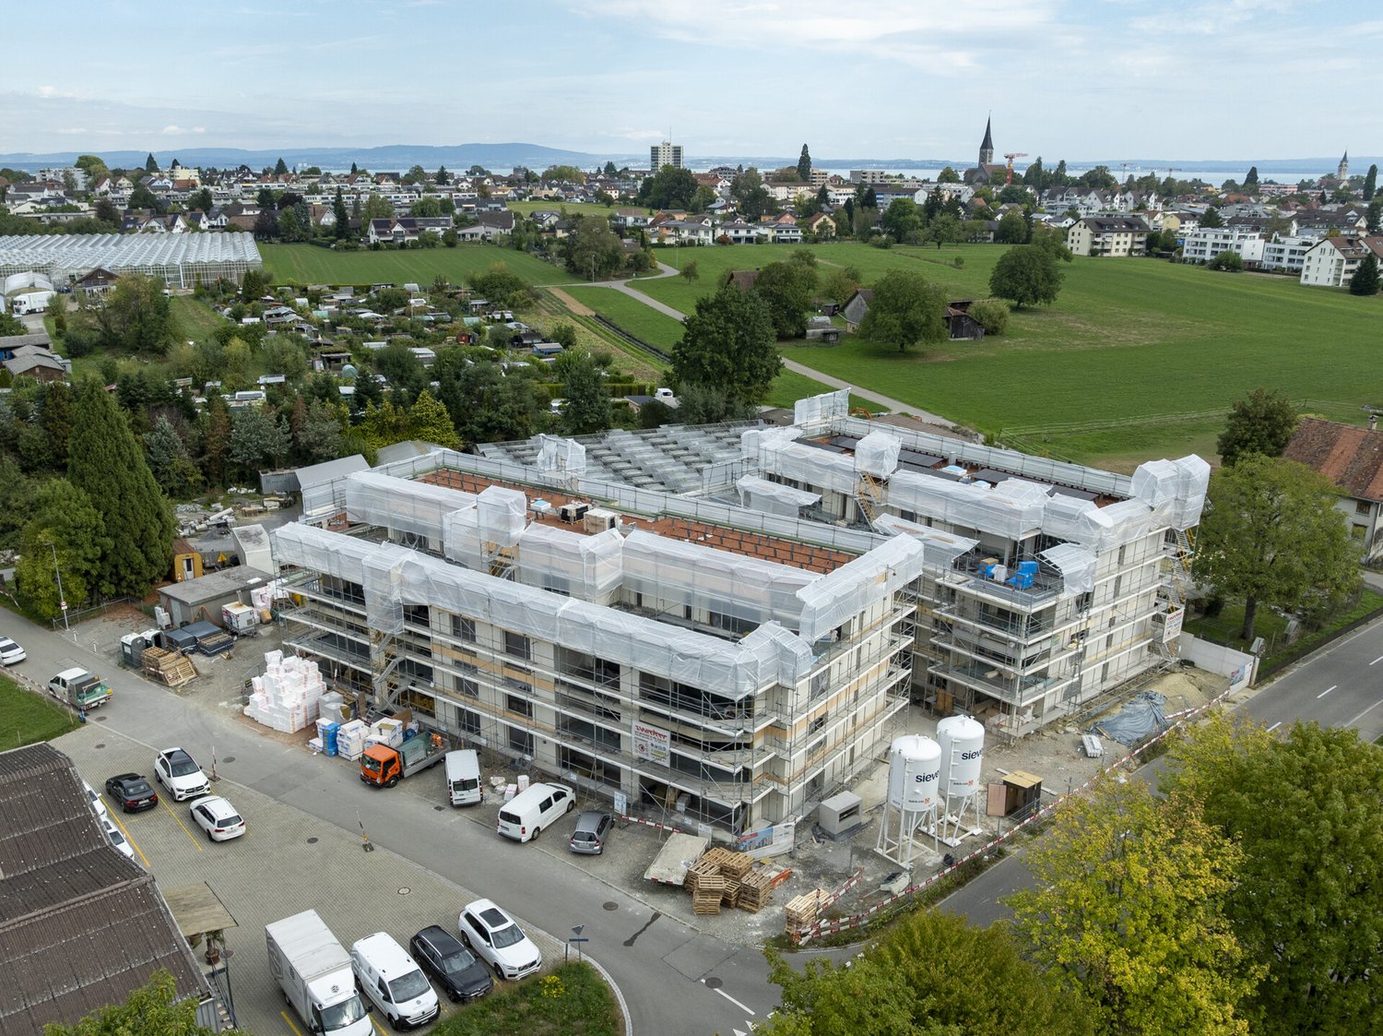
  • Aerial view of a suburban neighborhood with multiple houses, roads, trees, and a distant landscape.
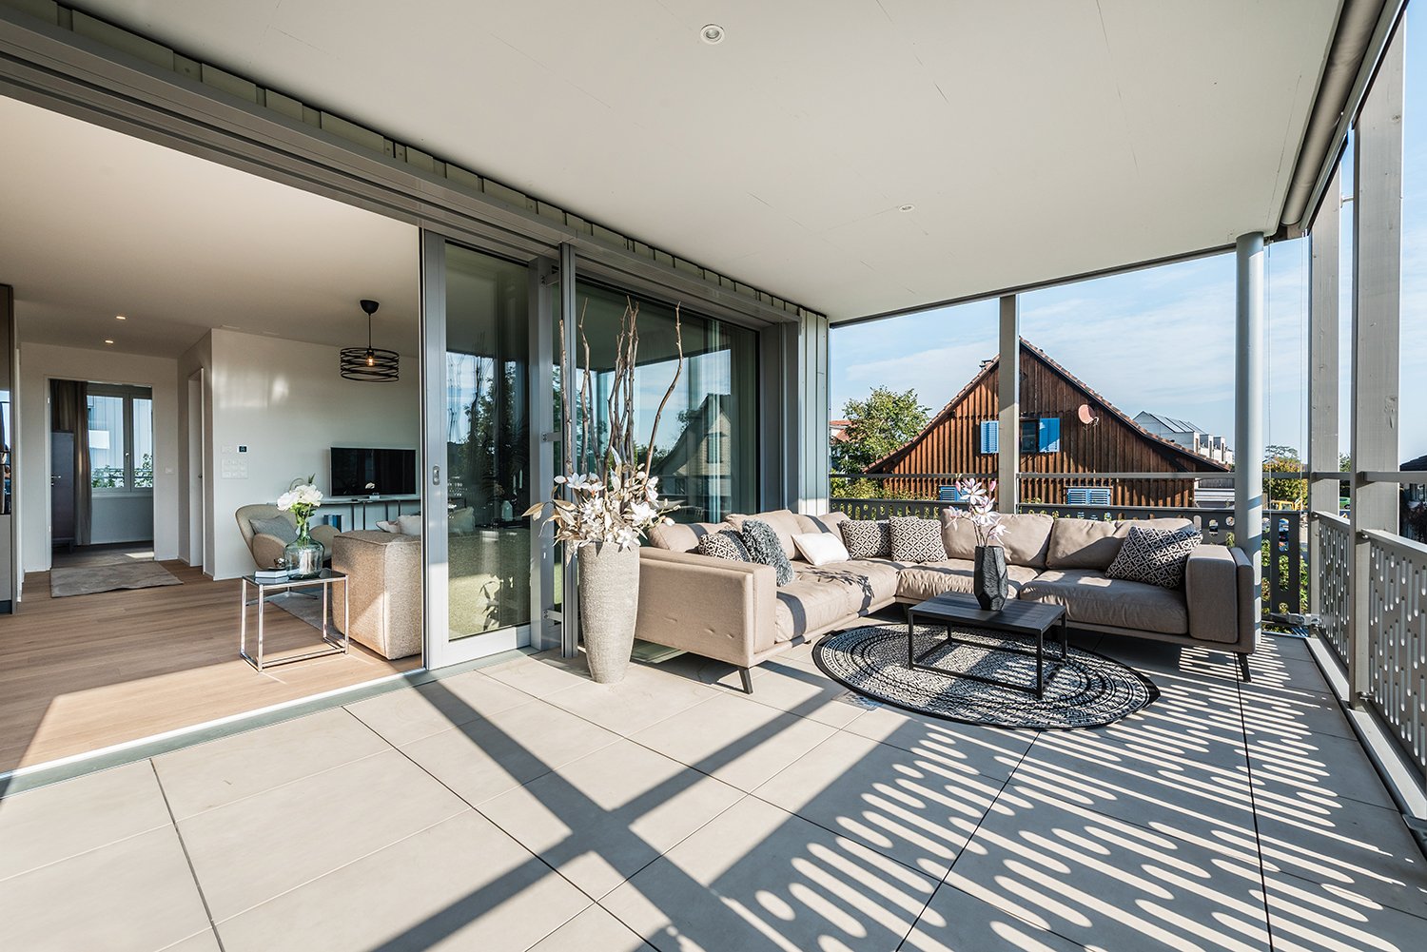
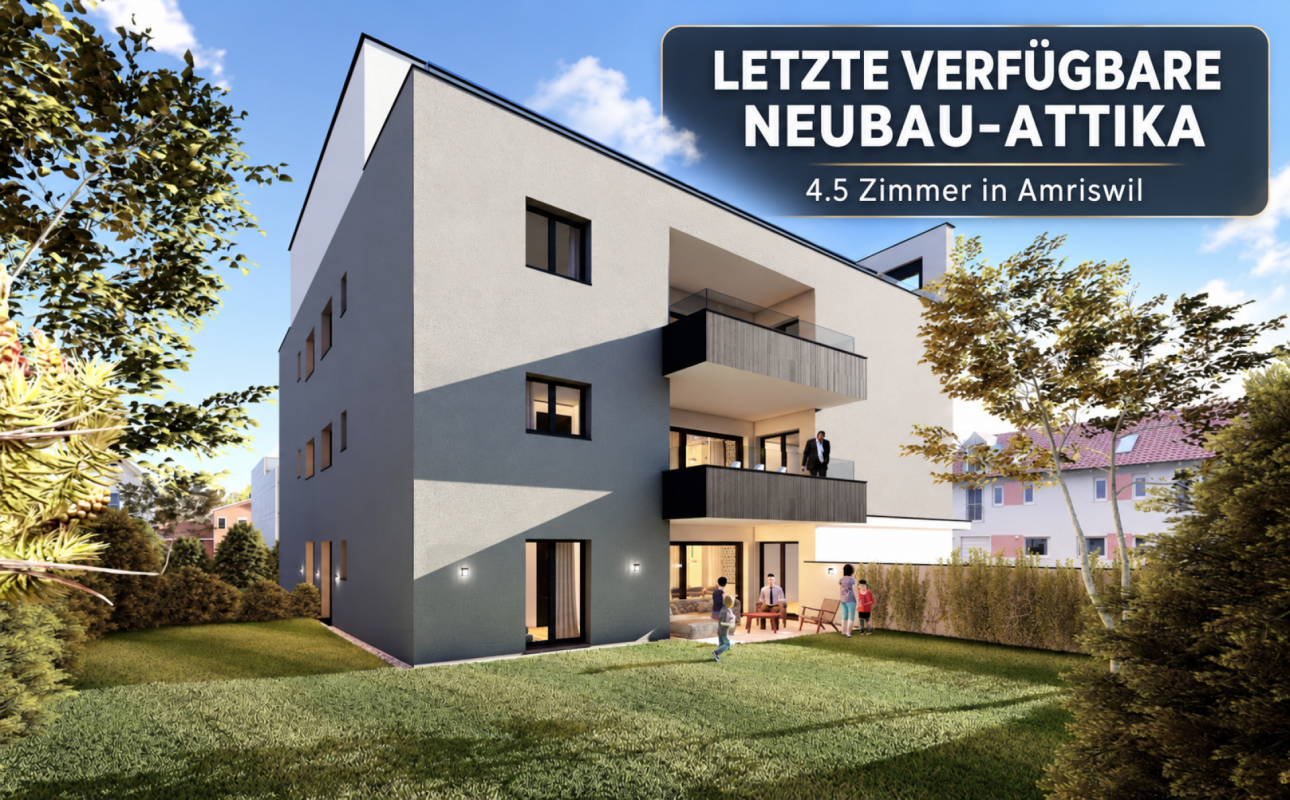
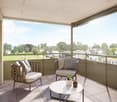
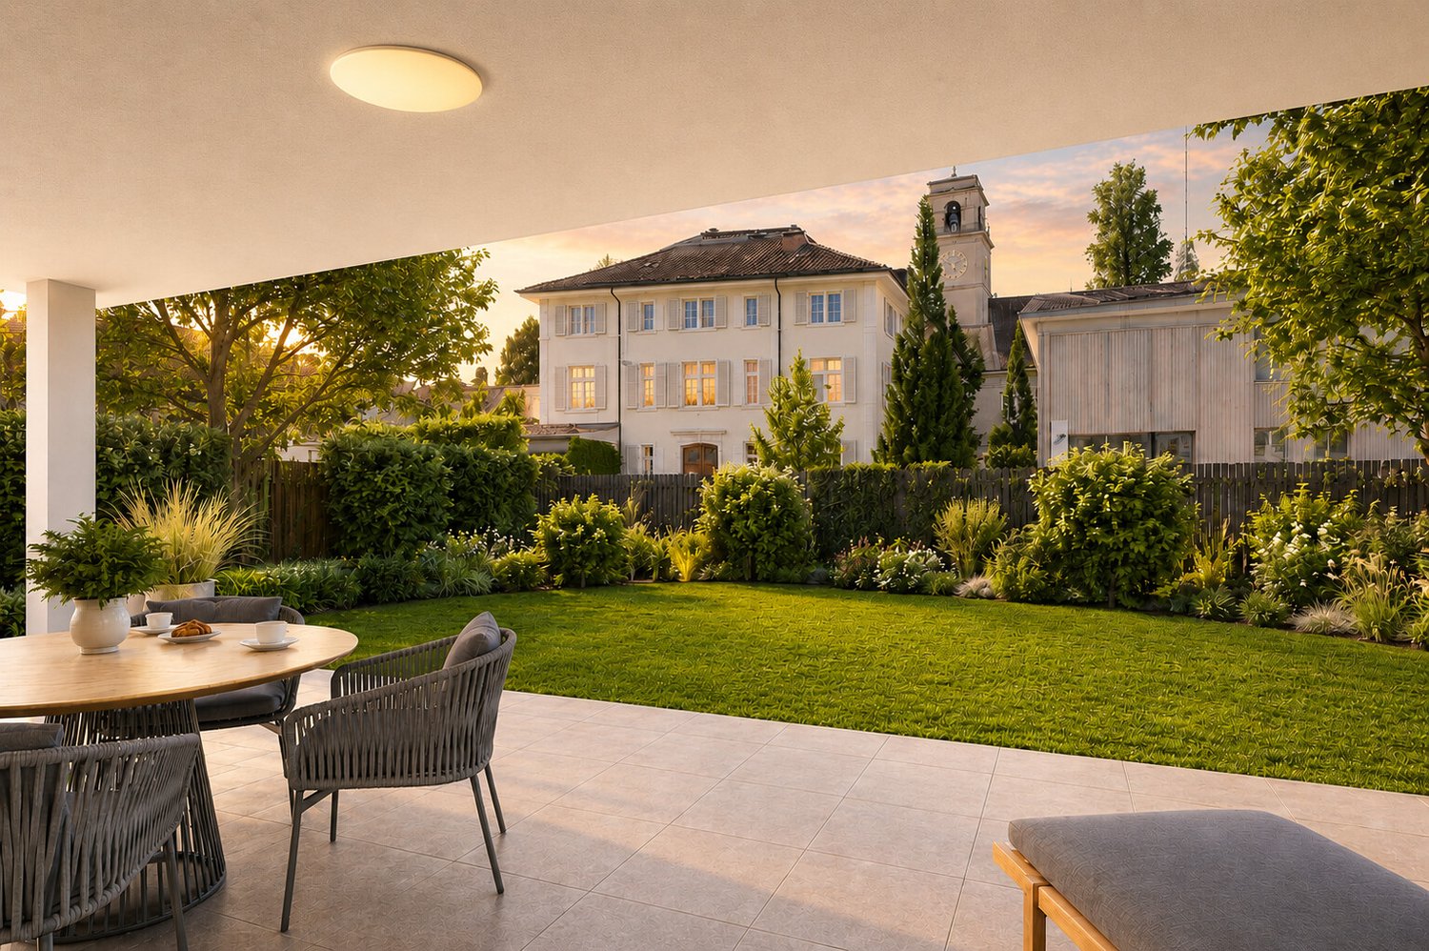
  • Modern rooftop terrace with grey sectional sofa, coffee table, dining table, chairs, and sun loungers, overlooking a cityscape with trees and solar panels.
  • Modern bathroom with beige tiles, double sink vanity, large mirror, and a separate shower area with a glass enclosure.
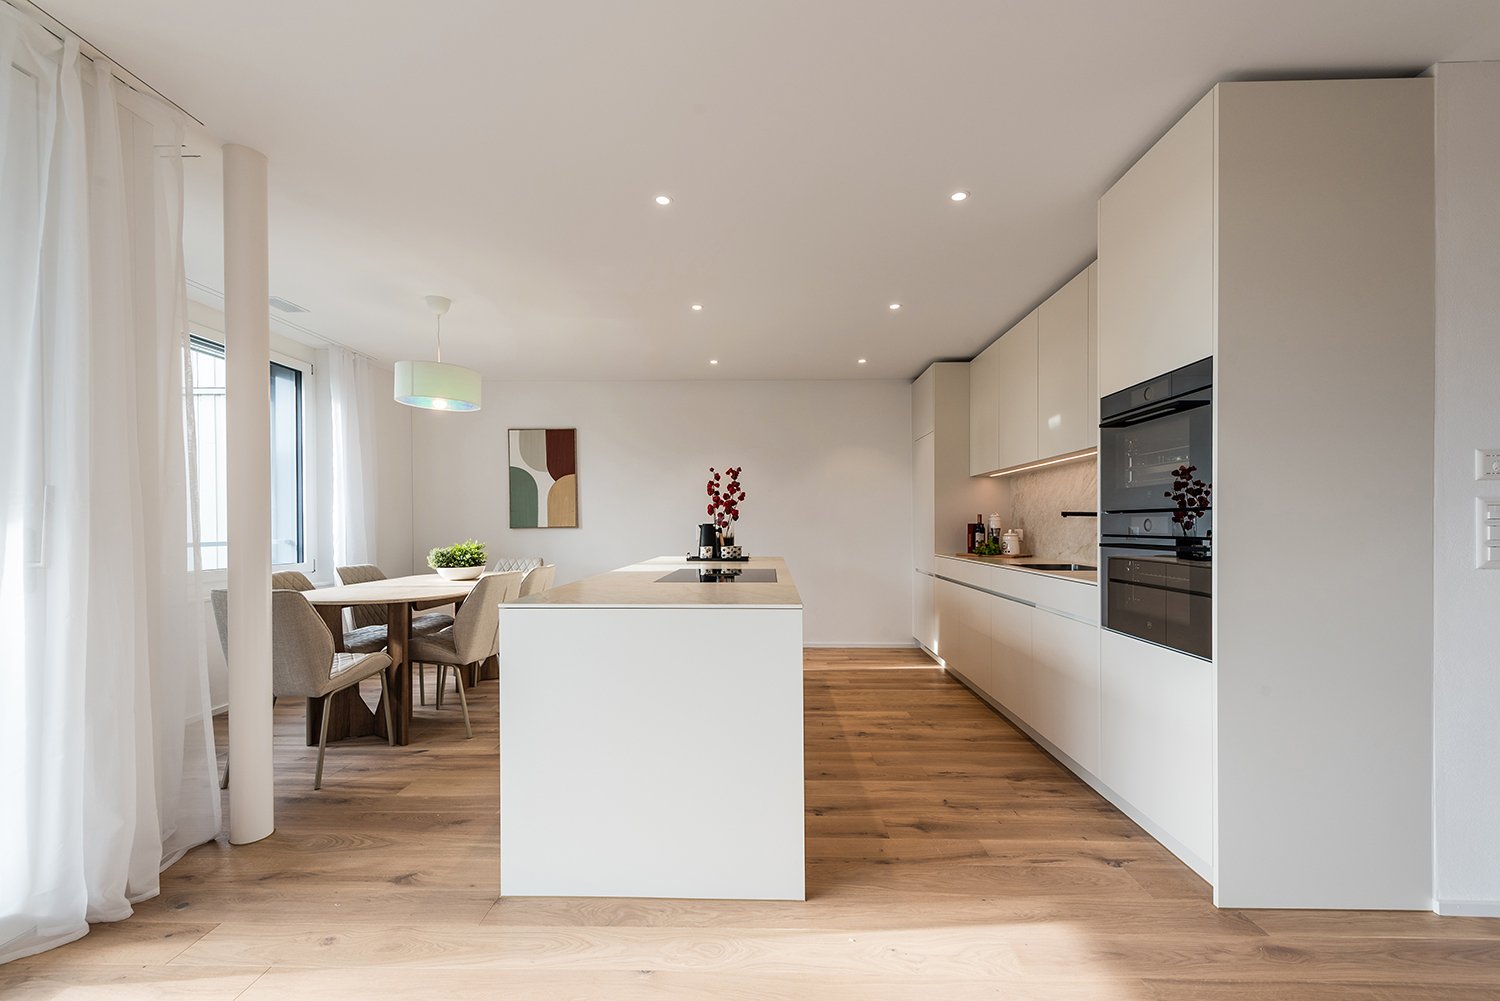
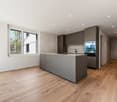
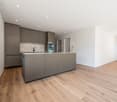
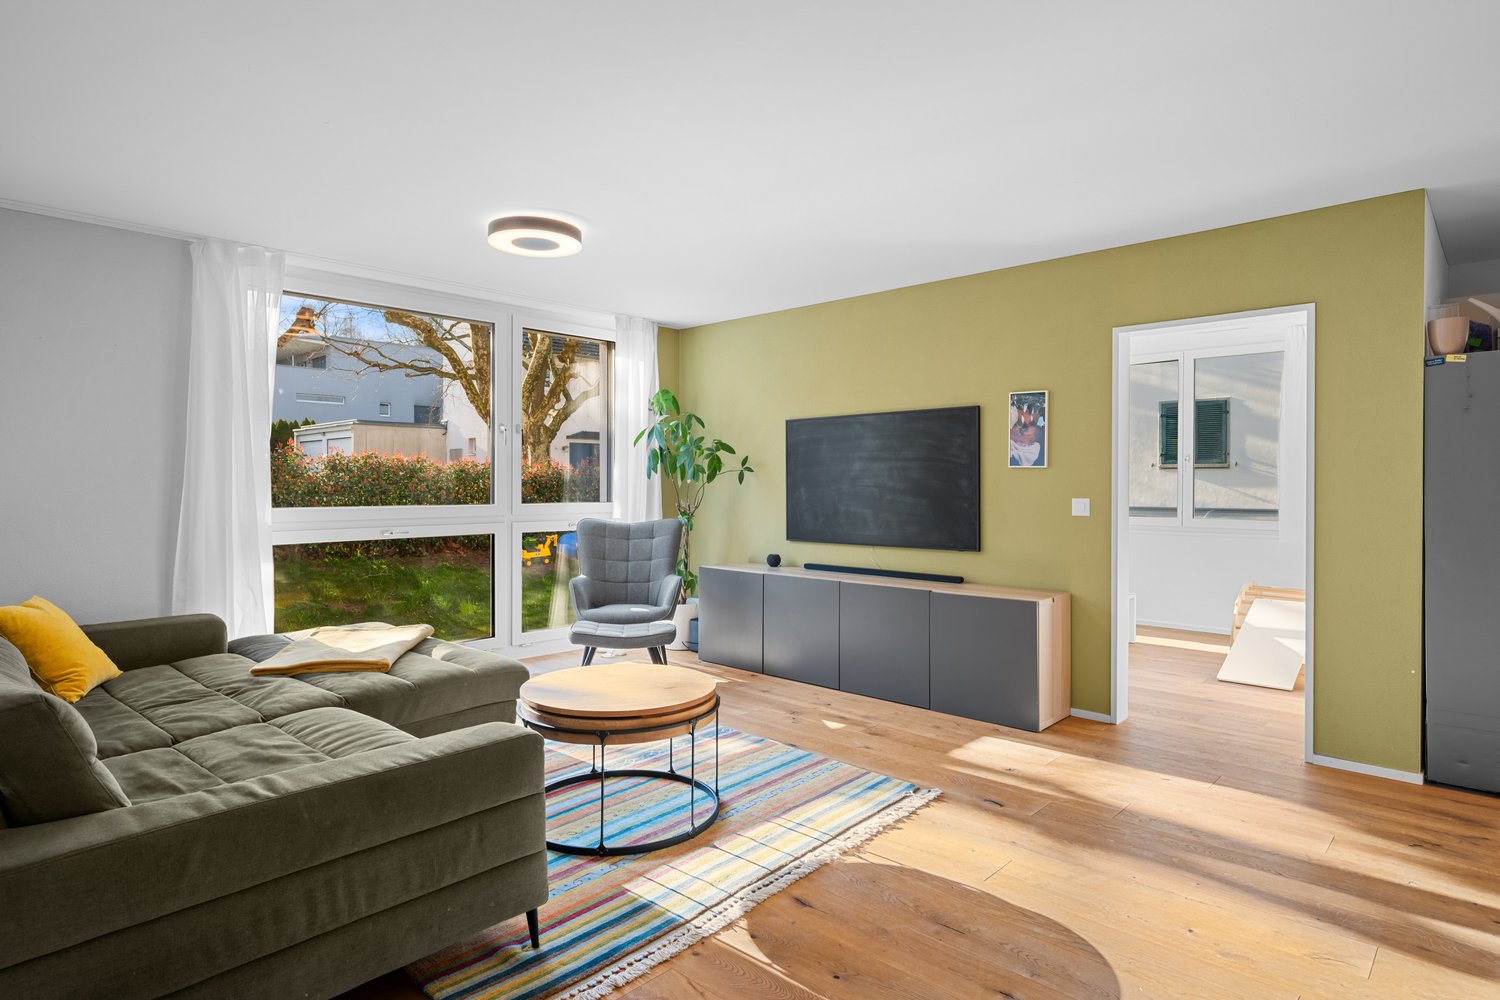
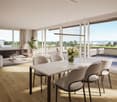
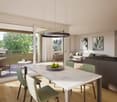
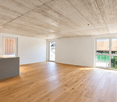
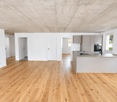
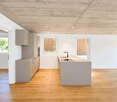
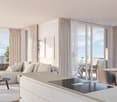
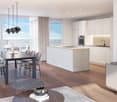
  • Open-plan living and dining area with modern furniture, large windows, and a balcony. Includes a sofa, coffee table, dining table with chairs, kitchen island, and decorative plants.
1 / 4
4.5 rooms115m²CHF 1,150,000.–
Top
Arbonerstrasse 39, 9315 Egnach

Attic apartment with lake view and panoramic view of the green surroundings

Spacious living with special outdoor space quality. The attic apartment convinces with a clear, well-thought-out room organization and a spacious terrace that harmoniously extends the living area. The generous outdoor space creates a variety of uses and offers ideal conditions for relaxed living with high quality of stay. The combination of efficiently designed living space, optimal lighting, and generous terrace area creates a balanced living concept with a special character. The offer is complemented by two carports (CHF 40,000) that can be purchased separately. Arbonerstrasse 39 is located in Neukirch (Egnach municipality), a sought-after residential community in the canton of Thurgau. Neukirch harmoniously combines the advantages of rural living with an excellent connection to the surrounding centers. The environment is characterized by a grown village character, extensive green spaces, and a quiet, pleasant living atmosphere. The Egnach municipality is one of the attractive residential areas in the Lake Constance region. It offers a high quality of life, modern infrastructure, and a diverse range of local recreation. Schools, shopping facilities, services, and public transport are comfortably accessible and make the location particularly suitable for everyday life. The project's location convinces with its special balance: quiet and close to nature without being remote. The immediate surroundings are embedded between orchards, fields, and well-maintained residential quarters. At the same time, residents benefit from short distances to regional centers such as Arbon, Romanshorn, and St. Gallen. Lake Constance, as a significant leisure and recreation area, is only a few minutes away and expands the living quality with a unique landscape added value. A location that ideally combines tranquility, connection to nature, and modern mobility. Have we sparked your interest? Then contact me today for more information.

Travel time
-
More objects in your automatically expanded search area
19 results - Radius: + 10km
New building
1 / 9
  • Parking space
  • Balcony / Terrace
  • Garage
  • +5
4.5 rooms110m²CHF 910,000.–
Premium
Amriswilerstrasse 40, 9320 Arbon

Spacious 4.5-room garden apartment – modern living near Lake Constance

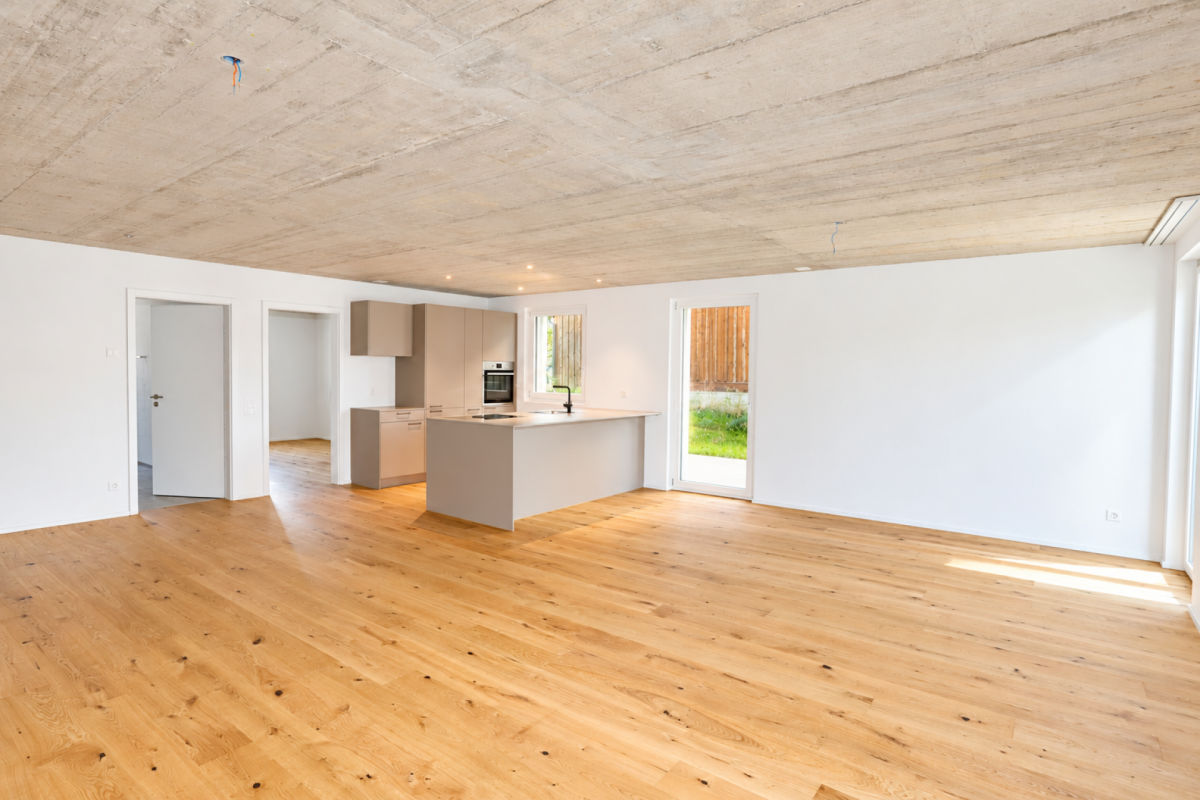
Welcome to your new home!In an attractive location in 9320 Frasnacht (Arbon), this modern 4.5-room garden apartment is being built in a high-quality new construction project.A well-thought-out floor plan, spacious room proportions, and a contemporary construction standard create a comfortable home for families, couples, or individuals who desire additional space for a home office and guests.The apartment offers approximately 109.95 m² of living space and impresses with bright, well-cut rooms. The approximately 18.50 m² large seating area expands the living area outdoors and provides plenty of space for a cozy dining or lounge area.Living with style and comfortThe heart of the apartment is the spacious, openly designed living, dining, and kitchen area. Large window surfaces provide plenty of daylight and, together with the sliding door, create a smooth transition to the outdoor area.Three bedrooms offer versatile usage options – ideal as a parental bedroom, children's room, guest room, or home office.The contemporary designed bathrooms, as well as a practical utility room with its own washing tower, provide additional comfort in everyday life.Private outdoor areaA special highlight of the ground-floor apartment is the direct access to the private outdoor area.The approximately 18.50 m² large seating area offers sufficient space for a dining table, a cozy lounge, or relaxed hours with family and friends.Especially in the warmer months, the outdoor area becomes a valuable extension of the living space and contributes to a high quality of living and lifestyle.Highlights at a glance • 4.5-room apartment on the ground floor • approximately 109.95 m² living space • approximately 18.50 m² seating area • spacious, open living, dining, and kitchen area • 3 bedrooms • modern bathrooms • spacious windows with modern insulation glazing • sliding door to the outdoor area • high-quality parquet flooring in living and bedrooms • ceramic tiles in bathrooms and utility rooms • electric Venetian blinds • comfortable underfloor heating with individual room thermostats • practical utility room • own washing tower with washing machine and dryer • modern air-water heat pump • photovoltaic system with self-consumption solution • preparation for electric mobility • modern and durable solid construction Individual interior designA special advantage of the new construction project is the possibility to design your future home partially according to your personal ideas.A generous kitchen budget is planned for the kitchen. The open design combines kitchen, dining, and living into a modern and communicative center of life.Also, when designing the bathrooms, individual wishes can be taken into account within the framework of the sampling. High-quality materials and a contemporary construction standard create a modern and pleasant living atmosphere.Modern, sustainable, and forward-lookingThe property is being built in solid and durable construction and meets high requirements for sound insulation and energy efficiency.Heat generation is carried out via modern air-water heat pumps. A comfortable underfloor heating system provides a uniform heat distribution in all living rooms.A photovoltaic system will be installed on the roof. The generated solar power is used for self-consumption within the property via a collective system.Provision is also made for future mobility: the property is prepared for the later integration of a charging infrastructure for electric vehicles.Location and surroundingsThe apartment is located in an attractive and sunny location in 9320 Frasnacht (Arbon) and is ideal for families with children due to the short distances to school, shopping, and public transportation.The bus stop Frasnacht, Rotbuch can be reached in just about 1 minute on foot. The ALDI supermarket is approximately 9 minutes away on foot, and the Frasnacht school can be reached in about 10 minutes on foot.The Lake Constance is also quickly accessible and offers a high recreational value with its walking and cycling paths, as well as numerous leisure and relaxation opportunities.Thanks to the good traffic connection, you can also reach Romanshorn in about 15 minutes, St. Gallen in about 20 minutes, and Zurich in about an hour by car. The motorway access is also within a few minutes' drive.The combination of natural living, short everyday paths, good traffic connections, and the proximity to Lake Constance makes Frasnacht an attractive place to live for families, couples, and those seeking peace and quiet.Purchase priceApartment WHG 004: CHF 910,000.–Parking space in the underground garage: CHF 35,000.–Total purchase price including 1 parking space in the underground garage: CHF 945,000.–Have we sparked your interest?This 4.5-room apartment combines spacious living, modern new building comfort, and an attractive outdoor area with a family-friendly location near Lake Constance.We would be happy to provide you with the complete sales documents and advise you personally on this attractive new construction project.ImmoTwins AGHungerbühl 13, 8599 SalmsachTel. +41 76 413 68 52info@immotwins.ch

  • Parking space
  • Balcony / Terrace
  • Garage
  • +5
Travel time
-
New building
1 / 9
  • Parking space
  • Balcony / Terrace
  • Garage
  • +5
3.5 rooms86m²CHF 670,000.–
Premium
Amriswilerstrasse 40, 9320 Arbon

Modern 3.5-room new apartment with balcony and stunning views in Arbon

Welcome to your new home!In an attractive location in 9320 Frasnacht (Arbon), this modern 3.5-room apartment is being built in a high-quality new construction project. A well-thought-out floor plan, bright rooms, and a contemporary construction standard create a comfortable home for couples, singles, or small families.The apartment offers approximately 85.90 m² of living space and impresses with a successful room layout. The approximately 15.30 m² large terrace extends the living area outdoors and provides ample space for a cozy dining or lounge area.Living with style and comfortThe heart of the apartment is the spacious, openly designed living, dining, and kitchen area. Large window surfaces provide plenty of daylight and, together with the sliding door, create a smooth transition to the terrace.Two bedrooms offer versatile usage possibilities, for example, as a parental bedroom, children's room, guest room, or home office.The modernly designed bathrooms and a practical utility room with its own washing tower provide additional comfort in everyday life.Highlights at a glance • 3.5-room apartment • approximately 85.90 m² living space • approximately 15.30 m² terrace • spacious, open living, dining, and kitchen area • 2 bedrooms • modern bathrooms • large window surfaces with modern insulation glazing • sliding door to the outdoor area • high-quality parquet flooring in living and sleeping areas • ceramic tiles in bathrooms and secondary rooms • electric external blinds • comfortable underfloor heating with individual room thermostats • practical utility room • own washing tower with washing machine and dryer • modern air-water heat pump • photovoltaic system with self-consumption solution • preparation for electric mobility • modern and durable solid construction Individual interior designA particular advantage of the new construction project is the possibility of designing your future home partially according to your personal ideas.A generous kitchen budget is planned for the kitchen. The open design combines kitchen, dining, and living into a modern and communicative center of life.When designing the bathrooms, individual wishes can also be taken into account within the framework of the sampling. High-quality materials and a contemporary construction standard create a modern and pleasant living ambiance.Modern, sustainable, and forward-lookingThe property is being built in solid and durable construction and meets high requirements for sound insulation and energy efficiency.Heat generation is carried out via modern air-water heat pumps. A comfortable underfloor heating system provides a uniform heat distribution in all living rooms.A photovoltaic system will be installed on the roof. The generated solar power is used for self-consumption within the property via a collective system.Provision is also made for future mobility: the property is prepared for the later integration of a charging infrastructure for electric vehicles.Location and surroundingsThe apartment is located in an attractive and sunny location in 9320 Frasnacht (Arbon) and combines natural living with short distances to shopping facilities, schools, and public transport.The bus stop Frasnacht, Rotbuch can be reached in just about 1 minute on foot. The ALDI supermarket is approximately 9 minutes' walk away, and the Frasnacht school can be reached in about 10 minutes.The Lake Constance is also quickly accessible and offers a high recreational value with its walking and cycling paths as well as numerous leisure and recreational opportunities.Thanks to the good transport connections, you can also reach Romanshorn in about 15 minutes, St. Gallen in about 20 minutes, and Zurich in about an hour by car. The motorway access is also within a few minutes' drive.The combination of natural living, short everyday distances, good transport connections, and the proximity to Lake Constance makes Frasnacht an attractive place to live for couples, singles, small families, and those seeking peace and quiet.Purchase priceApartment WHG 103: CHF 670,000.–Parking space in the underground garage: CHF 35,000.–Total purchase price including 1 parking space in the underground garage: CHF 705,000.–Have we sparked your interest?This 3.5-room apartment combines a well-thought-out floor plan, modern new building comfort, and an attractive terrace with an excellent location near Lake Constance.We would be happy to provide you with the complete sales documents and advise you personally on this attractive new construction project.ImmoTwins AGHungerbühl 138599 SalmsachTel. +41 76 413 68 52info@immotwins.ch

  • Parking space
  • Balcony / Terrace
  • Garage
  • +5
Travel time
-
New building
1 / 9
  • Parking space
  • Balcony / Terrace
  • Garage
  • +5
5.5 rooms151m²CHF 1,000,000.–
Premium
Amriswilerstrasse 40, 9320 Arbon

Spacious 5.5-room garden apartment – modern living near Lake Constance

Welcome to your new home!In an attractive location in 9320 Frasnacht (Arbon), this spacious 5.5-room garden apartment is being built in a modern new construction project. A lot of living space, a well-thought-out floor plan, a private outdoor area, and a high-quality finish create ideal conditions for families, couples with increased space requirements or people who want to combine living and working under one roof.The apartment offers approximately 150.5 m² of living space and convinces with spacious, bright rooms. The approximately 14.30 m² large seating area and the additional garden area of approximately 30 m² extend the living area outdoors and create a private outdoor area for relaxed hours withfamily and friends.Living with plenty of space and comfortThe heart of the apartment is the spacious, openly designed living, dining and kitchen area with approximately 40 m². The open room design creates a modern center of life and offers plenty of space for joint cooking, eating and living.The spacious rooms enable versatile usage options, ideal as parents' bedroom, children's room, guest room or home office.Two bathrooms provide additional comfort in everyday life. A practical reduit with its own washing tower with washing machine and dryer completes the room offer.Private garden areaA special highlight of this apartment is the private outdoor area.The approximately 14.30 m² large seating area offers enough space for a dining table or a cozy lounge. This is supplemented by an approximately 30 m² large garden area.Whether cozy summer evenings, playing with the children or simply a relaxed moment in your own garden – the private outdoor area offers additional free space and makes this apartment particularly attractive for families.Highlights at a glance • 5.5-room garden apartment on the ground floor • approximately 150.5 m² of living space • approximately 14.30 m² seating area • approximately 30 m² garden area • spacious living, dining and kitchen area with approximately 40 m² • versatile usable bedrooms, children's rooms, guest rooms or workrooms • 2 bathrooms • spacious window areas with modern insulation glazing • sliding door to the outdoor area • high-quality parquet floor in living and sleeping areas • ceramic tiles in bathrooms and secondary rooms • electric Venetian blinds • comfortable underfloor heating with individual room thermostats • practical reduit • own washing tower with washing machine and dryer • modern air-water heat pump • photovoltaic system with self-consumption solution • preparation for electric mobility • modern and durable solid construction Individual interior designA special advantage of the new construction project is the possibility of designing your future home partially according to your personal ideas.A generous kitchen budget is planned for the kitchen. The open design combines kitchen, eating and living into a modern andcommunicative center of life.Also, when designing the bathrooms, individual wishes can be taken into account within the framework of the sampling. High-quality materials and a contemporary finish create a modern and pleasant living atmosphere.Modern, sustainable and forward-lookingThe property is being built in solid and durable construction and meets high requirements for sound insulation and energy efficiency.Heat generation is carried out via modern air-water heat pumps. A comfortable underfloor heating system ensures a uniform heat distribution in all living areas.A photovoltaic system will be installed on the roof. The generated solar power will be used for self-consumption within the property via a combination.Provision is also made for future mobility: the property is prepared for the later integration of a charging infrastructure for electric vehicles.Location and surroundingsThe apartment is located in an attractive and sunny location in 9320 Frasnacht (Arbon) and is ideal for families with children due to the short distances to school, shopping and public transport.The Frasnacht, Rotbuch bus stop can be reached in just about 1 minute on foot. The ALDI supermarket is approximately 9 minutes' walk away, and the Frasnacht school can be reached in approximately 10 minutes on foot.The Lake Constance is also quickly accessible and offers a high leisure value with its walking and cycling paths as well as numerous leisure and recreational opportunities.Thanks to the good transport links, you can also reach Romanshorn in approximately 15 minutes, St. Gallen in approximately 20 minutes and Zurich in approximately 1 hour by car. The motorway access is also just a few minutes' drive away.The combination of natural living, short everyday distances, good transport links and the proximity to Lake Constance makes Frasnacht an attractive place to live for families, couples and those seeking peace and quiet.Purchase priceApartment WHG 005: CHF 1,000,000.–Underground parking space: CHF 35,000.–Total purchase price including 1 underground parking space: CHF 1,035,000.–Have we sparked your interest?This spacious 5.5-room garden apartment combines plenty of space, modern new building comfort and a private garden area with an attractive location near Lake Constance.We would be happy to provide you with the complete sales documents and advise you personally on this attractive new construction project.ImmoTwins AG Hungerbühl 13 8599 Salmsach Tel. +41 76 413 68 52 info@immotwins.ch

  • Parking space
  • Balcony / Terrace
  • Garage
  • +5
Travel time
-
New building
1 / 9
  • Balcony / Terrace
  • Garage
  • View
  • +3
4.5 rooms110m²CHF 1,090,000.–
Premium
Amriswilerstrasse 40, 9320 Arbon

Exclusive 4.5-room attic apartment with large terrace – living near Lake Constance

Welcome to your new home!In an attractive location in 9320 Frasnacht (Arbon), this exclusive 4.5-room attic apartment is being built in a modern new construction project. Spacious room proportions, a extensive terrace, and a high-quality construction standard create a home for people with high demands on living quality and comfort.The apartment offers around 110.40 m² of living space and convinces with a well-thought-out floor plan and bright, spacious rooms. A special highlight is the approximately 46.95 m² large terrace, which extends the living space outdoors and offers plenty of space for relaxed hours in the fresh air.Living with style and comfortThe heart of the apartment is the spacious, openly designed living, dining, and kitchen area. Large window surfaces provide plenty of daylight and, together with the sliding door, create a smooth transition to the terrace.Three bedrooms offer versatile usage options – ideal as a parental bedroom, children's room, guest room, or home office.Two bathrooms provide additional comfort in everyday life. A practical laundry room with its own washing tower, consisting of a washing machine and dryer, rounds off the room offer.Highlights at a glance • 4.5-room attic apartment • approx. 110.40 m² living space • approx. 46.95 m² terrace • spacious, open living, dining, and kitchen area • 3 bedrooms • 2 bathrooms • spacious windows with modern insulation glazing • sliding door to the outdoor area • high-quality parquet flooring in living and sleeping areas • ceramic tiles in bathrooms and secondary rooms • electric external blinds • comfortable underfloor heating with individual room thermostats • practical laundry room • own washing tower with washing machine and dryer • modern air-water heat pump • photovoltaic system with self-consumption solution • preparation for electric mobility • modern and durable solid construction Individual interior designA special advantage of the new construction project is the possibility of designing your future home partially according to your personal ideas.A generous kitchen budget is planned for the kitchen. The open design connects the kitchen, dining, and living areas to a modern and communicative center of life.When designing the bathrooms, individual wishes can also be taken into account within the framework of the sampling. High-quality materials and a contemporary construction standard create a modern and pleasant living atmosphere.Modern, sustainable, and forward-lookingThe property is being built in solid and durable construction and meets high requirements for sound insulation and energy efficiency.Heat generation is carried out via modern air-water heat pumps. A comfortable underfloor heating system ensures a uniform heat distribution in all living areas.A photovoltaic system will be installed on the roof. The generated solar power is used for self-consumption within the property via a connection.Provision is also made for future mobility: the property is prepared for the later integration of a charging infrastructure for electric vehicles.Location and surroundingsThe apartment is located in an attractive and sunny location in 9320 Frasnacht (Arbon) and is ideal for families with children due to the short distances to school, shopping, and public transport.The Frasnacht, Rotbuch bus stop can be reached in just about 1 minute on foot. The ALDI supermarket is about 9 minutes' walk away, and the Frasnacht school can be reached in about 10 minutes on foot.The Lake Constance is also quickly accessible and offers a high recreational value with its walking and cycling paths as well as numerous leisure and relaxation options.Thanks to the good transport connections, you can also reach Romanshorn in about 15 minutes, St. Gallen in about 20 minutes, and Zurich in about an hour by car. The motorway access is also just a few minutes' drive away.The combination of natural living, short everyday distances, good transport connections, and the proximity to Lake Constance makes Frasnacht an attractive place to live for families, couples, and those seeking peace and quiet.Purchase priceAttic apartment WHG 203: CHF 1,090,000.–Parking space in the underground garage: CHF 35,000.–Have we sparked your interest?This attic apartment combines spacious living, modern new building comfort, and an exceptional terrace with an attractive location near Lake Constance.We would be happy to provide you with the complete sales documents and advise you personally on this attractive new construction project.ImmoTwins AGHungerbühl 138599 SalmsachTel. +41 76 413 68 52info@immotwins.ch

  • Balcony / Terrace
  • Garage
  • View
  • +3
Travel time
-
New building
1 / 11
6.5 rooms230m²CHF 1,480,000.–
Premium
Gehrestrasse 8, 8580 Hefenhofen

Newly built spacious semi-detached houses

Modern living for families in a natural environment In a quiet and family-friendly location in Hefenhofen, two high-quality semi-detached houses are being built in sustainable wooden construction. The houses convince with a well-thought-out architecture, spacious floor plans, bright living rooms, and modern energy technology with a heat pump and photovoltaic system. The combination of rural living quality, contemporary comfort, and sustainable construction creates a home for families who value quality of life, space, and energy efficiency. The highlights• High-quality wooden element construction • Air-water heat pump • Photovoltaic system on the roof • 230 m2 spacious net living area • Bright living and dining area with over 60 m² • Kitchen from the carpenter with direct access to the reduit • Parental area with dressing room and en-suite bathroom • 3 bathrooms• Heated room/office in the basement • Additional heated attic room with versatile use • Large balcony and sunny seating area • Double garage with direct house access • Family-friendly living location • Distant view into the mountains • Turnkey construction Purchase prices turnkeyCHF 1'560'000.00 House 1 with 489 m2 land (Gehrestrasse 8)CHF 1'480'000.00 House 2 with 415 m2 land (Gehrestrasse 8a) Design the interior design according to your wishes! The houses are externally completed and only wait for your choice of materials and colors in the interior. After a short construction period of the interior, your new home is ready for occupancy. We would be happy to show you the house on site personally. This way, you can convince yourself of the size and location. Contact us, we will send you the exposé and arrange a meeting with you!

Travel time
-
New building
1 / 6
8.5 rooms239m²CHF 1,450,000.–
Premium
Schulstrasse 1, 8587 Oberaach

New and unique: 8½-room house B

Description ProjectA stylish semi-detached house with two spacious living units is being built on Schulstrasse 1. The renovation combines the charm of the historic building substance with modern architecture, creating a harmonious interplay of old and new.Room layoutHouse part B extends over five floors - from the practical basement to a spacious ground floor with garden, to upper and two attic floors. Bright, spacious rooms offer plenty of space for individual living and versatile usage possibilities.CharacterHistorical elements such as visible beams are deliberately preserved and supplemented by modern design. This creates a unique living character with a lot of atmosphere.Outdoor areasA sunny garden on the south side and a quiet inner courtyard on the north emphasize the generosity. The garden offers space for play, relaxation, and social evenings - ideal for families and guests.VisualizationsThe shown pictures serve as inspiration for possible equipment and design concepts. Depending on the construction method, details can be adapted by the builder, so that an individual home is created. Personal wishes can thus be connected with modern architecture.MicrolocationKindergarten, primary school, and a gas station are located in the immediate vicinity. The Oberaach train station is about 800 m away, and larger purchases as well as restaurants are reachable within 2 minutes by car. The upper school is located in Amriswil.Macrolocation8587 Oberaach is located in the Arbon district, in the canton of Thurgau. The population in the political municipality of Amriswil has changed by an average of +1.6% per year over the last five years to 14,643 inhabitants (as of December 31, 2023). The tax burden is 11.5% (canton: 11.0%). Over the last five years, the municipality has averaged an annual residential construction activity of 1.4%, while the vacancy rate is currently 1.8% (as of June 1, 2024). Real estate prices have changed by +20.1% over the last five years (canton: +26.0%).

Travel time
-
New building
1 / 5
7 rooms202m²CHF 1,550,000.–
Premium
Schulstrasse 1, 8587 Oberaach

New and unique: 7-room house A

Description ProjectA stylish semi-detached house with two spacious living units is being built on Schulstrasse 1. The renovation combines the charm of the historic building substance with modern architecture, creating a harmonious interplay of old and new.Room layoutHouse part A extends over four floors - from the practical basement to a spacious ground floor with garden, to upper and attic floors. Bright, spacious rooms offer plenty of space for individual living and diverse uses.CharacterHistorical elements such as visible beams are deliberately preserved and supplemented by modern design. This creates a unique living character with a lot of atmosphere.Outdoor areasA sunny garden on the south side and a quiet inner courtyard on the north emphasize the generosity. The garden offers space for play, relaxation, and social evenings - ideal for families and guests.VisualizationsThe shown pictures serve as inspiration for possible equipment and design concepts. Depending on the construction method, details can be adapted by the builder, so that an individual home is created. Personal wishes can thus be connected with modern architecture.MicrolocationKindergarten, primary school, and a gas station are located in the immediate vicinity. The Oberaach train station is about 800 m away, and larger purchases as well as restaurants are reachable within 2 minutes by car. The upper school is located in Amriswil.Macrolocation8587 Oberaach is located in the Arbon district, in the canton of Thurgau. The population in the political municipality of Amriswil has changed by an average of +1.6% per year over the last five years to 14,643 inhabitants (as of December 31, 2023). The tax burden is 11.5% (canton: 11.0%). Over the last five years, the municipality has an average annual residential construction activity of 1.4%, while the vacancy rate is currently 1.8% (as of June 1, 2024). Real estate prices have changed by +20.1% over the last five years (canton: +26.0%).

Travel time
-
Roman Koller

Roman Koller

1 / 22
Roman Koller

Roman Koller

  • Balcony / Terrace
  • Garage
  • View
  • +4
4.5 rooms133m²CHF 1,090,000.–
Dorfstrasse 19, 9205 Waldkirch

Peaceful, spacious, and stylish living with a far-reaching view

Apartment S8In the former school house Steig in Waldkirch, a multi-family house with condominiums is being built.The school house Steig has been a fixed part of the center of Waldkirch since 1906 and is now being converted into a multi-family house with 8 condominiums.The exterior architecture of the building, and thus the character of the school house, remains preserved.The planned apartments with 2.5 to 6.5 rooms are barrier-free and therefore also ideal for older residents.To protect the local landscape, an underground garage with direct access to the apartments is being built. FIGURES & FACTS· central and yet quiet location in Waldkirch· great living location with a view of the greenery· spacious balcony with high privacy and a far-reaching view· proximity to shopping, school, bus stop, and recreation· impressive ceiling height for a unique living experience· district heating with comfortable underfloor heating· possibility for a fireplace or chimney stove· optional cooling in summer through a free-cooling system· dressing room in the parent's area· exceptionally large living, dining, and kitchen area· modern kitchen with induction cooktop, table hood, and steamer· high-quality wood-metal windows· electric roller shutters· own laundry tower in the shower toilet· separate basement compartment· passenger elevator / wheelchair accessible· direct connection from the underground garage to the apartment· infrastructure for e-charging stations prepared in the underground garage· spacious bicycle room available· large bedrooms· bathroom and shower toilet· practical reduction directly at the kitchen· plus CHF 39,000.- per parking space· plus CHF 8,000.- per motorcycle parking space· discover more available condominiums on the project homepage / offer - school house SteigS1 | 2.5-room apartment | Ground floor | 138m² | CHF 985,000.-S2 | 5.5-room apartment | 1st floor | 204m² | CHF 1,450,000.-S3 | 2.5-room apartment | 2nd floor | 77m² | (Sold)S4 | 4.5-room apartment | 2nd floor | 139m² | CHF 1,090,000.-S5 | 2.5-room apartment | 3rd floor | 79m² | (Sold)S6 | 4.5-room apartment | 3rd floor | 143m² | (Sold)S7 | 5.5-room apartment | 4th floor | 180m² | CHF 1,450,000.-S8 | 4.5-room apartment | Attic | 133m² | CHF 1,090,000.-

  • Balcony / Terrace
  • Garage
  • View
  • +4
Travel time
-
Roman Koller

Roman Koller

1 / 22
Roman Koller

Roman Koller

  • Balcony / Terrace
  • Garage
  • View
  • +3
5.5 rooms180m²CHF 1,450,000.–
Dorfstrasse 19, 9205 Waldkirch

Peaceful, spacious and stylish living with a far-reaching view

Apartment S7 In the former school house Steig in Waldkirch, a multi-family house with condominiums is being built. The school house Steig has been a fixed part of the center of Waldkirch since 1906 and is now being converted into a multi-family house with 8 condominiums. The exterior architecture of the building, and thus the character of the school house, remains preserved. The planned apartments with 2.5 to 6.5 rooms are barrier-free and therefore also ideal for older residents. To protect the local landscape, an underground garage with direct access to the apartments is being built. FIGURES & FACTS · central and yet quiet location in Waldkirch · great living location with a far-reaching view into the green · proximity to shopping, school, bus stop and recreation · impressive room height for a unique living experience · gallery with loft character · balcony and 2 loggias · main bedroom with bathroom-shower-toilet ensuite and dressing room · district heating with comfortable underfloor heating · optional cooling in summer through Free-Cooling-System · exceptionally large living, dining and kitchen area · modern kitchen with induction cooktop, table hood and steamer · high-quality wood-metal windows · electric roller shutters · own washing tower in toilet · separate basement compartment · passenger elevator / wheelchair accessible · direct connection from underground garage to the apartment · infrastructure for e-charging stations prepared in underground garage · spacious bicycle room available · large bedrooms · 2 separate guest toilets · plus CHF 39,000.- per parking space · plus CHF 8,000.- per motorcycle parking space · discover more available condominiums on the project homepage / offer - school house Steig S1 | 2.5-room apartment | Ground floor | 138m² | CHF 985,000.- S2 | 5.5-room apartment | 1st floor | 204m² | CHF 1,450,000.- S3 | 2.5-room apartment | 2nd floor | 77m² | (Sold) S4 | 4.5-room apartment | 2nd floor | 139m² | CHF 1,090,000.- S5 | 2.5-room apartment | 3rd floor | 79m² | (Sold) S6 | 4.5-room apartment | 3rd floor | 143m² | (Sold) S7 | 5.5-room apartment | 4th floor | 180m² | CHF 1,450,000.- S8 | 4.5-room apartment | Attic | 133m² | CHF 1,090,000.-

  • Balcony / Terrace
  • Garage
  • View
  • +3
Travel time
-
Roman Koller

Roman Koller

1 / 22
Roman Koller

Roman Koller

  • Balcony / Terrace
  • Garage
  • View
  • +4
4.5 rooms139m²CHF 1,090,000.–
Dorfstrasse 19, 9205 Waldkirch

Peaceful, spacious and stylish living with a far-reaching view

Apartment S4 In the former school house Steig in Waldkirch, a multi-family house with condominiums is being built. The school house Steig has been a fixed part of the center of Waldkirch since 1906 and is now being converted into a multi-family house with 8 condominiums. The exterior architecture of the building, and thus the character of the school house, remains preserved. The planned apartments with 2.5 to 6.5 rooms are barrier-free and therefore also ideal for older residents. To protect the local landscape, an underground garage with direct access to the apartments is being built. NUMBERS & FACTS · central and yet quiet location in Waldkirch · great living location with a view of the greenery · proximity to shopping, school, bus stop and recreation · impressive ceiling height for a unique living experience · sunny balcony with attractive views · two bathrooms for additional comfort, bath-shower-toilet & shower-toilet · district heating with comfortable underfloor heating · optional cooling in summer through a free-cooling system · exceptionally large living, dining and kitchen area · modern kitchen with induction cooktop, table hood and steamer · high-quality wood-metal windows · electric roller shutters · own laundry room with washing machine / dryer and sink · separate cellar compartment · passenger elevator / wheelchair accessible · direct connection from underground garage to the apartment · infrastructure for e-charging stations prepared in underground garage · spacious bicycle room available · large bedrooms · practical retreat directly at the kitchen · plus CHF 39,000.- per parking space · plus CHF 8,000.- per motorcycle parking space · discover more available condominiums on the project homepage / offer - school house Steig S1 | 2.5-room apartment | Ground floor | 138m² | CHF 985,000.- S2 | 5.5-room apartment | 1st floor | 204m² | CHF 1,450,000.- S3 | 2.5-room apartment | 2nd floor | 77m² | (Sold) S4 | 4.5-room apartment | 2nd floor | 139m² | CHF 1,090,000.- S5 | 2.5-room apartment | 3rd floor | 79m² | (Sold) S6 | 4.5-room apartment | 3rd floor | 143m² | (Sold) S7 | 5.5-room apartment | 4th floor | 180m² | CHF 1,450,000.- S8 | 4.5-room apartment | Attic | 133m² | CHF 1,090,000.-

  • Balcony / Terrace
  • Garage
  • View
  • +4
Travel time
-
Roman Koller

Roman Koller

1 / 22
Roman Koller

Roman Koller

  • Balcony / Terrace
  • Garage
  • View
  • +4
5.5 rooms204m²CHF 1,450,000.–
Dorfstrasse 19, 9205 Waldkirch

Peaceful, spacious and stylish living with a far-reaching view

Apartment S2 In the former school house Steig in Waldkirch, a multi-family house with condominiums is being built. The school house Steig has been a fixed part of the center of Waldkirch since 1906 and is now being converted into a multi-family house with 8 condominiums. The exterior architecture of the building, and thus the character of the school house, remains preserved. The planned apartments with 2.5 to 6.5 rooms are barrier-free and therefore also ideal for older residents. To protect the local landscape, an underground garage with direct access to the apartments is being built. NUMBERS & FACTS • Central and yet quiet location in Waldkirch • Great residential location with a view of the greenery • Spacious terrace and balcony • Close to shopping, school, bus stop and recreation • Impressive ceiling height for a unique living experience • District heating with comfortable underfloor heating • Optional cooling in summer through a free-cooling system • Own utility room for hobby, fitness or home office • Dressing room at the main bedroom • Private sauna in the bathroom • Exceptionally large living, dining and kitchen area • Modern kitchen with induction cooktop, table hood and steamer • High-quality wood-metal windows • Electric roller shutters • Own laundry room with washing machine and dryer • Separate basement compartment • Elevator / wheelchair accessible • Direct connection from underground garage to the apartment • Infrastructure for e-charging stations prepared in underground garage • Spacious bicycle room available • Large bedrooms • Bath-shower-toilet and shower-toilet • Practical cloakroom directly at the kitchen • Plus CHF 39,000.- per parking space • Plus CHF 8,000.- per motorcycle parking space • Discover more available condominiums on the project homepage / Offer - Schoolhouse Steig S1 | 2.5-room apartment | Ground floor | 138m² | CHF 985,000.- S2 | 5.5-room apartment | 1st floor | 204m² | CHF 1,450,000.- S3 | 2.5-room apartment | 2nd floor | 77m² | (Sold) S4 | 4.5-room apartment | 2nd floor | 139m² | CHF 1,090,000.- S5 | 2.5-room apartment | 3rd floor | 79m² | (Sold) S6 | 4.5-room apartment | 3rd floor | 143m² | (Sold) S7 | 5.5-room apartment | 4th floor | 180m² | CHF 1,450,000.- S8 | 4.5-room apartment | Attic | 133m² | CHF 1,090,000.-

  • Balcony / Terrace
  • Garage
  • View
  • +4
Travel time
-
Roman Koller

Roman Koller

1 / 22
Roman Koller

Roman Koller

  • Balcony / Terrace
  • Garage
  • Elevator
  • +3
2.5 rooms138m²CHF 985,000.–
Dorfstrasse 19, 9205 Waldkirch

Peaceful, spacious and stylish living with a far-reaching view

APARTMENT S1In the former school house Steig in Waldkirch, a multi-family house with condominiums is being built.The school house Steig has been a fixed part of the center of Waldkirch since 1906 and is now being converted into a multi-family house with 8 condominiums.The exterior architecture of the building, and thus the character of the school house, remains preserved.The planned apartments with 2.5 to 6.5 rooms are barrier-free and therefore also ideal for older residents.To protect the local landscape, an underground garage with direct access to the apartments is being built.FIGURES & FACTS• central and yet quiet location in Waldkirch• great residential area with a view of the greenery• sunny garden seat with a lot of privacy• proximity to shopping, school, bus stop and recreation• impressive room height for a unique living experience• district heating with comfortable underfloor heating• optional cooling in summer through a free-cooling system• exceptionally large living, dining and kitchen area• modern kitchen with induction cooker, table hood and steamer• high-quality wood-metal windows• electric roller shutters• own laundry room with washing machine and dryer• separate basement compartment• passenger elevator / wheelchair accessible• direct connection from the underground garage to the apartment• infrastructure for e-charging stations prepared in the underground garage• spacious bicycle room available• large bedroom• bathroom with shower and toilet and separate guest/day toilet• practical reduction directly at the kitchen• plus CHF 39,000.- per parking space• plus CHF 8,000.- per motorcycle parking spaceDiscover more available condominiums on the project homepage / offer - school house SteigS1 | 2.5-room apartment | Ground floor | 138m² | CHF 985,000.-S2 | 5.5-room apartment | 1st floor | 204m² | CHF 1,450,000.-S3 | 2.5-room apartment | 2nd floor | 77m² | (Sold)S4 | 4.5-room apartment | 2nd floor | 139m² | CHF 1,090,000.-S5 | 2.5-room apartment | 3rd floor | 79m² | (Sold)S6 | 4.5-room apartment | 3rd floor | 143m² | (Sold)S7 | 5.5-room apartment | 4th floor | 180m² | CHF 1,450,000.-S8 | 4.5-room apartment | Attic | 133m² | CHF 1,090,000.-

  • Balcony / Terrace
  • Garage
  • Elevator
  • +3
Travel time
-
New building
1 / 13
4.5 rooms170m²CHF 1,442,000.–
Rietbergstrasse 15, 9403 Goldach

170 m² garden apartment with separate home office / studio

Welcome to your new home in Goldach. This high-quality newly built apartment combines spacious living with versatile usage options and offers space for individual living concepts. On approximately 170 m² of living space, you can expect a well-thought-out floor plan with bright rooms, a pleasant living atmosphere, and a modern construction standard. The spacious room heights and open design create a living feeling that you would otherwise only know from a single-family home. A special highlight is the additional, separately accessible room via the staircase. Whether as a home office, practice, studio, guest room, fitness room, youth room, or for quiet business, this area opens up possibilities that classic owner-occupied apartments only rarely offer. For many buyers, the usage option thus corresponds to a 5.5-room apartment. The approximately 257 m² large garden expands the living space outdoors and offers plenty of space to relax, enjoy, and design. Here, retreats for the whole family are created as well as attractive areas for social hours with friends and guests. The apartment is located in a modern new building and is fully constructed and immediately ready for occupancy. Thanks to controlled living space ventilation, you can enjoy a pleasant room climate all year round. The photovoltaic system on the roof supports sustainable energy supply, while the underground garage is already prepared for electric mobility. Your advantages at a glance: - Approximately 170 m² of living space - Additional, separately accessible room with versatile usage options - Spacious garden with approximately 257 m² of space - High-quality new building, immediately ready for occupancy - Controlled living space ventilation - Photovoltaic system - Preparation for electric mobility in the underground garage - Well-thought-out and spacious floor plan - Attractive combination of living, working, and leisure A home for people who are looking for more space, more flexibility, and more possibilities.

Travel time
-
1 / 15
4.5 rooms119m²CHF 1,255,000.–
Aachstrasse 2a, 9326 Horn

Newly valued 4.5-room garden apartment in the tax paradise of Horn

Newly valued 4.5-room garden apartment in the tax paradise of Horn Living quality at the highest levelThis bright and airy 4.5-room owner-occupied apartment on the ground floor of a modern multi-family house with a total of ten parties combines contemporary living comfort, high-quality equipment, and spacious outdoor areas. The property, built in 2025, is located in an attractive and quiet area and offers a special living experience with a lot of privacy and a view of the greenery thanks to the spacious garden in the special use rights. The apartment has a living area of 118.9 m² and convinces with a well-thought-out floor plan and bright, openly designed rooms. The centerpiece of the home is the spacious living and dining area. From here, you can directly access the covered seating area with 37.2 m² and the extensive, south-facing garden with an area of 265.0 m² – an ideal place to relax, stay, and enjoy. Comfort and high-quality equipmentTwo modern wet cells underline the high living comfort: One has a shower and toilet, the second has a bathtub and toilet including a washing tower. The room offer is complemented by practical built-in closets, a separate dressing room, and a practical outdoor storage room. The apartment presents itself in a newly valued condition (second occupancy) and was equipped with high-quality materials. The heat generation is done via the district heating supply, and the heat distribution is done via the underfloor heating. A photovoltaic system on the roof complements the modern and sustainable energy concept. Own cellar and up to 3 underground parking spacesIn the basement, a private cellar room and up to three underground parking spaces are available. Two underground parking spaces are already included in the purchase price. A third parking space can be purchased for an additional CHF 35,000.– The connections for electric mobility are already prepared. Your new homeWhether for couples or families – this attractive owner-occupied apartment offers a lot of space for individual living ideas and combines modern living with an exceptionally spacious garden area. Those who value high-quality materials, a lot of privacy, a sunny outdoor area, and favorable taxes will find a home with special living quality here. Move in, feel good, and enjoy your own garden – welcome to your new home.

Travel time
-
1 / 18
5.5 rooms130m²CHF 970,000.–
Salmsacherstrasse 15A, 8590 Romanshorn

Family-friendly garden apartment in the city center

In a central location, we are selling this unique 5.5-room garden apartment with a spacious floor plan. This modern garden apartment in the "Alte Seilerei Fatzer" residential building in Romanshorn combines urban living with a quiet living environment. The bright living and dining area with a covered loggia and direct access to the private garden creates a special living feeling with a smooth transition between indoors and outdoors. Four bedrooms, including a spacious master area with an en-suite bathroom, offer plenty of space for families, couples, or working from home. Two additional loggias extend the living space and create additional retreats. A laundry room with a washing tower, a basement room, and two underground parking spaces with an e-mobility connection complement this attractive offer perfectly. Shopping facilities, schools, kindergartens, and public institutions are located in the immediate vicinity, making this apartment an ideal home for every stage of life. Highlights: • Family-friendly residential building with private playground • Quiet living location in the center • Modern apartment with MINERGIE certificate • Bright rooms and well-thought-out floor plan • Three loggias with direct access to the garden • Close to the city center and all important infrastructure • Underground parking spaces with charging station • Low maintenance and operating costs thanks to modern technology The underground parking spaces can be purchased for CHF 40,000 + CHF 43,000 IV parking space each. Have we sparked your interest - then we look forward to your contact.

Travel time
-
1 / 14
5 rooms155m²Price on request
Klosterstrasse 60, 9403 Goldach

Last maisonette attic apartment with lake view

With ‘Living in the Park’, an exclusive new construction project with only five condominiums is being built in Goldach - embedded in a quiet, park-like environment. The combination of sustainable wood construction, modern architecture, and spacious floor plans creates a living concept that combines comfort, aesthetics, and quality of life.Light-filled rooms, high-quality materials, and well-thought-out details ensure a living experience that exudes calmness and meets the highest standards.Apartment 4:5-room maisonette attic apartment with lake view on the 1st + 2nd upper/attic floor.This exceptional 5-room maisonette attic apartment combines width, privacy, and spectacular views in a south-westerly direction. On 155m² of living space, an exclusive living environment extends over two levels. The glazed winter garden and the magnificent lake view in a northerly direction on the open attic terrace create a unique living experience. Generous room heights, light-filled areas, and a well-thought-out room concept with large bedrooms and practical reduction underline the luxurious character of this attic apartment - ideal for demanding buyers who are looking for something special.Underground parking spaces can be purchased for CHF 40,000 each.All information can be found at www.wohnenimpark.swissWould you like to sell your current home? If desired, we will coordinate the evaluation, sale, and timely transfer to your new home.We would be happy to advise you personally in our showroom. We look forward to your contact via the contact form.AdaCon Immobilien - Your Living Space Partner

Travel time
-

Suggested properties for you based on search results