19 results - Properties for sale with Balcony / Terrace: 8585 (Birwinken, Happerswil, Herrenhof, Klarsreuti, Langrickenbach, Mattwil, Schönenbaumgarten, Zuben)

Concetta Bollinger

Concetta Bollinger

1 / 18
Concetta Bollinger

Concetta Bollinger

  • Parking space
  • Balcony / Terrace
  • View
  • +2
4.5 rooms, 188m², CHF 1,090,000.–
Hauptstrasse 160, 8585 Langrickenbach

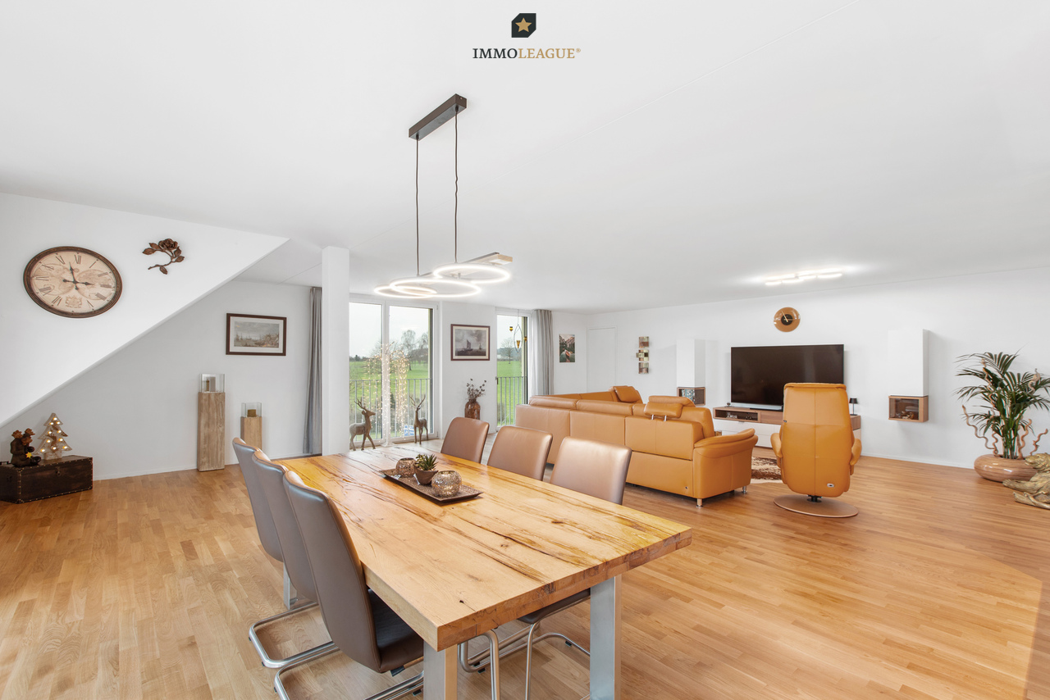
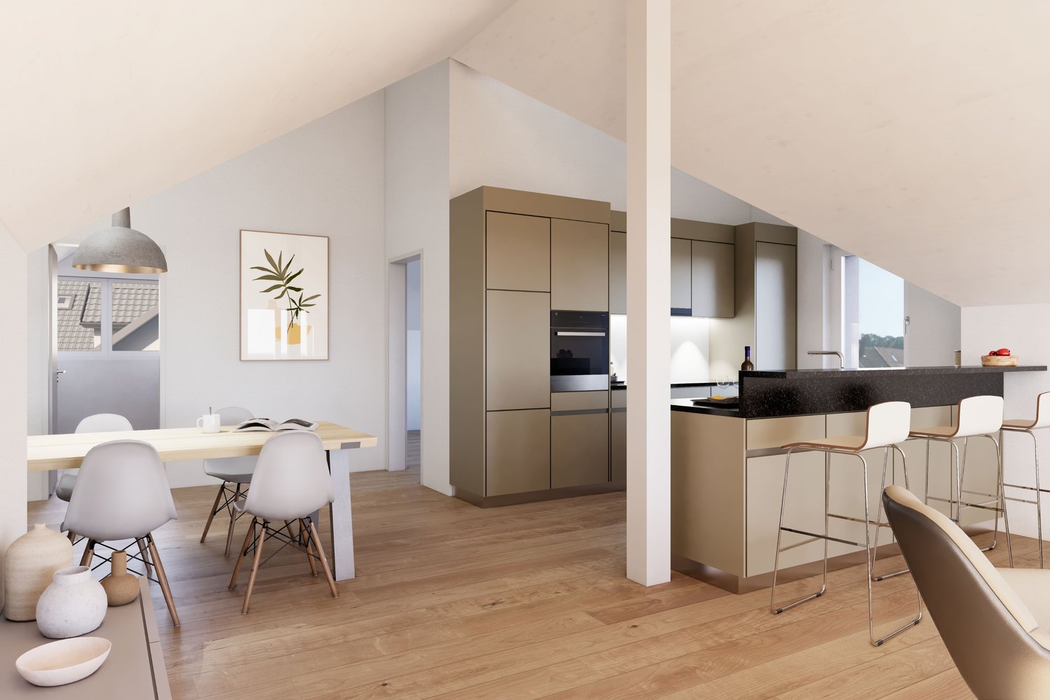
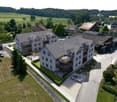
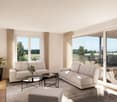
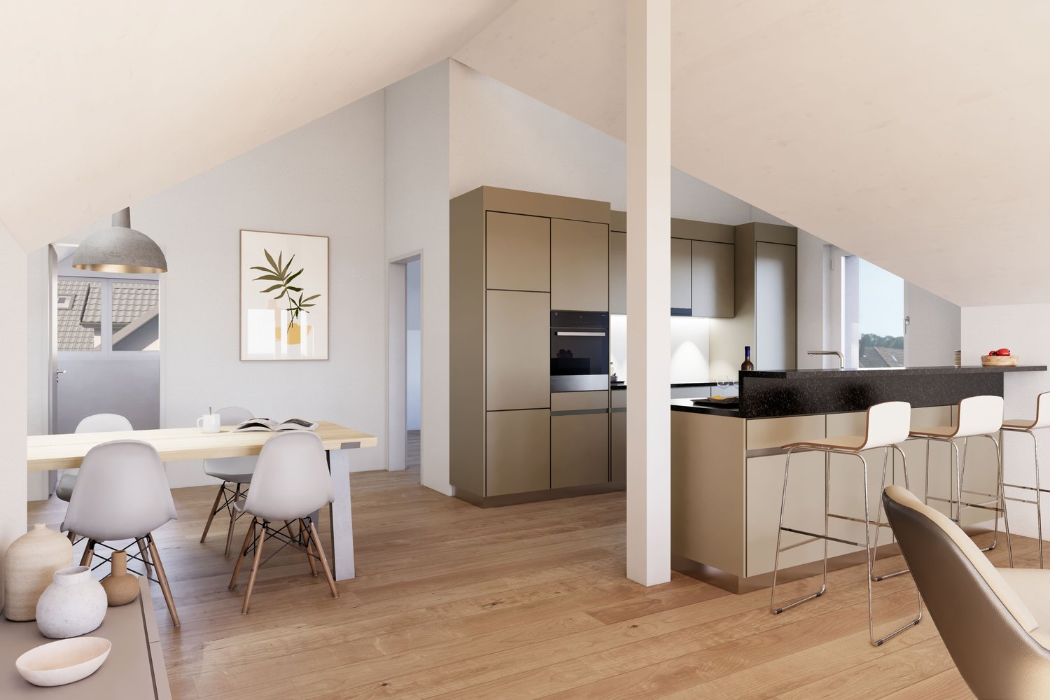
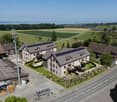
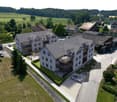
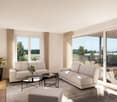
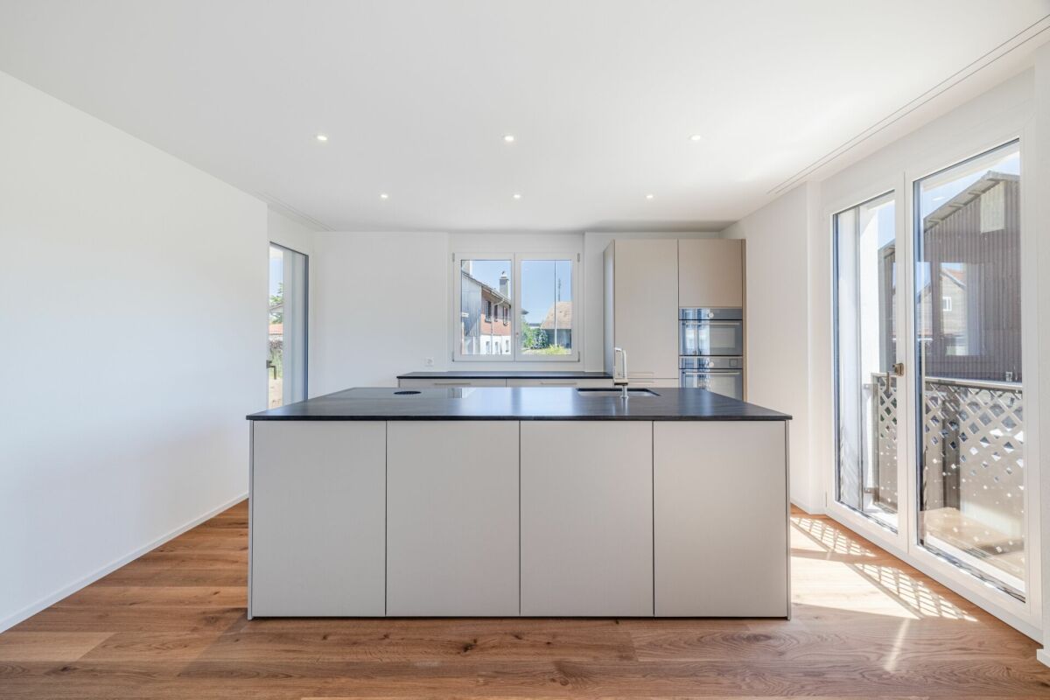
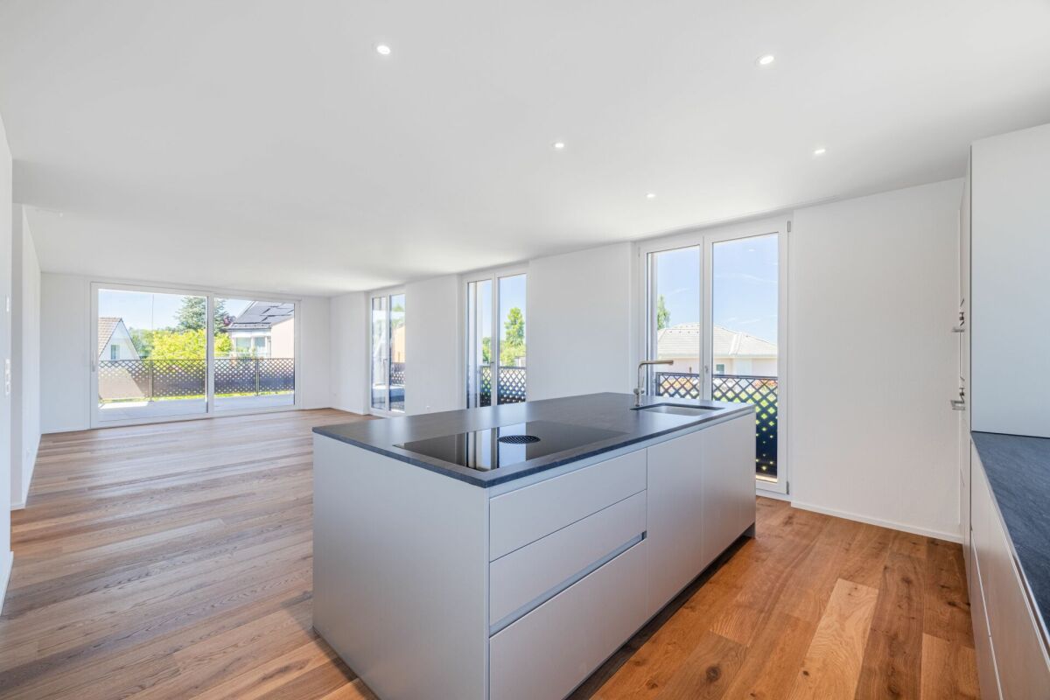
Land Penthouse with Dreamy View Meets Exclusive Interior Design

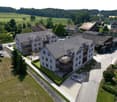
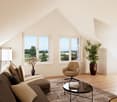
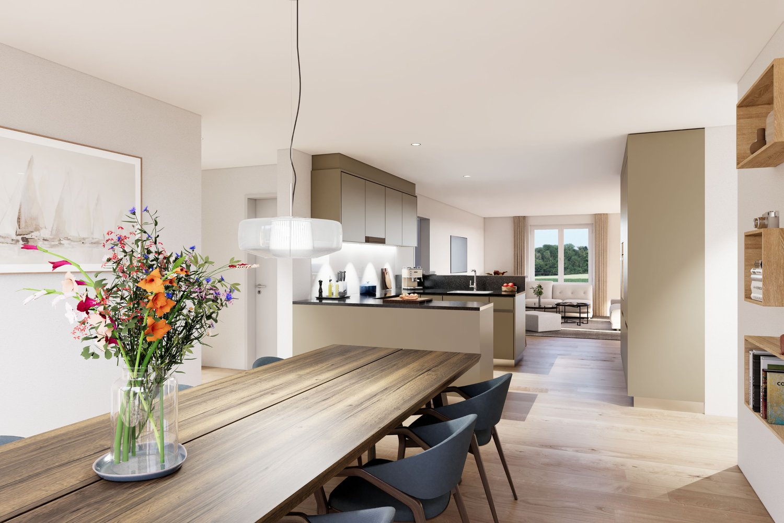
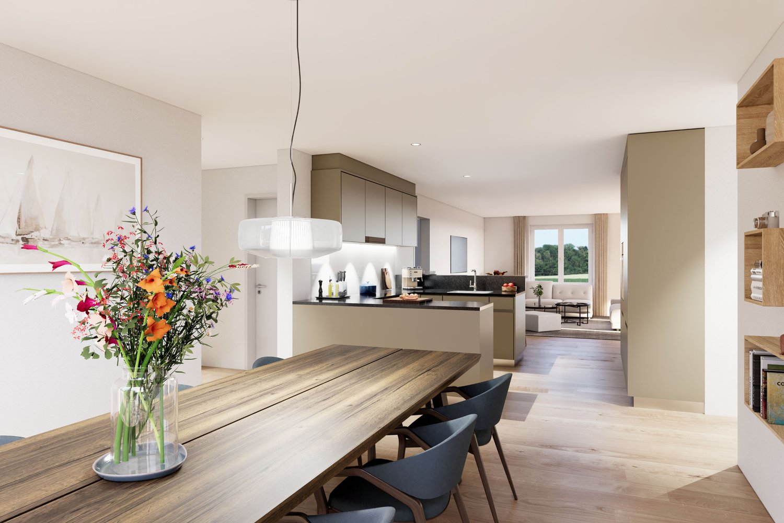
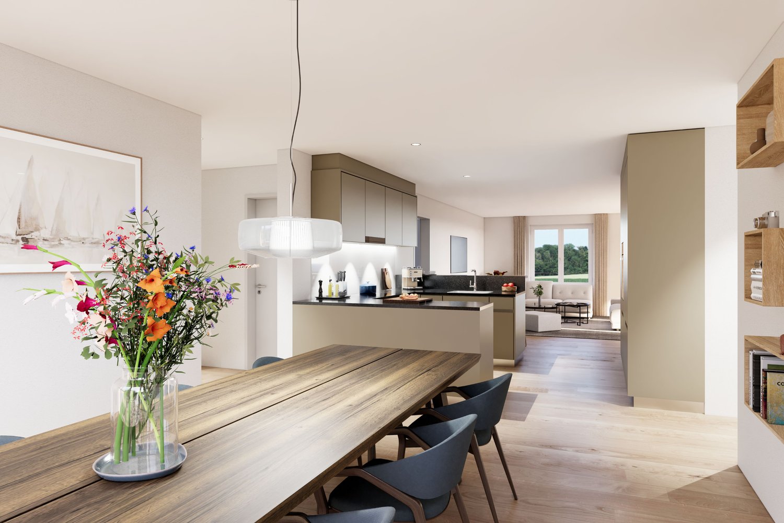
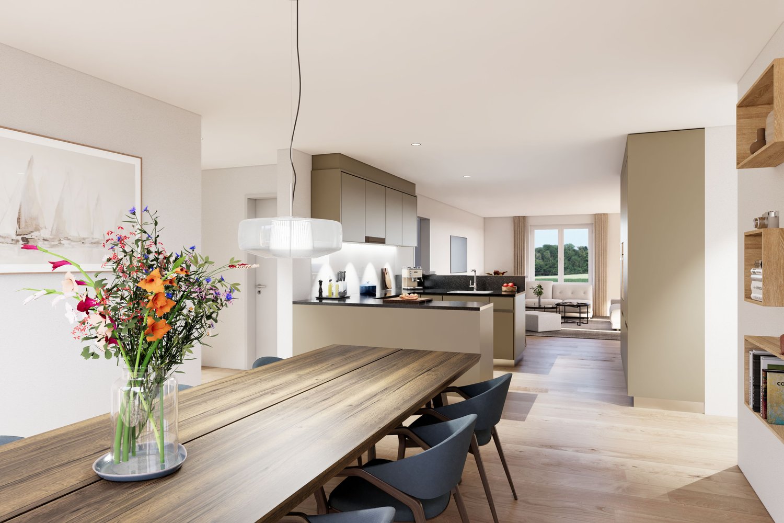
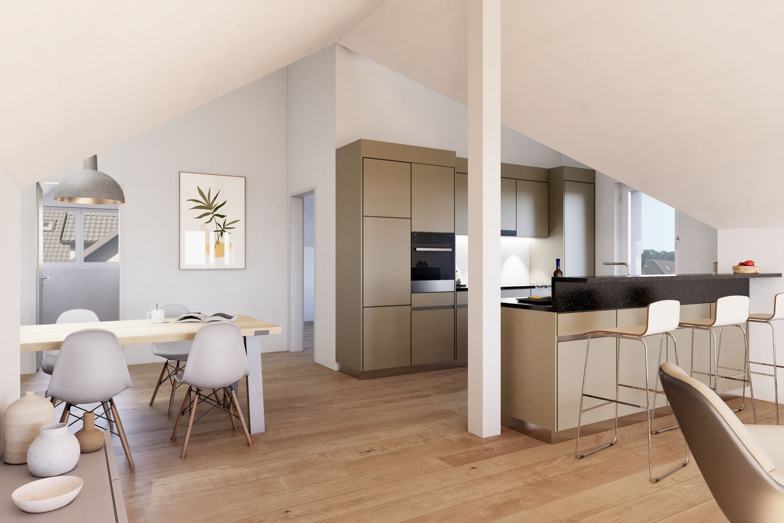
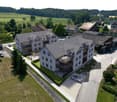
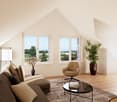
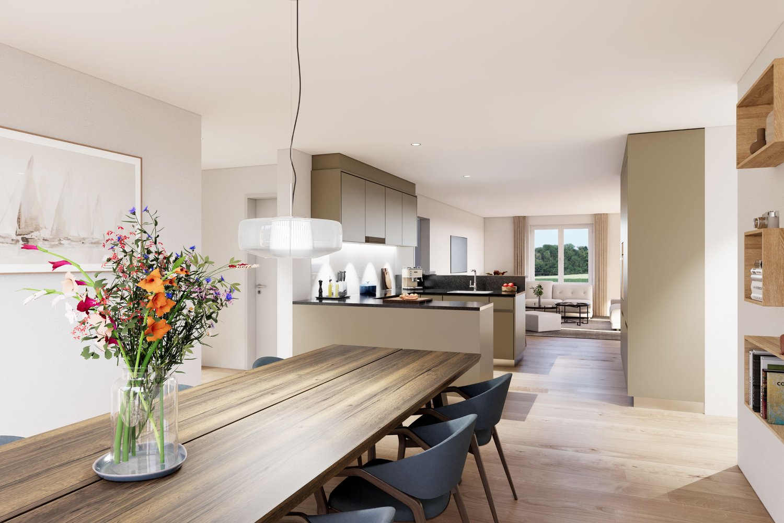
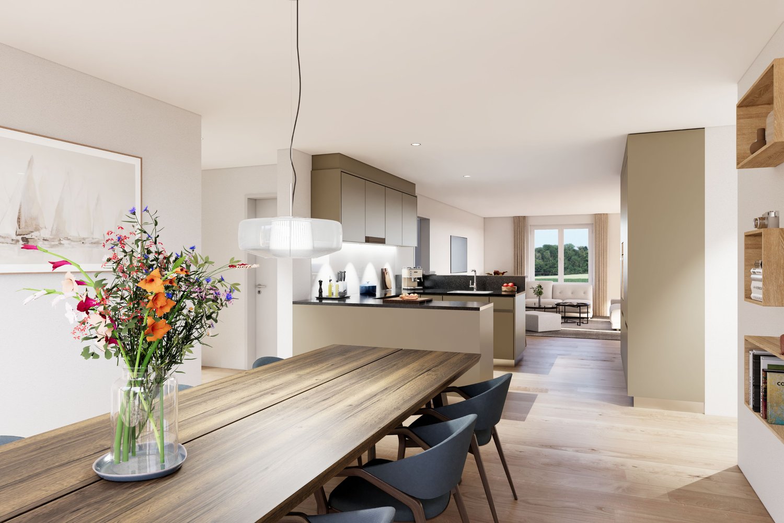
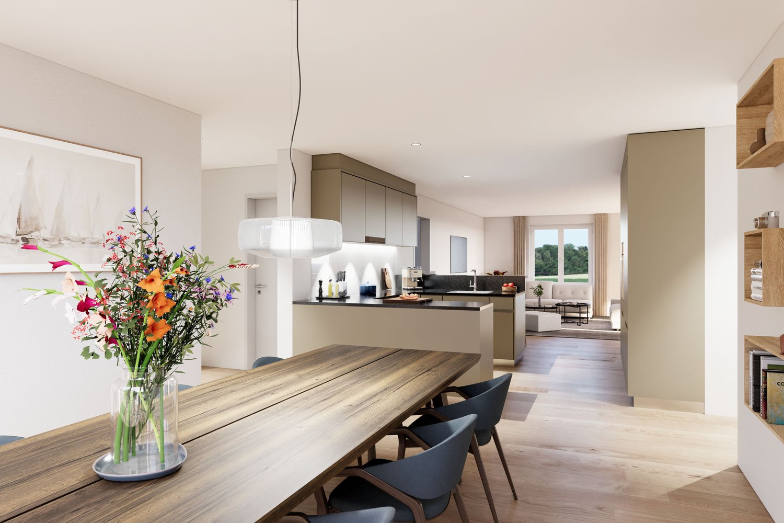
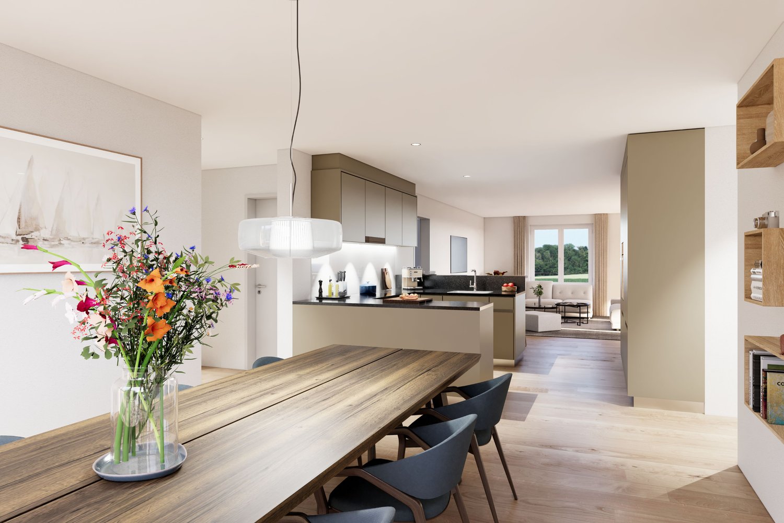
Upon entering this exceptional maisonette apartment, it becomes clear that design, quality, and living comfort blend harmoniously on the highest level. A well-thought-out room concept, high-quality materials, and timeless architecture create a living experience that delights and conveys a sense of security at the same time.The noble smoked oak parquet, combined with bright white plastered walls and a clear formal language, gives the rooms a stylish and warm atmosphere. Generous window areas provide plenty of daylight and underline the open living concept.The high-quality kitchen leaves no wishes unfulfilled and becomes the center of living. An elegant stone countertop and premium appliances from Miele offer the best conditions for all who like to cook and enjoy. Two modern wet cells with shower and toilet provide the highest everyday comfort. The room offer is complemented by a spacious housekeeping room, which offers a lot of storage space and combines functionality with order.A special highlight is the elevator, which takes you directly to the apartment and does so on both floors. This well-thought-out detail not only provides maximum comfort but also makes the apartment future-proof in the long term.Custom-made carpentry built-in furniture blends seamlessly into the high-quality overall concept and gives the apartment an exclusive character with a lot of attention to detail.Two covered outdoor parking spaces for an additional CHF 60,000 are part of this dream apartment.An property for people with high demands on quality, design, and living comfort. We would be happy to show you this special home during a personal viewing.Bank-approved sales price from two regional banks

  • Parking space
  • Balcony / Terrace
  • View
  • +2
Travel time
-
Francesco Arena

Francesco Arena

1 / 13
Francesco Arena

Francesco Arena

  • Balcony / Terrace
  • Garage
  • View
  • +1
5.5 rooms, 240m², CHF 1,225,000.–
8585 Langrickenbach

Attikawohnung mit viel Freiraum & beeindruckendem Blick auf den Säntis

Exklusives und stilvolles Wohnen mit Blick auf den Säntis und das Alpstein.Neuwertige und hochwertig ausgestattete 5.5-Zimmer-Attikawohnung mit Bad en Suite, grosszügiger Terrasse.Besuchen Sie die eigene Webseite dieser Immobilie, https://www.immoleague.ch/3d/5228242und erhalten Sie Zugang zu: virtuelle Besichtigung, ausführliche Dokumentation mit weiteren Bildern, Grundriss, weitere Zahlen, Daten und Fakten etc. Einige Besonderheiten: + Bestlage mit unverbaubarem Blick auf den Säntis, Alpstein und ins Grüne+ Neuwertig, modern und gepflegt+ Grosszügige Grundrisse mit offenem Wohn- und Essbereich+ Ausbau schön & Elegant gestaltet+ Erstklassige Materialien+ Hochwertige Küche mit allen Annehmlichkeiten+ Grosszügigkeit mit direktem Liftzugang+ Geräumige, praktische Einbauschränke+ Multimedia Steckdosen mit Verteilung+ Modernes Badezimmer mit WM & TM+ Lammellen-Beschattung mit Fernbedienung (Balkon)+ Bad en Suite & Ankleide+ Sichtschutz für Privatsphäre+ Holz-Metallfenster/ Lamellenstoren elektrisch + Eingebaute Garderobe+ Keller mit Waschmaschine und Tumbler+ Grossflächiger Estrich mit ca. 200 m² - vielseitig nutzbar nach Ihren Wünschen2 x Tiefgaragenplätze und allgemeine Motorradparkplätze sind nicht im Kaufpreis inbegriffen und müssen für insgesamt CHF 70'000 dazu erworben werden.Nutzen Sie diese einmalige Gelegenheit in Langrickenbach. Langrickenbach verbindet kulturelle Sehenswürdigkeiten mit naturnahen Erlebnissen und ist somit ein attraktiver Wohnort für jung und Alt.Sie sind an dieser einmaligen Gelegenheit interessiert und wünschen weitere Informationen für Ihre Entscheidungsgrundlage? Dann melden Sie sich gerne bei uns. Wir sind für Sie da. Ihr ImmoLeague TeamSie kennen jemanden, der sich für diese Immobilie interessieren könnte oder benötigen selbst Unterstützung beim Verkauf Ihrer Immobilie?Als zertifizierte und mehrfach ausgezeichnete ImmobilienExperten stehen wir Ihnen mit unserem leistungsstarken Angebot für Ihre Fragen und Anliegen gerne zur Seite. Exclusive and stylish living with views of the Säntis and the Alpstein.A like-new, high-end 5.5-room penthouse apartment with an en suite bathroom and a spacious terrace.Visit this property's dedicated website, https://www.immoleague.ch/3d/5228242,and gain access to: a virtual tour, detailed documentation with additional photos, floor plan, further figures, data, and facts, etc. Some highlights: Prime location with unobstructed views of the Säntis, Alpstein, and the surrounding countryside Like-new, modern, and well-maintained Spacious floor plan with an open-concept living and dining area Beautiful and elegant interior design First-class materials High-quality kitchen with all amenities Spacious layout with direct elevator access Spacious, practical built-in closets Multimedia outlets with distribution Modern bathroom with washing machine and dryer Remote-controlled slat blinds (balcony) En suite bathroom and walk-in closet Privacy screens Wood-and-metal windows / electric venetian blinds Built-in coat closet Basement with washer and dryer Large attic space of approx. 200 m² - versatile and adaptable to your needs2 underground parking spaces and general motorcycle parking spaces are not included in the purchase price and must be purchased separately for a total of CHF 70,000.Take advantage of this unique opportunity in Langrickenbach. Langrickenbach combines cultural attractions with nature-based experiences, making it an attractive place to live for people of all ages.Are you interested in this unique opportunity and would like more information to help you make your decision? Then please feel free to contact us. We're here for you. Your ImmoLeague TeamDo you know someone who might be interested in this property, or do you need help selling your own property?As certified and multi-award-winning real estate experts, we're happy to assist you with your...

  • Balcony / Terrace
  • Garage
  • View
  • +1
1 / 16
4.5 rooms, 130m², CHF 710,000.–
Neugasse 3B, 8585 Mattwil

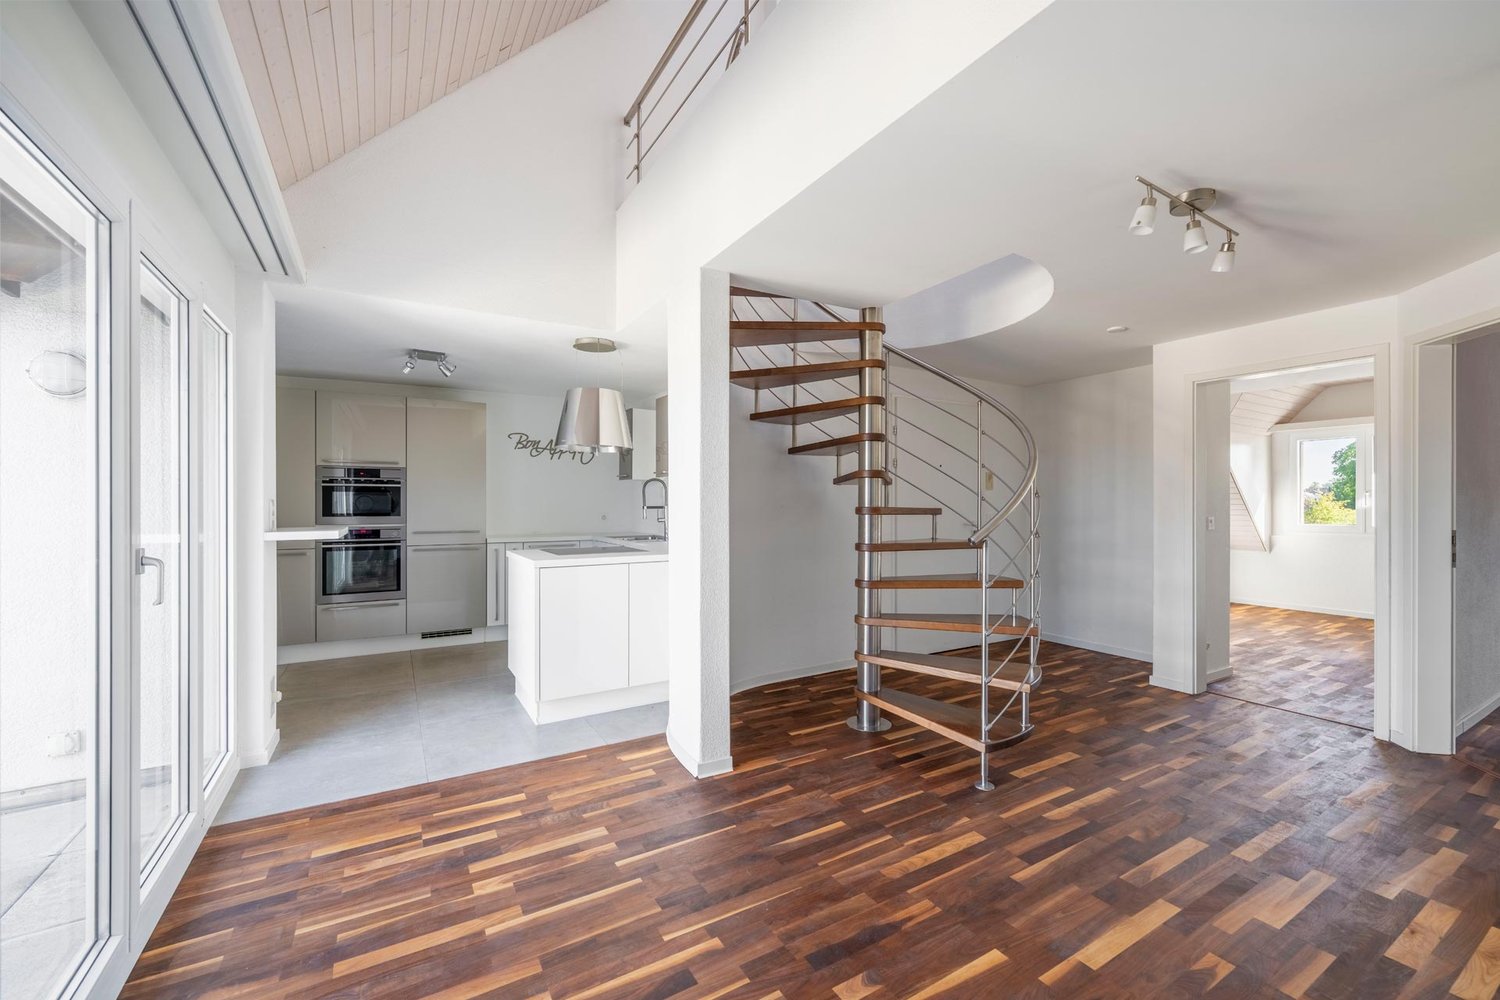
Maisonette Apartment 2nd Floor

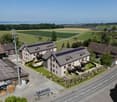
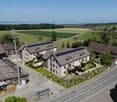
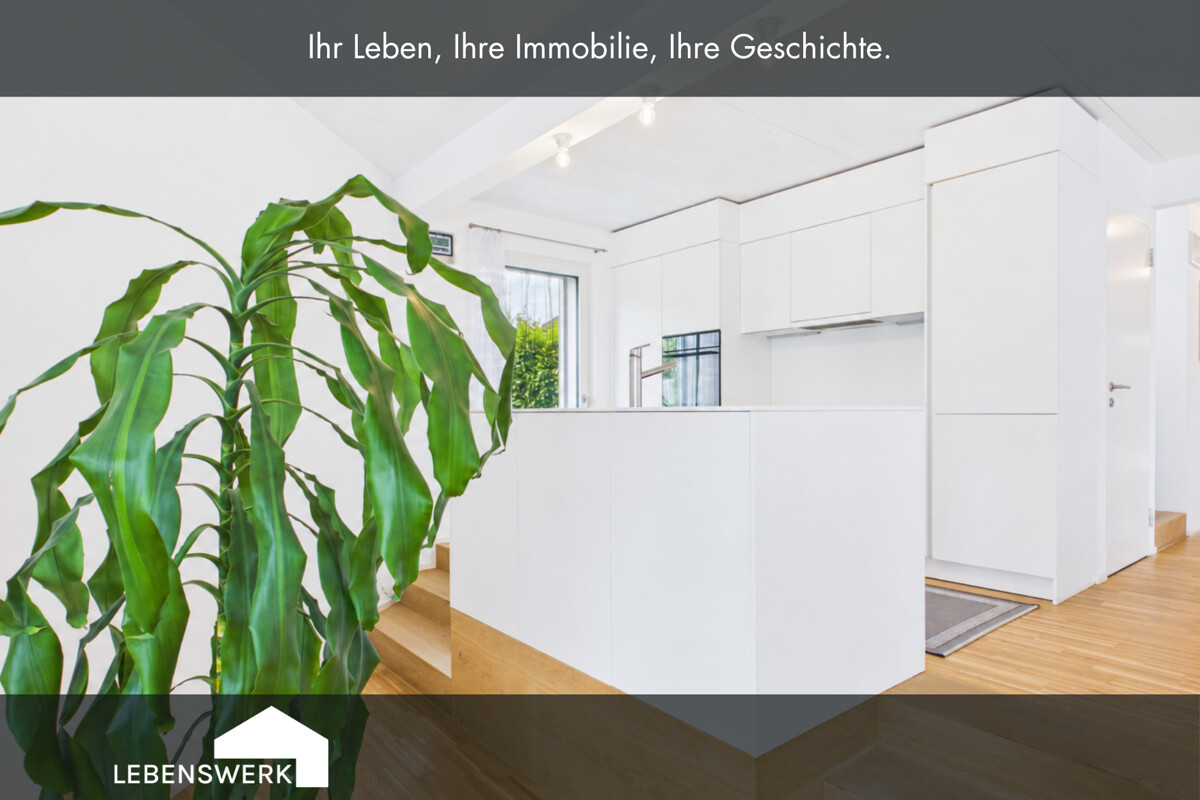
The spacious, bright maisonette apartment is located in a beautiful spot in the rural Mattwil.Generous and thoughtfully divided over two floors – ideal for more privacy and a special living feeling.Thanks to the southwest orientation, the balcony offers many hours of sunshine and a wonderful view into the green – a place to relax, unwind and enjoy the breathtaking sunset with a glass of wine.1st FloorFrom the entrance area with a practical niche for daily clothes, you have an inviting view into the living area. The open design of the living room with gallery and kitchen with dining area creates a cozy unit.The modern kitchen is equipped with an induction cooktop, oven, steamer, microwave, dishwasher, and refrigerator with three freezer drawers. A breakfast bar and many built-in cabinets for supplies and household utensils complement the room offer.On the northeast side of the apartment, there is a large bedroom and a smaller room that can be flexibly used as a children's, guest, or study room.Adjacent to it is the bathroom with a bathtub, double sink, toilet, and washing machine with integrated tumble dryer.A highlight is the 9 m² large balcony accessible from the living area. Here, a cozy wellness oasis can be set up, and the quiet surroundings can be enjoyed to the fullest.2nd FloorUp the modern spiral staircase, you reach the attic. Here, there is a spacious room and a bathroom with a shower, double sink, and toilet.From the bathroom, a very spacious, 21 m² large, unheated room with a skylight is also accessible. This offers additional space and can be used as an office or hobby room, as well as a walk-in closet with plenty of storage potential.This area with high ceilings is ideal as a private retreat.BasementIn the basement, there is the private cellar compartment.The apartment also includes a parking space in the underground garage, which can be purchased for an additional CHF 35,000.A separate bicycle room complements the offer on this floor.The residents of the house also have access to a jointly usable lawn area and a barbecue station. They offer space for relaxed afternoons and cozy evenings.LocationThe multi-family house is located in the heart of the rural village of Mattwil, adjacent to the agricultural zone.Visitors have 4 parking spaces available.The bus stop is located directly opposite the house entrance. From here, you can reach the larger towns of Weinfelden and Kreuzlingen at hourly intervals.The SBB train station in the neighboring village of Berg can be reached in 3 minutes and provides frequent connections to Zurich.Kindergarten and primary school are easily accessible on foot. From the upper level, children attend school in Berg.Good shopping opportunities and medical care (including a dentist) are available in Berg (Coop, Denner, Landi, Volg) and Weinfelden (Migros, Aldi, Lidl).While walking or jogging, you can enjoy a magnificent view over the wide Aachtal with a Säntis panorama.The location is ideal for families who appreciate country life and want to offer their children a natural environment, as well as for people who enjoy peace and nature.

Travel time
-
1 / 14
4.5 rooms, 107m², CHF 735,000.–
Unterdorfstrasse 8, 8585 Zuben

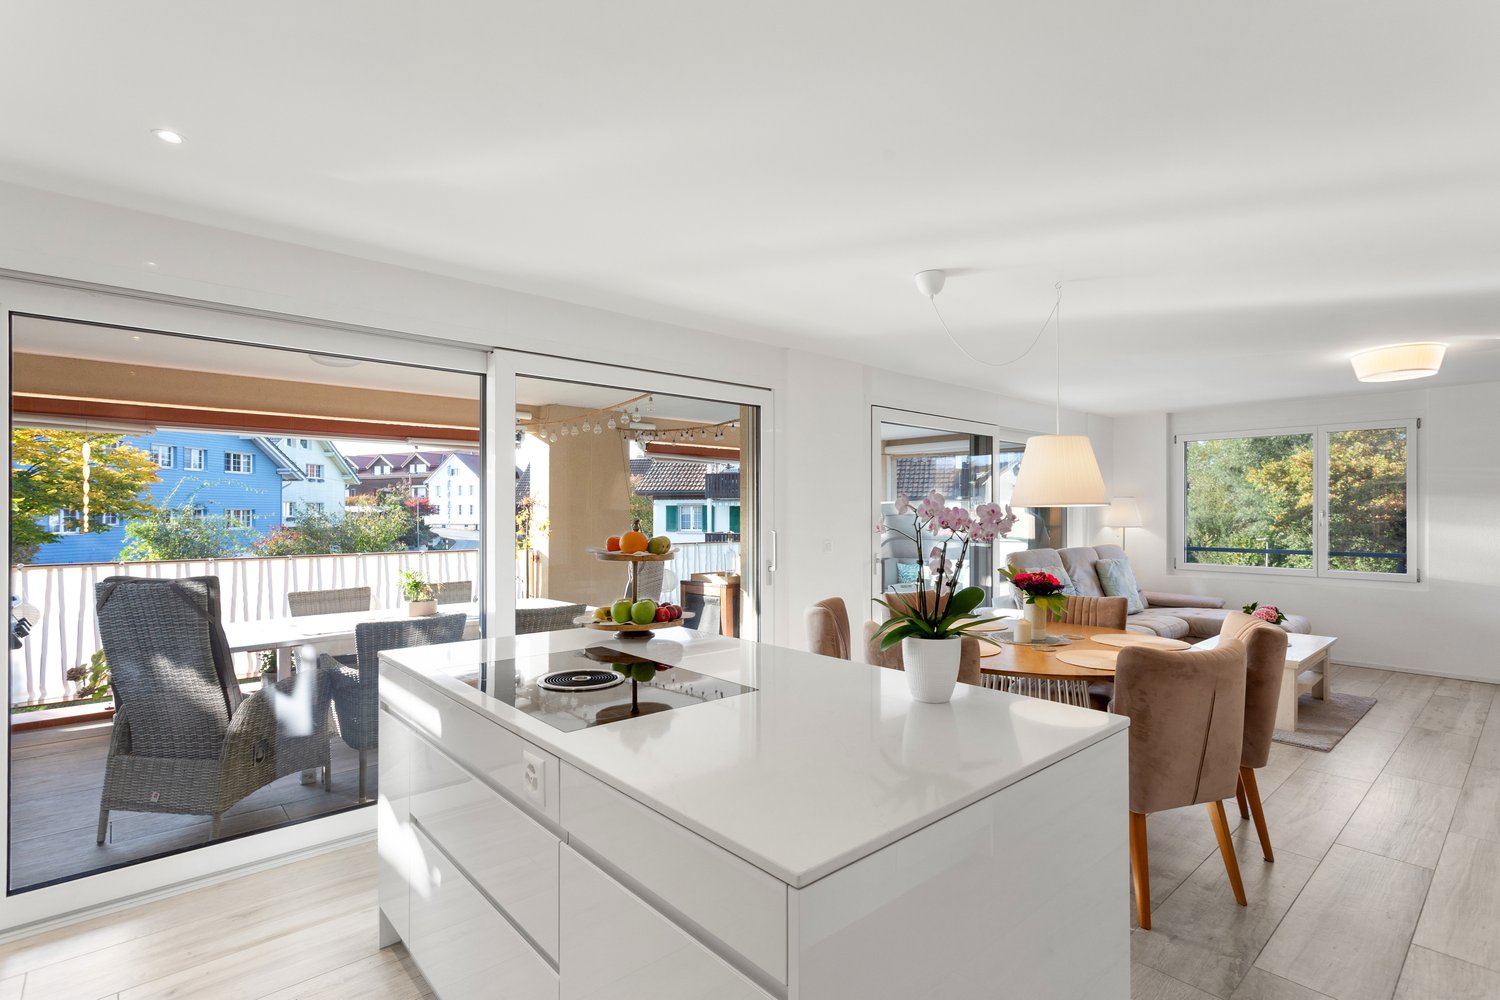
Newly valued 4.5-room apartment with large balcony and beautiful view in Zuben

This modern 4.5-room apartment impresses with bright, spacious rooms and high-quality equipment. The open, modern kitchen from Schubiger with Bora cooking field blends harmoniously into the living and dining area and offers direct access to the large, covered terrace. The apartment has two stylish bathrooms, including an en-suite bathroom, both equipped with modern, high-quality materials. The continuous wooden floor throughout creates a warm atmosphere in all rooms.Another highlight is the large terrace with plenty of space for cozy hours outdoors. The apartment is located in a quiet, family-friendly neighborhood and offers a wonderful view.The apartment includes two underground parking spaces, a basement room, and an integrated laundry tower in the wardrobe. An elevator in the house provides additional comfort.Highlights • Quiet and central living location • Personnel lift • Popular and family-friendly residential area • High-quality kitchen with BORA cooking field (Schubiger kitchens) • Modern wooden floor • Well-thought-out floor plan with a feel-good factor • Bright, spacious kitchen area • Elegant bathrooms with great design • Attractive laundry tower in the wardrobe • Sunny, covered terrace with 30 sqm • Insect screens on windows and balcony doors • Electric shutters • Reduit and built-in wardrobes • Spacious basement room • Two underground parking spaces • Pets are allowed The location in Zuben, Langrickenbach municipality, combines natural living with very good connections to Kreuzlingen and Konstanz.This apartment offers a perfect combination of modern architecture, high-quality equipment, and a harmonious living feeling – ideal for couples, families, or as an investment object.Take advantage of the unique opportunity in Kreuzlingen and request the detailed sales documentation today.We look forward to your contact and are happy to answer any questions or unclearities.Home with style: Where properties are more than just a home – they are a way of life.

Travel time
-
1 / 5
4.5 rooms, 130m², CHF 920,000.–
Feldstrasse 12, 8585 Schönenbaumgarten

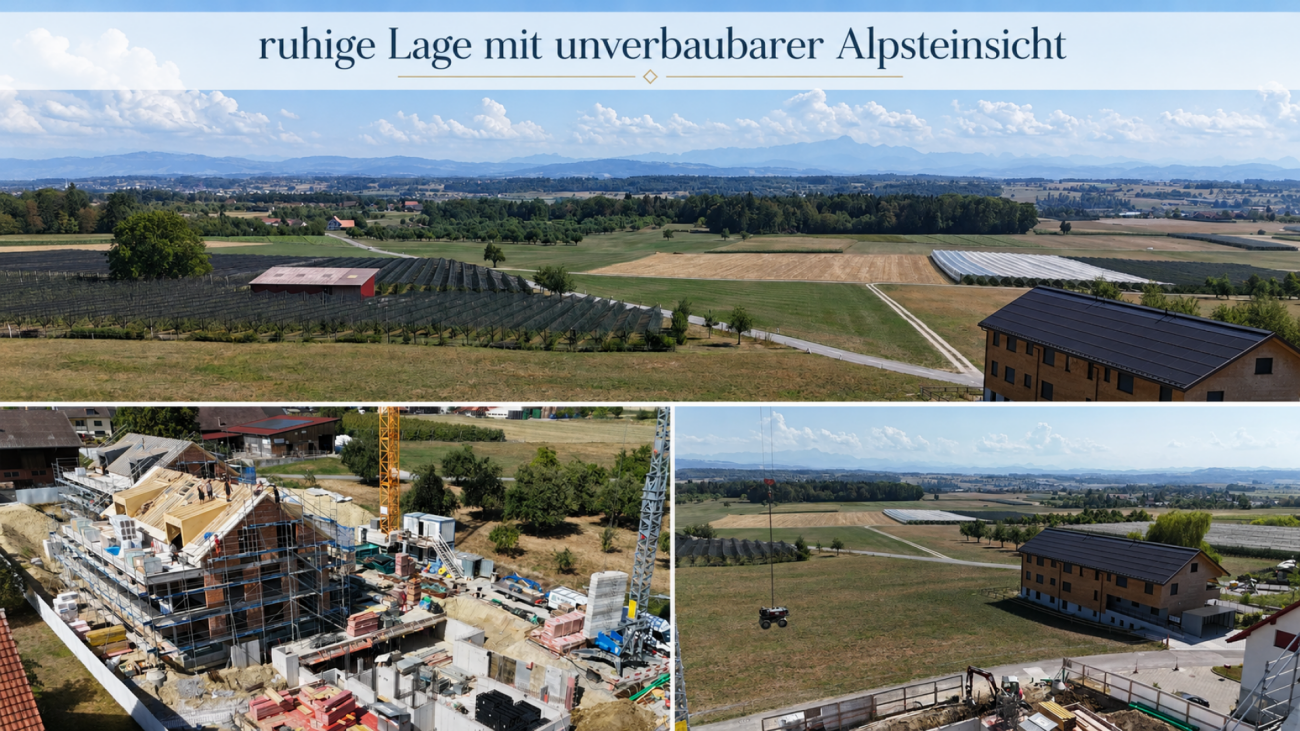
Spacious 4.5-room new apartment with lake view – modern and quiet - Construction has started

This spacious 4.5-room attic apartment is far more than just a place to live – it's a retreat, a center of life, and a place where everyday life becomes quality of life. Living spaceYou can already feel the special atmosphere when you enter: The spacious living and dining area with a modern, elegantly integrated kitchen opens up to a bright room. The large windows merge the interior and exterior spaces, creating an open, harmonious living feeling. Moments are created here – from the first coffee in the morning to long evenings with family and friends. RoomsThe three versatile rooms offer space for your personal lifestyle – whether as a quiet bedroom, inspiring home office, or lovingly designed children's room. The rooms appear bright, well thought out, and inviting, offering a variety of uses. Outdoor areaThe private 19.4m² outdoor area will quickly become your favorite spot: a place to relax and enjoy. Whether it's warm summer evenings, breakfast outdoors, or simply a moment of calm – here your home expands, with a beautiful view of the lake. ArchitectureThe high-quality materials, clear architectural signature, and modern construction standard give the apartment a timeless elegance. Embedded in a carefully designed new building project in a quiet location, stylish living is combined with a high demand for comfort, sustainability, and quality of life.An additional basement room and two underground parking spaces can be purchased optionally and round off this attractive offer perfectly. Ready for occupancy in spring 2028. Your advantages at a glance: • Spacious, well-thought-out floor plans • Modern, large living room kitchen • Laundry room in the apartment • Lake view • Insulation in the Minergie-P standard • Ground probe heating and photovoltaic system • Energy-efficient cooling in summer via Freecooling (floor heating) • Underground parking spaces prepared for e-mobility • 5 additional cellars and 3 motorbike parking spaces available optionally • Attractive, fair prices (bank-tested) Have we sparked your interest?We look forward to your contact and are very happy to provide you with further information or a personal conversation.

Travel time
-
1 / 5
4.5 rooms, 108m², CHF 835,000.–
Feldstrasse 12, 8585 Schönenbaumgarten

Spacious 4.5-room new apartment – modern, quiet, and sustainable - Construction has started

This spacious 4.5-room ground-floor apartment is much more than just a place to live – it's a retreat, a center of life, and a place where everyday life becomes quality of life. Living spaceAs soon as you enter, you feel the special atmosphere: the spacious living and dining area with a modern, elegantly integrated kitchen opens up to a bright, airy room. The floor-to-ceiling windows blend the indoors and outdoors, creating an open, harmonious living feeling. Moments are created here – from the first coffee in the morning to long evenings with family and friends. RoomsThe three versatile rooms offer space for your personal lifestyle – whether as a quiet bedroom, inspiring home office, or lovingly designed children's room. The rooms appear bright, well-thought-out, and inviting, offering a variety of uses. Outdoor areaThe private 128m² outdoor area will quickly become your favorite spot: a place to relax, play, and enjoy. Whether it's warm summer evenings, breakfast outdoors, or simply a moment of peace – here, your home naturally expands into the green surroundings. ArchitectureThe high-quality materials, clear architectural signature, and modern construction standard give the apartment a timeless elegance. Embedded in a carefully designed new building project in a quiet location, stylish living is combined with a high demand for comfort, sustainability, and quality of life.An additional basement room and two underground parking spaces can be purchased optionally and round off this attractive offer perfectly. Ready for occupancy in spring 2028. Your advantages at a glance: • Spacious, well-thought-out floor plans • Modern, large living room kitchen • Laundry tower in the bathroom • Insulation in the Minergie-P standard • Ground probe heating and photovoltaic system • Energy-efficient cooling in summer via Freecooling (floor heating) • Underground parking spaces prepared for e-mobility • 5 additional cellars and 3 motor parking spaces available optionally • Attractive, fair prices (bank-tested) Have we sparked your interest?We look forward to your contact and are happy to provide you with further information or a personal conversation.

Travel time
-
1 / 5
6.5 rooms, 150m², CHF 1,080,000.–
Feldstrasse 10, 8585 Schönenbaumgarten

Family-friendly 6.5-room new apartment with lake view - construction has started

This spacious 6.5-room upstairs apartment is much more than just a place to live – it's a retreat, a center of life, and a place where everyday life becomes quality of life. Living spaceAs soon as you enter, you can feel the special atmosphere: the spacious living and dining area with a modern, elegantly integrated kitchen opens up to a bright room. The floor-to-ceiling windows blend the indoor and outdoor areas, creating an open, harmonious living feeling. This is where moments are created – from the first coffee in the morning to long evenings with family and friends. RoomsThe five versatile rooms offer space for your personal lifestyle – whether as a quiet bedroom, inspiring home office, or lovingly designed children's room. The rooms appear bright, well-thought-out, and inviting, offering a variety of uses. A spacious Reduit with a window completes this offer. Outdoor areaThe private 40.5 m² outdoor area will quickly become your favorite spot: a place to relax and enjoy. Whether it's warm summer evenings, a breakfast outdoors, or just a moment of peace – here your home expands, with a beautiful view of the lake. ArchitectureThe high-quality materials, the clear architectural signature, and the modern construction standard give the apartment a timeless elegance. Embedded in a carefully designed new building project in a quiet location, stylish living is combined with a high demand for comfort, sustainability, and quality of life.An additional basement room and two underground parking spaces can be purchased optionally and perfectly complement this attractive offer. Ready for occupancy in spring 2028. Your advantages at a glance: • Spacious, well-thought-out floor plans • Modern, large living room kitchen • Spacious Reduit with window • Laundry room in the bathroom • Lake view • Insulation in the Minergie-P standard • Geothermal heating and photovoltaic system • Energy-efficient cooling in summer via Freecooling (underfloor heating) • Underground parking spaces prepared for e-mobility • 5 additional basement rooms and 3 motorbike parking spaces available optionally • Attractive, fair prices (bank-tested) Have we sparked your interest?We look forward to your contact and are very happy to provide you with further information or a personal conversation.

Travel time
-
1 / 5
4.5 rooms, 112m², CHF 835,000.–
Feldstrasse 10, 8585 Schönenbaumgarten

Spacious 4.5-room new apartment with lake view – modern and quiet - Construction has started

This spacious 4.5-room upstairs apartment is much more than just a place to live – it's a retreat, a center of life, and a place where everyday life becomes quality of life. Living spaceYou can already feel the special atmosphere when you enter: The spacious living and dining area with a modern, elegantly integrated kitchen opens up to a bright room. The floor-to-ceiling windows merge the interior and exterior spaces, creating an open, harmonious living feeling. Moments are created here – from the first coffee in the morning to long evenings with family and friends. RoomsThe three versatile rooms offer space for your personal lifestyle – whether as a quiet bedroom, inspiring home office, or lovingly designed children's room. The rooms appear bright, well thought out, and inviting, offering a variety of uses. A laundry room with a window completes this offer. Outdoor areaThe private 36.3m² outdoor area will quickly become your favorite spot: a place to relax and enjoy. Whether it's warm summer evenings, breakfast outdoors, or just a moment of peace – your home expands here, with a beautiful view of the lake. ArchitectureThe high-quality materials, clear architectural signature, and modern construction standard give the apartment a timeless elegance. Embedded in a carefully designed new building project in a quiet location, stylish living is combined with a high demand for comfort, sustainability, and quality of life.An additional basement room and two underground parking spaces can be purchased optionally and perfectly complement this attractive offer. Ready for occupancy in spring 2028. Your advantages at a glance: • Spacious, well-thought-out floor plans • Modern, large living room kitchen • Laundry room with window • Washing tower in the bathroom • Lake view • Insulation in the Minergie-P standard • Ground probe heating and photovoltaic system • Energy-efficient cooling in summer via Freecooling (floor heating) • Underground parking spaces prepared for e-mobility • 5 additional basement rooms and 3 motorbike parking spaces available optionally • Attractive, fair prices (bank-tested) Have we sparked your interest?We look forward to your contact and are very happy to provide you with further information or a personal conversation.

Travel time
-
1 / 5
4.5 rooms, 112m², CHF 820,000.–
Feldstrasse 12, 8585 Schönenbaumgarten

Spacious 4.5-room new apartment – modern, quiet, and sustainable - Construction has started

This spacious 4.5-room upstairs apartment is far more than just a place to live – it's a retreat, a center of life, and a place where everyday life becomes quality of life. Living spaceYou can already feel the special atmosphere when you enter: The spacious living and dining area with a modern, elegantly integrated kitchen opens up to a bright, airy room. The floor-to-ceiling windows blend the indoors and outdoors, creating an open, harmonious living feeling. This is where moments are created – from the first coffee in the morning to long evenings with family and friends. RoomsThe three versatile rooms offer space for your personal lifestyle – whether as a quiet bedroom, inspiring home office, or lovingly designed children's room. The rooms appear bright, well-thought-out, and inviting, offering a variety of uses. A laundry room with a window completes this offer. Outdoor areaThe private 36.5m² outdoor area will quickly become your favorite spot: a place to relax, play, and enjoy. Whether it's warm summer evenings, a breakfast outdoors, or just a moment of peace – here, your home naturally extends into the green. ArchitectureThe high-quality materials, clear architectural signature, and modern construction standard give the apartment a timeless elegance. Embedded in a carefully designed new building project in a quiet location, stylish living is combined here with a high demand for comfort, sustainability, and quality of life.An additional basement room and two underground parking spaces can be purchased optionally and perfectly round off this attractive offer. Ready for occupancy in spring 2028. Your advantages at a glance: • Spacious, well-thought-out floor plans • Modern, large living room kitchen • Laundry room with window • Washing tower in the bathroom • Insulation in the Minergie-P standard • Ground probe heating and photovoltaic system • Energy-efficient cooling in summer via Freecooling (floor heating) • Underground parking spaces prepared for e-mobility • 5 additional basement rooms and 3 motor vehicle parking spaces available optionally • Attractive, fair prices (bank-tested) Have we piqued your interest?We look forward to your contact and are very happy to provide you with further information or a personal conversation.

Travel time
-
1 / 5
3.5 rooms, 105m², CHF 765,000.–
Feldstrasse 12, 8585 Schönenbaumgarten

Spacious 3.5-room new apartment with lake view – modern and quiet - Construction has started

This spacious 3.5-room attic apartment is more than just a place to live – it's a retreat, a hub of life, and a place where everyday life becomes quality of life. Living spaceAs soon as you enter, you can feel the special atmosphere: The spacious living and dining area with a modern, elegantly integrated kitchen opens up to a bright, airy room. The large windows blend the indoors and outdoors, creating an open, harmonious living feel. This is where moments are created – from the first coffee in the morning to long evenings with family and friends. RoomsThe two versatile rooms offer space for your personal lifestyle – whether as a quiet bedroom or an inspiring home office. The rooms appear bright, well-thought-out, and inviting, offering a variety of uses. The practical Reduit with a skylight and washing tower makes everyday life particularly comfortable. Outdoor areaThe private 19m² outdoor area will quickly become your favorite spot: a place to relax and enjoy. Whether it's warm summer evenings, breakfast outdoors, or just a moment of peace – here, your home expands, with a beautiful view of the lake. ArchitectureThe high-quality materials, clear architectural signature, and modern construction standard give the apartment a timeless elegance. Embedded in a carefully designed new building project in a quiet location, stylish living is combined with a high demand for comfort, sustainability, and quality of life.An additional basement room and two underground parking spaces can be purchased optionally and round off this attractive offer perfectly. Ready for occupancy in spring 2028. Your benefits at a glance: • Spacious, well-thought-out floor plans • Modern, large living room kitchen • Reduit with washing tower and skylight • Lake view • Insulation in the Minergie-P standard • Ground probe heating and photovoltaic system • Energy-efficient cooling in summer via Freecooling (floor heating) • Underground parking spaces prepared for e-mobility • 5 additional basement rooms and 3 motorbike parking spaces available optionally • Attractive, fair prices (bank-tested) Have we sparked your interest?We look forward to your contact and are happy to provide you with further information or a personal conversation.

Travel time
-
1 / 5
5.5 rooms, 137m², CHF 990,000.–
Feldstrasse 10, 8585 Schönenbaumgarten

Family-friendly 5.5-room new apartment with lake view - construction has started

This spacious 5.5-room attic apartment is more than just a place to live – it's a retreat, a center of life, and a place where everyday life becomes quality of life. Living spaceYou can feel the special atmosphere as soon as you enter: The spacious living and dining area with a modern, elegantly integrated kitchen opens up to a bright room. The large windows blend the indoors and outdoors, creating an open, harmonious living feeling. This is where moments are created – from the first coffee in the morning to long evenings with family and friends. RoomsThe four versatile rooms offer space for your personal lifestyle – whether as a quiet bedroom, inspiring home office, or lovingly designed children's room. The rooms appear bright, well-thought-out, and inviting, offering a variety of uses. Outdoor areaThe private 24m² outdoor area will quickly become your favorite spot: a place to relax and enjoy. Whether it's a warm summer evening, a breakfast outdoors, or just a moment of peace – here your home expands, with a beautiful view of the lake. ArchitectureThe high-quality materials, clear architectural signature, and modern construction standard give the apartment a timeless elegance. Embedded in a carefully designed new building project in a quiet location, stylish living is combined with a high demand for comfort, sustainability, and quality of life.An additional basement room and two underground parking spaces can be purchased optionally and perfectly round off this attractive offer. Ready for occupancy in spring 2028. Your advantages at a glance: • Spacious, well-thought-out floor plans • Modern, large living room kitchen • Laundry room in the apartment • Lake view • Insulation in the Minergie-P standard • Ground probe heating and photovoltaic system • Energy-efficient cooling in summer via Freecooling (floor heating) • Underground parking spaces prepared for e-mobility • 5 additional basement rooms and 3 motorbike parking spaces available optionally • Attractive, fair prices (bank-tested) Have we sparked your interest?We look forward to your contact and are very happy to provide you with further information or a personal conversation.

Travel time
-
1 / 5
5.5 rooms, 140m², CHF 980,000.–
Feldstrasse 12, 8585 Schönenbaumgarten

Family-friendly 5.5-room new apartment with lake view - construction has started

This spacious 5.5-room upstairs apartment is far more than just a place to live – it's a retreat, a center of life, and a place where everyday life becomes a quality of life. Living spaceYou can already feel the special atmosphere when you enter: the spacious living and dining area with a modern, elegantly integrated kitchen opens up to a bright room. The floor-to-ceiling windows blend the indoor and outdoor areas, creating an open, harmonious living feeling. Moments are created here - from the first coffee in the morning to long evenings with family and friends. RoomsThe four versatile rooms offer space for your personal lifestyle - whether as a quiet bedroom, inspiring home office, or lovingly designed children's room. The rooms appear bright, well thought out, and inviting, offering a variety of uses. A spacious Reduit with a window rounds off this offer. Outdoor areaThe private 35.1m² outdoor area will quickly become your favorite spot: a place to relax, play, and enjoy. Whether it's warm summer evenings, breakfast outdoors, or just a moment of peace - here your home naturally extends into the green, with a beautiful view of the lake. ArchitectureThe high-quality materialization, the clear architectural signature, and the modern construction standard give the apartment a timeless elegance. Embedded in a carefully designed new building project in a quiet location, stylish living is combined here with a high demand for comfort, sustainability, and quality of life.An additional basement room and two underground parking spaces can be purchased optionally and round off this attractive offer perfectly. Ready for occupancy in spring 2028. Your advantages at a glance: • Spacious, well-thought-out floor plans • Modern, large living room kitchen • Spacious Reduit with window • Laundry room in the bathroom • Lake view • Insulation in the Minergie-P standard • Ground sonde heating and photovoltaic system • Energy-efficient cooling in summer via Freecooling (floor heating) • Underground parking spaces prepared for e-mobility • 5 additional cellars and 3 motor parking spaces available optionally • Attractive, fair prices (bank-tested) Have we piqued your interest?We look forward to your contact and are very happy to provide you with further information or a personal conversation.

Travel time
-
1 / 5
5.5 rooms, 140m², CHF 995,000.–
Feldstrasse 12, 8585 Schönenbaumgarten

Family-friendly 5.5-room new apartment with lake view - construction has started

This spacious 5.5-room ground-floor apartment is far more than just a place to live – it's a retreat, a hub of life, and a place where everyday life becomes a quality of life. Living spaceYou can already feel the special atmosphere when you enter: the spacious living and dining area with a modern, elegantly integrated kitchen opens up to a bright, airy room. The floor-to-ceiling windows blend the indoors and outdoors, creating an open, harmonious living feeling. This is where moments are created – from the first coffee in the morning to long evenings with family and friends. RoomsThe four versatile rooms offer space for your personal lifestyle – whether as a quiet bedroom, an inspiring home office, or a lovingly designed children's room. The rooms appear bright, well-thought-out, and inviting, offering a variety of uses. A spacious laundry room with a window completes this offer. Outdoor areaThe private 132m² outdoor area will quickly become your favorite spot: a place to relax, play, and enjoy. Whether it's a warm summer evening, a breakfast outdoors, or just a moment of peace – here, your home naturally extends into the green, with a beautiful view of the lake. ArchitectureThe high-quality materials, the clear architectural signature, and the modern construction standard give the apartment a timeless elegance. Embedded in a carefully designed new building project in a quiet location, stylish living is combined here with a high demand for comfort, sustainability, and quality of life.An additional basement room and two underground parking spaces can be purchased optionally and perfectly round off this attractive offer. Ready for occupancy in spring 2028. Your advantages at a glance: • Spacious, well-thought-out floor plans • Modern, large living room kitchen • Spacious laundry room with window • Washing tower in the bathroom • Lake view • Insulation in the Minergie-P standard • Ground probe heating and photovoltaic system • Energy-efficient cooling in summer via Freecooling (floor heating) • Underground parking spaces prepared for e-mobility • 5 additional cellars and 3 motor parking spaces available optionally • Attractive, fair prices (bank-tested) Have we sparked your interest?We look forward to your contact and are very happy to provide you with further information or a personal conversation.

Travel time
-
1 / 5
4.5 rooms, 108m², CHF 835,000.–
Feldstrasse 10, 8585 Schönenbaumgarten

Spacious 4.5-room new apartment with lake view – modern and quiet

This spacious 4.5-room ground-floor apartment is more than just a place to live – it's a retreat, a center of life, and a place where everyday life becomes quality of life. Living space As soon as you enter, you can feel the special atmosphere: the spacious living and dining area with a modern, elegantly integrated kitchen opens up to a bright room. The floor-to-ceiling windows blend the indoors and outdoors, creating an open, harmonious living feeling. This is where moments are created – from the first coffee in the morning to long evenings with family and friends. Rooms The three versatile rooms offer space for your personal lifestyle – whether as a quiet bedroom, inspiring home office, or lovingly designed children's room. The rooms appear bright, well-thought-out, and inviting, offering a variety of uses. Outdoor area The private 80m² outdoor area will quickly become your favorite spot: a place to relax, play, and enjoy. Whether it's a warm summer evening, a breakfast outdoors, or just a moment of peace – here, your home naturally expands into the green, with a beautiful view of the lake. Architecture The high-quality materials, clear architectural signature, and modern construction standard give the apartment a timeless elegance. Embedded in a carefully designed new building project in a quiet location, stylish living is combined with a high demand for comfort, sustainability, and quality of life. An additional basement room and two underground parking spaces can be purchased optionally and round off this attractive offer. Ready for occupancy in spring 2028. Your advantages at a glance: • Spacious, well-thought-out floor plans • Modern, large living room kitchen • Laundry tower in the bathroom • Lake view • Insulation in the Minergie-P standard • Ground probe heating and photovoltaic system • Energy-efficient cooling in summer via Freecooling (floor heating) • Underground parking spaces prepared for e-mobility • 5 additional basement rooms and 3 motor parking spaces available optionally • Attractive, fair prices (bank-tested) Have we piqued your interest? We look forward to your contact and are happy to provide you with further information or a personal conversation.

Travel time
-
1 / 5
6.5 rooms, 150m², CHF 1,095,000.–
Feldstrasse 10, 8585 Schönenbaumgarten

Family-friendly 6.5-room new apartment with lake view - construction has started

This spacious 6.5-room ground-floor apartment is more than just a place to live – it's a retreat, a center of life, and a place where everyday life becomes quality of life. Living spaceYou can feel the special atmosphere as soon as you enter: the spacious living and dining area with a modern, elegantly integrated kitchen opens up to a bright, airy room. The floor-to-ceiling windows blend the indoor and outdoor areas, creating an open, harmonious living feel. This is where moments are created – from the first coffee in the morning to long evenings with family and friends. RoomsThe five versatile rooms offer space for your personal lifestyle – whether as a quiet bedroom, inspiring home office, or lovingly designed children's room. The rooms appear bright, well-thought-out, and inviting, offering a variety of uses. A spacious laundry room with a window completes this offer. Outdoor areaThe private 134m² outdoor area will quickly become your favorite spot: a place to relax, play, and enjoy. Whether it's warm summer evenings, a breakfast outdoors, or just a moment of peace – here, your home naturally extends into the green, with a beautiful view of the lake. ArchitectureThe high-quality materials, clear architectural signature, and modern construction standard give the apartment a timeless elegance. Embedded in a carefully designed new building project in a quiet location, stylish living is combined with a high demand for comfort, sustainability, and quality of life.An additional basement room and two underground parking spaces can be purchased optionally and perfectly complement this attractive offer. Ready for occupancy in spring 2028. Your advantages at a glance: • Spacious, well-thought-out floor plans • Modern, large living room kitchen • Spacious laundry room with window • Washing tower in the bathroom • Lake view • Insulation in the Minergie-P standard • Ground probe heating and photovoltaic system • Energy-efficient cooling in summer via Freecooling (floor heating) • Underground parking spaces prepared for e-mobility • 5 additional basement rooms and 3 motorbike parking spaces available optionally • Attractive, fair prices (bank-tested) Have we piqued your interest?We look forward to your contact and are happy to provide you with further information or a personal conversation.

Travel time
-
1 / 13
5.5 rooms, CHF 1,120,000.–
Roowis 4, 8585 Birwinken

Architecture meets nature. Living on the outskirts of Birwinken TG

This 5.5-room single-family house was built in 2020 and is located on the outskirts of Birwinken. The living area of approximately 141 m² is spread over two floors. The property includes 353 m² of land. On the ground floor, there is the entrance, a guest toilet, a Reduit, the technical room with washing area, and the open living, dining, and kitchen area. Several exits lead directly to the garden and to the various seating areas. The upper floor has four rooms, a terrace, and a bathroom with bathtub, shower, toilet, and double sink. The largest room offers direct access to the terrace. The property was built in wooden construction and is heated by a water-to-air heat pump via underfloor heating. The equipment includes wood-aluminum windows with 3-fold insulation glazing and electrically operated lamella shutters. The house includes a carport, an additional outdoor parking space, a utility room, and various outdoor areas with lawns, seating areas, and a terrace. Particularly suitable for: People with a connection to the region Families who want to secure homeownership for the future Buyers with an interest in modern architecture Long-term thinking owners People with medium- or long-term living plans Buyers who plan homeownership across generations The property is currently occupied by long-term tenants and is being sold with an existing tenancy agreement. This opens up various perspectives for future use.Birwinken is a charming, historically grown Thurgau village, nestled in the gently curved hill landscape of the Seerücken. The political municipality of Birwinken is located in the Weinfelden district at an altitude of around 550 m above sea level and includes, in addition to the village of the same name, the districts of Andwil, Happerswil-Buch, Klarsreuti, and Mattwil. The municipality extends over a total area of around 12 km², offering a scenic view over fields, rows of fruit trees, and small woods, with a panoramic view of the Thurtal valley to the Alps. Around 1200 inhabitants appreciate the natural, rural living quality and the good accessibility of Weinfelden, Kreuzlingen, Amriswil, or St. Gallen. Birwinken convinces with a low population density, and living in the green is still possible here - far from traffic jams and congestion. The view of the Alpstein massif is fascinating, and the valuable country air contributes to the high quality of life. Birwinken combines village tranquility with practical proximity to urban infrastructures. Thanks to the post bus connection (line 924) to Kreuzlingen or Weinfelden, Birwinken is also easily accessible without its own train station. The Thurbo train station in Berg is only about 2.2 km away and can be easily reached by bike via the new bike path. The nearby motorway connections in Müllheim or Kreuzlingen make Winterthur or Zurich easily accessible in a short time. Children from Birwinken grow up naturally and safely between fruit trees and meadows. They experience their first adventures in the lovingly managed forest playground in the neighboring village of Berg - a happy moment for small animal lovers and their parents. The school journey is just as carefree: Kindergarten and primary school in Mattwil, secondary school in Berg - all stations are safely connected by bike or post bus. And those who later attend a cantonal school commute quite relaxed to Kreuzlingen, Romanshorn, or Frauenfeld. Short distances, a lot of nature, and a strong sense of community - Birwinken gives families space to breathe and flourish.


Travel time
-

Suggested properties for you based on search results