Quick Filters for your search

Quick-filters

We show you quick-filters based on the most used filters by location.

By using these, you can enhance your search experience by finding new and interesting properties to your likings.

80 results - Properties for sale: 8580 (Amriswil, Biessenhofen, Hagenwil b. Amriswil, Hefenhofen, Sommeri)

1 / 3
4.5 roomsCHF 465,000.–
Lohstrasse 4, 8580 Amriswil

4.5-room ownership apartment. (soon for sale)

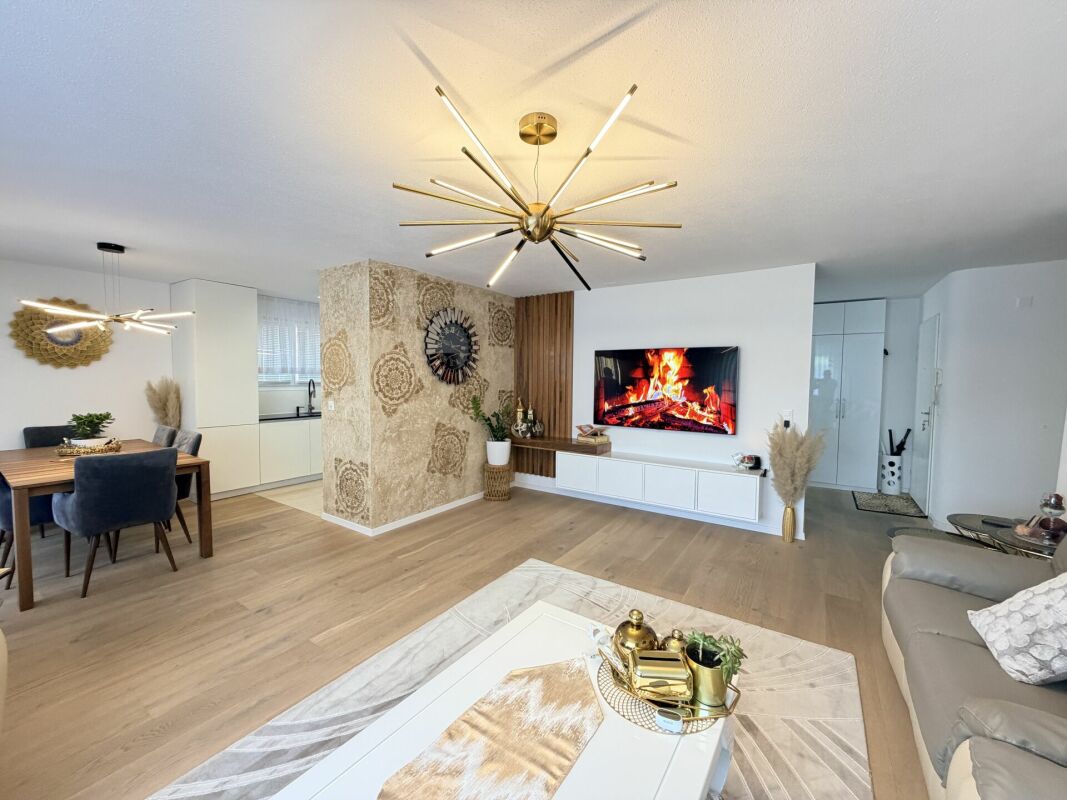
This attractive 4.5-room apartment is located in Amriswil and impresses with a well-thought-out room layout, spacious dimensions, and a good construction standard. The inviting entrance area with wardrobe already conveys a pleasant first impression and offers direct access to the guest toilet with washing machine and dryer. Through the hallway, you enter the heart of the apartment: the spacious and cozy living room with a fireplace creates a comfortable atmosphere and offers plenty of space for relaxed hours. The openly designed dining area merges harmoniously into the kitchen and provides enough space for shared meals with family and friends. The kitchen presents itself in a good construction standard. From the living room, you can directly access the sunny south balcony, which invites you to linger. The apartment has three bedrooms. The master bedroom is equipped with its own bathroom and offers space for a washing machine and dryer, so laundry can be done comfortably in the apartment. Two more rooms are ideal as children's rooms or offices and have direct access to an additional balcony with approximately 5 m² of space. For guests, a separate guest toilet with shower is available, which can be conveniently reached via the entrance hall. The apartment is located on the 2nd floor and can be reached via the spacious staircase. There is no elevator. The sales price includes a practical cellar room. A parking space in the underground garage can be purchased with the apartment. This property thus offers an attractive overall package for owner-occupiers who value comfort, space, and a pleasant living atmosphere.

Travel time
-
1 / 11
6.5 rooms221m²CHF 1,415,000.–
8580 Amriswil

New exclusive 6 - 7.5-room semi-detached house

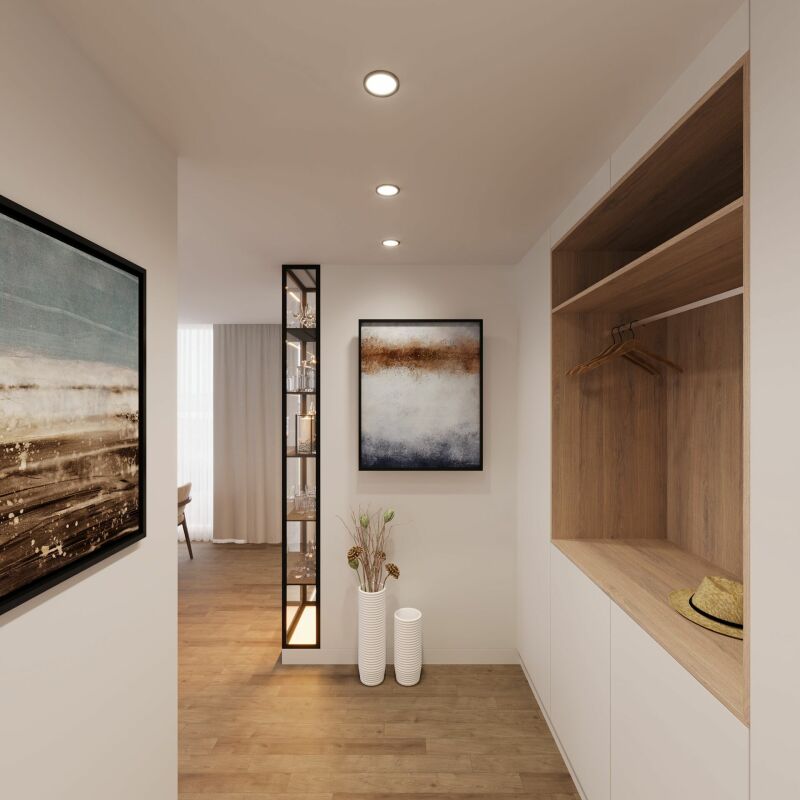
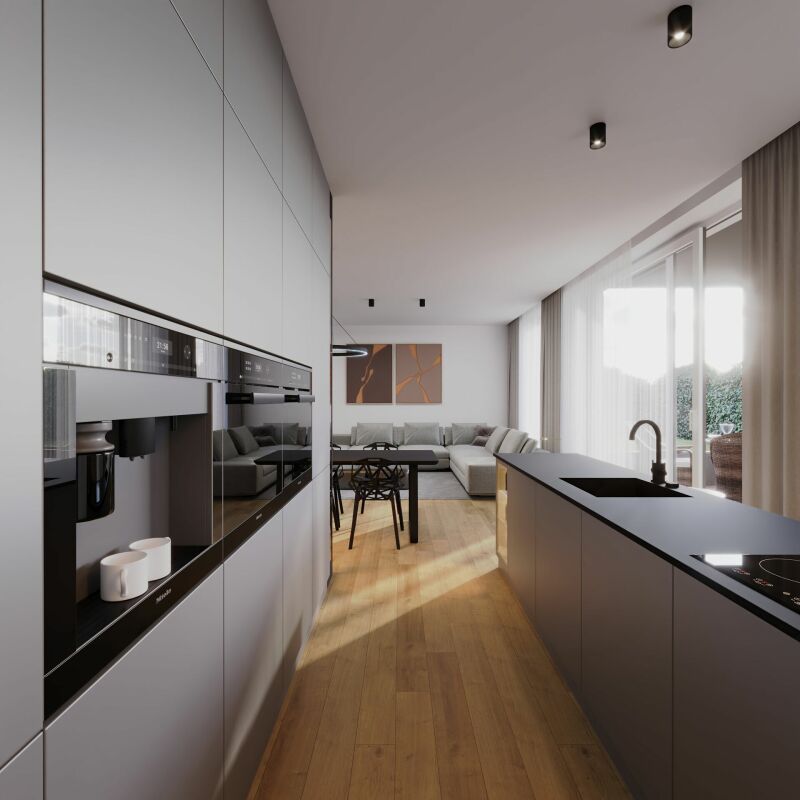
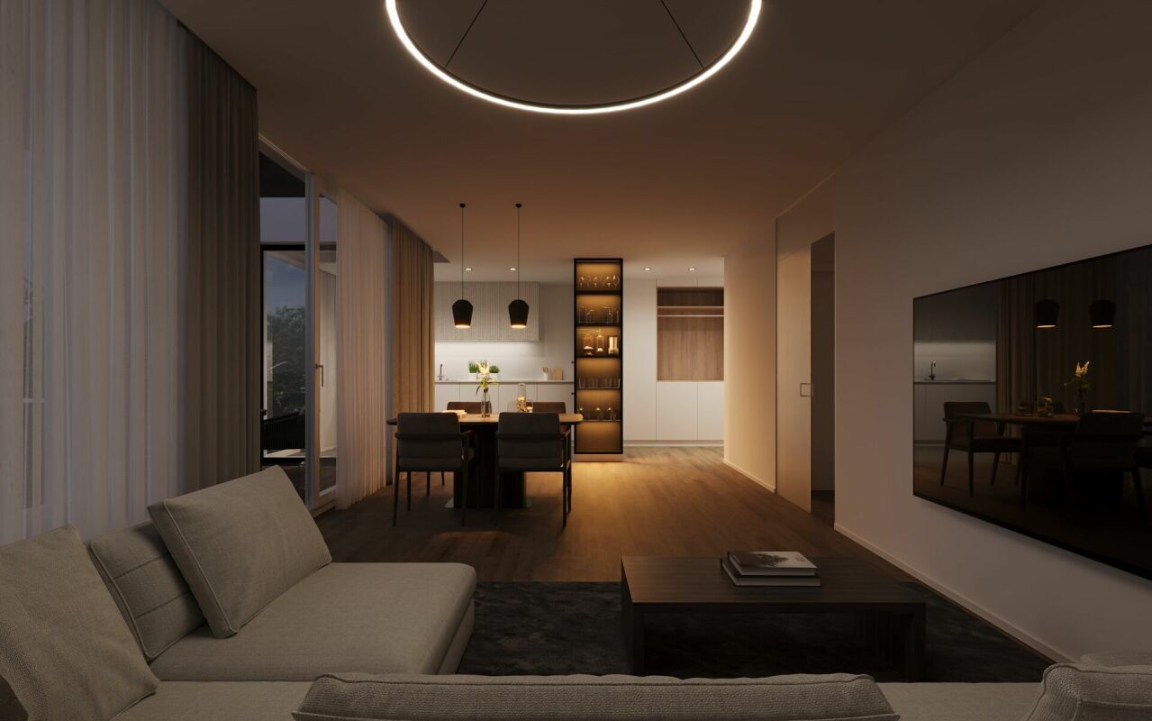
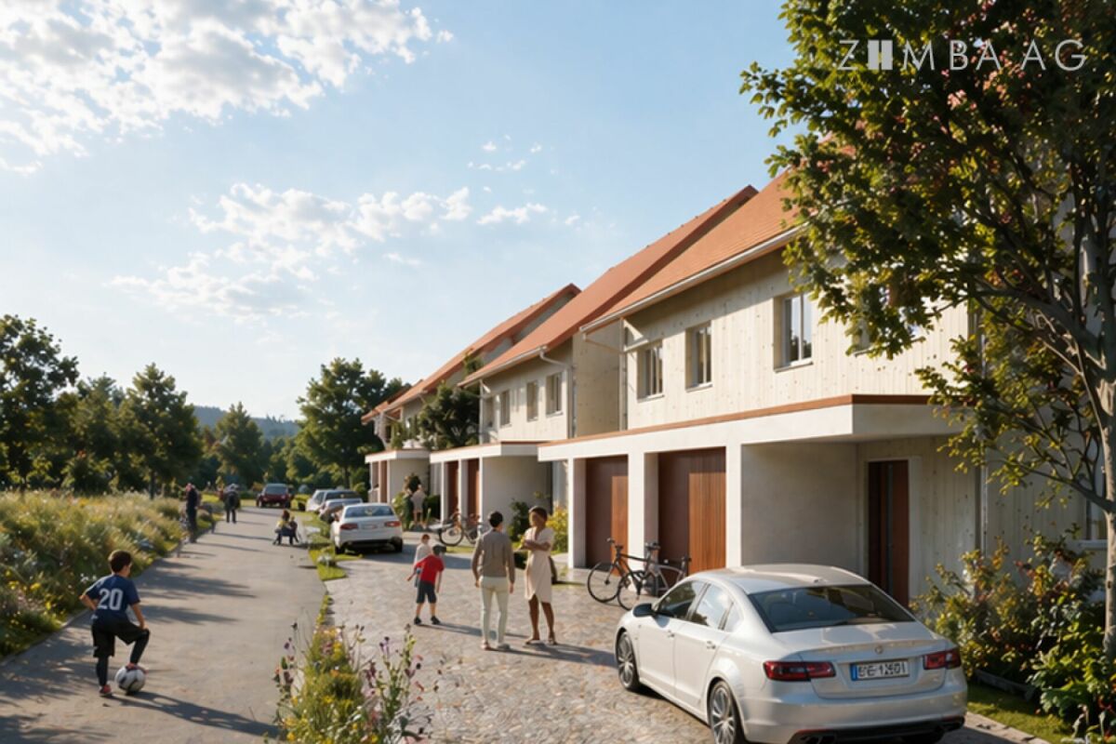
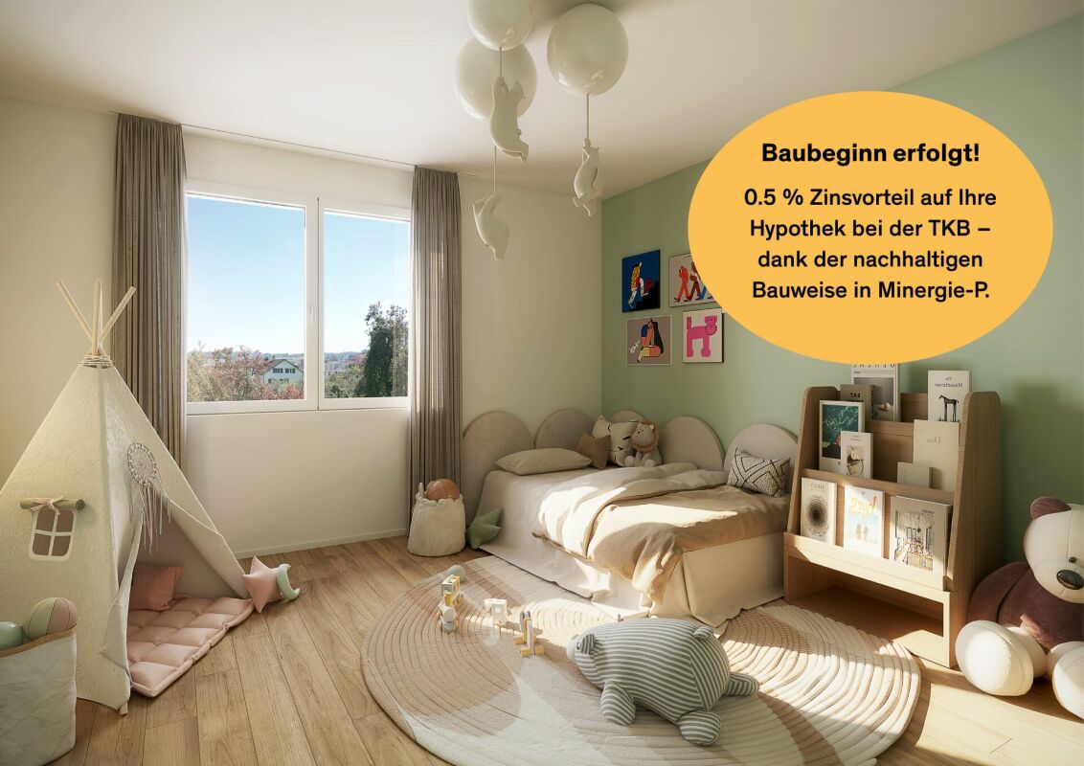
Four exclusive single-family homes (semi-detached) with private underground garageIn a very quiet, family-friendly, and sought-after location, four modern and high-quality single-family homes are being built, which convey a unique sense of living through their impressive size and thoughtful architecture. The sustainable Minergie-P construction method, photovoltaic systems, and a private air heat pump ensure the highest level of comfort at low energy costs.The four spacious house parts offer an exciting room layout, bright living/dining areas with floor-to-ceiling windows, and elegant parquet floors. High-quality kitchens with V-Zug appliances and elegant bathrooms create a sophisticated living ambiance, while thoughtful storage rooms and cellars provide ample storage space.Two parking spaces in the private underground garage can be purchased for each house (at CHF 35,000).A private cellar area with a laundry room, a technical room, and an additional storage room is available to you. In the entrance area to the underground garage, a cloakroom with practical built-in wardrobes is available for you. The energy-efficient air heat pump with cooling function and motorized sunshades contribute to sustainability. The covered seating areas and naturally designed gardens offer relaxation and the highest quality of life.The houses are fully constructed and ready for occupancy immediately or by arrangement.Experience the perfect combination of size, comfort, and sustainability in one of the most sought-after residential areas. Contact us for more information or a viewing and secure your new home.

New building
1 / 8
4.5 rooms134m²CHF 1,150,000.–
Romanshornerstrasse 27, 8580 Amriswil

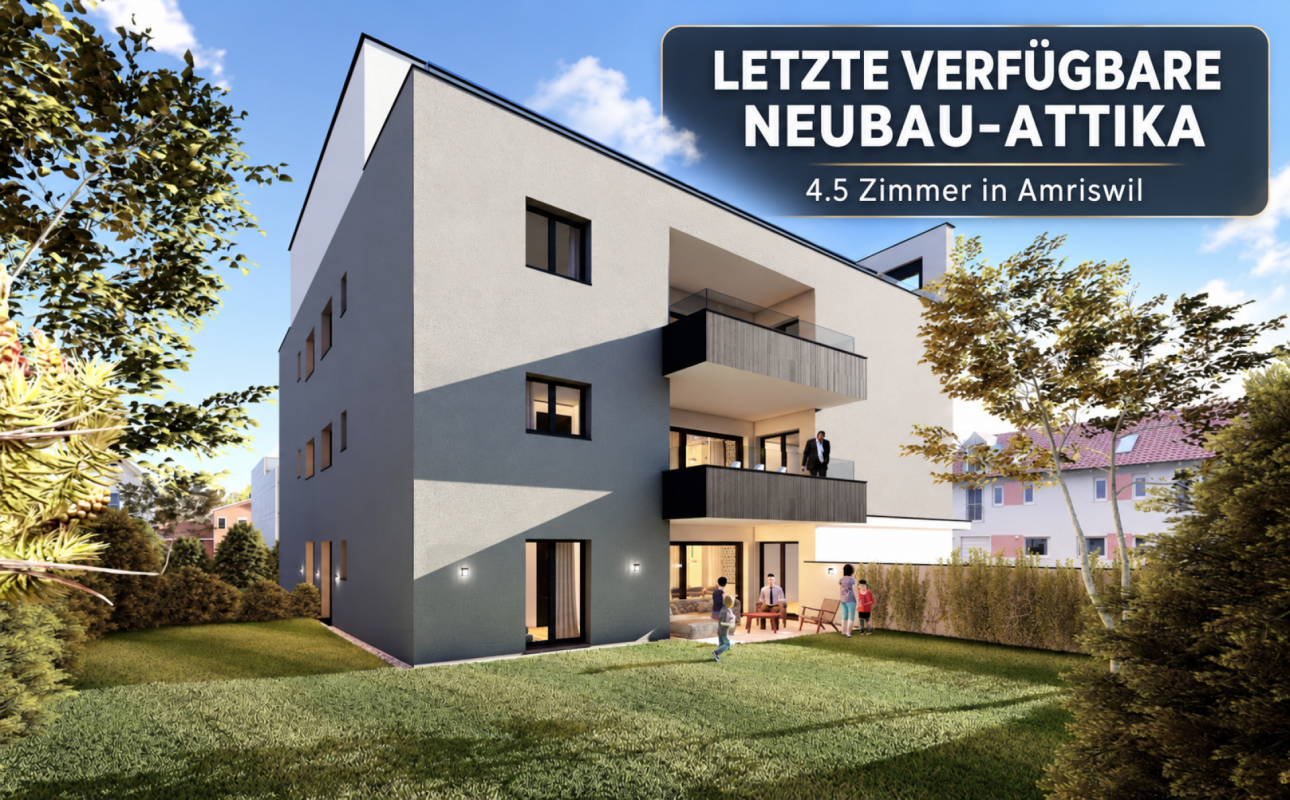
Above the roofs of Amriswil - modern 4.5-room attic apartment

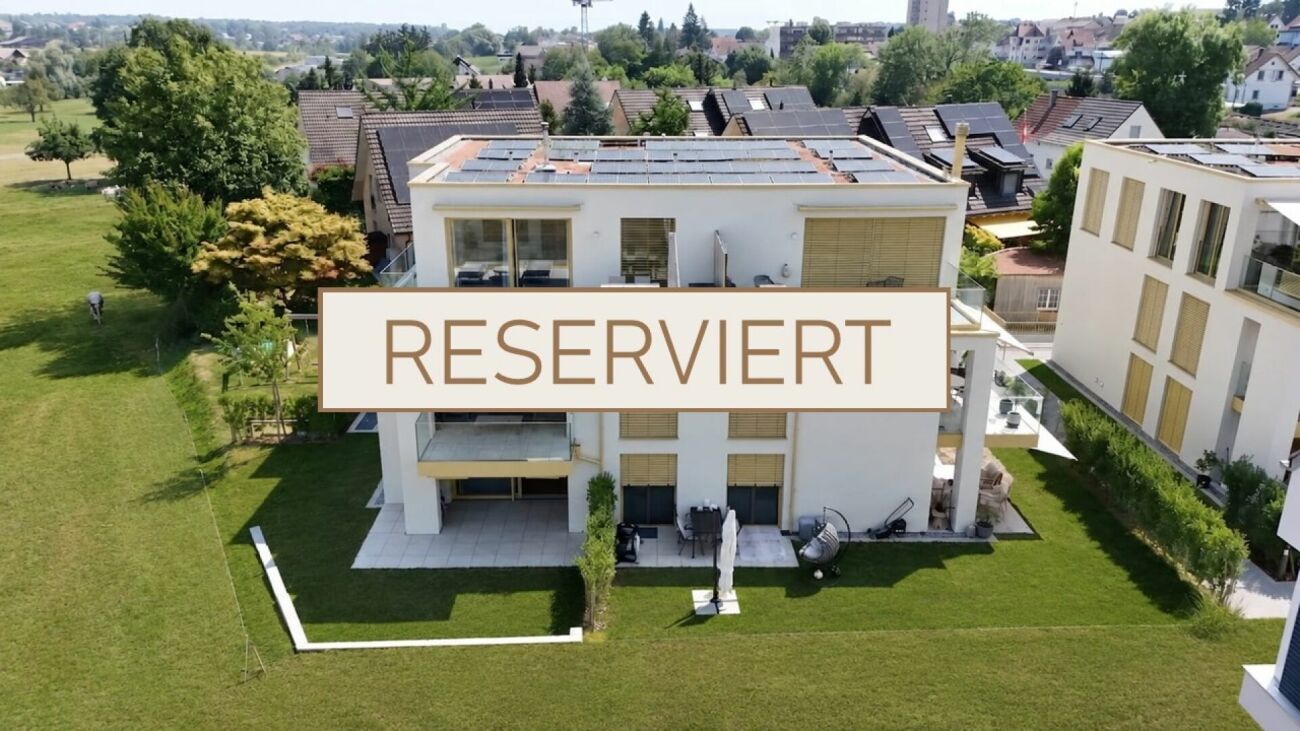
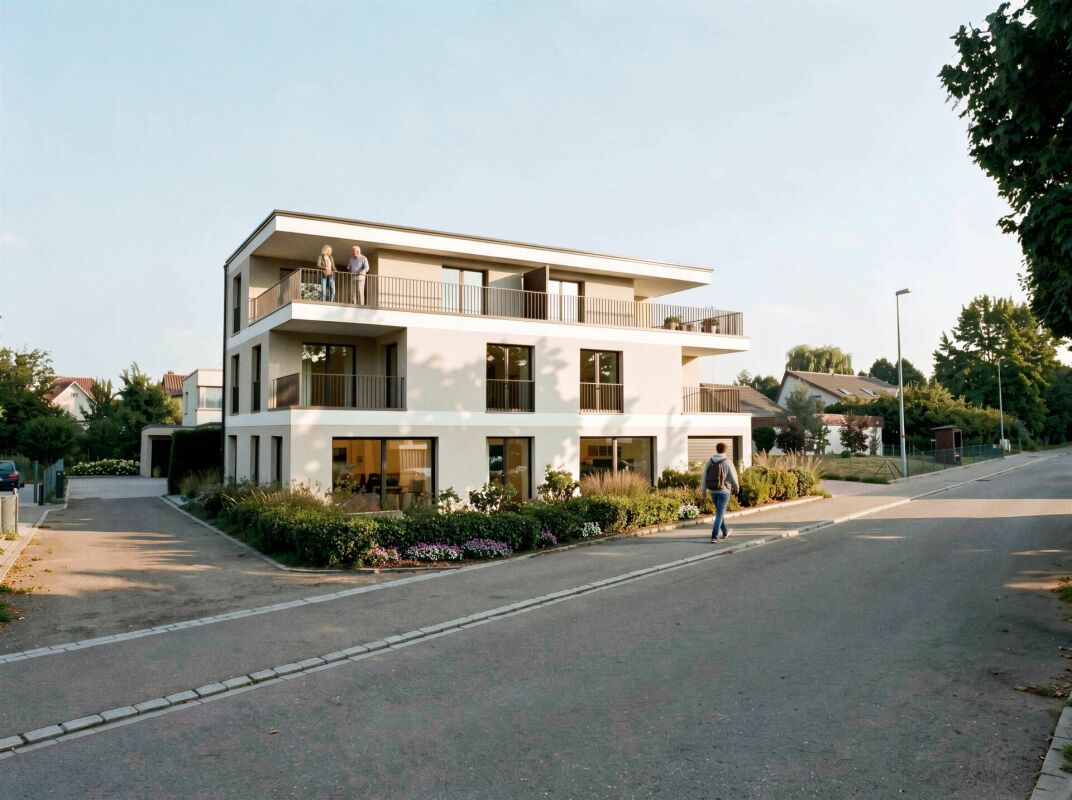
Above the roofs of Amriswil - modern 4.5-room attic apartment AFORIA Immobilien presents:The new construction project Amrilife is located in the heart of Amriswil. It awaits you with a multi-family house with 7 high-quality condominiums.The project convinces with the following highlights: • from CHF 620'000.- • 14 underground parking spaces • 1 hobby room - separately purchasable • 7 high-quality condominiums • Ground floor apartments with spacious green areas • all apartments with balconies/gardens • unique 4.5-room attic apartment spanning the entire floor with 134 m2 living space and two huge terraces • construction start 2026 • completion around summer/autumn 2027 • multi-family house with earth probe heating • underground garage with conduit installation as preparation for individual installation of e-charging stations (e-mobility) • etc. The new construction project consists of the following offer: • WHG 0.1 - Ground floor | 4.5 rooms | Sold • WHG 0.2 - Ground floor | 3.5 rooms | Sold • WHG 1.1 - 1st floor | 4.5 rooms | Sold • WHG 1.2 - 1st floor | 4.5 rooms | Sold • WHG 2.1 - 2nd floor | 4.5 rooms | Sold • WHG 2.2 - 2nd floor | 4.5 rooms | Available • WHG 3.1 - 3rd floor | 4.5 rooms | Available Are you interested? We would be happy to send you the detailed sales dossier upon request.Your AFORIA Immobilien AG team

Nico Gansner

Nico Gansner

Immobilienmakler

Travel time
-
1 / 9
5.5 rooms175m²CHF 1,295,000.–
Grundstrasse, 8580 Amriswil

Your Home. Your Vision. New Construction Project AMRIS-TERRA

An attractive, slightly elevated location in Amriswil is home to the "AMRIS-TERRA" high-quality new construction project with a sustainable living concept and modern architecture. The development includes two stylish semi-detached houses and two freestanding single-family homes, harmoniously embedded in a quiet and family-friendly single-family home neighborhood.Modern architecture with clear lines, spacious windows, and well-thought-out floor plans creates bright, open living spaces with high quality of life. Spacious garden areas offer plenty of privacy and create your personal leisure paradise in the green.Your advantages at a glance • Built with experience, designed for the future • High-quality architecture in solid construction with modern equipment standard • 2 bathrooms, modern floor plan spread over three floors • Technical room and laundry room in the basement, own washing and drying machine • Own heat generation through an air-water heat pump • Sustainable and energy-efficient energy concept • Individual expansion options with attractive additional packages: e.g. In-roof photovoltaic system for around CHF 30,000.-- e.g. individually designable and expandable attic e.g. outdoor area (additional seating options, pergola, etc.) • Large garden areas offer privacy and space for relaxation and recreation • Quiet and attractive living location with good infrastructure • Optimal sunlight and no through traffic • Beautiful view and direct proximity to nature • Everything from a single source: from planning to key handover • etc. A modern home is being created here for people who value quality, sustainability, and modern living – comfortably, future-oriented, and with a lot of attention to detail. Interested? We would be happy to send you the detailed documentation and are available for further information or a non-binding consultation.Note: The visualizations serve as a non-binding illustration and may differ from the actual execution and environmental design. Changes are reserved.-------------------------------------------------------------------------------------------------------------------------------------------------------Do you have a property yourself and want to sell it under the best conditions within a reasonable time frame? Don't hesitate to contact us completely non-binding. We take the time to show you free of charge on site or in our consulting and sales office how you can successfully sell your property at the "best price": www.staub-immo.ch.Since 1962 – personal, networked, committed

Travel time
-
1 / 8
  • Parking space
  • Balcony / Terrace
  • Garage
5.5 rooms114m²CHF 1,090,000.–
8580 Amriswil

TIMELESS LIVING CLASSIC WITH A NEW TWIST

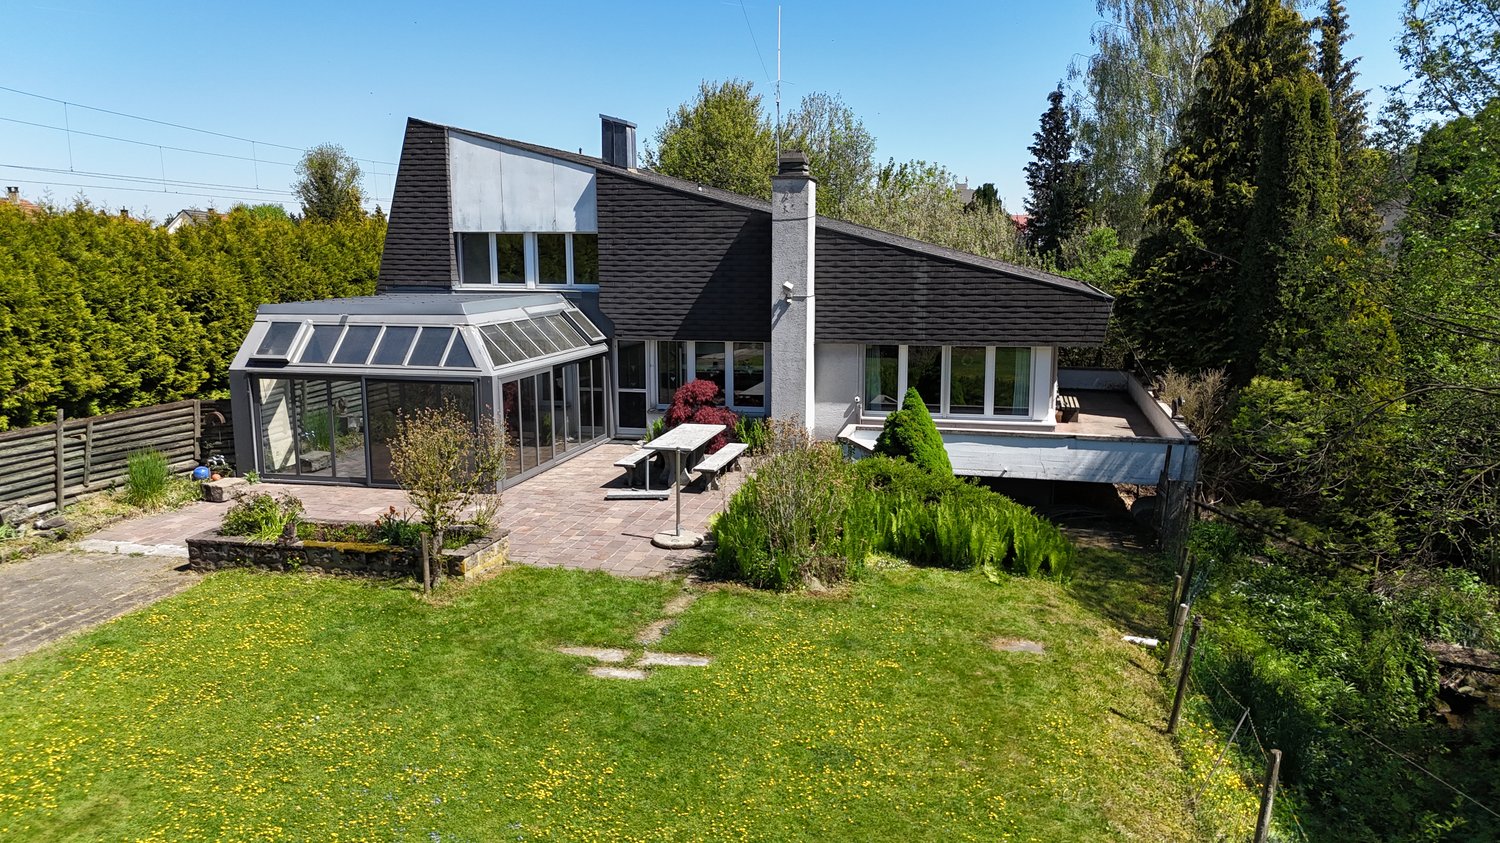
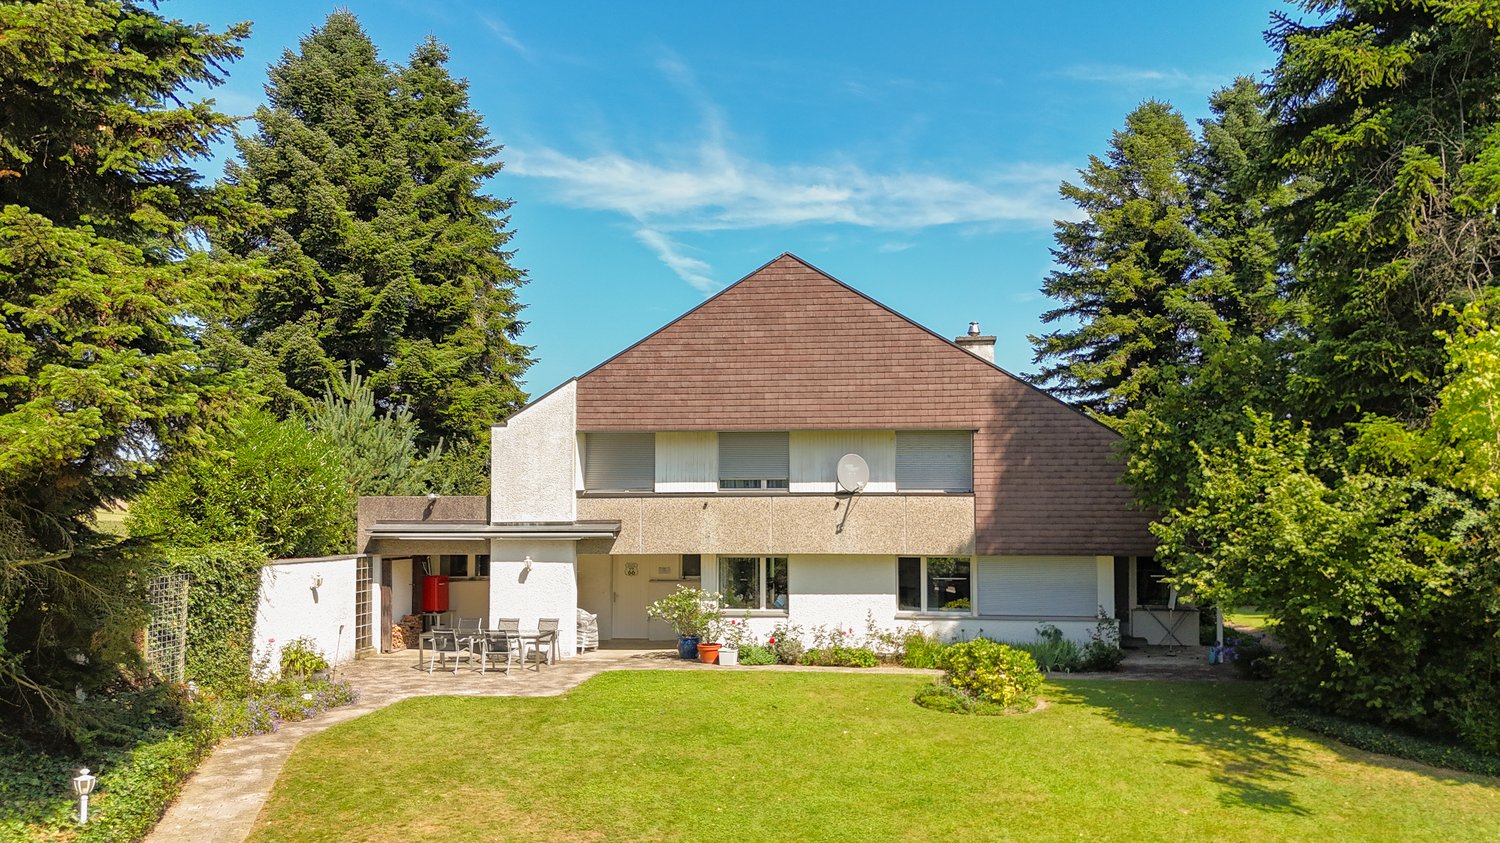
This 5.5-room detached house in Amriswil offers plenty of space, flexibility and a pleasant living environment. Situated on 689 m² of land, the property impresses with a well-kept garden, a covered seating area and a harmonious surrounding area, which invites you to linger in the outdoors .The bright living and dining area with direct access to the spacious balcony forms the center of the house and creates an open, friendly living atmosphere.The balcony opens up a beautiful view into greenery and extends the living space to the outside.In addition to the well- proportioned rooms there are two wet areas - a shower/WC and a separate WC - at your disposal. In the basement there are spacious ancillary rooms such as cellar, storage room and laundry room, which offer plenty of storage space and practical uses . In addition there is expansion potential on the lower ground floor and in the outdoor area, which allows the house to be adapted to individual needs .The parking is convenient solved: Two garage boxes and four outdoor parking spaces offer plenty of space for vehicles. The location in Amriswil impresses with a good infrastructure, short distances to shopping, schools and transport connections as well as a pleasant, mature living environment. A home with plenty of space and development opportunities.This 5.5-room detached house in Amriswil offers plenty of space, flexibility and a pleasant living environment. Situated on 689 m² of land, the property impresses with a well-kept garden, a covered seating area and a harmonious surrounding area, which invites you to linger in the outdoors .The bright living and dining area with direct access to the spacious balcony forms the center of the house and creates an open, friendly living atmosphere.The balcony opens up a beautiful view into greenery and extends the living space to the outside.In addition to the well- proportioned rooms there are two wet areas - a shower/WC and a separate WC - at your disposal. In the basement there are spacious ancillary rooms such as cellar, storage room and laundry room, which offer plenty of storage space and practical uses . In addition there is expansion potential on the lower ground floor and in the outdoor area, which allows the house to be adapted to individual needs .The parking is convenient solved: Two garage boxes and four outdoor parking spaces offer plenty of space for vehicles. The location in Amriswil impresses with a good infrastructure, short distances to shopping, schools and transport connections as well as a pleasant, mature living environment. A home with plenty of space and development opportunities.Interested? You can find more information, pictures and a virtual tour as well as viewing options at: propertyowner.ch/en/real-estate/25-20138 As a member of the Swiss Property Owners Association, you benefit from a free property valuation and get access to exclusive listings on propertyowner.ch before they are published publicly.

  • Parking space
  • Balcony / Terrace
  • Garage
1 / 1
7.5 rooms220m²Price on request
8580 Amriswil

Modern single-family house with large living area and garden in Amriswil

This well-maintained single-family house in Amriswil offers spacious living space for people who appreciate clarity in the floor plan and tranquility in everyday life. On a plot of 775 m², the house combines a living area of around 220 m² with a well-thought-out room concept over three floors. The 7.5 rooms provide space for living, working, and retreat, and also give a larger family a stable spatial structure. The center of life is on the ground floor with living, eating, and kitchen, which is characterized by bright rooms and direct access to the terrace and garden. This creates a daily routine that moves effortlessly between indoors and outdoors and facilitates shared time. The clear separation of living and sleeping areas ensures that the private rooms on the upper floor remain quiet and organized. In total, five bedrooms and two bathrooms enable individual retreat options, home office, or guest rooms without compromise. The modern construction from 2008 with exterior insulation and tile floors gives the house a timeless, low-maintenance character that simplifies maintenance and supports a consistently well-maintained appearance. Ongoing investments in the kitchen and appliances increase the living comfort and allow the future owner to plan their daily routine with a reliable technical standard. A central element of the house is the integrated double garage or large garage, which structures the arrival and connects direct access with additional storage space. Several terraces create different zones outdoors and give the outdoor space the quality of an extended living room. The combination of a quiet neighborhood location, good sunlight, and views conveys a sense of stability and serenity in daily living.The single-family house is located in a quiet residential area in Amriswil in the canton of Thurgau. The surroundings are characterized by single-family homes and plenty of green space, creating a manageable and family-friendly environment. The neighborhood appears organized and grown, without being anonymous, and offers the basis for a living environment that well connects everyday life and relaxation. Shopping facilities for daily needs, schools, and childcare services are within easy reach within the community. This allows for sensible organization of routes for children, work, and shopping. Leisure and recreational areas in the surrounding area invite you to take walks, engage in sports, and spend time outdoors, which complements the daily routine with short walks into the green. The connection to public transportation and regional traffic axes enables good accessibility to the surrounding communities and the centers of the region. This makes the location suitable for both people who are rooted in Amriswil and commuters who want to live in a quiet residential area.Good to know: The purchase of this property is commission-free for buyers. The notary and land registry costs are shared equally by the buyer and seller. If you need further information for your decision-making, we are at your disposal at any time. Best regards, Your Bocelli Team Are you a property owner yourself? Are you considering selling your property? Start with our online valuation tool and receive a first assessment in just a few steps: https://www.bocelli-immobilien.ch/fuer-eigentuemer/wertermittlung With Bocelli Immobilien AG, you opt for customized support, transparency, professionalism, and fair conditions. Down-to-earth. Personal.

1 / 11
3.5 roomsCHF 485,000.–
8580 Hefenhofen

Living in the village center, modern attic apartment with chimney in Hefenhofen

This charming attic apartment in Hefenhofen combines generosity, coziness, and privacy in an ideal way. As soon as you enter, a spacious and openly designed entrance area with a practical wardrobe welcomes you, making a pleasant first impression. Straight ahead on the right-hand side is the bright and spacious living and dining room. The open room design creates a airy living feeling and creates a pleasant living atmosphere. The chimney invites you to relaxed evenings and cozy hours. From the living area, you can directly access the balcony - a wonderful place to enjoy the fresh air, let the day come to a peaceful end, or start the morning with a coffee. Adjacent to it is also the separate kitchen, which is practically and functionally integrated into the living area. To the left of the entrance area is the modern bathroom with a floor-level shower, sink, toilet, as well as its own washing machine and dryer. Also on this side are two more rooms, which can be ideally used as bedrooms, children's rooms, or a quiet home office. Thanks to the attic location, you benefit from a particularly quiet living atmosphere and a lot of privacy. The apartment also impresses with a good room layout, plenty of daylight, and a bright and friendly living atmosphere. The apartment was modernized in 2015 and presents itself today in a well-maintained and contemporary condition. The offer is complemented by a single garage, an additional outdoor parking space, and a spacious basement compartment. A cozy home with a lot of charm and a pleasant living atmosphere - ideal for all those who appreciate comfortable living under the roof.Hefenhofen consists of several charming hamlets and offers a high quality of life for families, couples, and those seeking peace and quiet. The idyllic surroundings are characterized by meadows, fields, and small wooded areas, which invite you to go for walks, bike tours, or other leisure activities in nature. At the same time, residents benefit from a good connection to the surrounding municipalities such as Amriswil, Romanshorn, or Kreuzlingen. Kindergartens as well as primary and secondary schools are organized by the Amriswil-Hefenhofen-Sommeri school community and are largely located in the nearby Amriswil. In addition, various secondary schools, vocational schools, and educational offers are available in the region. For daily needs, various shopping facilities such as supermarkets, specialty stores, bakeries, as well as restaurants and cafes are available in Amriswil and Romanshorn. The transport connection is good both by car and by public transport. Via Amriswil, there are regular train connections in the direction of St. Gallen, Kreuzlingen, and Weinfelden. Additionally, nearby bus connections enable comfortable accessibility to the surrounding towns. Lake Constance, with its numerous leisure and recreational opportunities - including walking and cycling paths, beaches, harbor facilities, and various water sports opportunities - is also just a few minutes' drive away and makes the region particularly attractive for nature lovers, sports enthusiasts, and those seeking relaxation.Do you own a property and want to know its value? Use our free online valuation at www.lebenswerk.immo/kostenlose-bewertung now - in just a few minutes, you will receive a non-binding price estimate for your property.

1 / 7
5.5 rooms155m²CHF 745,000.–
8580 Amriswil

Sunny 5.5-room apartment with lift on the 1st floor

Located slightly set back on Weinfelderstrasse in Amriswil, on the 1st floor of a well-maintained multi-family house, is this 5.5-room apartment with a covered balcony. The apartment delights with its modern floor plan and its large, open-plan living room.You can reach the floor with the lift or through a modern, bright staircase. The entrance area is equipped with practical built-in closets and offers space for a wardrobe. A guest toilet with shower is located adjacent to the entrance.From the entrance area, you can directly access the heart of the apartment: a large, bright living room with dining area and open kitchen. Floor-to-ceiling windows provide a bright living room. Through a sliding door, you can access the balcony from the kitchen, ideal for enjoying meals outside without extra effort in the warm season. The kitchen impresses with plenty of storage space, generous shelving, and a breakfast bar. Throughout the apartment, a light-colored marble-look floor provides a stylish ambiance.The four bedrooms, as well as the bathroom, are directly accessible from the living area. The three cozy children's rooms, which can also be used as an office or guest room, invite play and ensure a restful sleep at night. The bright parent's bedroom offers plenty of space for a large closet.The bathroom is equipped with a toilet, sink, and shower, and a bathtub invites relaxation after an eventful day. The washing machine is located in the bathroom, so you can conveniently do your laundry in the apartment. If needed, the laundry can be dried in the drying room in the basement.The house is heated with a gas heating system, which distributes heat through underfloor heating. The apartment includes a private basement room, a storage space in the carport, and a single garage can be purchased separately.Sales price apartment CHF 775,000Sales price single garage CHF 35,000Sales price carport parking space CHF 15,000Total sales price CHF 825,000

1 / 8
CHF 1,200,000.–
8580 Amriswil

Residential and Commercial House

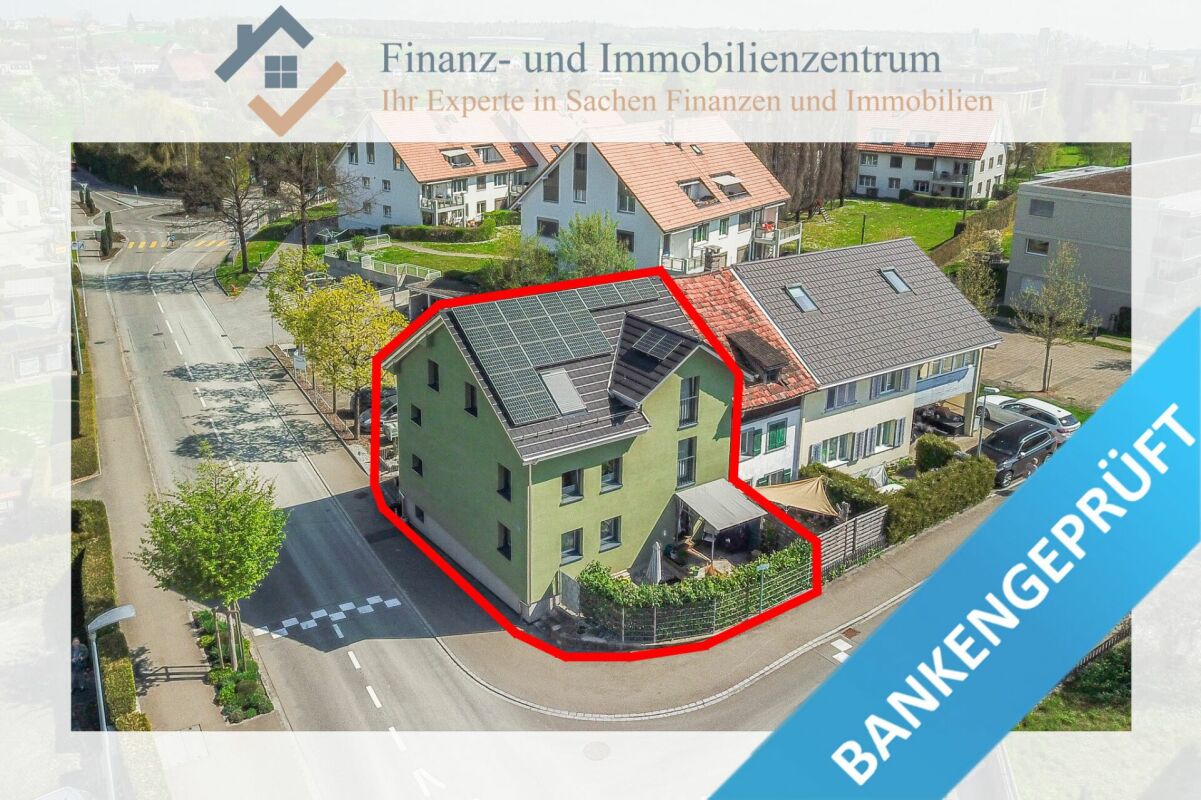
The residential and commercial house at Bahnhofstrasse 29 is located in the central area of Amriswil. Via Bahnhofstrasse and the easily accessible side streets, you can quickly and easily reach the surrounding service, shopping, and gastronomy businesses. The location is characterized by above-average good accessibility.The property has a spacious sales room with a large shop window frontage on the ground floor, as well as an additional room and ancillary areas. Access is via the main entrance directly from Bahnhofstrasse. In the rear area of the ground floor, there are also additional rooms that can be used for storage or office space. The upper floors are accessed via the central staircase.The 1st floor has office spaces. The bright and friendly rooms have high ceilings and good natural lighting. The well-maintained interior design and good room layout allow for versatile use. The rooms can be used as individual or group offices. A kitchen and sanitary facilities are also available.The 2nd floor comprises a 3.5-room apartment. This has a practical room layout and a spacious living area. The apartment is bright and offers a pleasant living atmosphere.The interior design corresponds to a simple but well-maintained standard. The attic is currently also used as living space. The rooms are individually designed and offer additional space. The design corresponds to a simple, age-appropriate condition of the building.

1 / 3
4.5 rooms140m²CHF 980,000.–
Schlossstrasse, 8580 Hagenwil b. Amriswil

Spectacular 4.5 room attic apartment with a view

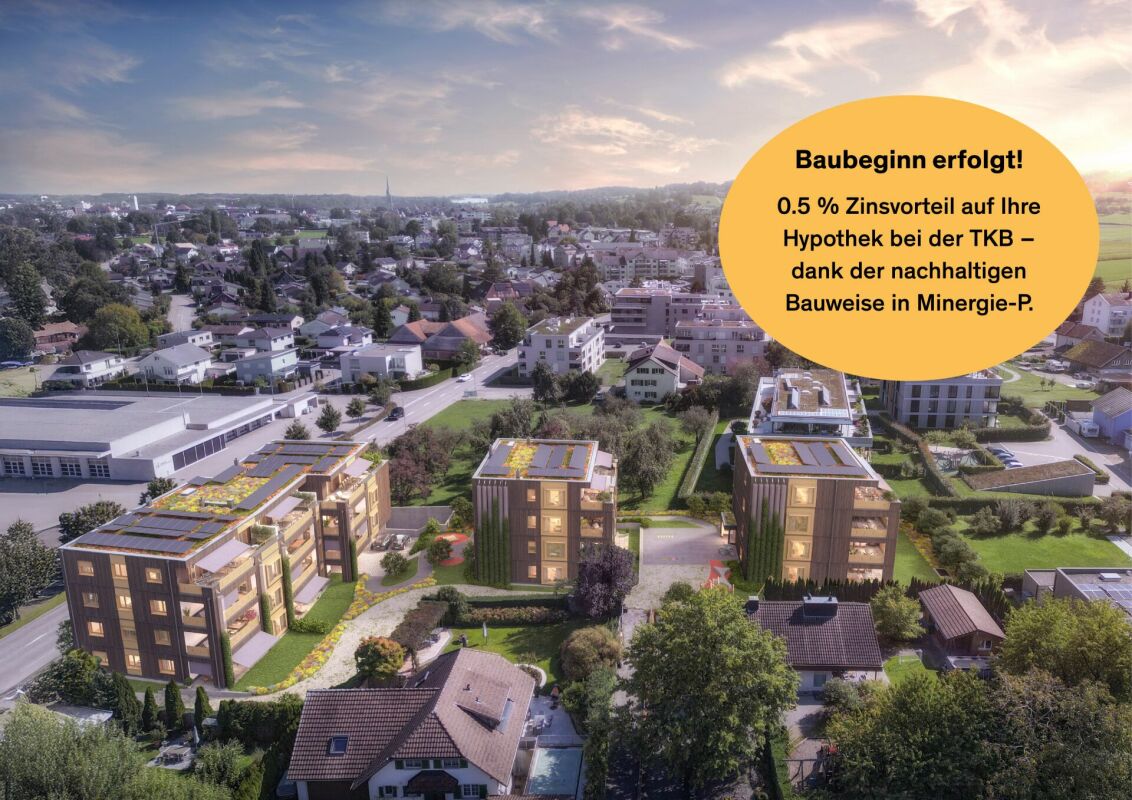
VIEW - HagenwilOn a beautifully situated plot with a view of the greenery and surrounded by nature and trees, we are realizing a modern, rural-style new building ensemble that blends into the hamlet.Consisting of two multi-family houses and one single-family house with a total of 10 residential units.In the architectural development of this project, great importance was attached to a demanding architecture. This resulted in a remarkable project on the outskirts of the village with a unique single-family house and unusual condominiums.The development will be built in a forward-looking, ecological wooden construction method.All units of the small residential development are connected to the underground garage. This creates more space above ground for development.The single-family homes offer extremely attractive living space for young families as well as couples or singles in an unusual development made of sustainable wood.A lot of ideas and love were put into the material and color concept by the interior architect.Thanks to the ground probe heating, the residential units require very little energy with low additional costs.Take the chance to own your own home in an idyllic location.This announcement is about the spectacular 4.5 room attic apartment in MFH 1 of the development.In the basement, the multi-family houses are directly connected to the underground garage, where 2 parking spaces are available for this apartment. The separate cellars and laundry rooms for each apartment are also located in the basement.The apartment is located in a small multi-family house with only 5 units and is situated on the top floor, spanning the entire floor.A large, recessed loggia with 23 m2 and a view of the greenery to the west offers a lot of privacy.We look forward to presenting this project to you in person and await your contact.

Travel time
-

Suggested properties for you based on search results