Quick Filters for your search

Quick-filters

We show you quick-filters based on the most used filters by location.

By using these, you can enhance your search experience by finding new and interesting properties to your likings.

1089 results - Properties for sale: 6900 (Lugano, Massagno, Paradiso)

1 / 13
11 rooms520m²Price on request
6900 Lugano

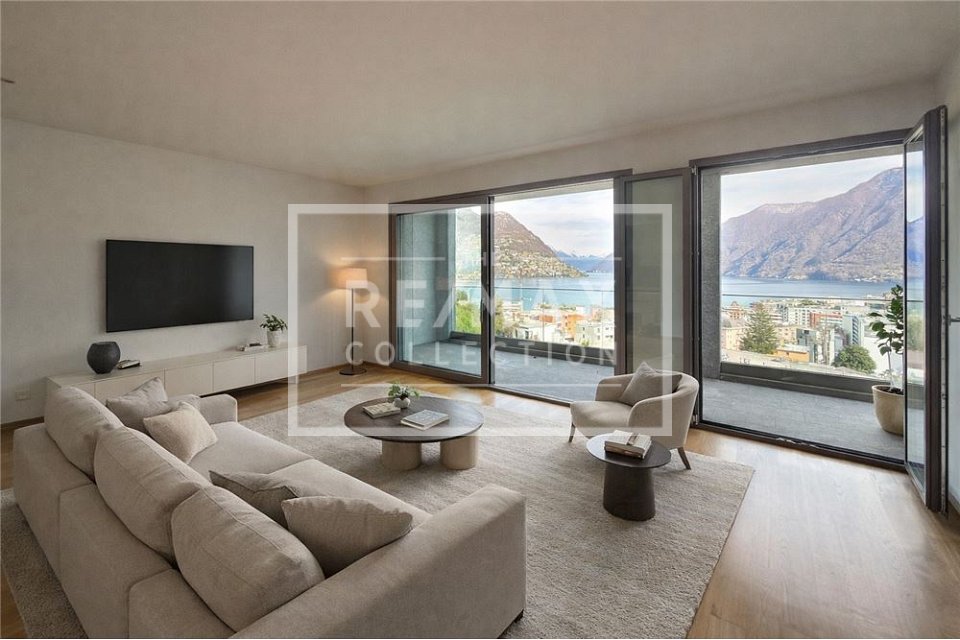
Eleganza contemporanea sul lago di Lugano

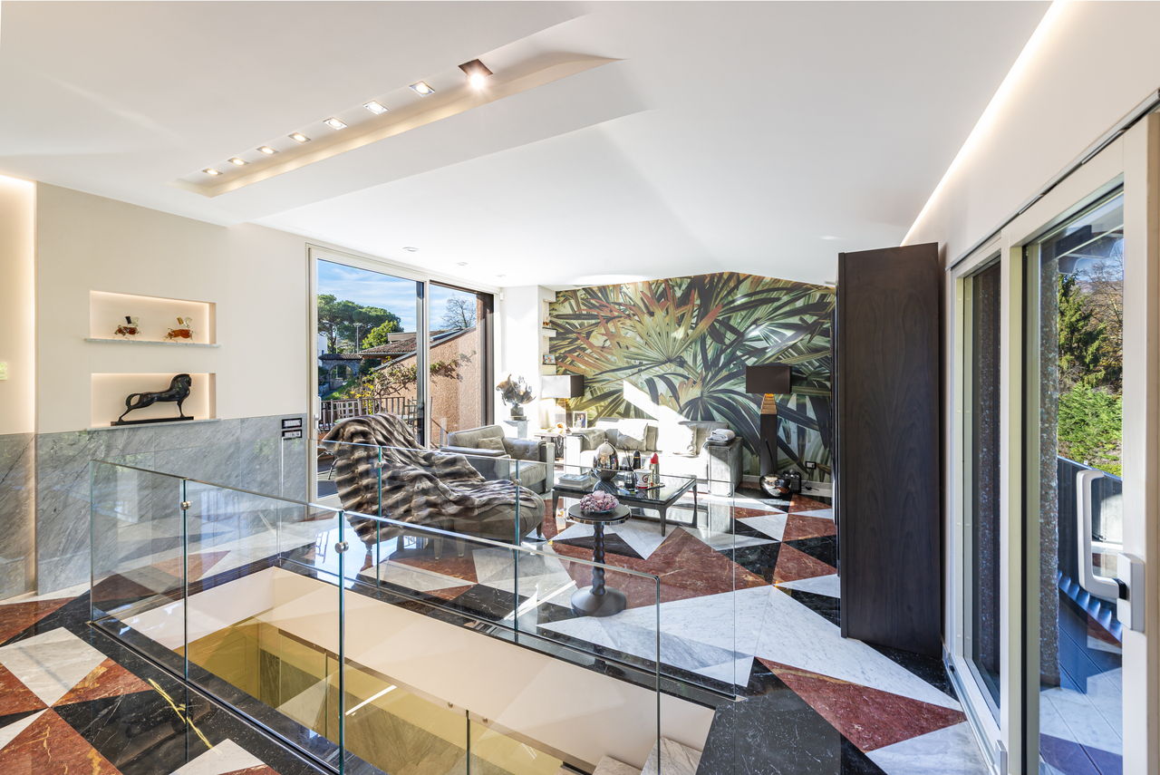
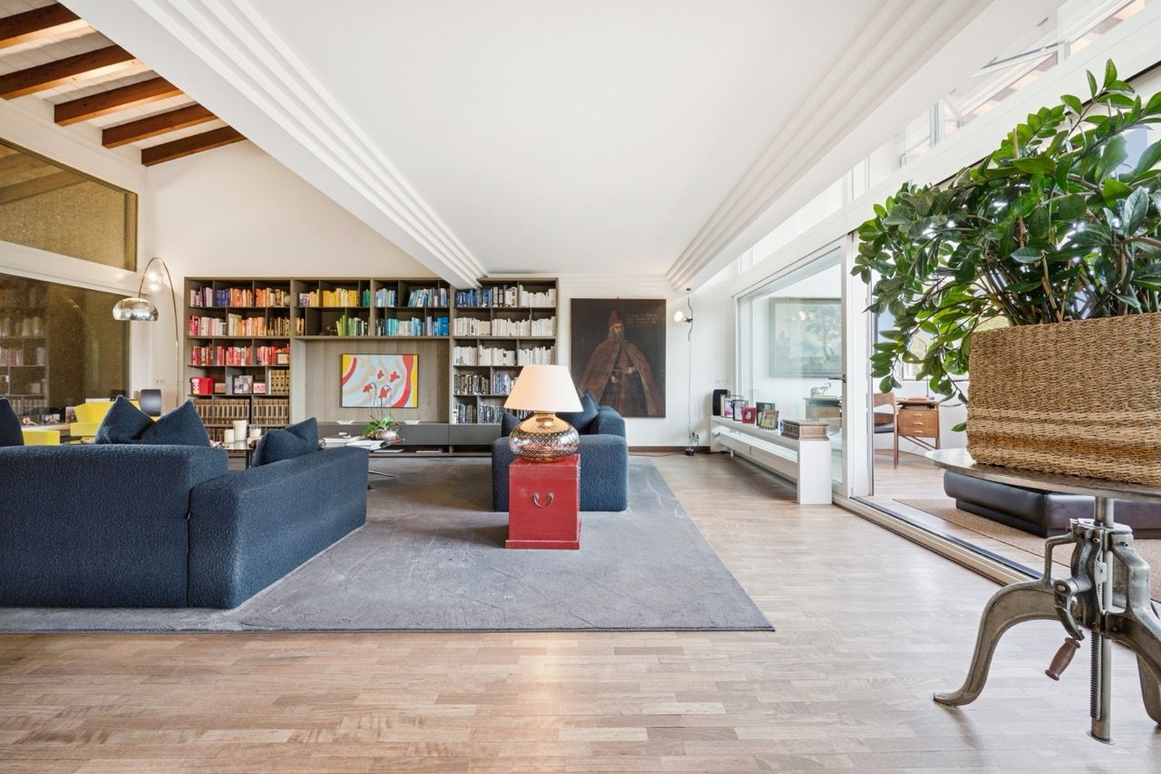
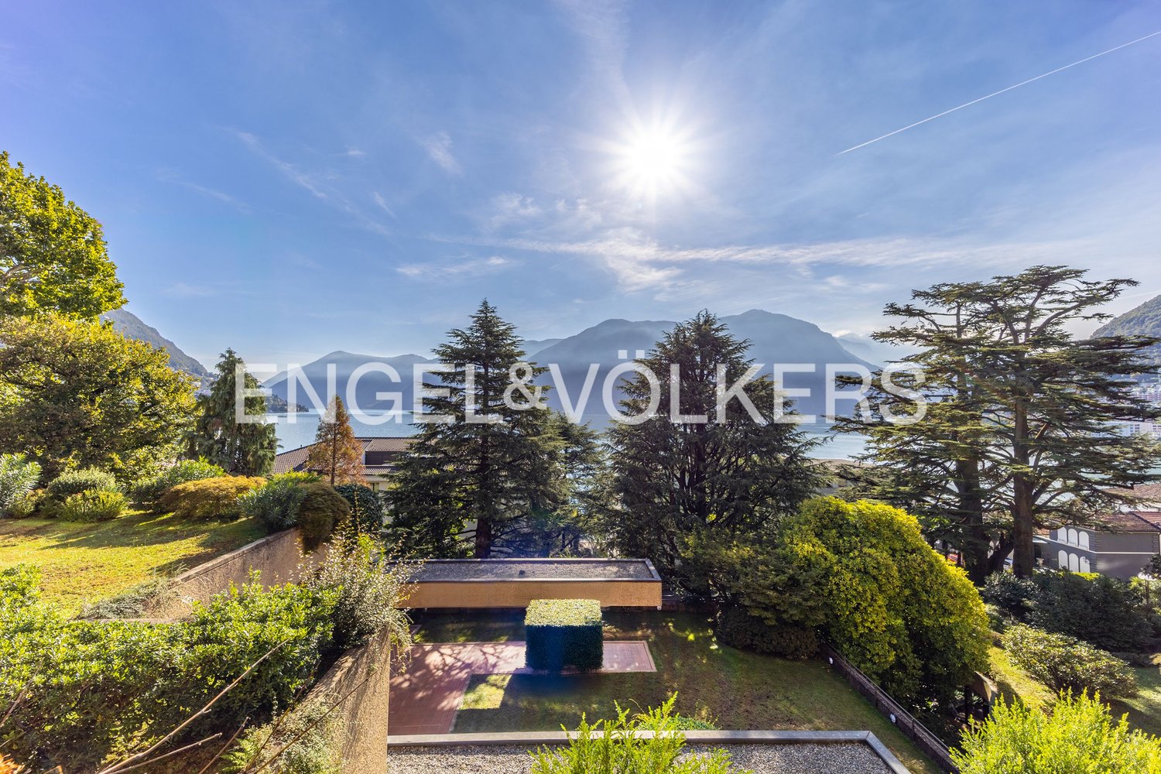
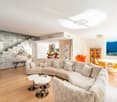
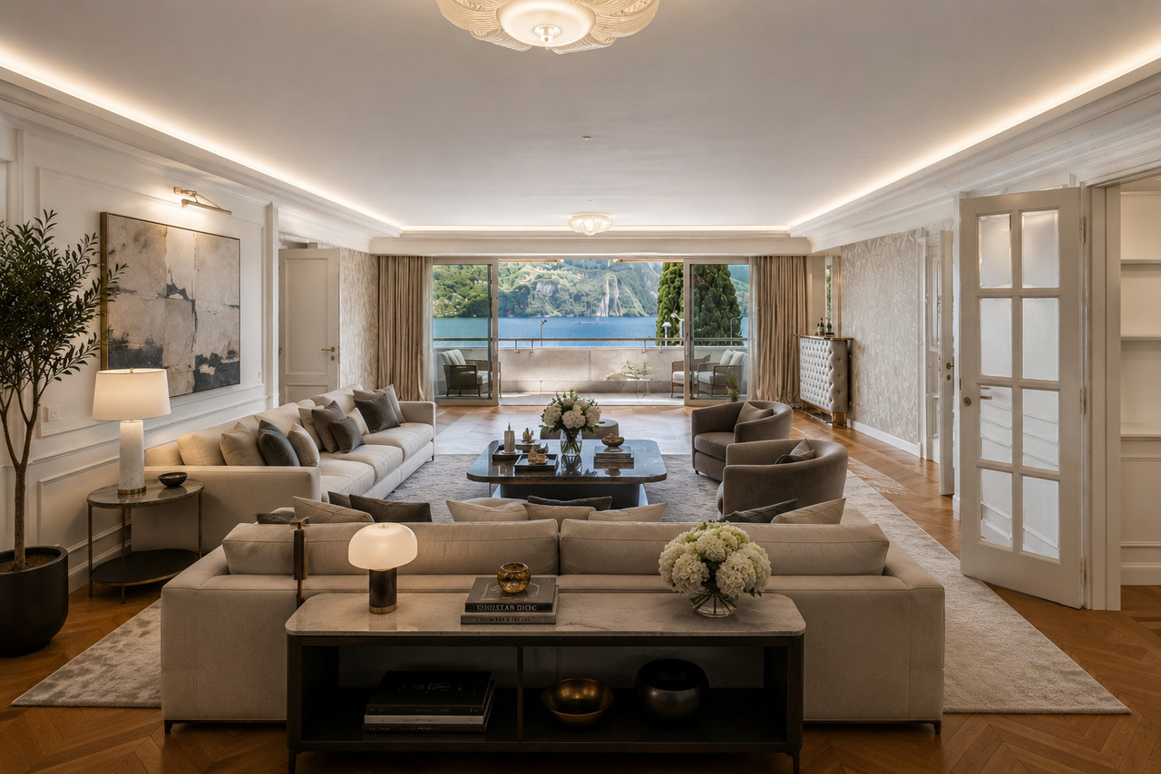
Nella cornice senza tempo del Lago di Lugano, a pochi passi dall'esclusiva Via Nassa e in prossimità del prestigioso LAC Lugano Arte e Cultura, sorge la raffinata Residenza Central Park, indirizzo di assoluto pregio nel cuore della città.L'appartamento, recentemente oggetto di una ristrutturazione integrale, si distingue per un'estetica contemporanea e sofisticata, valorizzata da materiali selezionati e finiture di alto livello. È dotato di un sistema domotico di ultima generazione che consente la gestione integrata di audio, illuminazione, climatizzazione e sicurezza, sia in loco sia da remoto. L'accesso diretto tramite ascensore garantisce ulteriore esclusività e riservatezza. Gli ambienti si sviluppano su una generosa superficie e sono inondati di luce naturale grazie alle ampie vetrate. La terrazza panoramica, affacciata sul lago, offre una vista di straordinaria suggestione.La zona giorno si apre su un elegante atrio che conduce all'ampio soggiorno con area pranzo e raffinato angolo bar, entrambi con accesso diretto alla terrazza. Completano questo spazio uno studio-biblioteca con affaccio esterno e una cucina separata, perfettamente attrezzata e dotata di due dispense e locale lavanderia.La zona notte è progettata con armonia e funzionalità: due camere comunicanti con rispettivi bagni e guardaroba, ulteriori cabine armadio e una sontuosa suite padronale composta da camera matrimoniale, due guardaroba separati e doppi servizi, di cui uno con hammam e cromoterapia. La proprietà include inoltre una camera aggiuntiva con bagno, una sala attualmente adibita a home cinema e ulteriori servizi.Elemento di assoluta rarità è il giardino privato di circa 500 mq nel pieno centro cittadino, impreziosito da due pergole e ideale per momenti di relax in totale privacy.La residenza offre servizio concierge e sicurezza, oltre a una piscina coperta ad uso condominiale. Tre posti auto nel garage sotterraneo completano la proprietà.Una dimora che rappresenta il più alto livello dell'abitare contemporaneo, dove eleganza, tecnologia e panorama si fondono in un'esperienza residenziale esclusiva sul Lago di Lugano.Die Wohnung, die kürzlich komplett renoviert wurde, besticht durch ihre zeitgemäße und raffinierte Ästhetik, die durch sorgfältig ausgewählte Materialien und hochwertige Ausstattungsdetails unterstrichen wird. Sie ist mit einem hochmodernen Hausautomationssystem ausgestattet, das die integrierte Steuerung von Audio, Beleuchtung, Klimaanlage und Sicherheit sowohl vor Ort als auch aus der Ferne ermöglicht. Der direkte Zugang per Aufzug sorgt für zusätzliche Exklusivität und Privatsphäre. Die Räume verteilen sich auf eine grosszügige Grundfläche und werden dank der grossen Fenster von Tageslicht durchflutet. Die Panoramaterrasse mit Blick auf den See bietet eine Aussicht von aussergewöhnlicher Schönheit.Der Wohnbereich öffnet sich zu einer eleganten Eingangshalle, die in das geräumige Wohnzimmer mit Essbereich und einer raffinierten Bar-Ecke führt, beide mit direktem Zugang zur Terrasse. Ergänzt wird dieser Bereich durch ein Arbeitszimmer mit Bibliothek und Blick ins Freie sowie eine separate, voll ausgestattete Küche mit zwei Vorratsräumen und einer Waschküche.Der Schlafbereich ist auf Harmonie und Funktionalität ausgelegt: zwei aneinandergrenzende Schlafzimmer mit eigenen Badezimmern und Kleiderschränken, zusätzliche begehbare Kleiderschränke sowie eine luxuriöse Master-Suite, bestehend aus einem Doppelzimmer, zwei separaten Kleiderschränken und zwei Badezimmern, von denen eines mit einem Hammam und einer Farbtherapie ausgestattet ist. Zur Immobilie gehören außerdem ein weiteres Schlafzimmer mit eigenem Bad, ein Raum, der derzeit als Heimkino genutzt wird, sowie weitere Annehmlichkeiten.Eine wahrhaft seltene Besonderheit ist der private Garten von ca. 500 m2 im Herzen der Innenstadt, der durch zwei Pergolen aufgewertet wird und ideal ist, um in absoluter...

1 / 10
4.5 rooms160m²CHF 1,740,000.–
6900 Paradiso

Exklusives Attika-Penthouse in Paradiso mit 360° Seeblick als Zweitwohnsitz erwerbbar.

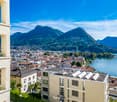
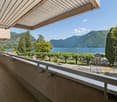
In ruhiger und sonniger Lage gelegen, befindet sich dieses exklusive Attika-Penthouse auf der gesamten obersten Etage des Gebäudes und bietet absolute Privatsphäre sowie einen einzigartigen Panoramablick auf Lugano, den See und die umliegenden Hügel.Der direkte Liftzugang führt in den hellen Wohn- und Essbereich mit grossen Fensterfronten und Zugang zu einer grosszügigen Veranda mit Kamin – ideal für entspannte Momente zu jeder Jahreszeit. Die Küche ist separat und funktional gestaltet.Der Schlafbereich umfasst drei Schlafzimmer, darunter eine Mastersuite mit privatem Badezimmer, sowie ein weiteres Badezimmer mit Dusche und Waschmaschinenanschluss.Ein besonderes Highlight ist die ca. 63 m² grosse Panoramaterrasse, perfekt um die Ruhe und die spektakuläre Aussicht in absoluter Privatsphäre zu geniessen.Zur Immobilie gehören zudem zwei gedeckte Parkplätze in der Garage sowie ein Keller-/Hobbyraum.Hauptdaten • Wohnfläche: ca. 160 m² • Terrasse: ca. 63 m² • Zimmer: 5.5 • Schlafzimmer: 3 • Badezimmer: 2 • 2 Garagenparkplätze • Keller / Hobbyraum • Baujahr: 1992 • Renovationen: 2018 • Zweitwohnsitz möglich Eine ideale Lösung für alle, die ein grosszügiges Attika-Penthouse mit unvergleichlicher Aussicht in einer der begehrtesten Wohnlagen der Region Lugano suchen.Attico esclusivo a Paradiso con vista lago a 360°, intero ultimo piano, ampia terrazza e massima privacy in contesto residenziale elegante.Situato in posizione tranquilla e soleggiata, questo splendido attico occupa completamente l’ultimo piano della palazzina, garantendo un’elevata privacy e una vista panoramica unica su Lugano, il lago e le colline circostanti.L’accesso avviene comodamente tramite ascensore diretto al piano. L’ingresso conduce a una luminosa zona living con soggiorno e sala da pranzo, caratterizzata da ampie vetrate e collegata a una spaziosa veranda con camino, ideale per momenti di relax in ogni stagione. La cucina è separata e funzionale.La zona notte è ben distribuita e comprende tre camere da letto, tra cui una camera padronale con bagno privato, oltre a un secondo bagno con doccia e attacco per lavatrice.L’ampia terrazza di circa 63 m² rappresenta uno dei punti di forza dell’immobile, perfetta per godere della vista e della tranquillità in totale riservatezza.Completano la proprietà due posti auto coperti in autorimessa e una cantina.Dati principali: • Superficie abitabile: ca. 160 m² • Terrazza: ca. 63 m² • Locali: 5.5 • Camere: 3 • Bagni: 2 • Posti auto: 2 in autorimessa • Cantina / locale hobby • Anno di costruzione: 1992 • Rinnovamenti: 2018 • Residenza secondaria: consentita Soluzione ideale per chi cerca un attico spazioso, con vista impareggiabile e in una delle zone più richieste del Luganese.

1 / 4
3.5 rooms113m²CHF 1,390,000.–
6900 Lugano

Appartamento centrale di 3.5 locali

Questo e tanti altri immobili e foto sono visibili su remax.ch e newhome.chSolo residenza primariaVisiti immediatamente la proprietà attraverso il tour virtuale: https://tour.ogulo.com/RlXnL'appartamento di 3.5 locali al primo piano si caratterizza per i suoi ambienti luminosi, una spettacolare vista panoramica sul Lago Ceresio e sulla città di Lugano e una moderna suddivisione degli spazi: accogliente ingresso, soggiorno-pranzo con cucina aperta e accesso diretto alla terrazza panoramica. La zona notte comprende una camera da letto principale, uno studio (ideale anche come seconda camera da letto o ufficio), due bagni (uno con vasca e uno con doccia) nonché una lavanderia privata/locale tecnico/cantina direttamente nell'appartamento. Le finiture di pregio, la cura dei dettagli e la qualità costruttiva rendono questo immobile una soluzione abitativa esclusiva, perfetta per chi desidera vivere in un ambiente elegante, a pochi minuti dal centro città. In posizione privilegiata, non lontano dal centro di Lugano e dal lussuoso Hotel Villa Principe Leopoldo, si trova la Residenza Parco Montalbano, un elegante complesso edilizio composto da tre edifici con soli 7 appartamenti. Il complesso residenziale dispone di un comodo garage e di spazi comuni.Tutte le informazioni sono senza garanzia.Vuole saperne di più sull'immobile? Ci contatti! Siamo con piacere a sua disposizione per ulteriori informazioni e/o per una visita e le invieremo volentieri una documentazione dettagliata.-Diese und weitere Immobilien und Bilder können Sie unter remax.ch und newhome.ch besichtigen.Nur ErstwohnsitzBesichtigen Sie die Liegenschaft sofort durch den virtuellen Rundgang: https://tour.ogulo.com/RlXnDie 3.5-Zimmer-Wohnung im ersten Stock zeichnet sich durch helle Räume, einen spektakulären Panoramablick auf den Ceresio-See und die Stadt Lugano und moderne Raumaufteilung aus: einladender Eingangsbereich, Wohn- und Esszimmer mit offener Küche und direktem Zugang zur Panoramaterrasse. Der Schlafbereich umfasst ein Hauptschlafzimmer, ein Studio (auch ideal als zweites Schlafzimmer oder Büro), zwei Badezimmer (eines mit Badewanne und eines mit Dusche) sowie eine private Waschküche/Technikraum/Keller direkt in der Wohnung. Die hochwertige Ausstattung, die Liebe zum Detail und die Bauqualität machen diese Immobilie zu einer exklusiven Wohnlösung, perfekt für diejenigen, die in einem eleganten Umfeld, nur wenige Minuten vom Stadtzentrum entfernt, leben möchten. In privilegierter Lage, nicht weit vom Zentrum von Luganound vom luxuriösen Hotel Villa Principe Leopoldo entfernt, befindet sich die Residenz Parco Montalbano, ein eleganter Gebäudekomplex, bestehend aus drei Gebäuden mit nur 7 Wohnungen. Die Wohnanlage verfügt über eine komfortable Garage und Gemeinschaftsräume.Alle Angaben sind ohne Gewähr.Möchten Sie mehr über die Immobilie erfahren? Bitte kontaktieren Sie uns! Wir geben Ihnen gerne weitere Informationen und/oder vereinbaren einen Besichtigungstermin und senden Ihnen gerne detaillierte Unterlagen zu.

1 / 19
7 rooms1,196m²Price on request
6900 Lugano

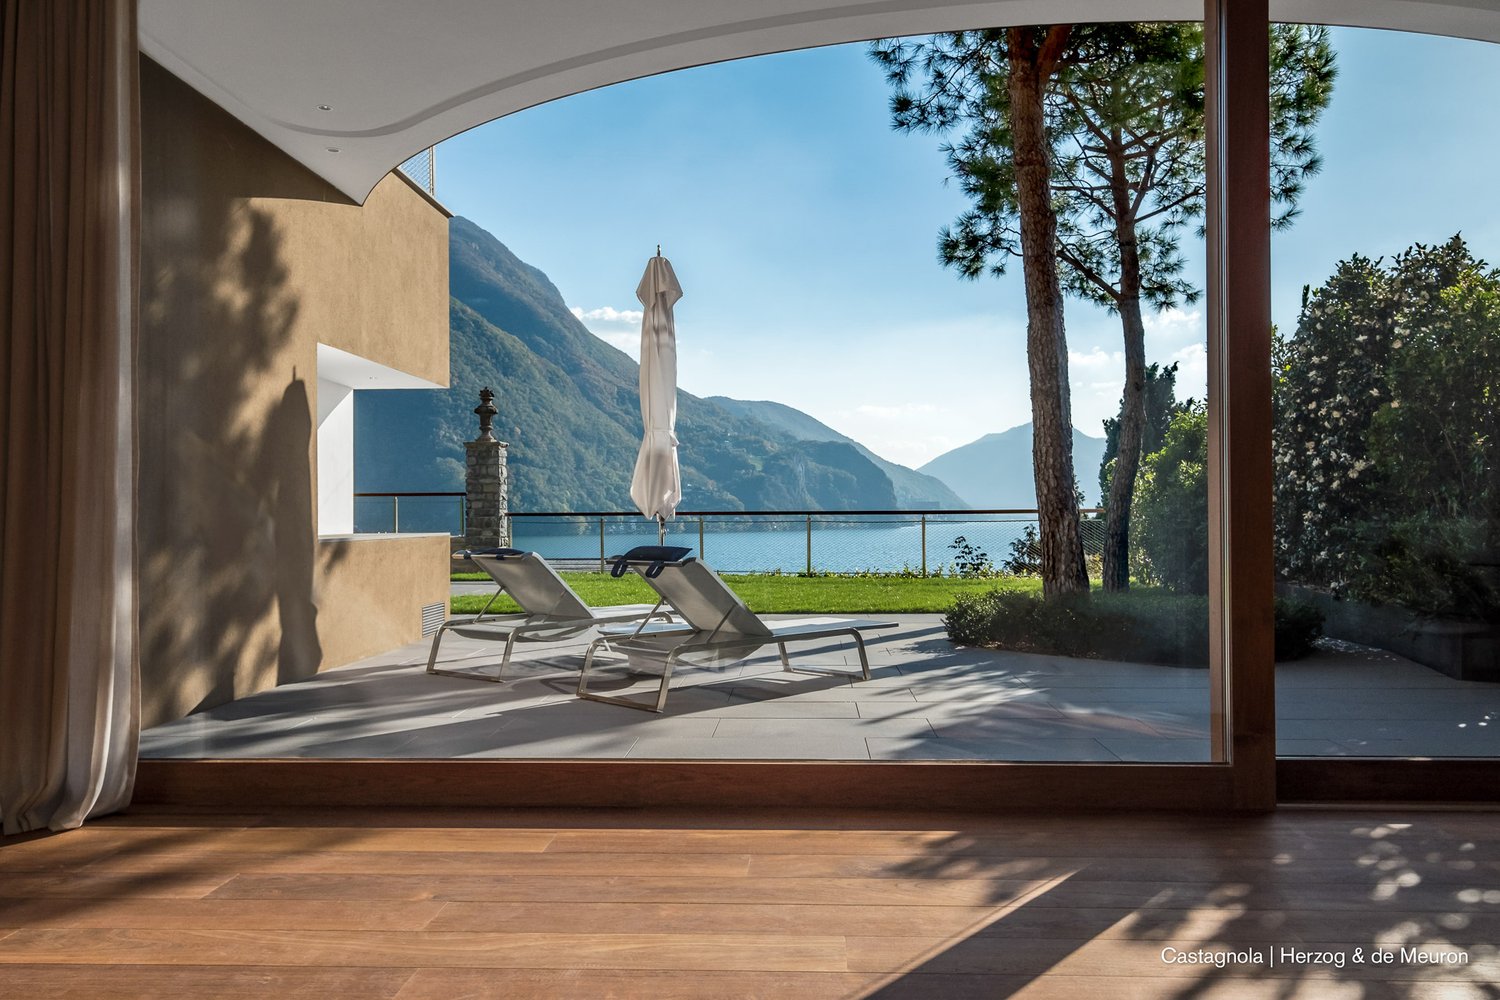
Archi di Luce Villa 7

Architectural perfection and genius in one of the most beautiful, efficient, and safest locations in Europe.Last villa for saleThe large houses are part of an exceptional architectural and landscape ensemble by Herzog & de Meuron, fully integrated into the historic park of Villa Favorita, Castagnola, - once the family seat of Thyssen-Boromisza. Castagnola is one of the most beautiful Swiss villa districts.Archi di Luce: Intensive experience of building culture in lake and mountain landscape with a wide horizonThe emotional, functional, and atmospheric intensity of the interior and exterior spaces is the result of thorough studies and designs by one of the most influential architectural firms in the world. Landscape architect: Michel Desvigne.Atmospheric density according to Herzog & de MeuronThe architects have created a villa ensemble with Archi di Luce for a sublime, holistic, and decidedly contemporary lifestyle. The architecture conveys harmony and movement. Design stunts and status signaling are absent. Concrete, sensual building culture in perfection – nothing else. Every detail is architecturally precise and implemented without losing sight of the sensational overall effect.The secret of architecture: continuityThe continuum of composed spatial worlds retains a distinctly southern character through round and semi-circular cutouts for atriums, arches, and terraces, incorporating the lake and mountain landscape. The spacious villa offers a happy feeling of being connected to the place, time, architecture, and oneself – in context and not in splendid isolation.Promenade architecturale: intense and gentleCultivated and concrete. Surprisingly intense. This architecture is not static – it moves. It astonishes. It protects. It opens. Whoever lives in the house moves effortlessly like in a dream: Herzog & de Meuron planned exactly how one should move through the villa: with a promenade architecturale that lets us stroll through the house like in a dream. The scenographically charged spatial continuum fascinates with infinity, which is enhanced by the impression of being embedded in the landscape. The walk through the spacious and consistently designed house offers choreographed attractions. The semi-circular and circular vertical and horizontal cutouts and arches form courtyards and terraces and present changing light and landscape impressions.Topography of the soul landscapeDuring the promenade architecturale through the house to the rooftop terrace, atmospheres condense – and dissipate again. Experiences and feelings become aware. The stairs to the floors, sometimes wider, sometimes narrower and winding, are translated from the village stairs of old Castagnola. If you want to accelerate the promenade, take the elevator. This is discreetly integrated on each floor, so you hardly notice it. The interior and exterior spaces and intermediate spaces form a spatial experience with a symphonic nuance.The atrium: yacht in the houseThe atrium is a cut through the entire above-ground building body. Through the glazed atrium, visual references are created through different interior and exterior spaces to the mountains, Lake Lugano, and the horizon, which is mentally connected to the Mediterranean in the evening light: we look in a south-westerly direction towards Italy. From the living floors, the teak wood planks of the atrium are accessible. Welcome on board.I Way into the house interior, on footYou enter the Via Cortivo, the most noble part of the historic villa district. Old cedars line the narrow dead-end street and dampen noise and light. In the long, sculptural enclosure made of welded copper squares, the access doors to the individual villas are embedded. You enter your hillside property and find yourself in the dense jungle of stone oaks, cedars, cypresses, and evergreen magnolias again. Over a walkway supported by stelzen-like posts, it goes into the gorge, to the entrance of the villa. The intensive planting in the steep topography is inspired by the tree and plant world of Mediterranean islands.II Way into the house interior with car, bike, motorcycleAccess from the noble Via Cortivo to the large car elevator. A last look at the lake. After the short, silent lift ride, you find yourself in an indefinably long underground room that describes a gentle curve – sacral like the nave of a cathedral. V-shaped expressive pillars, large exposed concrete cylinders in the ceiling, which on the garden level provide space for the earth of the pines: Herzog & de Meuron have once again set a surprising attraction. When getting out, we notice that the entire garage floor is made of noble light terrazzo. The four- and two-wheeled vehicles of the owners are parked directly at the underground entrances to the villas. The frame of the high brass doors extends far into the ceiling.

1 / 4
3.5 roomsCHF 1,390,000.–
Via San Gottardo, 6900 Massagno

MASSAGNO · MODERN DESIGN AND LARGE PRIVATE GARDEN · EXCLUSIVE LUGANO LIVING

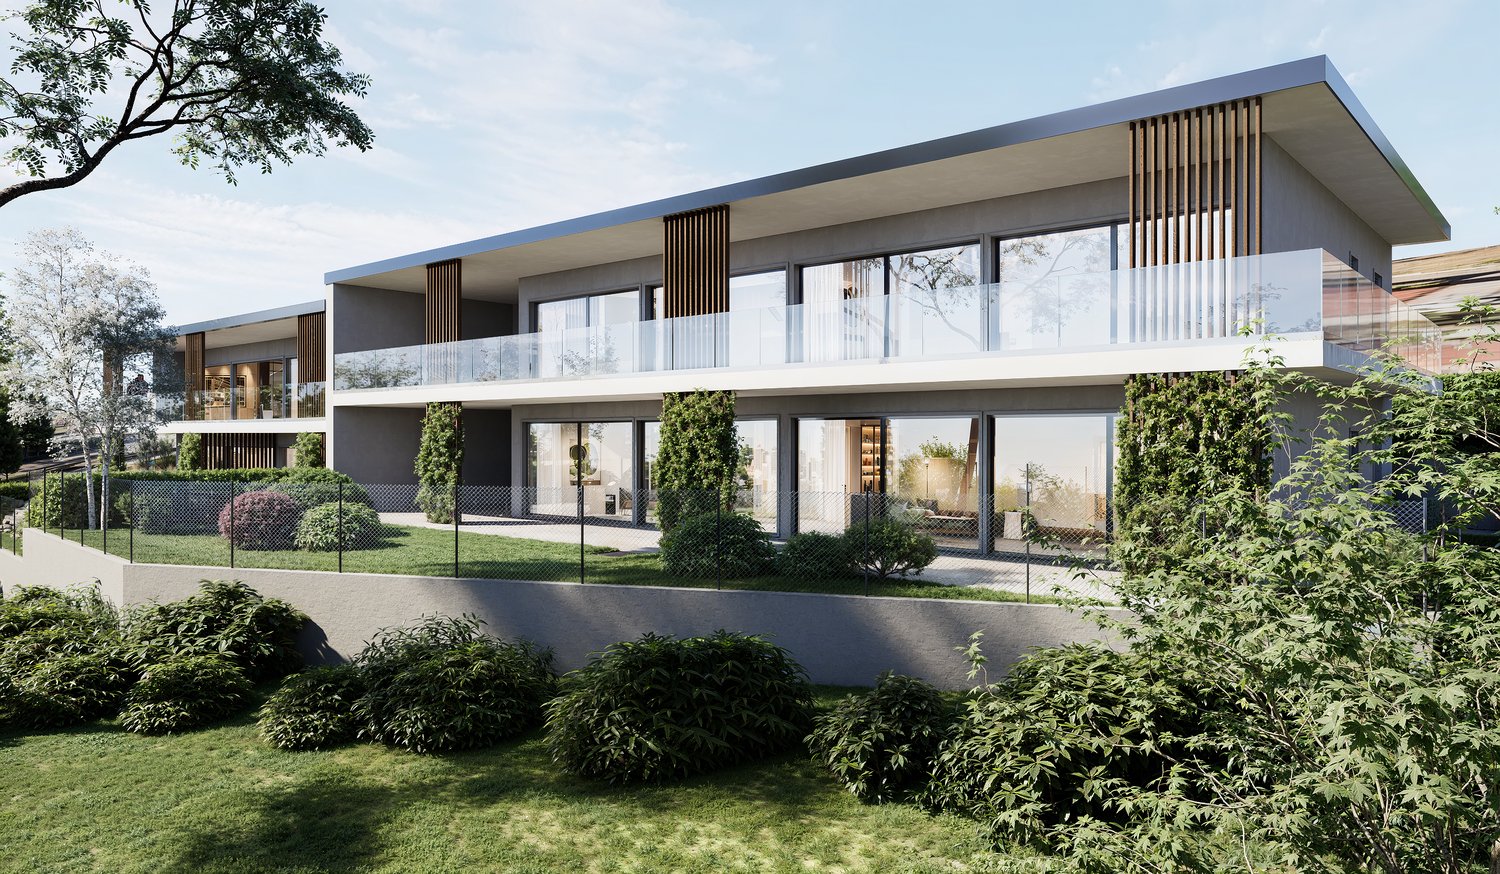
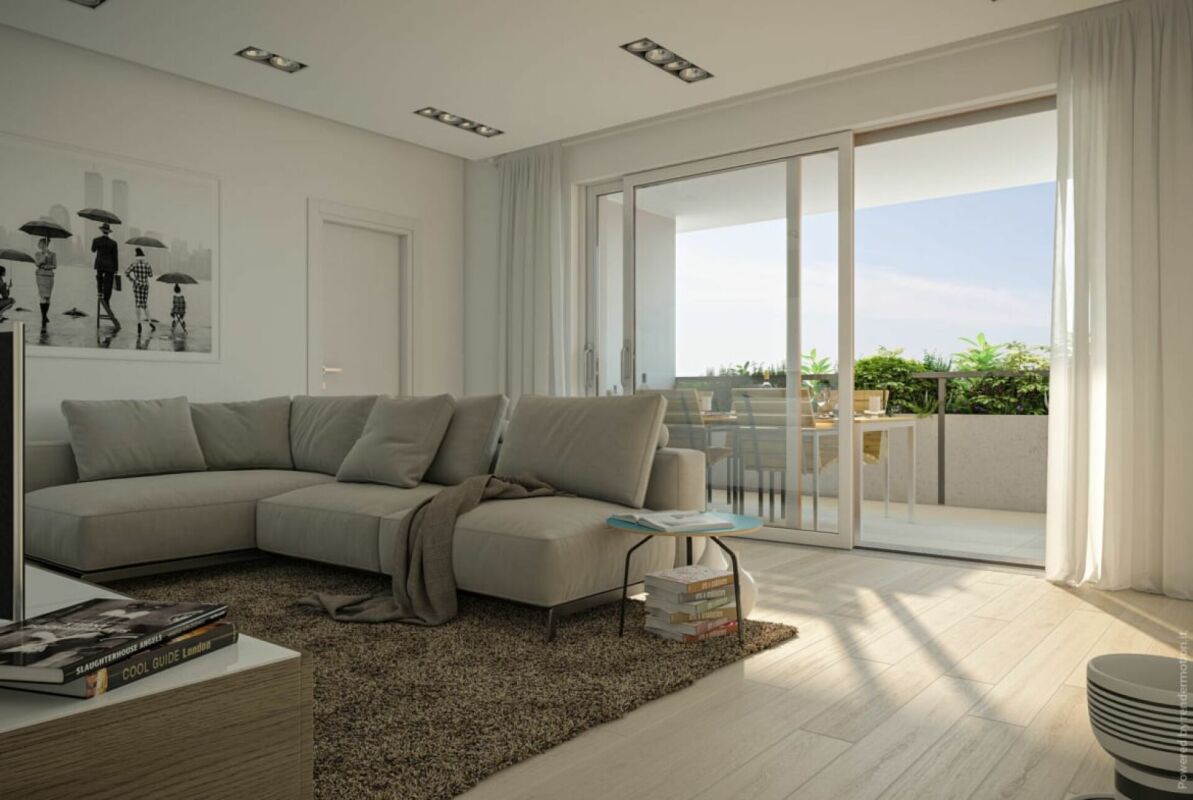
MASSAGNO · MODERN DESIGN AND LARGE PRIVATE GARDEN · EXCLUSIVE LUGANO LIVING In a convenient residential location just minutes from Lugano's city centre and the train station, we present this elegant newly built apartment featuring generous interiors, modern finishes and a beautiful private garden.Situated on the ground floor of a recently constructed building, the property stands out for its high-quality construction, energy efficiency and attention to details. The waterproofing of the underground levels will be executed using a white-tank system, ensuring full protection against water infiltration and humidity. The rooms are bright, well distributed and characterised by wide openings toward the outdoors.DescriptionThe apartment features a spacious living area with open-plan kitchen, two bedrooms, two bathrooms, a covered terrace of 42 m² and a large private garden of approximately 150 m² - ideal for those who enjoy outdoor living.Underfloor heating and cooling, triple-glazed windows, state-of-the-art technical installations and the option to install a washer-dryer column complete the equipment.A parking space in the underground garage is available for CHF 60,000. Main Features • Gross floor area (SUL): 112 m² • Commercial area: SUL (112 m²) + 1/2 Terrace (21 m²) + 1/10 Garden (19 m²) = 152 m² • Terrace: 42 m² • Private garden: 150 m² • Rooms: 3.5 • Sale price: CHF 1,390,000.-Parking space: CHF 60,000.- (not included in the sale price) • Availability: upon requestThis property combines comfort, privacy and contemporary living in a high-level residential area - the perfect choice for those wishing to live in Lugano in a well-served yet discreet location. For information or viewings, we are reachable by phone or e-mail.CaSe Immobiliare - Living Tomorrow.CaSe Immobiliare - Abitare il domani

Travel time
-
1 / 4
4.5 rooms157m²CHF 1,850,000.–
6900 Lugano

Una vita esclusiva e tranquilla

Questo e tanti altri immobili e foto sono visibili su remax.ch e newhome.chResidenza primaria o secondariaQuesto splendido appartamento di 4.5 locali offre un ambiente spazioso e confortevole. Dal corridoio compreso di armadi a muro per le giacche si accede direttamente all'Openspace.La cucina, progettata da un rinomato architetto, è un vero gioiello. Con il suodesign elegante e funzionale, offre un ambiente ideale per preparare deliziosipasti.Tre camere da letto completano l'appartamento, di cui due hanno un bagno privato incluso,garantendo massima privacy e comodità, mentre una camera da letto ha anche un vestibolo oltre al bagno.Inoltre, l'appartamento è baciato dal sole grazie alla sua posizione privilegiata e vanta di una splendida terrazza ampia, dove potrete godervi momenti di relax e ammirare la vista aperta.Per quanto riguarda il parcheggio, non avrete problemi. L'appartamento dispone di due posteggi in autorimessa, garantendo la sicurezza e la comodità per le vostre auto.La posizione dell'appartamento è davvero privilegiata.Si trova in una residenza situata apochi minuti a piedi dal lago e dal centro di Lugano, dove troverete una vasta gamma di negozi, ristoranti e attrazioni. Inoltre, la fermata del bus si trova proprio di fronte alla casa, rendendo gli spostamenti ancora più facili. La stazione del treno è anche ad una manciata di minuti a piedi, offrendo un comodo accesso ai mezzi di trasporto pubblici.Visiti la proprietà tramite il tour virtuale: https://tour.ogulo.com/Zy8XTutte le informazioni sono senza garanzia.Vuole saperne di più sulla proprietà? Ci contatti! Siamo con piacere a sua disposizione per ulteriori informazioni e/o per una visita e le invieremo volentieri una documentazione dettagliata.-Diese und weitere Immobilien und Bilder können Sie unter remax.ch und newhome.ch besichtigenErst- oder ZweitwohnsitzDiese prächtige 4.5-Zimmer-Wohnung bietet ein geräumiges und komfortables Ambiente. Vom Flur mit Einbauschränken für Jacken gelangt man direkt in den offenen Raum. Die Küche, die von einem renommierten Architekten entworfen wurde, ist ein wahres Schmuckstück. Mit ihrem eleganten und funktionalen Design bietet sie eine ideale Umgebung für die Zubereitung köstlicher Mahlzeiten. Drei Schlafzimmer vervollständigen die Wohnung, von denen zwei über ein eigenes Bad verfügen, zwei davon mit eigenem Bad, was ein Maximum an Privatsphäre und Komfort gewährleistet, während ein Schlafzimmer neben dem Bad auch über einen begehbaren Kleiderschrank verfügt. Ausserdem wird die Wohnung dank ihrer privilegierten Lage von der Sonne verwöhnt und verfügt über eine schöne, geräumige Terrasse, auf der Sie Momente der Entspannung geniessen und die freie Aussicht bewundern können. Was das Parken anbelangt, werden Sie keine Probleme haben. Die Wohnung verfügt über zwei Parkplätze in der Garage, die Sicherheit und Komfort für Ihre Autos garantieren.Die Lage der Wohnung ist wirklich privilegiert.Sie befindet sich in einer Residenz nur wenige Gehminuten vom See und dem Zentrum von Lugano entfernt, wo Sie eine grosse Auswahl von Geschäften, Restaurants und Attraktionen haben. Ausserdem befindet sich die Bushaltestelle direkt vor dem Haus, was das Reisen noch einfacher macht. Der Bahnhof ist ebenfalls nur wenige Gehminuten entfernt und bietet bequemen Zugang zu den öffentlichen Verkehrsmitteln.Besichtigen Sie die Liegenschaft durch den virtuellen Rundgang: https://tour.ogulo.com/Zy8XAlle Angaben erfolgen ohne Gewähr. S.E.&O.Sie möchten mehr über das Objekt erfahren? Kontaktieren Sie uns! Wir stehen Ihnen sehr gerne für weitere Auskünfte und/oder eine Besichtigung zur Verfügung und senden Ihnen eine ausführliche Dokumentation zu. Wir freuen uns auf Ihre Kontaktaufnahme.

1 / 13
6.5 roomsPrice on request
6900 Lugano

Duplex panoramico nel centro di Lugano | Residenza Domus Pax

Nel cuore di Lugano, a breve distanza dalla stazione, da Via Nassa e dal lungolago, questo duplex nella Residenza Domus Pax si distingue per l'ampiezza degli spazi, la qualità della ristrutturazione e la sua posizione dominante, con uno sguardo privilegiato sul lago, sulla città storica e sui profili del Monte Brè e del Monte San Salvatore. Il piano principale accoglie una zona giorno di notevole respiro, concepita come una sequenza fluida di ambienti dedicati alla rappresentanza e alla vita quotidiana. Living, sala da pranzo e aree conviviali dialogano con le grandi aperture panoramiche e con le terrazze, che introducono la luce naturale negli interni e ampliano la percezione dello spazio verso il paesaggio. La cucina separata, dalle linee essenziali e dotata di apparecchiature di alto livello, conserva una dimensione funzionale e discreta, adatta sia all'uso quotidiano sia all'ospitalità. La recente ristrutturazione ha privilegiato materiali selezionati, finiture curate e soluzioni tecniche contemporanee. I pavimenti in legno, le superfici luminose, le armadiature su misura e alcuni elementi di forte carattere compositivo definiscono ambienti generosi, capaci di accogliere arte, libri e arredi importanti con naturalezza. Sullo stesso livello si trovano inoltre un locale lavanderia, eventualmente riconvertibile in studio o camera supplementare, un servizio ospiti e un guardaroba. Il piano superiore è dedicato alla zona notte, con camere ampie, bagni en-suite, cabine armadio e accessi privati agli spazi esterni. Ogni ambiente mantiene una relazione diretta con la luce e con il panorama, offrendo una dimensione riservata e silenziosa sopra il centro città. Un'area indipendente, completa di bagno, colonna lavanderia, cucina e accesso separato, consente di accogliere ospiti o personale di servizio con piena autonomia. L'appartamento dispone di sistema domotico, impianto di allarme, due cantine e quattro posti auto meccanizzati. La Residenza Domus Pax offre inoltre un'area fitness condominiale. La posizione consente di vivere Lugano con rara immediatezza: il centro, le boutique, i ristoranti, la stazione e il lago sono raggiungibili in pochi minuti, mentre l'appartamento conserva una dimensione privata e sopraelevata, con una delle prospettive più riconoscibili della città.Im Herzen von Lugano, nur wenige Schritte vom Bahnhof, der Via Nassa und der Seepromenade entfernt, befindet sich dieses grosszügige Duplex in der Domus Pax. Die erhöhte Lage verleiht der Wohnung eine besondere Präsenz, mit einem privilegierten Blick auf den See, die historische Stadt sowie die Silhouetten des Monte Brè und des Monte San Salvatore. Die Hauptebene empfängt mit einem weitläufigen Wohnbereich, der als offene, fliessende Abfolge von Räumen für Wohnen, Empfang und Alltag konzipiert ist. Wohn- und Essbereich stehen in direktem Dialog mit den grossen Panoramafenstern und den Terrassen, welche das natürliche Licht in die Innenräume führen und den Blick über Lugano und den Ceresio öffnen. Die separate Küche ist klar und funktional gestaltet, mit hochwertigen Geräten ausgestattet und sowohl für den täglichen Gebrauch als auch für diskrete Gastlichkeit geeignet. Die kürzlich erfolgte Renovation setzt auf ausgewählte Materialien, sorgfältige Ausführungen und zeitgemässe technische Lösungen. Holzböden, helle Oberflächen, massgefertigte Einbauten und architektonische Akzente verleihen den Räumen Charakter, ohne ihre Zurückhaltung zu verlieren. Auf derselben Ebene befinden sich zudem eine Waschküche, die bei Bedarf als Arbeitszimmer oder zusätzliches Zimmer genutzt werden kann, ein Gäste-WC sowie eine Garderobe. Die obere Etage ist dem privaten Schlafbereich gewidmet. Grosszügige Zimmer, Bäder en suite, Ankleiden und private Aussenbereiche schaffen eine ruhige und geschützte Wohnatmosphäre über der Stadt. Jeder Raum ist auf Licht und Aussicht ausgerichtet und unterstreicht die besondere...
1 / 13
9 rooms560m²Price on request
6900 Lugano

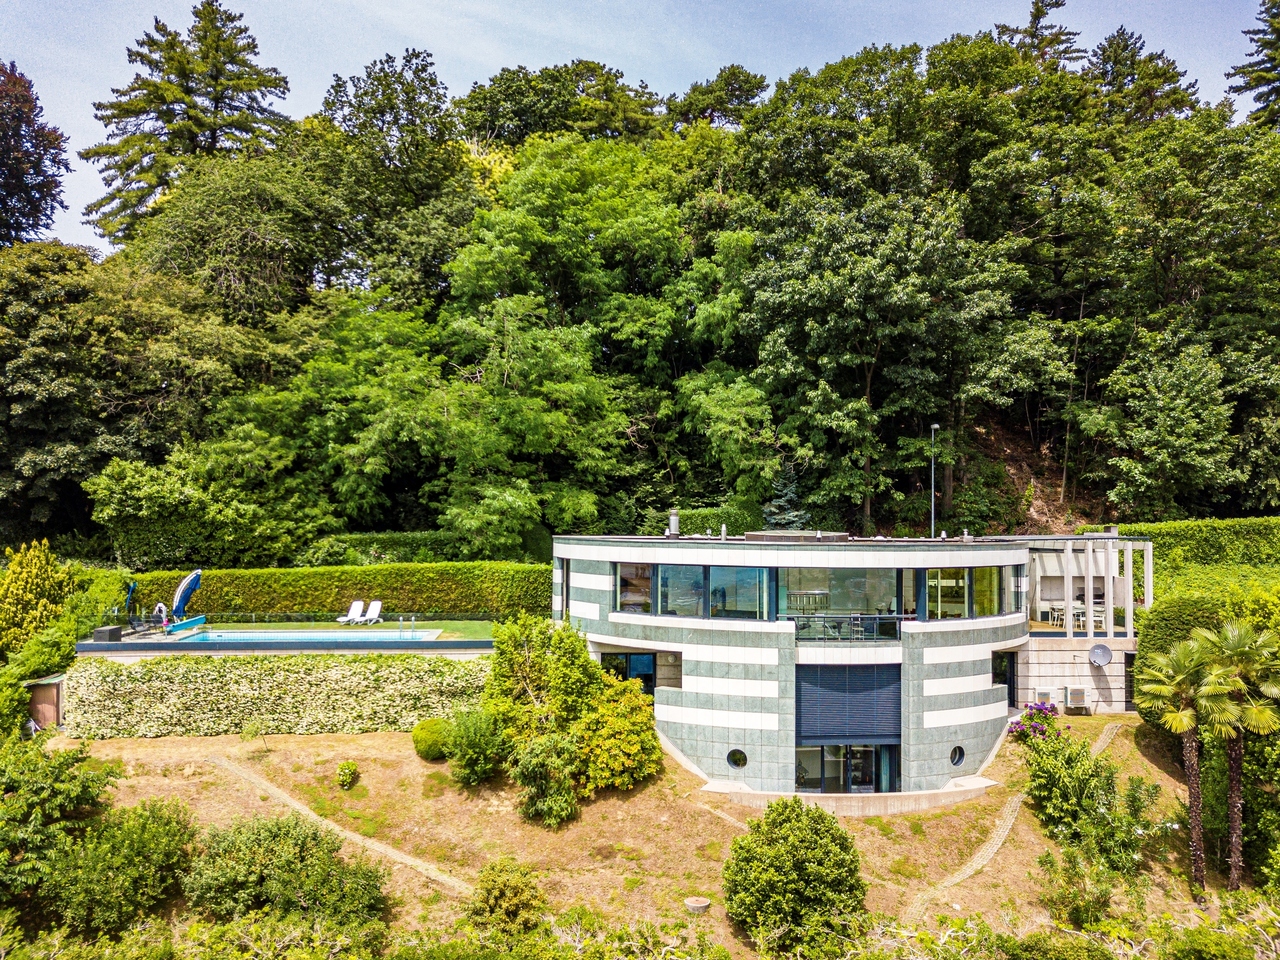
Moderna villa di design

Ad Albonago, sul soleggiato versante del Monte Brè, questa villa contemporanea si presenta come un'oasi di luce, privacy e design raffinato. Affacciata su un ampio parco comunale e con una vista panoramica aperta sul Lago di Lugano, la proprietà coniuga la tranquillità di una posizione riservata con la comodità di essere a pochi minuti dal vivace centro città. Qui, natura e architettura si fondono armoniosamente, regalando un'esperienza abitativa senza eguali.L'ingresso accoglie con un atrio luminoso a doppia altezza, che si apre su un living ampio e arioso di oltre 110 m². Il camino centrale, incorniciato da una parete in travertino che si estende fino all'esterno, crea un'atmosfera calda e sofisticata. Le vetrate a tutta altezza inondano di luce gli spazi interni, offrendo una connessione perfetta con il portico coperto, il giardino curato e la piscina a sfioro con nuoto controcorrente, un vero rifugio moderno.La cucina Boffi, con la sua elegante isola in acciaio inox e i piani in Corian, si apre direttamente sull'area esterna, ideale per cene all'aperto e momenti di relax. Ogni ambiente della casa riflette una cura minuziosa nei dettagli, con materiali pregiati e una palette di colori naturali che esaltano l'eleganza degli spazi.La zona notte al primo piano si compone di una suite padronale con guardaroba e bagno privato, quattro camere spaziose con due bagni dedicate ai figli, una camera ospiti e una lavanderia funzionale. Al secondo piano, uno studio open space di 110 m² con terrazza panoramica offre uno spazio versatile, perfetto per lavoro, studio o svago, con una vista impareggiabile sul lago e sulle montagne circostanti.Al piano inferiore, una palestra attrezzata, cantina e locali tecnici completano la proprietà, insieme a un garage coperto per quattro auto. Il giardino terrazzato di oltre 690 m², arricchito da alberi ad alto fusto, rododendri e azalee, garantisce privacy e un'atmosfera naturale ed elegante, un vero giardino segreto da vivere.Con i suoi 568 m² abitabili, le ampie terrazze panoramiche e una posizione che gode del massimo soleggiamento, questa villa rappresenta la perfetta fusione tra comfort moderno e atmosfera intima, ideale per chi desidera un rifugio esclusivo e sofisticato nel cuore del Ticino.Riassunto della proprietà • Terreno e posizione:Terreno terrazzato di 1.096 m², affacciato su un parco comunale di oltre 6.000 m². Situata a metà del Monte Brè, la montagna con la più alta esposizione solare annuale in Svizzera. • Superficie abitabile:568 m² distribuiti su tre livelli, completati da 106 m² di portici e terrazze, oltre a 193 m² di terrazza panoramica sul tetto con vista sul lago e sul golfo di Lugano. • Spazi interni:Zona giorno di 112 m² con caminoCucina di 51 m²7 camere da lettoStudio/appartamento indipendente di 110 m²Ascensore che collega i 4 livelli • Servizi e comfort:Piscina di 78 m² con nuoto controcorrentePalestra di 25 m²Garage coperto con 5 posti auto • Giardino:Giardino terrazzato di 693 m² disposto su tre livelli, arricchito da alberi ad alto fusto, azalee, rododendri e aceri, che garantiscono totale privacy. Diese moderne Villa befindet sich in Albonago, an den sonnigen Hängen des Monte Brè, und präsentiert sich als wahres Refugium aus Licht, Privatsphäre und anspruchsvollem Design. Mit Blick auf einen großzügigen öffentlichen Park und einem weitläufigen Panorama über den Luganersee verbindet das Anwesen die Ruhe einer privaten Lage mit der Nähe zum lebendigen Stadtzentrum. Hier verschmelzen Natur und Architektur zu einem harmonischen Wohngefühl der Extraklasse.Der Eingangsbereich empfängt mit einem hellen, doppelt hohen Foyer, das in einen grosszügigen und luftigen Wohnraum von über 110 m² übergeht. Ein...
1 / 13
9.5 rooms510m²Price on request
6900 Lugano

Prestigiosa proprietà a due passi dal centro

A Lugano, in una posizione tranquilla e immersa nel verde, proponiamo in vendita una splendida villa circondata da un parco privato di 2.500 mq, arricchito da piante secolari di pregio. La proprietà, che garantisce massima privacy, offre una vista spettacolare sul lago e gode di un'ottima esposizione solare durante tutta la giornata. La villa si trova a pochi minuti a piedi dal centro città, facilmente raggiungibile tramite un sentiero comunale che consente di godere della bellezza naturale della zona.L'immobile è situato nelle immediate vicinanze del Franklin College e a soli 5 minuti di auto dalla scuola americana TASIS, una caratteristica ideale per famiglie con figli in età scolastica. La villa è in ottime condizioni e comprende anche una dependance separata e un ampio garage. Tra il 2015 e il 2019, sono stati eseguiti significativi interventi di ristrutturazione che hanno migliorato il comfort e la funzionalità della proprietà.La villa si sviluppa su quattro piani, ciascuno di 136 mq, con spazi ampi e ben organizzati. Il piano inferiore è dedicato al relax, con aree per il tempo libero e la possibilità di creare un appartamento indipendente. Completano questo livello un locale caldaia, una lavanderia e una cantina. Al piano terreno si trova un ingresso accogliente con un ampio atrio rappresentativo, un grande salone con camino e boiserie, una spaziosa sala da pranzo, una cucina abitabile e un bagno per gli ospiti.Il primo piano ospita la camera padronale con bagno en suite e terrazzo privato, oltre a due camere doppie e un bagno aggiuntivo. Al secondo piano, infine, si trovano due camere mansardate con bagno e un ampio locale polifunzionale, adattabile a diverse esigenze.Il terreno offre ulteriori possibilità edificatorie, mentre la villa può essere utilizzata anche come residenza secondaria. Questa è un'opportunità unica per vivere in una delle zone più esclusive di Lugano, immersi nel verde e con il centro città a pochi passi. Contattaci per maggiori dettagli o per organizzare una visita a questa straordinaria proprietà.In Lugano, in einer ruhigen Lage im Grünen, bieten wir eine herrliche Villa zum Verkauf an, die von einem privaten Park von 2.500 m² umgeben ist, der durch wertvolle jahrhundertealte Pflanzen bereichert wird. Das Anwesen, das ein Maximum an Privatsphäre garantiert, bietet einen spektakulären Blick auf den See und genießt den ganzen Tag über eine hervorragende Sonneneinstrahlung. Die Villa ist nur wenige Gehminuten vom Stadtzentrum entfernt, das über einen gemeinsamen Fußweg leicht zu erreichen ist, so dass die Gäste die natürliche Schönheit der Gegend genießen können.Das Anwesen befindet sich in unmittelbarer Nähe des Franklin College und nur 5 Autominuten von der amerikanischen TASIS-Schule entfernt, ein ideales Angebot für Familien mit schulpflichtigen Kindern. Die Villa befindet sich in einem ausgezeichneten Zustand und umfasst auch ein separates Nebengebäude und eine große Garage. Zwischen 2015 und 2019 wurden umfangreiche Renovierungsarbeiten durchgeführt, die den Komfort und die Funktionalität der Immobilie verbessern.Die Villa erstreckt sich über vier Etagen mit jeweils 136 m² und verfügt über geräumige und gut organisierte Räume. Die untere Etage ist der Entspannung gewidmet, mit Freizeitbereichen und der Möglichkeit, eine unabhängige Wohnung zu schaffen. Ein Heizungsraum, eine Waschküche und ein Keller vervollständigen diese Ebene. Im Erdgeschoss befinden sich eine einladende Eingangshalle mit einem großen repräsentativen Atrium, ein großes Wohnzimmer mit Kamin und Holzvertäfelung, ein geräumiges Esszimmer, eine Wohnküche und ein Gästebad.Im ersten Stock befinden sich das Hauptschlafzimmer mit eigenem Bad und privater Terrasse, sowie zwei Doppelzimmer und ein weiteres Bad. Im zweiten Stock schließlich befinden sich zwei Dachgeschossräume mit Bad und ein großer Mehrzweckraum, der an verschiedene...

1 / 10
5.5 rooms210m²CHF 5,950,000.–
6900 Lugano

Raffinato appartamento nella prestigiosa Residenza Grand Palace

A Lugano, nella prestigiosa Residenza "Grand Palace", nel centro storico di Lugano, adiacente al polo culturale LAC e alla Via Nassa, proponiamo questo raffinato appartamento. Grazie all'orientamento gode di una bella vista panoramica sul lago, la città e le montagne.La lussuosa residenza, dispone di aree comuni molto curate, un'area benessere-fitness all'avanguardia, servizi di portineria/sicurezza e video-sorveglianza. L'appartamento offre 210 mq abitabili di massimo design e comfort. I materiali e rifiniture sono pregiati, naturali e di lusso.L'esclusiva unità è così suddivisa:atrio d'entrata, generoso luminoso soggiorno con zona pranzo e balcone (di 9mq), ampia cucina arredata, servizio ospiti, uno studio con archivio, una camera con guardaroba e bagno en-suite (doccia), una camera con armadi a muro e bagno en-suite (vasca), zona padronale con generoso guardaroba, bagno padronale (doccia) e camera con accesso al balcone. L'appartamento dispone di numerosi armadi a muro.Completano la proprietà una cantina e 2 spaziosi posti auto in garage (+CHF 200'000).Residenza secondaria ammessa.In Lugano, in der prestigeträchtigen Residenz "Grand Palace", im historischen Zentrum von Lugano, in der Nähe des Kulturzentrums LAC und der Via Nassa, bieten wir Ihnen diese raffinierte Wohnung an. Dank ihrer Ausrichtung geniesst sie einen wunderschönen Panoramablick auf den See, die Stadt und die Berge.Die luxuriöse Residenz verfügt über gepflegte Gemeinschaftsbereiche, einen hochmodernen Wellness-Fitnessbereich, einen Concierge-/Sicherheitsdienst und eine Videoüberwachung. Die Wohnung bietet 210 m² Wohnfläche mit höchstem Design und Komfort. Die Materialien und Ausstattungen sind edel, natürlich und luxuriös.Die exklusive Einheit ist wie folgt aufgeteiltEingangshalle, grosszügiges Wohnzimmer mit Essbereich und Balkon (9 m²), geräumige Küche, Gästebad, ein Arbeitszimmer mit Archiv, ein Schlafzimmer mit begehbarer Umkleide und en-suite Badezimmer (Dusche), ein Schlafzimmer mit Einbauschränken und en-suite Badezimmer (Badewanne), Masterbereich mit komfortabler begehbarer Umkleide, en-suite Badezimmer (Dusche) und Schlafzimmer mit Zugang zum Balkon. Das Appartement verfügt über zahlreiche Einbauschränke.Ein Keller und 2 geräumige Garagenplätze (+CHF 200'000) runden das Angebot ab.Zweitwohnsitz zugelassen.In Lugano, in the prestigious 'Grand Palace' residence, in the historic centre of Lugano, adjacent to the cultural centre LAC and the Via Nassa, we propose this sophisticated flat. Thanks to its orientation it enjoys a beautiful panoramic view over the lake, the city and the mountains. The luxurious residence features well-kept common areas, a state-of-the-art wellness-fitness area, concierge/security services and video surveillance. The flat offers 210 square metres of living space of the highest design and comfort. The materials and finishes are fine, natural and luxurious.The exclusive unit is divided as followsentrance hall, bright living room with dining area and balcony (of 9sqm), large fitted kitchen, guest bathroom, a study with archive, a bedroom with walk-in wardrobe and en-suite bathroom (shower), a bedroom with fitted wardrobes and en-suite bathroom (bath), master area with generous walk-in wardrobe, master bathroom (shower) and bedroom with access to the balcony. The appartement has many built-in wardrobes.The property is completed by a cellar and 2 spacious parking spaces in the garage (+CHF 200'000). Secondary residence admitted.

1 / 11
4.5 rooms185m²CHF 2,900,000.–
6900 Lugano

Rif. 3779 - NEW LUXURY ATTICS - UNOBSTRUCTED VIEW OF THE LAKE AND HILLS

.-.-.-.-..-.-.-.-.-.-.-..-.-.-.-.-.-.-.-.-..-.-.-.-.-.-.-.-.-.-.-.-.-.-..-.-.-.-.-.-.We inform our esteemed clients that priority will be given to responding to inquiries that are complete with your mobile phone number. Thank you .-.-.-.-.-.-.-..-.--.-.-.-.-.-.-.-.-.-.-..--.-.-.-.-.-.-.-.-.-.-.-..-.-.--..--..-.-.-2 Attics of new construction (2026) that occupy the entire fourth floor of a new and modern building in the heart of Massagno,two steps from the center of Lugano.Livable area Attic 1 / 140 m2Livable area Attic 2 / 157 m2+ Area of the panoramic terrace on the roof level / Attic 1 /103 m2+ Area of the panoramic terrace on the roof level / Attic 2 /115 m2Commercial area Attic 1 - 185 m2Commercial area Attic 2 - 208 m22 attics of 4.5 rooms that represent a unique opportunity for those looking for the maximum comfort and elegance.Possibility to unite apartments on the same floor!Sale price Attic 1 - CHF 2'900'000.--( 2 large parking spaces included )Sale price Attic 2 - CHF 3'222'000.--( 2 large parking spaces included )The apartments will have bright and refined open-space living areasInternal finishes with important budget available to and freely chosen by the buyers.Panoramic view from both the main terrace in the living area and the roof terrace, which is exclusively reserved for the apartments.Main features: • 4.5 rooms with 3 bathrooms and high ceilings of 2.7 m • Terraces with panoramic view • Spacious parking spaces in the garage • Building new construction (2026), • Heat pump • Air conditioning • Room height 2.70 m • Delivery of apartments end of 2027 • Primary residence and secondary residence possible Location and surroundings: • Public transport TPL 100 meters away • Lugano train station 500 meters away • Supermarkets / bars and restaurants within 500 meters • Highway A2 800 meters away • Lugano city center 700 meters away The sunny attics in all seasons are located in a quiet area, ideal for those who want to live in a peaceful environment without giving up the convenience of urban services.A rare opportunity to purchase a luxury attic in one of the most sought-after areas of Lugano.InformationImmobiliare TETTAMANTI - Email: info@immobiliaretettamanti.ch

1 / 12
2.5 rooms51m²CHF 650,000.–
6900 Lugano

Apartment 2.5 of recent construction in the heart of Lugano

In Lugano, a refined city nestled between the lake and the mountains, always appreciated for its international flair, the elegance of its center, and the quality of life it offers in every season, we propose for sale a precious 2.5-room apartment.The property is located in one of the most central areas of Lugano, in a particularly convenient context for those who want to live the city with immediacy and practicality.The apartment enjoys pleasant natural light, enhanced by the favorable south-facing exposure, able to make the environments more welcoming and harmonious throughout the day.The apartment stands out for its superior standing and contemporary imprint, elements able to convey a sense of current and curated comfort.The building, built in 2021, presents itself as new and is inserted in a recently constructed building. The realization has included a centralized air conditioning system and solar panels.The heating is provided by an efficient centralized system with heat pump and serpentines, helped by excellent PVC windows and impenetrable triple glazing. The flooring is in tiles in the living area and laminate in the sleeping area.The apartment, located on the 3rd floor, is connected to the lower levels by a comfortable lift.From an investment point of view, the property is particularly interesting as it is currently used for tourist rentals, a feature that makes it appealing also to those looking for a profitable purchase.The apartment consists of an entrance, living room with kitchenette, a double bedroom, and a bathroom with shower.An outdoor parking space and a convenient cellar complete this interesting offer.AN APARTMENT OF RECENT CONSTRUCTION IN THE HEART OF LUGANO!!

1 / 12
5.5 rooms197m²CHF 2,850,000.–
6900 Lugano

3726 - DIRECTLY ON THE LAKE - ONLY FIRST RESIDENCE - LUXUS APARTMENT WITH PRIVATE BEACH

English - Deutsch - We would like to point out to our valued customers that we will give priority to your inquiries that are provided with a cell phone number.Only first residence availableNew prestigious residence directly on Lake Lugano with outdoor pool, garden, beach and private beach -Building complitetThe modern residential complex under construction consists of 4 floors with up to 12 apartments.10 apartments sold ! Possible Sell only Primary residenceAll apartments face the lake and have large terraces and openings to the surrounding nature and greenery.The modern, rational architecture, expressed in clear, regular volumes, is interrupted by horizontal concrete bands that create a reference to the horizon of the lake.The wooden façade, on the other hand, creates a close connection with the natural surroundings.The exterior of the complex is surrounded by large common green spaces. The entire property will be surrounded by elegant fences and hedges to guarantee residents absolute privacy and tranquillity.On the lake, which will be for exclusive use, there will be a private beach with mooring and jetty, a flat garden with an equipped leisure area and a magnificent infinity pool overlooking the lake.Apartments of different sizes from 2.5 to 5.5 rooms sizes from SUL 63 sqm to 180 sqm. Covered terraces from 26 sqm to 59 sqmLevel 0 - SOLDLevel 1 - Apartments No 62 1/2 rooms ( gross surface 63 m2 ) + 26 m2 covered terraceLiving space SUL: Apartment 63 m2 + Covered terrace + 26 m2Sales area with 1/2 terrace = 76 m2Sales price apartment 2.5 Ziw. CHF 1'100'000.-1 luxury garage parking space for + CHF 75'000.-Level 1 - Apartement No. 055 1/2 rooms ( gross surface 180 m2 ) + 34 m2 covered terraceSales price: CHF 2'850'000Level 2 -- Luxury apartement No. 11 SoldLevel 3 - Penthouse floor - soldParking space in luxury garage NOT included in the sale price.Access is from the main street via a private courtyard where the entrances to the car elevator, the pedestrian elevator and the stairs to the garden level are located.Building with connection to fiber optic networkIN THE NEARBYLugano city center 15 minutesHighway A2 Chiasso-Basel - 2 km Supermarket 10 minSBB train station 10 minMilan ( Italy ) 1 hBergamo ( Italy ) 1,5 hImmobiliare Tettamanti - Sacha Tettamantiwww.immobiliaretettamanti.ch.-.-.-.-.-.-.-.-.-.-.-.-.-.-.-.-.-.-.-.-.-.-.-.-.-.-.-.-.-.-.-.-.-.-.-.-.-.-.-.-.-.Wir möchten unsere geschätzten Kunden darauf hinweisen, dass wir Ihre Anfragen, die mit einer Mobiltelefonnummer versehen sind, vorrangig beantworten werden.Neue prestigeträchtige Residenz direkt am Luganersee mit Aussenpool, Garten, Strand und privatem Steg - Fertigstellung Sommer 2025Die im Bau befindliche moderne Wohnanlage besteht aus 4 Etagen mit bis zu 12 Wohnungen.10 Wohnungen verkauft !Nur ErstwohnsitzAlle Wohnungen sind zum See hin ausgerichtet und verfügen über große Terrassen und Öffnungen zur umliegenden Natur und zum Grün.Die moderne, rationale Architektur, die sich in klaren, regelmäßigen Volumen ausdrückt, wird durch horizontale Betonbänder unterbrochen, die einen Bezug zum Horizont des Sees herstellen.Der Außenbereich des Komplexes ist von großen gemeinsamen Grünflächen umgeben. Das gesamte Grundstück wird von eleganten Zäunen und Hecken umgeben sein, um den Bewohnern absolute Privatsphäre und Ruhe zu garantieren.Am See, der exklusiv genutzt wird, gibt es einen Privat strand mit Anlegestelle und Steg, einen flachen Garten mit einem ausgestatteten Freizeitbereich und einen herrlichen Infinity-Pool mit Blick auf den See.Wohnungen unterschiedlicher Größe von 2,5 bis 5,5 Zimmern Größen von SUL 63 m2 bis 180 m2. Überdachte Terrassen von 26 m2 bis 59 m22 1/2 - Zi.Wohnung Wohnfläche SUL: Wohnung 63 m2 + Überdachte Terrasse + 26 m2Verkaufsfläche mit 1/2 Terasse = 76 m2Verkaufspreis Wohnung 2.5 Ziw.CHF 1’100’000.—1 Luxus Garagenstellplatz für mehrCHF 75'000.- Ebene 0 - VERKAUFTEbene 1 - WohnungenNo. 05 - 5 1/2 Zimmer ( Bruttofläche 180 m2 ) + 34 m2 überdachte TerrasseVerkaufspreis: CHF 2'850'000No. 06 - 2 1/2 Zimmer ( Bruttofläche 63 m2 ) + 26 m2 überdachte TerrasseVerkaufspreis: CHF 1'100'000Ebene 2 -- verkauftEbene 3 - Penthouse Etage - verkauftAutoabstellplätze in luxuriöser Garage NICHT in Verkaufspreisimbegrieffen.Der Zugang erfolgt von der Hauptstraße aus über einen privaten Innenhof, in dem sich die Eingänge zum Autoaufzug, zum Fußgängeraufzug und zur Treppe zum Gartengeschoss befinden.Gebäude mit Anschluss an GlasfasernetzIN DER NÄHELugano Stadtzentrum 15 MinutenAutobahn A2 Chiasso-Basel - 2 km Supermarkt 10 minBahnhof SBB 10 minMailand ( Italien ) 1 hBergamo ( Italien ) 1,5 hWeitere Informationen anfordern und eine geführte Tour buchenImmobiliare Tettamanti -Sacha Tettamanti www.immobiliaretettamanti.ch.-.-.-.-.-.-.-.-.-.-.-.-.-.-.-.-.-.-.-.-.-.-.-.-.-.-.-.-.-.-.-.-.-.-.-.-.-.-.-.-.-.

Suggested properties for you based on search results